Talking today about the best architecture firms in Florence means entering a city where design never coincides only with the construction of a space, but with a position taken toward history. Florence is a city of art, an urban organism that for centuries has concentrated a rare measure of harmony, representation, memory, and cultural continuity. …
Talking today about the best architecture firms in Florence means entering a city where design never coincides only with the construction of a space, but with a position taken toward history. Florence is a city of art, an urban organism that for centuries has concentrated a rare measure of harmony, representation, memory, and cultural continuity. Its historic center, recognized as a UNESCO World Heritage Site, is not simply a protected perimeter: it is an active presence, a visible form of heritage that continues to guide the way the city is observed, inhabited, and transformed.
In a context like this, contemporary architecture cannot afford either the arrogance of an isolated gesture or the comfort of a purely imitative language. Instead, it must measure itself against an urban material of exceptional density, the persistence of forms, the symbolic weight of the built environment, and the relationship between landscape and city, light and stone, permanence and change. Designing in Florence therefore means working on a delicate threshold, where every intervention must find a balance between respect and invention, protection and rewriting, what must be preserved and what can still be reimagined.
This is exactly what makes Florence one of the most interesting places for understanding some of the most meaningful directions in Italian design today. In a city so strongly marked by its own legacy, the theme of architecture is often expressed through restoration, adaptive reuse, the refunctionalization of existing buildings, urban regeneration, interior design, the redefinition of collective spaces, and an increasingly necessary reflection on current ways of living. Here, innovation rarely comes through emphasis. More often, it appears as precision, interpretive intelligence, and the ability to work within complexity without impoverishing it.
The following selection begins from this awareness. It is not a closed ranking or a list compiled simply by reputation, but an editorial map dedicated to 25 architecture firms in Florence to know. It is designed to present the profile of a design scene that is articulated, cultured, rigorous, and far from static. It brings together authoritative names, established studios, recognizable careers, and more current research paths that, through different approaches, tell the same tension: the one between memory and transformation, urban heritage and present needs, the unique character of places and the ongoing task of interpreting them.
How we selected these architecture firms in Florence
Bringing together 25 architecture firms in Florence in a single article means, first of all, avoiding any simplified reading. The Florentine scene cannot be reduced to a single formula, because it includes very different experiences: studios historically close to restoration and conservation, practices working at the urban scale, professionals with a particular sensitivity toward the recovery of existing buildings, authors more oriented toward contemporary design, and others distinguished by the quality of their interiors, attention to landscape, or a more subtle research into new forms of living.
For this reason, the selection was not built only on fame or immediate visibility. Instead, we considered a set of elements capable of reflecting the complexity of the Florentine panorama: the solidity of each professional path, the quality of projects, the continuity of work, the ability to engage with the historic context, and relevance to themes that are central today, such as architectural recovery, reuse, urban transformation, sustainability, the redefinition of domestic and collective spaces, and the relationship between the identity of places and current functions.
What emerges is a selection that does not claim to be definitive or exhaustive. Rather, it aims to offer a credible and multifaceted reading of what Florence expresses today in terms of design. Some of the studios included are consolidated references; others deserve attention for the quality of their research, the coherence of their language, the measure with which they intervene on the existing fabric, or the way they are helping redefine, with discretion but with considerable awareness, the dialogue between the present and heritage.
More than a list, then, this is an editorial selection. It is an attempt to read Florence not only as a city of conservation, but as a place where architecture continues to be a critical exercise, a cultural responsibility, and a way to interpret reality. And perhaps it is precisely in this controlled tension, never spectacular yet deeply fertile, that one of the most interesting traits of Florentine architecture firms today can be recognized.
Archea Associati
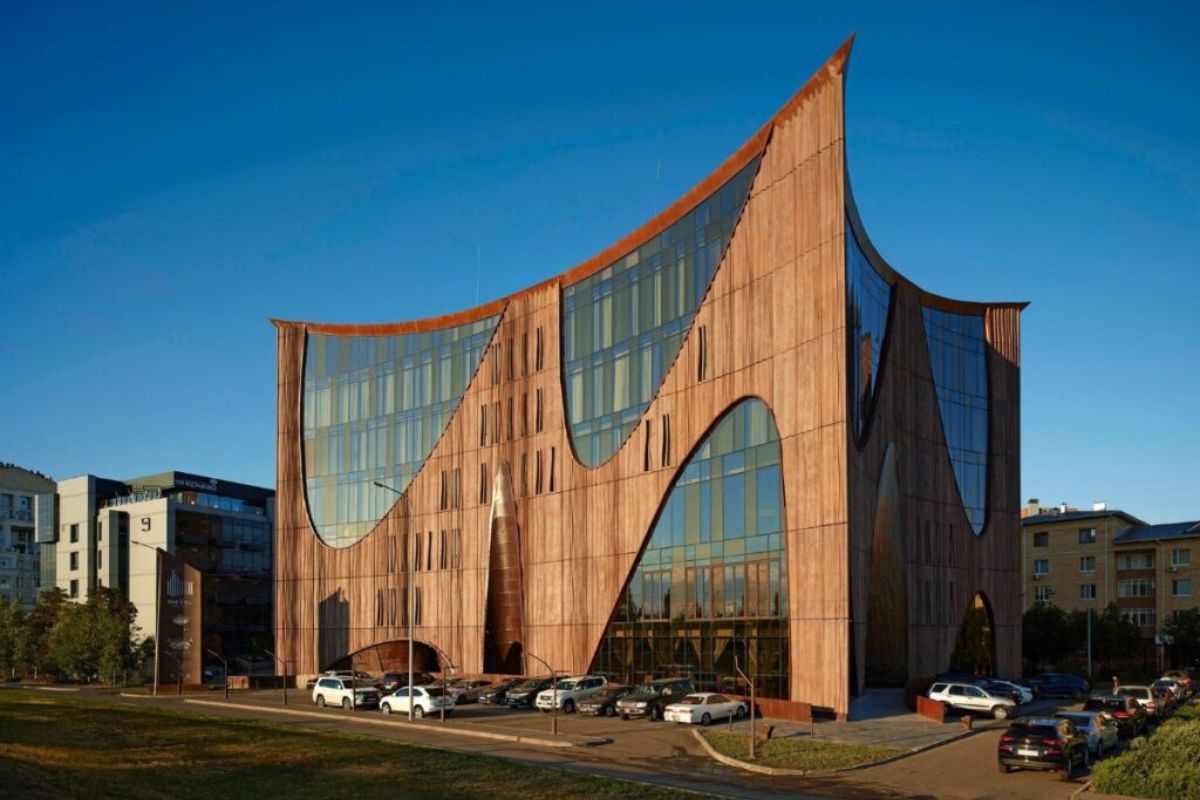
Founded in Florence in 1988 by Laura Andreini, Marco Casamonti, and Giovanni Polazzi, with Silvia Fabi joining in 2001, Archea Associati is one of the studios born in the city that has managed to transform a Florentine matrix into an international profile, while maintaining a recognizable relationship with design as a dialogue between memory, urban form, and transformation. Today the studio operates from several offices, but Florence remains its original and symbolic place.
It belongs in this selection because it represents one of the clearest cases in which the Florentine architectural scene has been able to move beyond the local dimension without losing its identity. Its work brings together urban scale, architecture, interiors, and formal research. Yet what makes Archea especially relevant in an article dedicated to Florence is also its ability to intervene within layered contexts, engaging with existing buildings without adopting a purely conservative attitude.
In this sense, the recent intervention on the Teatro Nazionale in Florence is exemplary. The building, originally dating back to the 14th century and transformed over the centuries, had remained abandoned for a long time. Archea’s project brought it back to the city through a complex restoration and a new organization of spaces, restoring a current cultural function. It is also through projects like this that Archea Associati rightly enters this selection: not only because of its reputation, but because it clearly expresses one of the most interesting tensions in architecture in Florence today, the one between historic heritage and the new life of design.
Guicciardini & Magni Architetti
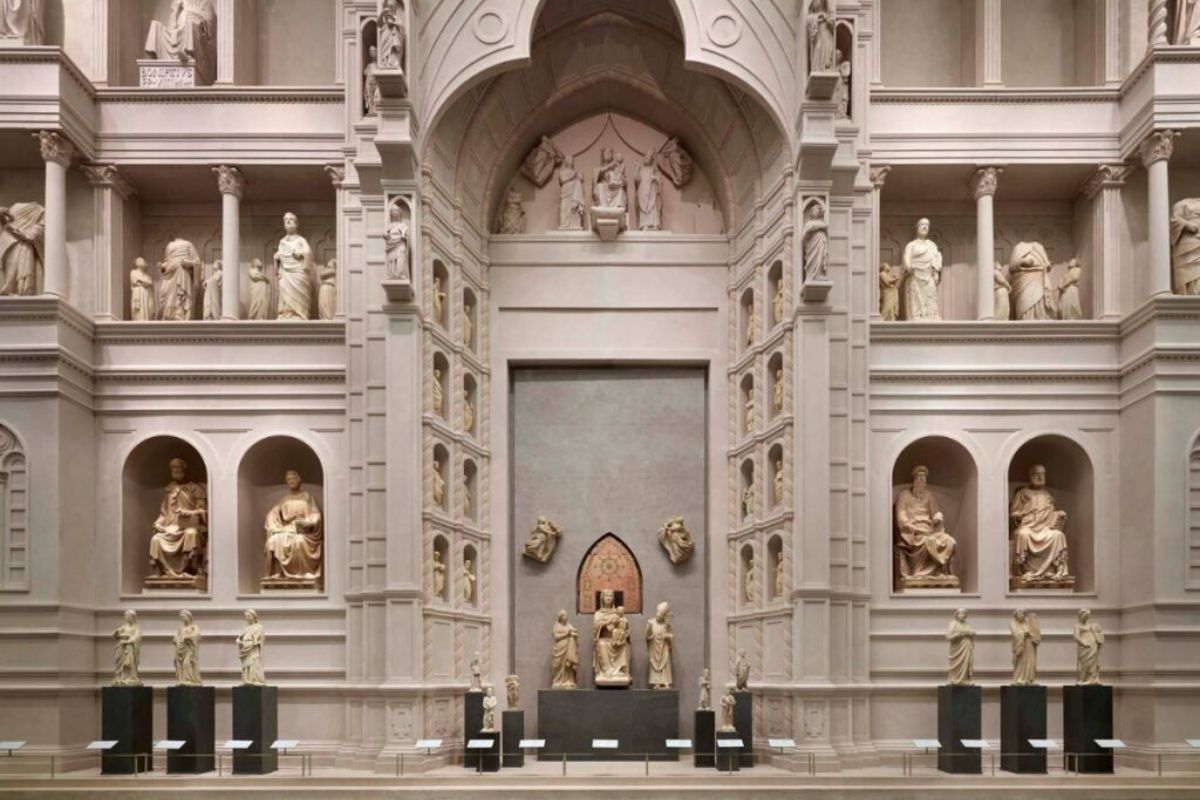
Based in Florence, Guicciardini & Magni Architetti is a studio active since 1990 that has built a highly recognizable profile in the fields of cultural heritage, restoration, museum exhibition design, and urban redevelopment projects. The studio’s website states that, since that year, it has completed more than 100 museums and just as many temporary exhibitions in Italy and abroad. This figure says a great deal not only about the quantity of work completed, but above all about the continuity of research that has been engaging for decades with places of high historical and symbolic density.
It belongs in this selection because it clearly represents one of the deepest vocations of architecture in Florence: one that does not seek visibility through a spectacular gesture, but builds design quality through engagement with history, cultural spaces, urban design, and the delicate transformation of existing places. In a city like Florence, where the relationship between the present and heritage is always exposed to simplification, the work of Guicciardini & Magni shows a precise, rigorous direction based on the ability to intervene without erasing the complexity of places.
Among the projects that best explain its place in this selection is, of course, the Museo dell’Opera del Duomo in Florence, created together with Natalini Architetti as part of the restoration and museum exhibition project that emerged from the competition for the museum’s expansion. Equally significant is the work on Piazza del Duomo, where the studio designed an urban redevelopment and signage system for one of the city’s most sensitive and most observed places. This is also why Guicciardini & Magni Architetti deserves a place in this map: because it represents a cultured, measured, deeply urban idea of architecture, capable of working at the heart of tradition without reducing it to a frozen image.
Natalini Architetti
Based in Florence, Natalini Architetti is the studio that gathers and continues an important part of the design legacy of Adolfo Natalini, a central figure in Italian architecture of the second half of the 20th century, through the professional continuity of Fabrizio Natalini, who has been associated with the studio since 1991. It is from this passage that the activity of Natalini Architetti takes shape as a recognizable professional practice, connected to a strongly Florentine cultural matrix while also able to engage with broader themes.
It belongs in this selection because the Natalini name, in Florence, does not belong only to the history of architectural debate, but continues to engage with places and issues of great relevance to the city. In a Florentine context, where every intervention inevitably enters into a relationship with historic heritage, the presence of a studio connected to such a deep reflection on the relationship between design, memory, and transformation still carries a clearly recognizable weight.
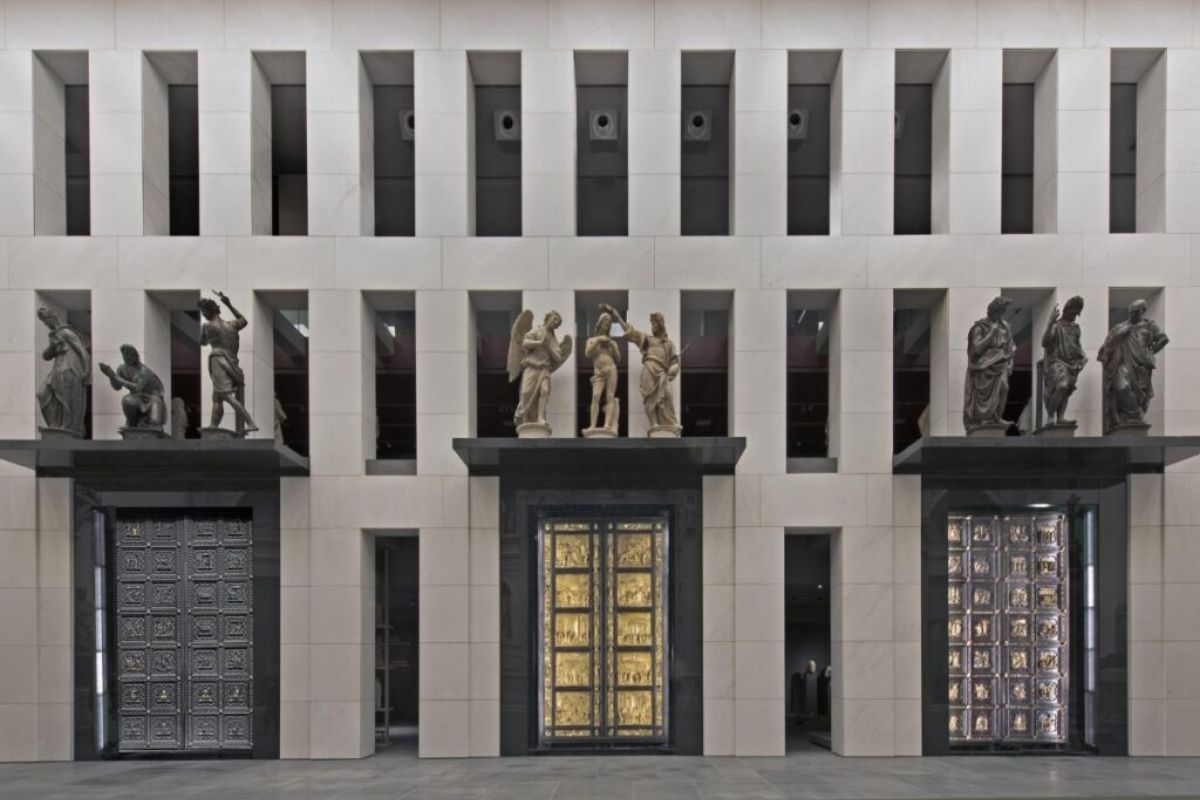
A recent confirmation of this continuity can also be found in the 2024 new display project for the Museo di Orsanmichele in Florence, attributed to MAP Architetti with Natalini Architetti, Fabrizio Natalini. This detail matters because it shows that the studio is not simply the repository of a professional memory, but an active presence in the work on one of the city’s most delicate contexts.
Natalini Architetti therefore enters this selection not as a formal tribute, but because it continues to represent a cultured and authoritative line of Florentine architecture: one that brings together cultural heritage, responsibility toward built history, and an active presence in the present.
q-bic
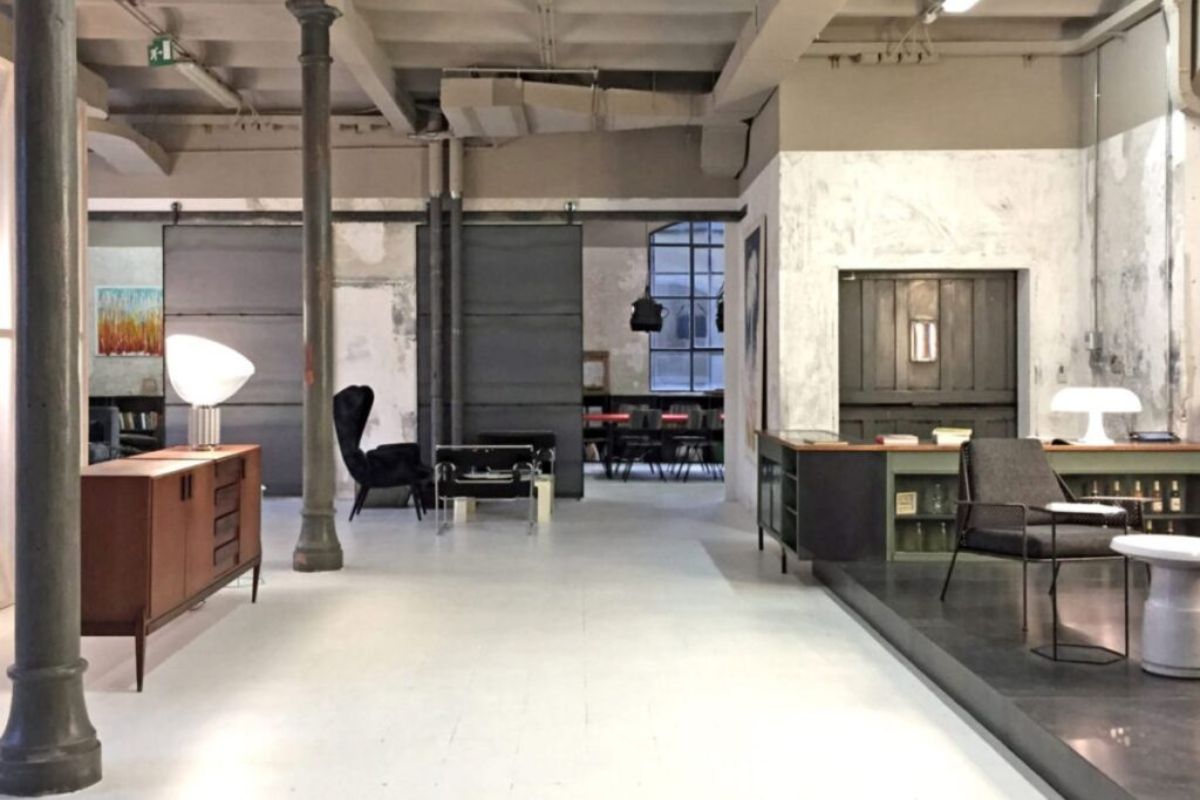
Founded in Florence in 2005 by Luca Baldini, architect, and Marco Baldini, designer, q-bic is a multidisciplinary design studio that over the years has built an increasingly recognizable profile across architecture, interior design, hospitality, food spaces, and the adaptive reuse of existing buildings. On the studio’s website, its declared fields explicitly include urban regeneration, the recovery of historic buildings, and the transformation of abandoned industrial complexes: three themes that, in the case of Florence, are not just professional orientations, but real keys to reading the present.
It belongs in this selection because it clearly represents a Florence capable of working on the present without giving up the complexity of the built environment. Its name has become even more central in recent debate thanks to Factory, inside Manifattura Tabacchi, one of the city’s most significant regeneration projects in recent years. Opened in 2023, the intervention involves buildings 4, 5, and 11 of the complex and imagines a large laboratory-like space dedicated to creativity, craftsmanship, culture, and new forms of production.
With Factory / Florence, q-bic received the joint First Prize in the Restoration | Recovery category of the 2024 Tuscan Architecture Award. This is not a marginal detail. It is one of the recognitions that best explains why the studio deserves to be included in this map. q-bic enters this selection not only because of visibility or social media presence, but because it clearly embodies an idea of design that matters greatly in Florence today: intelligent reuse, the conversion of large abandoned structures, and the ability to transform an industrial legacy into a new urban space open to the city.
Studio Benaim
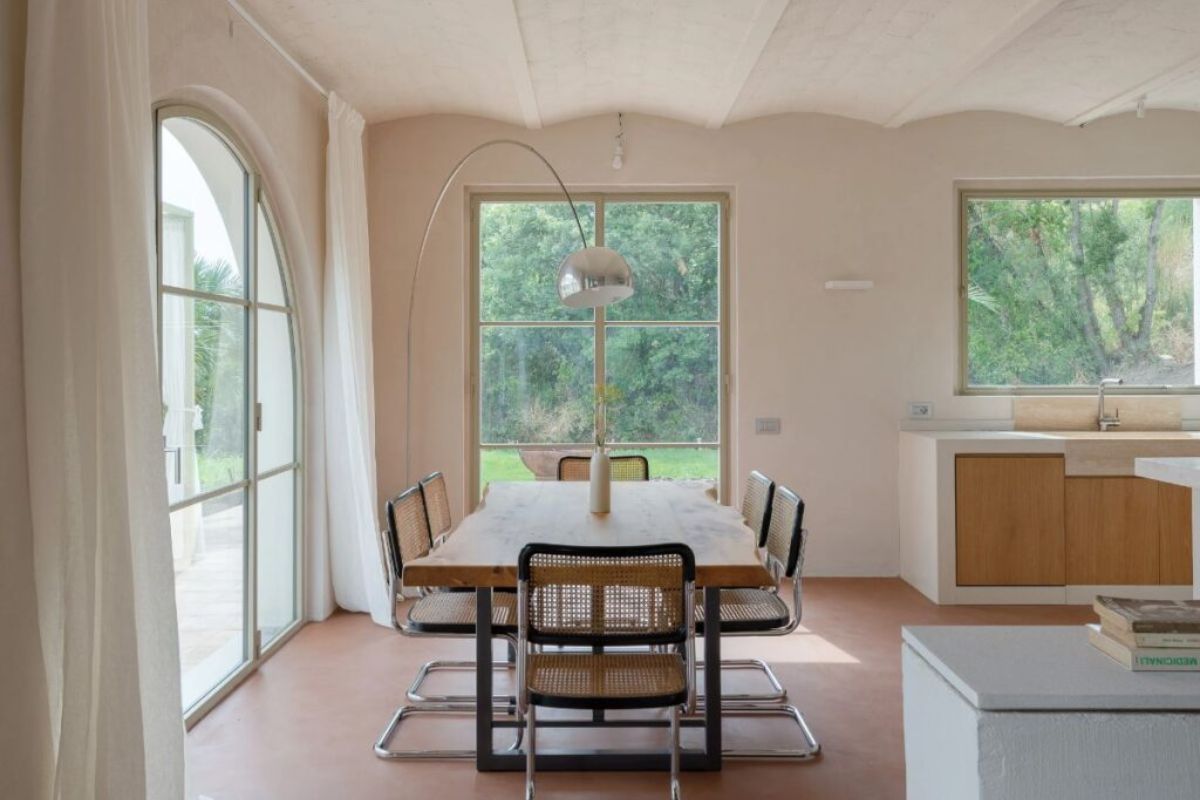
Based in Florence, Studio Benaim is a practice coordinated by founder André Benaim and composed of a multidisciplinary team, active for about thirty years across Tuscany, Italy, and the international context. Rather than pursuing an authorial image as an end in itself, the studio has built over time a very concrete working method, linked to the transformation of spaces through restoration, renovation, and interior design.
In recent years, its name has become particularly connected to one of the most observed interventions in contemporary Florence: GO – Giunti Odeon, the project that gave new life to the historic Cinema Odeon, transforming it into a hybrid place between bookstore and cinema hall. Completed in 2023, the intervention works on an emblematic space in the city center without emptying it of its identity, but guiding it toward a new cultural use consistent with the present.
This is where Studio Benaim’s presence in this selection becomes especially clear: in the ability to intervene on a highly symbolic place and do so through a project that brings together memory, current function, and quality of experience. Not surprisingly, GO – Giunti Odeon / Florence received the joint First Prize in the Restoration | Recovery category of the 2024 Tuscan Architecture Award. More than the recognition itself, what matters is what this project demonstrates: that in Florence it is still possible to restore public form and cultural value to a historic place without reducing it to a simple container.
Pierattelli Architetture
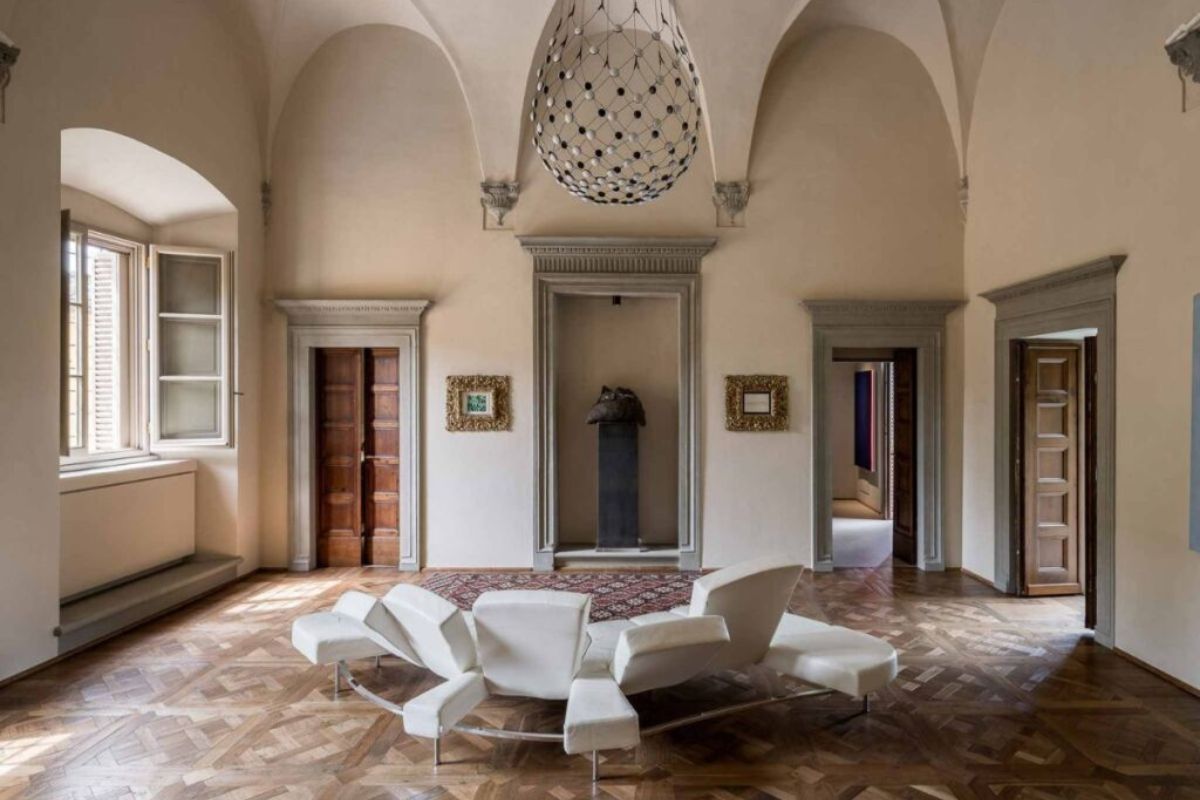
Founded in Florence in 1980 by Massimo Pierattelli, Pierattelli Architetture is a studio that over time has built a recognizable presence well beyond the local context, moving between architecture, landscape, interiors, and product design. Today it is led by Massimo Pierattelli together with his sons Andrea and Claudio, and continues to develop its work from a clearly Florentine matrix: attention to context, dialogue between past and present, and a search for balance between formal measure, materials, and new functions.
It belongs in this selection because it represents one of the most recognizable practices in the current Florentine scene, also because of the continuity with which it has worked on residential projects, hospitality, offices, and the redevelopment of existing spaces. In a city like Florence, where design is often pressed between protection and image, Pierattelli Architetture occupies an interesting position: that of a studio that does not give up a strong formal identity, but always measures it against the character of places and their material history.
Among the works that help explain why its name deserves to be in this map is Villa Gelsomino in Florence, a project that received The Plan Award 2023 in the Future House category. More than the award itself, what matters is what this intervention expresses: the ability to interpret the theme of current living through a sober, precise language, able to work on the continuity between architecture, interior, and landscape. This is also why Pierattelli Architetture enters the selection: because it tells of a design-focused Florence that does not coincide only with restoration or the weight of the historic center, but also with ongoing research into the present of living.
FABBRICANOVE
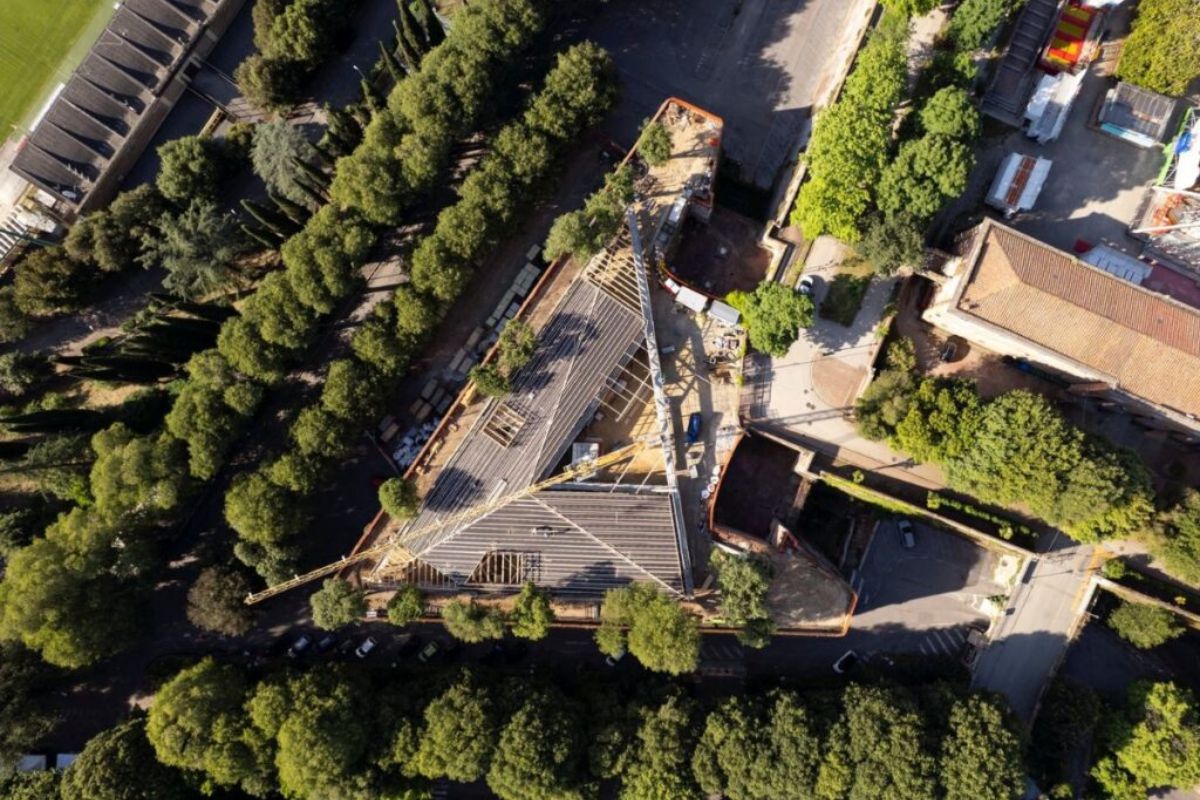
Founded in Florence in 2009 by Enzo Fontana, Giovanni Bartolozzi, and Lorenzo Matteoli, FABBRICANOVE is an architecture and urban planning studio that has built over time a recognizable profile through work attentive to urban scale, architecture, interiors, and the transformation of existing buildings. Its multidisciplinary nature is not secondary: it helps explain why its work often moves with balance between design, context, and the concrete use of spaces.
It belongs in this selection because it clearly represents a less loud but very solid line of contemporary architecture in Florence: one that works rigorously on the built environment, regeneration processes, and the quality of intervention even when the theme is not monumental or iconic. In this sense, FABBRICANOVE is one of those names that may not seek immediate effect, but consistently returns a credible research path around contemporary design.
Civico 22 also explains its presence in this map very well. This intervention transformed and regenerated a 1970s building and was selected for the 2022 Tuscan Architecture Award. The project works on the building’s dual nature — more urban toward the street, more open toward the interior — and shows a precise sensitivity in the way it rethinks the existing structure without simplifying it. This is also why FABBRICANOVE enters this selection: because it represents an idea of architecture that still has much to say in Florence, especially when design chooses measure, continuity, and quality as tools of transformation.
OPPS Architettura
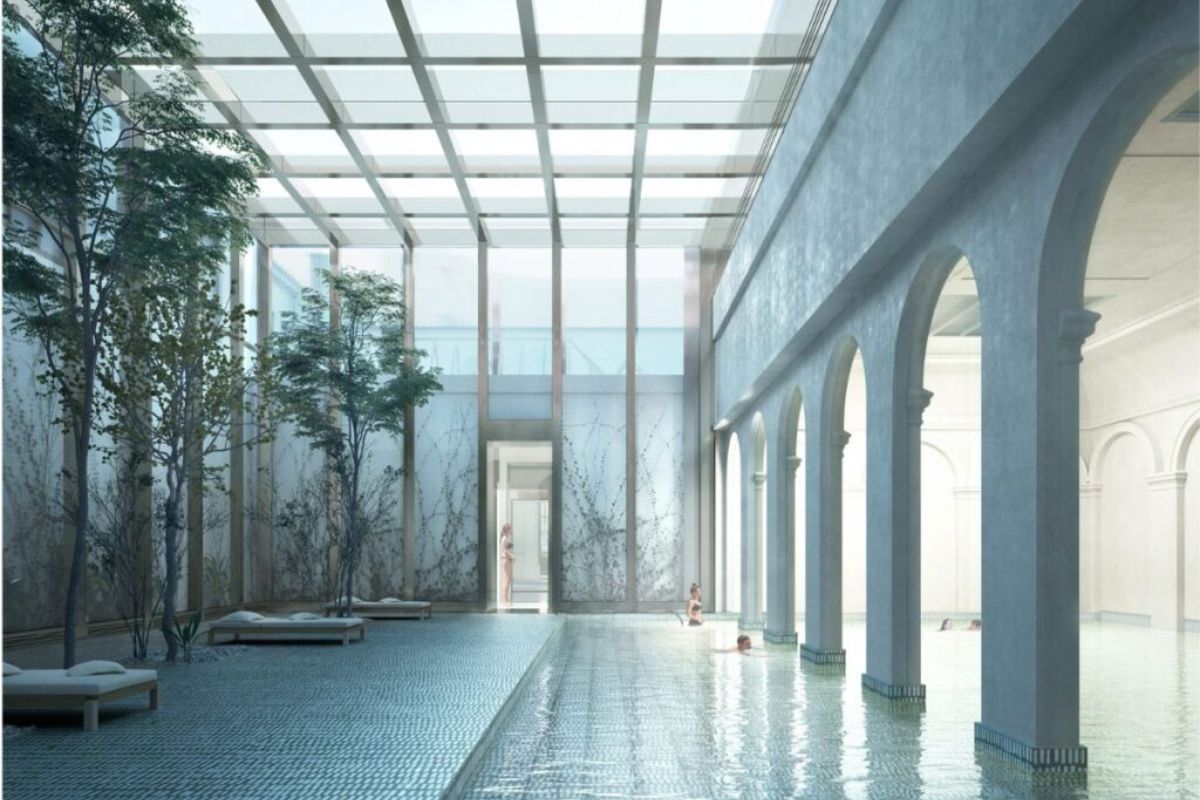
Based in Florence, in Via Fossombroni 11, OPPS Architettura was born between 2015 and 2016 from the initiative of young Tuscan architects; among the founders are Filippo Pecorai, Francesco Polci, and Antonio Salvi. It is an associated studio that has built its identity through a transversal practice made of competitions, private projects, and public collaborations, without specializing in only one scale or field.
It belongs in this selection because it represents one of the most interesting lines of new Florentine architecture: one that does not originate from the legacy of a historic studio, but from a generation that has chosen to engage with design through research, competitions, and continuity of work. In this sense, OPPS brings a different, more recent energy into the list, but this does not make it less authoritative. On the contrary, its profile has also been consolidated through significant recognitions, including the Gold Medal from the Pontifical Academies in 2022, the Carlottaxarchitettura under35 award in 2022, and selection among the best New Italian Blood studios in 2016.
What makes its presence in this map even clearer is the way the studio works on design without a rigid distinction between architecture, educational spaces, living, and places of everyday life. The public image that emerges today, including recent projects shared by the studio, also reflects a concrete attention to themes such as school, landscape, and quality of experience. OPPS Architettura therefore enters this selection because it represents a younger and more experimental design-focused Florence, already structured enough to deserve attention within a serious discussion of contemporary architecture in the city.
abp architetti
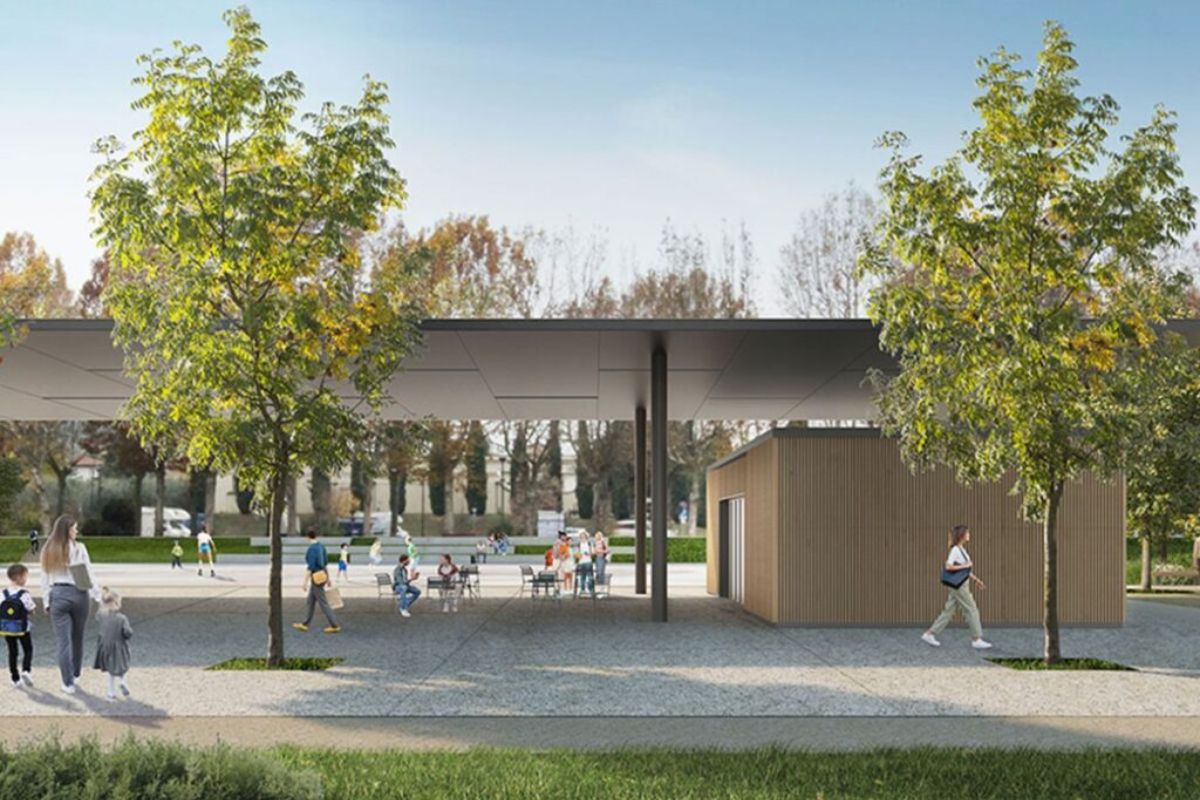
abp architetti was founded in Florence in 2018 through the collaboration of Alberto Becherini, Piera Bongiorni, and Andrea Borghi. Today the studio is directed by Alberto Becherini and Piera Bongiorni, and develops a very clear design research on landscape, public space, and buildings serving the community. This is an important approach because it immediately shows that this is not a studio focused only on the architectural object, but a practice working on the relationship between city, urban edges, and collective use of space.
It belongs in this selection because it represents a younger generation of Florentine architecture, but one already marked by a recognizable and far from fragile direction. Its profile reveals a particular attention to urban voids, the fractures between the historic city and marginal areas, and the possibility of restoring spatial and social continuity through design. In a city like Florence, this approach has a specific interest: it shifts the discussion from architecture as gesture to the city as an organism to be reconnected.
The kind of work in the studio’s portfolio further explains its presence in this map: urban parks, squares, school hubs, nurseries, public spaces, and civic facilities appear frequently. Not one single icon, then, but a coherent design direction. abp architetti enters this selection precisely for this reason: because it represents a young, current, and already aware design-focused Florence, able to measure itself against what truly matters today: the quality of shared space and the relationship between architecture and public life.
Carmassi Studio di Architettura
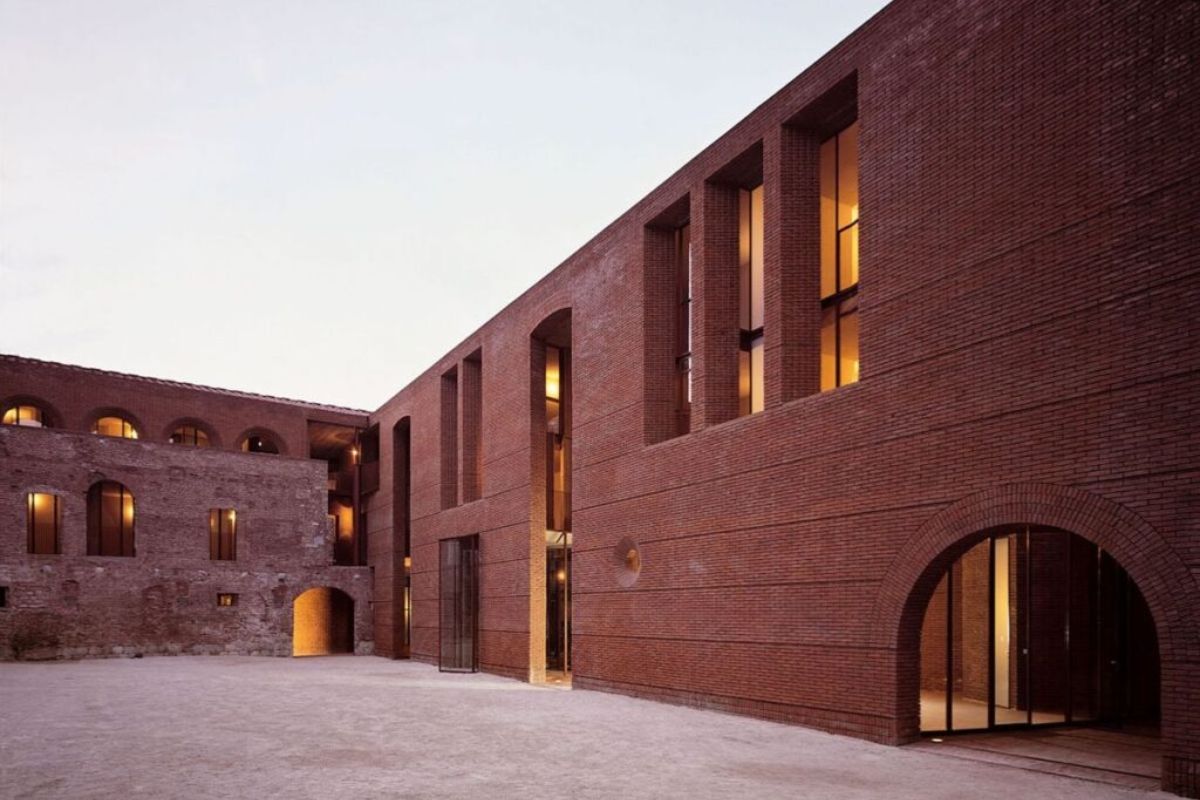
Based in Florence, Carmassi Studio di Architettura took shape in 1997, when Massimo Carmassi founded the studio together with Gabriella Ioli. Carmassi, born in Pisa in 1943 and graduated in architecture in Florence in 1970, belongs to a generation of designers who have crossed the Italian architectural debate with both an operational and theoretical profile, building over time a high reputation based more on the quality of work than on the search for exposure.
It belongs in this selection because it represents one of the most authoritative presences that Florence can express in the field of current design. In its work, restoration, reuse, public space, cultural projects, and a very precise reflection on the relationship between construction and time coexist. In a city like Florence, where architecture is constantly forced to engage with the measure of history, Carmassi Studio di Architettura brings a particularly rigorous line: not decorative, not spectacular, but deeply aware of the civic weight of design.
Its presence in this selection is not due so much to reputation as to the ability to continue embodying a demanding idea of architecture, able to bring together building culture, responsibility toward the existing fabric, and the intensity of space. This is also what makes Carmassi a necessary name in a selection dedicated to the best architecture firms in Florence: the ability to remind us that design, before being an image, is a form of thought applied to the city and its places.
Ipostudio Architetti
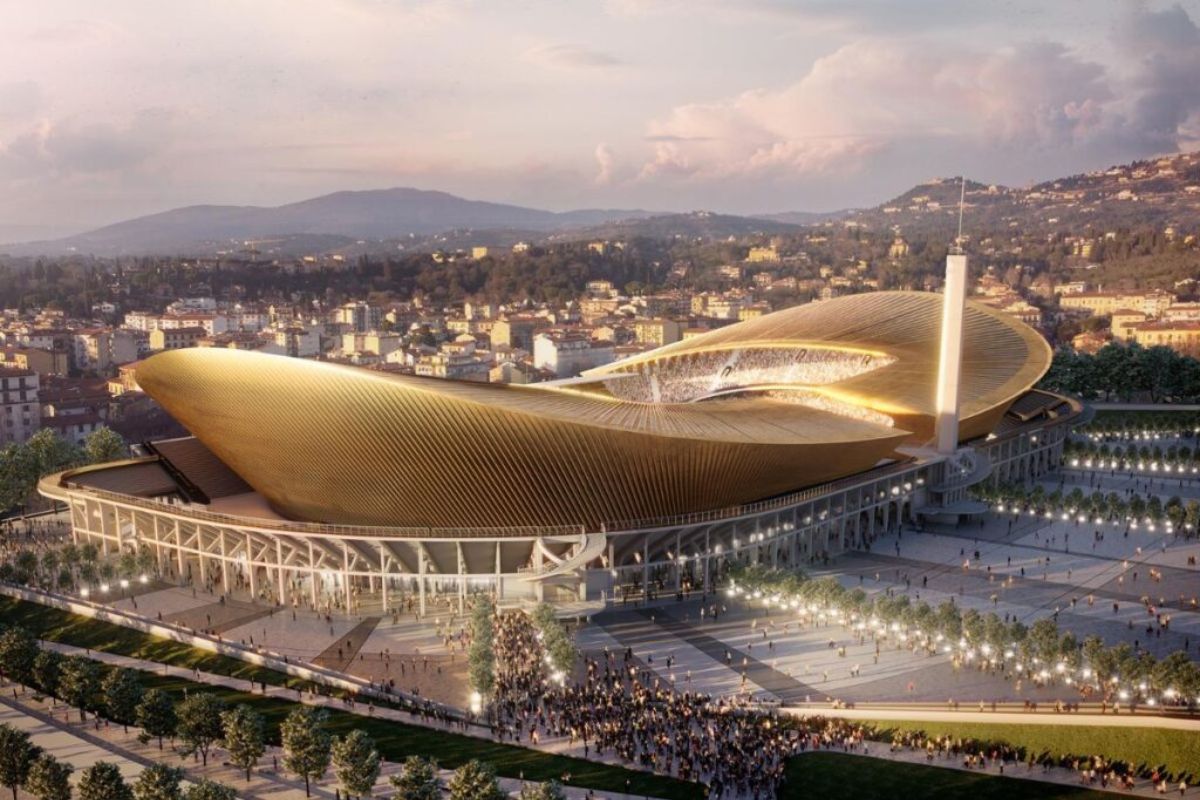
Founded in Florence in 1984, Ipostudio Architetti is a working group that, over time, has built a very recognizable position in the Tuscan panorama through a coherent path across civic architecture, urban regeneration, reuse of monumental complexes, school buildings, special residences, and spaces for the community. More than a studio linked to an authorial gesture, Ipostudio stands out for a continuity of research that brings together design, public function, and the transformation of existing places.
It is one of those names that matter in Florence for the seriousness and depth of the work more than for immediate exposure. Its presence in this selection is connected precisely to this: the ability to move across themes that are central to the city and to contemporary design — heritage, collective living, educational spaces, places of care — with a measured language, never self-satisfied, but always very readable architecturally. Publications and exhibitions at the Venice Biennale and the Milan Triennale confirm a relevance that is not limited to the local dimension.
Its concrete relationship with Florence makes its presence in this map even clearer. Among its most significant projects are the Nuovo Museo degli Innocenti, the Caffè del Verone, and the Residenza Universitaria Campus Firenze, all interventions that show, in different ways, a precise sensitivity in dealing with the built environment, public use, and the current life of the city. It is in this balance between authority, continuity, and the ability to affect real places that Ipostudio Architetti finds its most natural position here.
OKS Architetti
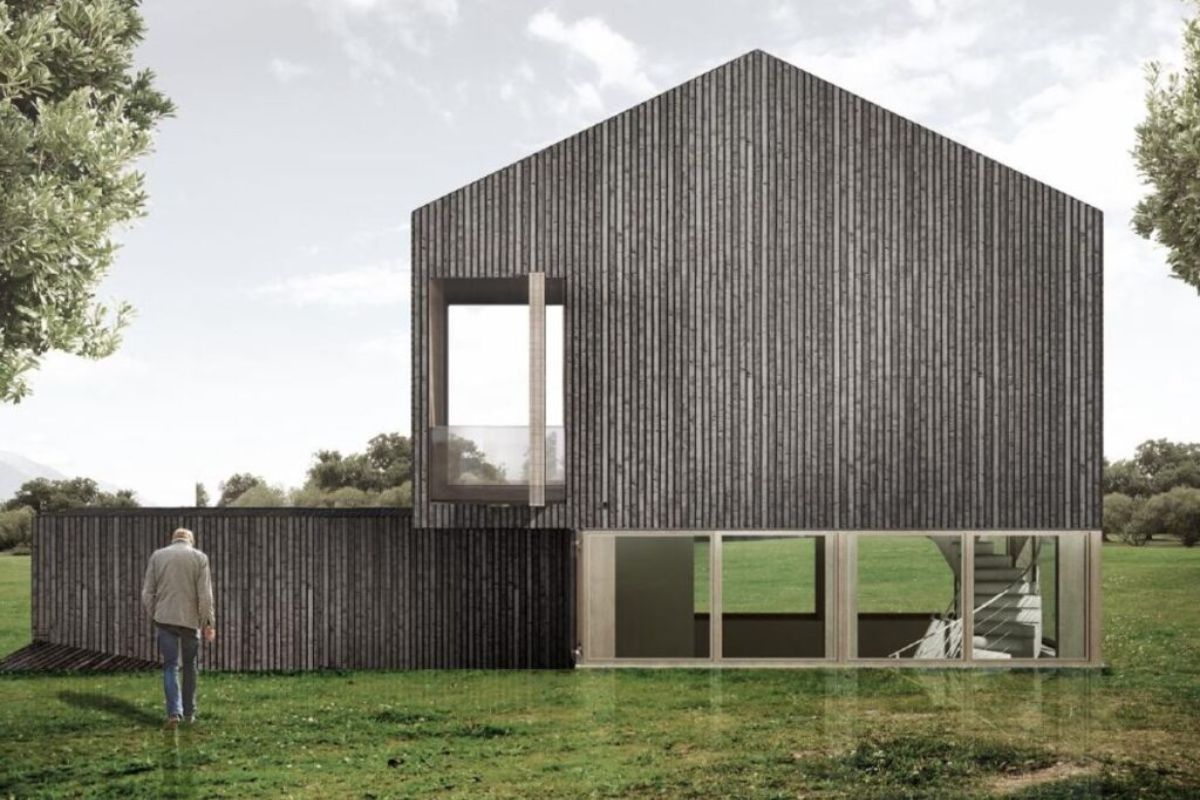
Based in Florence, OKS Architetti was founded in 2014 through the meeting of Eugenio Salvetti and Luca Scollo, both trained at the Faculty of Architecture of the University of Florence. From the beginning, the studio has moved between architecture, urban planning, and design, building a practice that brings together research, competitions, and fieldwork with notable continuity.
What makes its presence in this selection interesting is the way design is approached as a tool capable of connecting urban scale, public use, and spatial quality. Its works frequently include schools, parks, spaces for children, waterfronts, installations, and civic architecture: a set that clearly reflects the profile of a young but already structured studio, able to engage with very concrete themes of the present.
The direct relationship with Florence also clarifies its place within this map. Among its most recent projects is the inclusive equipped area at Le Piagge, located in the western outskirts of the city and designed as an accessible and shared space. It is a project that is only apparently small, because it clearly expresses a design sensitivity that sees public space as a place of relationship, not as a simple void to be arranged. And it is precisely in this attention to everyday life, urban thresholds, and places to be returned to collective use that OKS Architetti finds its most natural presence here.
Germino Guidi Architettura
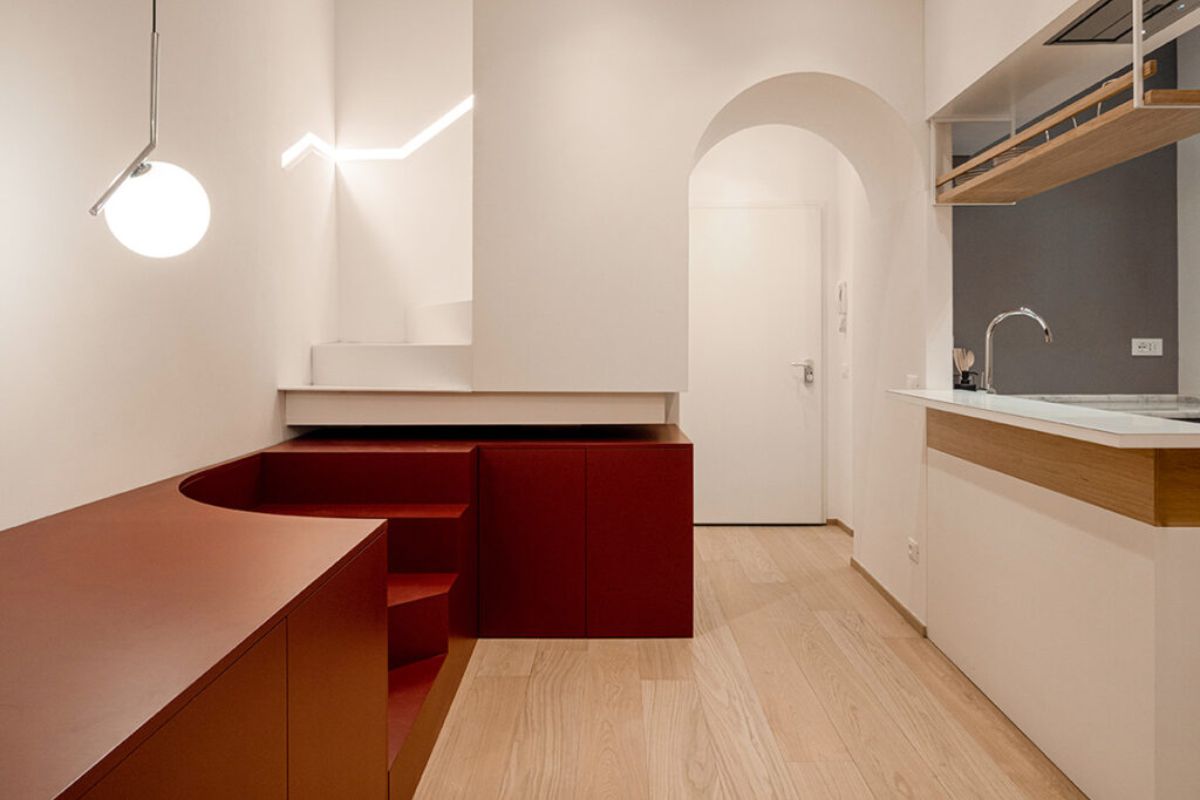
Germino Guidi Architettura is the Florence-based studio led by Giampiero Germino and Alessandro Guidi. Alongside this practice, Quattroterzi remains an architecture laboratory connected to the same professional path. In recent years, the studio has built a recognizable profile in the fields of interior architecture, recovery, and the measured transformation of spaces.
Its presence in this selection is linked precisely to this quality: the ability to work on the existing fabric without weighing it down, allowing space, proportions, and built elements to define the character of the intervention. In a city like Florence, where even interior design often measures itself against historic buildings and a strong material and symbolic density, this kind of sensitivity is far from secondary.
Casa M-U makes the studio’s place in this map especially clear. Completed in 2021 in the historic center of Florence, in Via dei Tosinghi, on the fifth and sixth floors of Palazzo de’ Visdomini, the project was included among the selected works of the 2024 Tuscan Architecture Award. It clearly expresses their way of working: few elements, calibrated interventions, and careful relationships between furniture, structure, and inhabited space. It is in this measure, more than in effect, that Germino Guidi Architettura finds its most convincing position here.
DeVITALAUDATI
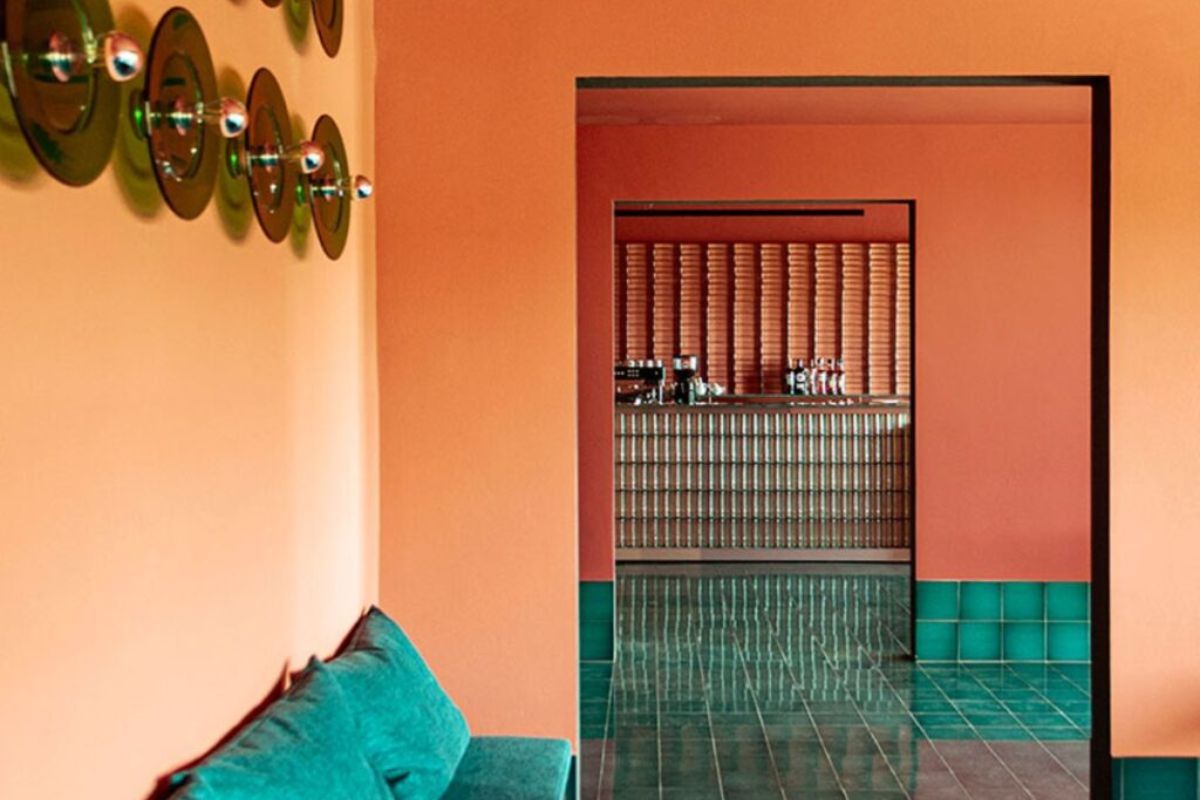
Based in Florence, DeVITALAUDATI is an architecture studio founded in 2018 by Ciro De Vita and Renata Laudati. Its operational base is located in a former carpentry workshop in the historic center, behind Santa Croce, transformed into a workspace without altering its original character: a detail that already says much about the studio’s way of understanding design, always attentive to the relationship between memory, material, and new function.
Its path reveals a precise sensitivity toward the current reinterpretation of traditional materials, detail, and context. This is not an architecture that tries to impose itself through excess, but a practice that seems to prefer measured interventions built through balance, attention, and a certain experimental tension. The presence of conce39rosso, a space dedicated to exhibitions and creation between art, architecture, and design, also helps portray a studio that does not see design as an isolated gesture, but as part of a broader dialogue with visual culture and the city.
The studio’s presence in this selection is further supported by the 2024 Tuscan Architecture Award, where the Circolo La Torre project was included among the selected works. This helps clarify its position within the Florentine scene: not so much as an already canonized name, but as a studio building its own recognizability through coherent, cultured work that is always deeply aware of the relationship between space and the identity of places.
Eleonora Sassoli Architect
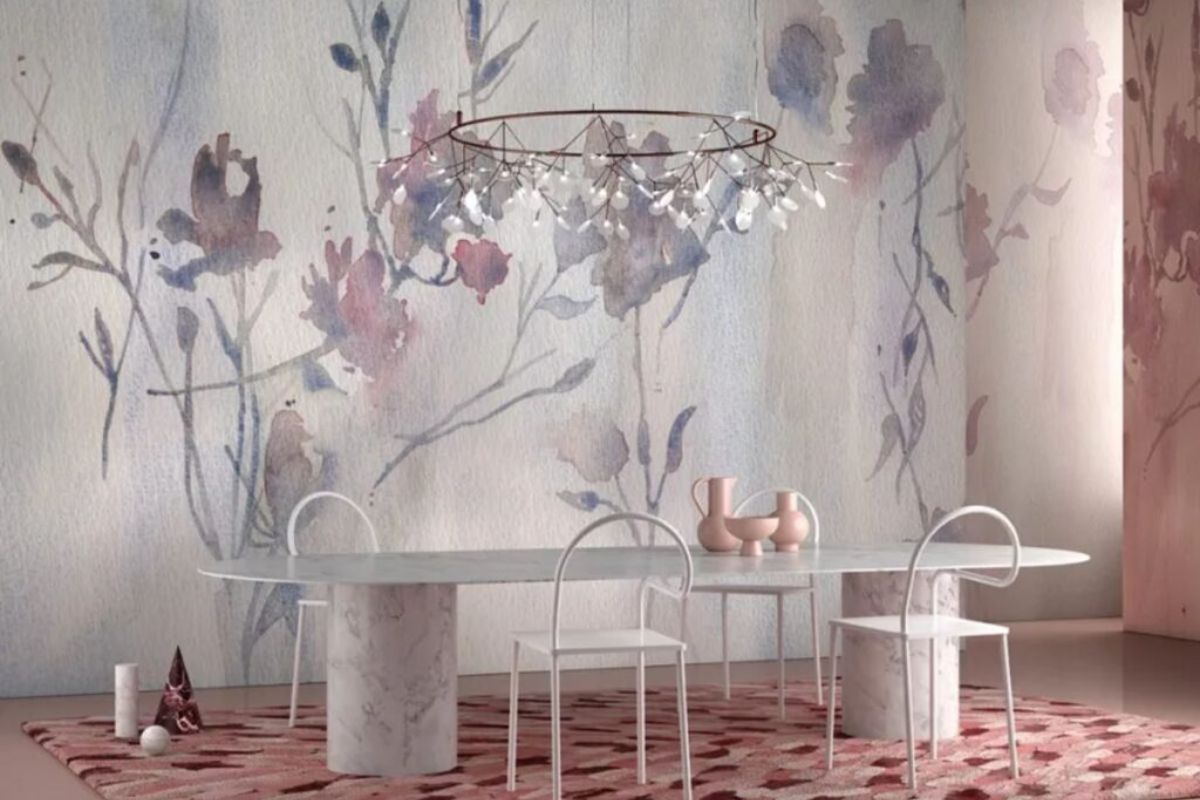
Born in Prato in 1979, Eleonora Sassoli is an architect and designer who now carries out her professional activity in architectural design and interior design, focusing on product, public and private building, and research applied to surfaces and environments. Her profile is defined not within the boundaries of a purely building-oriented practice, but at the meeting point between architecture, decoration, manufacturing, and material vision, a field that is once again becoming central in many design discussions.
Her presence in this selection makes sense precisely because of this specificity. Eleonora Sassoli does not bring so much an “institutional” line of Florentine architecture, but a more transversal sensitivity connected to the way design can extend to surfaces, interiors, the perception of spaces, and the construction of a coherent imaginary. It is a presence that enriches the map because it introduces a different voice: more fluid, more hybrid, but not less aware. Her relationship with the educational scene in Florence and her collaboration with Accademia Cappiello, a Florentine institution founded in 1956, also matter in this sense, strengthening the connection with a city context where architecture, applied arts, and visual culture continue to interact fruitfully.
This trajectory is clarified above all by her work with Zambaiti Contract, where her name appears among the designers involved in the Project and Project Chapter II collections. Here, decorative design is not treated as simple covering, but as a device capable of transforming the wall into a narrative, luminous, atmospheric surface. In the Lucente line, for example, the reinterpretation of Botticelli’s Primavera through floral wallpapers built between handwork and digital reworking precisely defines her field of action: a design that brings together figurative memory, craftsmanship, technology, and a strong scenic sense. Added to this is her role in the technical area of Barone Italia, which further broadens her scope and confirms a design practice able to move naturally between architecture, interiors, surfaces, and technical product development. It is also in this ability to cross different languages and scales without trivializing any of them that Eleonora Sassoli finds her most convincing place here.
Studio Tricot
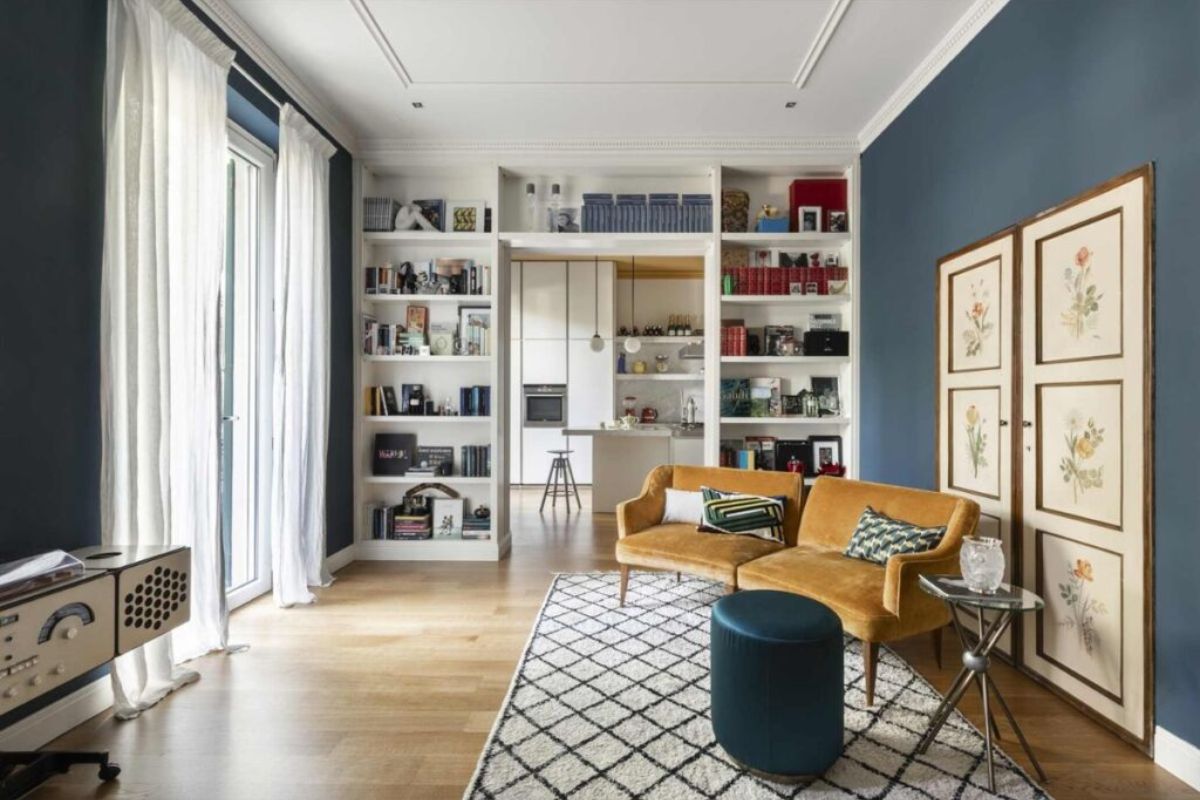
Studio Tricot is an architecture studio founded in Florence, active mainly across interior architecture, residences, hospitality, and commercial spaces, with a language that often works on the dialogue between memory and the present. Its character emerges clearly already in the studio’s presentation: constant research “between past and future, between art and fashion,” which effectively expresses the kind of sensitivity with which it approaches design.
Its presence in this selection makes sense precisely because of this balance. In a city like Florence, where even interiors carry a strong historical and symbolic density, Studio Tricot moves with an interesting measure, working on detail, atmosphere, and the transformation of spaces without weighing them down. This is not an architecture that seeks a dramatic effect, but a way of designing that relies strongly on the quality of proportions, materials, and the relationship with the original character of places.
The studio’s place within this map becomes especially clear through the intervention for the Palazzina Reale di Santa Maria Novella, inaugurated in 2015 as the new headquarters of the Order of Architects of Florence and its Foundation. The interiors were designed by Studio Tricot, in a place that over the years has held not only functional but also cultural value for the city. This passage explains well why the name deserves attention: because it represents a design-focused Florence capable of intervening even on places of architectural representation with a cultured, measured, and recognizable language.
Simone Micheli Architectural Hero
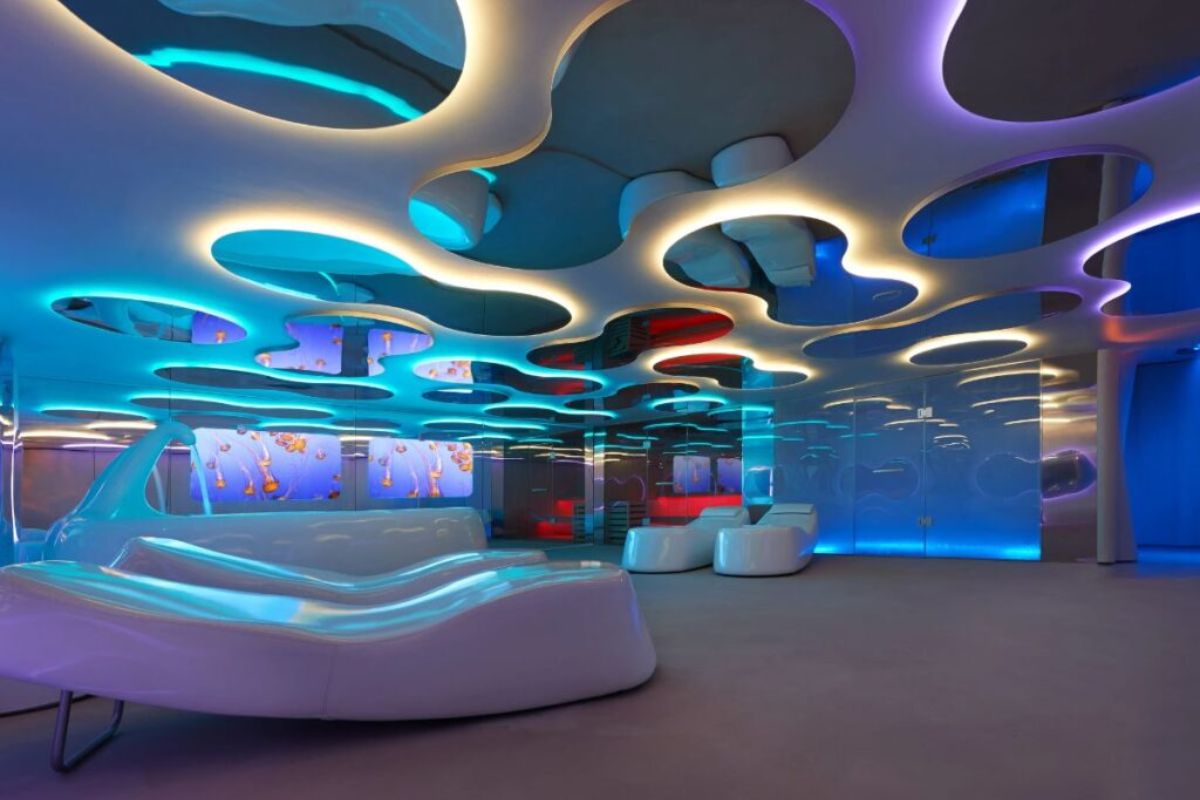
Founded in 1990 and structured from 2003 also through Simone Micheli Architectural Hero together with Roberta Colla, Simone Micheli’s work has long occupied a recognizable position in Italian design for its ability to move continuously between architecture, interior design, installations, communication, and the identity of spaces. The Florentine matrix remains an important part of this path: Florence is not only an operational base, but one of the places from which a highly readable design language took shape, built through fluid environments, clear signs, strong control of the overall image, and constant attention to the relationship between space and experience.
His presence in this selection is understood above all by looking at the coherence of the path. More than through single isolated episodes, Simone Micheli has connected his name to a broad and continuous production, especially in the fields of hospitality, wellness, retail, residential projects, and hybrid spaces, developing an idea of design that does not stop at architecture in the strict sense, but builds atmospheres, imaginaries, and perceptual systems. It is precisely this continuity, even more than reputation, that makes him a relevant name within a map dedicated to Florence: the ability to transform a personal signature into a true professional line, recognizable over time and spread internationally.
The weight of this path is confirmed not only by the many projects developed over the years, but also by a long presence in cultural, exhibition, and educational debate, together with numerous international awards. His teaching activity, also connected to the Faculty of Architecture in Florence, adds another important element: in his case, design does not appear only as professional practice, but as an overall vision of contemporary space, from the built environment to installations, from interiors to the relationship with the public. It is in this ability to bring together image, function, and narrative that Simone Micheli finds his most natural position here.
Fontego Architettura
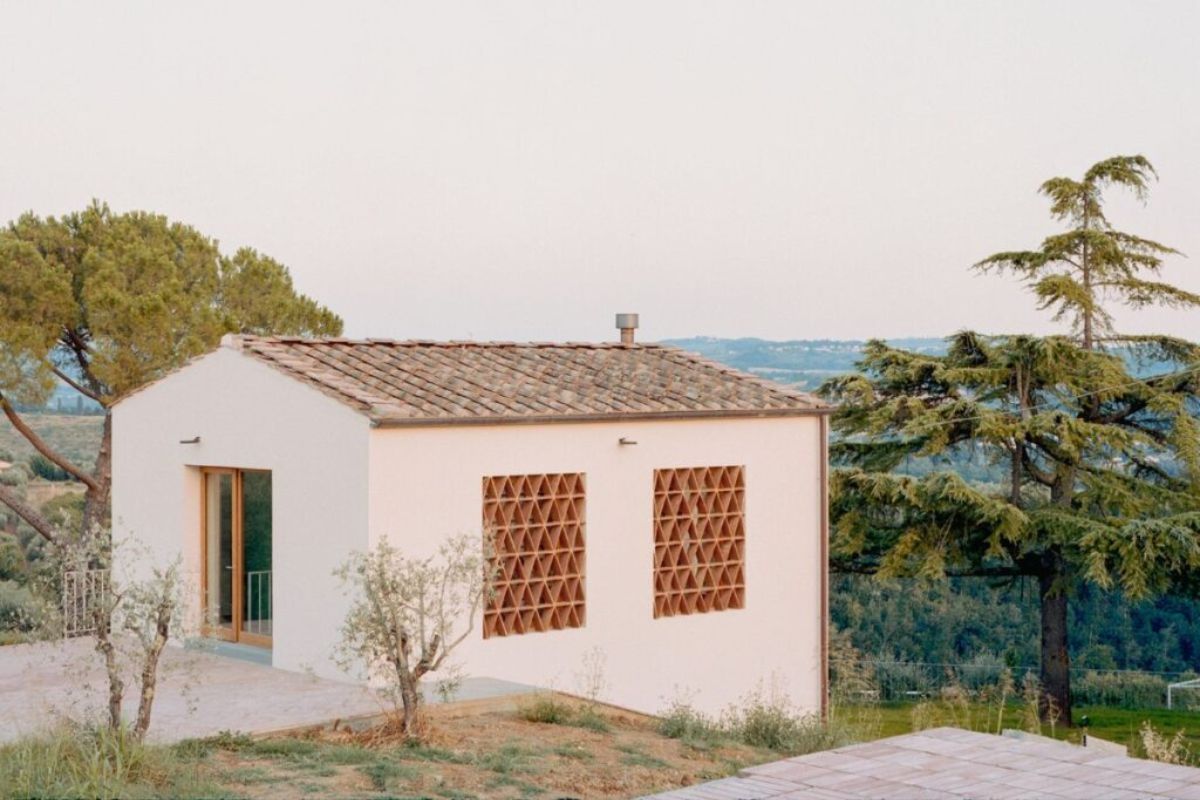
Based in Florence, Fontego Architettura is the studio founded by Francesco Busi, and a precise direction can be immediately recognized in its work: design as an exercise in measure, reduction, and spatial clarity. Rather than seeking declarative effects, Fontego seems to work through concentration, allowing structure, light, material, and the relationship between solids and voids to define the character of each intervention.
Its presence in this selection is justified precisely by this quality of vision. In a city like Florence, where design can easily lean too much on image or, conversely, become timid in front of the built environment, Fontego Architettura chooses a more controlled path: intervening with precision, lightening, reorganizing, and giving spaces a new readability without forcing them. This attitude emerges especially clearly in recovery and renovation projects, where the studio shows considerable sensitivity in working on the existing fabric.
The way its projects are rooted in the Florentine territory makes its place in this map particularly convincing. Casa Scala, in the center of Florence, and the recovery of a barn on the hills just south of the city both tell the same attitude: few elements, no unnecessary emphasis, and very careful work on the transformation of inhabited space. It is in this coherence, more than in the search for visibility, that Fontego Architettura finds its natural place here.
Eutropia Architettura
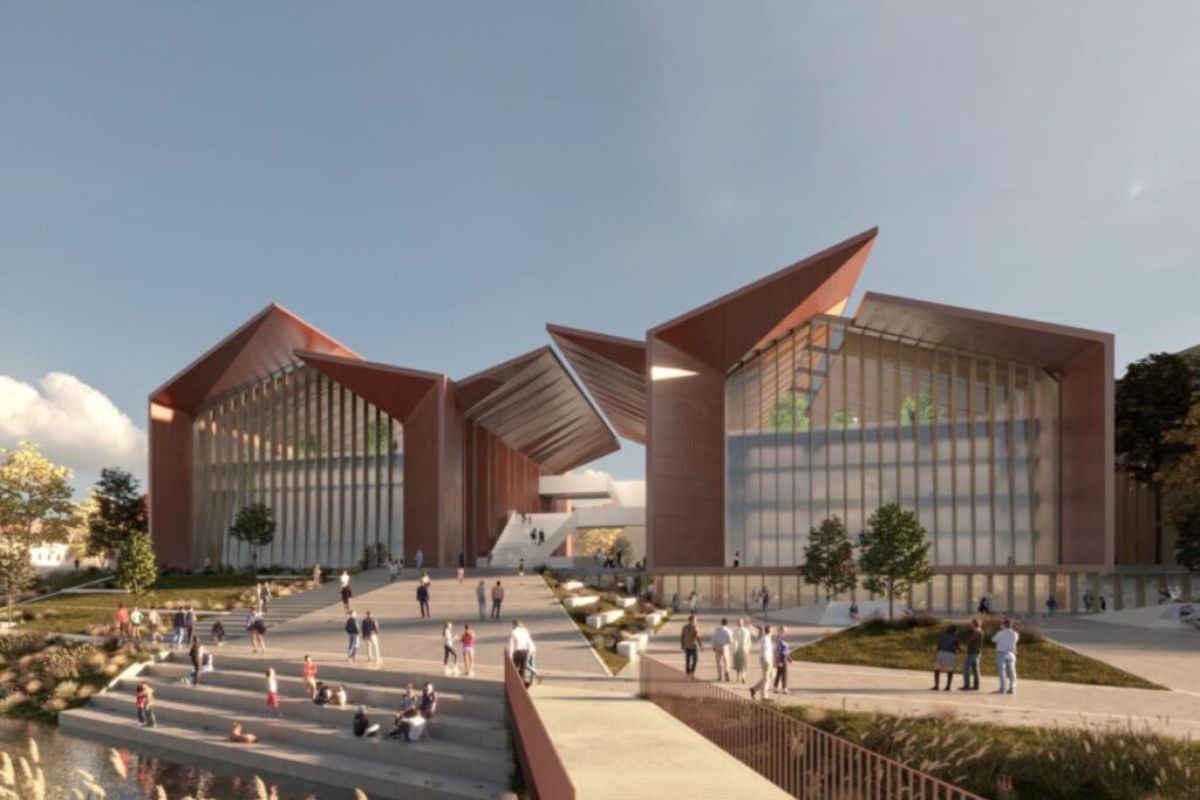
Eutropia Architettura was born in Florence in 2003 and, since 2005, has developed an activity that spans architectural design, urban design, interior design, restoration, spatial transformations, and exhibition design. It is a studio that moves naturally across different scales, while keeping the same idea of design at the center: giving form to space without ever separating drawing, use, construction, and the concrete management of the process.
Its profile becomes especially interesting in a selection like this because it represents a design-focused Florence that does not end with the most institutional names, but continues to produce studios able to work intelligently between city, interiors, and landscape. In Eutropia’s work, one often senses attention to the relationship between transformation and permanence, especially when the project intervenes on existing spaces, inhabited environments, or contexts that require precise measure more than a declarative gesture.
Some projects strongly connected to the Florentine territory also clarify its presence in this map: Piazza Macelli in Certaldo, included in the Tuscan Architecture Award, the Leonardo Ricci 100 project at the former Refectory of Santa Maria Novella in Florence, and more recent works such as Laborplay or Una casa sulle colline di Firenze. These projects clearly show the studio’s ability to move from urban design to interiors while maintaining a coherent signature. It is precisely in this cultured but concrete continuity that Eutropia Architettura finds its most natural position here.
Giraldi Associati Architetti
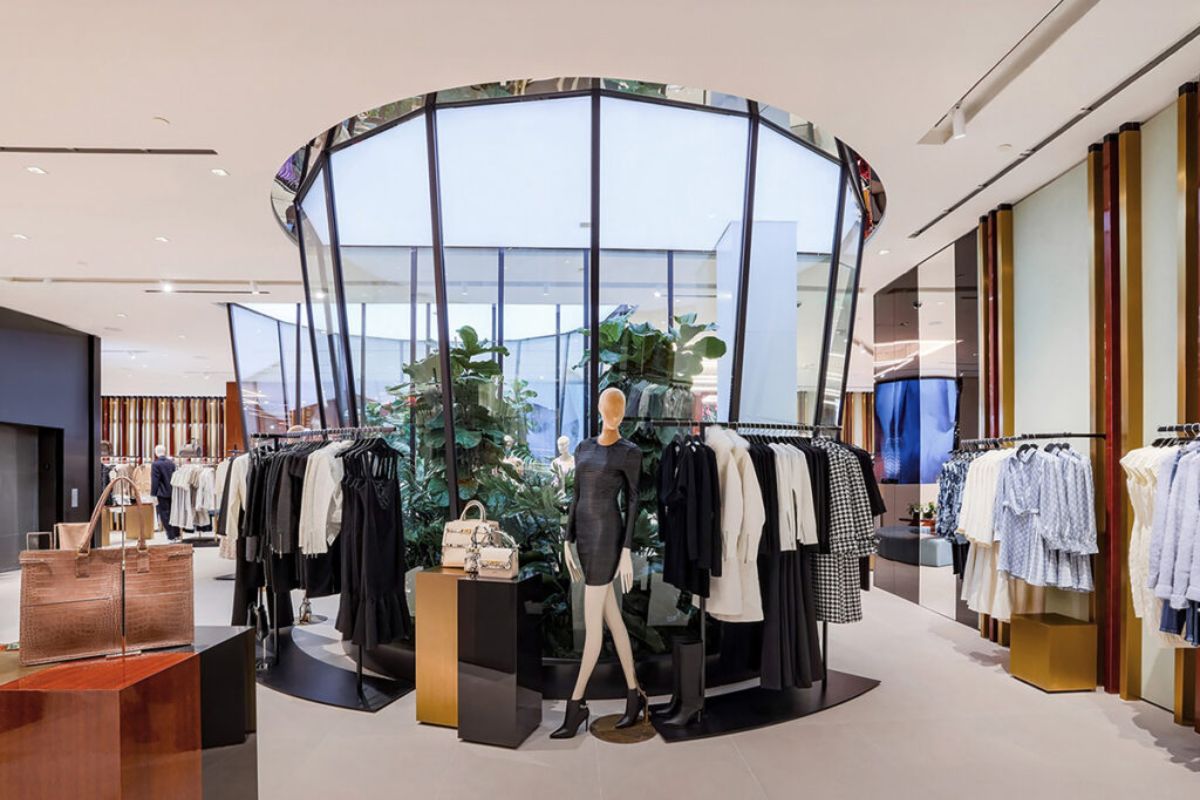
Founded in Florence in 1997 by Fulvio Giraldi, Giraldi Associati Architetti is a multidisciplinary studio that over time has expanded its scope far beyond the local scale, developing extensive activity across architecture, interior design, retail, corporate image, hospitality, residences, and masterplanning. Its most recognizable trait does not lie only in the continuity of the work, but in the ability to build complex spatial and identity systems, especially for international clients and the fashion world.
Its presence in this selection has a precise meaning for this reason: it represents a Florence that does not coincide only with restoration, heritage, or traditionally cultured design, but also with a highly current professional dimension, able to engage with coordinated image, commercial spaces, showrooms, and environments created for global brands. Over the years, the studio has designed more than 1,200 boutiques, as well as numerous showrooms and offices in Italy and abroad, building a rare profile in terms of scope and continuity.
Its main headquarters, now in Borgo Albizi after the previous move to Palazzo Antinori-Aldobrandini in Via dei Serragli, also makes its Florentine roots even clearer. This transition effectively expresses how the studio has managed to position a strongly international practice within a context deeply connected to the city. It is in this combination of Florentine base, global vocation, and ability to build architectures of identity that Giraldi Associati Architetti finds its most natural place here.
Officina Abitare
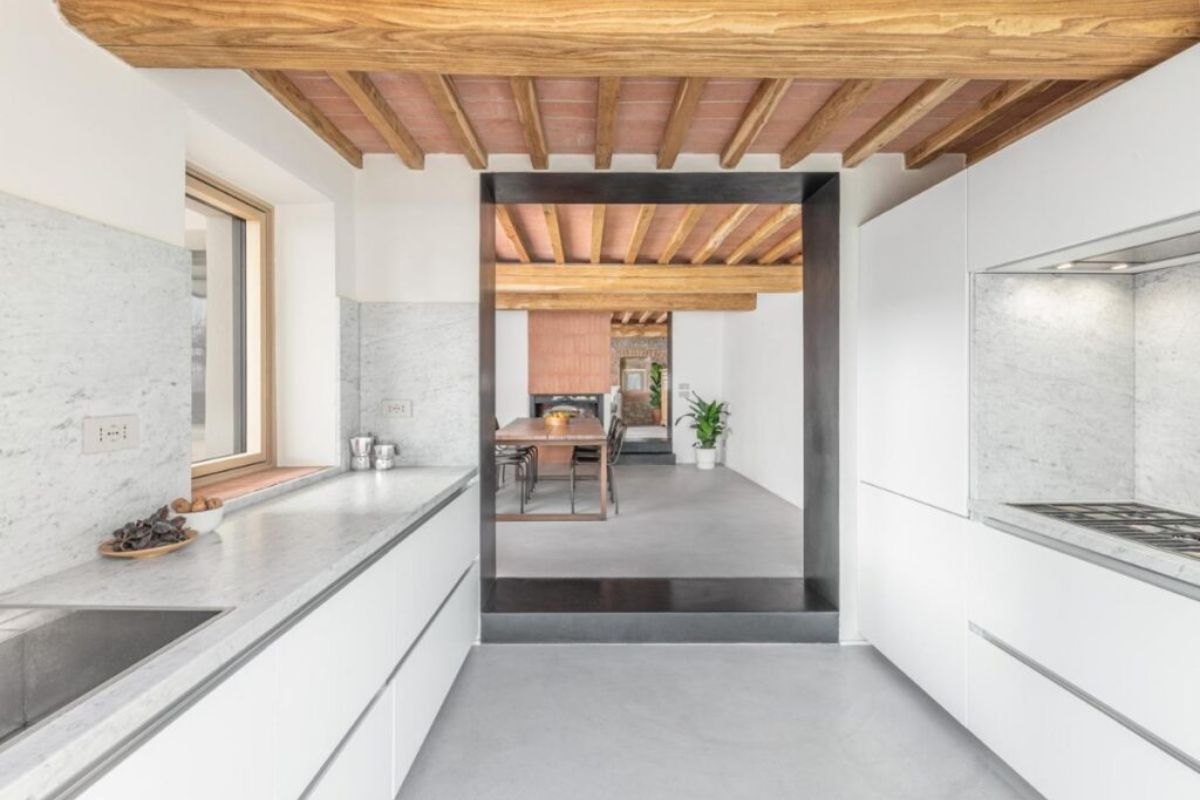
Founded in Florence in 2012 by Sara Bartolini and Matteo Pierattini, Officina Abitare defines itself as a sustainable design studio. This is not an accessory formula, but a very clear orientation of the work: integration between innovative and traditional materials, attention to landscape, quality of living, and the search for an architecture that can be concrete, welcoming, and responsible at the same time.
Its presence in this selection makes sense precisely because of this declared yet far from ornamental approach. In a city like Florence, where design is often read almost exclusively through the filter of historic heritage, Officina Abitare introduces a different sensitivity: one that places residential well-being, environmental sustainability, energy efficiency, and the relationship with context at the center of design, not as technical additions to be displayed afterward.
The way the studio presents its work makes this position even more concrete: rural and urban interventions, recoveries, renovations, energy efficiency, and integrated design, with a clear operational base in the city, in Via Cairoli in Florence. It is a presence that enriches this map because it reminds us that current design here does not measure itself only against major symbolic places or more visible regeneration operations, but also through the way we rethink the home, energy, landscape, and the quality of everyday life.
rosso19
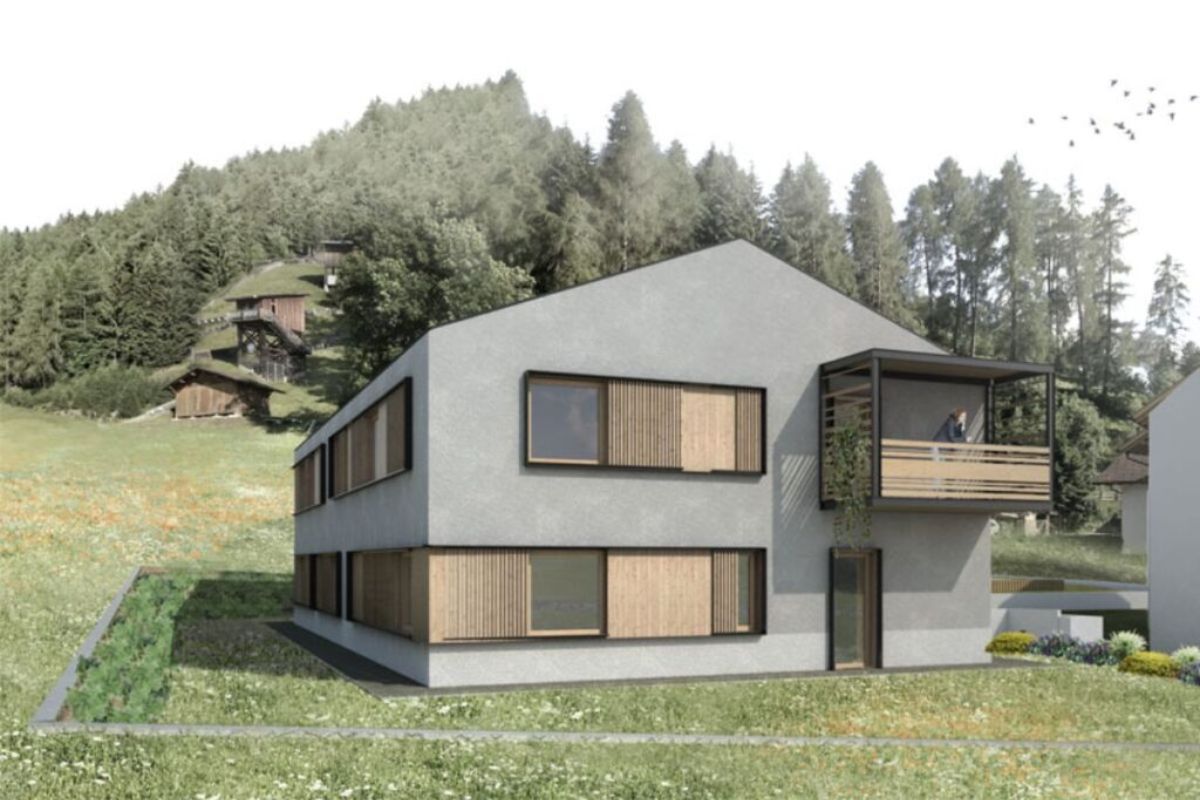
Based in Florence, in Via dei Cardatori in the San Frediano district, rosso19 is a studio founded by Barbara Monica and Tommaso Rossi Fioravanti, both trained at the University of Florence. From the beginning, their work has moved between architecture, interiors, urban space, and competitions, building a practice that does not separate domestic design from civic design and naturally brings together research, profession, and reflection on the city.
Its presence in this selection is mainly played out here: in the ability to represent a less institutional but very alive design-focused Florence, working on multiple scales without losing coherence. In rosso19’s projects, one often senses a precise tension between essentiality and character, between the construction of space and attention to material, with a language that does not seek redundant effects but tends instead to reveal the identity of places through a few well-controlled elements.
Its position within this map is also convincing because of the continuity with which the studio has developed interventions in Florence, both in residential contexts and in the reflection on urban design. Casa DR and other works located in the city clearly express this attitude, as does the constant presence in competitions and projects transforming collective space. Rosso19 finds its most natural reason here because it presents the image of a Florentine studio able to bring together practice, research, and a vision of design still deeply connected to the city as a place to inhabit and reinterpret.
b-arch studio
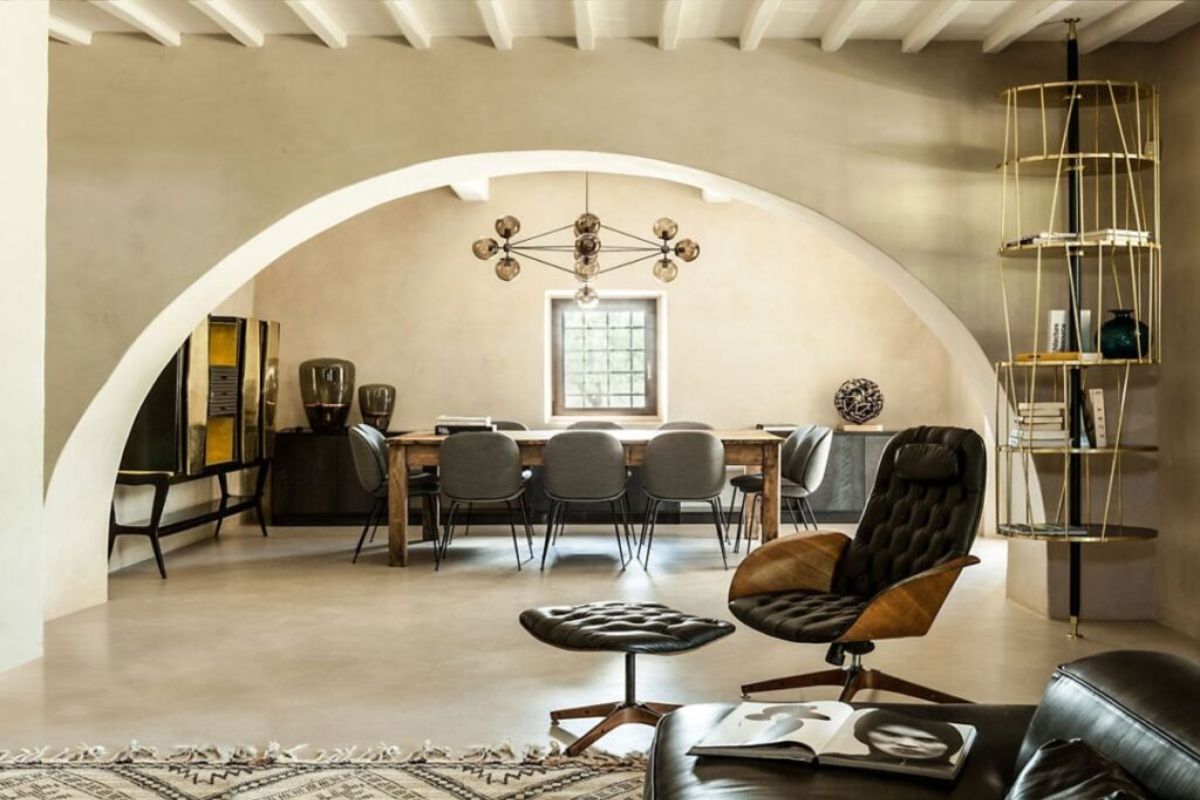
Founded in 2000 by Sabrina Bignami and Alessandro Capellaro, b-arch studio is a practice that moves between architecture, interior design, hospitality, retail, and residential spaces, building over the years a highly recognizable language attentive to the relationship between structure, atmosphere, and detail. Sabrina Bignami graduated from the University of Florence in 1997, while the studio’s public profile reflects an already consolidated practice, able to work in Italy and abroad without losing a strong design identity.
Here, the interesting point is not simply the continuity of the work, but the way b-arch approaches the transformation of spaces: with constant attention to material, light, interiors, and the overall character of experience. Residences, restaurants, hotels, and recoveries frequently appear in the studio’s projects, but what connects this variety is a precise sensitivity for architecture as the construction of atmosphere, never separated from the concrete nature of use.
Its presence in this selection is justified above all by its real relationship with Florence and the territory close to the city. Publicly documented works include, for example, Box House in Florence, the recovery of a residence on Lungarno alle Grazie, and other interventions that clearly show the studio’s ability to engage with the existing fabric without making it rigid. Added to this is the fact that I Vivai al Parugiano was included among the selected works of the 2024 Tuscan Architecture Award in the New Construction category, a further sign of a solid and non-episodic design presence.
Andrea Parigi
Born in Florence, where he graduated in Architecture with honors, Andrea Parigi has built a professional path that combines international experience and local roots. Before developing his own practice, he worked at Richard Rogers Partnership in London, Renzo Piano Building Workshop in Genoa, and Mario Cucinella Architects in Bologna. This helps clarify his profile, suspended between design rigor, attention to sustainability, and a broader reflection on the meaning of space.
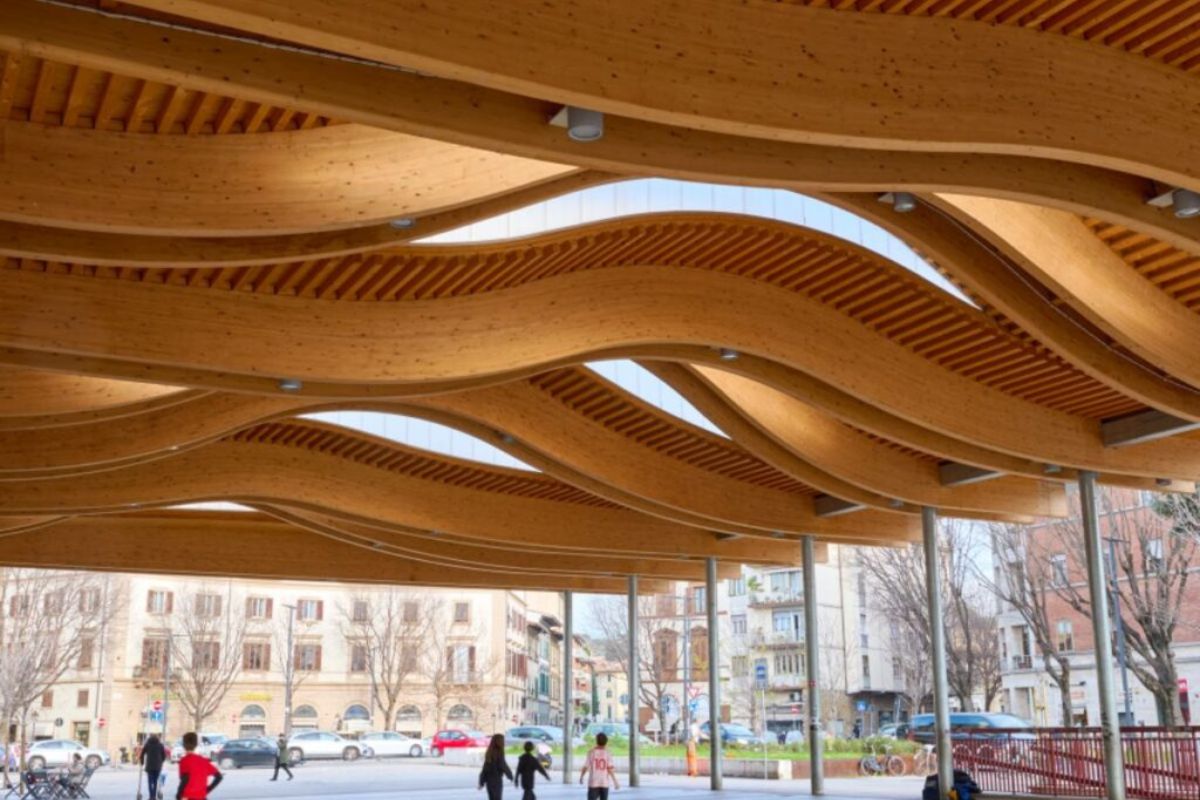
His presence in this selection is especially linked to a very precise and strongly recognizable work within the Florentine urban landscape: the Le Cure neighborhood market, designed for the Municipality of Florence between 2014 and 2018 and built between 2018 and 2020 in Piazza delle Cure. It is an intervention that clearly expresses the meaning of his work: not self-referential architecture, but a structure capable of affecting the city’s everyday life, giving form to a covered, open, current public space, while remaining strongly connected to collective use.
This is exactly what makes him interesting within a map dedicated to Florence. Andrea Parigi does not represent so much the most institutional or museum-oriented line of city architecture, but a presence able to intervene on an everyday and popular place with a clear design gesture that has transformed the market into a small civic architecture. In a city where design often confronts monumental history, works like this remind us that even ordinary space can become a point of urban quality and current recognizability.
P&M Palterer Medardi Architecture
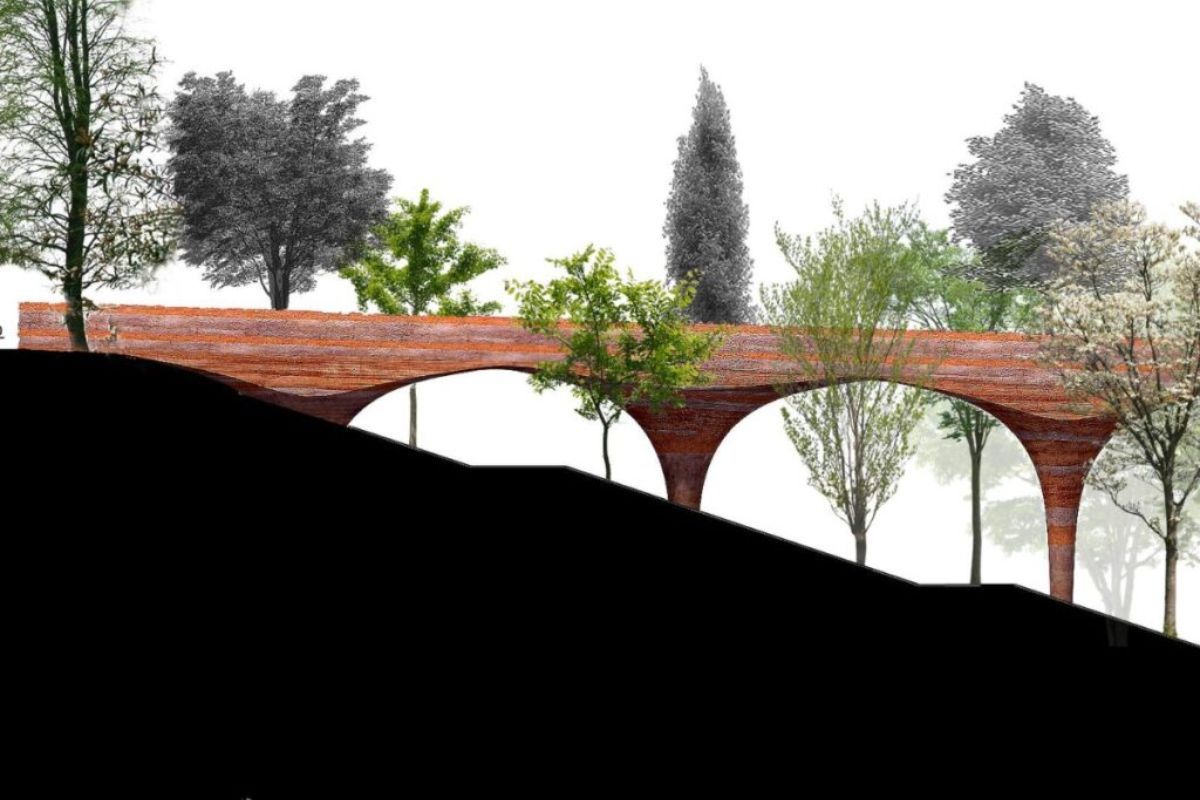
Based in Florence, P&M Palterer Medardi Architecture is an architectural design company founded by David Palterer and Norberto Medardi, bringing together the experience gained in more than thirty years of professional activity by Studio Palterer. It is a practice that works internationally, while maintaining a clear bond with Florence, not only as an operational base, but also as a field of intervention and research.
It belongs in this selection because it represents an authoritative line of Florentine architecture, able to bring together restoration, exhibition design, public space, and current design without losing measure. Its work does not impose itself through spectacular gestures, but through a careful construction of the relationship between memory, structure, and use. In a city like Florence, this quality matters greatly: it means knowing how to intervene on heritage without turning it into a simple backdrop.
The archaeological route at Palazzo Medici Riccardi, included among the works recognized in the 2024 Tuscan Architecture Award, also clearly explains the studio’s presence in this map. It is a project that works on the dialogue between architecture, historic layering, and current use, and clearly reflects the kind of sensitivity that makes P&M an important name in this selection. Not only because of authority, therefore, but because it embodies a cultured, rigorous idea of design that is deeply consistent with the complexity of Florence.