Modern wall panelling is a wall cladding system that uses panels in wood, veneer, lacquered MDF, fabric or technical materials to create continuity, rhythm and depth within an interior. Unlike historic boiserie, traditionally associated with decorative frames and mouldings, contemporary versions can be completely smooth, routed, fluted, upholstered or integrated with doors, wardrobes, shelves and …
Modern wall panelling is a wall cladding system that uses panels in wood, veneer, lacquered MDF, fabric or technical materials to create continuity, rhythm and depth within an interior. Unlike historic boiserie, traditionally associated with decorative frames and mouldings, contemporary versions can be completely smooth, routed, fluted, upholstered or integrated with doors, wardrobes, shelves and lighting. There is no standard height: wall panelling can cover only part of a wall or extend all the way to the ceiling. The choice depends on the proportions of the room, the material, its function and its relationship with other architectural elements, rather than on a predetermined stylistic rule.
What modern wall panelling means today
The term boiserie retains its historical association with timber wall coverings, but in contemporary interior design it has evolved into a much broader category. It can be a simple decorative panel system or become a second architectural skin capable of incorporating openings and functional elements.
Contemporary systems currently available on the market clearly illustrate this evolution. Lualdi produces bespoke wall panelling in wood veneers and lacquered finishes, with systems in which panels and doors are designed as one coordinated surface; Wall&Door 55, for example, combines modular panels and doors to create visual continuity between different surfaces within the same interior. Poliform, meanwhile, uses systems such as Surface to clad walls, the backs of wardrobes and partition walls with a consistent aesthetic language.
This radically changes the way wall panelling can be approached. Contemporary panelling can correct the proportions of a wall, conceal a door, integrate a TV area or create a backdrop behind a bed. Decoration remains possible, but it is increasingly generated through joints, wood grain, routing, textiles and variations in depth.
Modern wall panelling materials: wood, MDF, fabric and acoustic panels
The choice of material determines both the character of the interior and the way the wall needs to be constructed. Referring generically to “wood panelling” can therefore be imprecise.
| Type | Character | Design strengths | Points to consider |
|---|---|---|---|
| Solid wood | Tactile and three-dimensional | Routing, relief, strong material presence | Weight, machining, natural variations |
| Veneered panels | Natural wood appearance with more controlled construction | Grain continuity, large-scale panelling | Quality of substrate and veneer |
| Lacquered MDF | Uniform and minimal | Colour, routing, precise geometry | Intended environment and lacquer quality |
| Upholstered panels | Soft and textile-based | Bedrooms, headboards, tactile walls | Cleaning and replaceability of the covering |
| Acoustic panels | Variable | Reverberation control combined with wall cladding | Certified acoustic performance of the system |
Solid wood and veneer
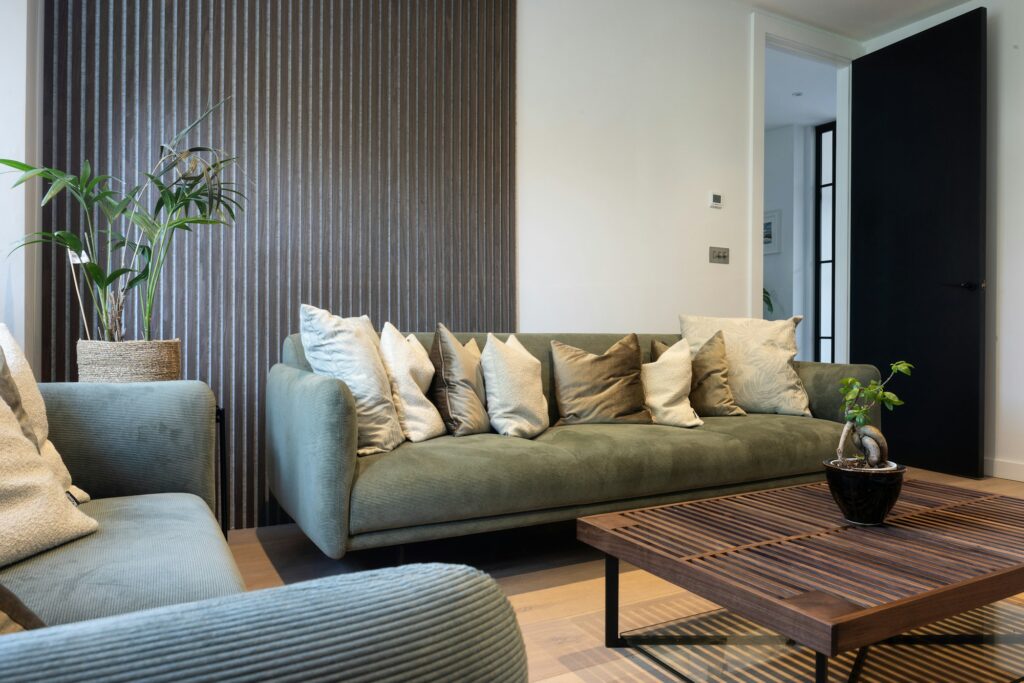
Wood remains one of the most effective solutions when the aim is to give a wall depth through grain, rhythm and natural variation. Solid timber also allows three-dimensional machining: Lualdi’s Chocolat system, for example, uses wooden panels engraved with repeated square or rectangular patterns across the surface.
In contemporary interiors, however, wood veneer is also widely used: a thin layer of natural timber applied to a structural panel. This construction is particularly suitable for large surfaces and modular systems. Poliform, for example, uses veneered panels in both its wall panelling and living systems, alongside lacquered and textile finishes.
Here, the treatment of the wood grain becomes as important as the colour itself: vertical continuity, symmetrical sequences or alternating panels can create completely different visual effects.
Lacquered MDF: a solution for more graphic surfaces
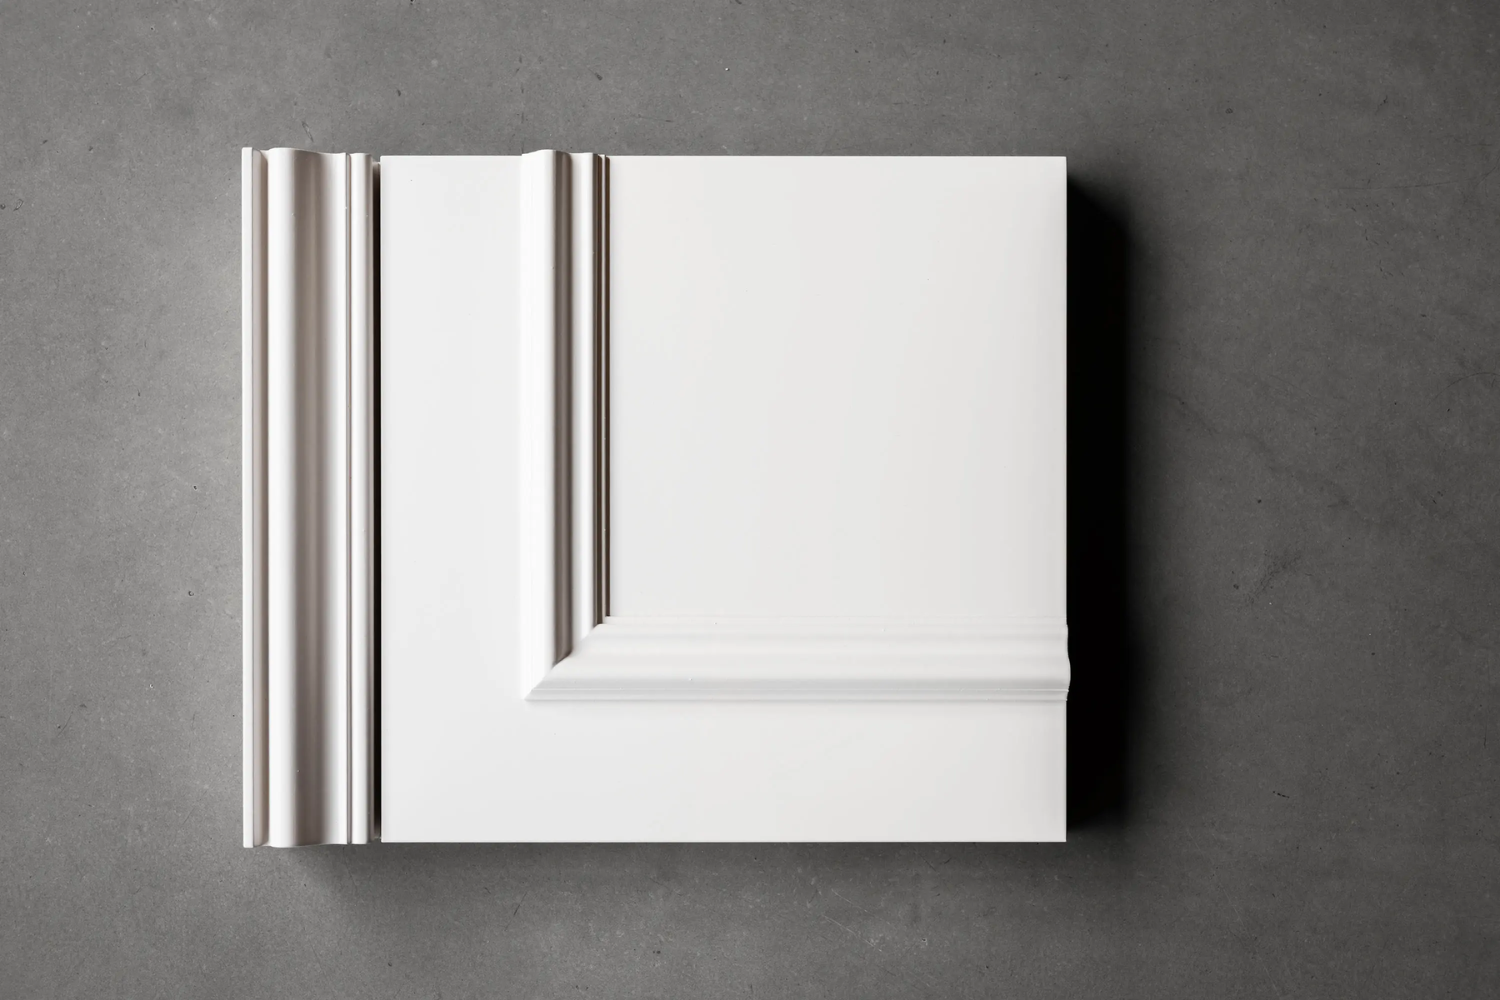
MDF is particularly suitable when a project requires smooth, lacquered or routed panels with controlled geometries. EGGER explicitly lists wall cladding and decorative panels among the interior design applications for its MDF products and highlights their suitability for profiling and routing.
It is therefore a useful substrate for coloured wall panelling, fluted surfaces or panels where the final effect is intended to depend more on geometry than on the natural grain of the material.
Not all MDF products, however, are designed for every environmental condition. Panel specifications should always be checked in relation to their intended use: certain products are explicitly intended for dry interior conditions.
Upholstered and textile wall panelling
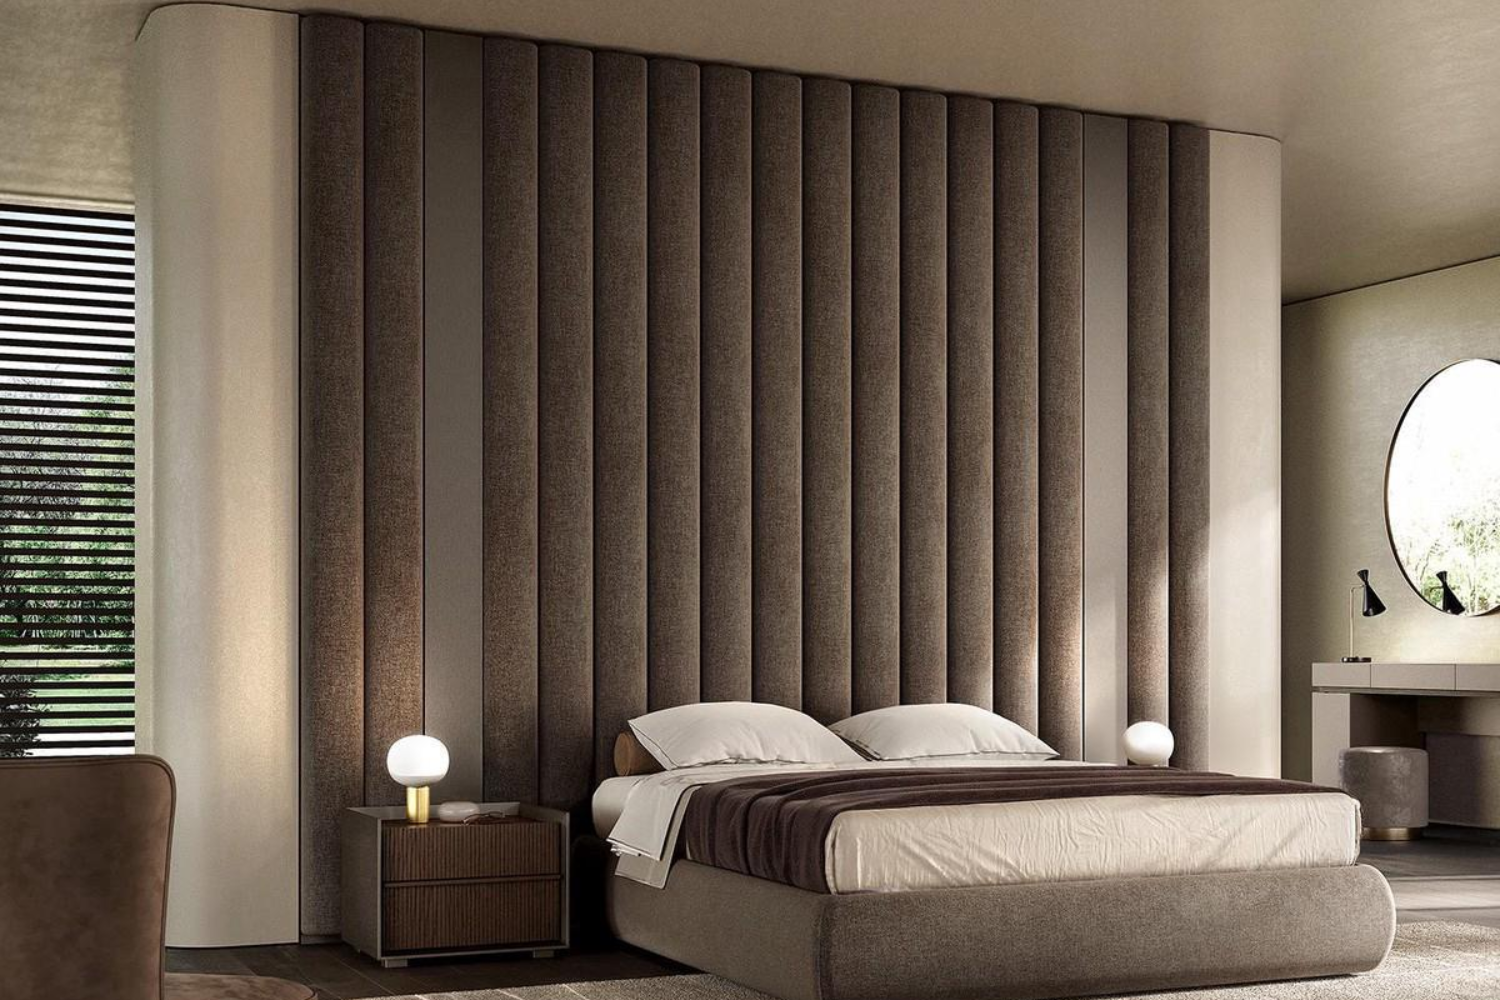
Upholstered wall panelling brings the wall closer to the language of furniture. In a bedroom, it can replace a conventional headboard and extend well beyond the width of the bed.
Poliform, for example, uses individually upholstered fabric or leather panels in its Dream system, where they function simultaneously as headboard and wall panelling; the construction includes timber panels, polyurethane padding and textile or leather upholstery.
The advantage lies in the ability to introduce softness, visual absorption and texture into interiors dominated by hard surfaces. Decorative upholstered panelling should, however, be distinguished from a genuine acoustic solution: fabric and padding alone are not enough to claim specific sound-absorbing performance.
Acoustic wall panels: when the wall also needs to control sound
Wall panelling can become part of an acoustic design strategy, but in this case systems with measured performance are required.
Ecophon, for example, produces sound-absorbing wall panels with textile surfaces and different configurations, while Kvadrat Acoustics manufactures Soft Cells panels with an acoustic core positioned behind the fabric and absorption performance that varies according to configuration and covering. Fantoni offers perforated, routed, slatted and other wall and ceiling systems designed to reduce reverberation.
In a large open-plan living room, a home office or a dining area with many reflective surfaces, this function can become an integral part of the interior design rather than something added afterwards.
How high should modern wall panelling be?
There is no universal height that automatically makes wall panelling correct. Proportion should be developed in relation to the wall and to the elements that intersect it.
Low-level wall panelling can work when the aim is to create a continuous base behind a sofa, align with a piece of furniture or visually protect the lower section of the wall. In this case, the height should relate to window sills, consoles and furniture rather than ending at an arbitrary level.
Mid-height panelling can be useful when the intention is to introduce a material band while leaving the upper part of the wall painted. The termination line, however, becomes highly visible and should therefore be treated as a genuine architectural datum.
Full-height panelling has the greatest impact on the perception of the room. The panels extend from floor to ceiling and the wall is read as one continuous surface. This approach is particularly effective when doors or wardrobes need to be integrated, because it reduces the visual distinction between enclosure and cladding.
Contemporary systems such as Modulor by Rimadesio and Wall&Door by Lualdi illustrate precisely this approach: the panelling can extend across the wall and incorporate openings, becoming a continuous architectural system.
Colours: natural wood or lacquered wall panelling?
Colour should not be chosen independently from the amount of wall surface being covered.
Wall panelling in oak, walnut or darker wood species already introduces colour through the material itself. Across an entire wall, it can become the dominant backdrop of the room; across a smaller section, it instead creates a relationship with the painted surface above.
Lacquered finishes allow a different approach. Wall panelling can use the same colour as the surrounding walls, allowing joints and relief to reveal its presence, or it can be deliberately contrasting.
In highly minimal interiors, chromatic continuity between wall panelling, doors and storage units can also be effective. Lualdi offers both matt and gloss lacquers alongside wood finishes, while Poliform systems combine timber, lacquered and textile panels.
An often-overlooked factor is the level of sheen. The same shade applied in a matt or glossy finish changes the perception of the panels and can make joints and surface irregularities more or less visible.
Modern wall panelling in the living room: from TV wall to bookcase
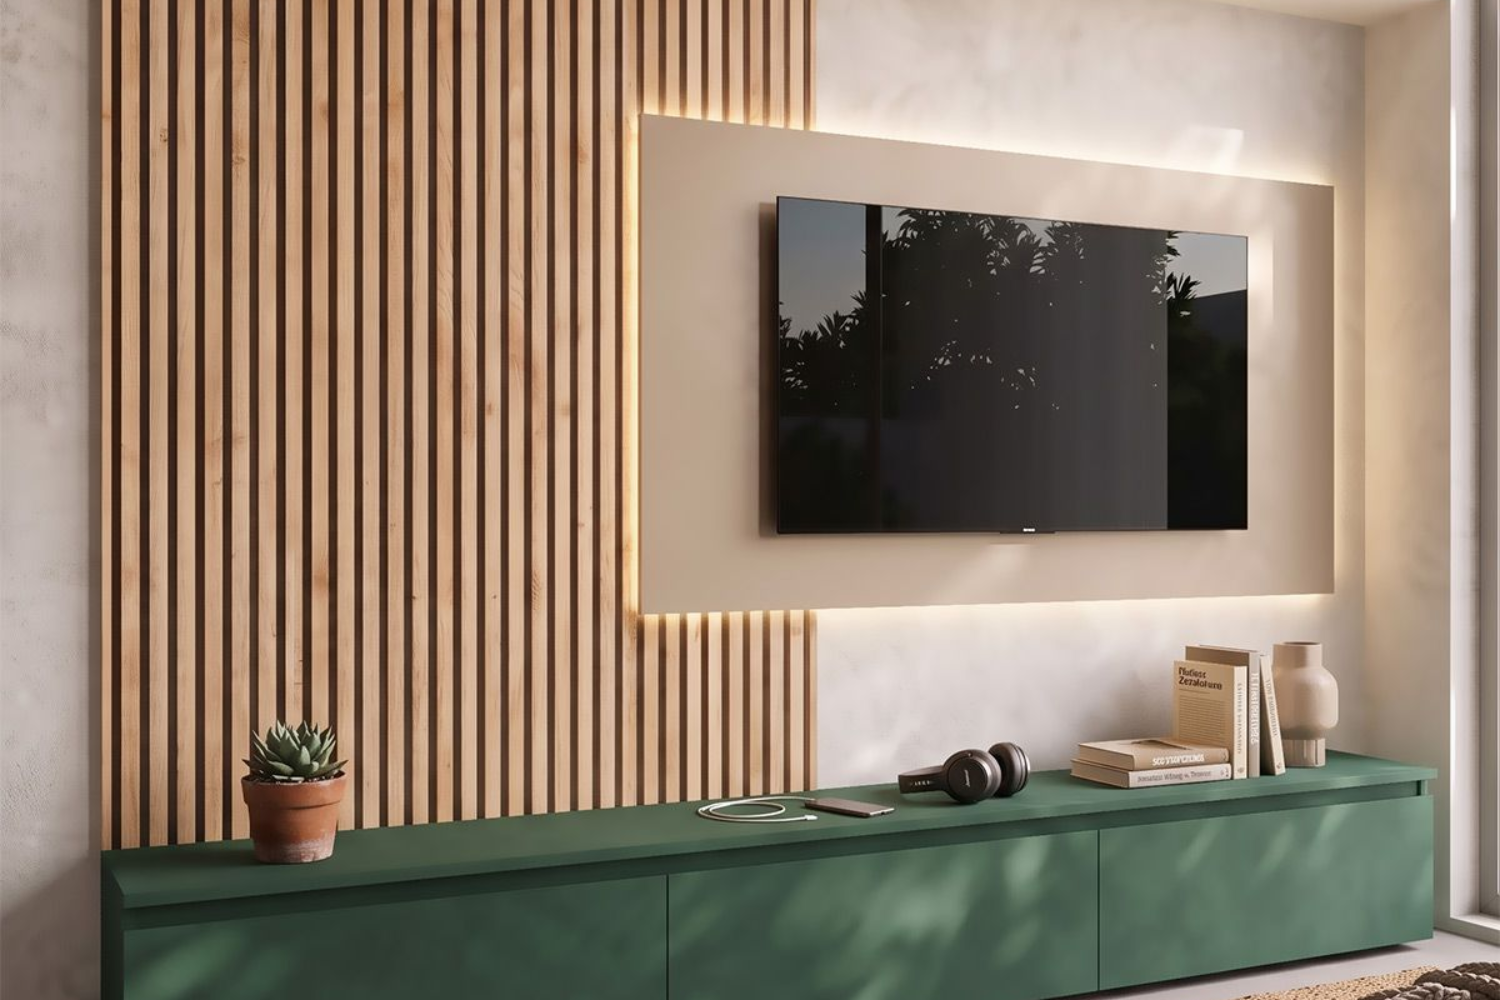
In the living room, wall panelling works best when it also solves a compositional problem.
Behind the television, it can organise a wall that might otherwise be visually dominated by the screen, integrating shelves, niches and storage. In contemporary systems, the panels can also provide the backdrop for suspended units and integrated lighting; Poliform applies this logic in its living systems by combining wall panelling, storage units, shelves and LED lighting.
Behind a sofa, by contrast, a simpler surface may work better. A large timber panel with only a few joints can often be more effective than an overly articulated composition, particularly in a living room that already contains artworks, shelving and several different materials.
In the bedroom, wall panelling can replace the headboard
The bedroom is one of the spaces where wall panelling can perform a clear function without necessarily covering the entire room.
A timber panel system can visually broaden the bed area, connecting bedside tables and lighting. A textile or upholstered solution can instead turn the whole wall into an oversized headboard.
Poliform’s Dream system demonstrates how upholstered panels can be designed simultaneously as a headboard and wall panelling, while solutions such as Flou’s Notturno Wall use customisable fabric-covered modules.
In this area, wall panels, sockets, switches, wall lights and reading lamps should ideally be designed together before installation. Adding them afterwards can compromise alignments and modularity.
Entrance halls and corridors: integrating doors instead of highlighting them
Entrance halls and circulation spaces often contain several doors within a relatively short stretch of wall. Full-height wall panelling can reduce this fragmentation.
When door and panel share the same material, colour and alignments, the door remains recognisable but stops dominating the composition. This is precisely one of the objectives of contemporary systems that integrate panelling and openings.
This solution, however, requires precision: joints, handles, skirting details, horizontal lines and dimensions all need to be coordinated. A poorly concealed door can become more visually obvious than one intentionally expressed.
Integrated lighting: design the light before the wall panelling
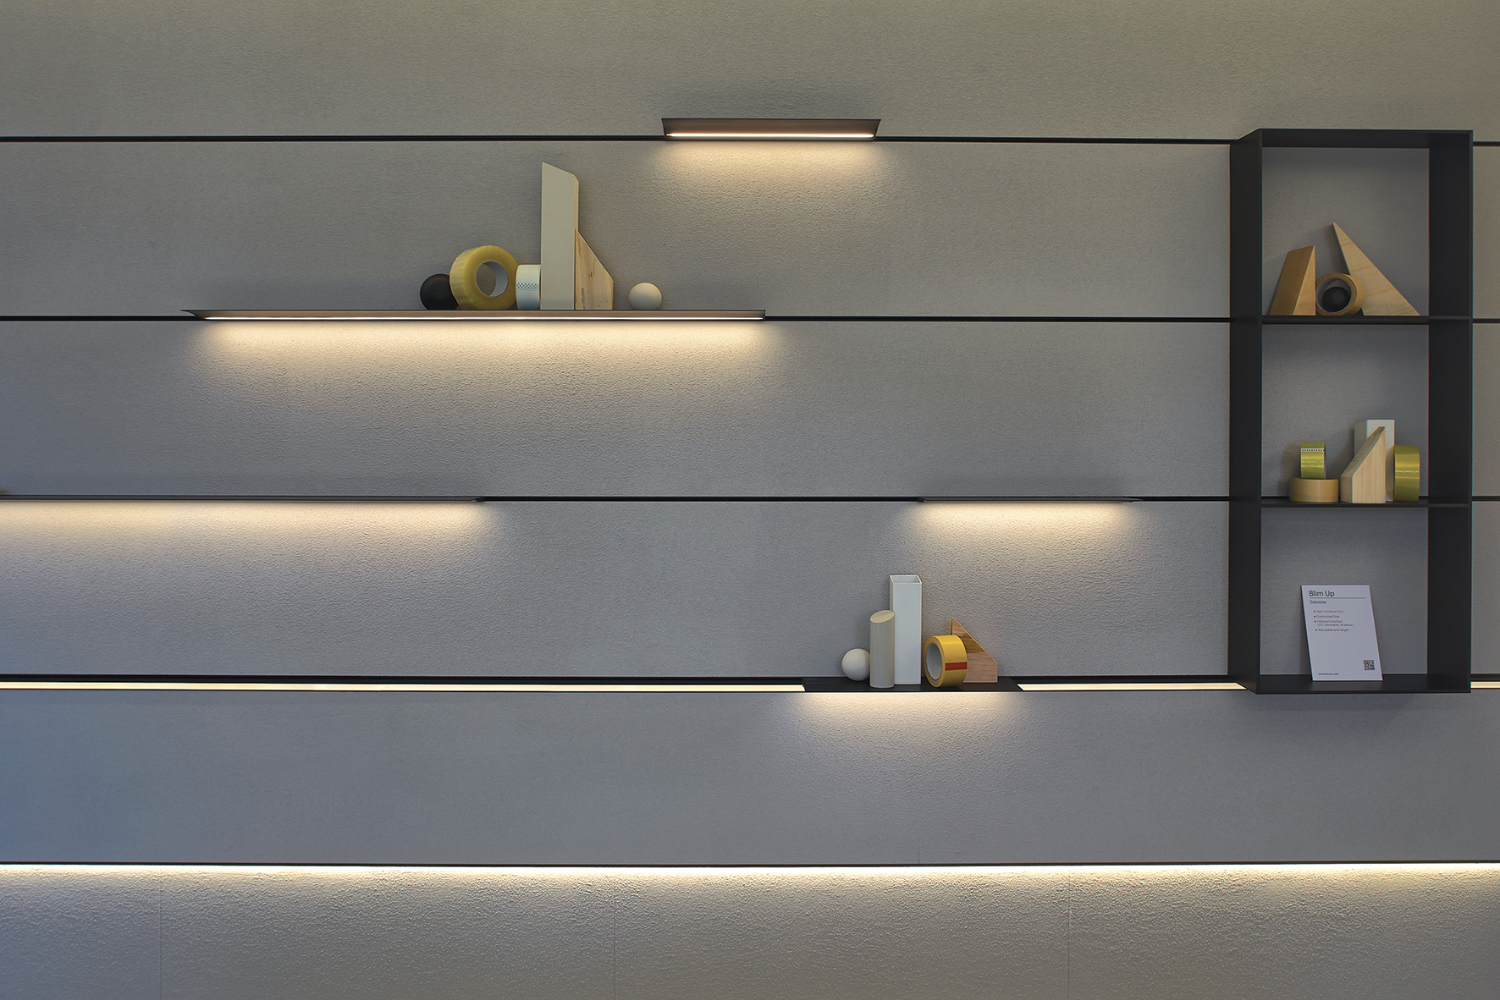
Wall panelling creates opportunities to incorporate LED profiles, recessed light channels, backlighting and grazing light without leaving visible services.
Grazing light is particularly effective on fluted or three-dimensional panels because it emphasises relief; on a perfectly smooth surface, however, it can also reveal even minor imperfections.
When LEDs are integrated within the panelling, drivers, access for inspection, heat dissipation and replacement should be resolved before installation. Lighting should not become an inaccessible component hidden behind a permanent wall covering.
Does modern wall panelling work in small spaces?
Yes, but not necessarily by covering every wall.
In a narrow entrance hall, full-height panelling along only the wall containing the doors can create a more ordered composition. In a compact bedroom, panelling behind the bed can concentrate material on a single surface. In a small living room, coordinating the TV wall with an adjacent door may be enough.
The issue is less about the size of the room than the amount of visual information introduced onto the surface. Numerous joints, narrow slats, changes of material and panels of different sizes can increase visual noise; fewer, well-proportioned modules generally create greater continuity.
Installation and maintenance: what to check before choosing
Installation depends on the system. Some panels are fixed directly to the wall, while others are mounted on profiles or metal substructures. Poliform, for example, documents certain wall panelling systems that are attached using metal profiles and dedicated wall fixings.
Before design and installation, it is therefore important to check wall flatness, existing services, socket positions, doors, skirting boards and the need for future access. Precision-made panelling does not automatically correct a highly uneven wall.
Maintenance should instead be considered in relation to the actual material. For veneered timber and lacquered finishes, Poliform recommends neutral cleaning products and advises against abrasive products or aggressive solvents in its care instructions. Fabrics, leather and technical panels require procedures specified by the relevant manufacturer.
Mistakes to avoid with contemporary wall panelling
The first is choosing the panel before designing the entire wall. Doors, television, sockets, lighting and furniture should all be integrated into the composition from the beginning.
The second is using classical mouldings simply because the word “boiserie” evokes them. In a contemporary interior, depth can be created through joints, changes in texture and variations in thickness without necessarily relying on decorative frames.
The third is setting the height according to an abstract formula. The best level is the one that creates a convincing relationship with doors, windows, ceiling and furniture.
The fourth is confusing a decorative panel with an acoustic panel. To claim sound-absorbing performance, a documented build-up and measured acoustic performance are required, not merely slats or fabric.
The fifth is forgetting that wall panelling occupies real physical depth. Near doors, skirting boards, radiators, wardrobes and narrow circulation areas, even a few centimetres can affect details and alignments.
Modern wall panelling works best when it stops being treated as decoration applied to a wall and becomes part of the architecture of the interior. Material, height, colour and panel rhythm acquire meaning when they resolve proportions, openings, furniture and lighting at the same time. It is this shift — from decoration to system — that allows contemporary wall panelling to belong naturally in modern interiors without imitating classical design language.