

From Villa Savoye to the MAXXI, ten buildings where staircases, ramps and vertical routes take centre stage. An illustrated journey through light, materials and landscape, from Le Corbusier to Zaha Hadid.
Iconic staircases in modern and contemporary architecture turn an everyday action into an experience of space. Steps, ramps and escalators can slow our pace, frame perspectives, follow the light or become a building’s defining feature.
This selection brings together ten staircases, ramps and vertical routes, from Villa Savoye to the MAXXI. From Le Corbusier’s promenade architecturale to the Guggenheim’s spiral, each project offers a different way of connecting the body, the building and the landscape.
In this article
- Villa Savoye, Poissy
- Casa Malaparte, Capri
- Casa del Girasole, Rome
- Olivetti Showroom, Venice
- Guggenheim Museum, New York
- Itamaraty Palace, Brasília
- Centre Pompidou, Paris
- Mercedes-Benz Museum, Stuttgart
- MAXXI, Rome
- Fondation Louis Vuitton, Paris
1. Villa Savoye: Le Corbusier’s Ramp and Staircase
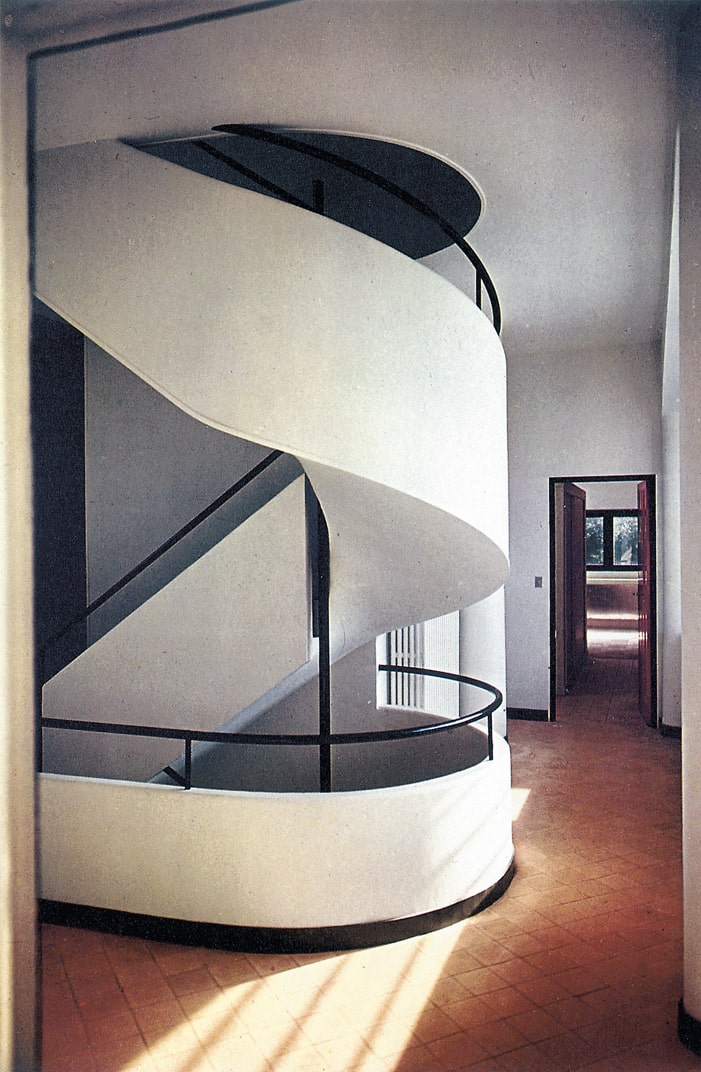
At Villa Savoye, movement begins before you even step inside. The car passes through the ground floor, opened up by the pilotis, follows the curve of the building and reaches the entrance, where the route divides: on one side, the helical staircase, compact and direct; on the other, the ramp, central, light-filled and designed for a slower pace.
Designed by Le Corbusier and Pierre Jeanneret between 1928 and 1931, the villa is one of the most fully realised expressions of the promenade architecturale. The architecture is not revealed in a single view, but discovered through a sequence of movements, turns and framed perspectives.
The ramp runs through the house at a continuous incline, from the ground floor to the terrace and solarium. As visitors ascend, openings gradually change the relationship between interior and landscape: the garden appears, disappears and returns from new angles. The staircase, by contrast, offers a tighter, more vertical movement.
The two systems differ in more than their function. They create two distinct experiences of time: the staircase takes you to your destination, while the ramp invites you to look. This distinction makes vertical circulation fundamental to the design of the entire villa.
2. Casa Malaparte: The Staircase above the Sea in Capri
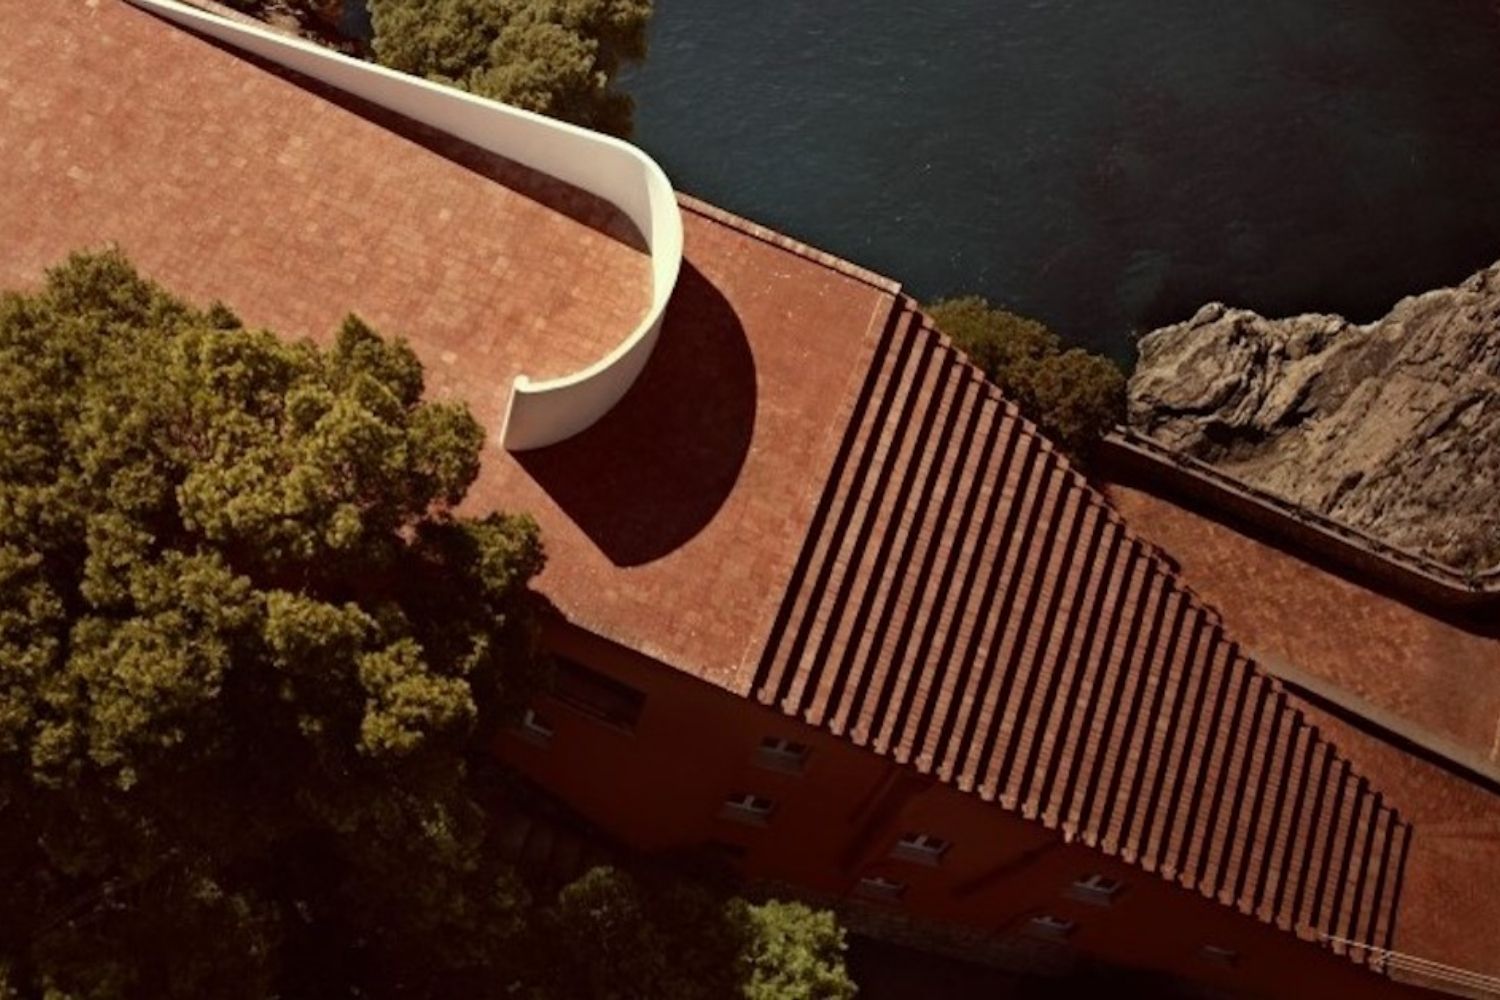
Few staircases have as radical a relationship with the landscape as the one at Casa Malaparte, built on the rocky promontory of Punta Massullo in Capri between the late 1930s and the early 1940s.
The large external staircase occupies almost the entire end of the building. Its trapezoidal plan gradually widens towards the top, altering the perception of proportion and turning the roof into a landing suspended above the Mediterranean. At the top, there is no balustrade, only a curved white wall shaped like a sail drawn taut against the wind.
Attributing the house to a single designer requires care. Adalberto Libera was involved in the early stages of the project, while Curzio Malaparte played a decisive role in shaping the building as realised, working with local craftspeople. Its design history remains contested: describing it solely as a work by Libera would oversimplify the story.
The staircase is perhaps the feature that most clearly expresses the writer’s intentions. It does not seem attached to the house: it appears to grow out of the rock, continuing its slope towards the sky. The roof is more than an accessible terrace; it is an abstract stage, stripped of domestic references.
The celebrated sequence filmed by Jean-Luc Godard for Contempt in 1963 helped establish the house in the collective imagination. Yet the staircase’s power predates the film: it lies in its ability to unite building, terrain and horizon in a single gesture.
3. Casa del Girasole: Luigi Moretti’s Staircase in Rome
At Casa del Girasole, designed by Luigi Moretti between 1947 and 1950 in Rome’s Parioli district, the staircase forms part of a composition built on contrast: solids and voids, apparent symmetries and sudden shifts, refined finishes and exposed concrete.
A deep cleft cuts through the apartment building’s composition. In the entrance hall, an initial stair connects street level to the mezzanine; from here, a second staircase with two flights rises freely within the lightwell.
As documented in the Italian Ministry of Culture’s building record, a single reinforced-concrete column supports the staircase where the flights meet the landing. This support becomes a sculptural element, interacting with the contrast between polished and matt surfaces and the green mosaics.
As you climb, your perception of the building continually changes. Views across the space, balustrades and overlapping planes create a depth that cannot be grasped from a single vantage point. Moretti uses the staircase to reveal the building’s complexity while resisting an immediate understanding of the whole.
The result belongs to his exploration of space as a discontinuous composition of tensions and sequences. Here, the staircase does not dominate through monumentality: it works more subtly, gradually revealing the architecture to those who move through it.
4. Olivetti Showroom: Carlo Scarpa’s Floating Staircase
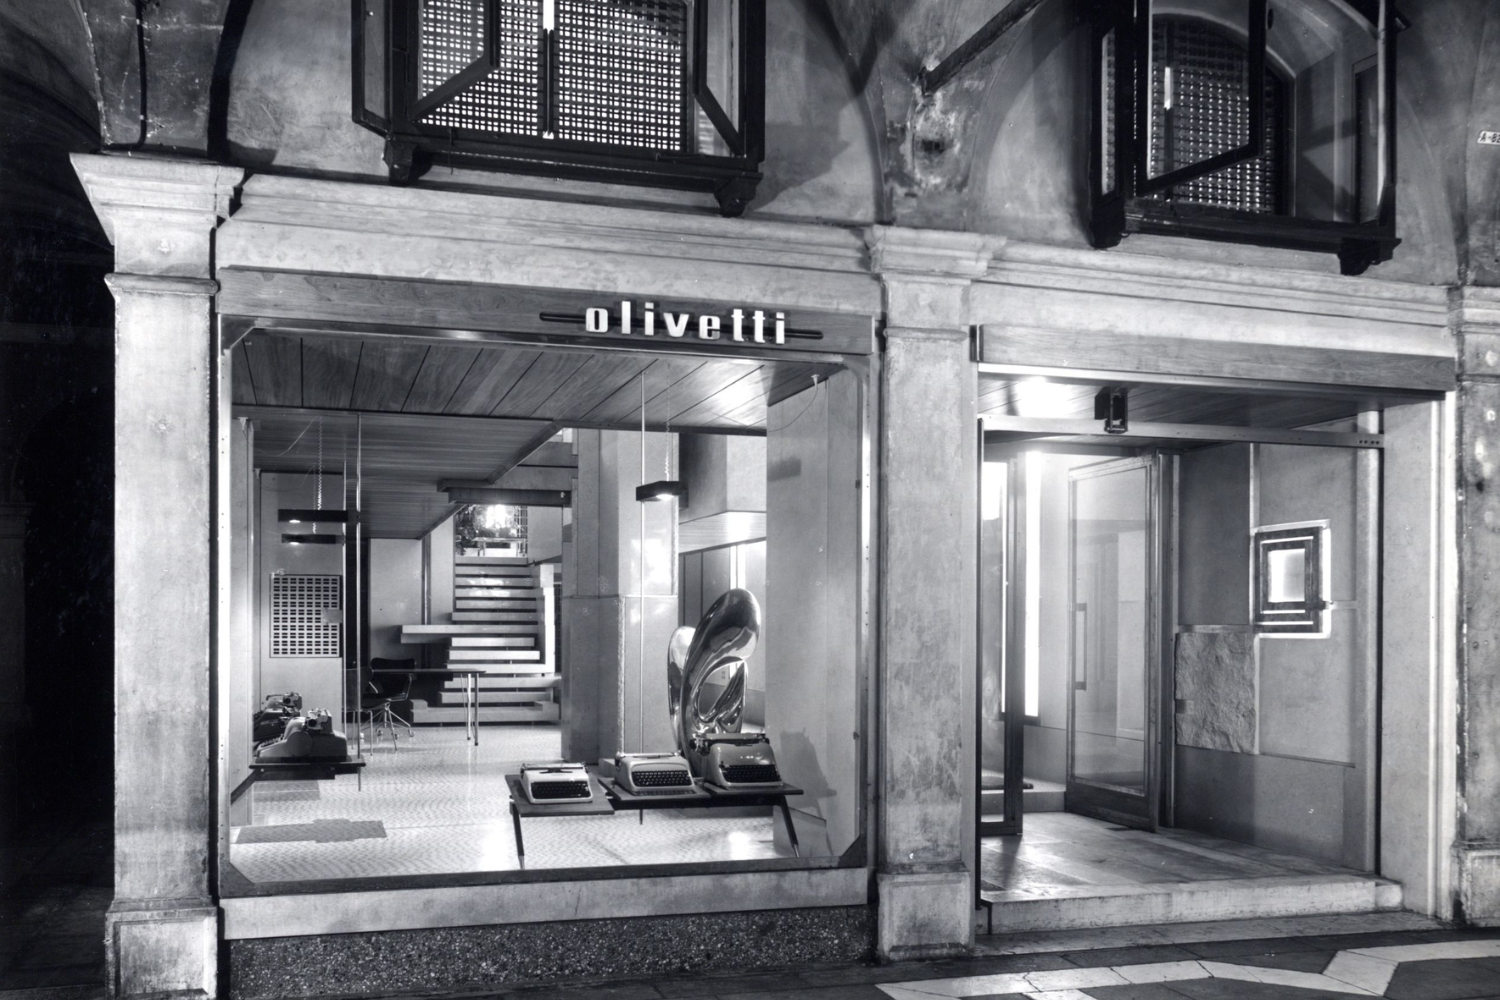
Within the compact Olivetti Showroom in Piazza San Marco, Carlo Scarpa brought together a remarkable number of inventions. Designed between 1957 and 1958 for Adriano Olivetti, the showroom was intended to represent the company in Venice’s most prestigious setting: a cultural manifesto rather than an ordinary shop.
The staircase stands at the centre of the composition. It is made from juxtaposed, staggered blocks of Aurisina stone, shaped to conceal their mass and create an impression of suspension. The steps project into the space at different positions and dimensions, forming a composition that changes with the viewer’s position.
Its central location makes the staircase the room’s focal point. The FAI’s description highlights its monumental character and apparent lightness: the staggered treads articulate the passage while allowing views through the space.
Around the staircase, glass, stone, timber, metal and mosaic form a sequence of details in which nothing seems incidental. The weight of the materials is continually countered by precise joints and the light filtering through the shop windows.
In just a few square metres, Scarpa shows that monumentality does not depend on size. It can emerge from the exact dimensions of a step, a lateral shift or the way stone appears to lift away from the ground.
5. New York’s Guggenheim: Frank Lloyd Wright’s Spiral Ramp
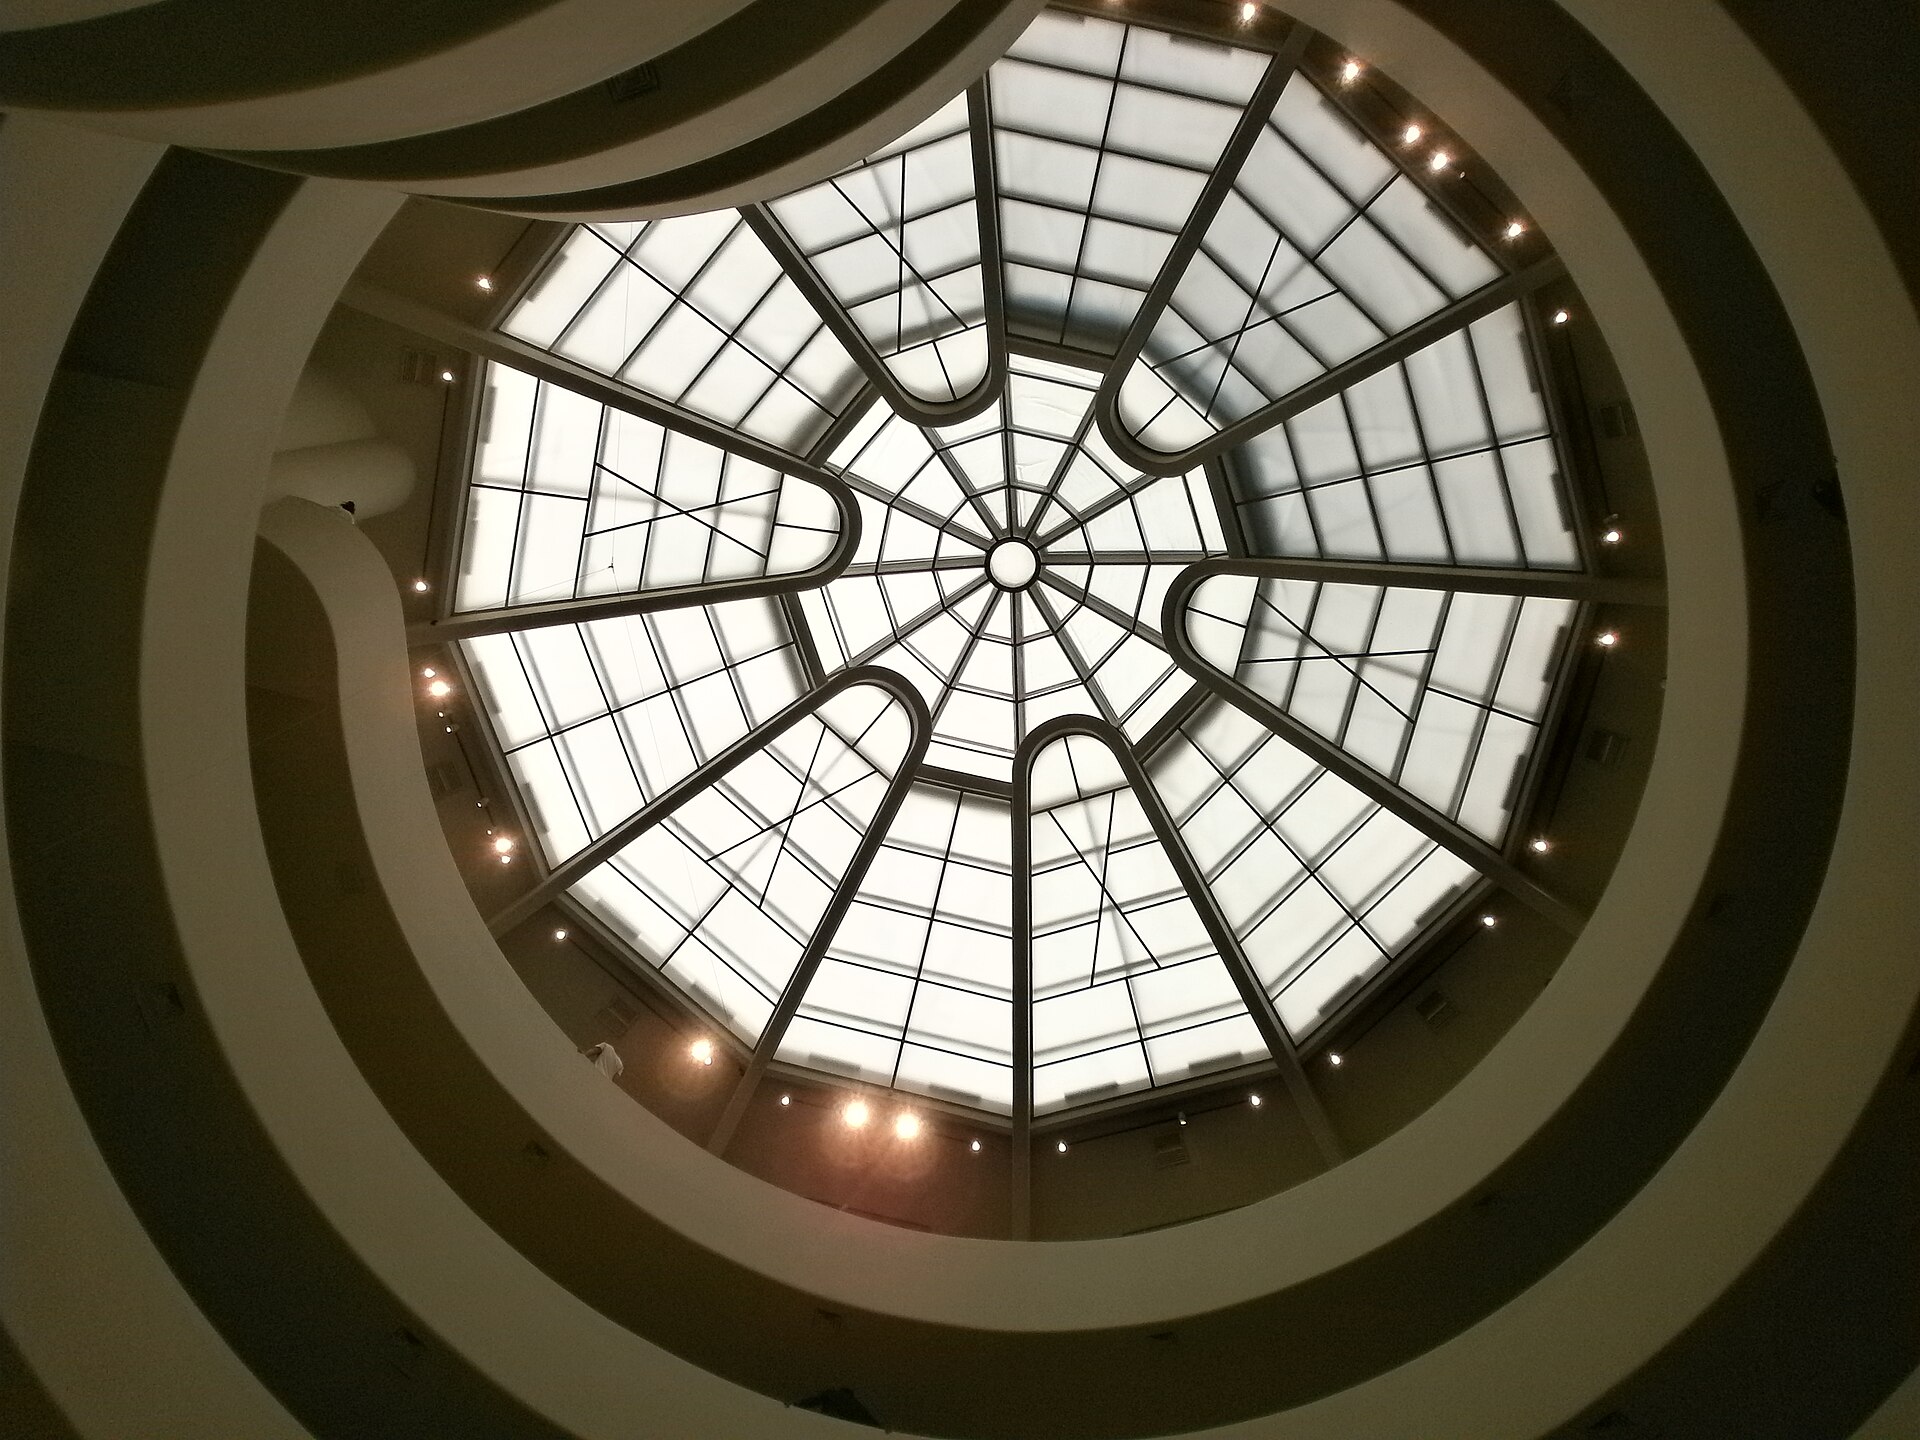
The Guggenheim in New York does more than contain a ramp: it is built around one. Frank Lloyd Wright’s spiral wraps around the great rotunda and rises towards the skylight, dissolving the conventional division of a museum into stacked floors and separate galleries.
Opened in 1959, the museum offers a continuous route along which artworks, visitors and architecture share the same movement. In Wright’s original design, visitors were to take a lift to the upper level and view the collection as they gradually descended along the spiral.
The ramp’s incline and the curvature of the walls create an unusual experience: the floor is never quite horizontal, while the rotunda remains constantly present beyond the parapet. Looking at an artwork means simultaneously perceiving the central void, the other levels and people moving at different distances.
Since the museum opened, this radical choice has prompted debate about the relationship between the building and its contents. The architecture’s strong presence can compete with the works on display, yet this very tension has made the Guggenheim one of the most discussed and recognisable museums of the twentieth century.
The ramp organises a continuous visit around the central void. The Guggenheim’s account of its architecture describes the building as integral to the museum experience: the connection between levels becomes the principal exhibition space.
6. Itamaraty Palace: Oscar Niemeyer’s Helical Staircase
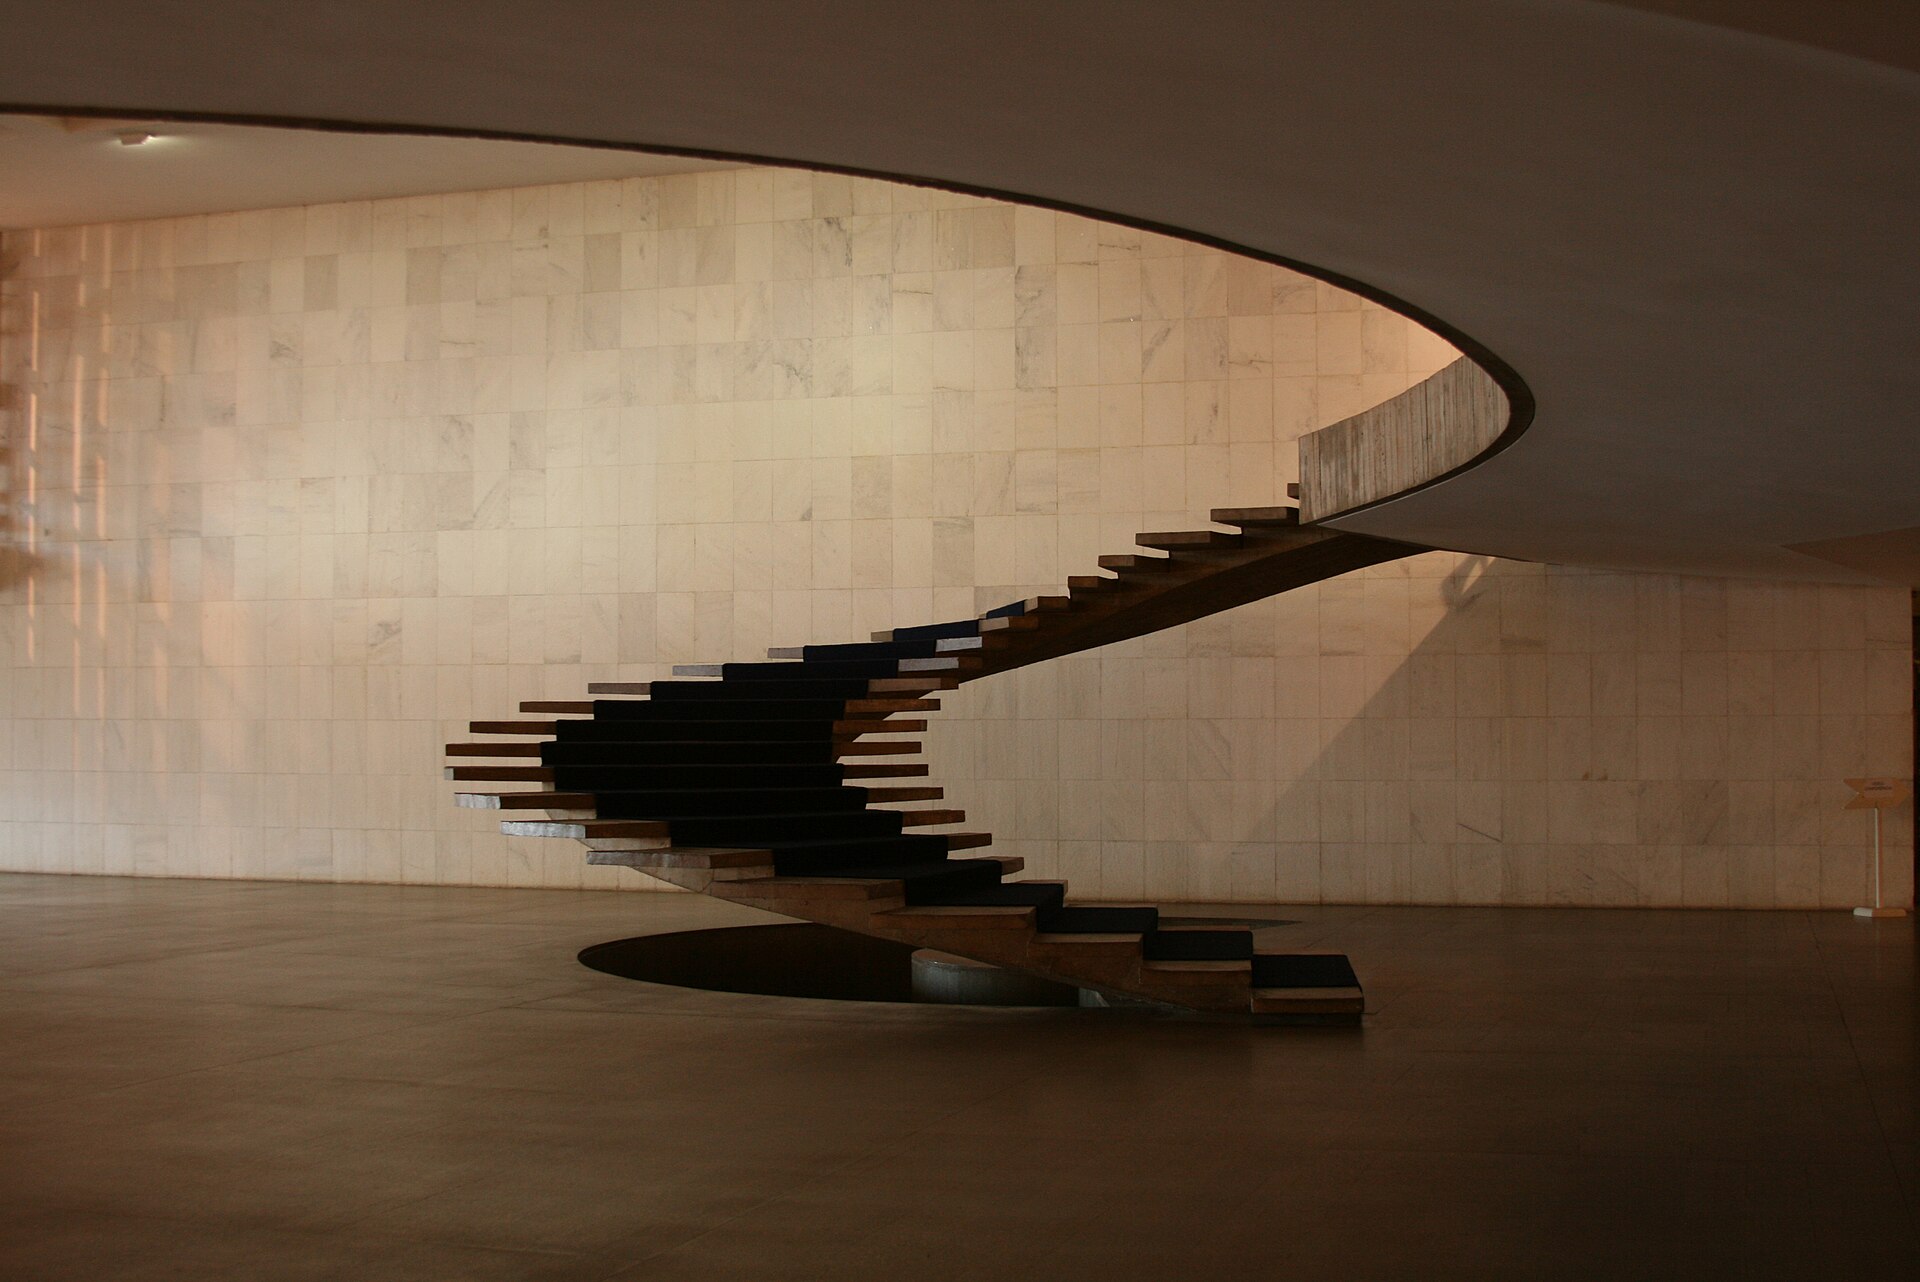
In the vast entrance hall of Itamaraty Palace, home to Brazil’s Ministry of Foreign Affairs, the helical staircase looks like a line drawn freely in the air.
Designed by Oscar Niemeyer and inaugurated in 1970, the palace brings regular geometries into dialogue with free forms. Outside, a rhythmic sequence of concrete arches surrounds the glazed volume; inside, the staircase introduces a curve that breaks away from the hall’s orthogonal geometry.
The steps follow a single continuous trajectory, unencumbered by an enclosed stairwell. Connecting the ground floor to the level above, the staircase presents itself as an independent form: it does not cling to a wall, attempt to disappear or require a decorative backdrop.
Its power comes from contrast. Concrete, an inherently weighty material, is shaped into a slender, dynamic form; a line of almost calligraphic quality sweeps through the austere ceremonial hall.
Niemeyer repeatedly championed the curve over the rigidity of the right angle. At Itamaraty, this principle finds one of its clearest expressions: the structure retains its function while taking on the apparent lightness of a sculpture.
7. Centre Pompidou: Piano and Rogers’ Chenille
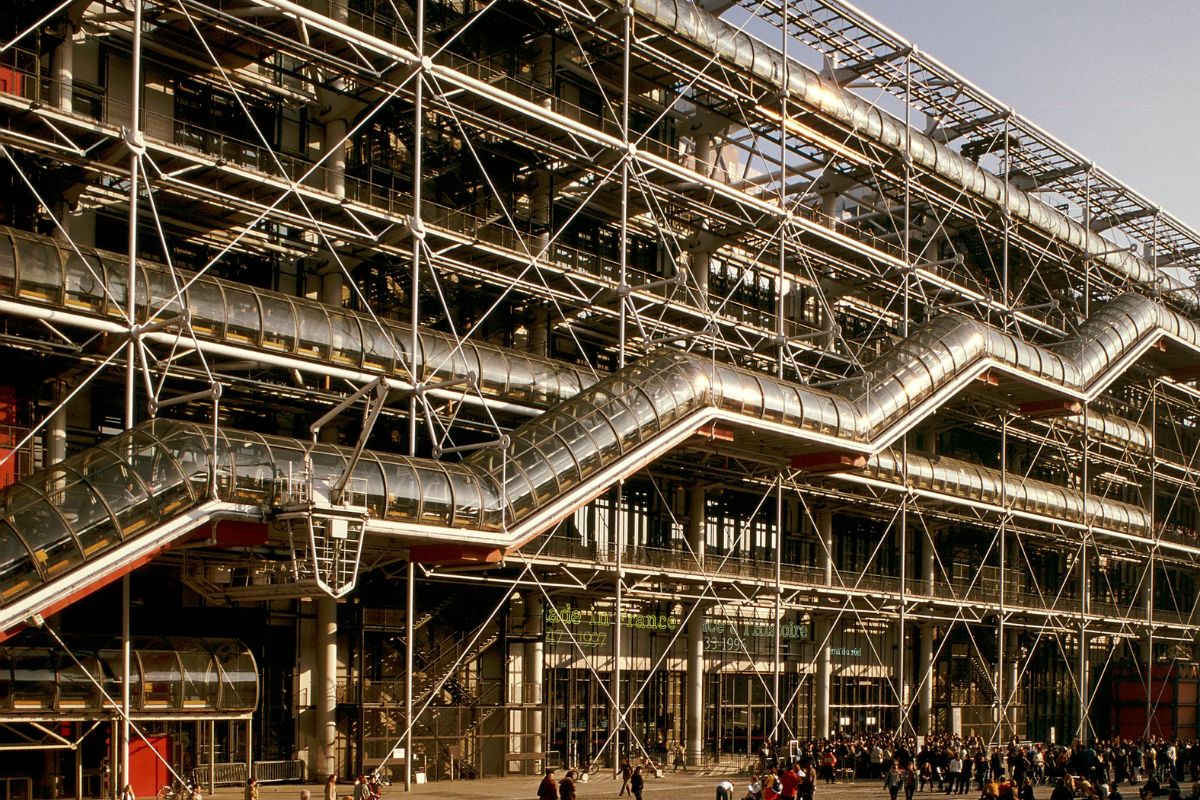
When the Centre Pompidou opened in 1977, its architecture seemed to turn the traditional museum inside out. Structures, ducts, lifts and circulation systems, usually concealed, were moved to the exterior and became the building’s defining image.
The main vertical route runs diagonally across the facade overlooking the piazza. It consists of a series of escalators protected by a transparent enclosure, known as the “Chenille”, or caterpillar. The design by Renzo Piano and Richard Rogers, with Gianfranco Franchini, transforms the connection between floors into an elevated street overlooking the city.
The ascent unfolds in successive stages. At each level, the view expands across the rooftops of Paris and the square below, while moving visitors become part of the facade. The museum does not separate visitors from the city: it extends the experience of the street upwards.
The red of the structure is part of a broader system. In the Pompidou’s colour code, red identifies the movement of people, including escalators and lifts; blue corresponds to air, green to water and yellow to electricity.
The Chenille thus encapsulates the project’s central idea: to reveal how the building works rather than conceal it. Exposed and made spectacular, circulation takes on the role of urban infrastructure. Entering the museum becomes a way of continuing to explore Paris from a different height.
Visitor note, updated September 2026: the Centre Pompidou’s original building is closed for renovation. It is scheduled to reopen in 2030.
8. Mercedes-Benz Museum: UNStudio’s Double-Helix Ramps
At the Mercedes-Benz Museum in Stuttgart, opened in 2006, the circulation system provides the exhibition’s narrative structure. UNStudio, founded by Ben van Berkel and Caroline Bos, organised the building around a trefoil geometry threaded by two interwoven ramps.
The reference is the double helix of DNA. After taking a lift to the top, visitors descend along two routes: the Legend route, devoted to the history of the brand, and the Collection route, organised by theme. Connections between the two allow visitors to move from one narrative to the other.
The ramp deliberately evokes the movement of a road. Broad curves, continuous surfaces and a succession of views create a sensation akin to a car journey, translated into the interior of a museum.
The complex geometry does not feel like a maze. The central atrium remains a constant point of reference, while glimpses and openings allow visitors to anticipate or recall other parts of the route.
The circulation also sets the pace of the visit: the history of the automobile unfolds through visitors’ movements, the curves and the views between levels. The interwoven geometry becomes a means of connecting collections and chronology.
9. MAXXI: Zaha Hadid’s Black Staircases in Rome
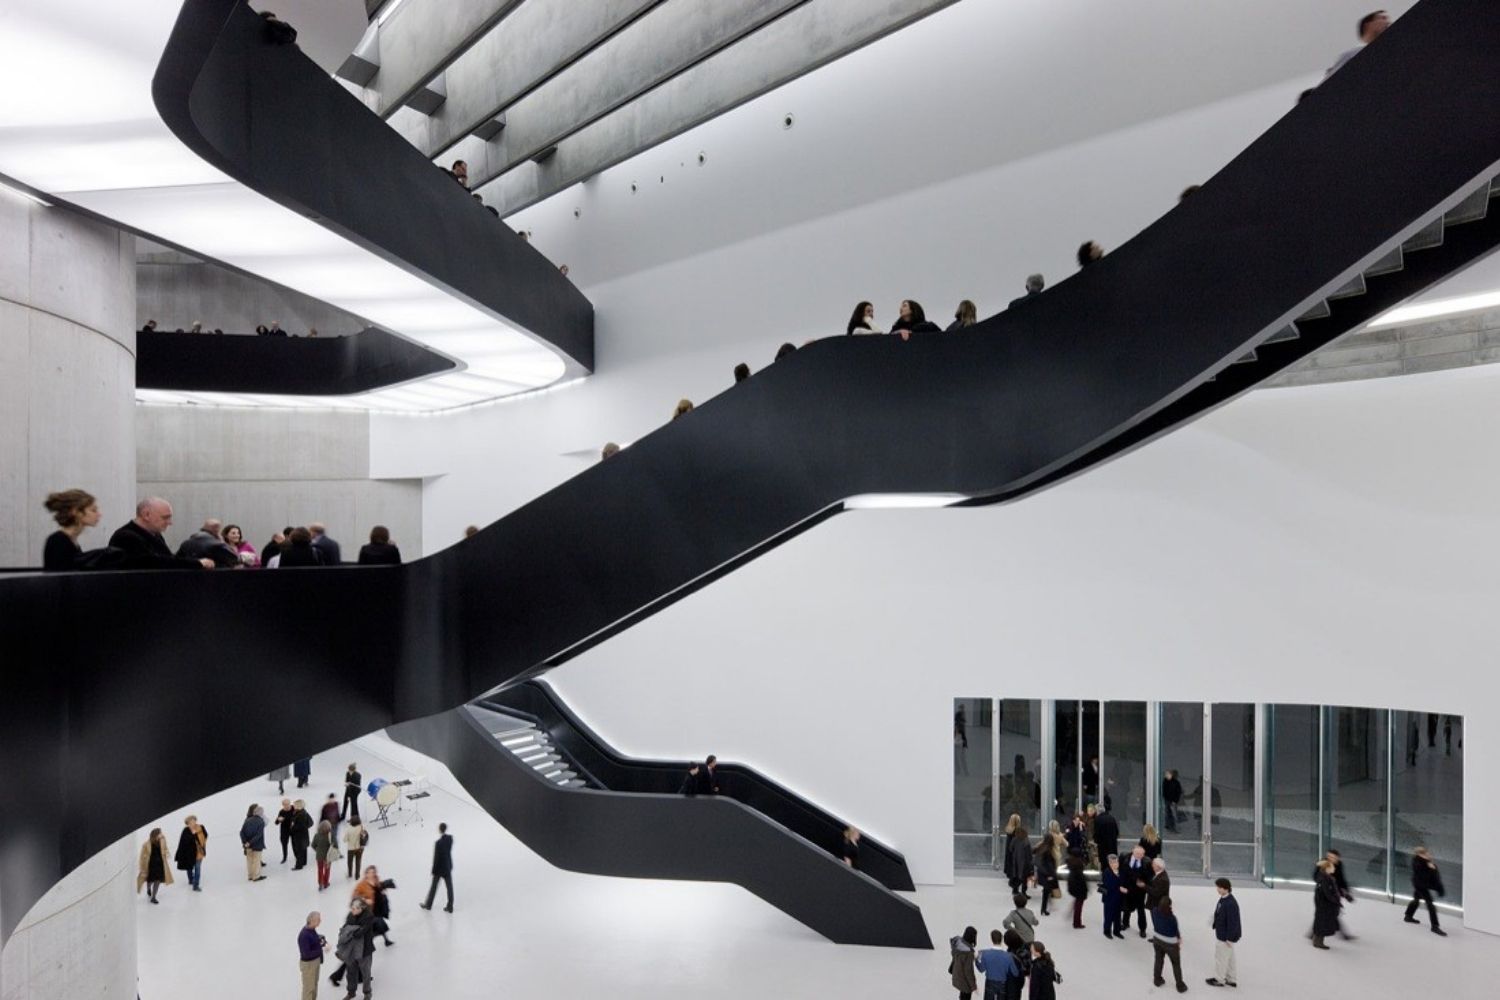
At the MAXXI in Rome, the staircases do not occupy one clearly defined location. They cross the atrium, overlap, change direction and extend into galleries and walkways, creating a network of paths that makes circulation difficult to separate from the building itself.
Zaha Hadid’s museum, born out of the 1998 international competition and opened to the public in 2010, moves beyond the idea of a museum as a sequence of rooms. Curving walls, staggered levels and intersections create a spatial field in which visitors can follow different routes.
The dark staircases stand out against the pale concrete and white surfaces of the atrium. Their presence is both physical and graphic: they resemble black lines drawn through space, guiding movement without imposing a single sequence.
Each flight opens up a new viewpoint. People climbing, pausing or crossing the internal bridges become part of the composition and help convey the scale of the large volumes. Even when empty, the staircases indicate possible directions and suggest other spaces beyond.
Hadid’s architecture does not lead visitors through a linear narrative. It allows them to choose, turn back, look down from above or pass through the same place again. The staircases make this freedom visible.
10. Fondation Louis Vuitton: Frank Gehry’s Canyon Staircase
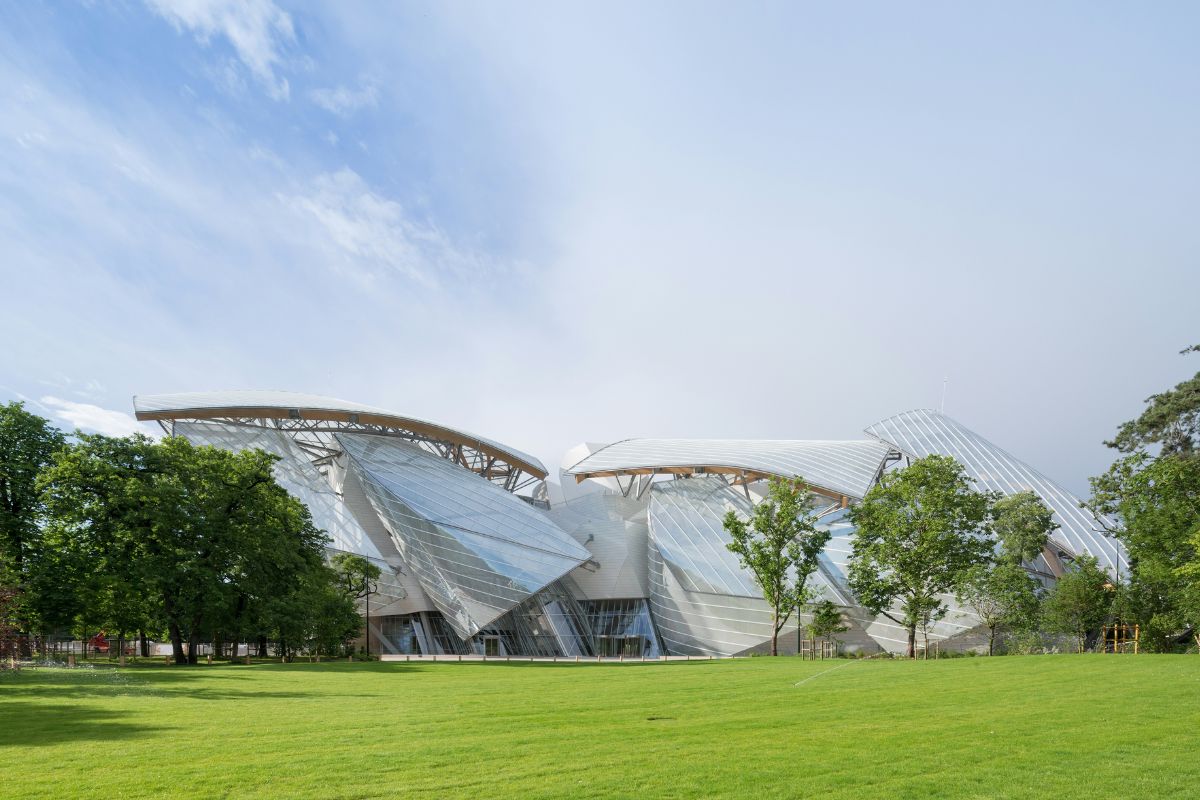
At the Fondation Louis Vuitton, inaugurated in 2014 in the Bois de Boulogne, Frank Gehry composed the building as an overlapping arrangement of white volumes, terraces and great glass sails. No single image can capture it: its form is understood through movement.
Among the internal connections, the staircase overlooking the Fondation’s “canyon” reveals the logic of the design particularly clearly. Exposed structural steel walls recall the inside of a ship’s hull, while landings open onto the central void, allowing the building to be observed from different heights.
The staircase has neither Itamaraty’s isolated, sculptural character nor the Guggenheim ramp’s uninterrupted continuity. Instead, it works through a sequence of fragments: it narrows the passage, suddenly opens it upwards, brings visitors close to the structure and finally leads them onto the terraces.
Gehry conceived the Fondation as a building in transformation, responsive to changing light and weather. Its circulation routes contribute to this shifting perception. With each ascent, the relationship to the glass sails, the distance from the garden and the reading of the surrounding volumes change.
The canyon staircase does not seek an iconic form independent of the building. Its quality lies in doing the opposite: it makes the complexity of the architecture tangible from within, revealing a construction that can seem almost impossible to grasp from the outside alone.
Why These Staircases Became Iconic
Materials, dimensions and architectural languages vary, but the shared theme is movement as part of the design. Villa Savoye’s ramp invites observation; Casa Malaparte’s staircase extends the landscape; the Pompidou’s Chenille brings the city into the museum route.
At the Guggenheim and the Mercedes-Benz Museum, the connection between levels organises the visit. At the Olivetti Showroom and Itamaraty, the staircase has the presence of a sculpture, while at the MAXXI it becomes a network of directions and viewpoints.
The power of these iconic staircases lies in the relationships they create: between inside and outside, materials and light, the time embodied in a building and the pace of its visitors. Moving up and down changes how we understand architecture.


.jpg)
