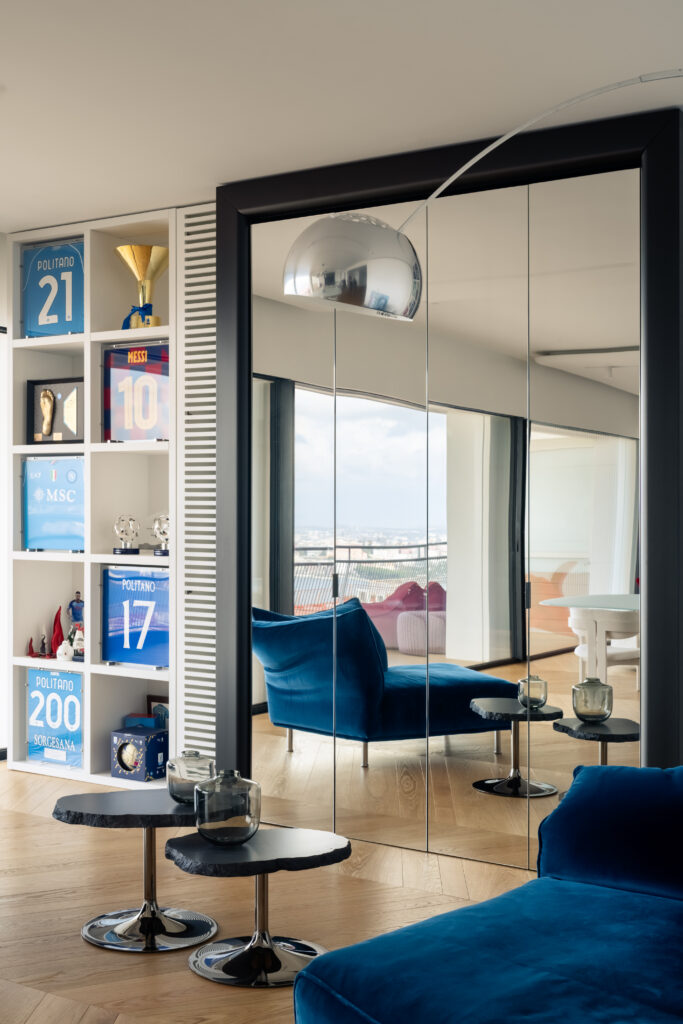
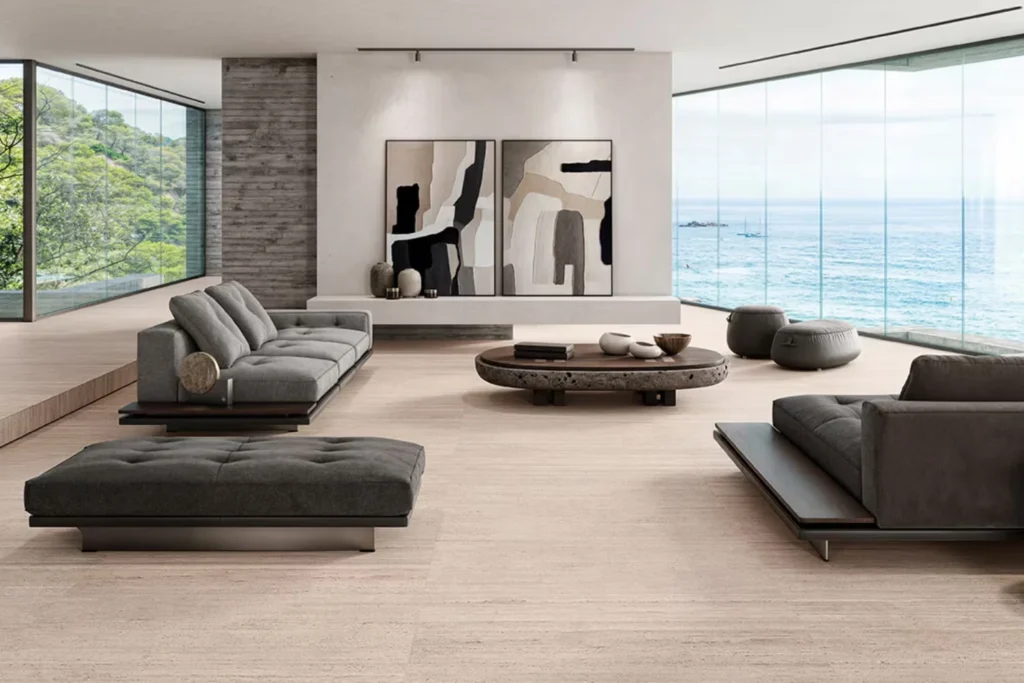
Measurements, budget, dimensions, light and room-by-room solutions: the designer’s method for furnishing a home without costly mistakes.
From measuring the space and setting a budget to professional rules, legal dimensions and room-by-room choices: a guide to turning an empty property into a home that reflects the people who live there.
On the day you receive the keys, a home almost always feels larger than you remembered. Empty rooms echo, afternoon light draws sharp rectangles across the floor and every wall seems to ask for something. This is when the question of how to furnish a home stops being abstract and becomes urgent: which room should come first, what should you buy immediately and what can wait?
Across the projects we have covered over the years, one pattern is constant. Successful homes do not begin with a spectacular purchase but with an orderly sequence of decisions: measure first, draw second, choose third. The sofa comes after the plan, colour after light, and artwork last. Reverse that order and you often end up living around mistakes, moving furniture that never finds the right place.
This guide follows that method. It begins with the preliminary work, moves through the rules designers apply almost without thinking, sets out useful dimensions and legal minimums, then crosses the home one room at a time with links to our detailed guides. It concludes with project timing, budgets and the mistakes we see repeated most often.
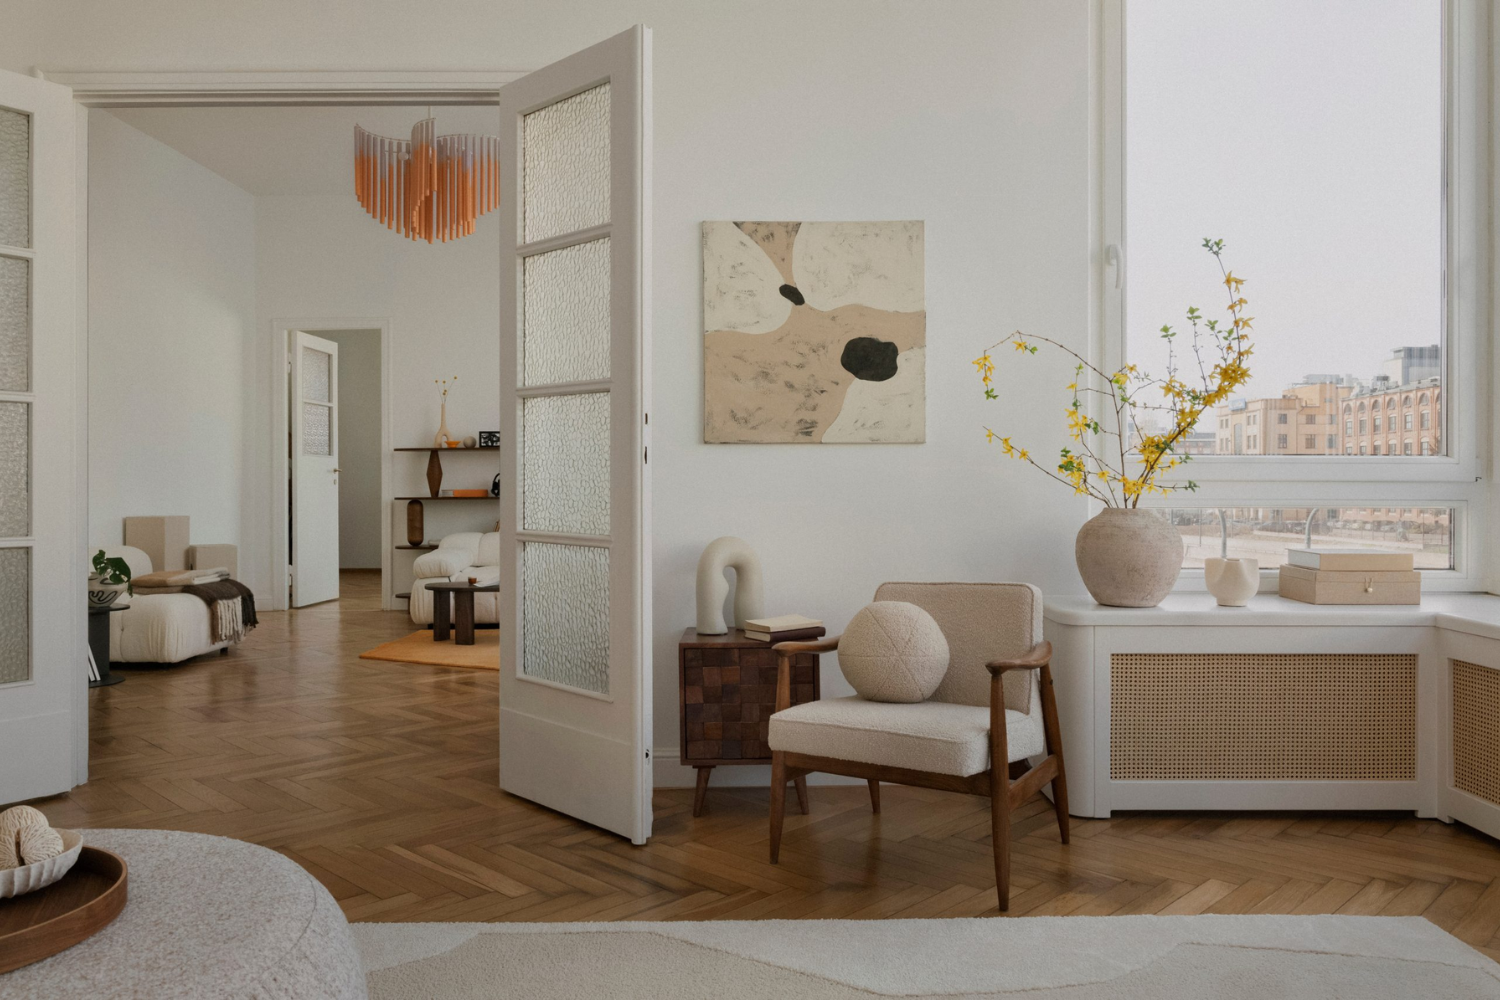
How to furnish a home: where should you start?
If you are wondering where to start, the answer is clear: begin with an accurate survey of the space and a scaled floor plan on which to test layouts before buying anything. Budget, priorities and style come later. It may sound bureaucratic, but this sequence saves time, money and reconsideration.
The survey and floor plan
A good survey records every wall length, ceiling height, the position and projection of doors and windows, including the direction in which they open, as well as radiators, electrical sockets, plumbing points, beams, columns and recesses. Without a professional, you can use a laser measure and patience; what matters is placing everything on a 1:50 plan, the scale architects commonly use, where cut-out furniture footprints can be moved around. Many problems found in finished homes, such as a wardrobe door striking the bed, a sofa covering a radiator or a socket hidden behind a bookcase, could have been resolved on paper.
Budget and priorities
Set the budget before falling in love with anything and divide it into categories: built work such as systems, flooring, bathrooms and kitchen; made-to-measure work such as wardrobes, bookcases and fitted walls; movable pieces such as sofas, tables, chairs and lamps; and finishes such as curtains, rugs and objects. Our rule is simple: spend more on what is difficult to change and used every day, while postponing what can be added over time. A well-made bed and kitchen matter more than a collection of accessories.
Style comes later, not first
Style should follow how you live rather than lead it. Someone who cooks every evening, works from home, entertains often or lives with children or pets has needs that shape decisions more than any mood board. Only once the functions are clear should you define a visual language: the precision of modern interior style, the warmth of natural materials or a taste for vintage pieces. A coherent register avoids the showroom effect, where every object is attractive but nothing speaks to anything else.
Which rules do designers use when furnishing a home?
Designers work with five levers: proportion, circulation, light, colour and materials, and the relationship between fitted and production furniture. None is a secret, but together they create the difference between a room that has been furnished and one that has been designed.
Proportion and scale
Proportion is the relationship between the size of the furniture and the room, and between the pieces themselves. A sofa that is too deep compresses a narrow living room; a tiny coffee table disappears in front of a long sofa; a small pendant over a large table looks like a measuring error. The most successful rooms balance a few pieces of substantial scale with lighter elements and preserve deliberate empty areas. In a room, emptiness is as much part of the composition as the objects.
Circulation and clearances
Before placing furniture, draw the routes through the home: from the entrance to the kitchen, bedroom to bathroom, sofa to window. These are the paths followed every day and they must remain clear and wide enough. Mark them on the plan before adding any furniture. Wherever a piece interrupts a route or forces people to walk around it, the room will always feel cluttered, even when it is large.
Natural and artificial light
Natural light determines where to read, work and place the table, as well as which colours can withstand a north-facing room and which become bleached in southern light. Observe the home at different times before choosing, as explained in our guide to natural light in the home. Artificial light should be layered: diffuse ambient light, task lighting where specific activities occur, such as the kitchen worktop, reading chair or bathroom mirror, and accent lighting that reveals a wall, artwork or material. One ceiling point in the centre, a legacy of many Italian homes, flattens every room.
Colour palette and materials
A coherent home uses a limited palette repeated from one room to the next, varying intensity more than hue. The same applies to materials: recurring wood, stone or laminate creates continuity, while ten different timber species fragment the space. Flooring is the foundation of the scheme; where possible, use one finish throughout the living area so the rooms read as a continuous surface. Trends can provide orientation, and current wall colours are one example, but make the final decision using samples in the room’s actual light.
Made to measure or off the shelf?
Made-to-measure furniture is worthwhile where space is irregular or precious: recesses, areas beneath stairs, walls with beams or columns, attics, corridors and full-height wardrobes. Production furniture is preferable for movable, replaceable pieces such as sofas, chairs, tables and lamps. The most convincing interiors usually bring both together: a neutral fitted architecture as a backdrop and freely chosen movable pieces, sometimes from different periods.
What are the key dimensions and minimum legal requirements?
In Italy, the minimum requirements for habitable rooms are established by the Ministry of Health Decree of 5 July 1975. It specifies an internal height of 2.70 m for habitable rooms and 2.40 m for corridors, bathrooms and storage rooms; a living room of at least 14 square metres; and bedrooms of 9 square metres for one person and 14 for two. The text was published in Official Gazette no. 190 of 18 July 1975.
The same decree requires every home to have at least one complete bathroom with toilet, bidet, bath or shower and basin. Openable window area must be no less than one eighth of the floor area, and the average daylight factor must not fall below 2%. For renovation, the so-called Salva Casa decree, Decree-Law 69/2024 converted into Law 105/2024, introduced a transitional exemption into article 24 of the Consolidated Building Act. Under specific conditions, height may be reduced to 2.40 m and a studio dwelling to 20 square metres for one person or 28 for two. Local building rules may impose stricter requirements, so verification by a qualified professional remains essential.
Alongside legislation are the dimensions of good practice, developed through decades of manuals and technical standards. The table gathers the main references. Those marked as indicative must be adapted to the specific project.
| Element | Reference dimension | Source |
|---|---|---|
| Minimum height of habitable rooms | 2.70 m | Ministry of Health Decree, 5 July 1975, art. 1 |
| Height of corridors, hallways, bathrooms and storage | 2.40 m | Ministry of Health Decree, 5 July 1975, art. 1 |
| Living room | At least 14 sq m | Ministry of Health Decree, 5 July 1975, art. 2 |
| Single / double bedroom | 9 sq m / 14 sq m | Ministry of Health Decree, 5 July 1975, art. 2 |
| One-room dwelling including services | 28 sq m (one person), 38 sq m (two people) | Ministry of Health Decree, 5 July 1975, art. 3; conditional Salva Casa exemptions |
| Openable window area | At least 1/8 of floor area | Ministry of Health Decree, 5 July 1975, art. 5 |
| Accessible corridor width | 100 cm | Ministerial Decree 236/1989, point 8.1.9 |
| Clear width of internal doors | 75 cm; 80 cm for the entrance door | Ministerial Decree 236/1989, point 8.1.1 |
| Kitchen worktop height | 85, 90 or 95 cm | UNI EN 1116 |
| Work aisle between two kitchen runs | About 107 cm for one cook, 122 cm for two | NKBA guidance, 42 and 48 inches |
| Width per diner | About 60 cm | NKBA guidance, 24 inches |
| Clearance behind an occupied chair | 91-112 cm | NKBA guidance, 36-44 inches |
| Distance between sofa and coffee table | 40-50 cm | Indicative design practice |
How to furnish a home room by room
Every room has a dominant function and a recurring problem: the entrance must filter, the living room welcome, the kitchen work and the bedroom protect. Starting with the function rather than the object is the most reliable way to avoid mistakes.
Entrance
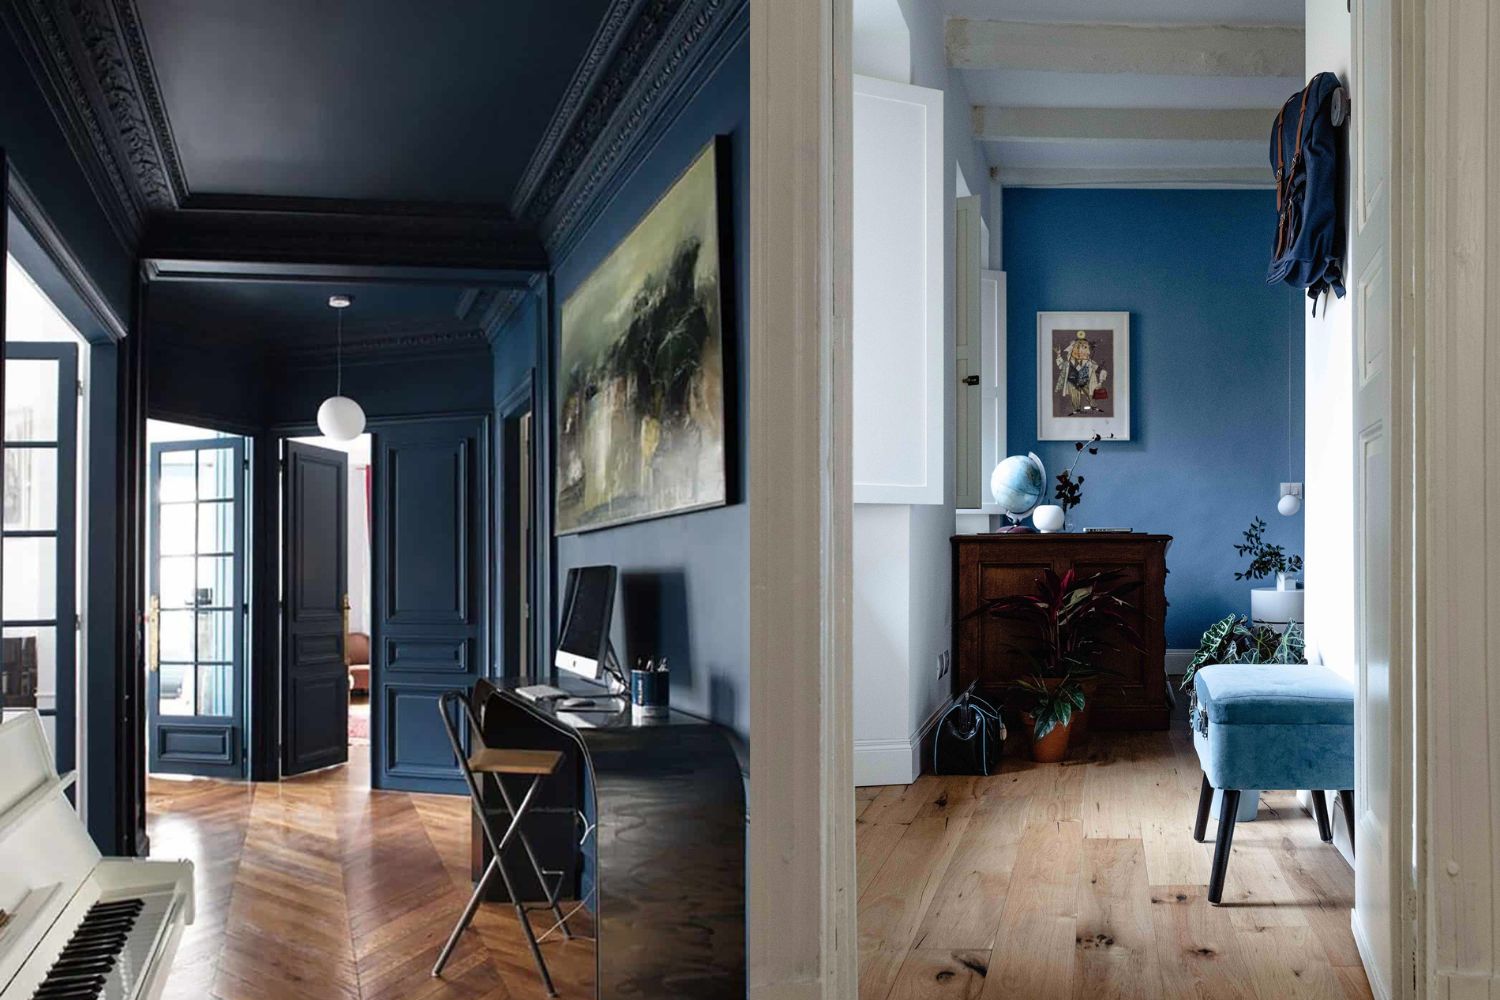
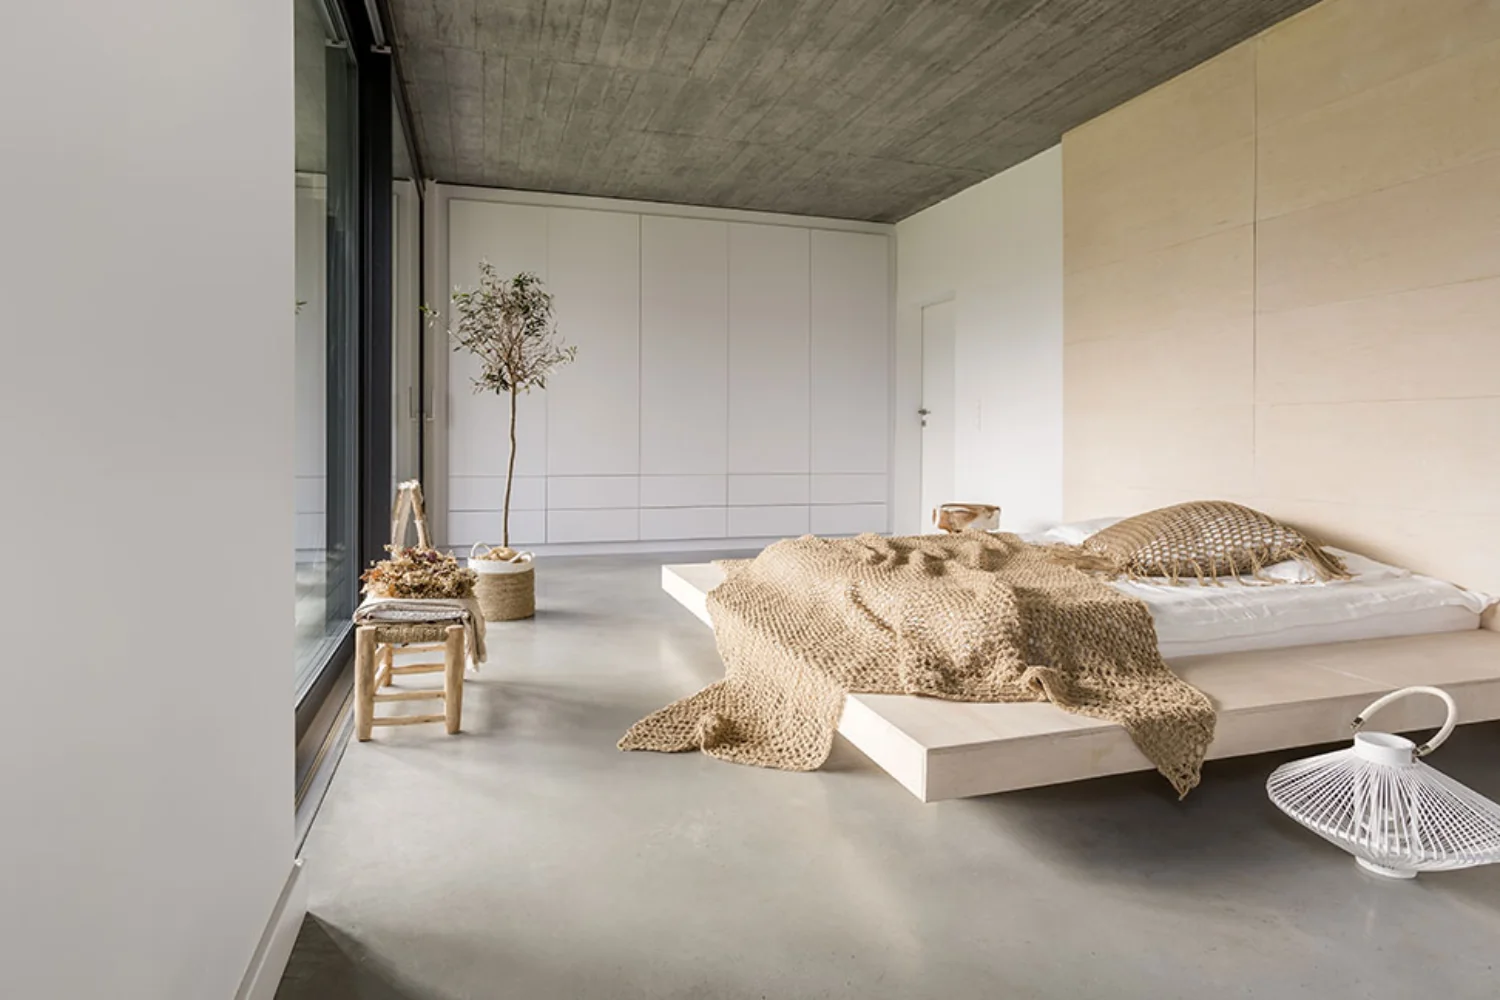
The entrance is crossed more than any other room and designed less than almost any other. Even when it is only one square metre inside the front door, it needs three things: a surface for keys and post, a place for coats and shoes, and its own light to welcome people arriving in the evening. A mirror genuinely enlarges the perception of space and provides a final check before leaving. Where the front door opens directly into the living room, a lightweight screen, such as a double-sided bookcase or fluted-glass panel, creates a threshold without blocking light. Our guide to the entrance corner collects the most effective solutions.
Living room
Organise the living room around a focus: the window, fireplace, bookcase or, less often than before, the television. Position the sofa in relation to that focus and the circulation routes, then add the coffee table, chairs, lamps and rug that gather the conversation area. In small living rooms of about 14-20 square metres, sofa depth, furniture raised from the floor and a well-designed fitted wall make the difference. See our guide to the small living room. Lighting must be layered and adjustable here more than anywhere else, as explained in our feature on living-room lighting.
Kitchen
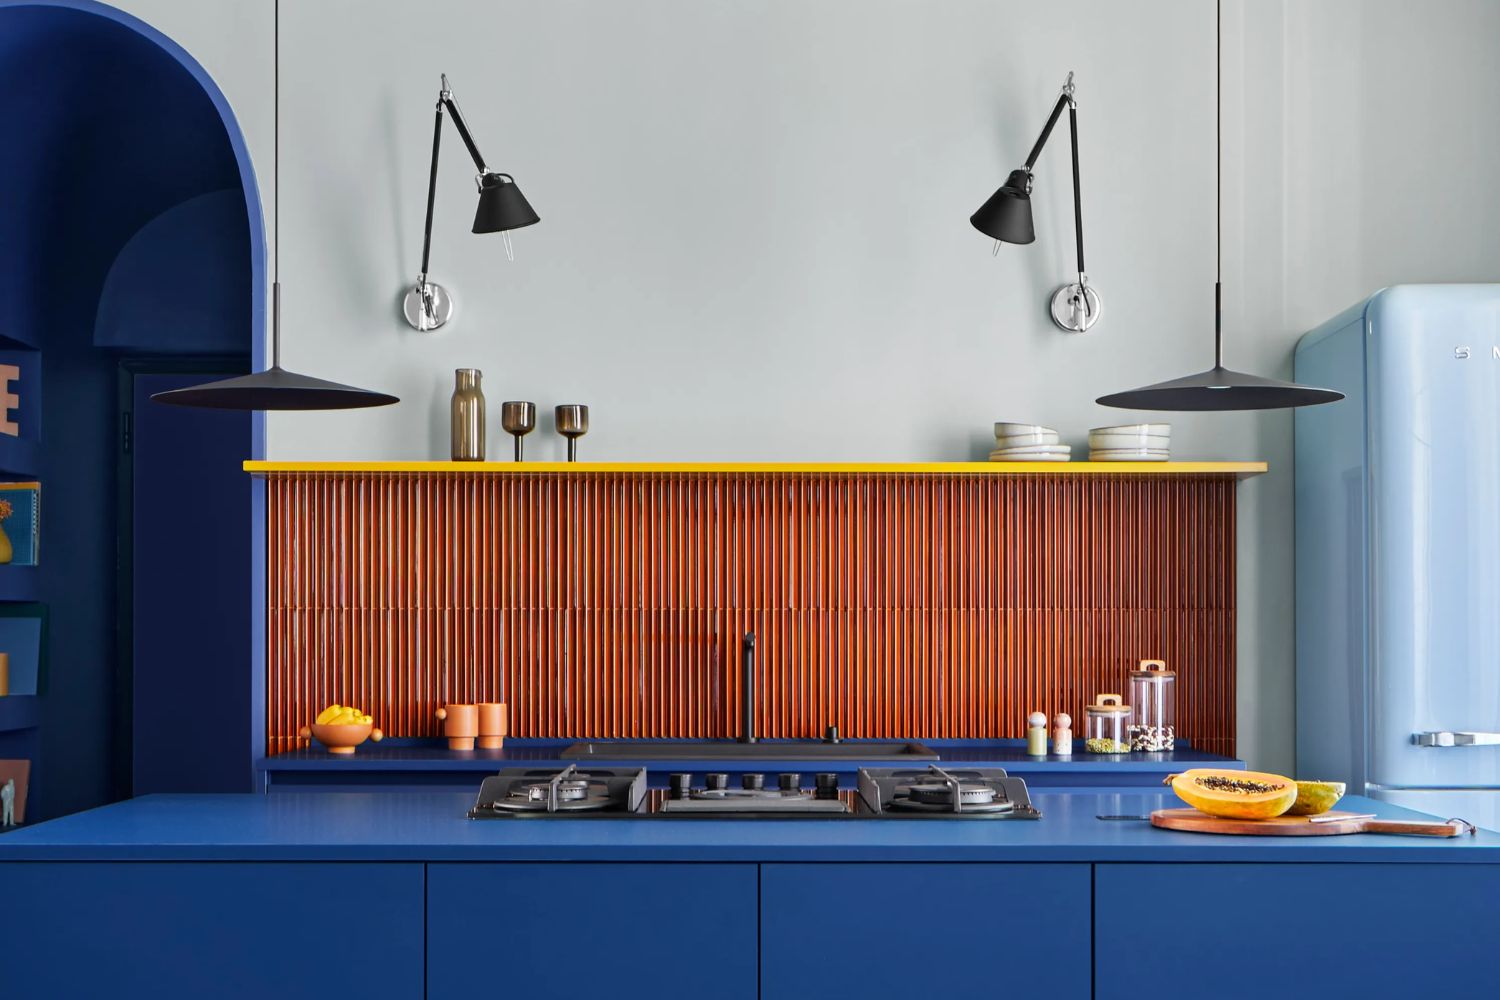
The kitchen is where mistakes cost most because they involve services, appliances and building work. Begin with the water and gas connections and the flue or extractor outlet; these determine whether the layout is linear, L-shaped, U-shaped or includes a central element. The choice between a kitchen island and peninsula depends chiefly on clearances: an island without at least a metre around each side becomes an obstacle. Where space is limited, follow the rules of the small kitchen: full-height units, integrated appliances and long, uninterrupted worktops.
Dining area
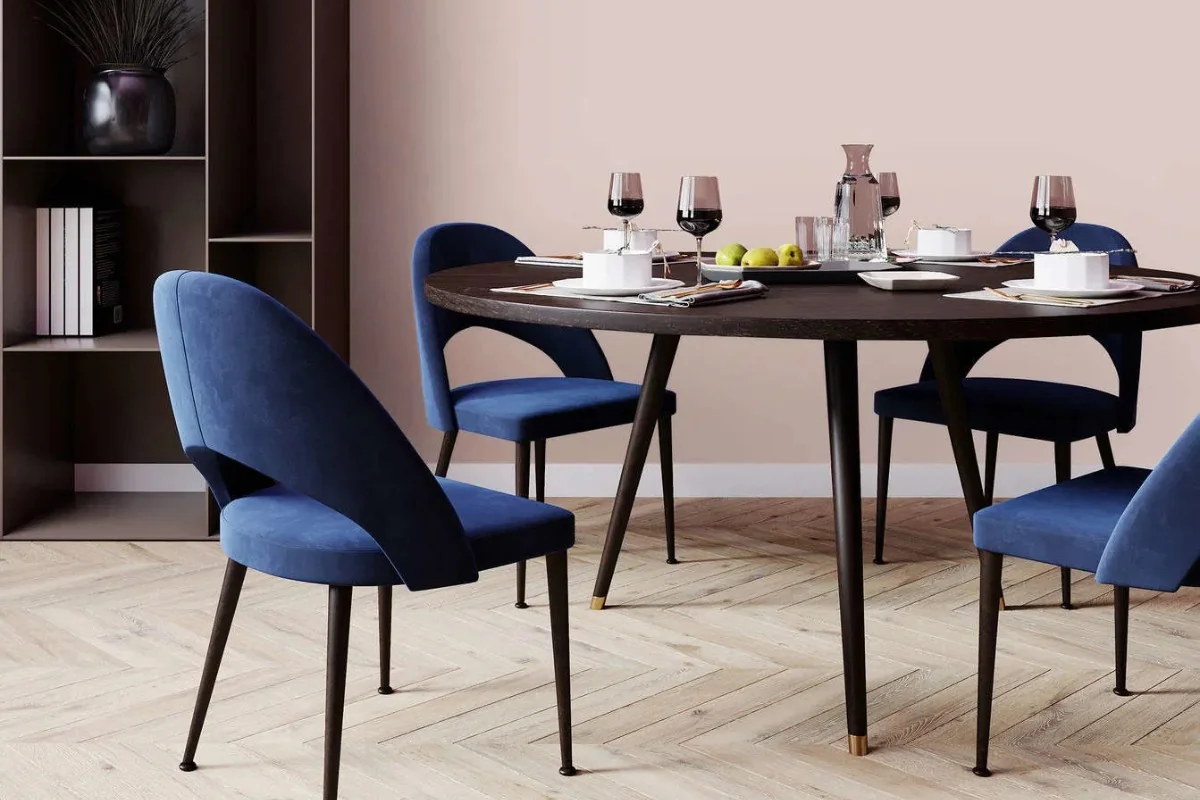
Size the dining table for the people who use it every day, not for Christmas dinner; extending models exist for that. Allowing about 60 cm for each diner and room to pull back the chairs, a four-person table needs a clear area far larger than its top. Centre the pendant over the table rather than the room so it defines the zone even in an open plan. When dining and living share one space, a rug beneath the sofa and a dedicated light above the table are enough to distinguish the two functions without walls.
Bedroom
The bedroom is a place of rest, and its principal rule is subtraction. Position the bed so people can enter and leave comfortably from both sides, preferably not beneath a window and not with the feet facing the door, for reasons of comfort rather than superstition. Choose wardrobes according to the space in front of the doors; where there is little room, sliding doors are the natural answer. With a spare room or deep recess, consider a proper walk-in or sliding-door wardrobe, comparing capacity and footprint. Warm, screened light, natural textiles and few visible objects complete the room.
Bathroom
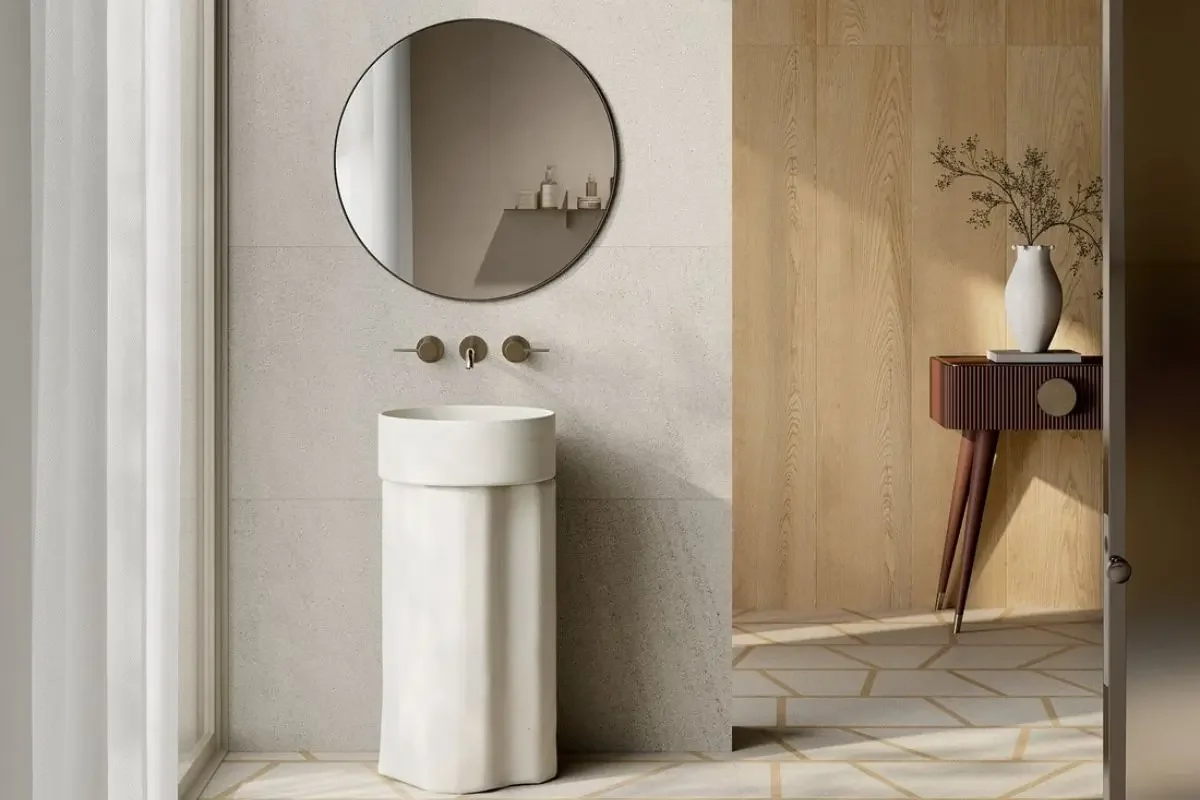
Design the bathroom from the drainage points, which constrain the toilet position more than any other fixture. In a small bathroom, a level-access shower with one fixed glass screen, wall-hung sanitaryware and a vanity raised from the floor leave the floor visible to the walls and make the space appear larger. A large mirror, ideally with storage, doubles the light. Our guide to the small bathroom covers minimum dimensions. Where there is no window, the 1975 decree requires mechanical extraction.
Corridor
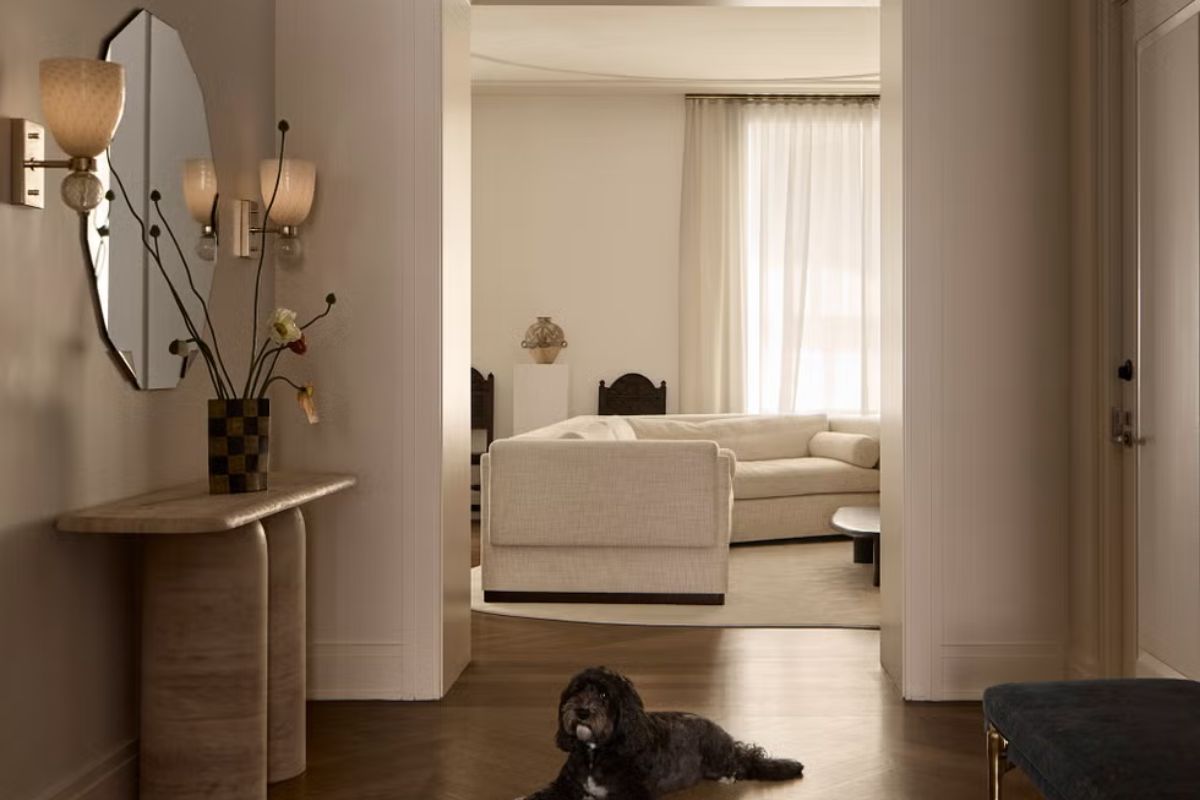
The corridor is often treated as leftover space but can become a gallery, library or wardrobe. Below one metre in width, work with walls and light rather than furniture: shallow shelves, pictures aligned to one level and a sequence of grazing lights guiding the route. Beyond that width, reduced-depth full-height cupboards may fit. Our guide to furnishing a corridor includes ideas for different widths.
Attics and residual spaces
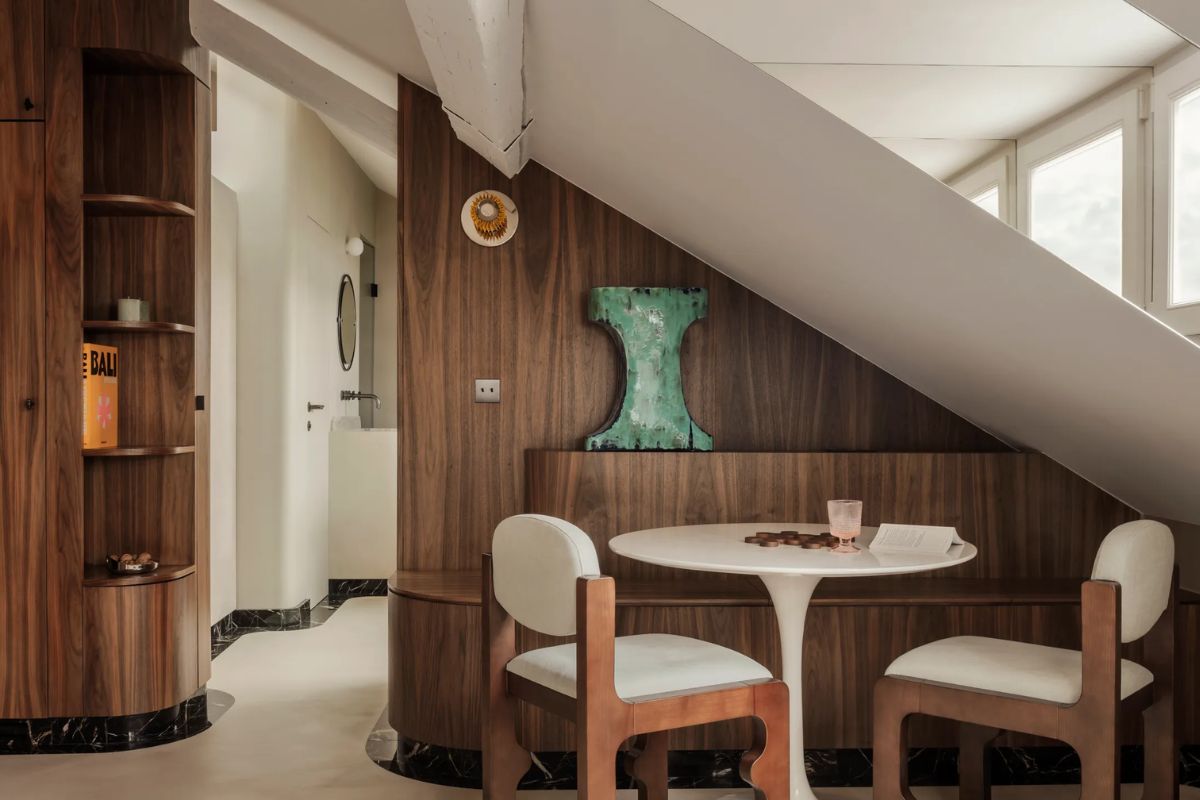
Attics, spaces beneath stairs, recesses and irregular corners are where fitted furniture performs best. In an attic, the lowest areas where a person cannot stand can hold storage, beds and seating; the highest zones accommodate circulation and activities. Attic habitability is also governed by regional law, so a qualified professional should check heights and daylight ratios before design. See our guide to furnishing an attic. Those living in one room will find strategies for combining functions in our guide to furnishing a studio apartment.
How to furnish a modern home without making it look like a catalogue
A modern home has essential lines and generous materials; it is not an empty home. The difference lies in details: the quality of a handle, the thickness of a worktop, the meeting between skirting board and door. The most convincing modern interiors we have seen use controlled contrast: clean fitted architecture with pieces that carry a history, a contemporary sofa beside a reupholstered family chair, or a designer lamp above a table found at a market.
The opposite risk is uniformity, when a home looks as if it was purchased from one shop in a single day. Avoid this by furnishing in stages and leaving some areas empty for a few months. A home gradually reveals what it needs, and the answer is often different from what seemed essential on the day the keys arrived. Cultural references also help: studying how earlier masters solved similar problems, from twentieth-century houses to contemporary projects, trains the eye more effectively than a thousand trend images.
Finally, consider materials. Wood, stone, lime plaster and natural textiles age well and accept traces of time; many glossy synthetic surfaces show every scratch. In a modern home, material texture balances simple forms, while grazing light, travelling sideways across a surface, reveals qualities that frontal light hides.
Furnishing a new home: timing and sequence of work
The correct sequence is design, approvals, demolition and services, screeds and plaster, floors and wall finishes, windows, doors and painting, followed by the kitchen, fitted furniture, lamps and movable pieces. Reversing even one stage almost always means doing something twice.
Design comes before every order because the positions of sockets, lighting points and plumbing depend on where the bed, sofa, kitchen and television will go. Moving internal walls normally requires an Italian CILA building notice submitted by a professional; lighter works may fall under permitted development, but the professional must determine the correct procedure. Services are installed while the walls are open, after which channels are closed, screeds and floors laid, doors and windows fitted, and surfaces painted.
The kitchen needs particular attention. Final measurements should be taken after the walls are finished, while production lead times can be long, so ordering must be planned well before the site is complete. The same applies to fitted furniture. Sofas, chairs and lamps can arrive last, which is often preferable: living for several weeks in an almost empty home helps reveal the true proportions of the rooms. Our case study on renovating and furnishing a 70-square-metre city home shows how these phases interlock.
How much does it cost to furnish a home?
The cost depends first on how much the architecture must change and only second on the furniture. A property requiring new services, a rebuilt bathroom and a new kitchen belongs to a different budget category from one that can be furnished as it stands. There is therefore no universal cost per square metre, and figures quoted without context should be treated cautiously.
There are, however, useful budgeting principles. Kitchens and bathrooms concentrate the highest costs because they combine services, appliances, sanitaryware and finishes. Made-to-measure furniture costs more than production pieces but can recover otherwise unusable space. Accessories, from lighting to textiles, are the easiest category to expand over time. Always retain a contingency for site surprises, agree its level with the professional, and request itemised quotations that can be compared line by line.
For Italian tax purposes, the 2026 budget law extended the furniture bonus: a 50% deduction on expenditure up to 5,000 euros per property, spread over ten years, for furniture and major appliances used in a property where qualifying renovation work has already begun. Payments must be traceable. Conditions change frequently from year to year, so consult the updated guide from the Italian Revenue Agency before purchasing.
What are the most common mistakes when furnishing a home?
The most common mistake is buying before measuring, followed closely by buying everything at once. The first produces sofas that will not pass through the door and wardrobes that cannot open; the second creates homes as coherent as a catalogue but without personality.
Other recurring mistakes concern scale: rugs too small and floating in the middle of a room, pictures hung too high, and undersized lamps. A single central ceiling point is also common and flattens every space, as is selecting wall colour from a tiny sample viewed in a shop. Then come functional errors: an entrance with nowhere for shoes, a kitchen with no work surface beside the hob, a bedroom without a reading light. Finally there is the error of time, the need to finish everything immediately. A home is completed over months and sometimes years, and choices made calmly are the ones that last.
Frequently asked questions about furnishing a home
Which room should you furnish first?
Begin with rooms that need services and long lead times, namely the kitchen and bathroom, because they must be designed before the building work is complete. Among movable furniture, prioritise what is used every day: the bed, a table and somewhere to sit. The living room and accessories can develop over time as you learn how the home is used.
What are the minimum heights and areas for a habitable home in Italy?
Under the Ministry of Health Decree of 5 July 1975, habitable rooms must be at least 2.70 m high, while corridors, bathrooms and storage rooms may be 2.40 m. The living room must be at least 14 square metres, a single bedroom 9 and a double bedroom 14. The 2024 Salva Casa decree provides conditional exemptions that should be checked with a qualified professional.
How much space is needed around a dining table?
National Kitchen and Bath Association guidance allows about 60 cm of width for each diner and 91-112 cm behind an occupied chair where people must pass. In practice, a table needs a clear area much larger than its top. Draw it on the plan with the chairs pulled back before purchasing.
Is made-to-measure or production furniture better?
Made-to-measure furniture is worthwhile in irregular or valuable spaces such as recesses, attics, corridors and full-height wardrobes, where it uses every centimetre. Production furniture is preferable for sofas, chairs, tables and lamps that can be moved and replaced. The best homes combine neutral fitted architecture with freely selected movable pieces.
Are there Italian tax incentives for furnishing a home in 2026?
Yes. Italy’s furniture bonus was extended for 2026 and provides a 50% deduction on expenditure up to 5,000 euros per property, recovered in ten annual instalments. It is linked to qualifying renovation work started before the purchase and requires traceable payments. Check the latest guidance from the Italian Revenue Agency before buying.