Gonzato Group will build the new monumental enclosure of the Great Mosque of Touba, in Senegal, to a design by the studio One Works: a perimeter of more than one kilometre conceived to open up to the city during the Grand Magal.
Gonzato Group will build the new monumental enclosure of the Great Mosque of Touba, in Senegal, to a design by the studio One Works: a perimeter of more than one kilometre conceived to open up to the city during the Grand Magal.
The Great Mosque of Touba will have a new wrought iron perimeter enclosure, designed by the studio One Works and built by Gonzato Group, the metalworking group based in Malo, in the province of Vicenza, which serves architecture through its Arteferro, IAM Design and GoTo Urban brands. The contract was awarded to Gonzato Project, the group company responsible for delivering the work, at the end of a selection process that lasted about two and a half years. The project covers more than a thousand metres of monumental enclosure and changes the way the largest religious complex in sub-Saharan Africa relates to the city around it.
Why the mosque’s boundary is an urban planning question in Touba
Touba was founded in 1887 by Cheikh Ahmadou Bamba, founder of the Mouride Sufi brotherhood, and is today the second largest urban centre in Senegal. The mosque, conceived by Bamba and built under the direction of his son and successor Mamadou Moustapha Mbacké, had its foundations completed in 1932 and was inaugurated in 1963: it holds the founder’s tomb, has seven minarets, including the central minaret known as Lamp Fall, and is the destination of the Grand Magal, the annual pilgrimage that the press release describes as the second largest in the world by attendance after the one to Mecca.
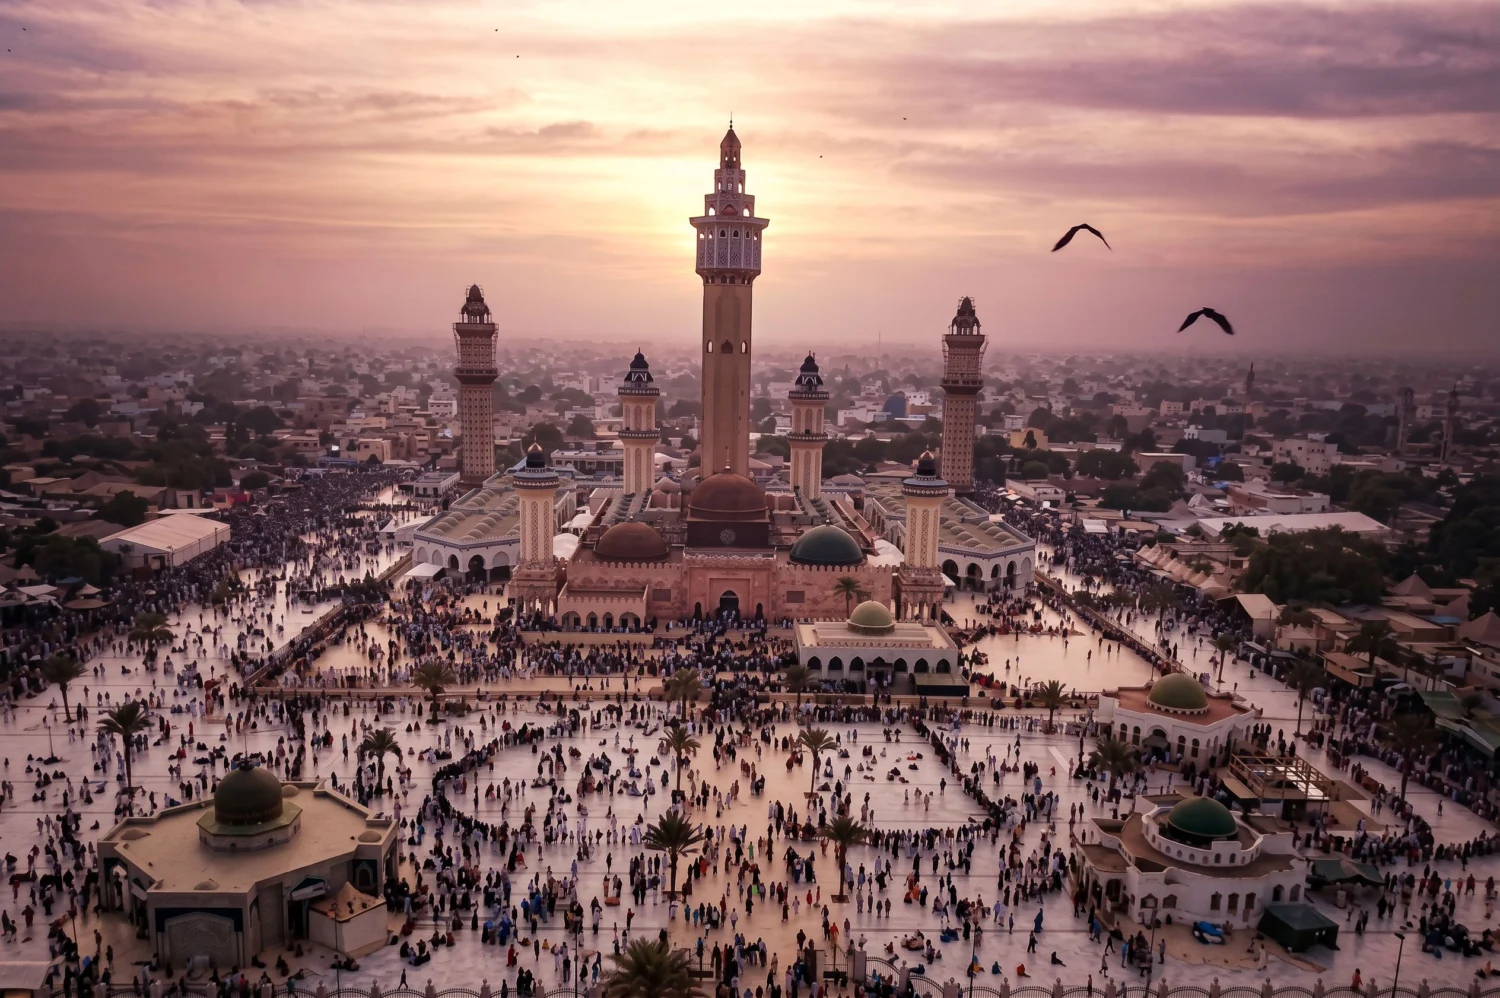
A city with a high density of permanent residents and flows of pilgrims that multiply within a few days needs infrastructure able to handle both conditions, and the perimeter of the sacred site is one of the places where this double requirement comes to a head.
From barrier to threshold: the One Works design
Today the mosque’s boundary is a rigid line made of standard metal railings and masonry walls. The design, in the update confirmed for 2026, reverses this approach and treats the enclosure as a space of transition: it still defines and protects the site, but no longer sharply separates the mosque from the city. In addition to the main gates on all four sides, the design incorporates numerous openings which, when closed, blend into the continuity of the structure until they almost disappear and, when open, significantly increase access capacity during the Grand Magal, when the perimeter opens towards the city and the passage between urban and religious space becomes more gradual.
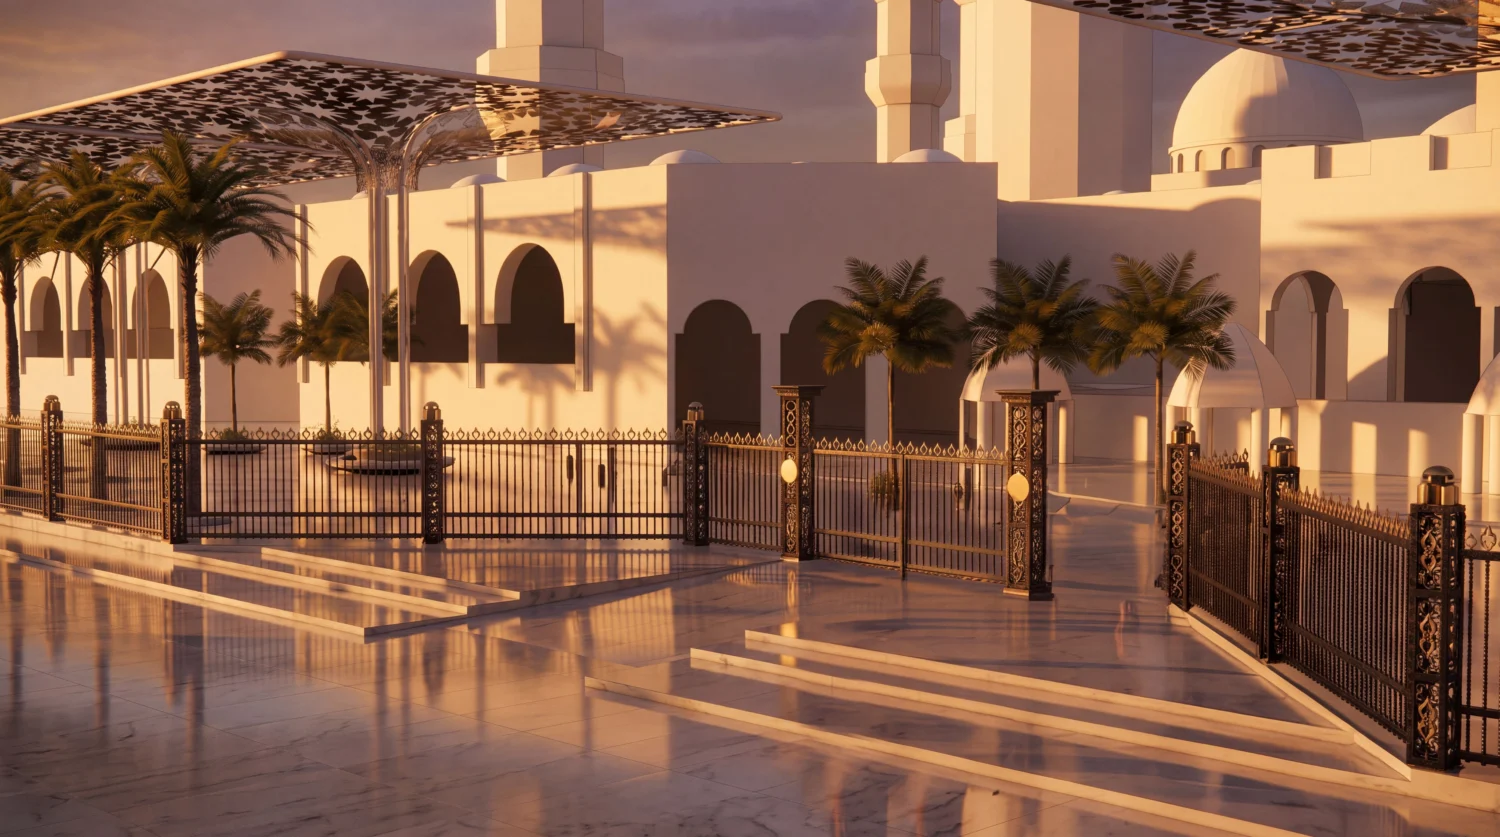
We found one choice particularly interesting, and it concerns the site’s drainage rather than its aesthetics. The design removes the base wall of the existing enclosure, which was not only a visual barrier between the mosque and the city but also an obstacle to the run-off of rainwater: during the rainy season it contributed to large pools of standing water forming in the forecourts. Removing that base makes the boundary more permeable to the eye, to people and to water.
The enclosure in figures: modules, panels and columns
The enclosure extends for more than a thousand linear metres at a height of about 2.5 metres and is articulated in about 120 modules of 7.9 metres, 480 panels of 1.8 metres and 240 monumental columns. Every component is in wrought iron and has been designed specifically for Touba: this is not the adaptation of a catalogue product, but an entirely bespoke system in which design, proportions, decorative details, construction methods and production processes are studied as parts of a single whole. At night the pillars also become lighting infrastructure, as they are engineered to house integrated light sources that cast slender beams towards the pedestrian path outside the enclosure.
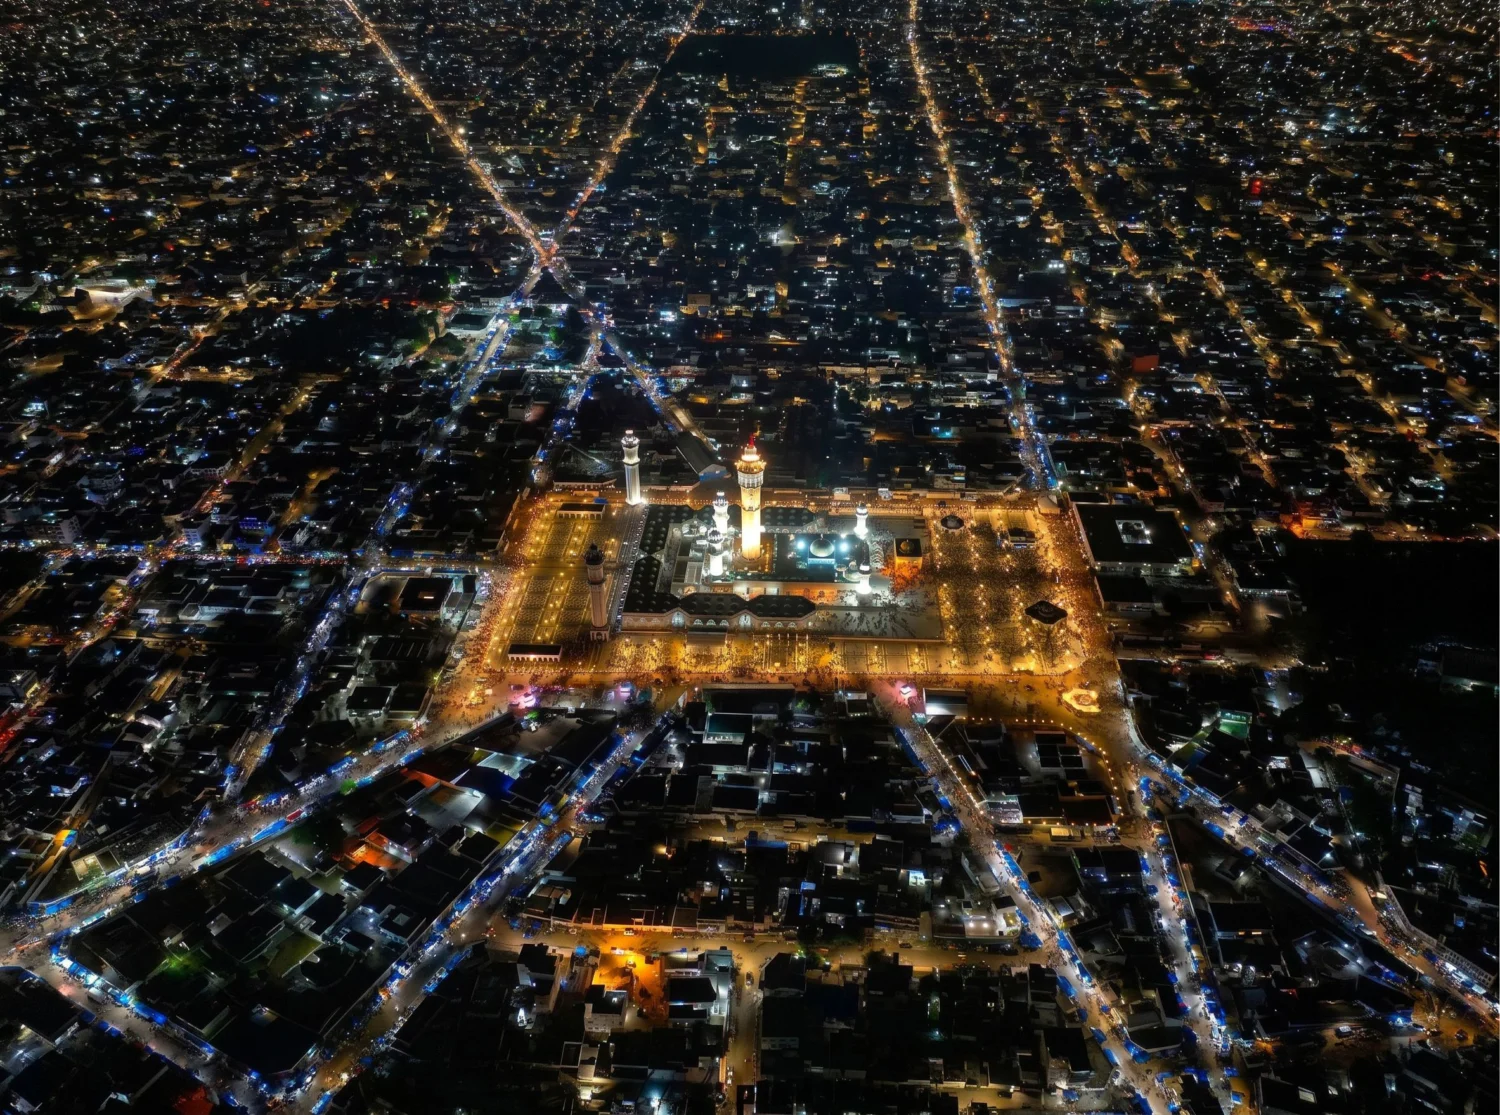
The technical challenge, as described by Davide Gonzato, CEO of Gonzato Project, lies in holding two scales together: “making a kilometre of wrought iron while preserving, in every single element, the quality and identity of a bespoke piece. An industrial scale, then, without giving up the uniqueness of a work of craftsmanship.”
Durability in a harsh climate and a two-year build
The Great Mosque of Touba is conceived as a work meant to last beyond the normal service life of a building, and the enclosure has to meet the same ambition while coping with the climatic conditions of the site, between the dry season and the rainy season. For this reason the project combines formal research and the tradition of wrought iron with component engineering, industrial production capacity and the study of high-performance protective systems, with a stated focus on the quality of the finishes and, above all, on durability.
The work will take about two years and will proceed through successive phases of detailed design, sampling and validation, production and installation, coordinated with the overall progress of the works on the mosque. The complex is in fact at the centre of a wider renovation and extension project, launched with the laying of the first stone on 19 March 2026 and entrusted, according to the Senegalese daily Le Soleil, to Eiffage Sénégal.
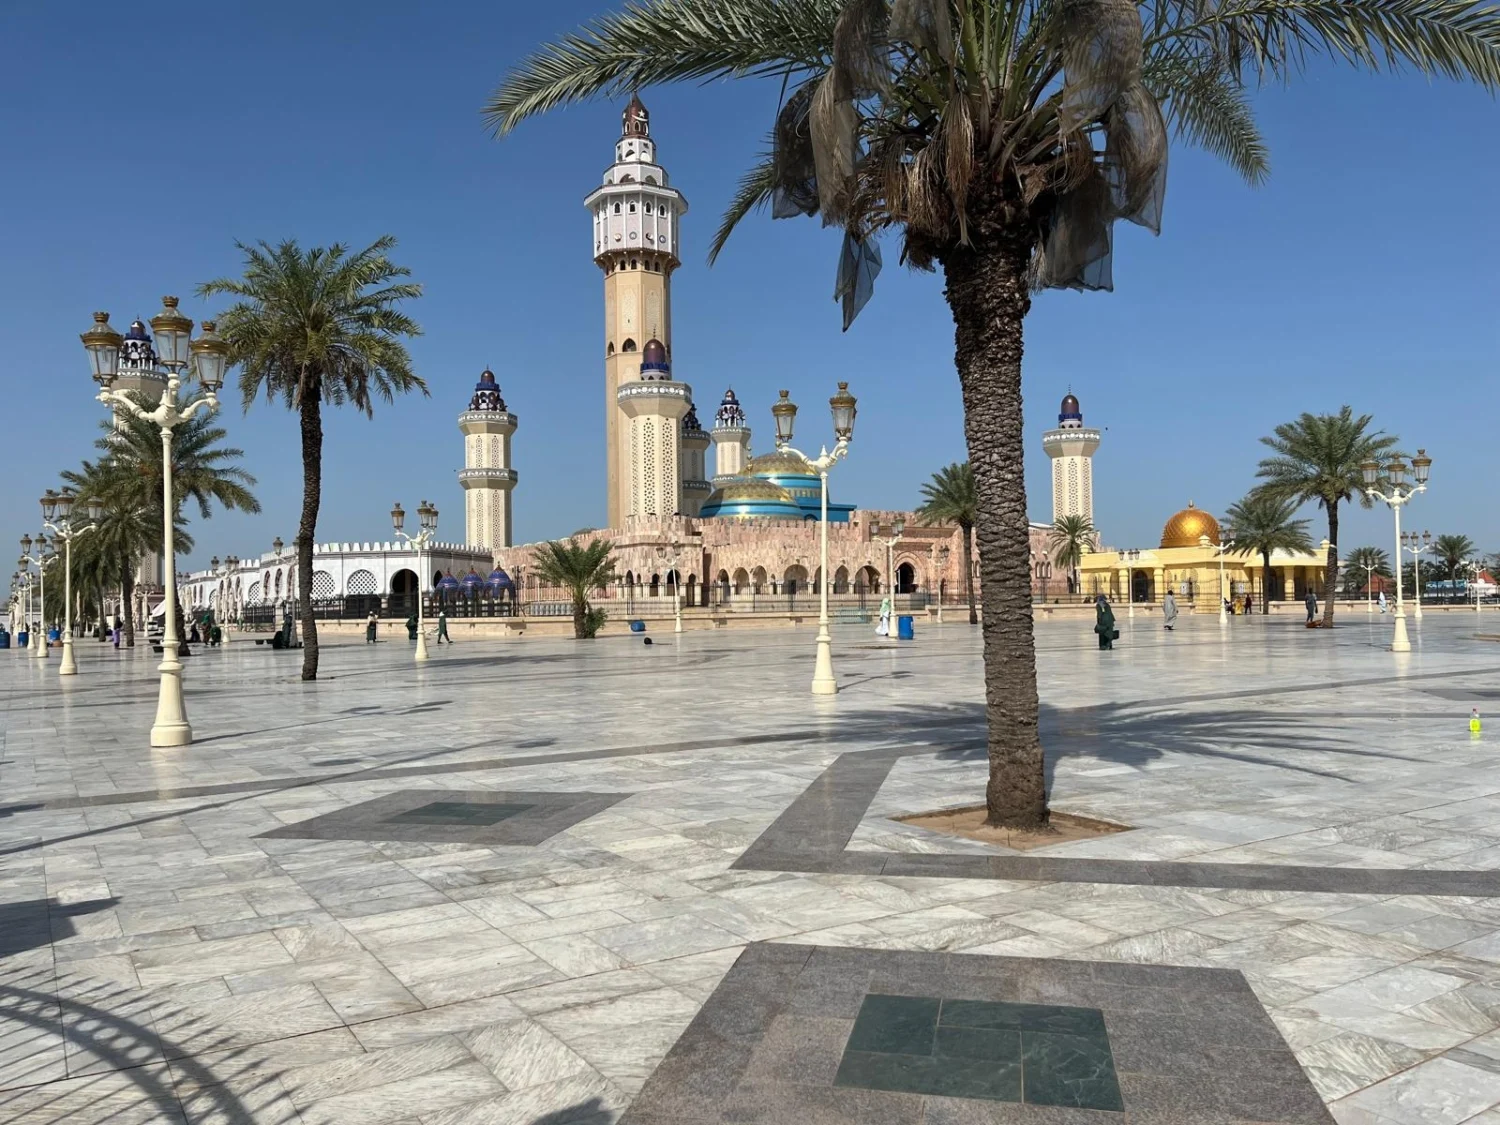
“Being trusted to work on a place of such extraordinary spiritual importance is a great honour and a great responsibility for us,” says Davide Gonzato, who sees the commission as a contribution to protecting and enhancing the mosque and its relationship with the city. This is what makes the project relevant for anyone working in architecture in Italy too: the enclosure of a place of worship stops being a service element and becomes an urban device that regulates flows, water and light, while taking wrought iron work to a scale rarely seen.