From distilleries to tobacco works, from sugar refineries to railway workshops: ten Italian examples of adaptive reuse, where the recovery of industrial architecture has turned places of production into spaces for art, culture and contemporary life. Some buildings keep telling a story long after they stop serving the purpose they were built for. The Italian …
From distilleries to tobacco works, from sugar refineries to railway workshops: ten Italian examples of adaptive reuse, where the recovery of industrial architecture has turned places of production into spaces for art, culture and contemporary life.
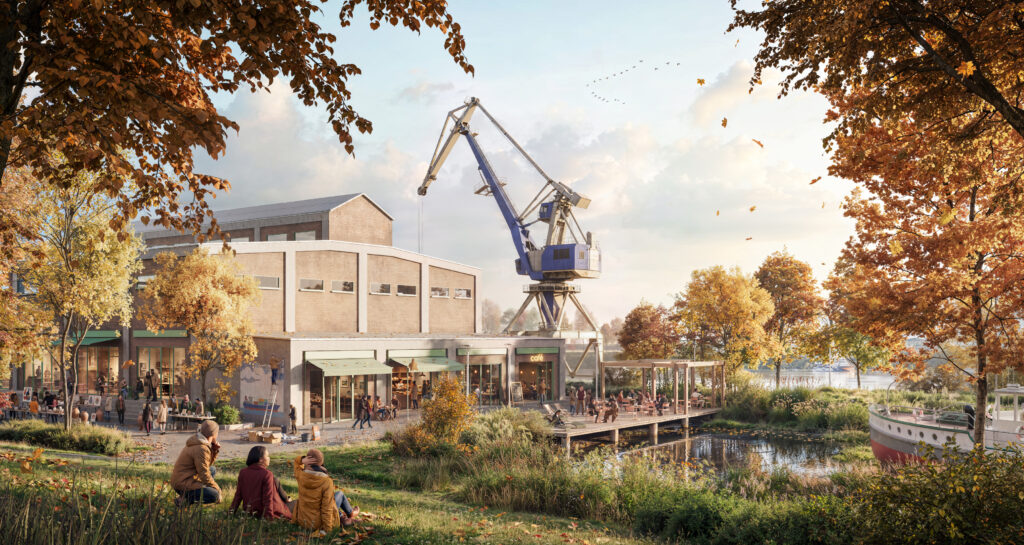
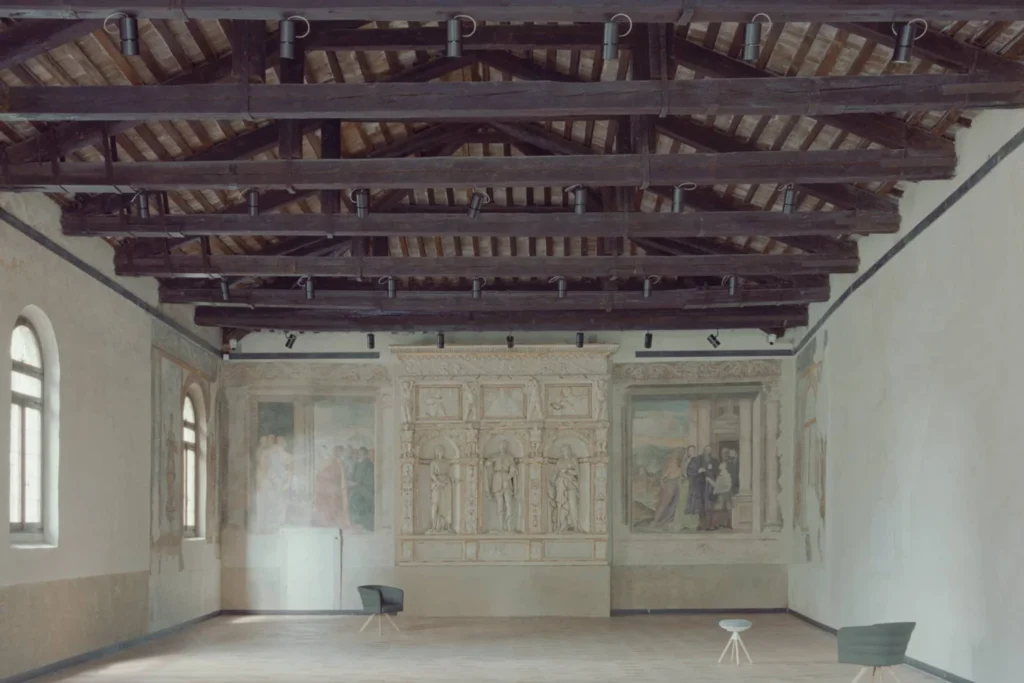
Some buildings keep telling a story long after they stop serving the purpose they were built for. The Italian factories reclaimed by contemporary architecture belong to this category: vast volumes, iron and concrete structures, chimneys, sheds, courtyards and traces of past manufacturing become raw material for design rather than something to be erased.
The subject goes beyond preserving industrial heritage. In the most successful cases, adaptive reuse introduces new functions while keeping the building’s original identity legible. A distillery can become an art foundation; a sugar refinery, an auditorium; workshops once used to repair trains can be transformed into a hub for culture and innovation.
From Milan to Naples, from Turin to Pescara, we have selected 10 examples of industrial archaeology in Italy that show different ways of giving the architecture of production a second life.
1. Fondazione Prada, Milan: From Distillery to Contemporary Art
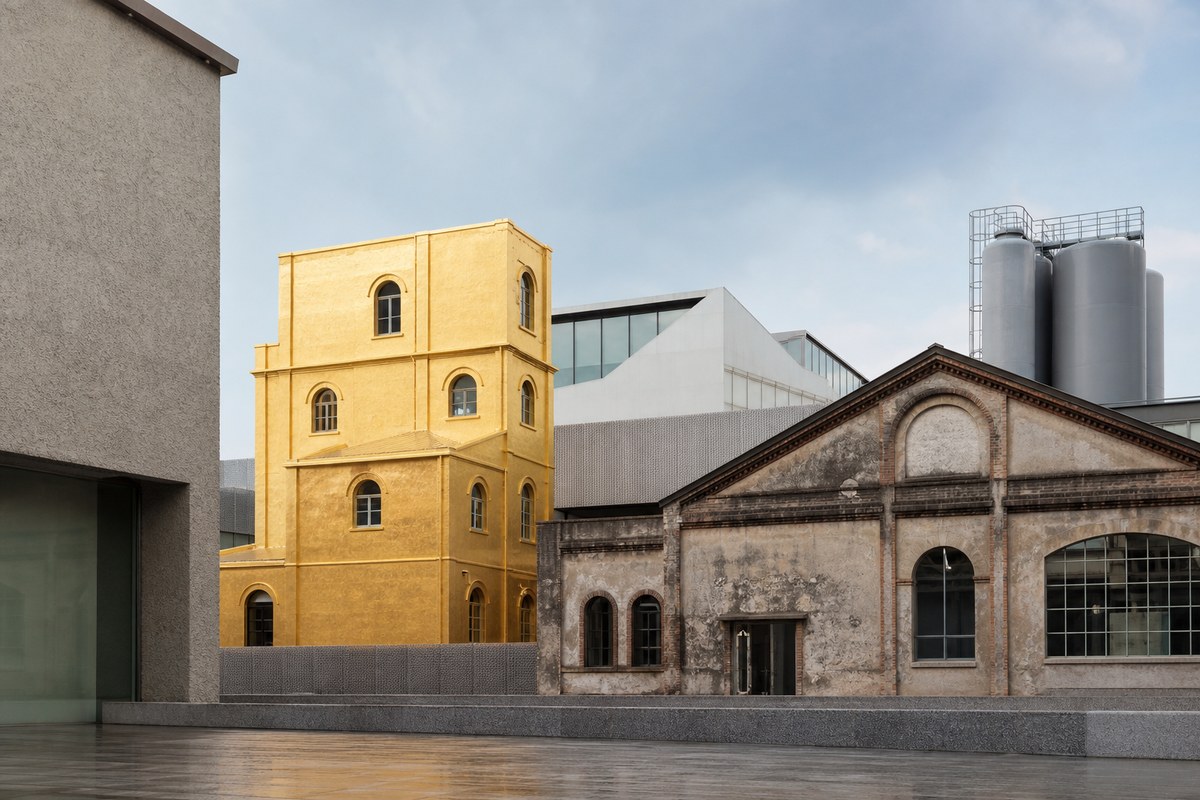
In Milan’s Largo Isarco district, a distillery dating back to the 1910s has become one of Europe’s most recognizable contemporary art complexes.
The Milan home of Fondazione Prada was designed by OMA, the firm founded by Rem Koolhaas. The project deliberately plays on the coexistence of existing industrial buildings and new architecture: seven structures from the old complex stand alongside new additions, including the Podium, the Cinema and the Torre (Tower).
It is precisely this coexistence that makes the project compelling. The industrial past is not turned into nostalgic stage scenery; it remains one of the components of the contemporary architecture.
The most instantly recognizable building is the Haunted House, clad in gold leaf: a precious element set within the roughness of the former distillery, which has become almost a visual manifesto for the entire project.
Architect: OMA / Rem Koolhaas
Original use: distillery
New use: art foundation and cultural center
2. Manifattura Tabacchi, Florence: A Factory Becomes a New Piece of the City
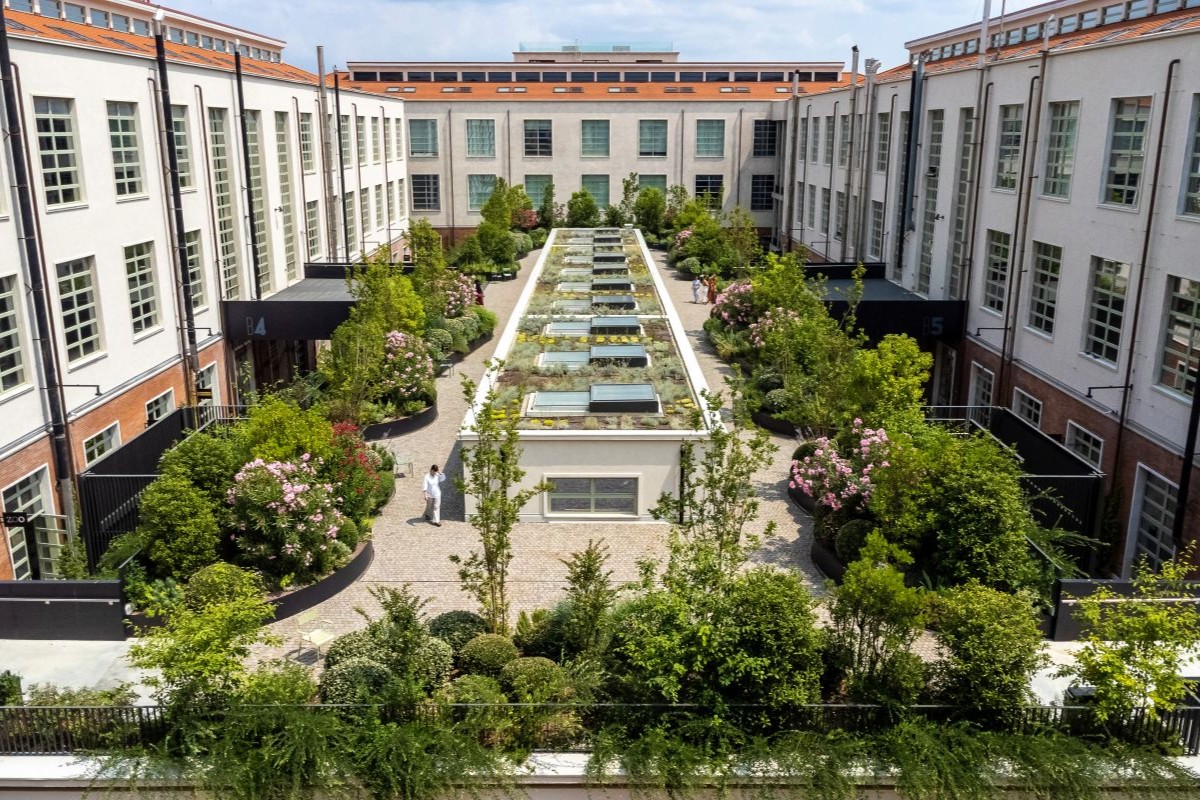
The Manifattura Tabacchi in Florence tells the story of a transformation on a different scale. This is not a single converted building, but a large industrial complex gradually being turned into a new contemporary neighborhood.
Built between the 1930s and 1940s and in operation until 2001, the former tobacco factory covers around 110,000 square meters. The masterplan preserves a substantial share of the historic buildings while introducing homes, offices, studios, retail, cultural venues and hospitality.
Manifattura Tabacchi has brought many international and Italian names into the design process, including Concrete Architectural Associates, q-bic, SANAA with Studio Mumbai, Piuarch, Patricia Urquiola and Antonio Perazzi.
The result is interesting above all because it goes beyond the traditional idea of restoration: the factory does not become an isolated monument to its own past, but once again plays an active part in the life of the city.
Architect: masterplan and projects by several firms
Original use: tobacco factory
New use: creative, mixed-use urban district
3. MUDEC, Milan: David Chipperfield Transforms the Former Ansaldo Works
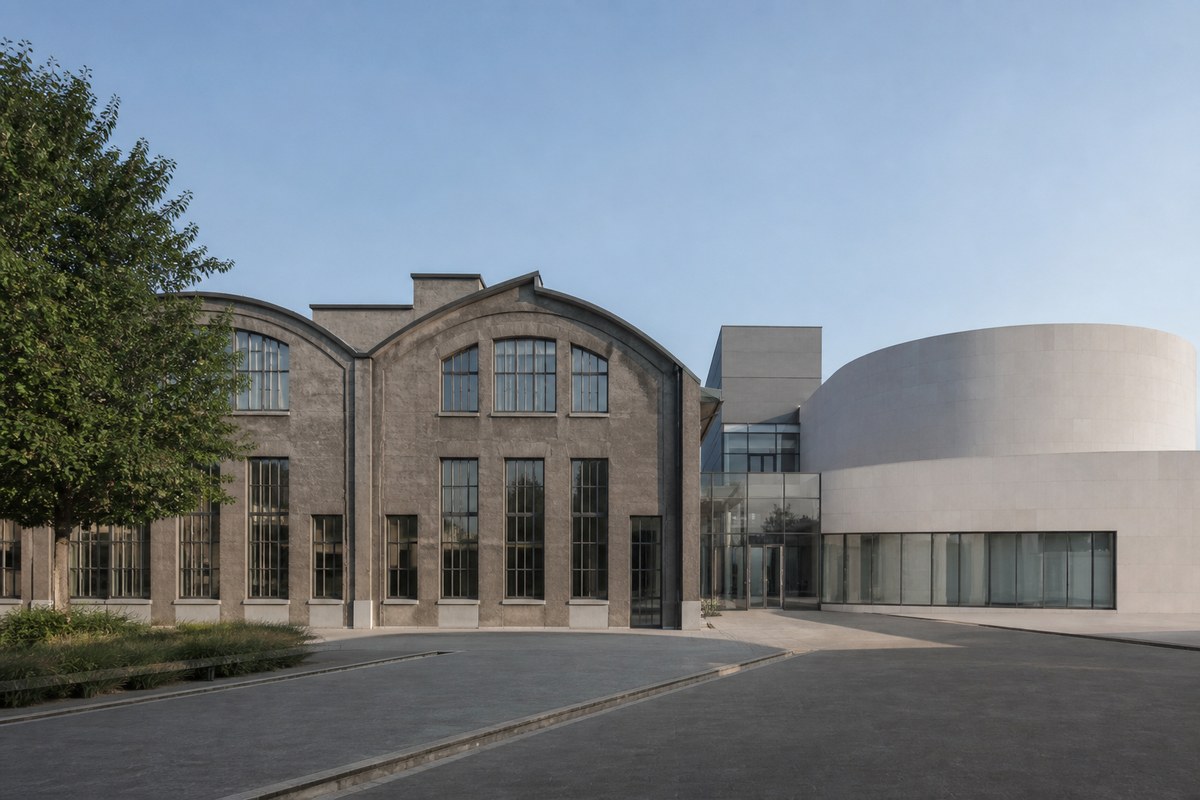
Housed in the former Ansaldo industrial complex in Milan’s Tortona district, MUDEC – Museo delle Culture (Museum of Cultures) is one of the most important cultural conversions of the city’s industrial heritage.
Designed by David Chipperfield Architects, the project grew out of the recovery of disused industrial buildings. Inside the existing shell, a new spatial sequence is organized around a large central court with an organic geometry, which becomes the museum’s circulation hub.
The choice is significant: Chipperfield makes no attempt to imitate the original industrial language. Instead, he inserts clearly contemporary architecture into the existing structure, leaving the relationship between the different eras visible.
MUDEC shows how conservation can also mean transformation, without forcing the new to blend into the old.
Architect: David Chipperfield Architects
Original use: Ansaldo industrial plant
New use: museum and cultural center
4. Auditorium Niccolò Paganini, Parma: Renzo Piano at the Former Eridania Sugar Refinery
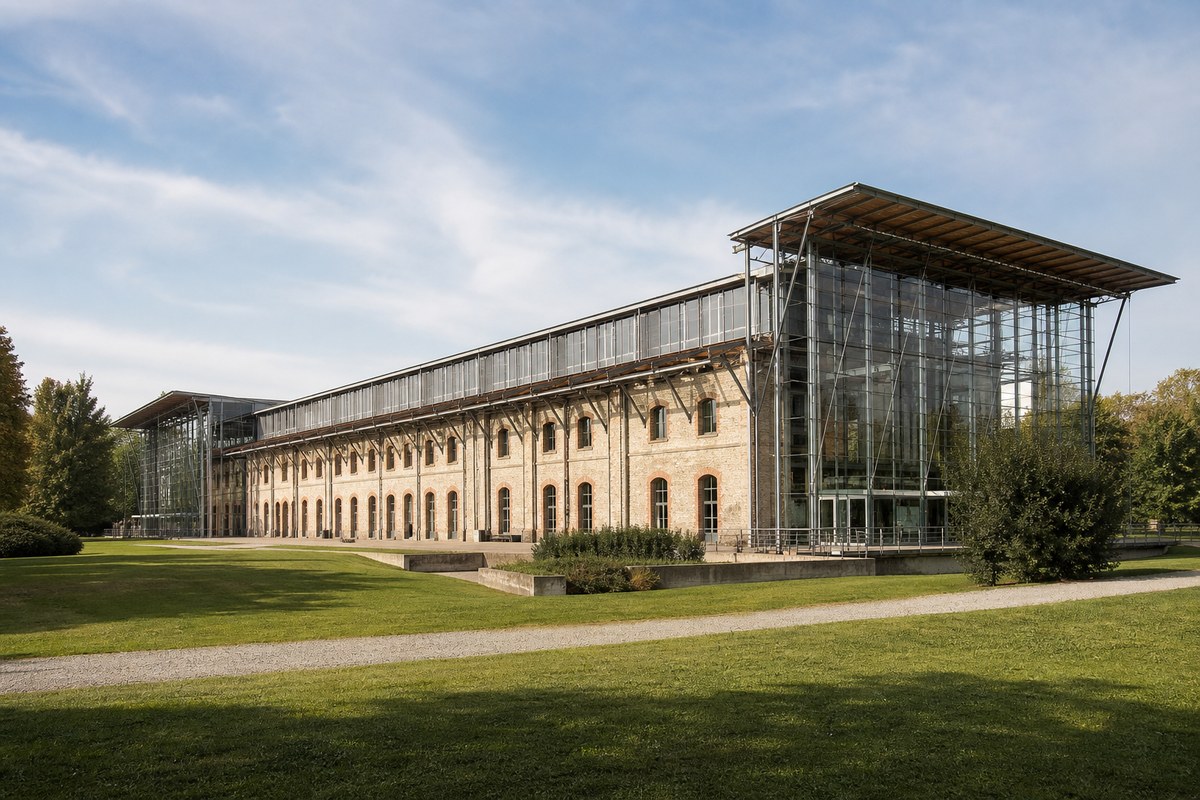
That is what happened in Parma with the Auditorium Niccolò Paganini, built inside the former Eridania sugar refinery to a design by Renzo Piano.
The plant, built in the late 19th century and later abandoned, was restored in a way that preserves the strength of its long, linear volume. The project strips away additions accumulated over time and opens up both ends with glass, connecting the interior with the surrounding park.
The image of the factory remains legible, but the way it is used has changed completely: where sugar was once produced, the vast industrial hall is now dedicated to music.
Architect: Renzo Piano Building Workshop
Original use: Eridania sugar refinery
New use: auditorium
5. Ex Cimatoria Campolmi, Prato: The Memory of the Textile Industry Becomes Culture
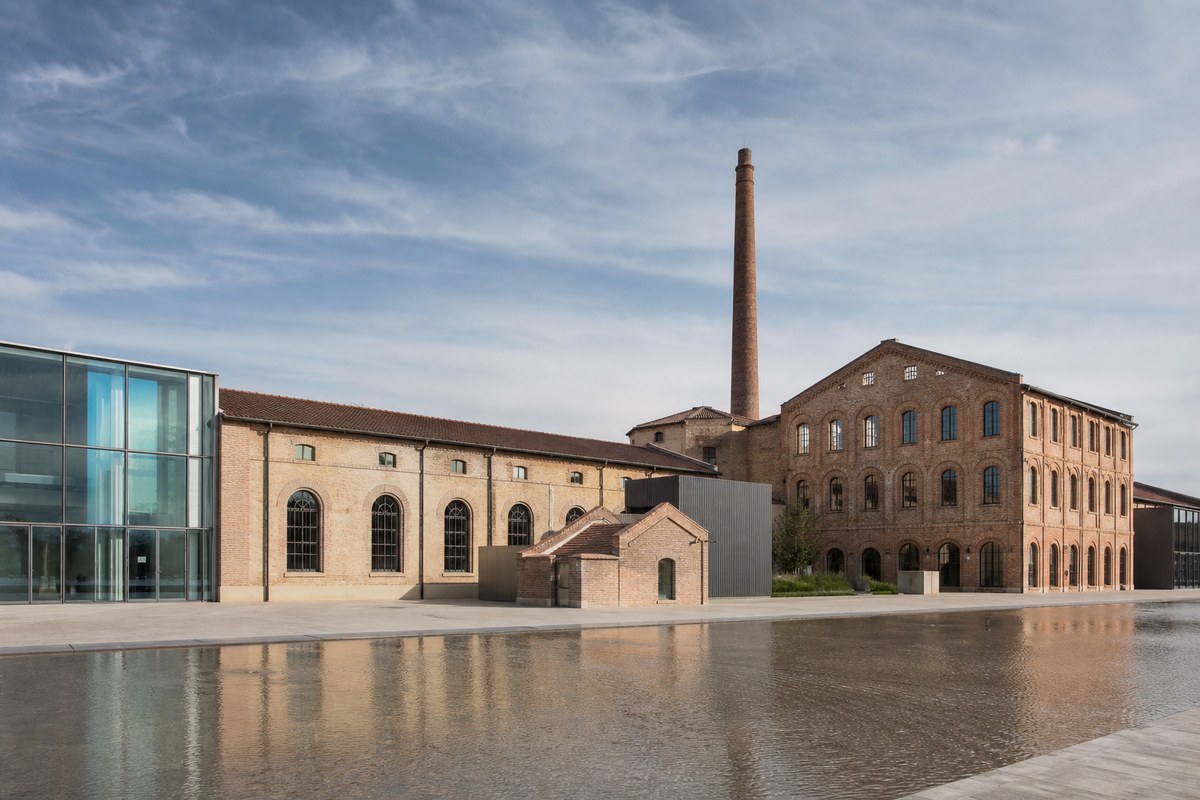
In Prato, the Tuscan textile town near Florence, industrial heritage is not just a testament to the past: it is an integral part of the city’s identity.
The former Cimatoria Campolmi is one of the most representative examples. Tied to Prato’s long history of textile production, the complex has been restored to house two major public institutions: the Museo del Tessuto (Textile Museum) and the Biblioteca Lazzerini library.
The restoration project, credited to architect Marco Mattei, retains key elements of the industrial layout, so the building’s manufacturing character can still be read today.
The new use feels particularly consistent with the history of the site: a textile factory has also become a place to preserve, study and tell the story of textile culture.
Restoration architect: Marco Mattei
Original use: textile mill
New use: museum and library
6. Aurum, Pescara: From Liqueur Factory to a Space for the City
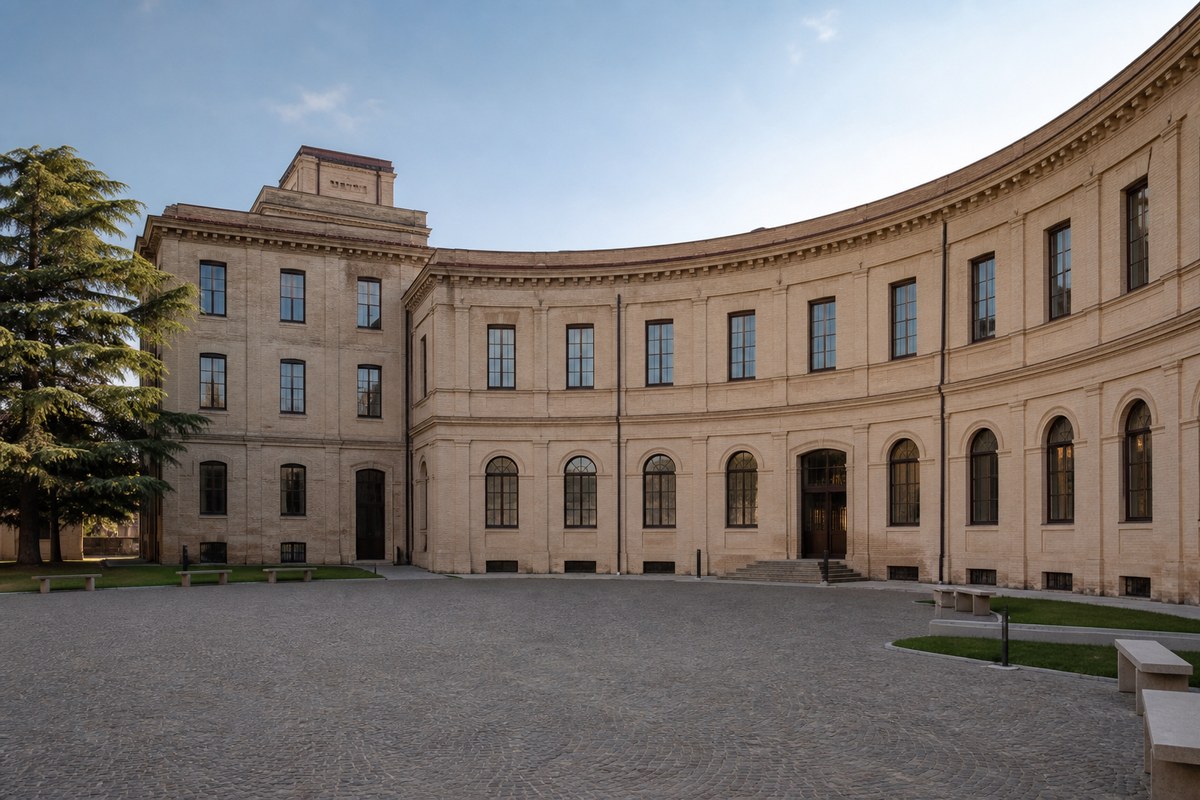
The Aurum is linked to the production of the liqueur of the same name and is one of the city’s most recognizable pieces of architecture. After production ceased, the complex was restored and repurposed as a cultural venue.
The contemporary intervention, credited to architects Luciano Parenti and Gaetano Cardano, recovered the complex and introduced spaces for exhibitions, talks and events. The project is also documented in the Atlante dell’Architettura Contemporanea (Atlas of Contemporary Architecture) published by Italy’s Ministry of Culture.
It is an interesting case because the restoration gives back to the community a building closely tied to Pescara’s urban memory.
Restoration architects: Luciano Parenti and Gaetano Cardano
Original use: production plant
New use: cultural center and event space
7. Città della Scienza, Naples: Bagnoli’s Industrial Archaeology Becomes a Place of Knowledge
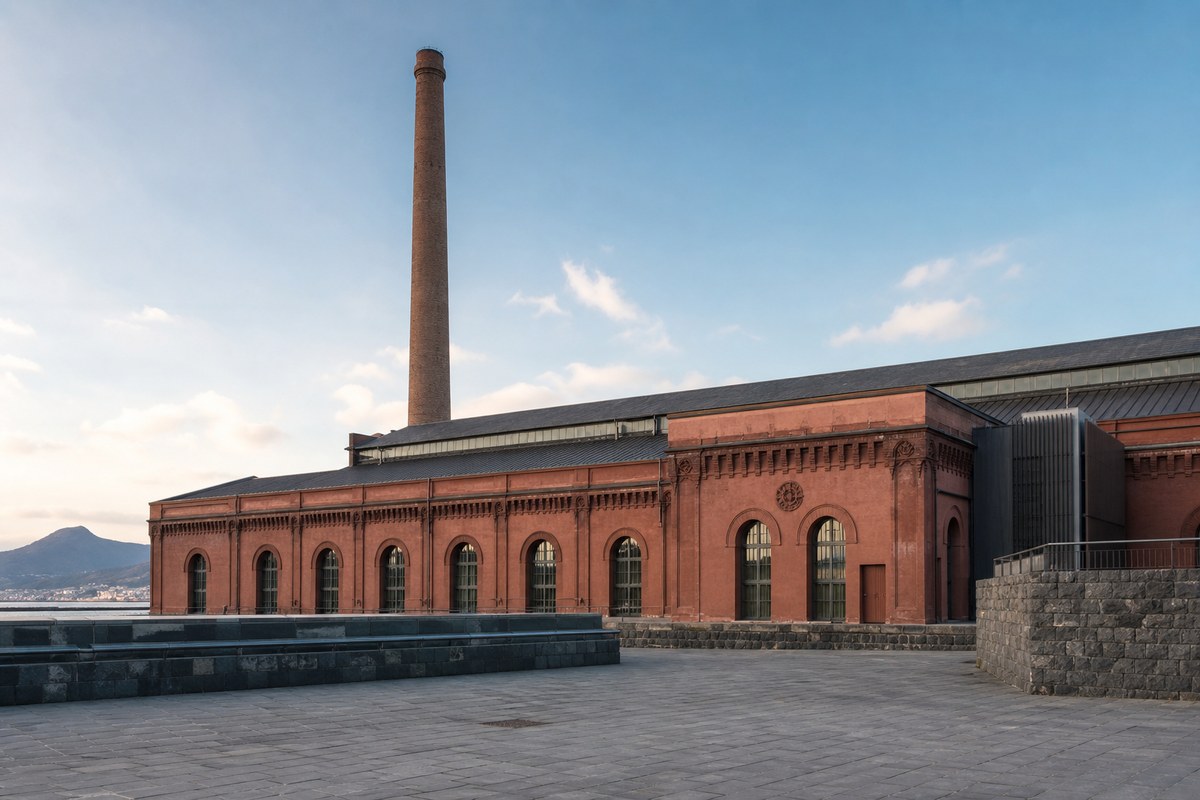
The history of Bagnoli is inseparable from that of Neapolitan industry. It was here, inside 19th-century industrial buildings overlooking the Gulf of Naples, that one of Italy’s most significant conversions of industrial archaeology took shape.
The Città della Scienza (City of Science) project is associated with architect Massimo Pica Ciamarra and his firm Pica Ciamarra Associati.
Italy’s Ministry of Culture describes the project as the conversion of around 10,000 square meters of a 19th-century industrial plant, restored to house scientific, museum and cultural functions.
Part of the project’s value lies in its choice not to cut the new use off entirely from Bagnoli’s industrial memory: the industrial structure becomes part of the experience of the new space itself.
Architect: Massimo Pica Ciamarra / Pica Ciamarra Associati
Original use: industrial complex
New use: science and cultural hub
8. OGR Turin: From Train Workshop to Idea Factory
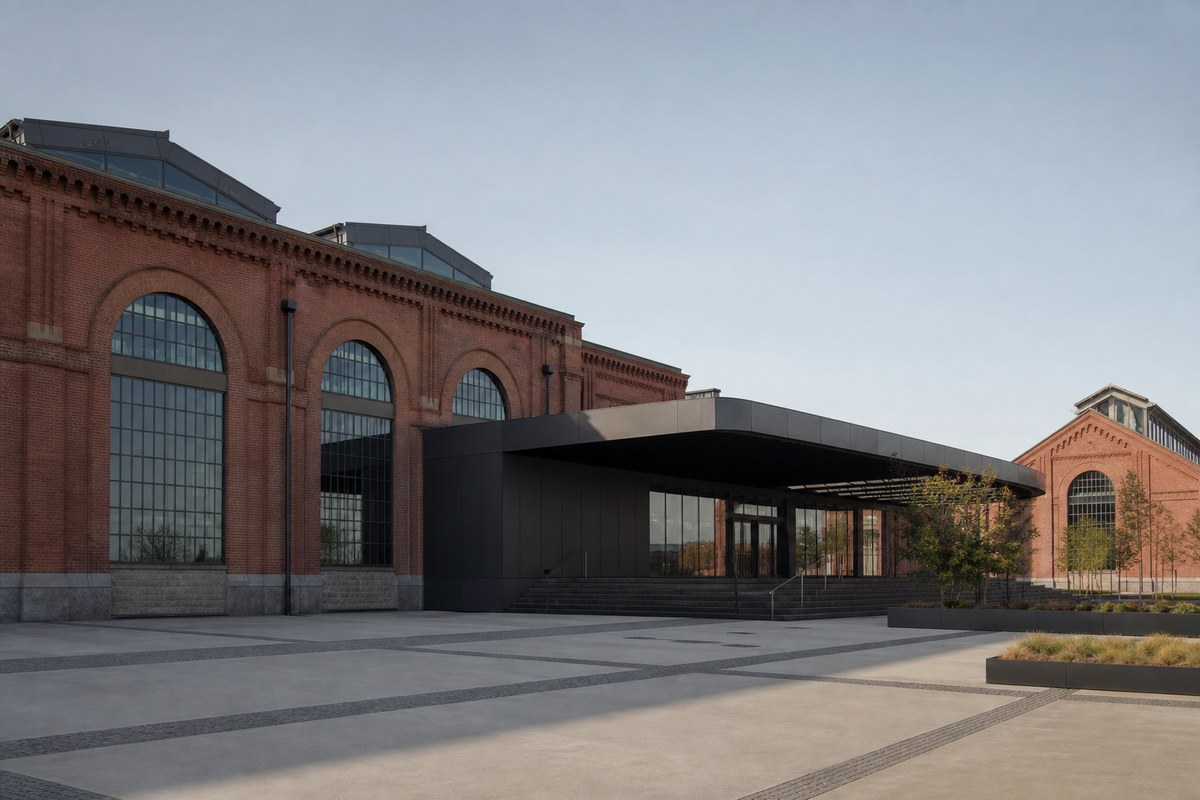
Few places capture the shift from the industrial city to the contemporary city as vividly as OGR Torino.
The Officine Grandi Riparazioni (Major Repair Workshops) were built in the late 19th century as a vast complex for the maintenance and repair of trains. A true piece of industrial infrastructure, it is defined by enormous halls and an extraordinary architectural scale.
After railway operations ended and the site stood empty for years, the complex was acquired by Fondazione CRT in 2013 and underwent a major redevelopment. In 2017, OGR reopened as a hub for art, culture, technology, research and innovation.
The complex’s roughly 35,000 square meters retain the monumentality of industrial architecture, but now host activities completely different from those they were designed for.
It is perhaps one of the most literal examples of a second life: from workshops that repaired trains to workshops that produce ideas.
Original use: railway workshops
New use: culture, art, innovation and business
9. Mattatoio di Testaccio, Rome: A Large Fragment of the Industrial City Comes Back to Life
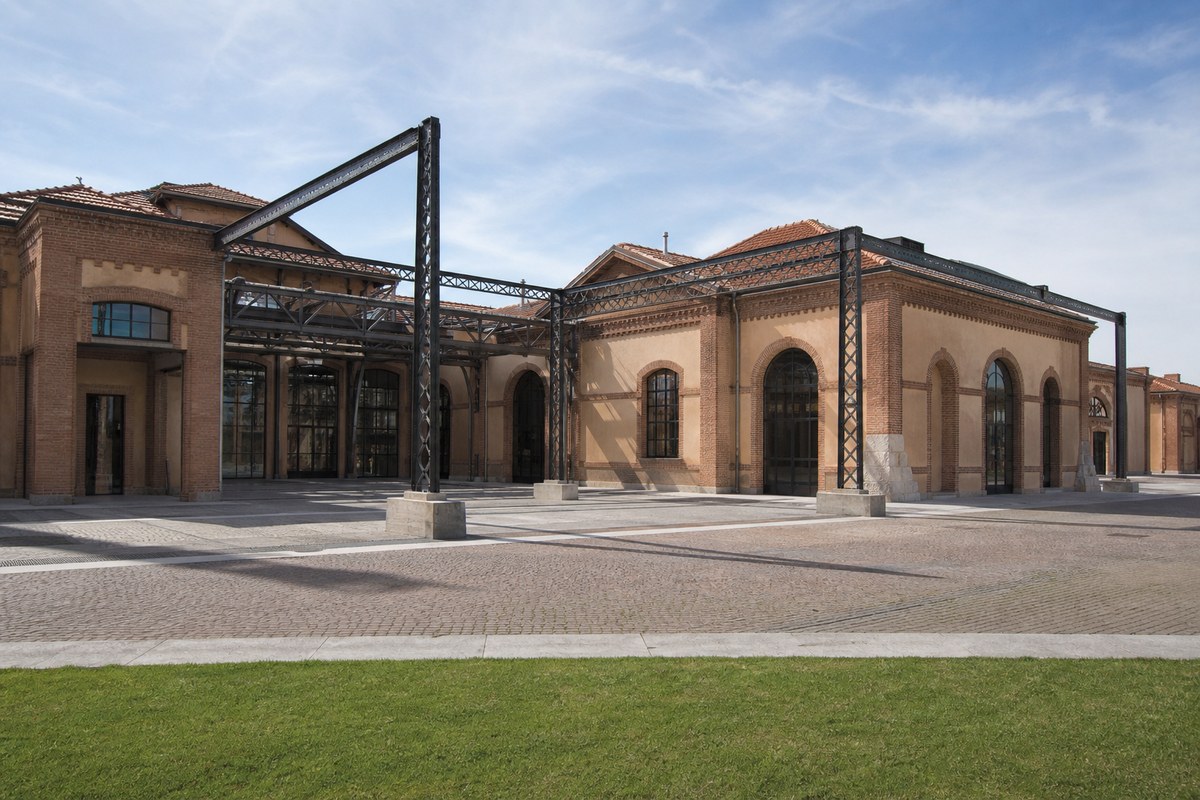
The Mattatoio di Testaccio needs a caveat: it was not built as a factory in the strict sense, but as Rome’s municipal slaughterhouse. It is, however, one of Italy’s most important complexes of industrial archaeology and perfectly embodies the theme of converting industrial heritage.
Built between 1888 and 1891 to a design by Gioacchino Ersoch, the complex occupies a large area of the Testaccio district and still preserves many elements of its original structure.
Over recent decades, its pavilions have been gradually restored to house cultural, university and exhibition activities. Some of the work for Università Roma Tre was developed with design input from architects Francesco Cellini, Paolo Desideri and Luigi Franciosini. In January 2026, the restored Padiglione 15B (Pavilion 15B) was also inaugurated.
The Mattatoio is particularly interesting because its transformation is not a finished, once-and-for-all story: it is a piece of the city that continues to be reinterpreted.
Original architect: Gioacchino Ersoch
Contemporary restoration: several projects; designers include Francesco Cellini, Paolo Desideri and Luigi Franciosini
Original use: slaughterhouse and related production activities
New use: culture, art and university
10. Ex Cotonificio Brambilla, Verrès: Industry Becomes a Place of Learning
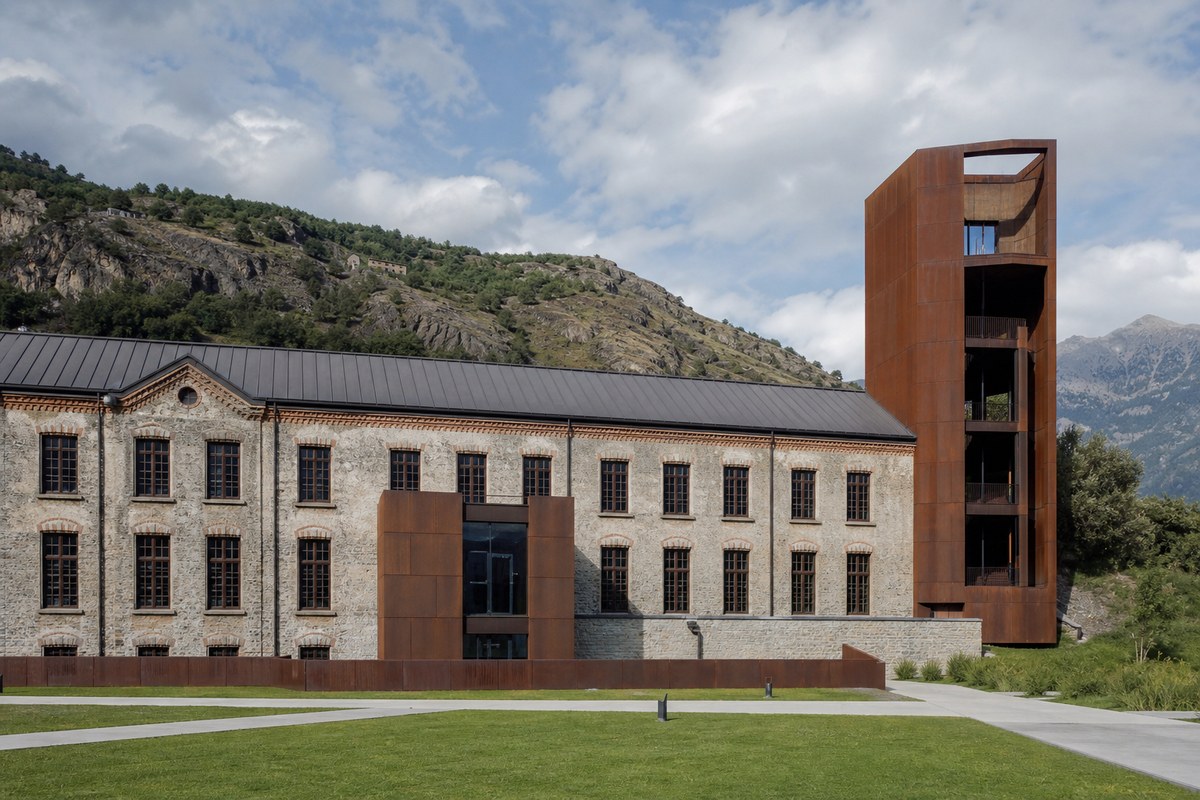
We close far from the most famous cases, in the Aosta Valley in Italy’s northwest Alps.
The former Cotonificio Brambilla in Verrès shows another possibility for industrial heritage: turning a place of production into a space dedicated to education.
The restoration converted part of the former cotton mill into a school and technology campus, keeping many elements of its industrial identity legible. The project is credited to architects Bochet and Breuvé.
Contemporary materials and solutions make no attempt to erase the building’s origins. On the contrary, the industrial language is embraced as part of the new design through exposed structures and services and the use of materials such as Corten steel.
It is perhaps the least-known project in this selection, but for that very reason one of the most interesting: it shows that recovering industrial archaeology does not have to produce museums, hotels or iconic landmarks. It can also create everyday spaces for studying and building the future.
Architects: Bochet and Breuvé
Original use: cotton mill
New use: school and technology campus
Why Adaptive Reuse Preserves More Than a Building
These ten projects reflect very different approaches. Some chose contrast, like OMA at Fondazione Prada; some worked at the scale of the city, as at the Manifattura Tabacchi in Florence; others turned a vast industrial shell into a space for music, like Renzo Piano in Parma.
Yet the common denominator is the same: industrial memory is seen not as an obstacle to transformation, but as a design resource.
Reclaiming a factory means preserving something that goes beyond walls, roof trusses and chimneys. It means keeping a trace of how a city worked, produced and built its own identity.
And this may be the most compelling aspect of contemporary industrial archaeology and adaptive reuse in Italy: the buildings are not frozen in the past. They live on precisely because they learn to do something else.