Founded in Rome in 2015, Set Architects is the studio led by architects Onorato di Manno and Andrea Tanci, one of the most recognizable practices on Italy's new architecture scene. Their work spans architecture, public space, interiors, installations, research and teaching, tracing a design path in which essentiality, civic responsibility and spatial precision become tools …
Founded in Rome in 2015, Set Architects is the studio led by architects Onorato di Manno and Andrea Tanci, one of the most recognizable practices on Italy’s new architecture scene. Their work spans architecture, public space, interiors, installations, research and teaching, tracing a design path in which essentiality, civic responsibility and spatial precision become tools for reading the present.
From winning the competition for the Bologna Shoah Memorial to projects for schools, collective spaces and urban devices, Set Architects has built a practice that moves across scales with a clear voice: measured, radical, attentive to context and to the forms of life that pass through places. At the heart of their approach is the idea of “critical synthesis”, a process that selects, reduces and sharpens until the complexity of a brief becomes architecture that is legible and necessary.
After including the studio in our selection of young Italian architects and studios to watch, we decided to explore their work in a longer conversation. In this Set Architects interview, the studio explains how it understands design: the school as civic infrastructure, memory as a spatial experience, the home as a flexible field that expresses identity, and architecture as a cultural device capable of generating relationships.
Set Architects seems to occupy a rather rare position today: a studio that works with essentiality without turning it into a style, and that moves between memorials, schools, interiors, installations and public programs while keeping a recognizable voice. How would you define your position within the contemporary architecture scene right now?
We see ourselves in a position that is consciously attentive to contemporary processes of transformation and their social and political implications, while remaining open to experimentation and collaboration. We work with essentiality not as a stylistic reduction but as a critical tool, a way of questioning every project and getting closer to what is truly necessary.
We are interested in creating legible architecture that can last over time and adapt, following a consistent language that is nonetheless able to respond, case by case, to the specific needs of the client and to the cultural and social conditions of the place. Rather than a style, we pursue a consistency of attitude: we maintain an independent but open line of work, able to take in outside influences, including from other disciplines, and translate them into design. In this sense, our position is cross-cutting, spanning different scales and fields, from domestic to public space, each time trying to focus on what is essential in relation to the context, its uses and the forms of life that inhabit it.
An important part of your path took shape through competitions, public commissions and projects in which the quality of the design had to be measured immediately against a sense of civic responsibility. What did that early trajectory teach you about the relationship between architectural ambition, the reality of context and building a studio identity?

Competitions and public projects were a decisive training ground for us, because from the very beginning they taught us to measure our architectural research against the needs of a real community. In that setting, a project is never just an exercise in form, but a stance taken in relation to a social, political and cultural context that has to be addressed clearly and responsibly.
That early trajectory led us to build an identity that is not self-referential but grounded in an idea of responsibility. We learned to see architecture as a form of public service, even when dealing with different scales and programs, keeping a constant tension between design quality, feasibility and the ability to make a concrete difference to places and communities.
One very precise phrase keeps coming up in your vocabulary: “critical synthesis.” It suggests selection and rigor, but also taking a position. In your day-to-day design work, what does it mean to critically synthesize a complex brief without impoverishing it, and where is the line between reduction and precision?
For us, “critical synthesis” is first and foremost a process of active selection. Synthesizing doesn’t mean simplifying; it means taking responsibility for choosing what is essential and what is not. The line between reduction and precision is very fine: we cross it by trying never to lose the complexity of the brief, but to give it back in a form that is clear, legible, almost absolute and inevitable.
In 2025 you also redefined your visual identity around the idea of an “essential, archetypal, non-generic” language. How much does the way a studio like yours presents itself publicly matter? And to what extent is the form of the story — images, layout, exhibition design, editorial presence — now part of the project itself?
It matters a great deal, because the story is now an integral part of the project. It’s not about building an image, but about building consistency between what you design and how you communicate it, so that representation and work don’t drift in different directions.
In this sense, storytelling becomes an extension of the project itself. Collaborations with photographers, graphic designers, editors, press offices and other creative figures also help define and clarify the studio’s identity. Last year, for example, we chose to work with Bahut, with whom we felt a strong affinity of vision, to rethink our visual identity and website as our practice evolved. Here too we pursued a process of subtraction, removing superfluous elements, such as capital letters, to arrive at a more essential and direct form.
At the same time, we remain aware that the story doesn’t replace the project: it can clarify it, strengthen it and make it more accessible, but what truly represents us is, of course, the projects themselves.
In your school projects — from Sassa to Biassono, by way of Mazzini — the school building is never conceived as a closed container, but as a civic center, a landscape of relationships, an infrastructure open to the community. What does the school allow you to experiment with that other programs still don’t today?

The school building is one of the few programs where it is still possible to work on a broad idea of public space. It is a place where architecture, pedagogy and community meet. This allows us to imagine buildings that are not just functional containers but civic infrastructure, capable of generating relationships and a sense of belonging.
Many people talk about the school as a social anchor, but in your projects this idea takes shape through courtyards, agoras, gardens, libraries, gyms, modular spaces and genuine after-school uses. What design conditions, and what cultural and political conditions, need to exist for this openness to stop being just a good story and become everyday use?
It takes design conditions, but also cultural and political ones. Architecture can provide flexible, accessible, welcoming spaces, but it is essential that there is a shared vision of the school as a common good. Without that awareness, the risk is that openness remains only a potential.
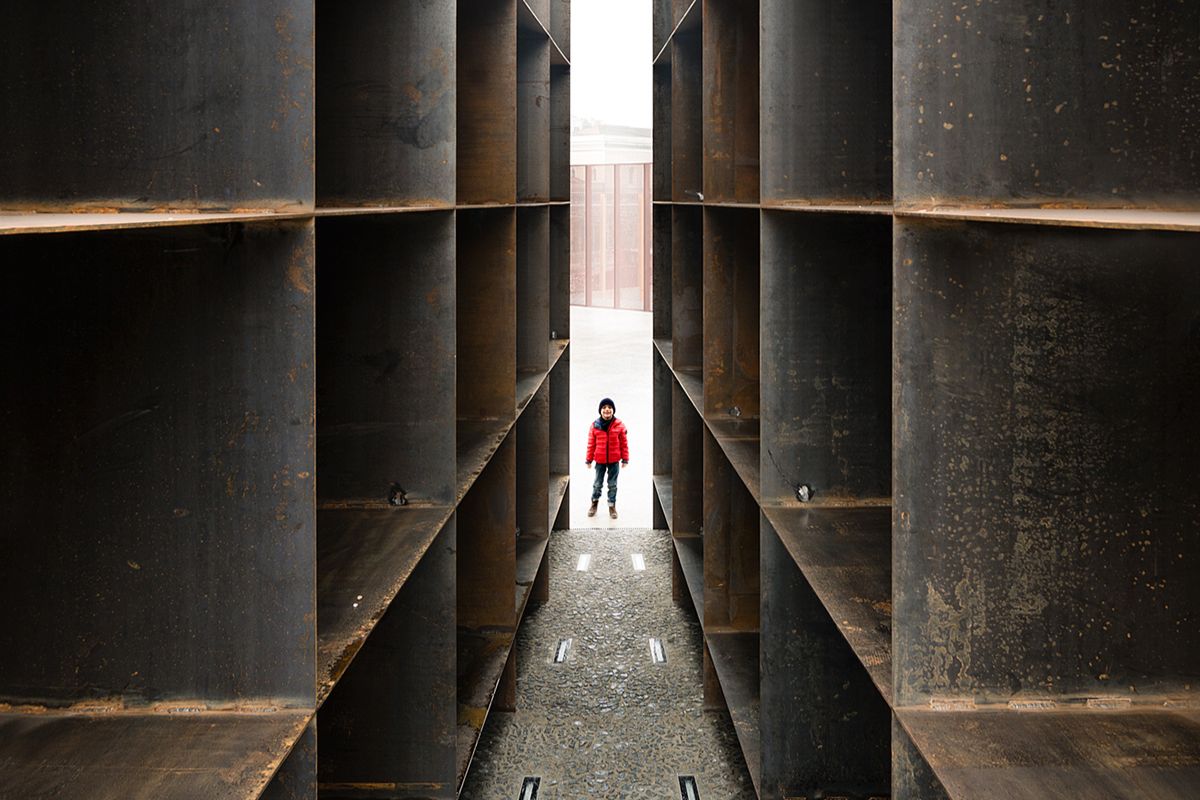
In the Bologna Shoah Memorial, the strength of the project comes precisely from its refusal of emphasis: the Cor-Ten steel, the narrowing passage, the physical experience of walking through it, memory entrusted to measure rather than gesture. How do you approach a project where the risk of rhetoric is extremely high and everything instead has to rest on spatial precision?

In projects this sensitive, every extra gesture risks becoming excess. We worked by subtraction, removing everything that wasn’t strictly necessary and entrusting the project to the construction of space, the physical experience and the expression of materials.
Here memory is not entrusted to an explicit symbol, but to a condition: a passage, a gradual compression, a perception that is triggered in the body even before the eye. Working on visitors’ emotions means building a spatial sequence that is precise and measured, yet intense, without ever resorting to rhetorical effects.
That is exactly how you deal with the risk of rhetoric: by maintaining a constant drive toward essentiality and letting the space itself, through its proportions and its materials, carry the meaning.
Across Press Box, Skyframe and Casa Platform Roma, a very specific attitude of yours keeps returning: imagining architecture as a device that sparks conversations, gazes and behaviors, even forms of publishing or encounter. How interested are you in designing spaces that don’t just host something, but create a public stage and make that content more legible, more shareable, more alive?

We want architecture not to be a neutral container, but to be capable of generating behaviors, encounters and narratives. In this sense, every project is also a cultural device: it creates a public stage and makes the content it hosts more legible and shareable.
In works such as Press Box, Skyframe and Casa Platform Roma, the space doesn’t simply accommodate a program; it amplifies it, connects it and makes it visible. We are interested in designing conditions that activate gazes and forms of participation, where architecture becomes an open structure able to host unexpected uses and evolve over time.
This means working not only on form, but on relationships. It is in this dimension that architecture can become an active tool, capable of producing meaning and creating new possibilities for sharing.
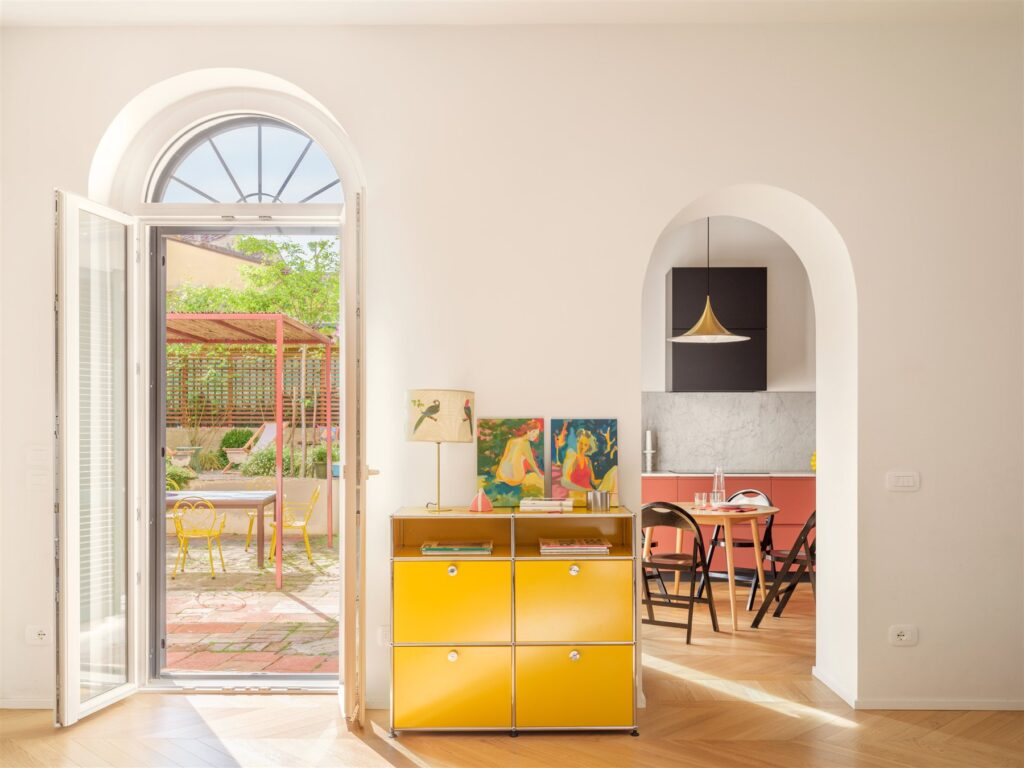
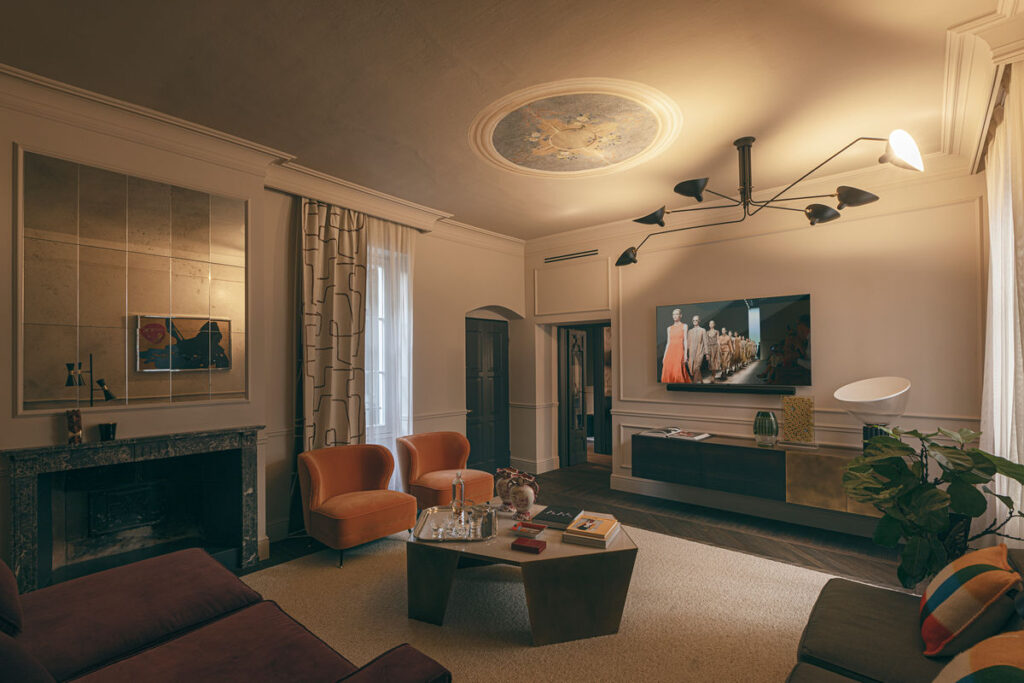
In your most successful interiors — House for a Graphic Designer or House with Steel Furniture, for example — quality never comes from accumulation, but from a few radical moves: a central core, full-height openings, flexible use, controlled materials, light. Which housing needs seem most urgent to you today, and which are still surprisingly overlooked?


In an interior design project, we believe one of the most urgent needs is real flexibility, not just flexibility on paper: the ability of spaces to adapt to different uses over time. Today our homes are increasingly turning into multifunctional devices where we live, work and meet people, and this has drained the room and the piece of furniture of their meaning, because I can work in bed, eat on the sofa and connect with the rest of the world from my phone. On a more strictly spatial level, the quality of natural light, of materials and of the overall atmosphere of a space. These aspects are often considered secondary, but in reality they have a profound effect on the quality of everyday life.
Today we often ask spaces not only to function, but also to say who we are, or at least who we would like to be. Does this demand for self-representation strike you as a narcissistic drift of our times, or as a legitimate question that design has to learn to deal with? And how does your work change when the identity of the people who live in a space becomes an explicit part of the brief?
It’s a legitimate question, but a delicate one. Architecture must be able to accommodate the identity of its inhabitants without becoming pure individual expression. Our job is to strike a balance between recognizability and openness, between specificity and possibility.
Looking at contemporary architecture, which trends seem truly fertile to you today — not just as an image, but as a concrete way to improve how we live in spaces — and which convince you much less?
We are interested in research that works on understanding the needs of our time in order to imagine new solutions and meanings, redefine aesthetic canons and celebrate the uniqueness and authorship of thought. And in sustainability understood not as technology, but as understanding the characteristics of a place and imagining them as resources. We are less interested in practices that follow established codes, riding the trend of the moment without making a personal contribution to the discipline.
Your work brings together architecture, research, installation, publishing and teaching. Is there an architect — or a figure from outside architecture — who inspires you because they still help you read the present more clearly? And what, exactly, does that reference give you?
Rather than a single figure, we are interested in a set of references, often from outside architecture, spanning different fields of thought and cultural production, from literature to music to fashion. These perspectives help us keep an open position and read design as part of a broader cultural field, avoiding a self-referential view of the discipline.
Within architecture, there are many references, and they would deserve a space of their own. We certainly look closely at the 20th-century masters, among them Le Corbusier, for his ability to radically redefine codes and languages, and Ludwig Mies van der Rohe, for the elegance and precision of his solutions. Among the many Italian references, we feel particularly close to Luigi Moretti, a complex, cross-disciplinary figure who moved between design and research with great freedom, producing innovation in many fields.
More than models to follow, these references are critical tools for us, different ways of looking at reality and at design that continue to offer useful perspectives for interpreting the present.
If you could choose an existing work of architecture and say “we wish we had designed it,” which would it be? Not so much for affinity of language, but for the intensity, courage or precision of the idea.
Rather than a specific work, we are drawn to projects in which the idea is both radical and inevitable, buildings where everything seems necessary and nothing could be otherwise.
One work that clearly embodies this condition is Ludwig Mies van der Rohe’s Neue Nationalgalerie in Berlin, where every element is exact and contributes to an extremely precise balance between composition, proportions, construction solutions and detail.

It is a project in which reduction is never impoverishment, but coincides with a form of absolute precision, where structure, space and form are in harmonious, absolute dialogue with one another.
Of the projects you have completed, which one do you feel most attached to today? Not necessarily the best known, but the one in which you feel your way of making architecture came through most truthfully.

Among our completed projects, today we feel particularly attached to Polo Sassa, because it is a community building born in a fragile context, scarred by the 2009 L’Aquila earthquake. There, architecture played a direct role in creating public space, not only as a functional response but as an opportunity to give a place back its identity and the possibility of shared use.
At the same time, Skyframe marks another significant moment in our path, for its ability to act in a lighter but equally incisive way. It is an urban device that turns a leftover public space into a space open to the community, activating new relationships and new ways of inhabiting an existing context.
They are two very different projects in scale and nature, but they reflect our way of working in complementary ways: creating conditions that can activate public space and the forms of life that pass through it.
Your most recent work shows a widening of the field: social housing, research hubs, new schools, complex programs where flexibility, inclusion and collective use seem to become even more central. What really matters to you in design today? And into which territories do you feel Set Architects should push in the near future?
Today we feel an urgent need to work in contexts where architecture can make a concrete contribution to building shared value. We are interested in imagining community spaces where the project doesn’t end with form, but activates relationships, uses and possibilities, regardless of the scale of the intervention.
Rather than defining a language, we want to focus on the meaning of our works, on their ability to make a difference in their contexts and to bring quality back to places and to the lives that pass through them. In this sense, we believe architecture must once again become a tool for social and cultural transformation, capable of tangibly improving people’s lives. That is the ground on which we intend to keep working.
Scroll through the full gallery of Set Architects projects and explore the work of one of the Italian practices helping to redefine the language of contemporary architecture.