Preserving the memory of places without freezing them in time: from the Luxottica Digital Factory to Pirelli 35, through to Milano Centrale, the founders of Park Associati talk about their philosophy of reuse.
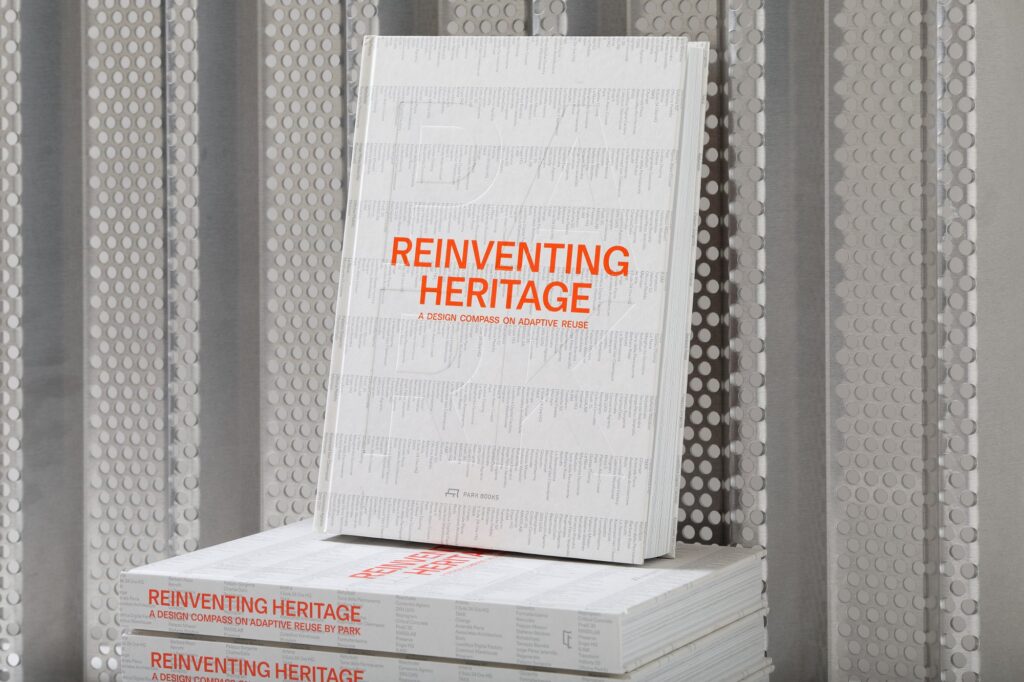
“Starting from what is already there” is the principle Park Associati finds in all its work on existing buildings, and the one that has made reuse a design and cultural strategy. Founded in Milan in 2000 by Filippo Pagliani and Michele Rossi, the interdisciplinary collective of architects, designers and researchers works across architecture, urban design, landscape, interior and product design: from the Palazzo Sistema project, the Regione Lombardia tower, to the Luxottica and Salewa headquarters, through to the redevelopment of signature modern buildings and of entire neighbourhoods. For its twenty-five years of activity, the studio gathered this vision in Reinventing Heritage – A Design Compass on Adaptive Reuse.
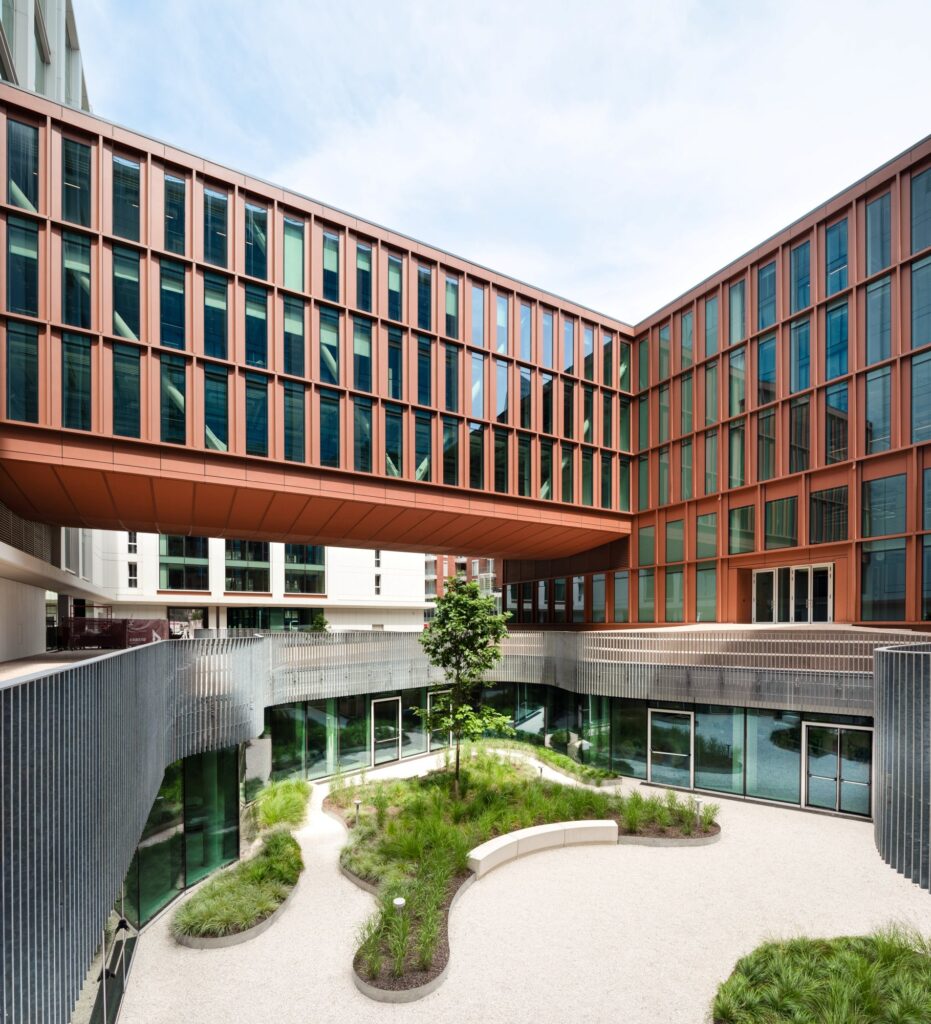
The 2024 Premio Architetto Italiano, awarded by the Italian National Council of Architects, Planners, Landscape Architects and Conservationists to the Luxottica Digital Factory, the retrofit of the former General Electric complex on via Tortona, is the starting point of this conversation. From there, Filippo Pagliani and Michele Rossi reflect on what to keep of a building and what to transform, on how a project changes between a home, an office and a station, on working with Snøhetta at Pirelli 35, and on how the city is changing, from Milano Centrale to new residential projects. To close, each of them completes the sentence “Design, for me, is…” in their own way. The studio also features in our selection Architecture in Milan: 30 Firms Shaping the Contemporary City.
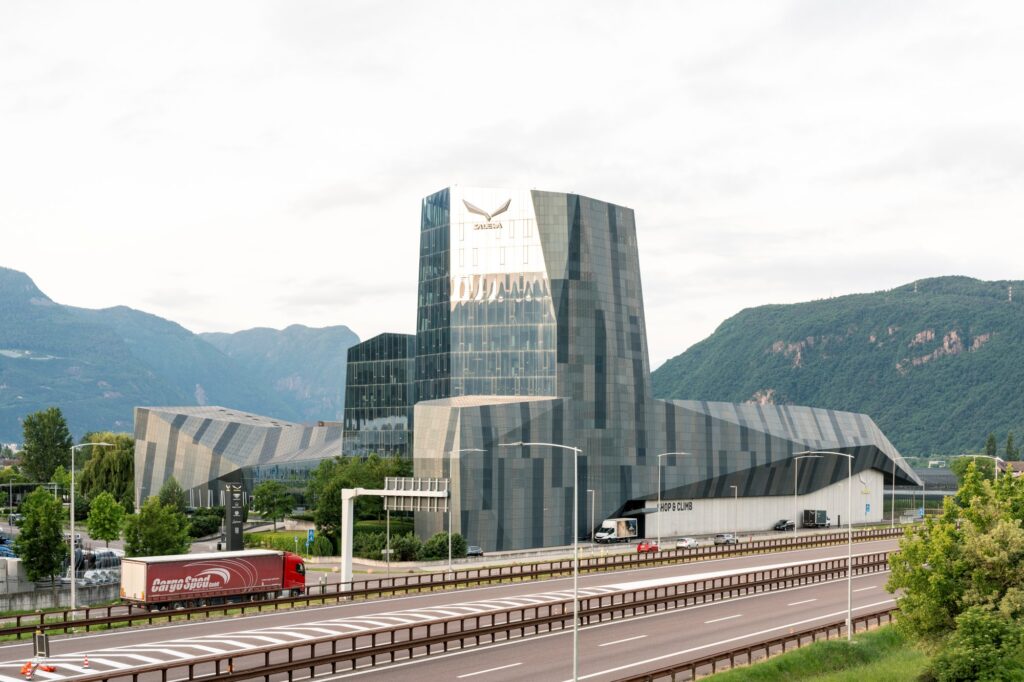
Reuse, memory and new uses: the interview with Filippo Pagliani and Michele Rossi of Park Associati
What did the Luxottica Digital Factory teach you, and what do you bring from it to today’s projects?
The Luxottica Digital Factory project confirmed to us how important it is to recognise the value a building carries with it, even when its original function has been superseded. We did not want to erase the industrial memory of the complex, but to reinterpret it through a contemporary language, able to accommodate new ways of working and relating. The project taught us that the identity of a place is not something static: it keeps evolving through the people who inhabit it and the activities that take place there. It is a principle we find in all our work on existing buildings: starting from what is already there to identify possibilities that have not yet been expressed.
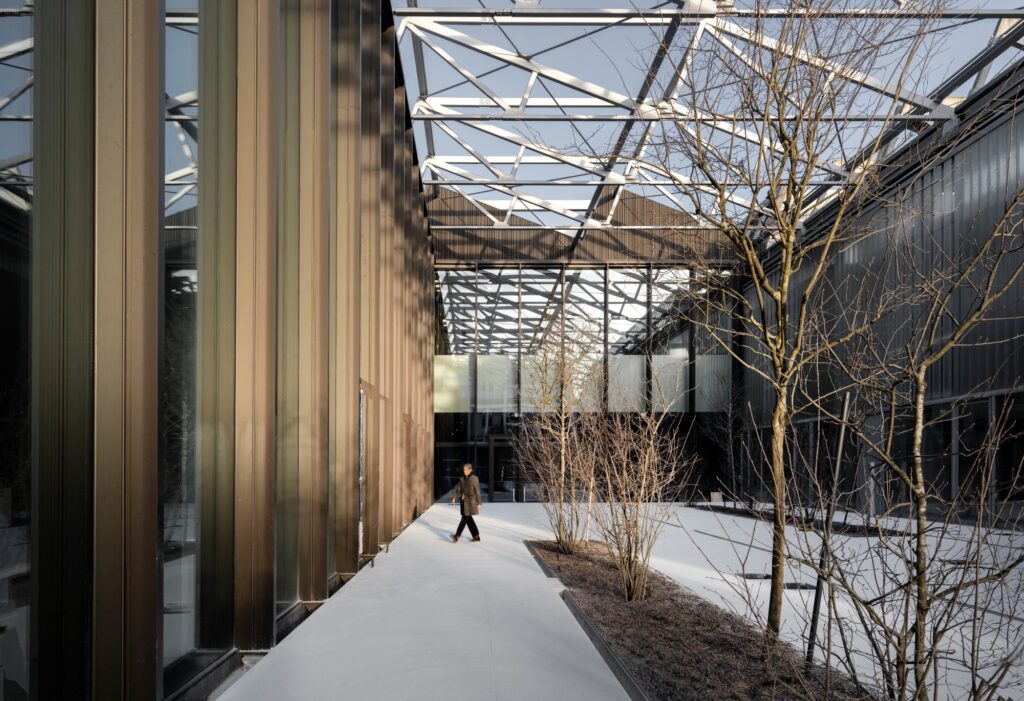
How do you decide what to defend in a building and what to leave behind?
The first step is always listening: we need to understand the building thoroughly, its history, its structure and the people who use it. There is no rule that works for every project, nor do we believe that preserving necessarily means keeping everything. Some elements make up the deep identity of a place, and others can be transformed, even radically, to meet new needs. Our responsibility is to find a balance between continuity and change, avoiding both nostalgic conservation and transformation for its own sake. In this sense, the project is always an exercise in interpretation.
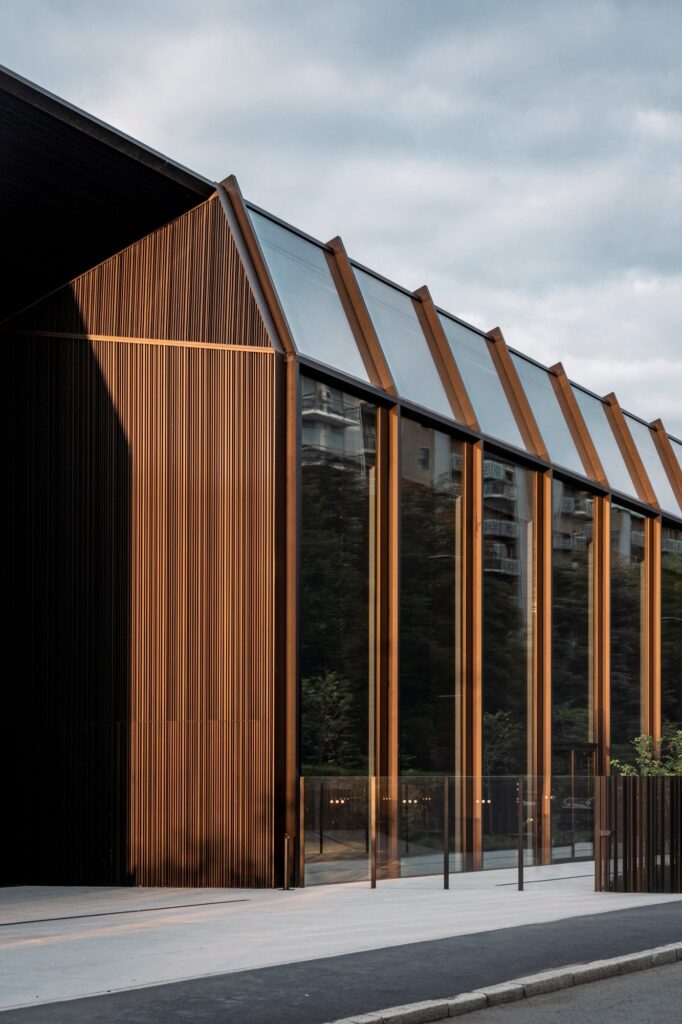
Pichi 12, Pirelli 35, Milano Centrale: what remains constant in the way you design, and what changes?
What remains constant is our attention to the quality of the human experience, to the relationship between people and space, and to the relationship with the context. What changes is the way these relationships manifest themselves. In a residential building such as Pichi 12, we work on the domestic dimension, on privacy and on the possibility of building a community; at Pirelli 35 the theme is also the relationship between work and public space; at Milano Centrale we deal with flows, orientation and very short crossing times. In every case, we try to design places that are not merely efficient for their function, but that can generate interactions, even when the stay is brief.
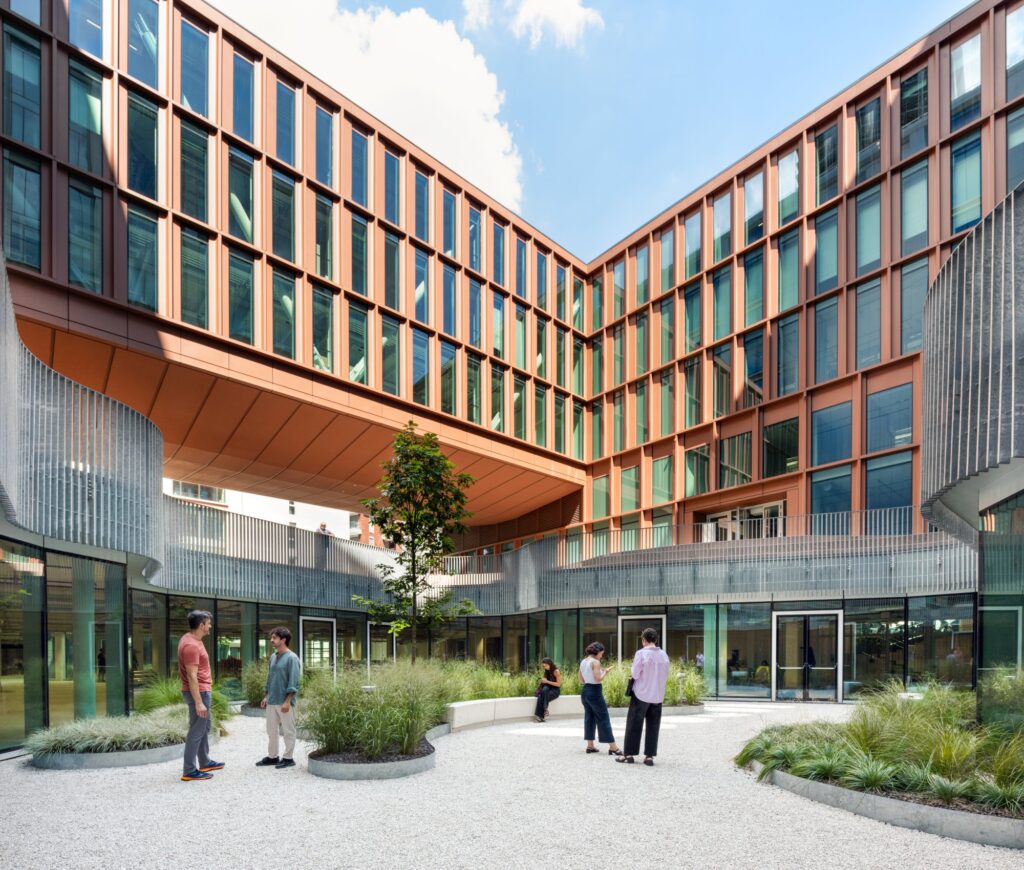
With Snøhetta, StorageMilano and the Soprintendenza: what does a project gain when it accepts another’s point of view?
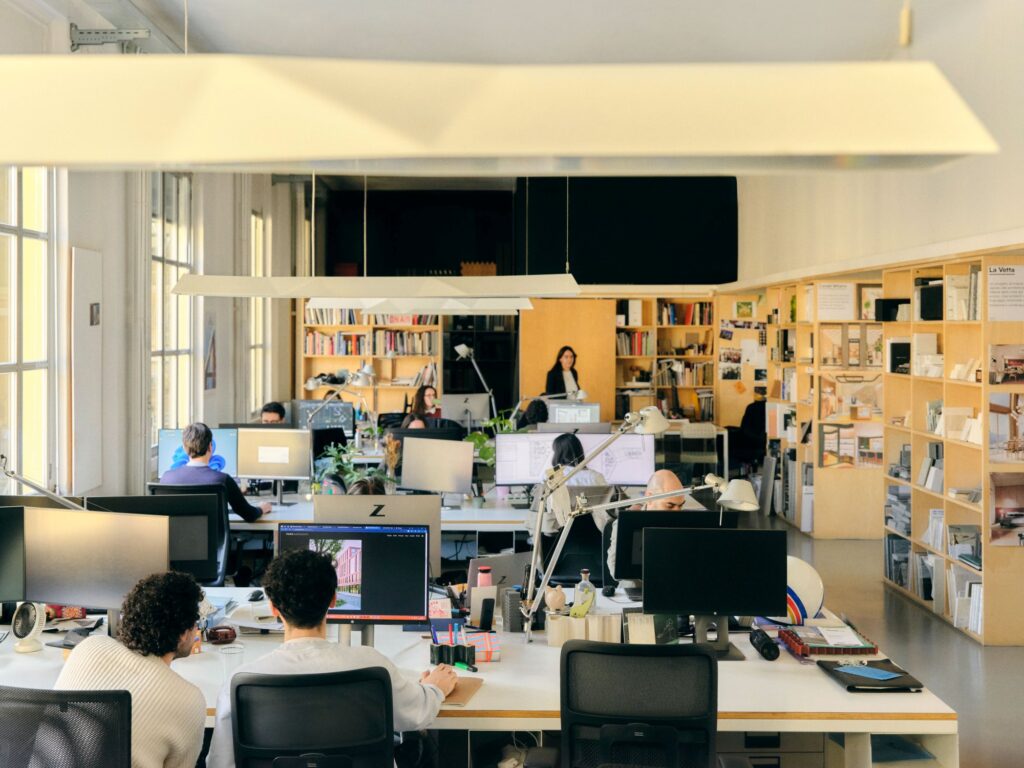
Working with other skills and sensibilities is a fundamental part of the way we work. Since the beginning of Park Associati we have imagined the studio as an open entity, where the project is the result of a collective process and not the expression of a single author. Collaborating means questioning one’s own ideas, discovering perspectives we would hardly have found on our own and finding more articulate answers to complex problems. The dialogue with Snøhetta, for example, made it possible to integrate different approaches to the architectural and landscape scale. In the same way, working with interior designers, institutions and specialists enriches the process and helps build spaces that are more aware of the needs of the people who will use them.
What is today’s most important change in the way we live, work and move through the city, and how do you translate it into your projects?
We believe the most important change is the gradual overcoming of the rigid separation between the different urban functions. People are asking for more flexible places, able to host different activities and encourage new forms of sociability. At the same time, the city has to face an increasingly urgent question: how to make the most of the built heritage, reducing the consumption of resources and giving quality back to existing spaces. In Reinventing Heritage we tried to bring this reflection together, through a method that interprets reuse as a design and cultural strategy. In our current projects, from the transformation of Milano Centrale to residential interventions and new collective infrastructure, we try to translate this vision into places able to adapt over time and to generate new relationships with the city.
Design, for me, is…
Filippo Pagliani: “Design, for me, is giving skilful form to matter according to the measure of man, putting it at his service.”
Michele Rossi: “Design, for me, is finding the point of balance between what must remain and what needs to be rethought.”
Reuse as a way of looking at the city
In Pagliani and Rossi’s answers one gesture keeps returning: listening to the building before intervening, telling what makes up its deep identity from what can change, designing places that generate relationships even when the stay is brief. It is a way of seeing the project as interpretation, one that holds together the industrial memory of via Tortona, the courtyard of Pirelli 35 and the fast pace of Milano Centrale.
To read Milan through the projects that are changing it, our selection Milan’s Best Interior Design Projects: The 2026 Selection brings together a choice of the year’s interior projects. More conversations with designers, associations and companies are in the Interviews section.