Private homes, hotels and spaces for experimentation: Archi&Interiors’ 2026 selection explores Milan through materials, restoration and new ways of living.
Cover image: The Intimacy by Studiopepe. Photography: © Andrea Ferrari.
Private homes, hotels, restaurants and spaces for experimentation. A view of contemporary Milan through interiors that shape new ways of living, working and coming together.
In Milan, some of the most compelling architecture reveals itself only once you step through a doorway. A sequence of rooms, a bookcase that organises a living space, a handle designed alongside its door: these details reveal the care behind the city’s interiors. Portaluppi, Ponti, Caccia Dominioni and Magistretti remain touchstones for an approach that considers the interior as a whole, from the arrangement of rooms to the details we touch every day.
The projects in our 2026 selection approach this legacy in different ways. Some restore parquet and decorative finishes; others radically redraw a floor plan or experiment with industrial materials. Compact apartments sit alongside expansive homes, places where living and working overlap, and hotels that bring a distinctive sense of place to a visitor’s stay.
This selection looks at projects published over the past year, from late 2025 through 2026 to date. This is the period of publication we consider; individual projects may have been completed or first presented earlier. We look at the quality of the spaces, their relationship with the existing building, their use of materials and how they respond to everyday needs. The order is not a ranking: each interior addresses a different question, with an answer worth exploring.
La Casa di Marmo — Hannes Peer
A helical staircase leads beneath the garden of a historic villa in Brera. Here, Hannes Peer Architecture created La Casa di Marmo for Margraf, an installation exploring the spaces of the home. It was presented at Spazio Cernaia, Via Cernaia 1, during Milan Design Week, from 20 to 26 April 2026.
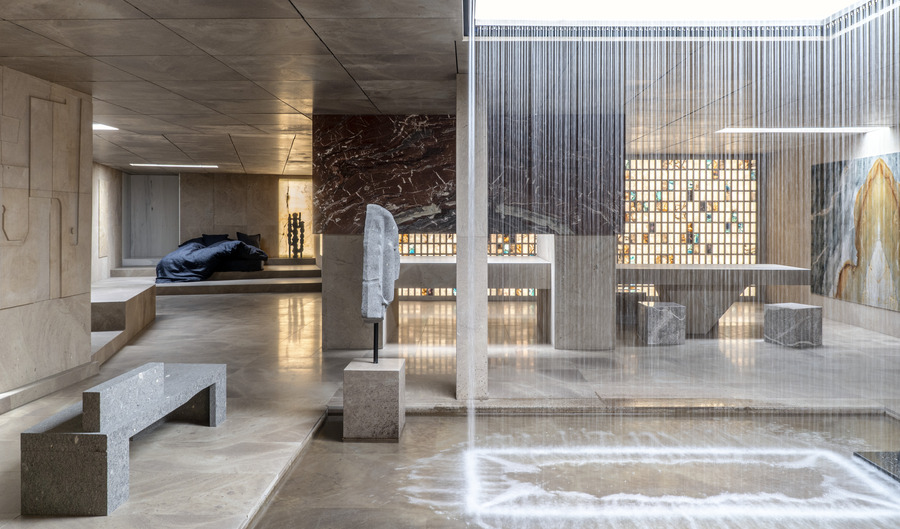
Santafiora stone, sourced from Manciano in Tuscany, connects the rooms through its warm tones. Water and light animate the surfaces of the central patio, while backlit Lemon Quartz brings a different sense of depth to the entrance. The choice of stones gives each room a distinct atmosphere within the wider composition.
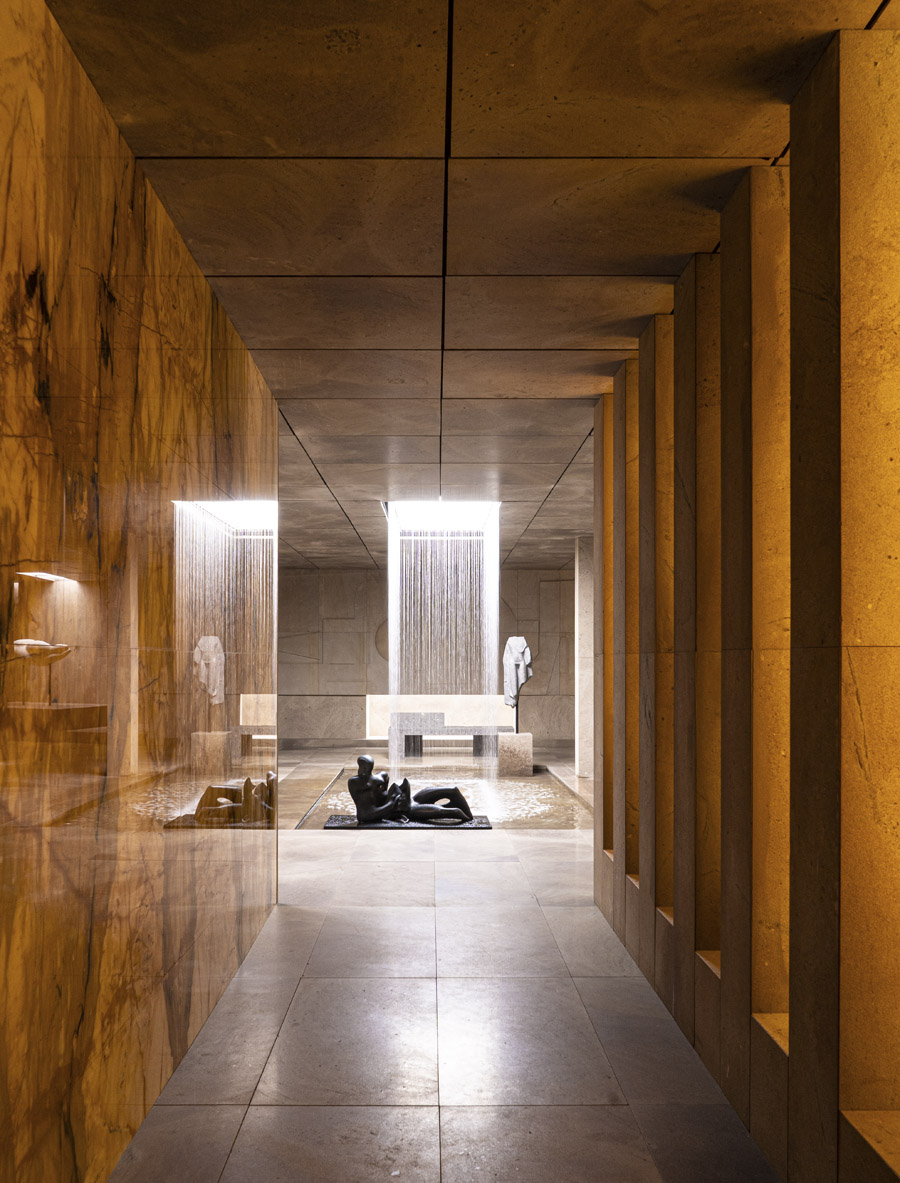
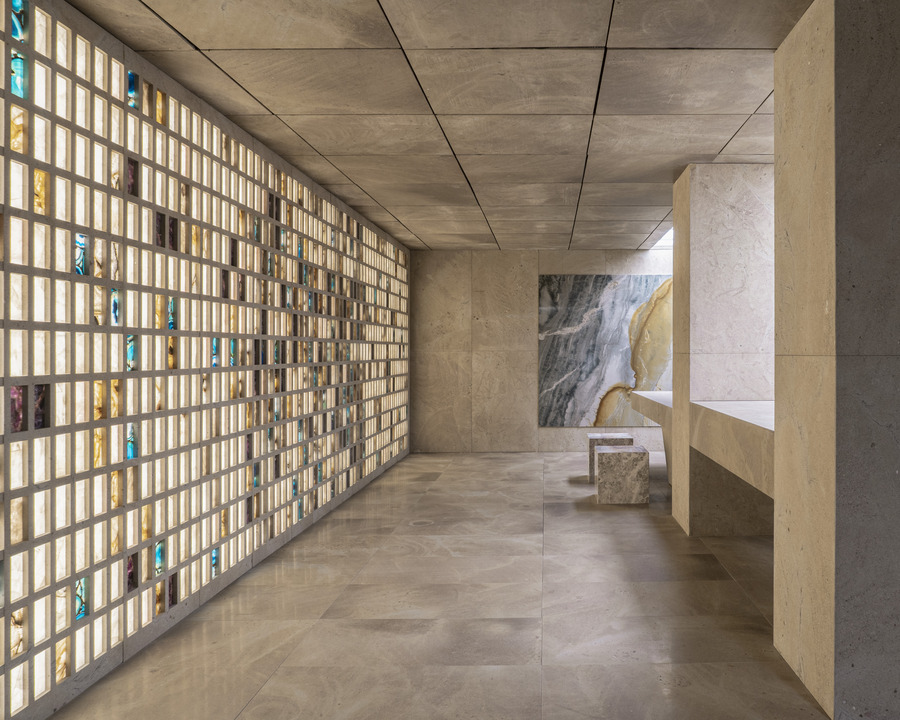
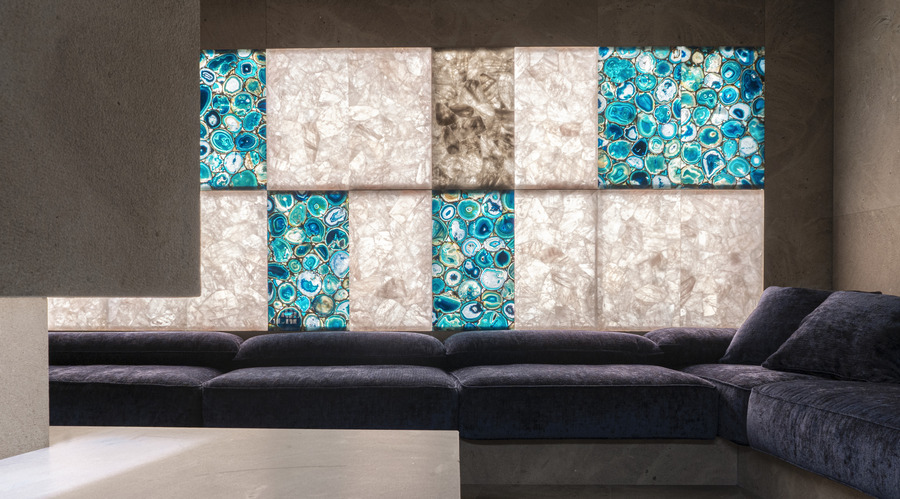
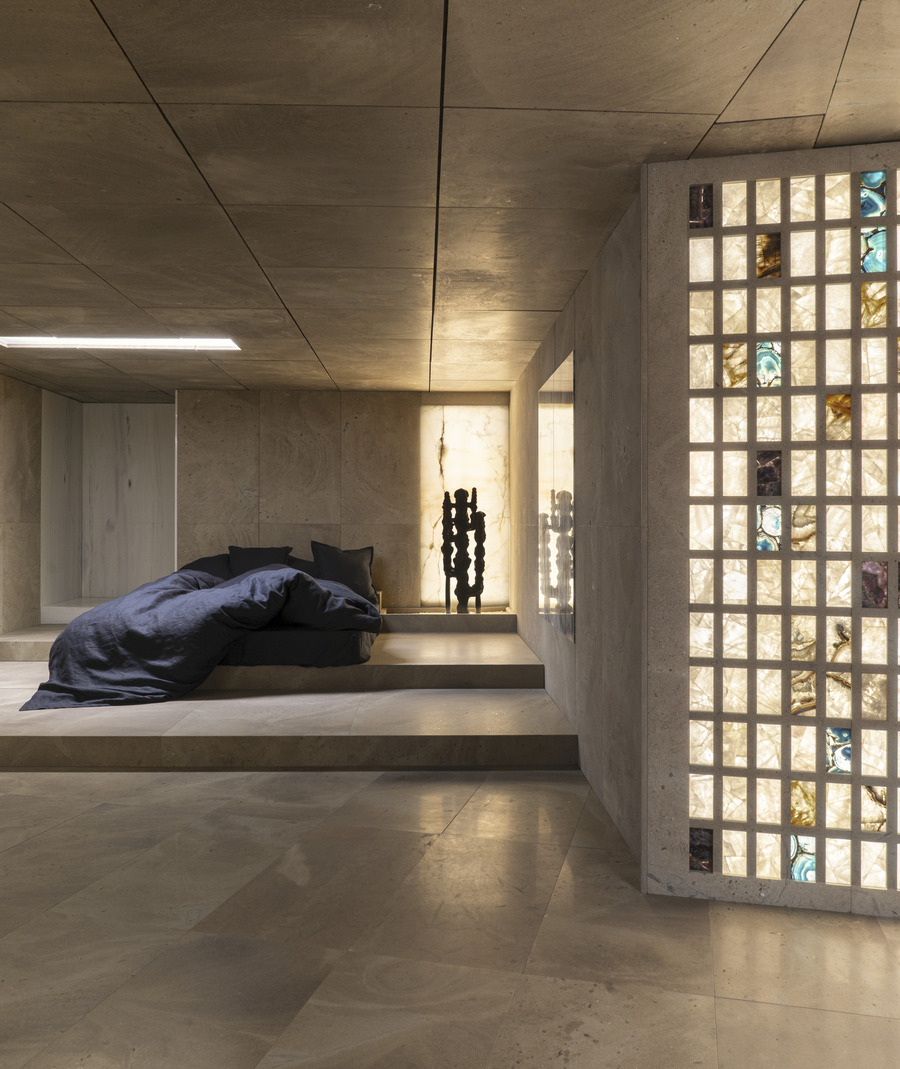
The route takes in a conversation pit, a monolithic kitchen and a bedroom. Nalesso’s upholstered seating provides soft places to settle within the compact geometry, while lighting by Buzzi & Buzzi draws attention to the veining and translucency of the stone. Carefully judged proportions bring the monumental setting back to the scale of the body.
Within our selection, the project represents the experimental side of Milanese interior design. Its interest lies in the way materials, furniture and lighting are conceived together: the continuity of the stone guides the eye, while spaces for conversation and rest suggest different ways of occupying the interior. It is a study in how a material choice can shape an entire spatial experience.
The Intimacy — Studiopepe
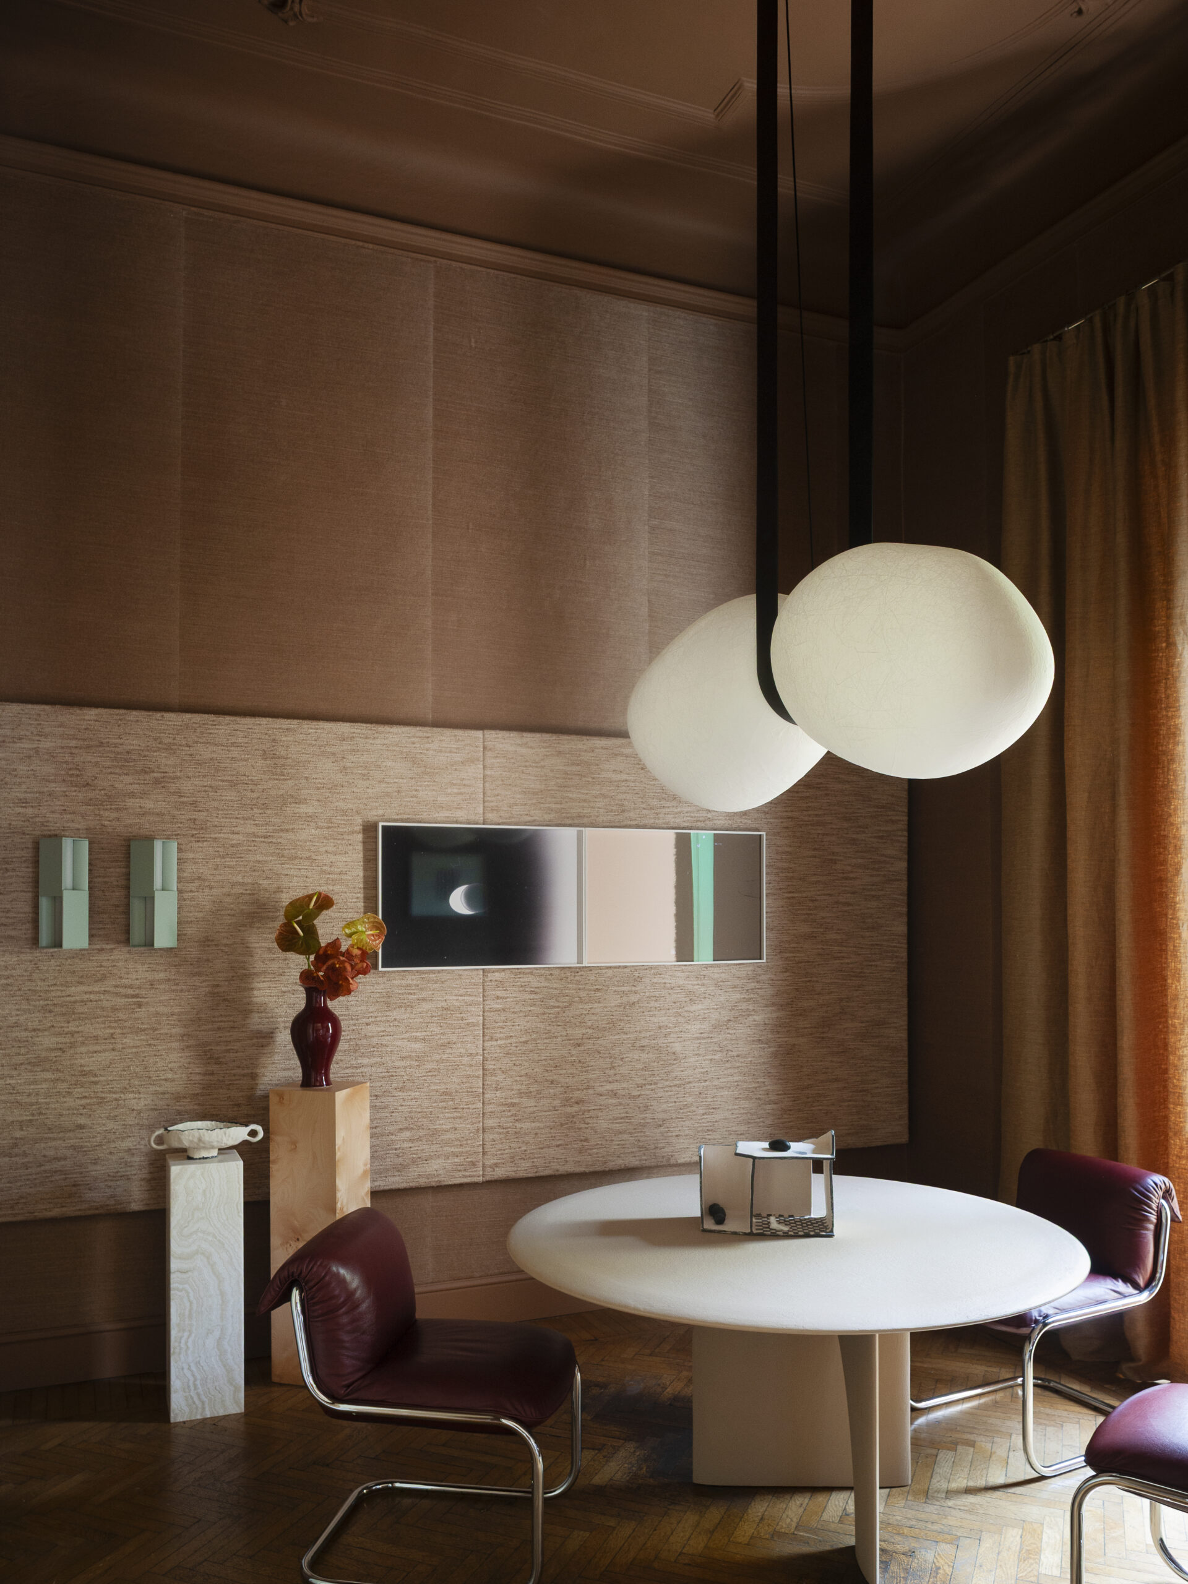
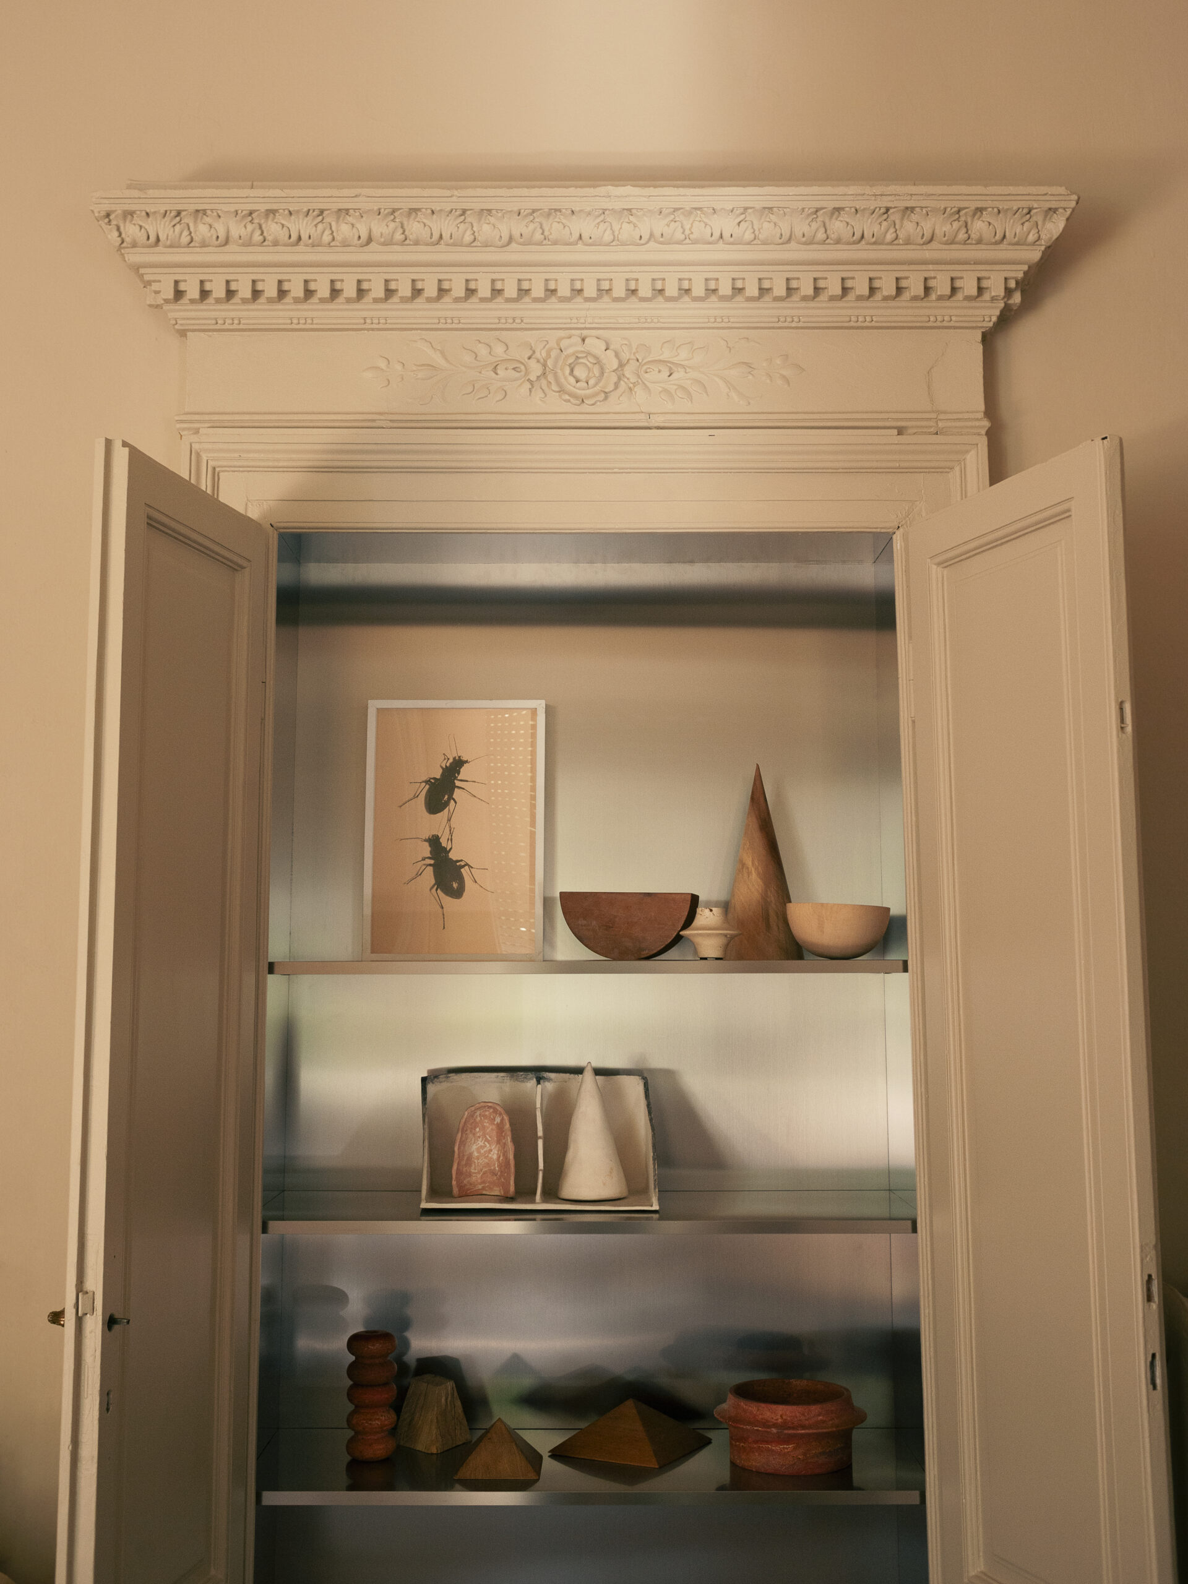
To mark its twentieth anniversary, Studiopepe revisits the rooms in which the practice grew. With its high ceilings, decorative plasterwork, herringbone floors and large windows, the apartment at Viale Abruzzi 20 becomes a space for design experimentation. During Milan Design Week 2026, Arianna Lelli Mami and Chiara Di Pinto present The Intimacy here, inviting the public into the less visible stages of their creative process.
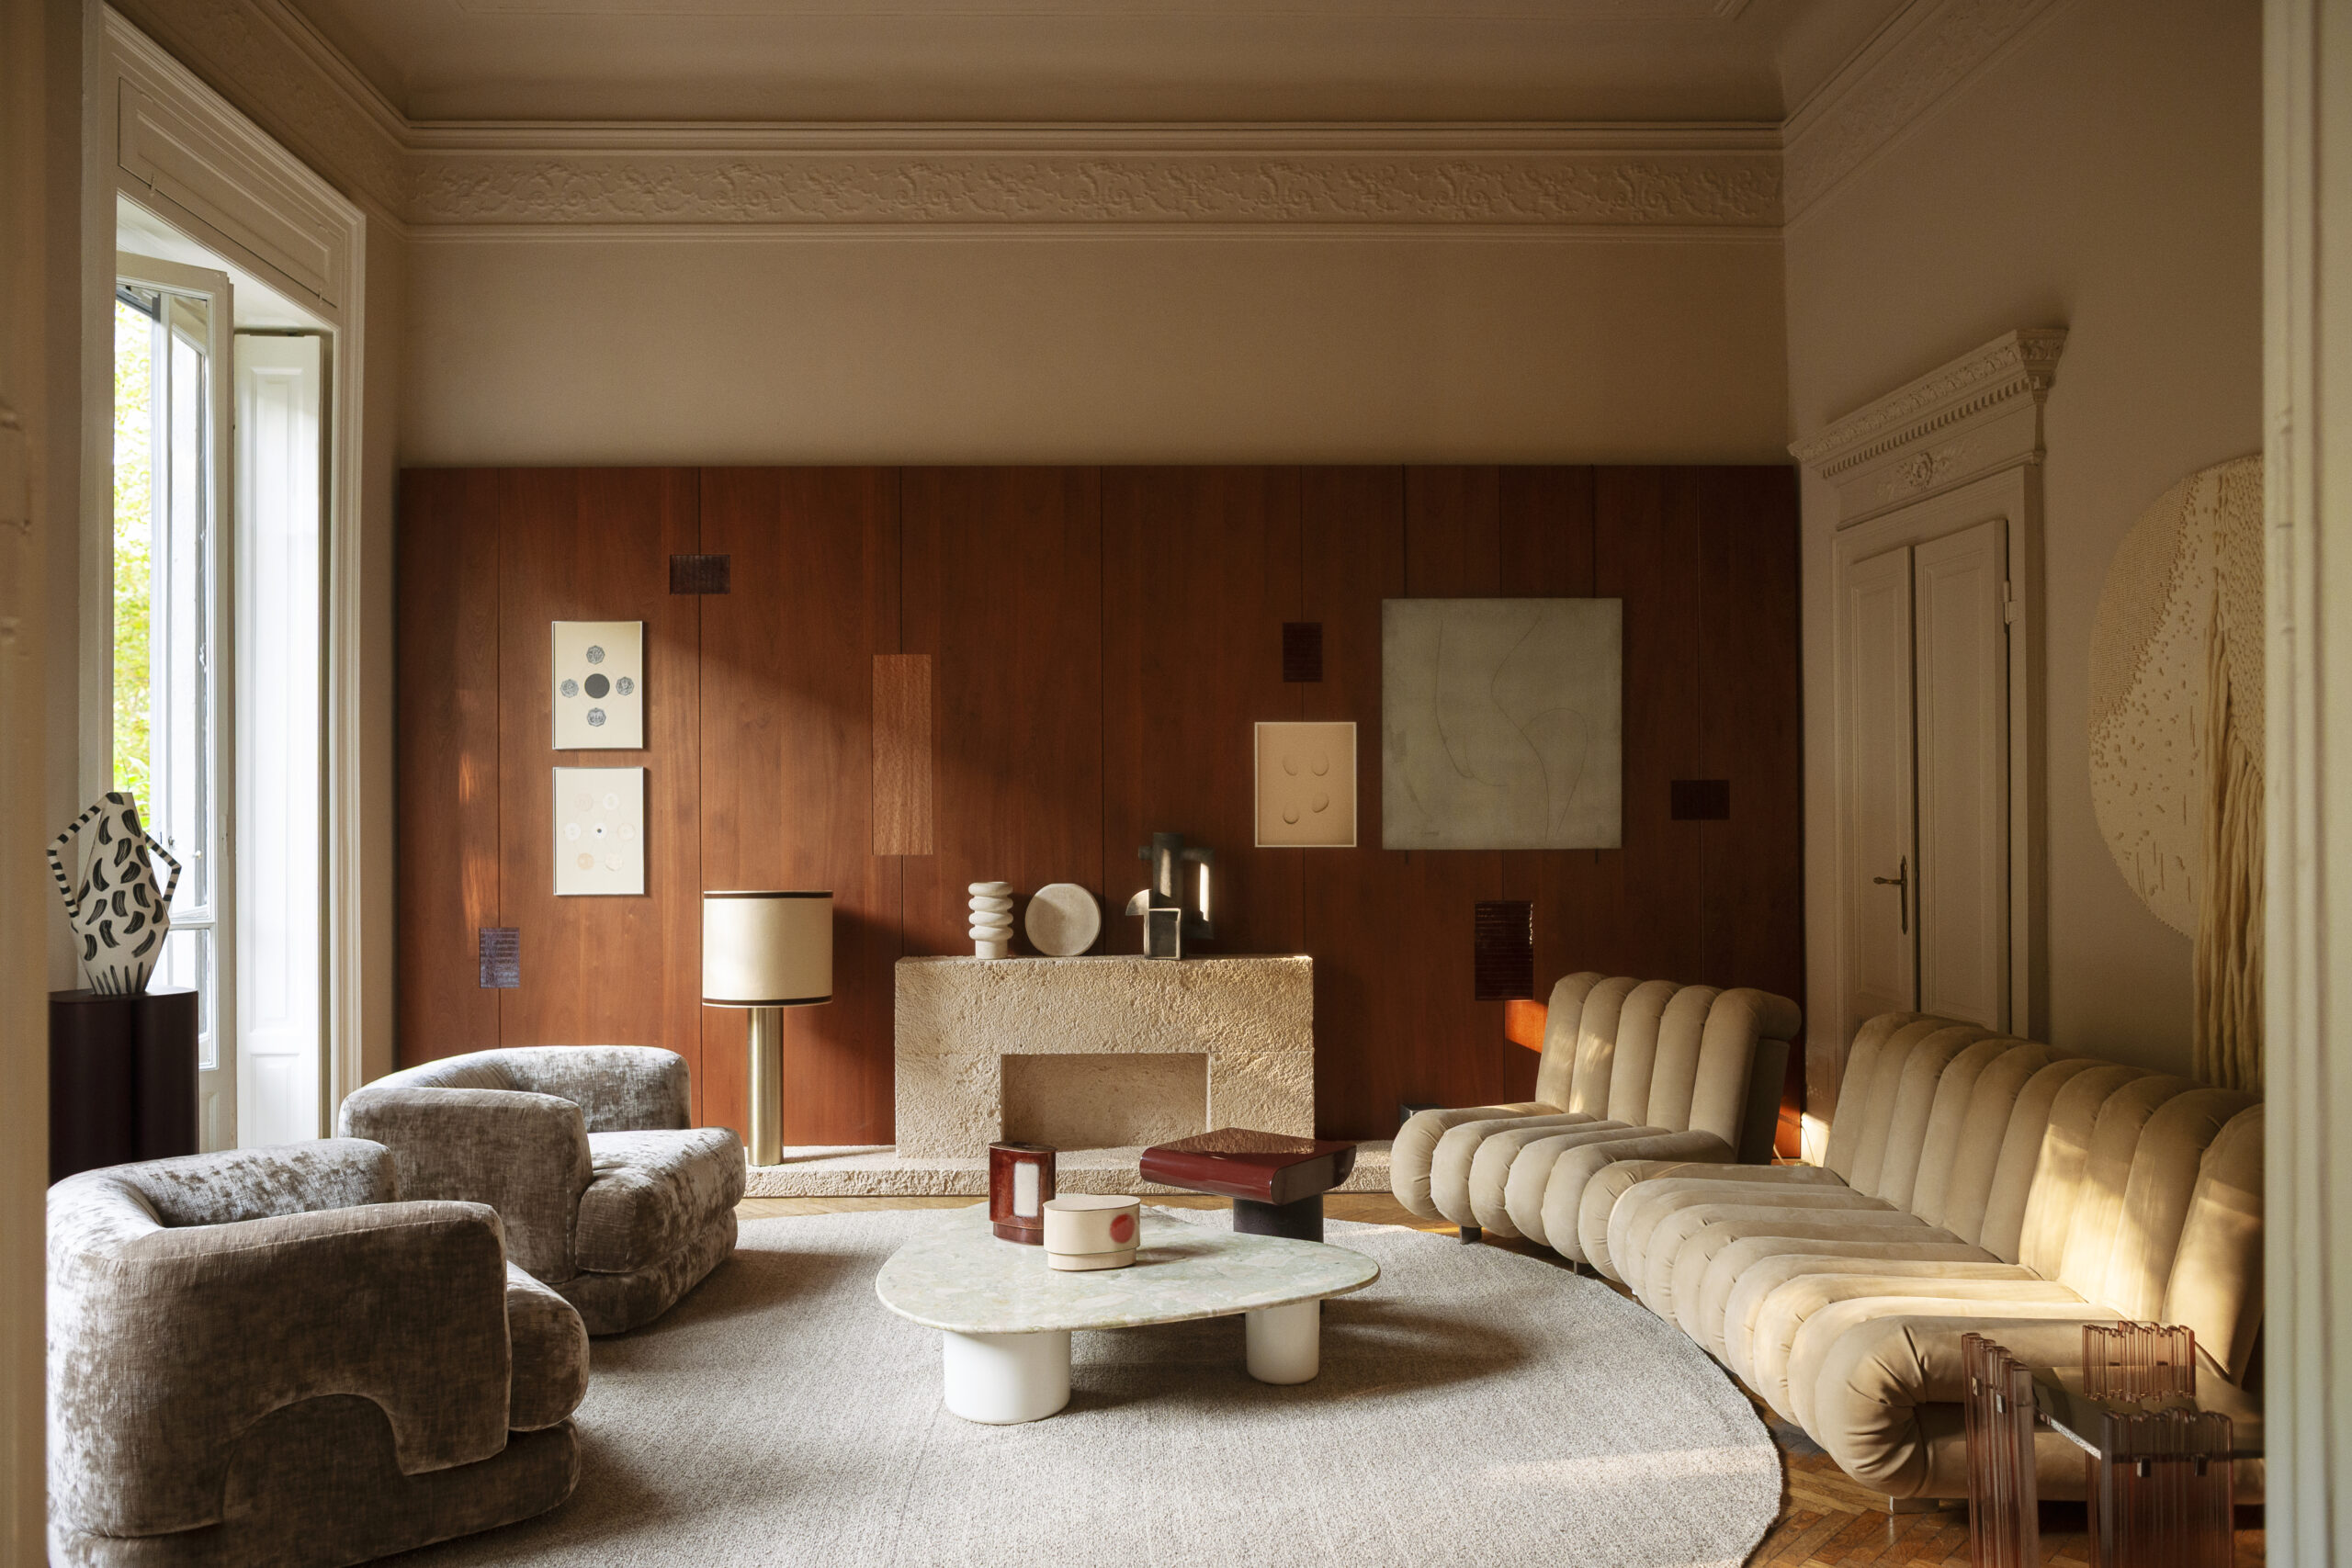
Artworks, material studies, historical pieces and Studiopepe furniture fill the rooms, including special editions made with the project’s partners. Steel niches and wall panelling inset with enamelled copper tiles bring new textures to the domestic setting. Photographs by Andrea Ferrari and ceramics by Arianna Lelli Mami draw objects and images into the same composition.
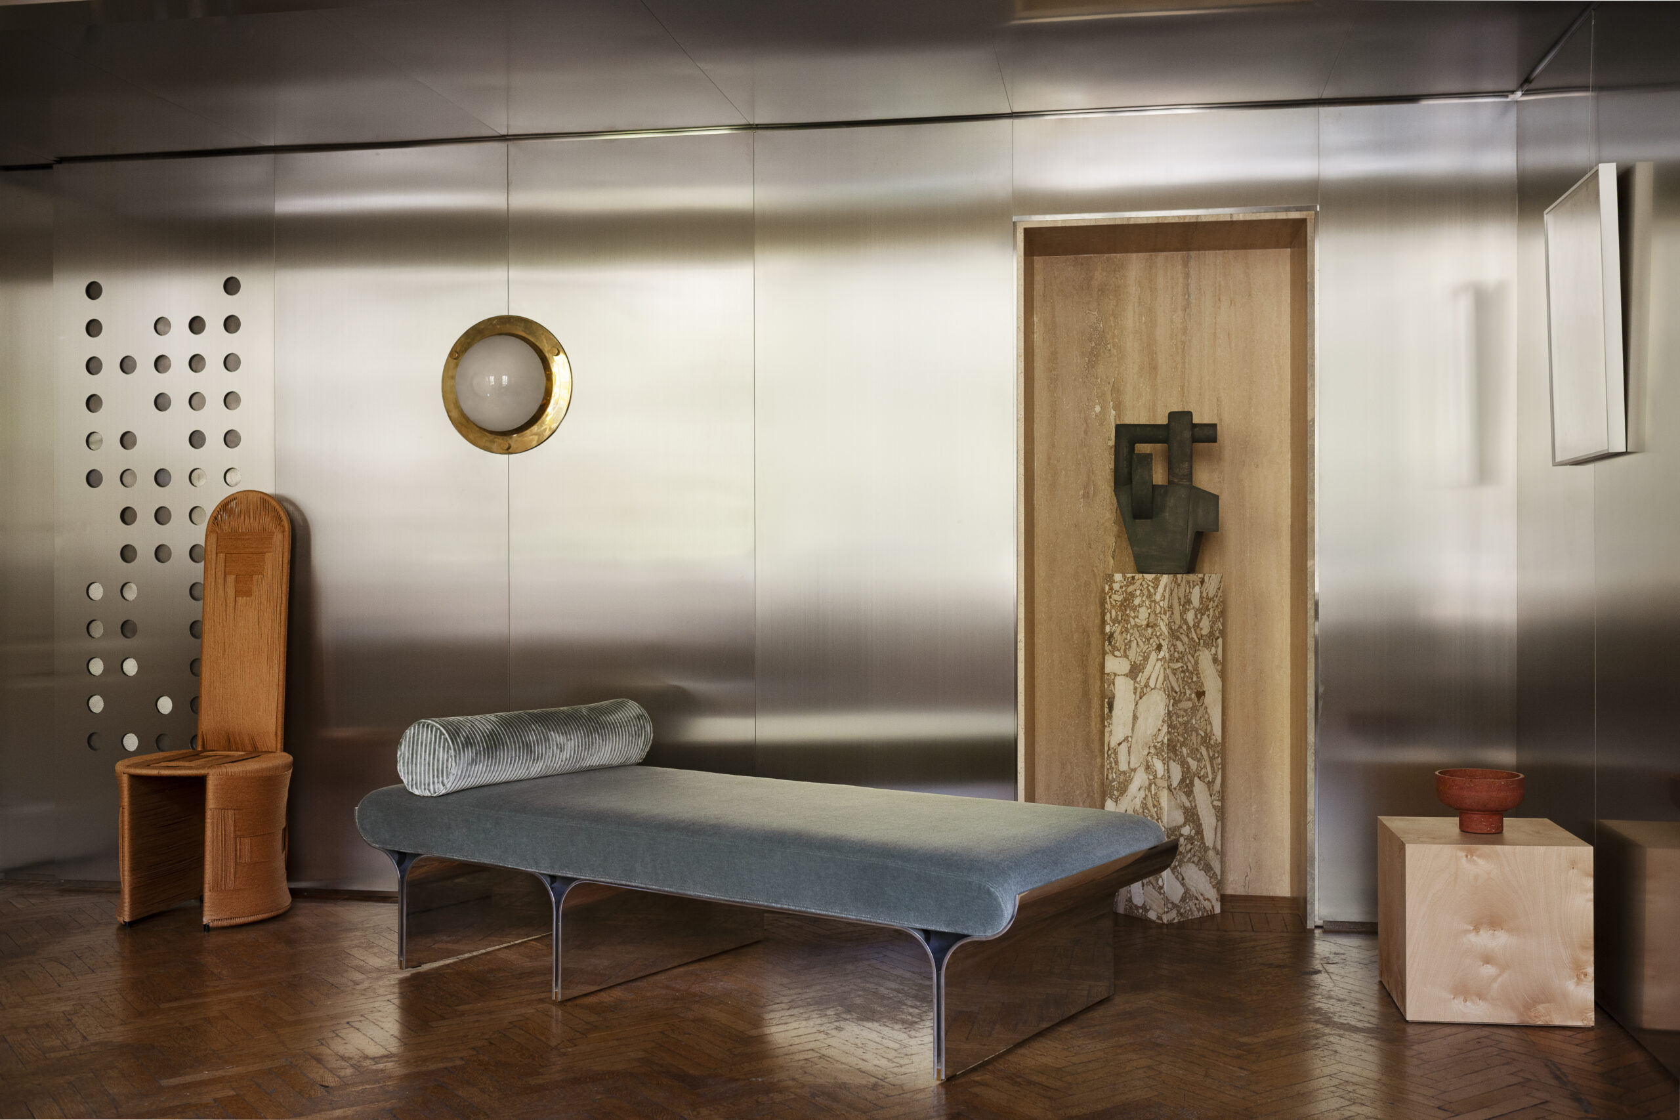
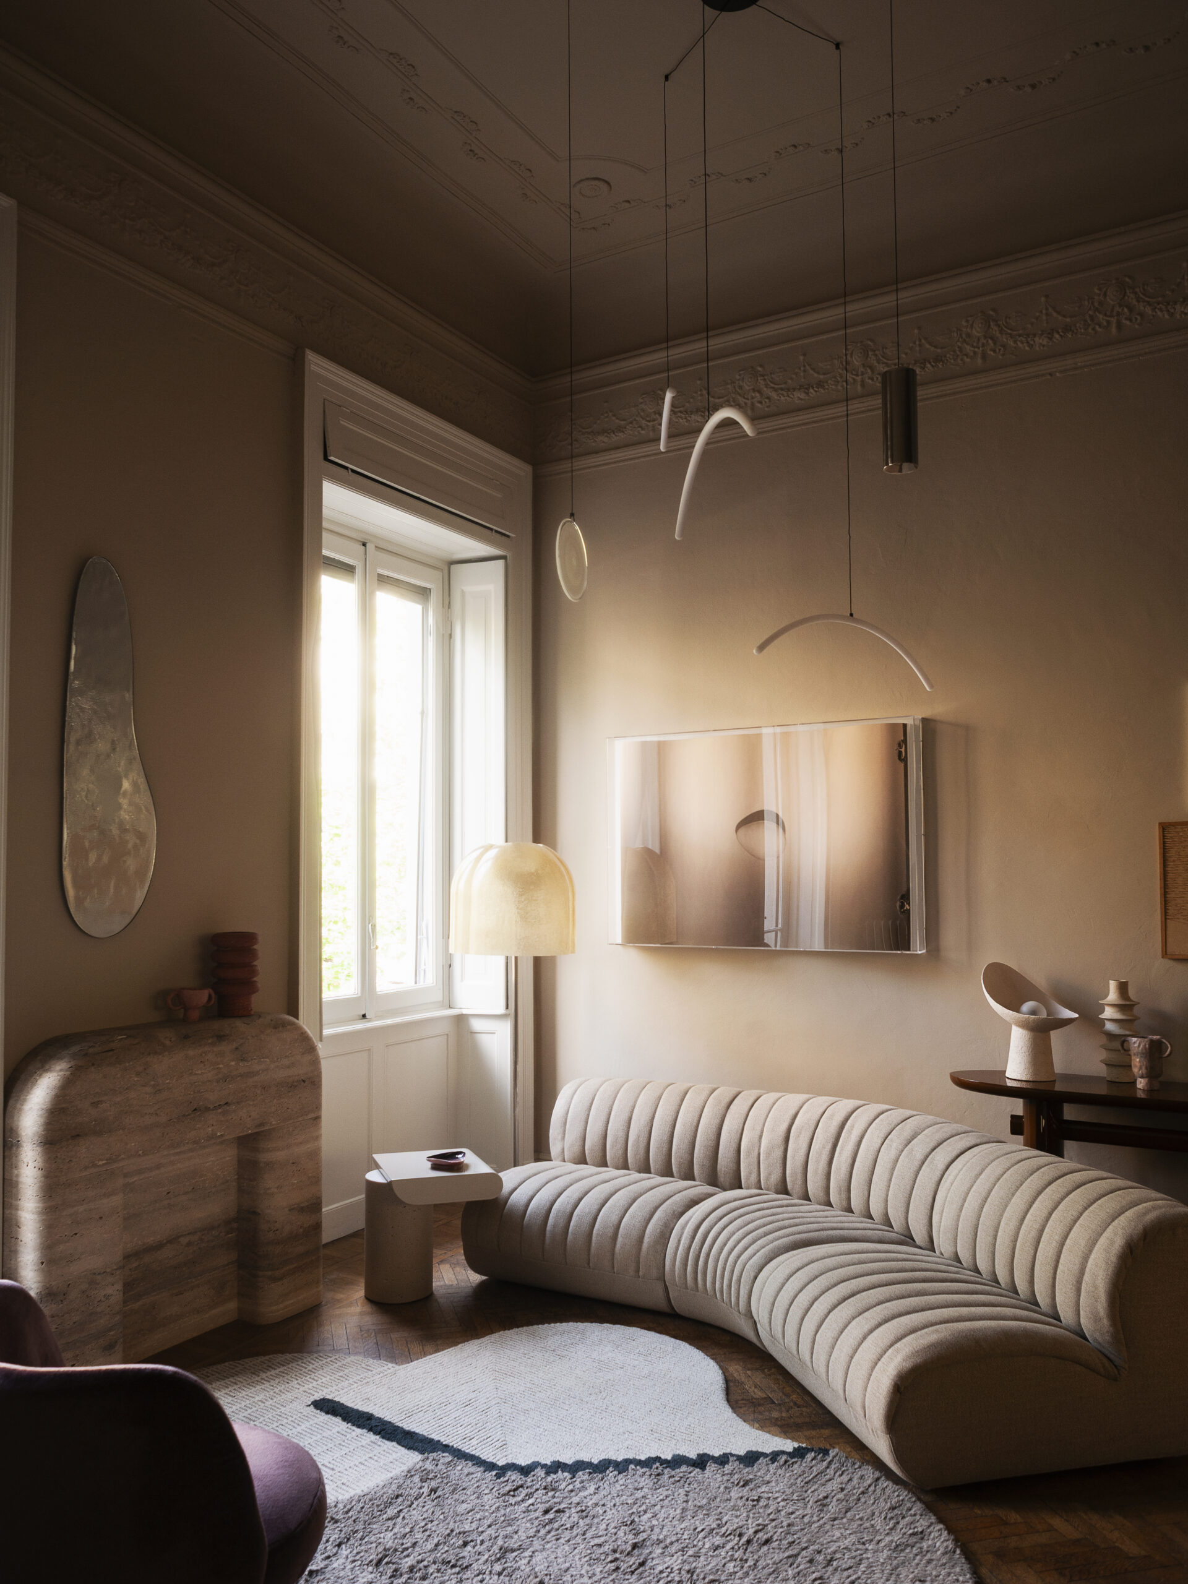
There are also elements that photography cannot capture: fragments of voice and music developed by Painé Cuadrelli and Açelya Yönaç, and a scent created by Integra Fragrances. They encourage visitors to spend time with the objects and notice how the atmosphere changes around them.
Talks, workshops and special projects are planned throughout the year. This continuing programme gives The Intimacy its purpose: a place to share design as it develops, with room for work in progress.
Casa Laveni — Delogu Architecture
Thirty rooms occupy a building that began as a private home. Giuseppe Laveni designed this Milanese palazzo for himself; its conversion into the Casa Laveni boutique hotel takes that domestic history as its starting point.
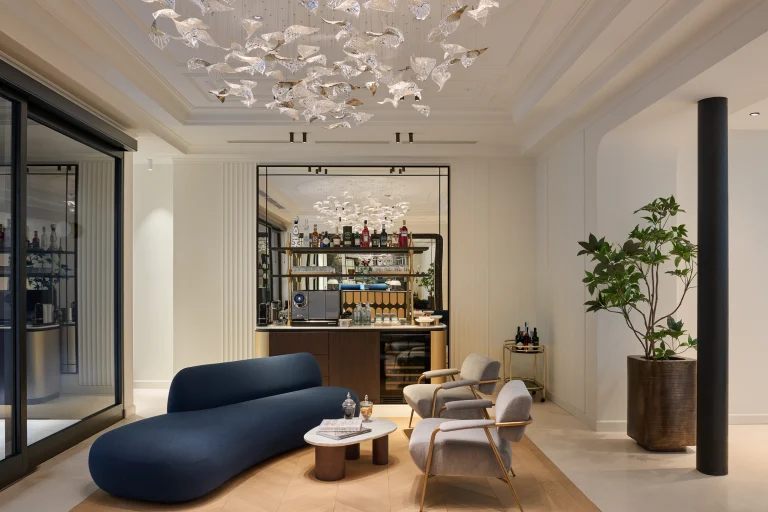
Delogu Architecture designed the interiors, working with Alessandra Sacchi on the architecture and planning approvals. The building’s neoclassical order survives in its proportions and sequence of rooms. Decoration takes a freer course: shades of blue, textured surfaces and ceilings painted with clouds introduce a new atmosphere while preserving the character of the rooms.
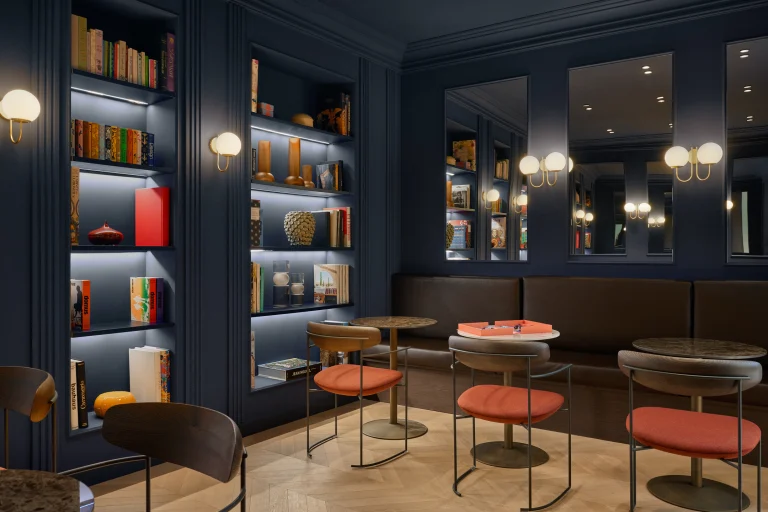
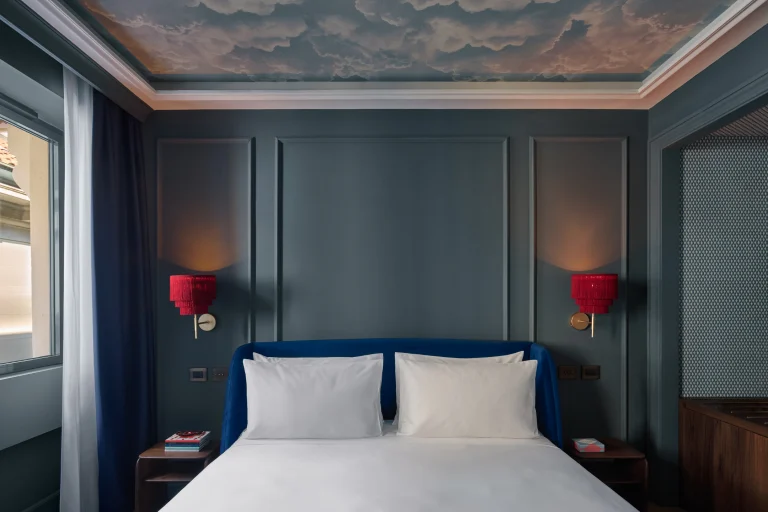
The painted skies lend an unexpected lightness to the historic setting. Against the palazzo’s measured proportions, they give the hotel a distinctive, quietly playful identity.
Intimate rooms, connecting spaces and carefully judged decoration sustain the feeling of a home. The building’s residential past guides its new use, giving guests a sense of the private life for which it was first designed.
Duro Club — Velvet Studio
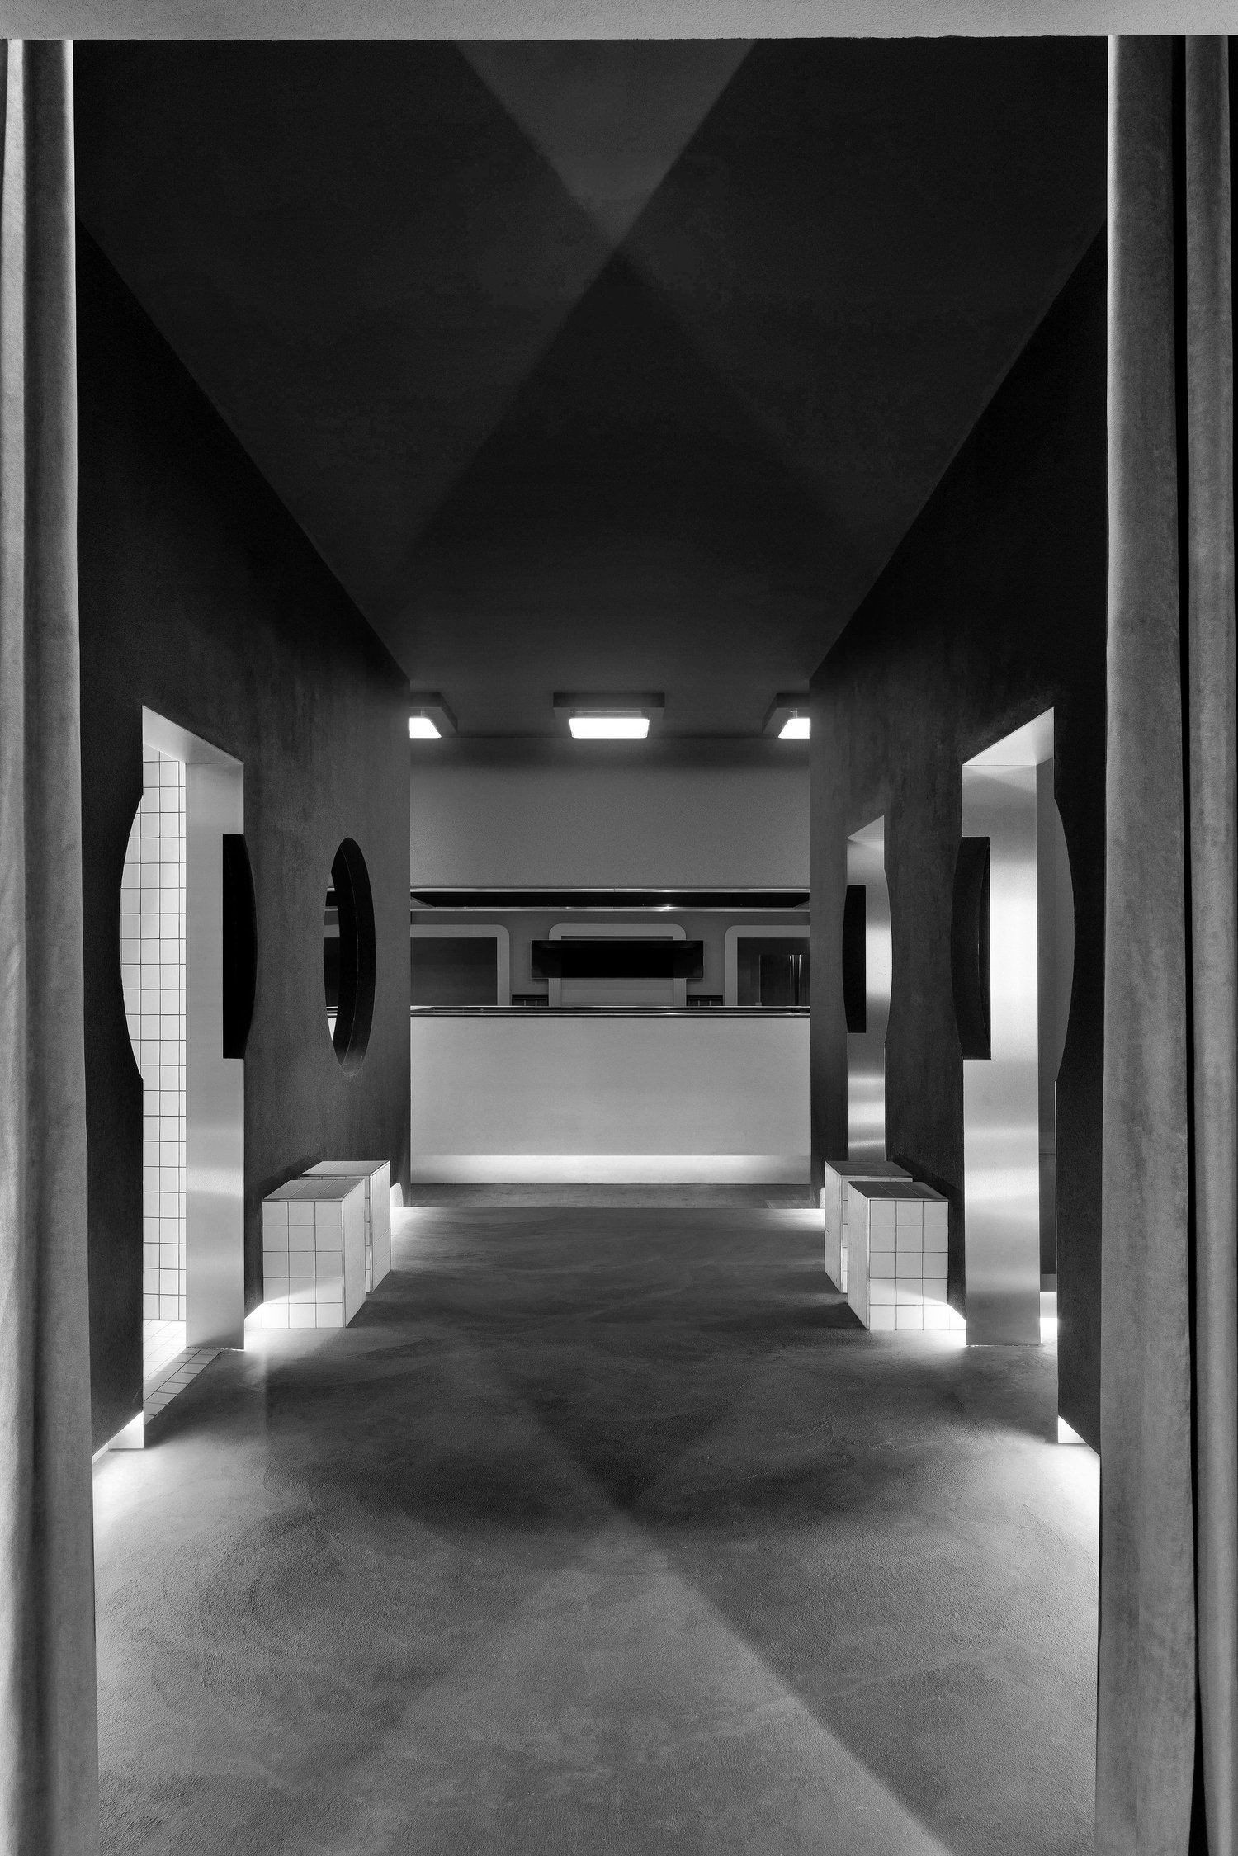
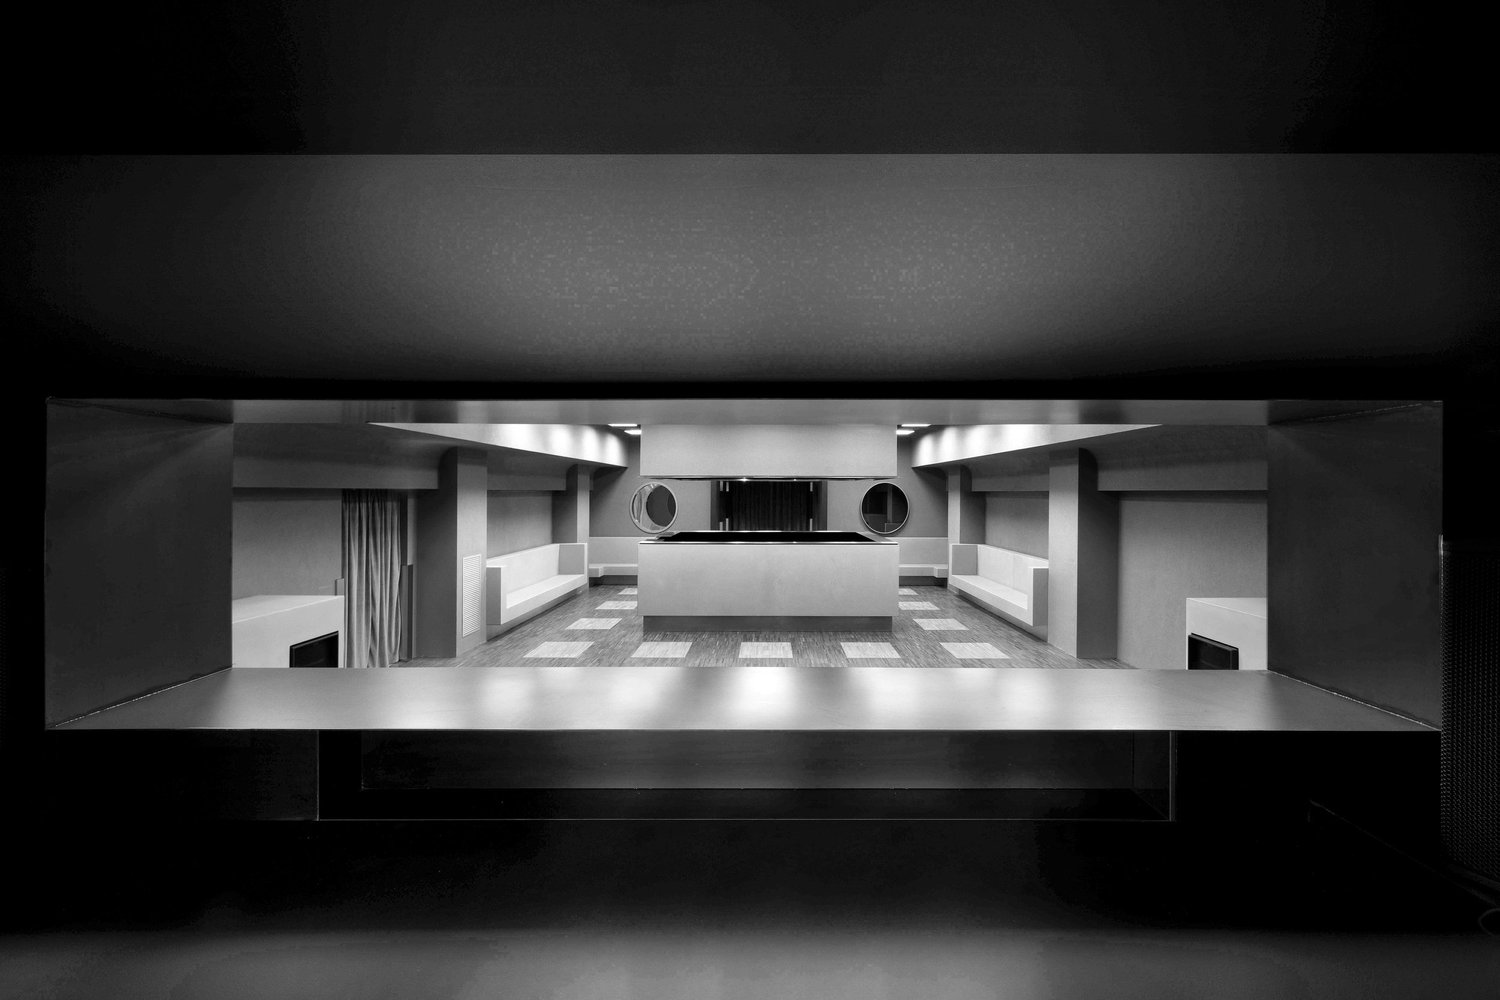
In the Certosa district, Duro Club occupies a converted industrial space that retains the character of its former use. Velvet Studio, founded by Gianluca Bocchetta, works with concrete, exposed structure and sharply defined geometry. Parquet adds warmth underfoot, while changing light alters the depth and emphasis of the rooms throughout the night.
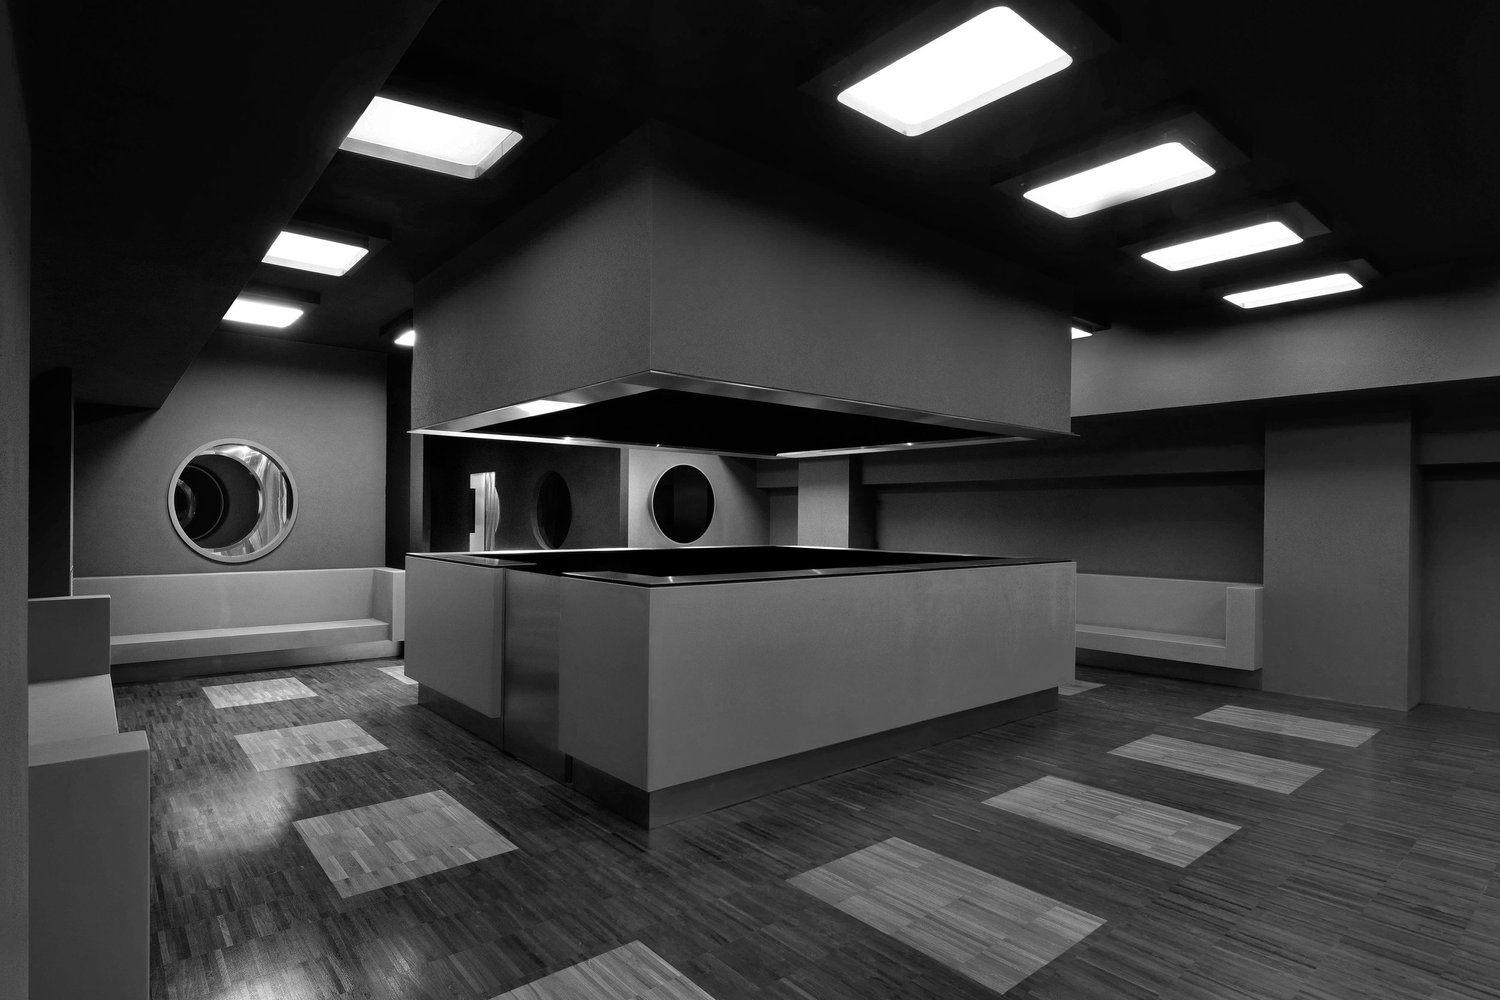
Each area has a clear role: the dance floor is the focus, the bar helps visitors find their bearings, and lounges offer a quieter pace. Lighting by ILTI Luce defines the spaces and draws attention to the transitions between them.
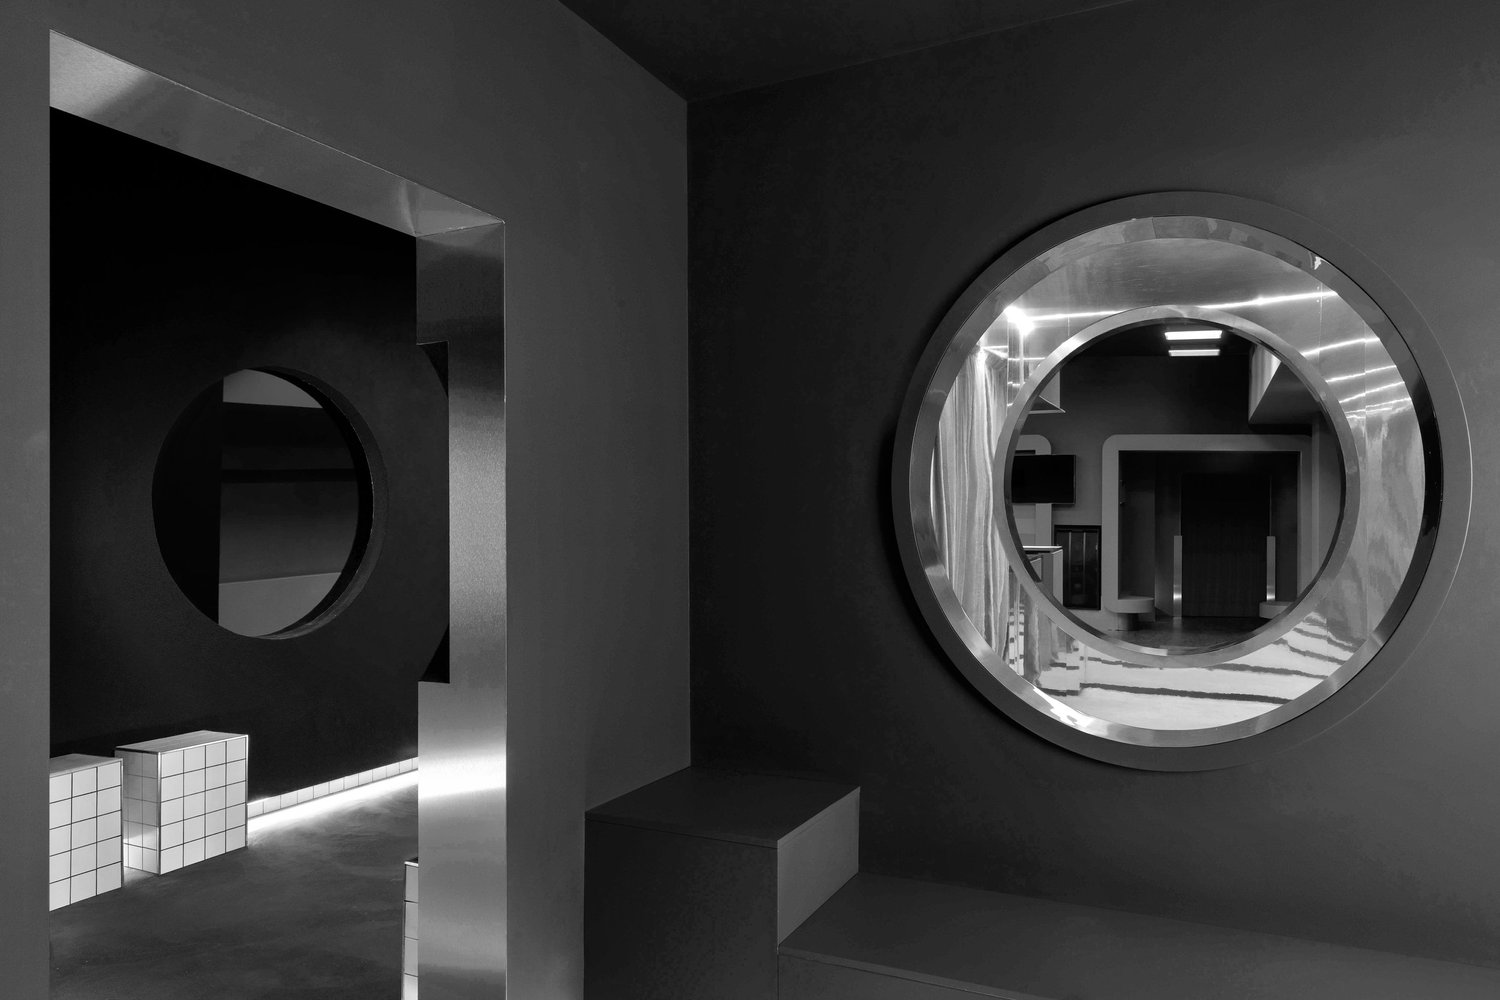
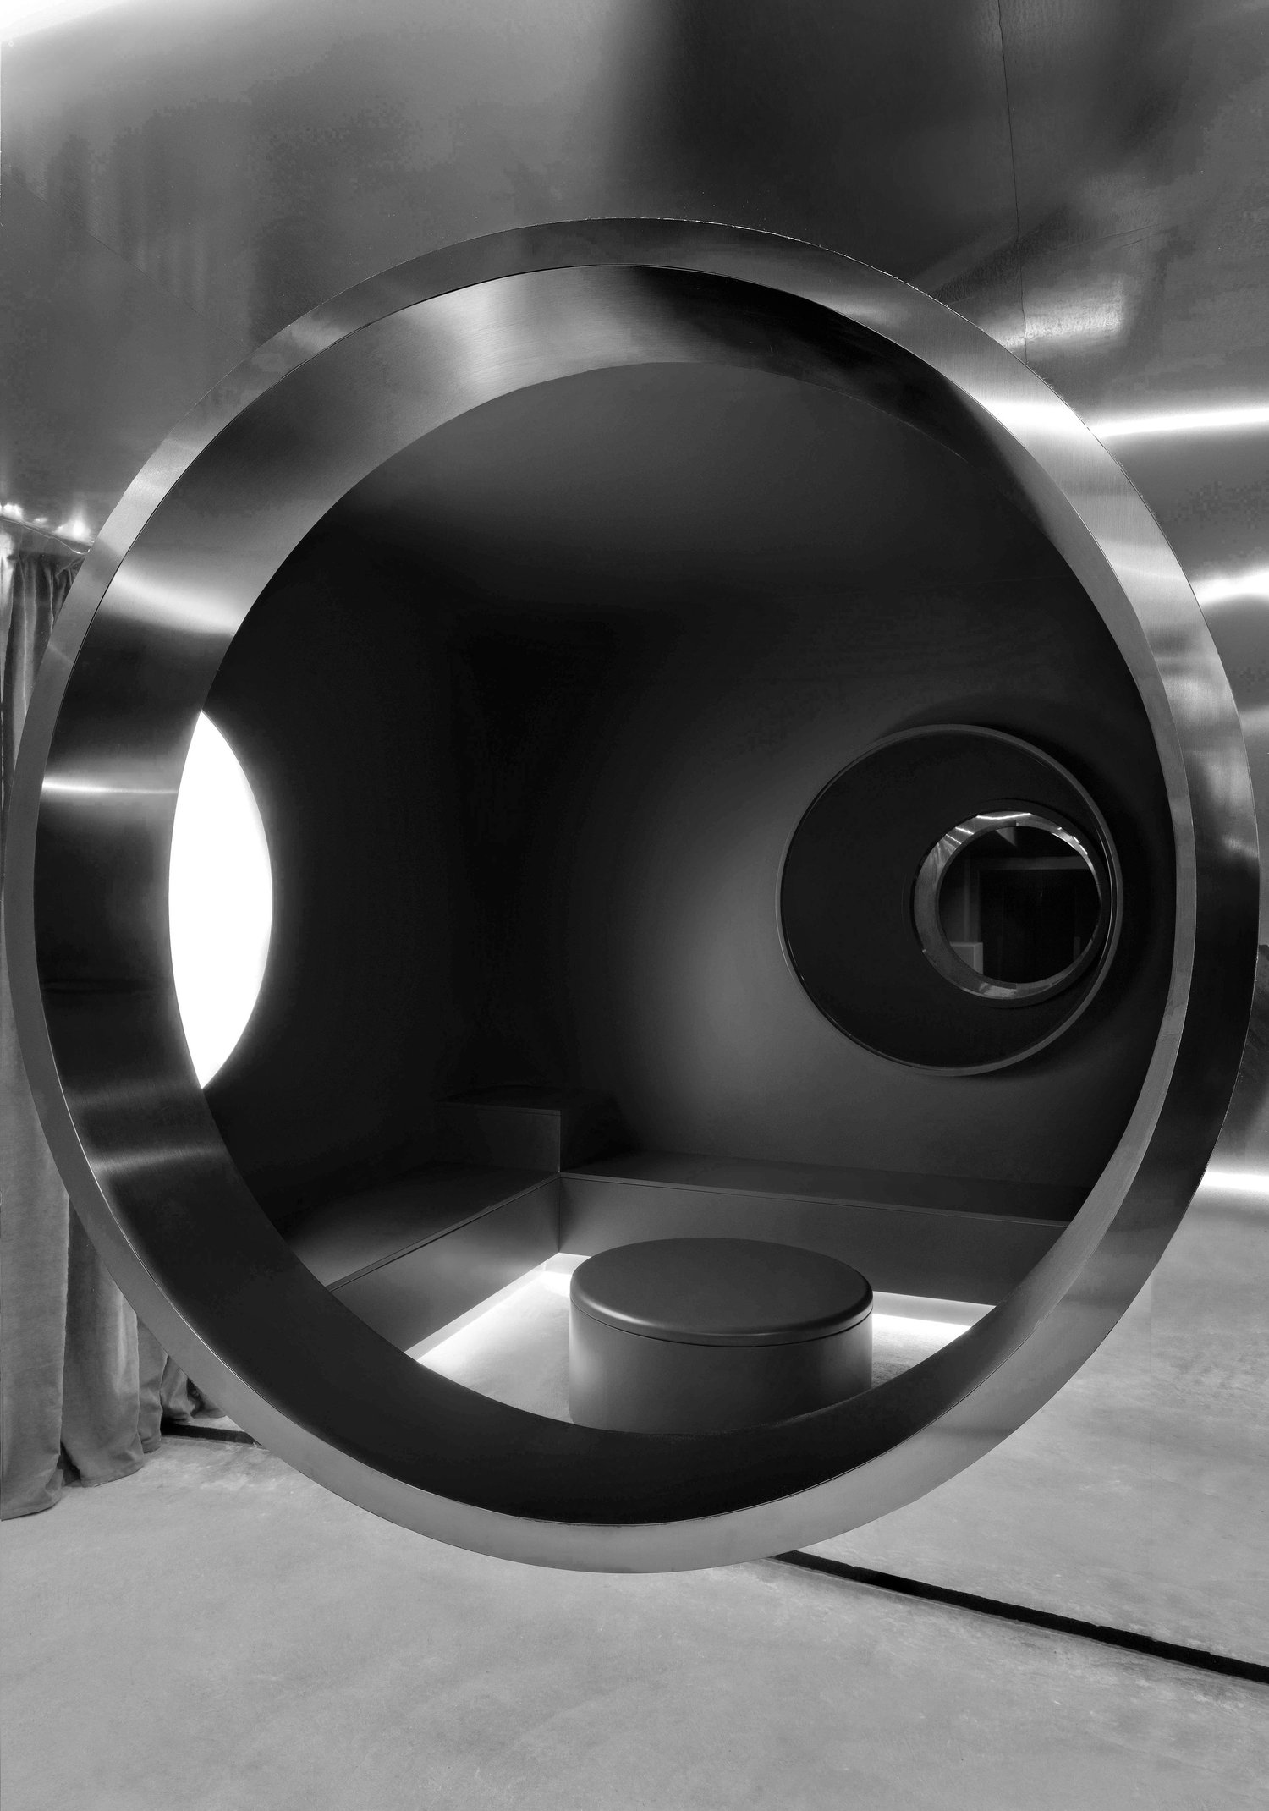
This is an interior that unfolds as you move through it. A wall seen on arrival takes on a different presence as the light changes; sound adds another layer to the experience.
Duro gives an industrial building a renewed place in Milan’s social life. Its original structure and materials remain part of that experience, linking the club to the city’s working past.
Casa REdDUO — REdDUO
Between their home and studio, Fabiola Di Virgilio and Andrea Rosso have inserted a concealed passage with a bar. This small connecting space allows the two sides of their lives to meet while retaining their independence. Presented during Milan Design Week 2025, Casa REdDUO occupies an apartment in a 1930s building between Porta Venezia and Città Studi, with the workspace set within the former service quarters.
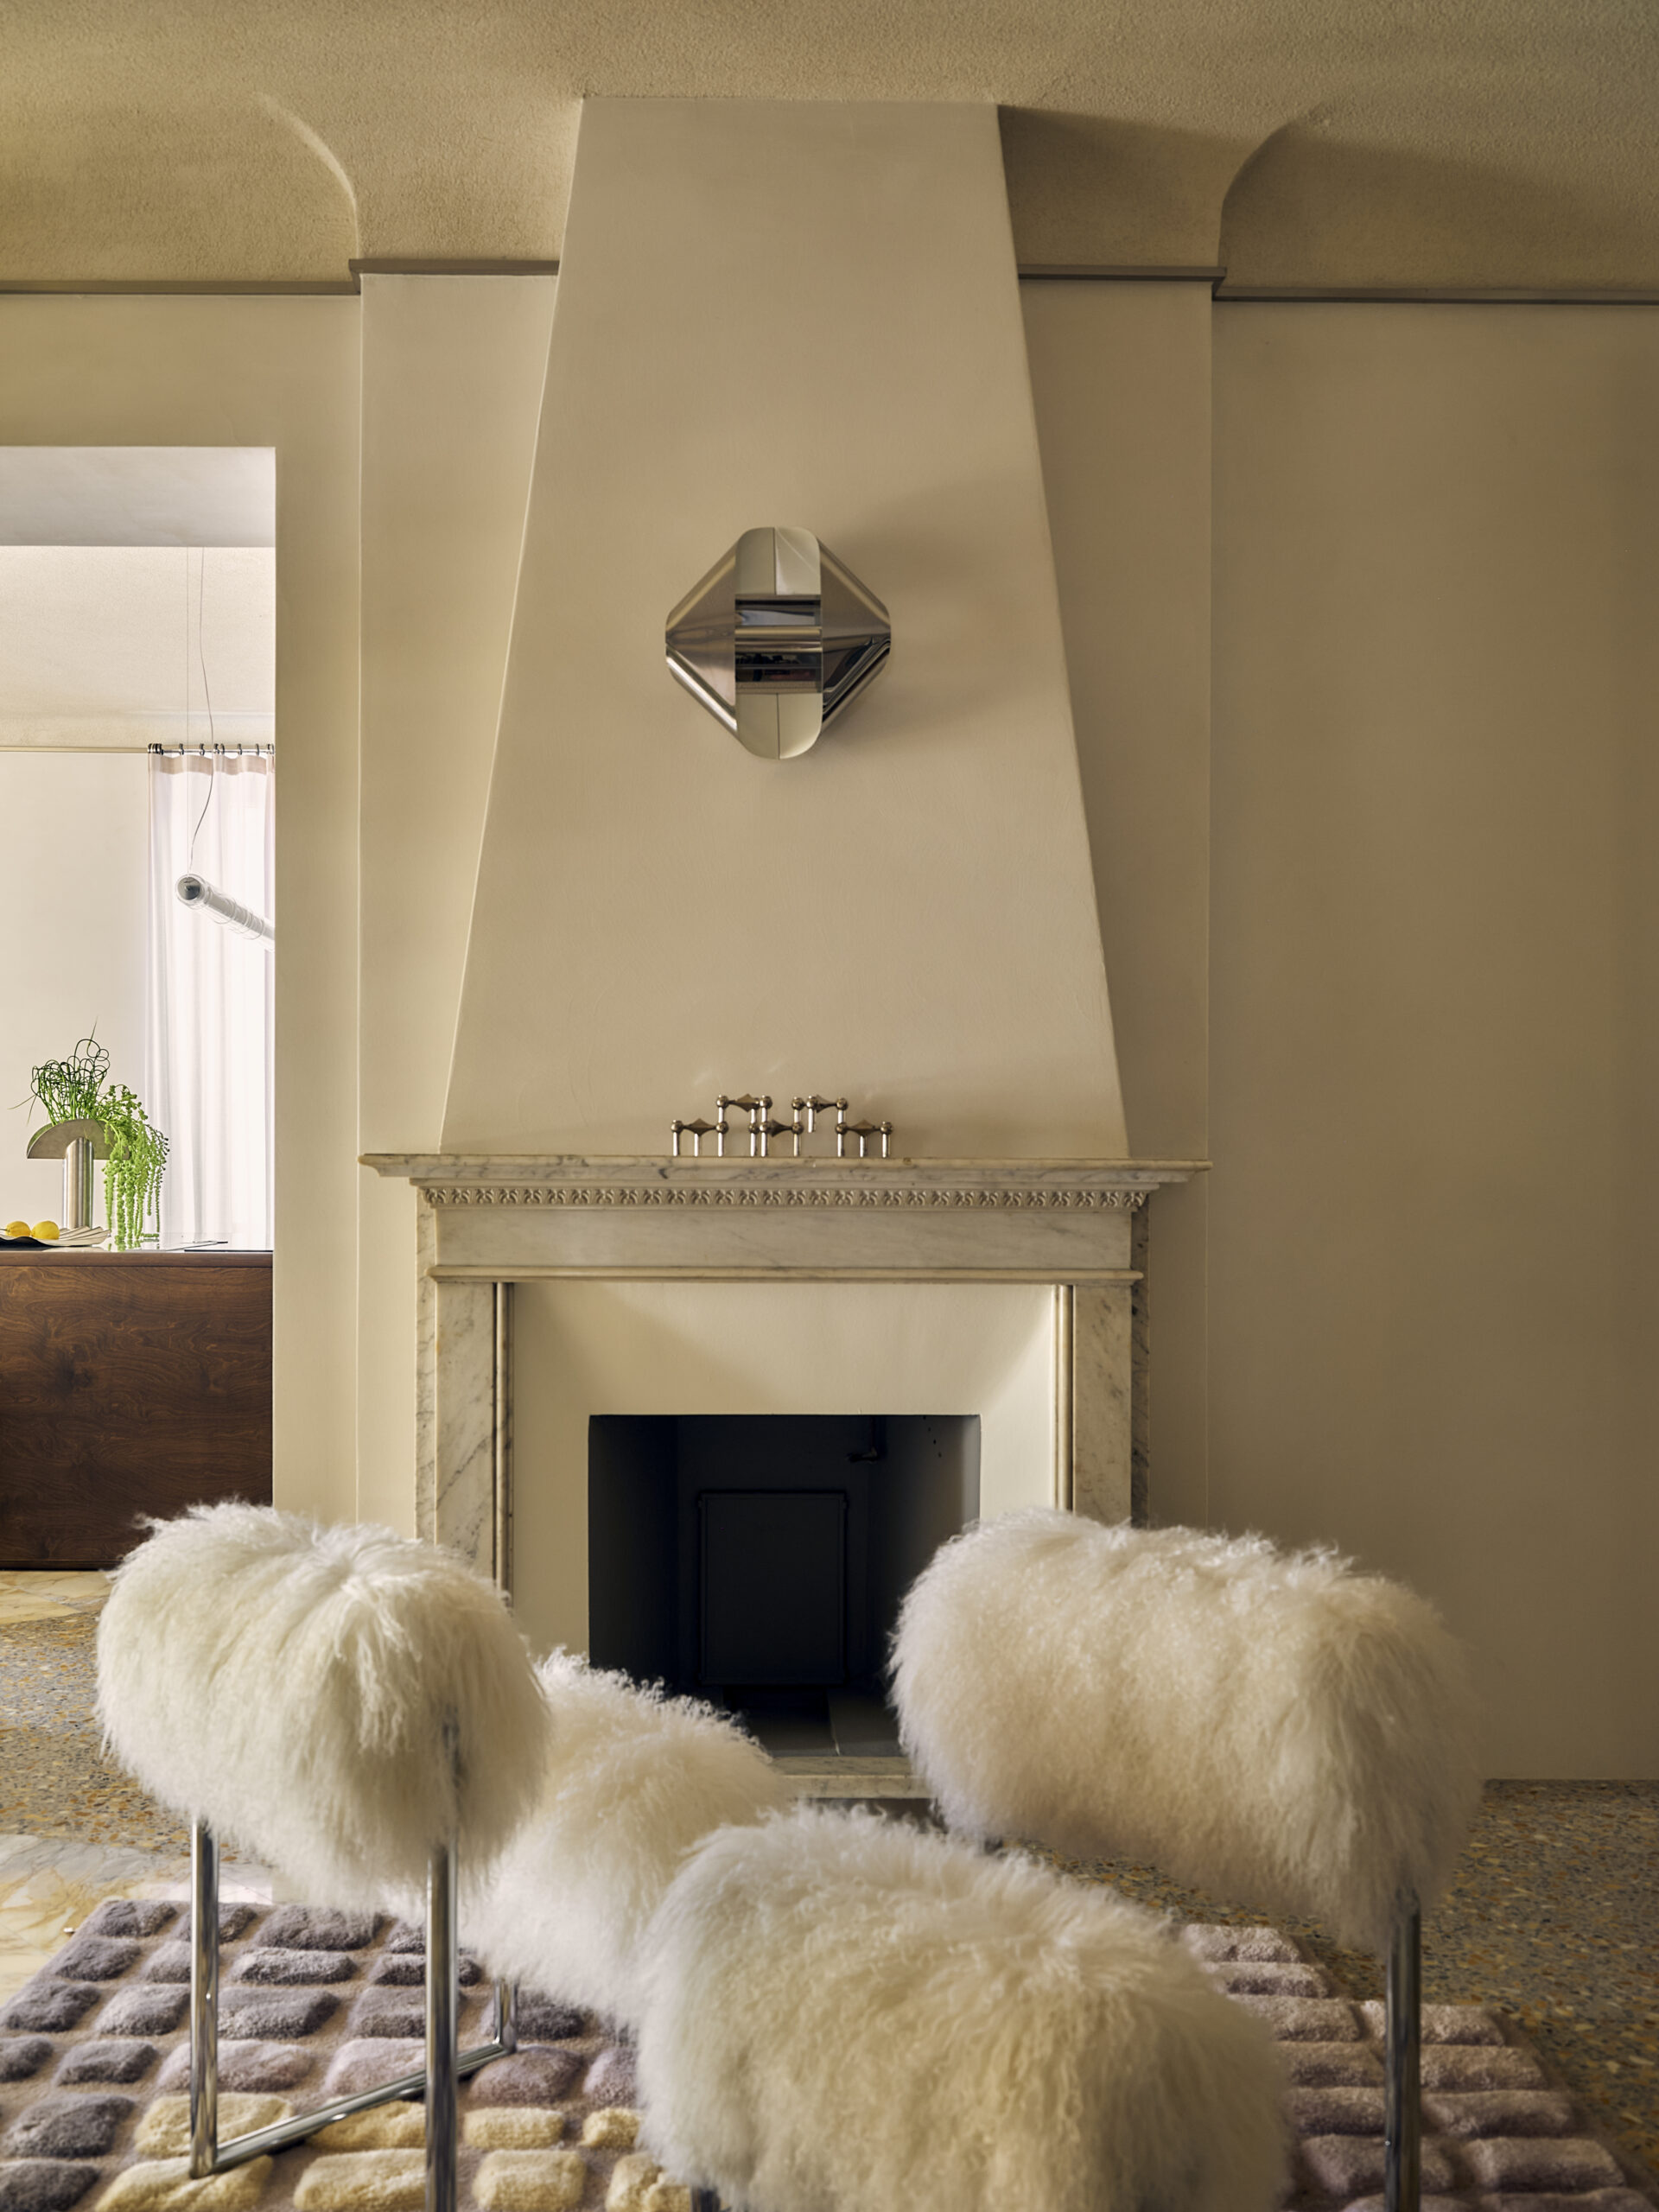
The renovation finds new uses for materials already in the apartment. In the entrance hall, marble lifted to install new services is crushed and mixed with cement to make terrazzo. What begins as a practical necessity becomes a visible part of the home’s identity.
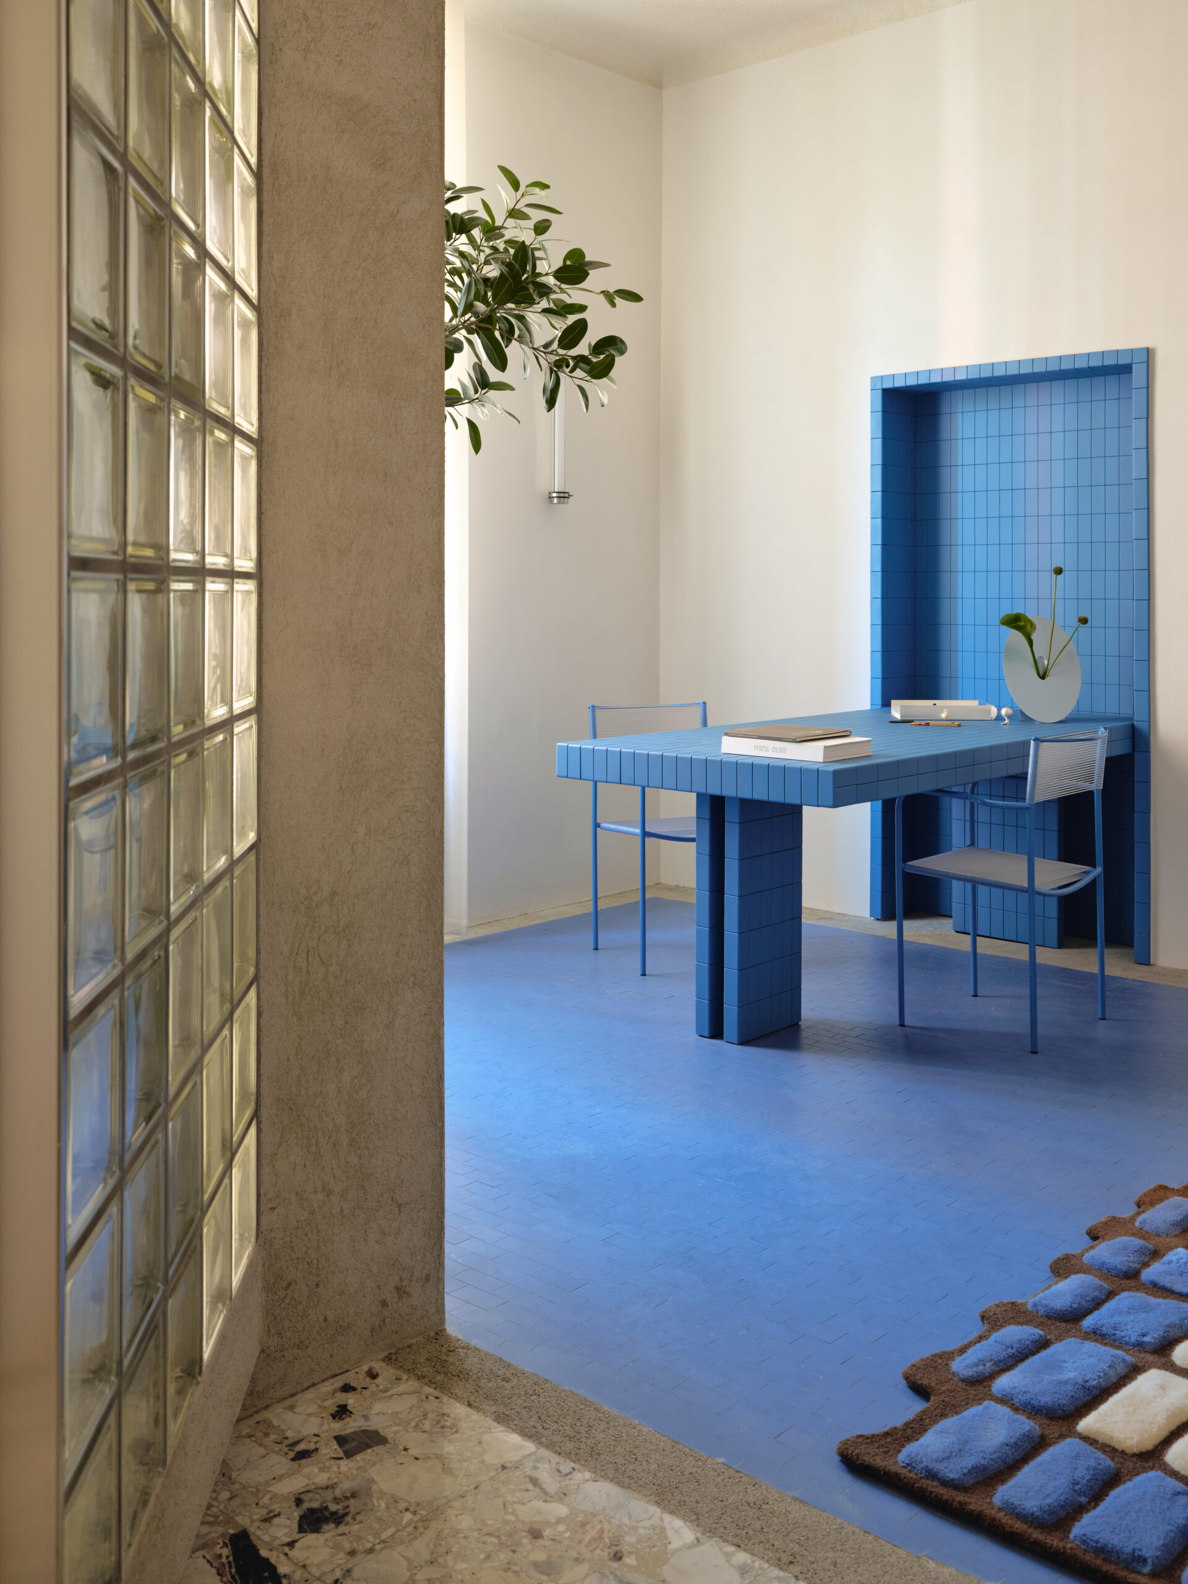
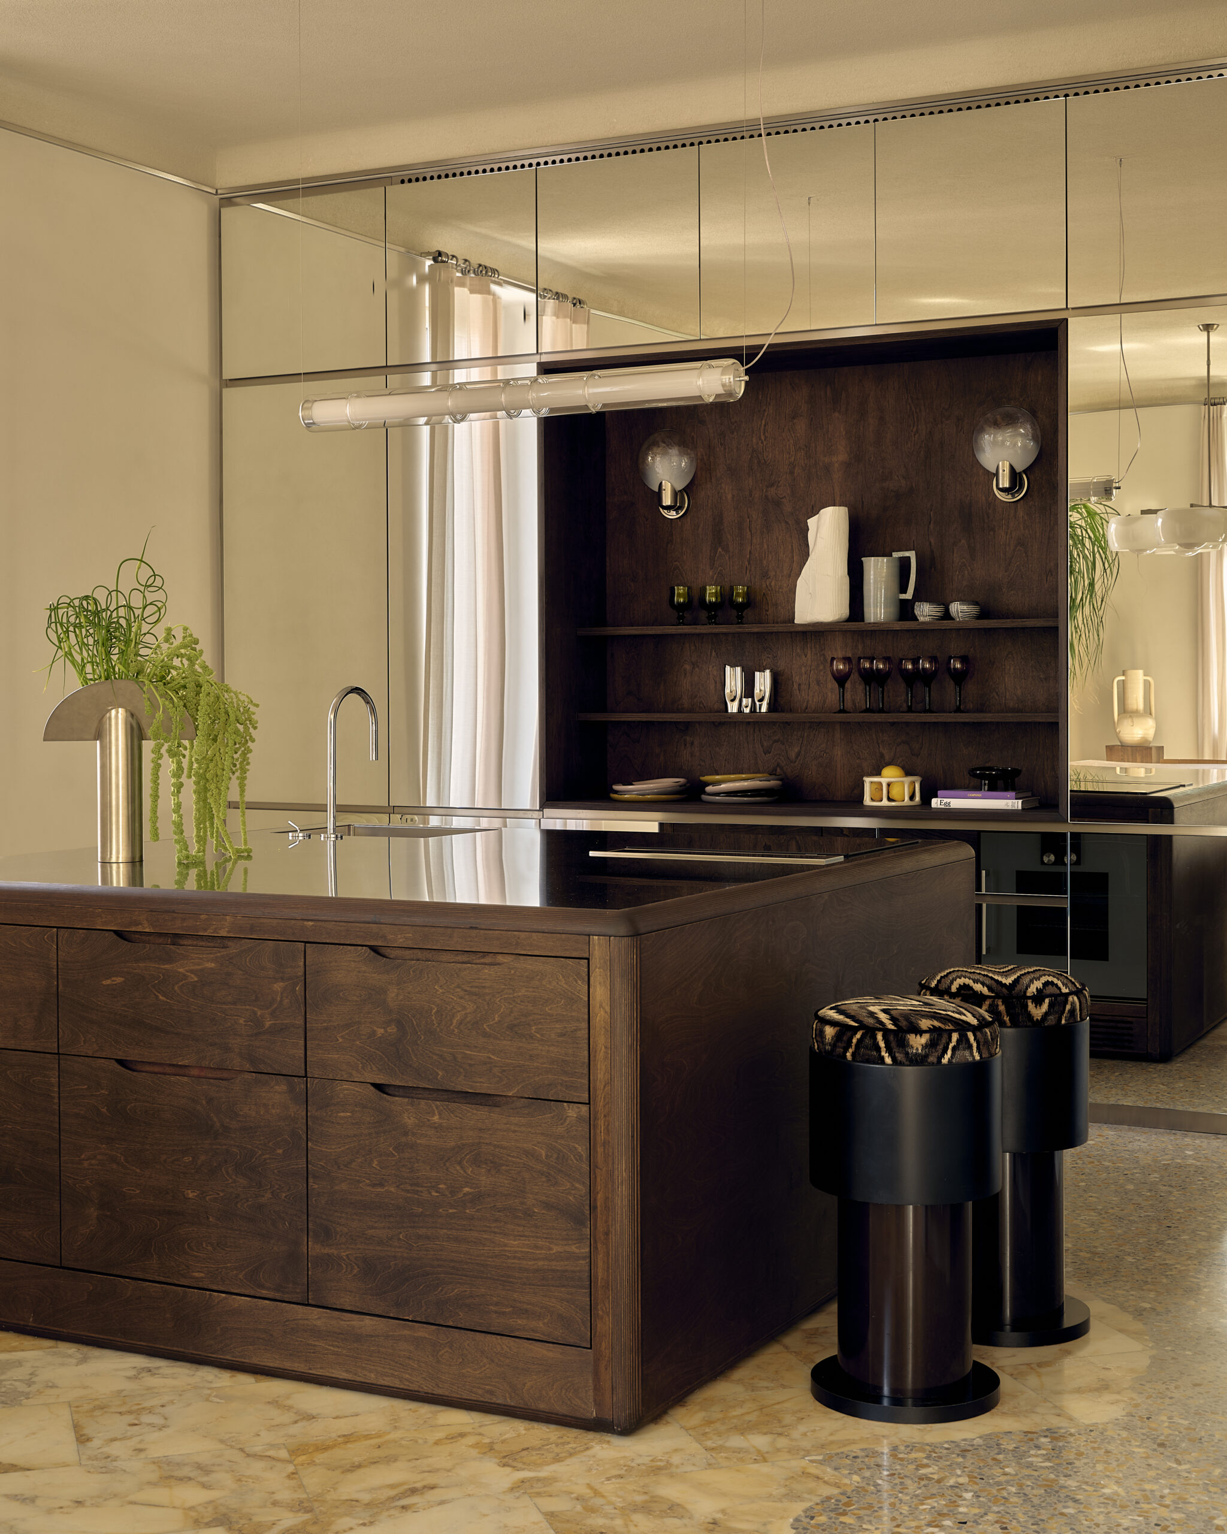
The rooms have distinct colour schemes: cucumber green in the library and video room, acidic butter yellow in the guest bedroom, tobacco in the dressing room. A chrome-plated metal strip follows the junction between walls and ceilings, establishing a subtle continuity within this variety. Bespoke furniture, vintage pieces and original features, including the fireplace, give the rooms depth.
Casa REdDUO is at its most engaging in these decisions: material recovered, an existing feature put to a new use, a discreet threshold between home and studio. The connection is carefully drawn, allowing work to enter domestic life while keeping spaces for each.
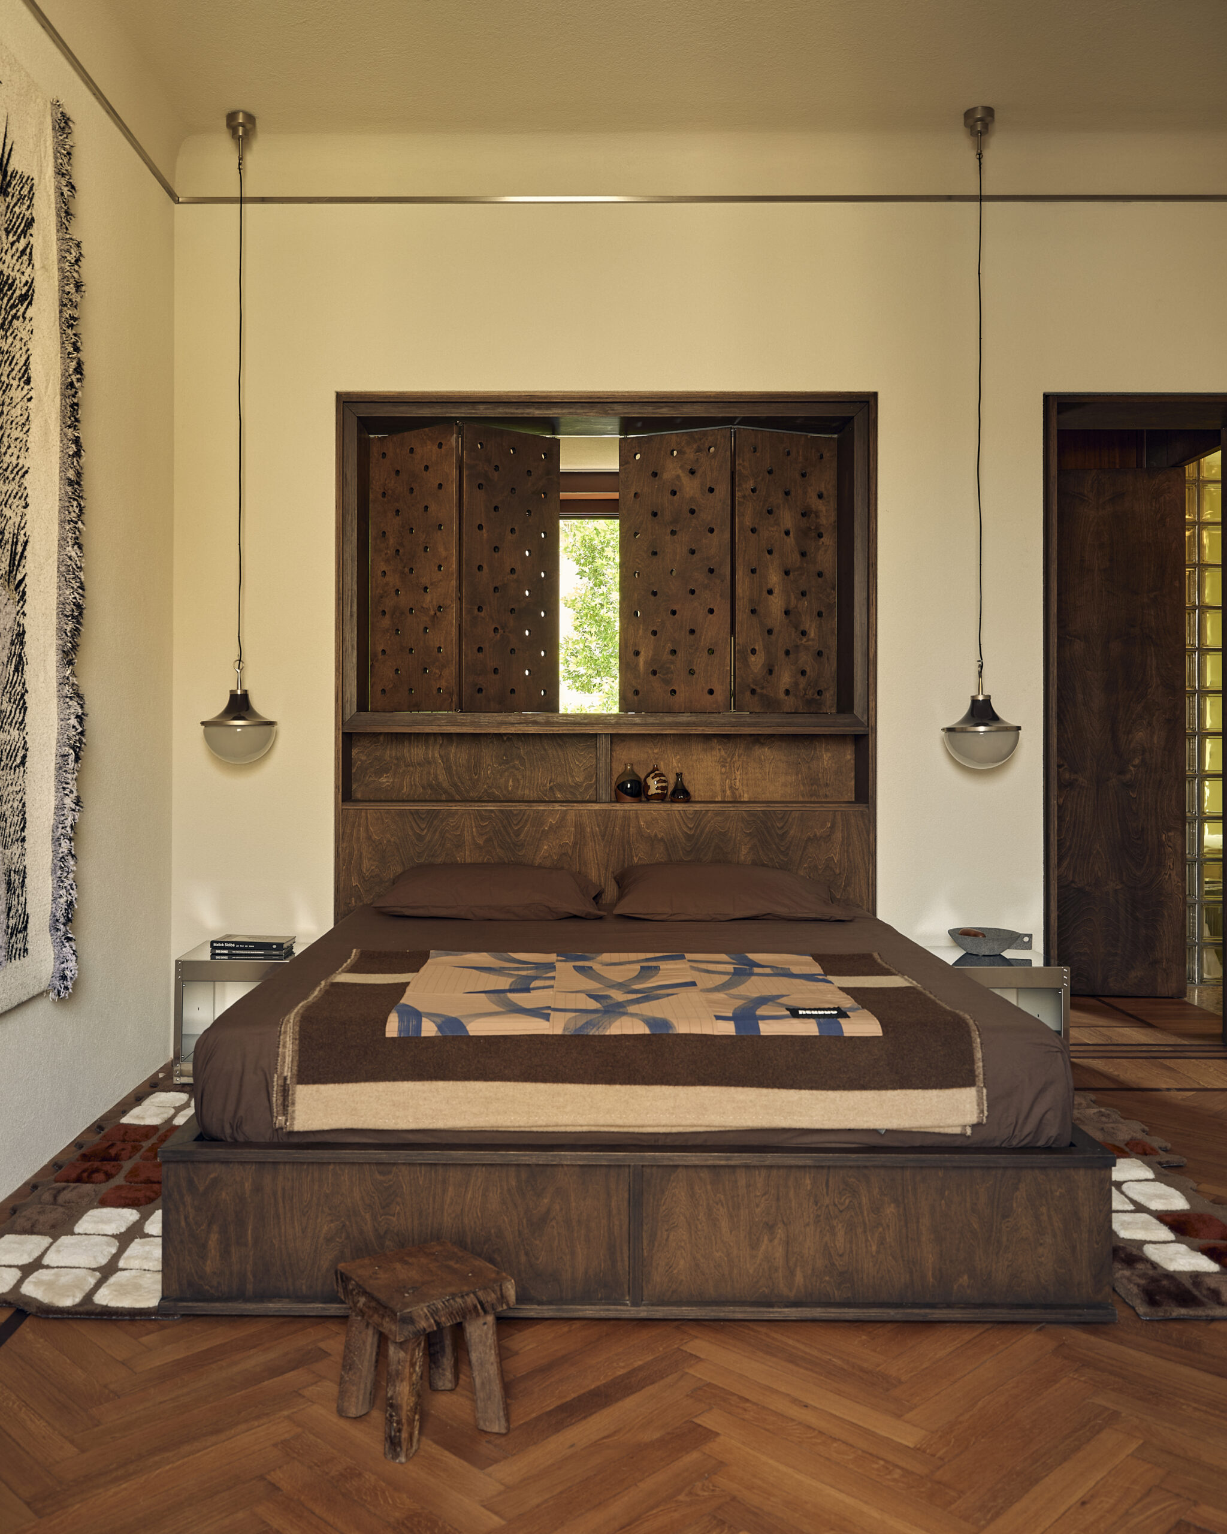
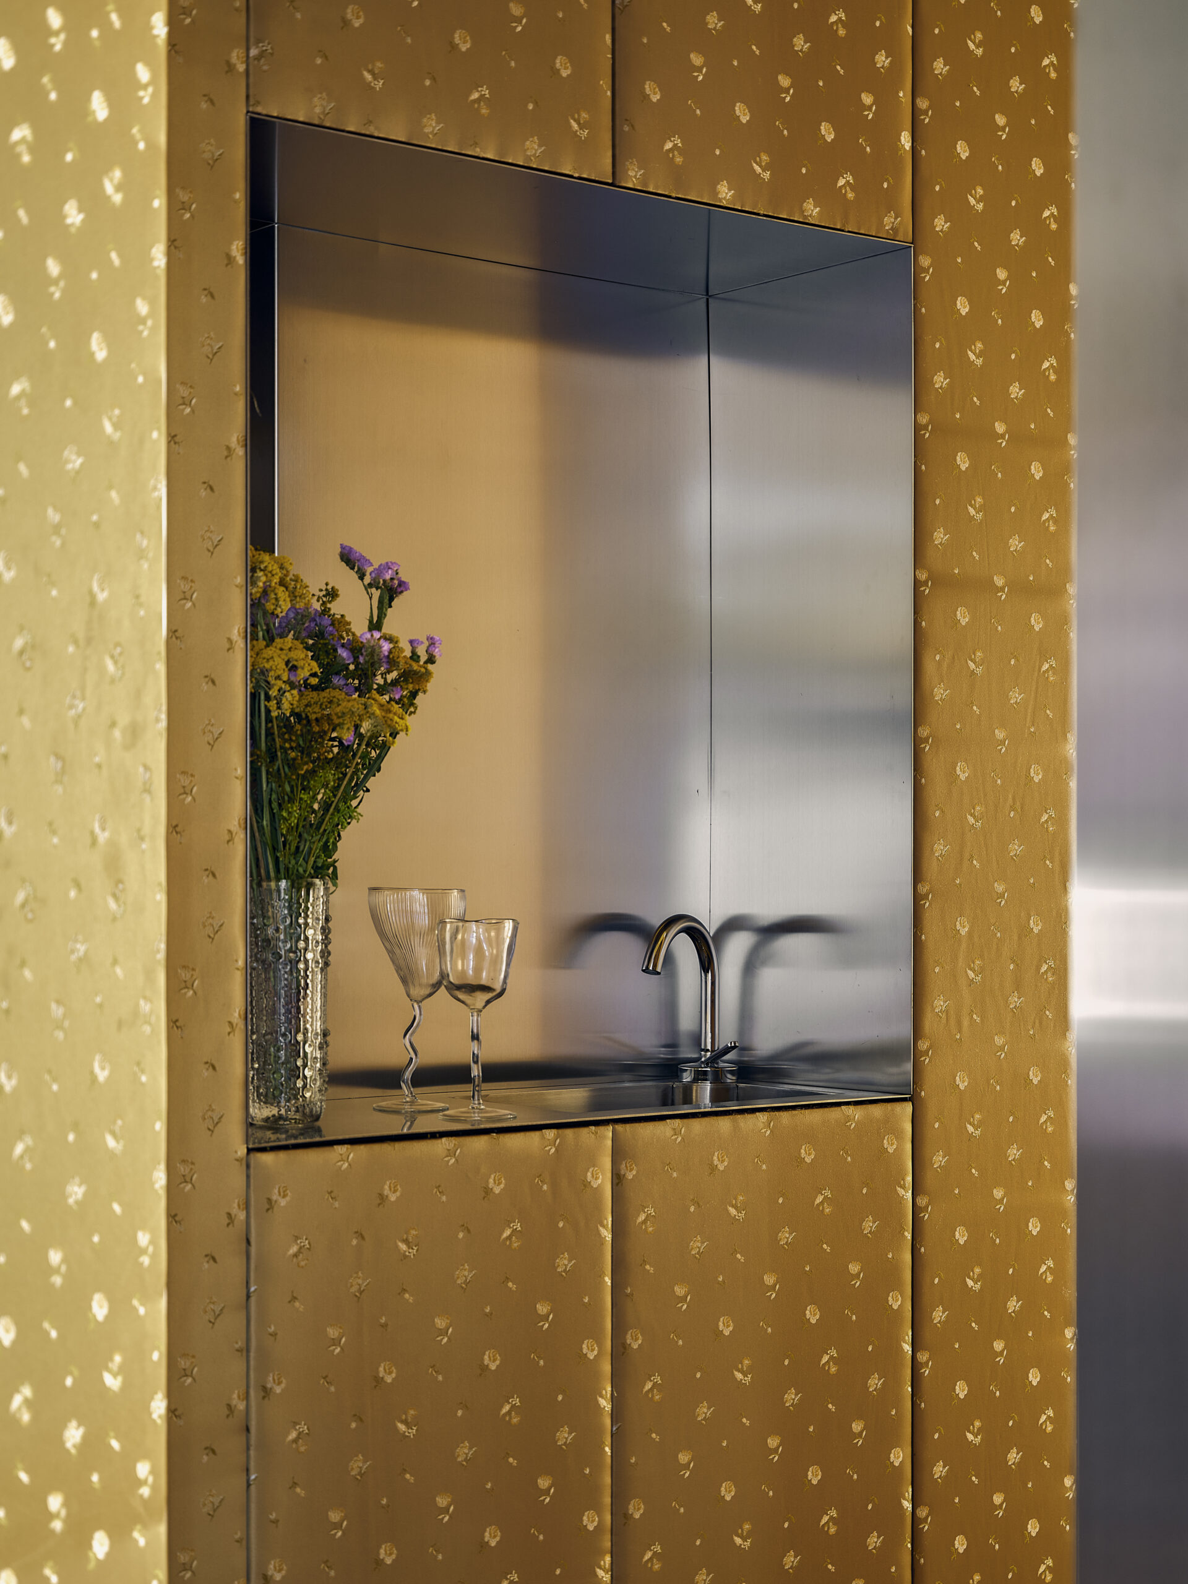
WAO Kitchen — studio wok
At Bassi Business Park, studio wok gives the WAO restaurant a closer connection to the city. Part of the WAO Bassi coworking complex, WAO Kitchen uses the building’s transparent façade to connect tables, counter and street.
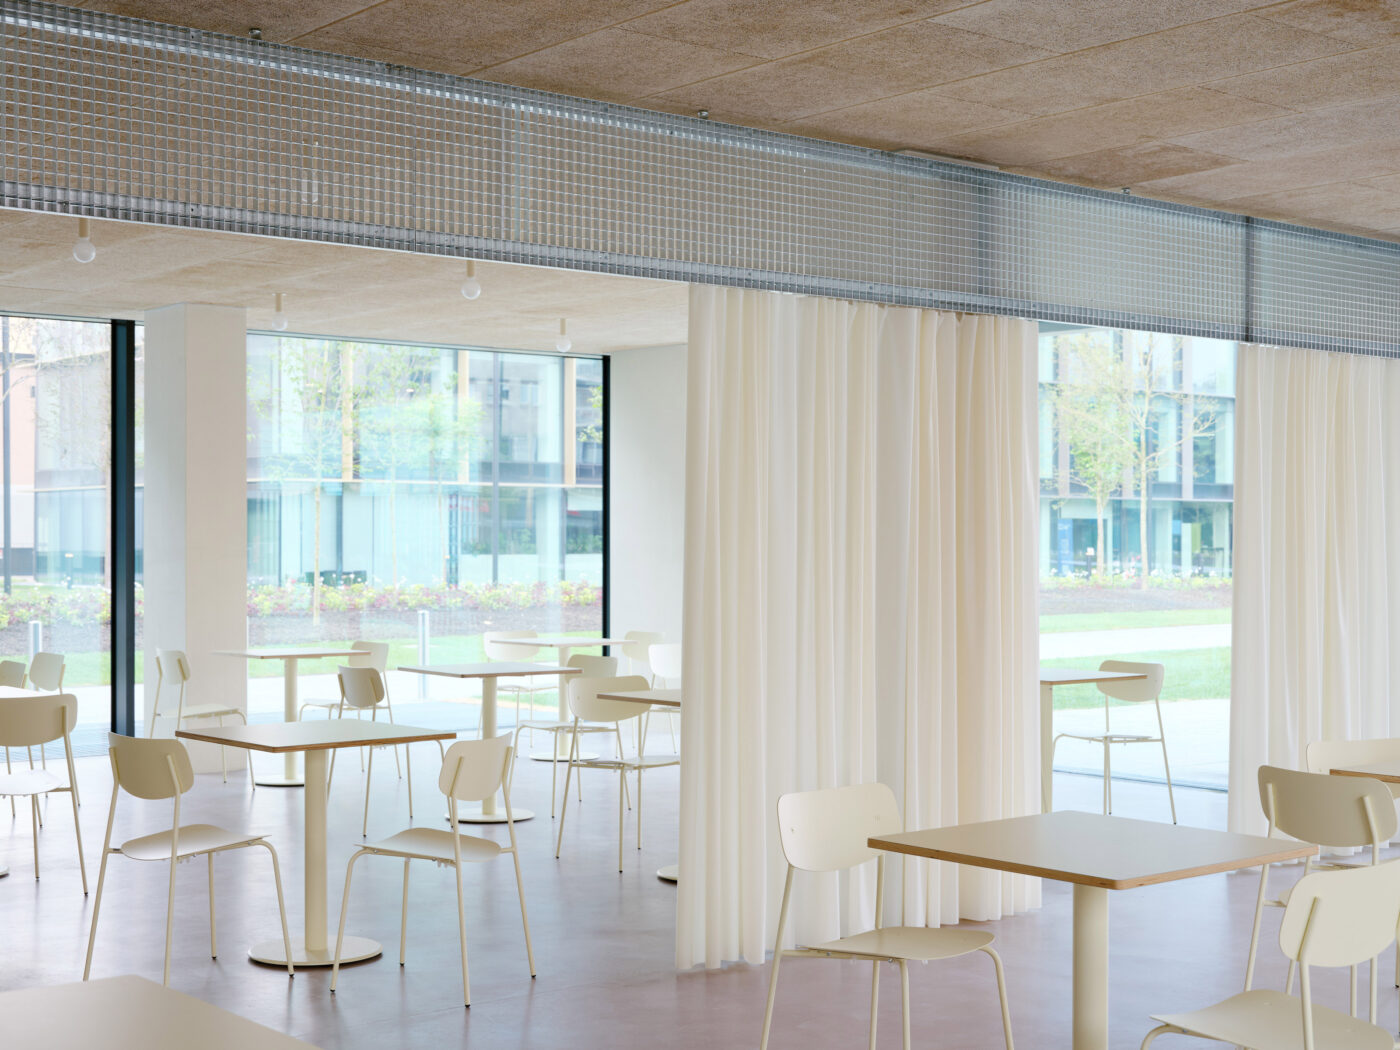
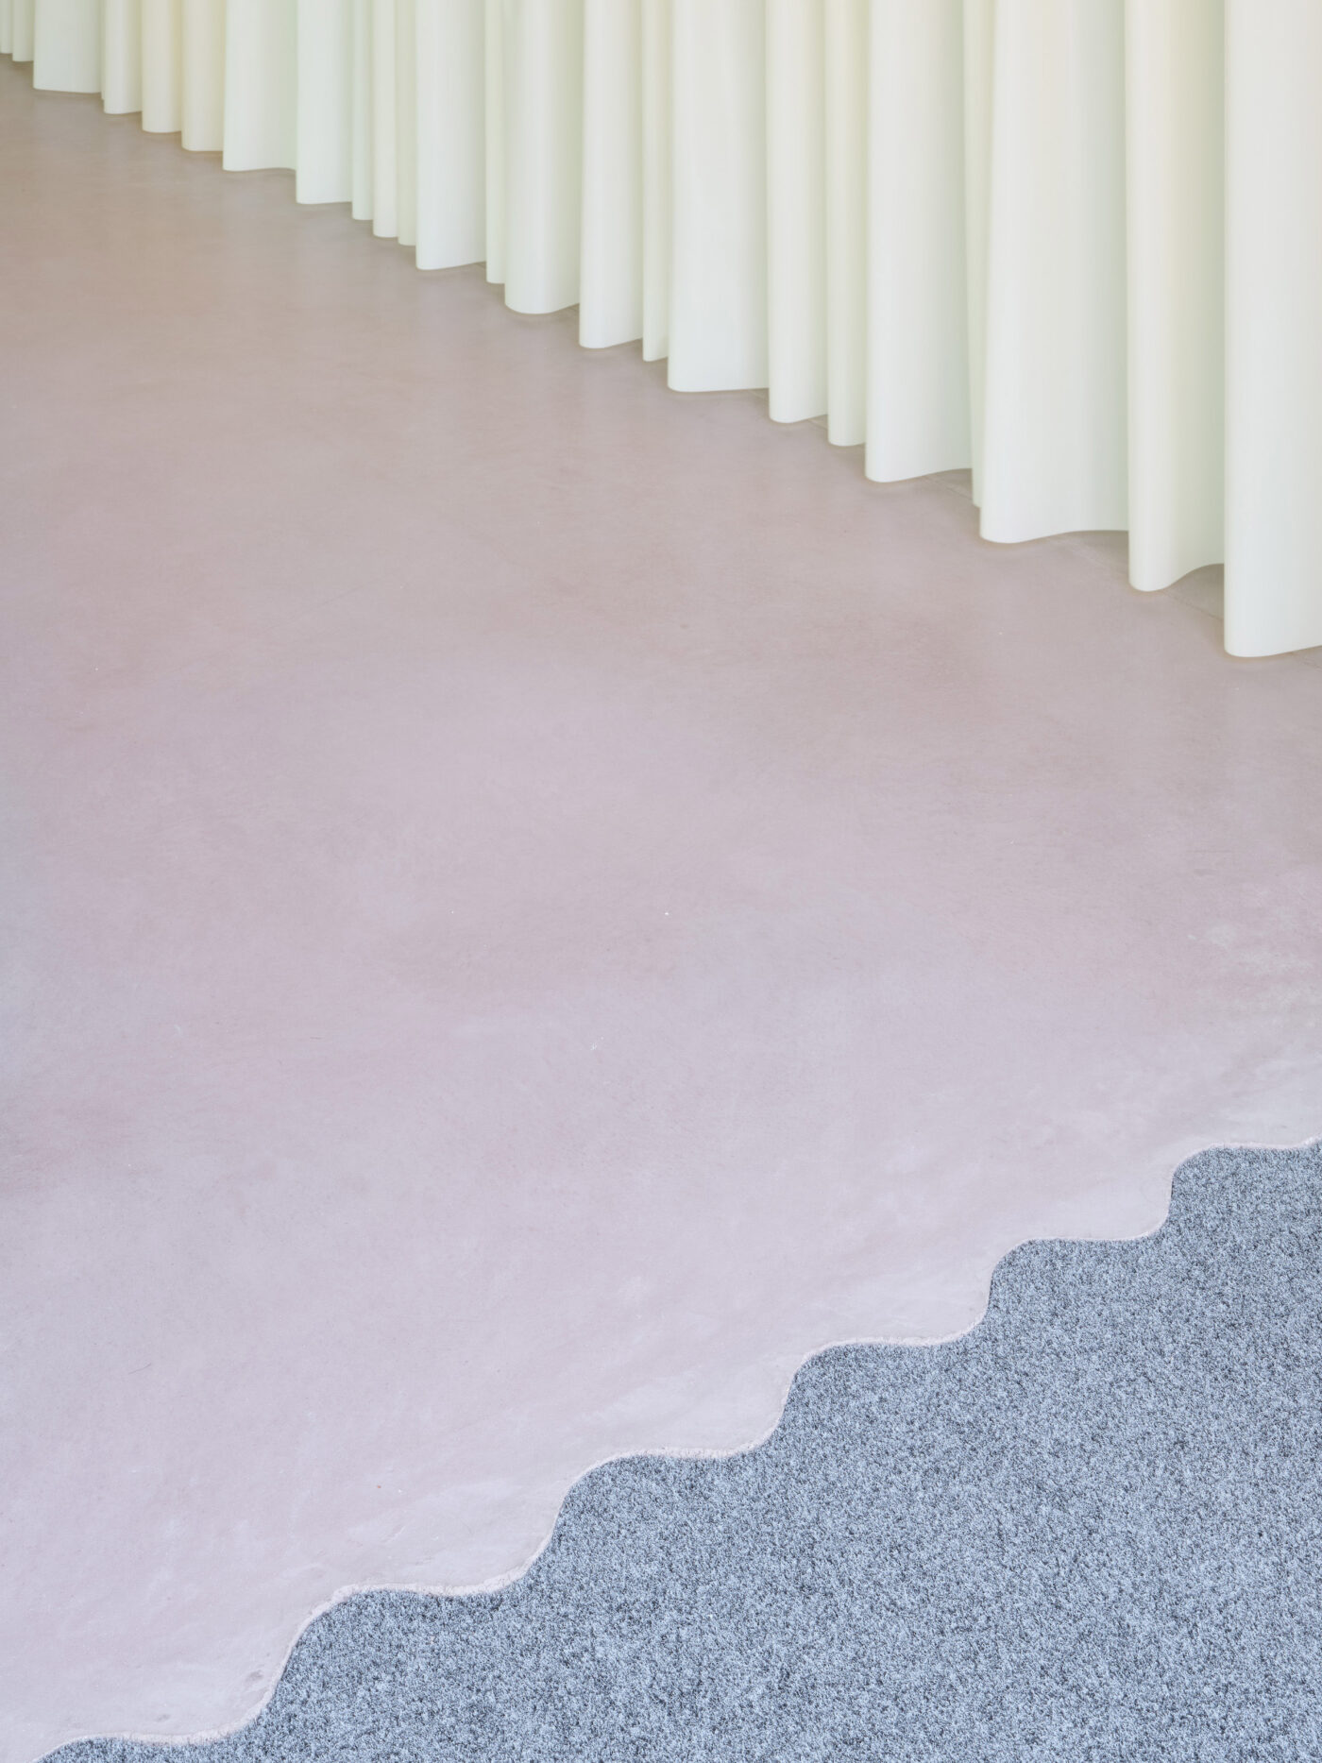
A metal structure clad in corrugated polycarbonate runs parallel to the façade of the 285-square-metre space. At the bar, a large pivoting opening connects the counter directly to the street. Translucent curtains filter daylight and divide the interior into loosely defined areas, while different tables and seats cater for a quick visit or a longer stay.
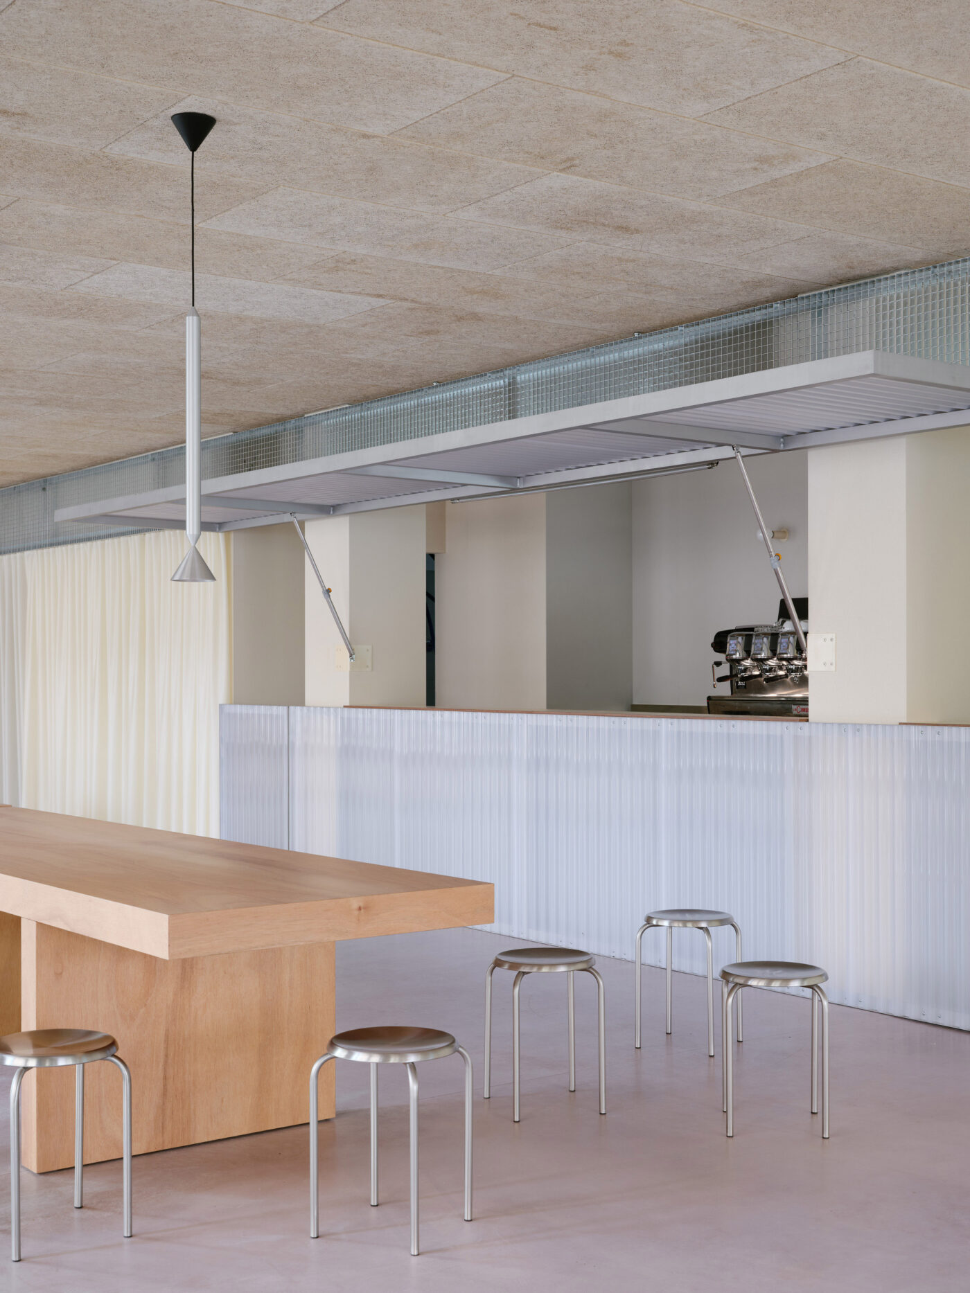
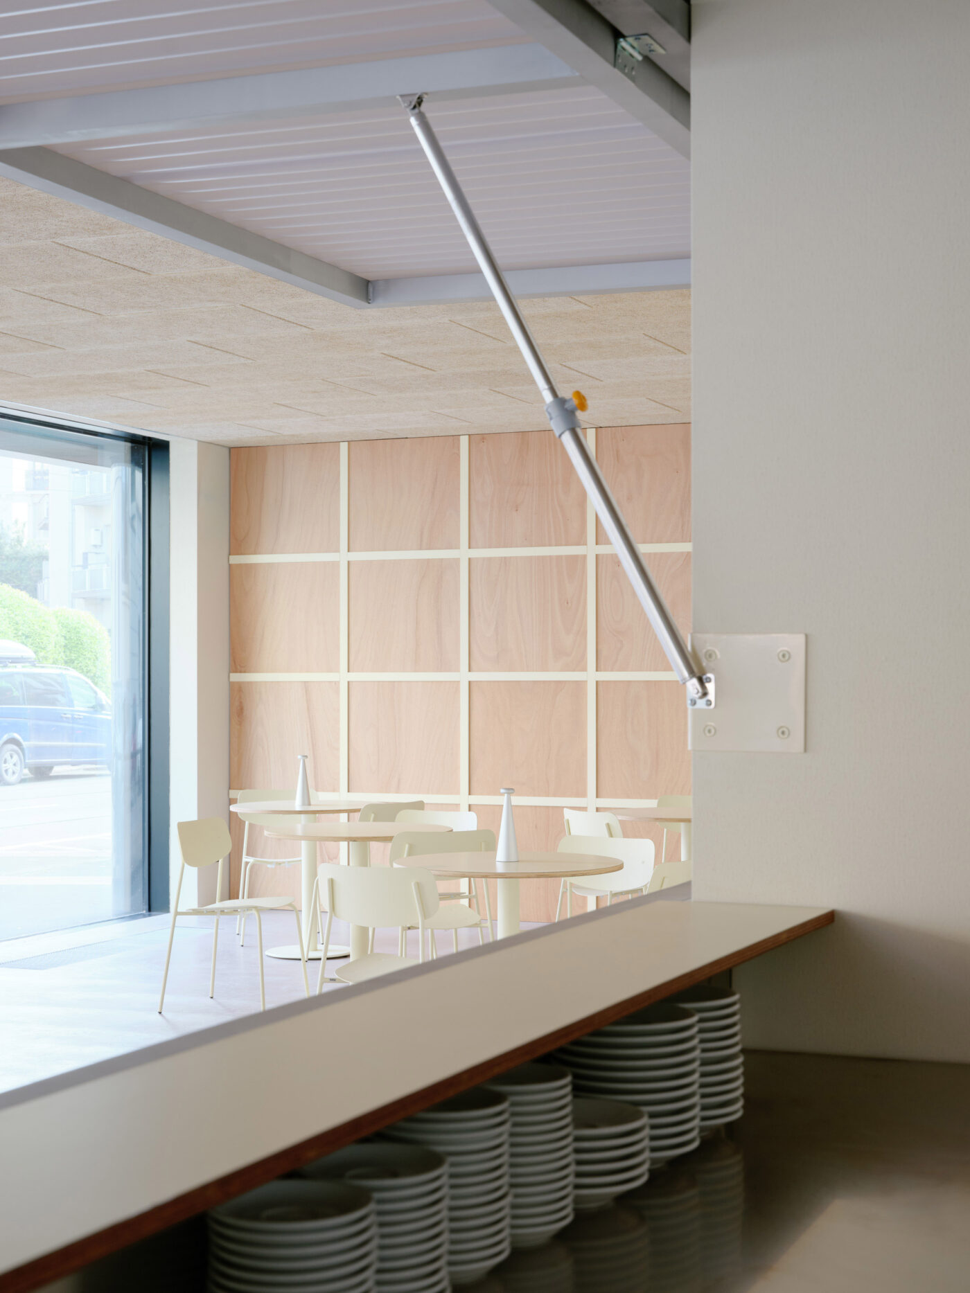
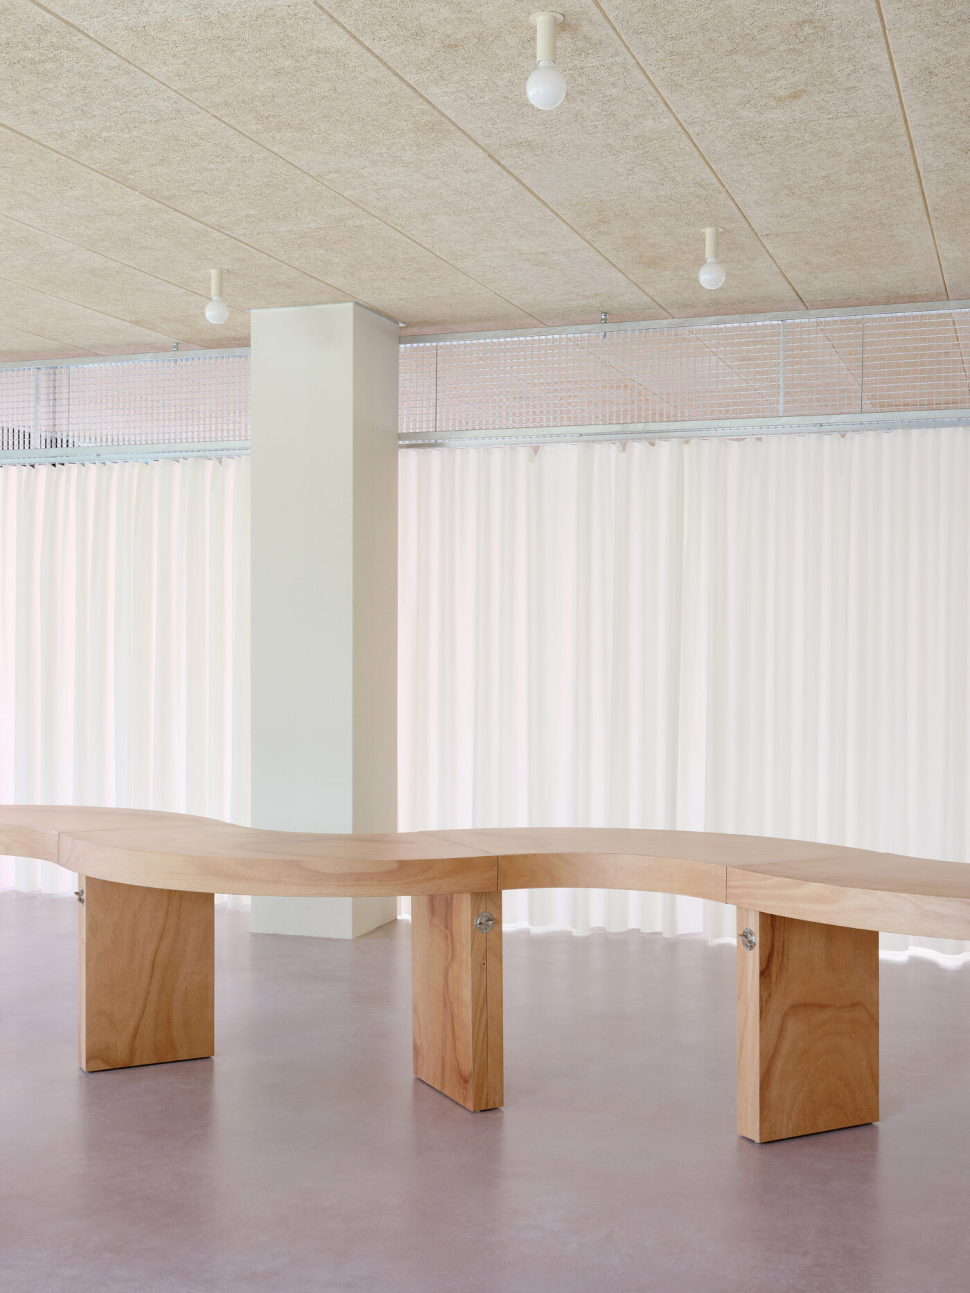
A continuous pink-toned concrete floor holds the interior together. Galvanised metal, polycarbonate and wood-wool ceiling panels form a deliberately restrained palette, to which okoumé adds warmth.
A few well-judged elements do much of the work. The plan stays open, yet each area is easy to read, and the restaurant can accommodate different arrangements without losing its character. It suits a place where lunch, work and conversation are part of the same day.
An Apartment Overlooking Castello Sforzesco — LC Atelier
Castello Sforzesco fills the view from the windows. Inside, furniture by Vico Magistretti and Angelo Mangiarotti sits alongside contemporary art and bespoke pieces. In this apartment by Lucrezia Calvi and LC Atelier, Milan’s design heritage becomes part of everyday life through the way these objects are brought together.
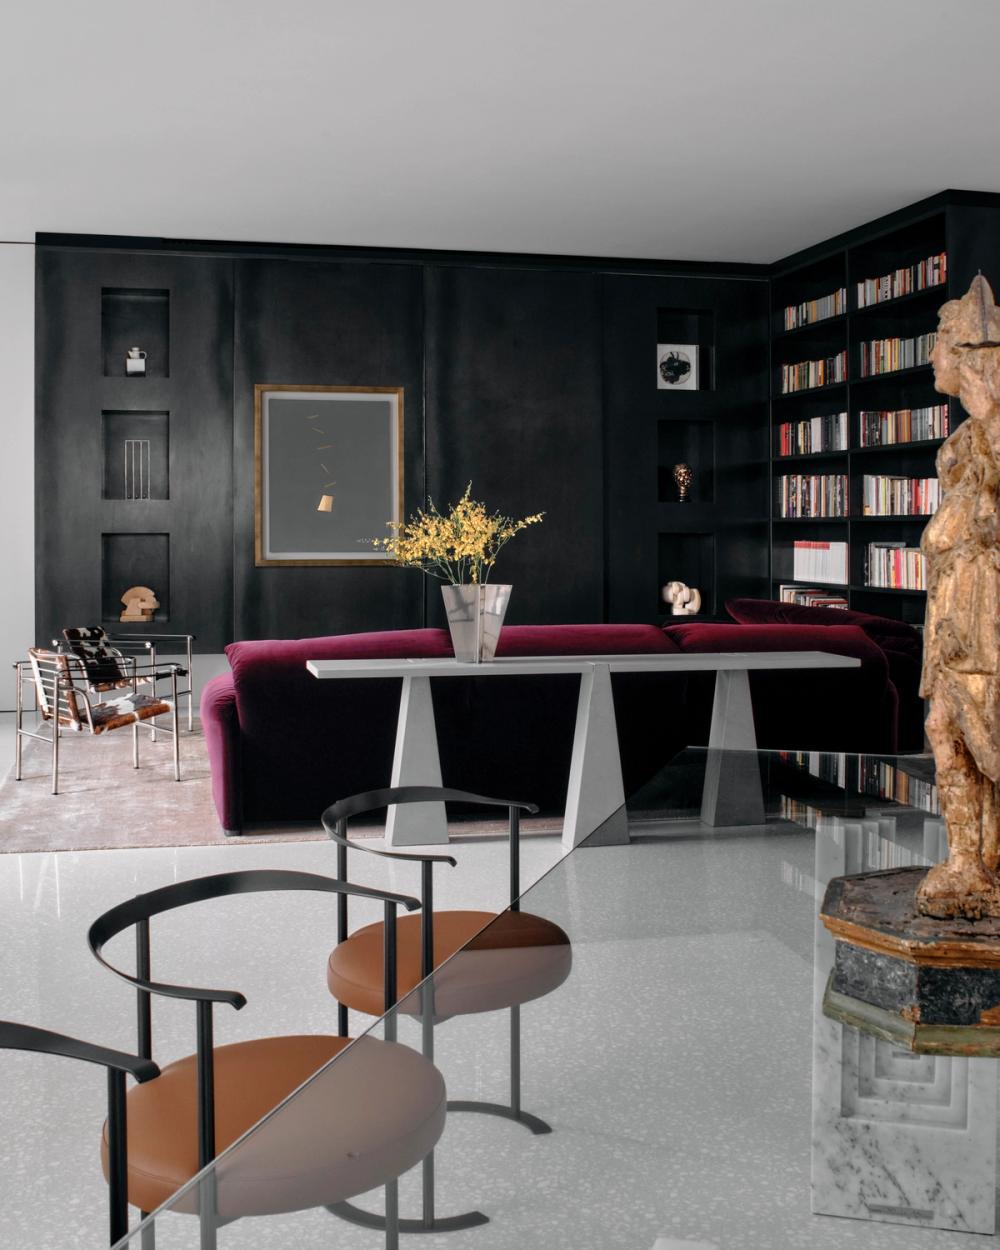
A white terrazzo floor unifies the living area and provides a pale backdrop for the art collection. The kitchen, bedrooms and bathrooms each have their own character, shaped by back-painted glass, reflective surfaces and shifts in colour. Throughout, the design balances a personal collection with the needs of a home.
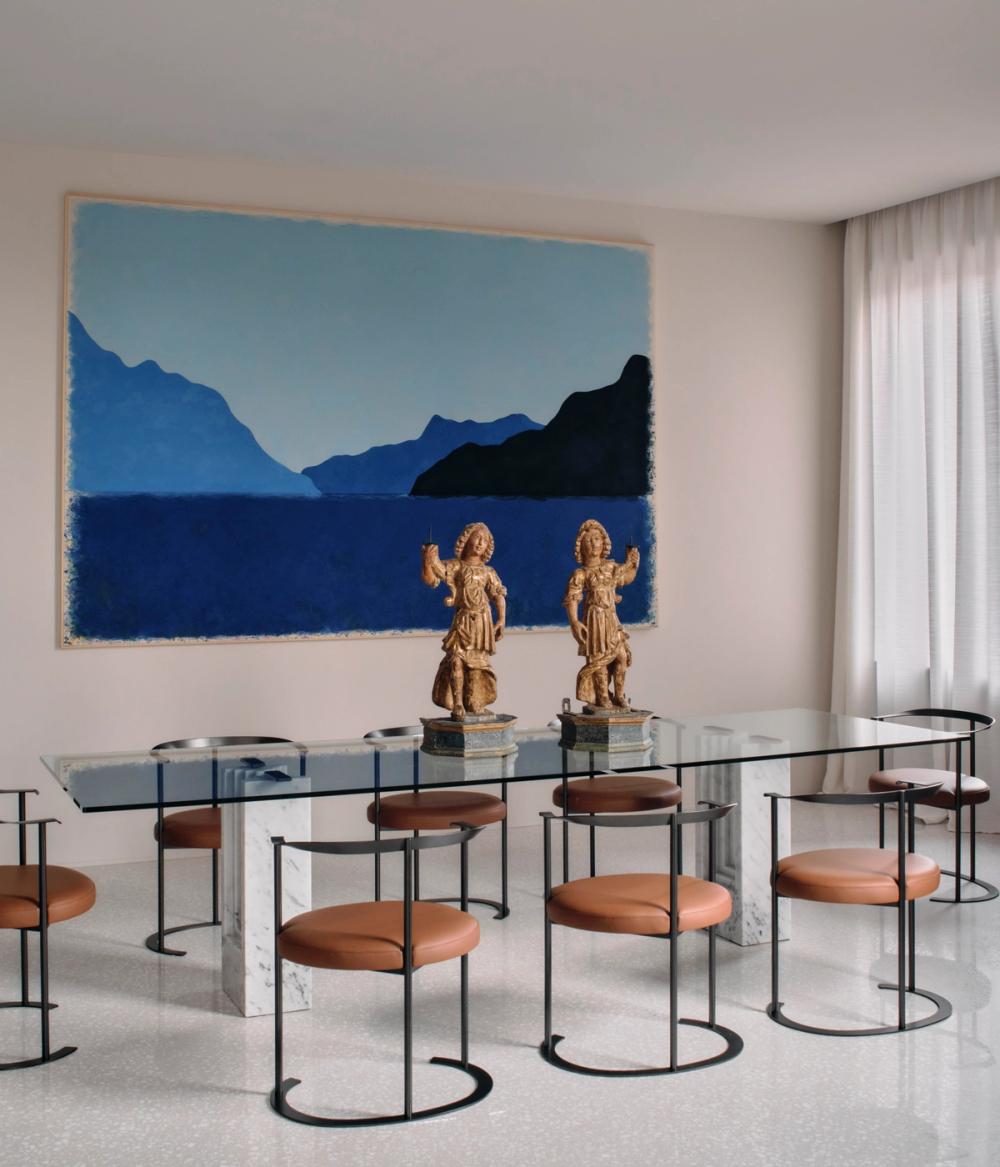
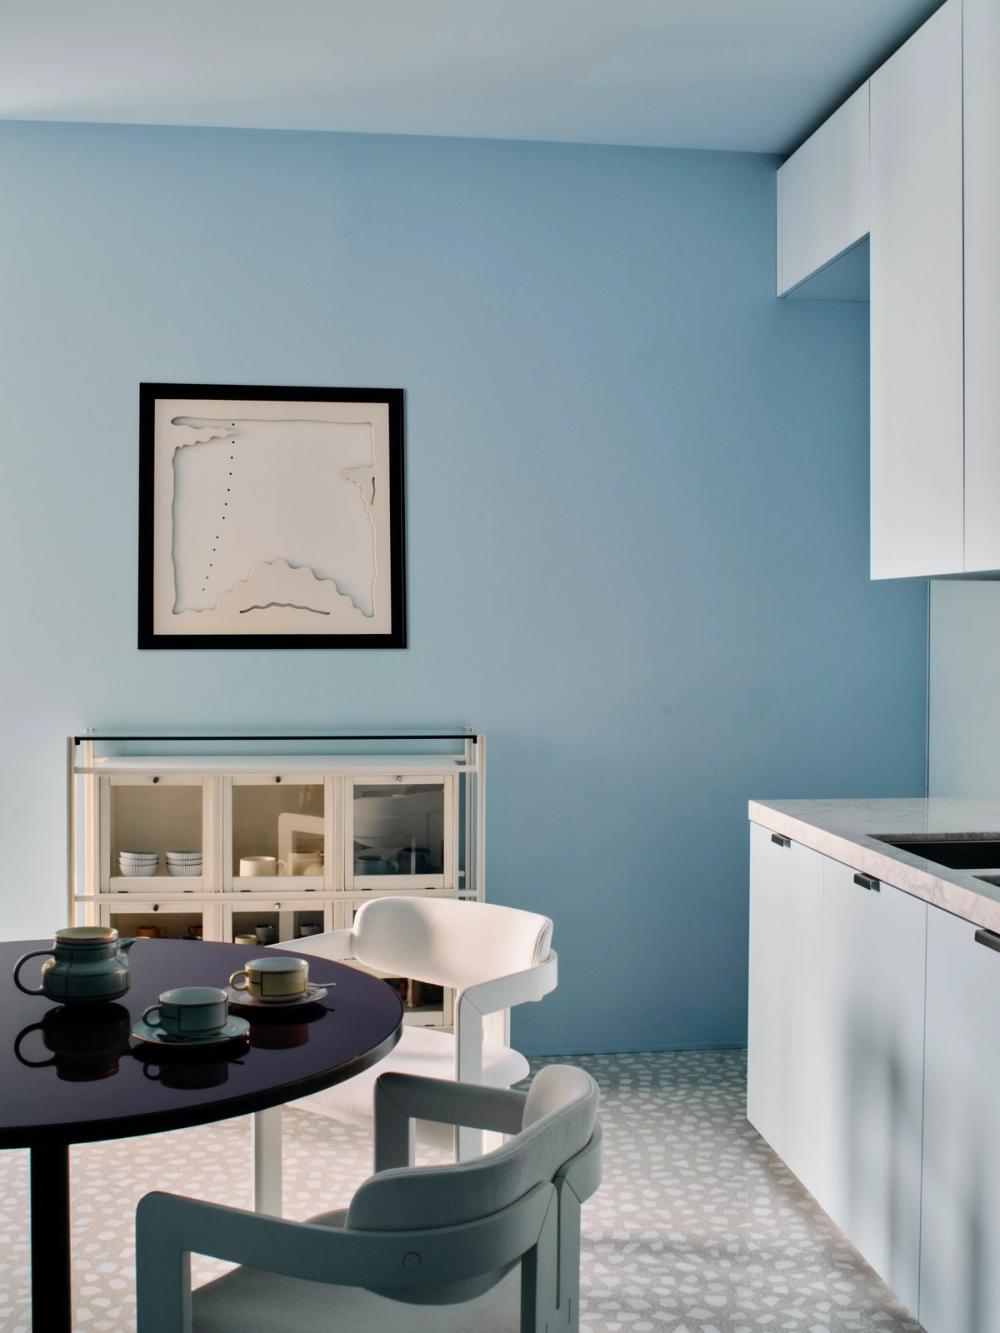
In a city where twentieth-century design remains so present, the question is how to give familiar pieces a fresh setting. Calvi does this through their relationships with art, materials and newly designed elements, establishing continuity between memory and the present.
The view, the owners’ objects and the elements designed for the rooms build a distinctly personal interior. These pieces of design history retain their relevance because they continue to be lived with.
Apartment VR — studioutte
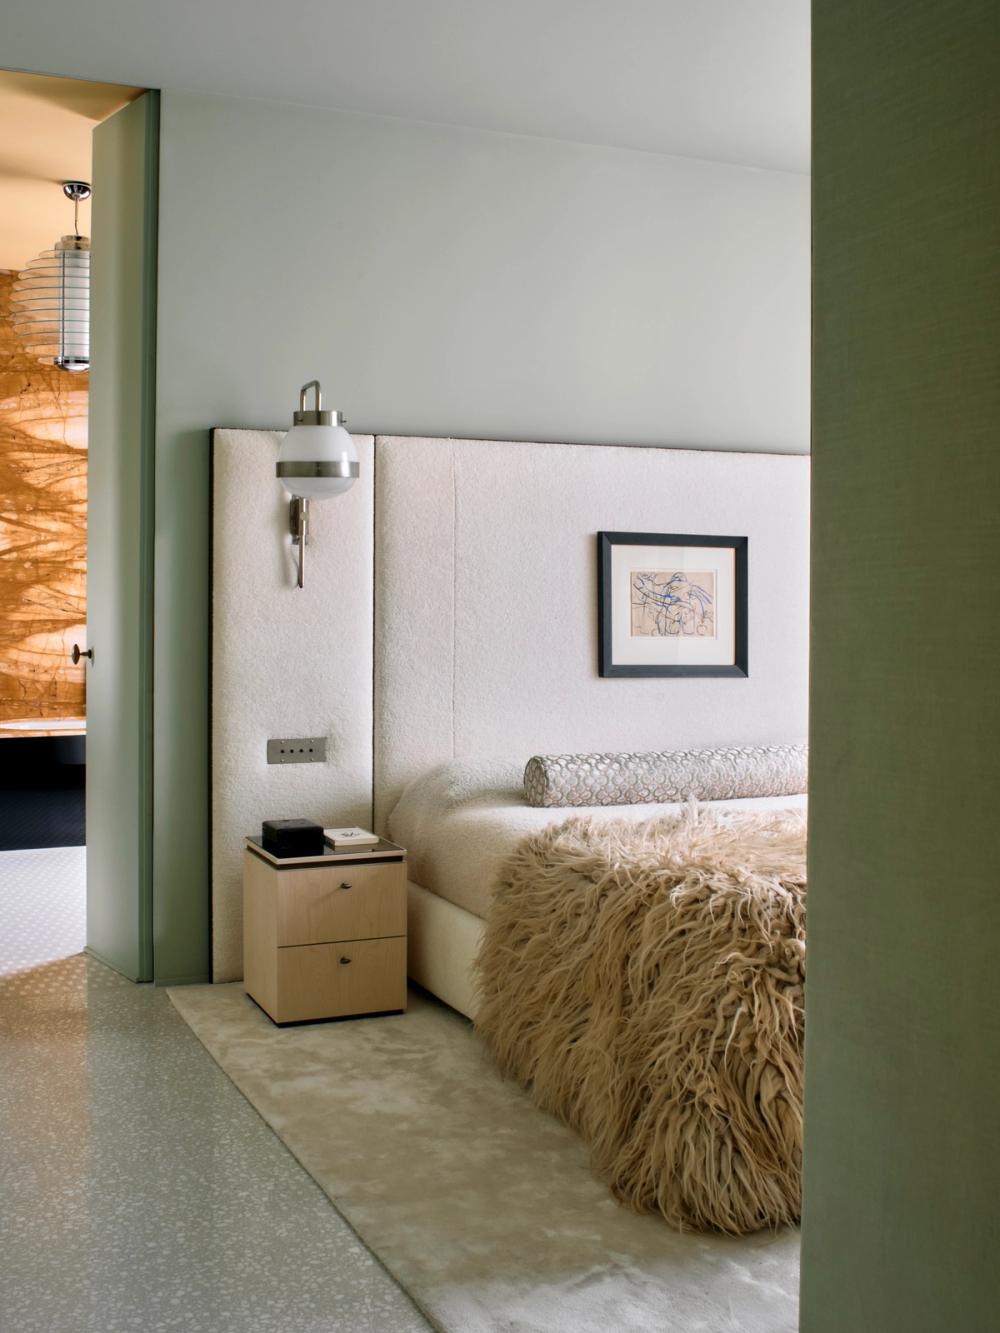
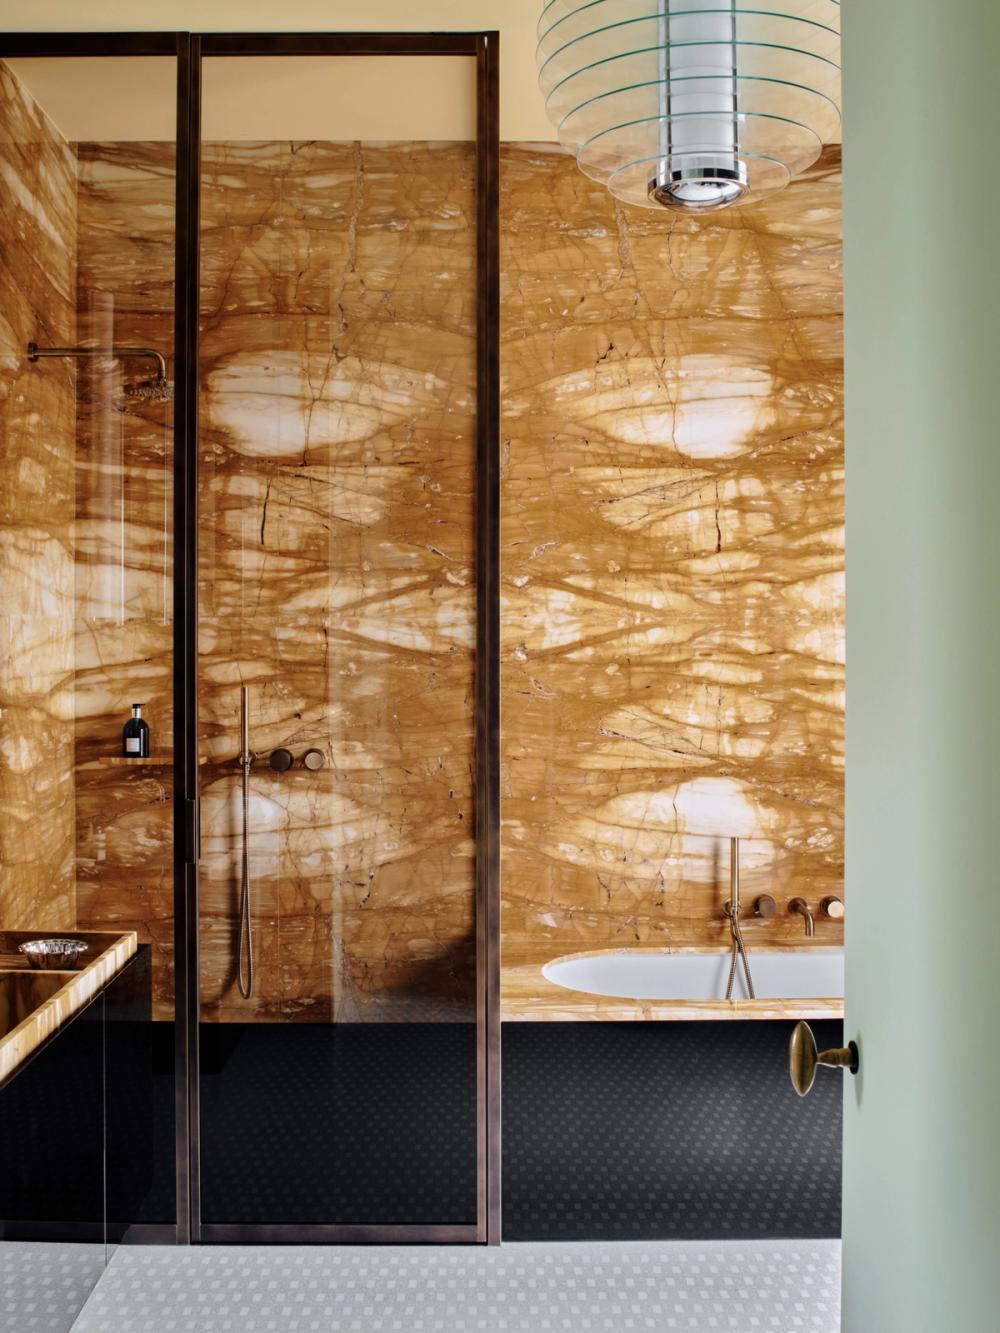
Steel and reflective surfaces give Apartment VR a deliberately cool character, tempered by a few carefully chosen classical furnishings. The apartment occupies an early twentieth-century Milanese building, with a dual aspect and balconies. studioutte reworks the home as a whole, from its layout to bespoke furniture and decoration, reinterpreting the language of the historic interior through a different material sensibility.
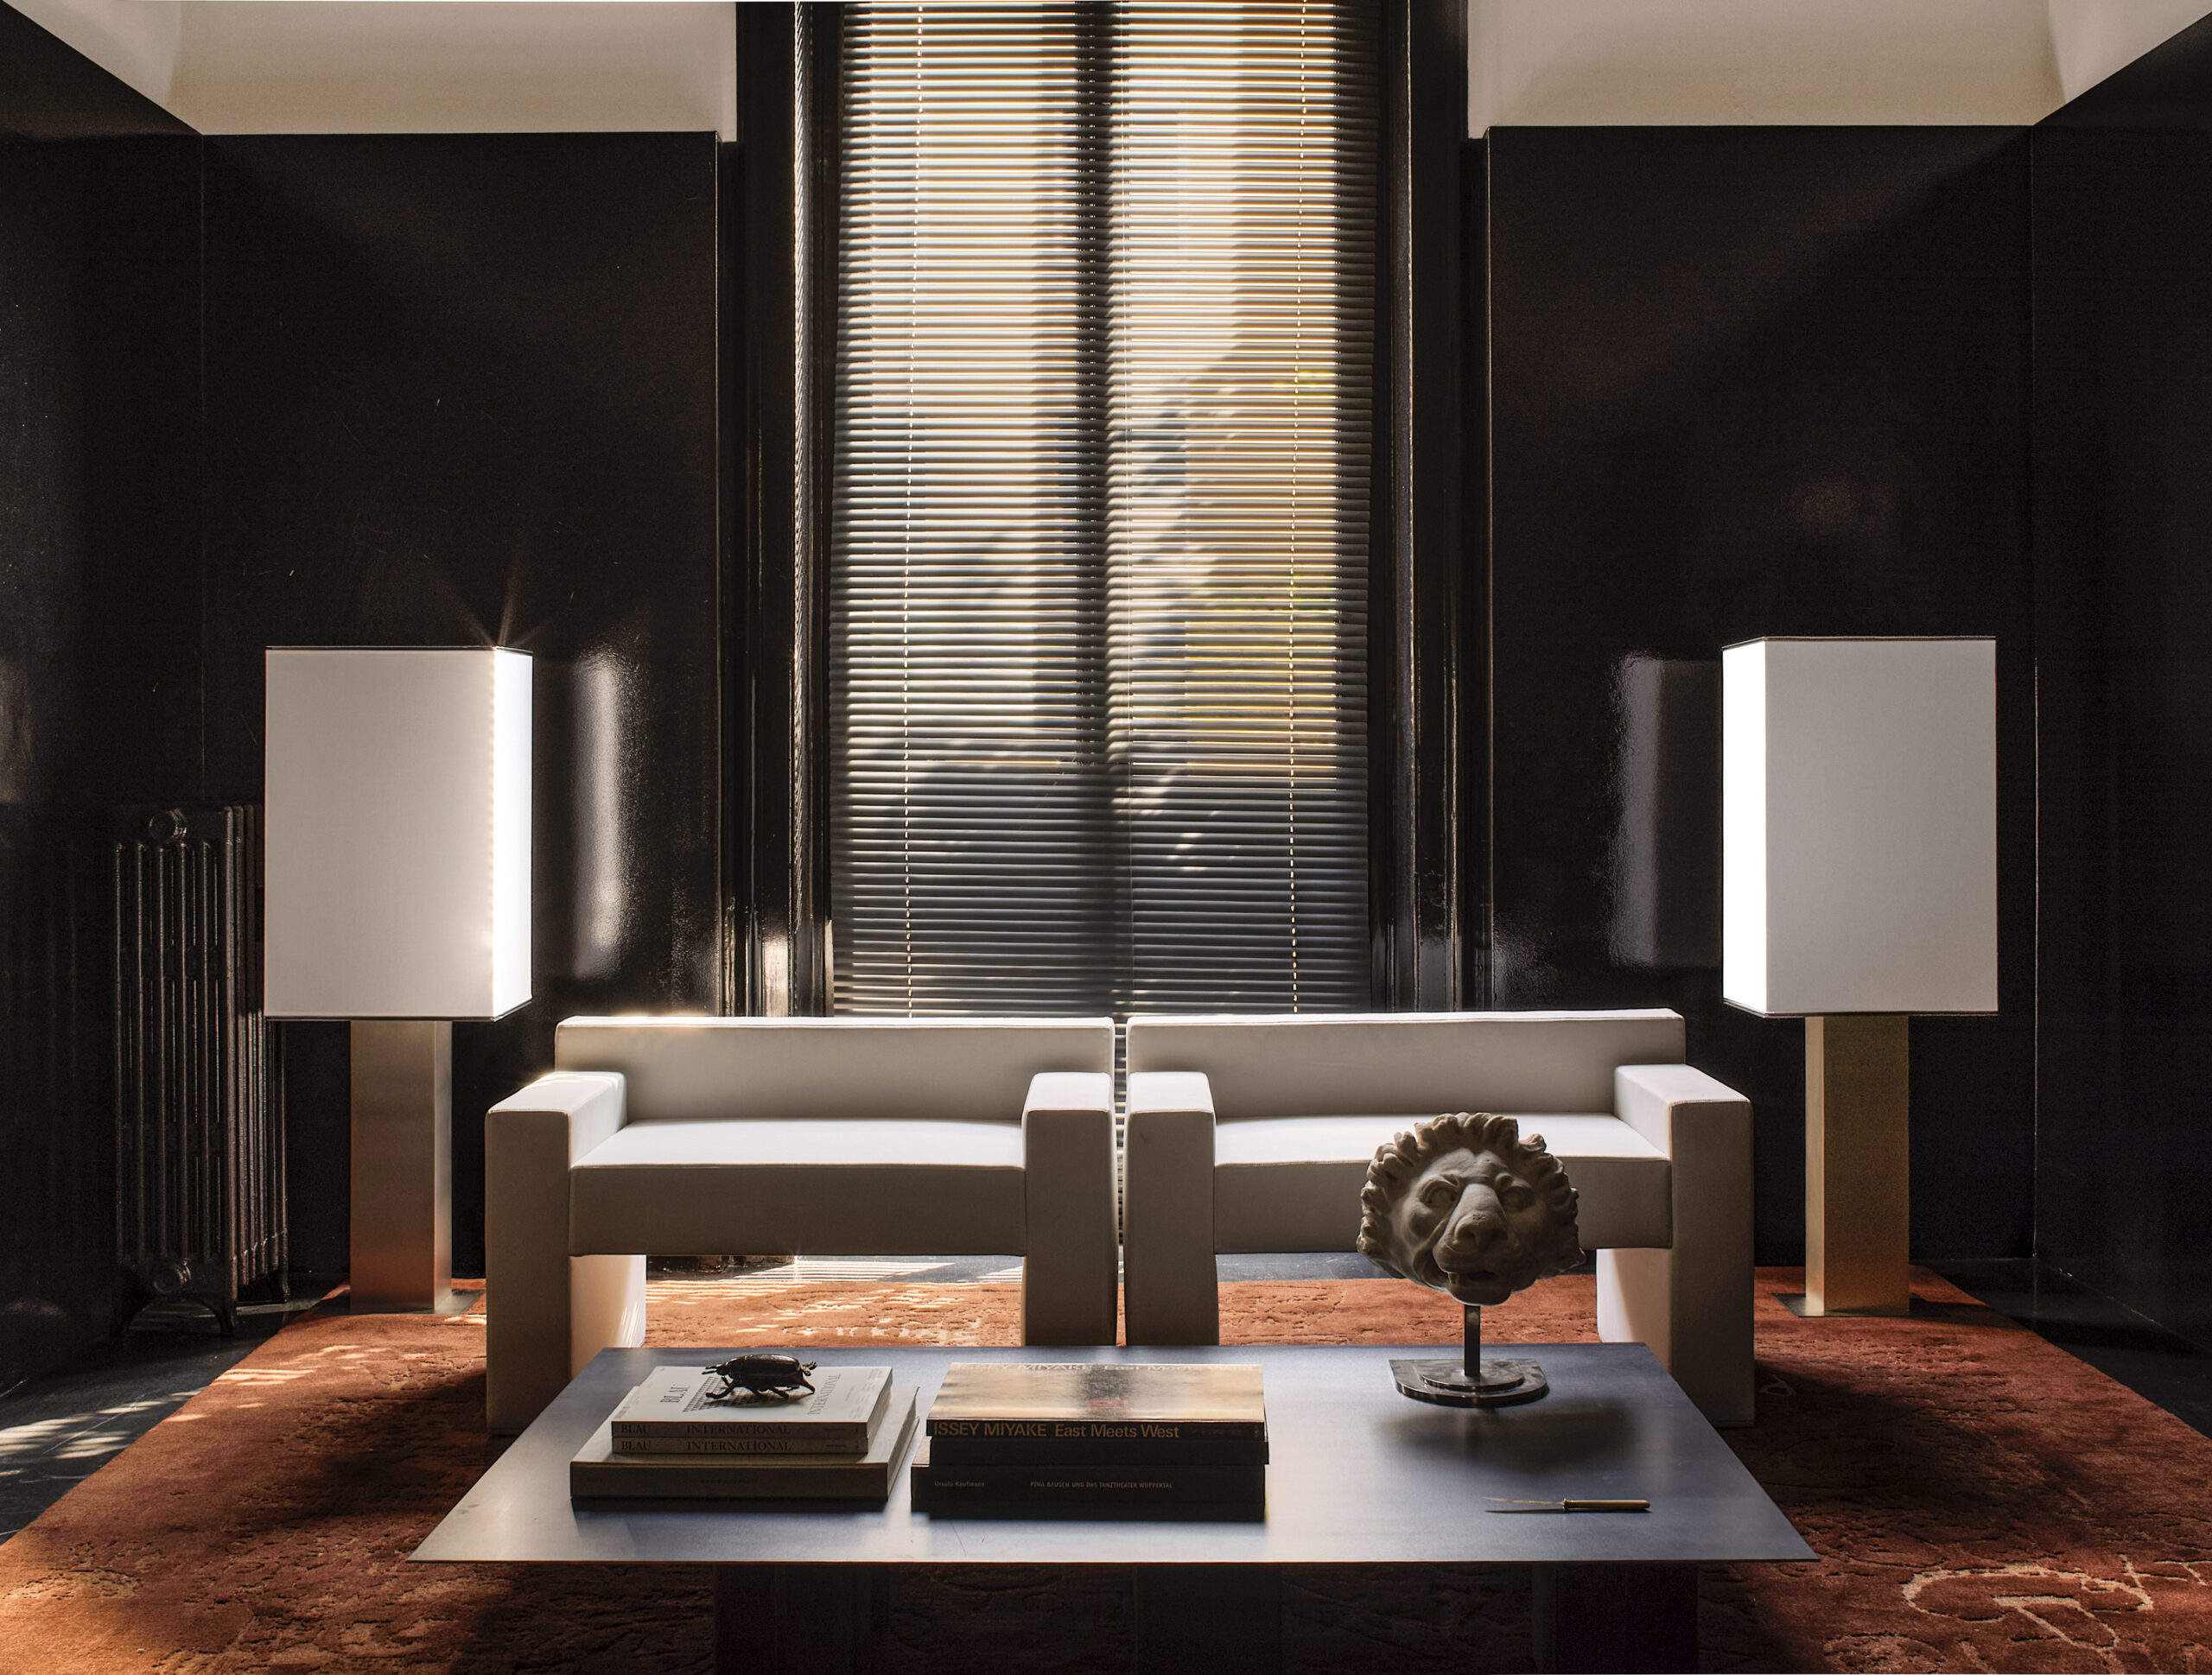
The compact plan calls for clear routes between rooms and well-defined places for daily activities. Blocks of colour and a sense of enclosure shape the interior. Built-in furniture, low elements and strong vertical lines add depth to the small space.
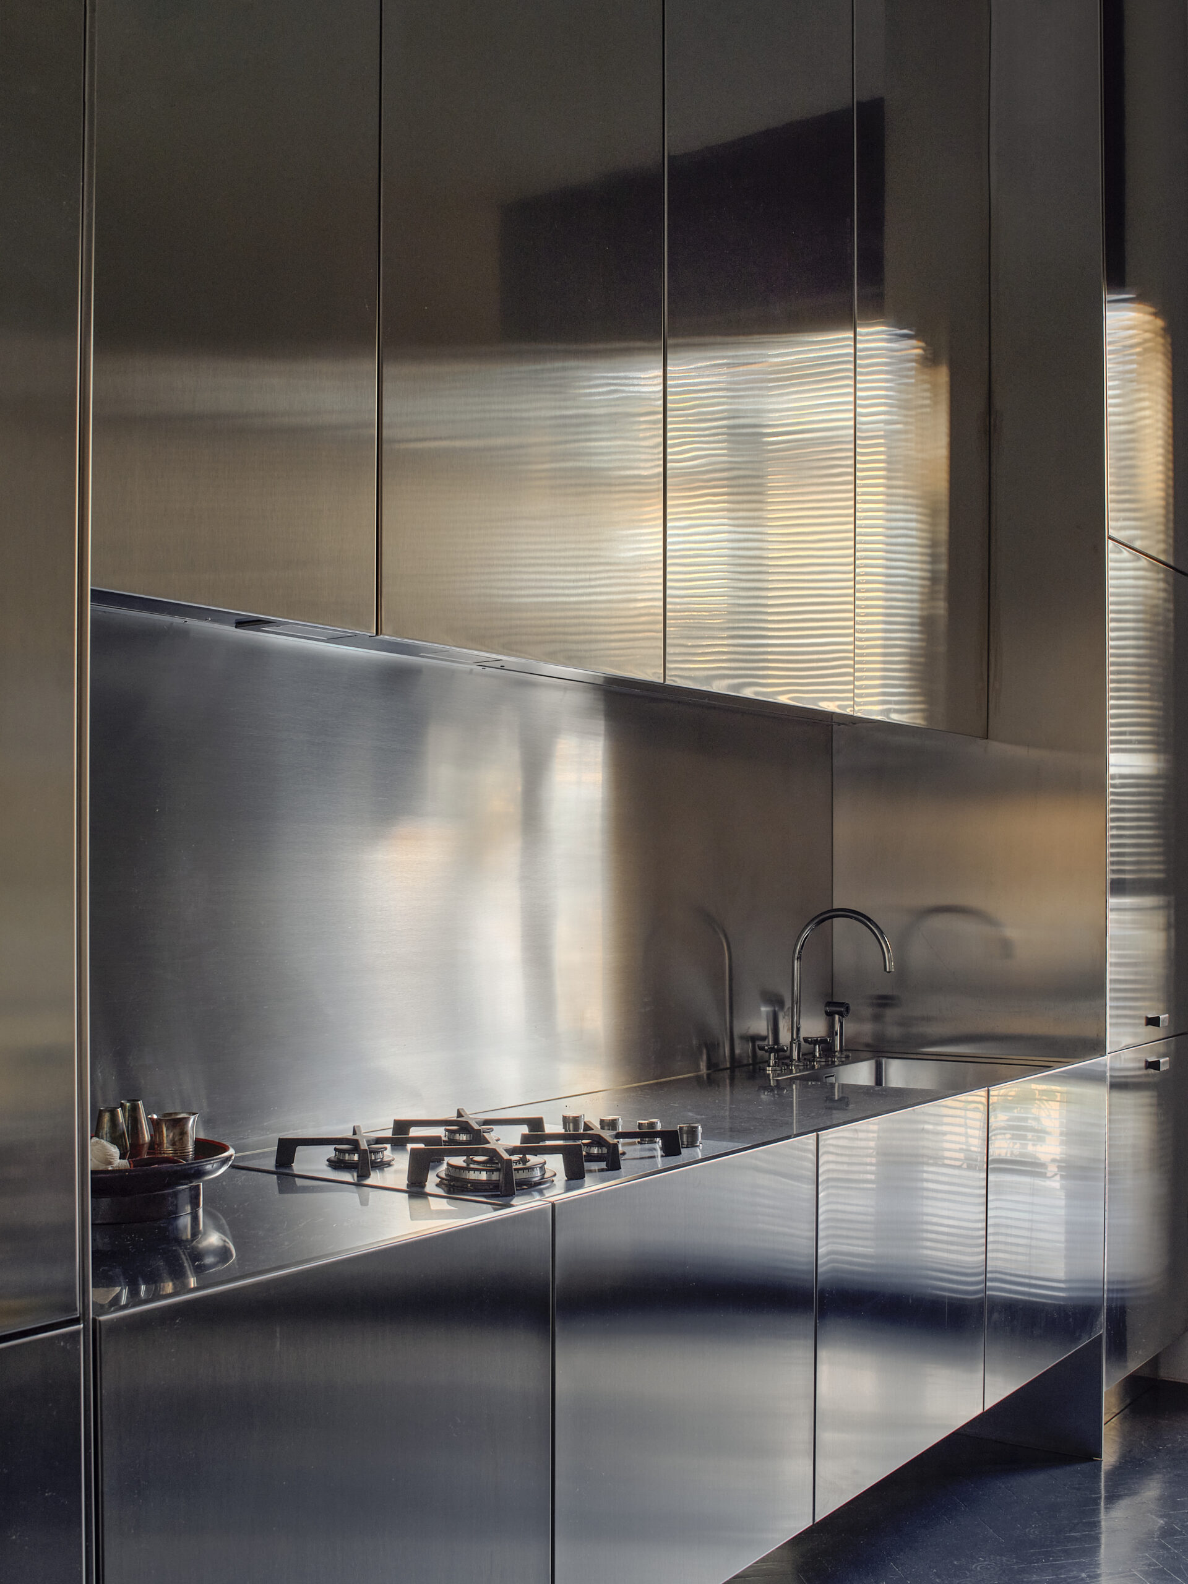
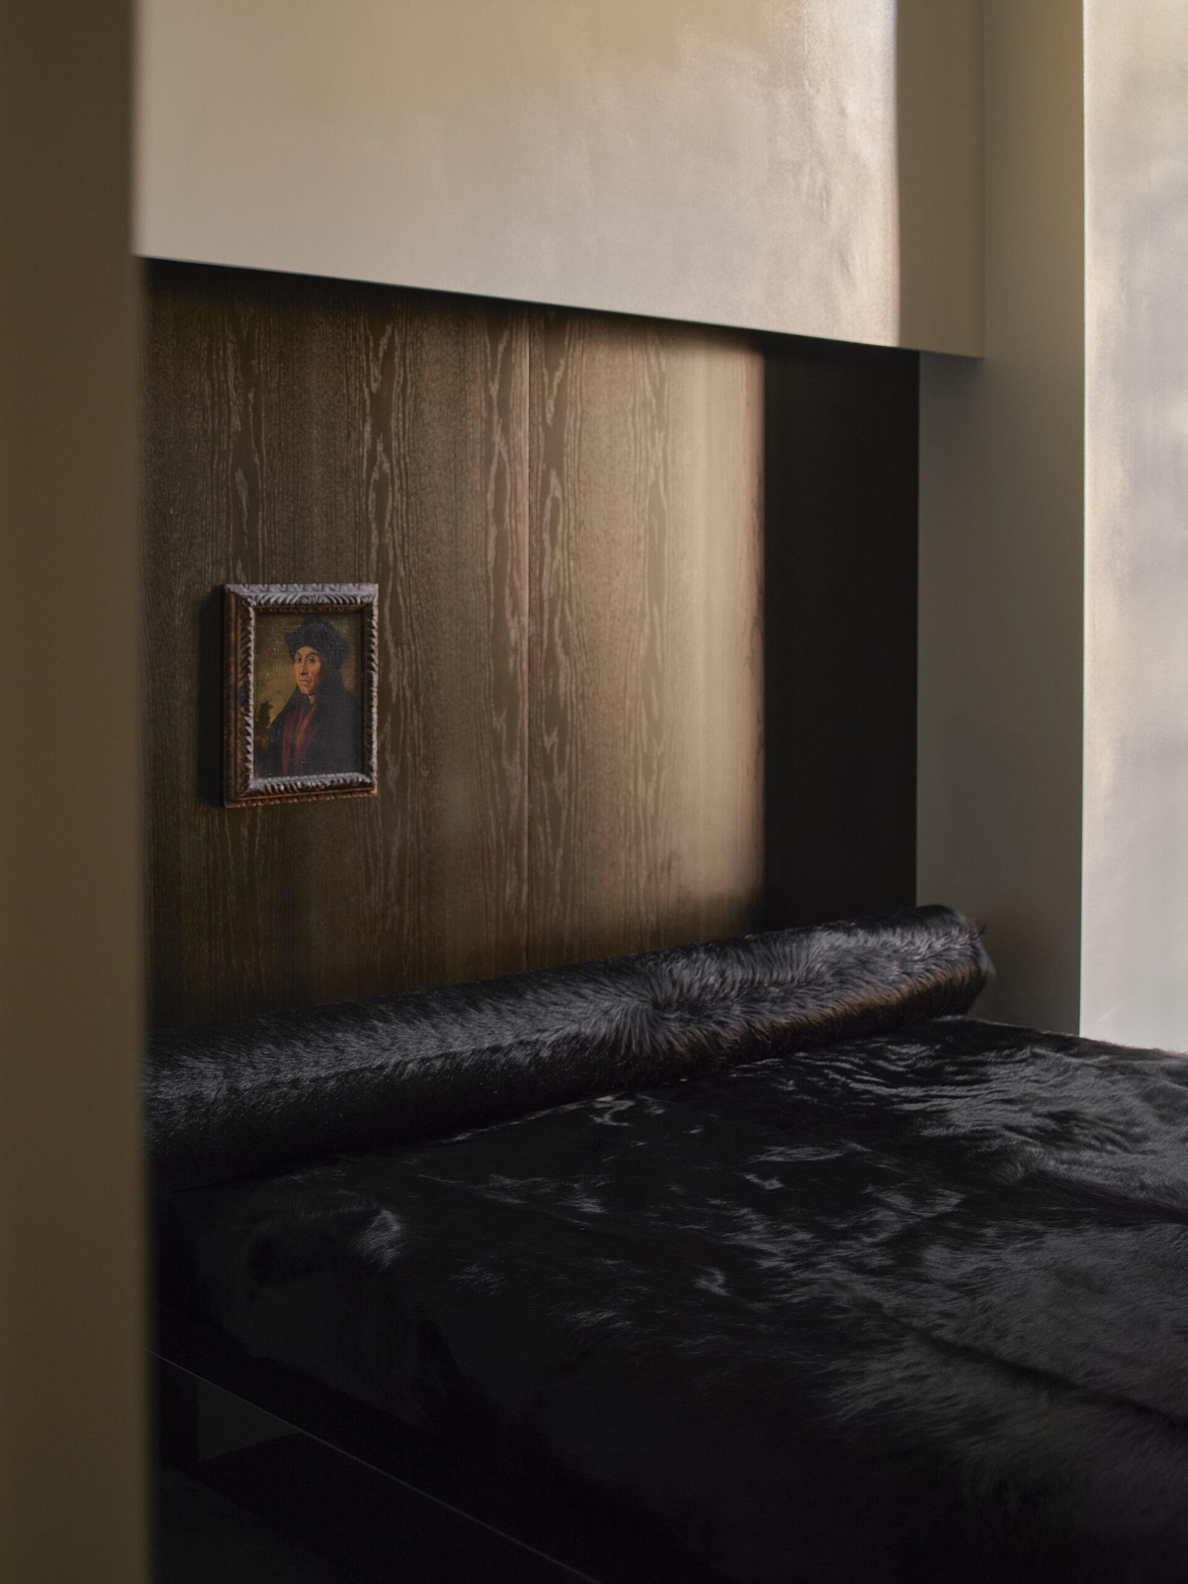
Technical surfaces and classical pieces create a subtle tension. Reflections shift the appearance of the rooms, while familiar objects give the eye somewhere to settle. Carefully considered combinations make the cool palette feel at home in a domestic setting.
Apartment VR shows how much character a small interior can hold. A change in height, a reflective surface or a single piece of furniture alters the perception of a room; the project’s strength lies in the precision with which these elements are composed.
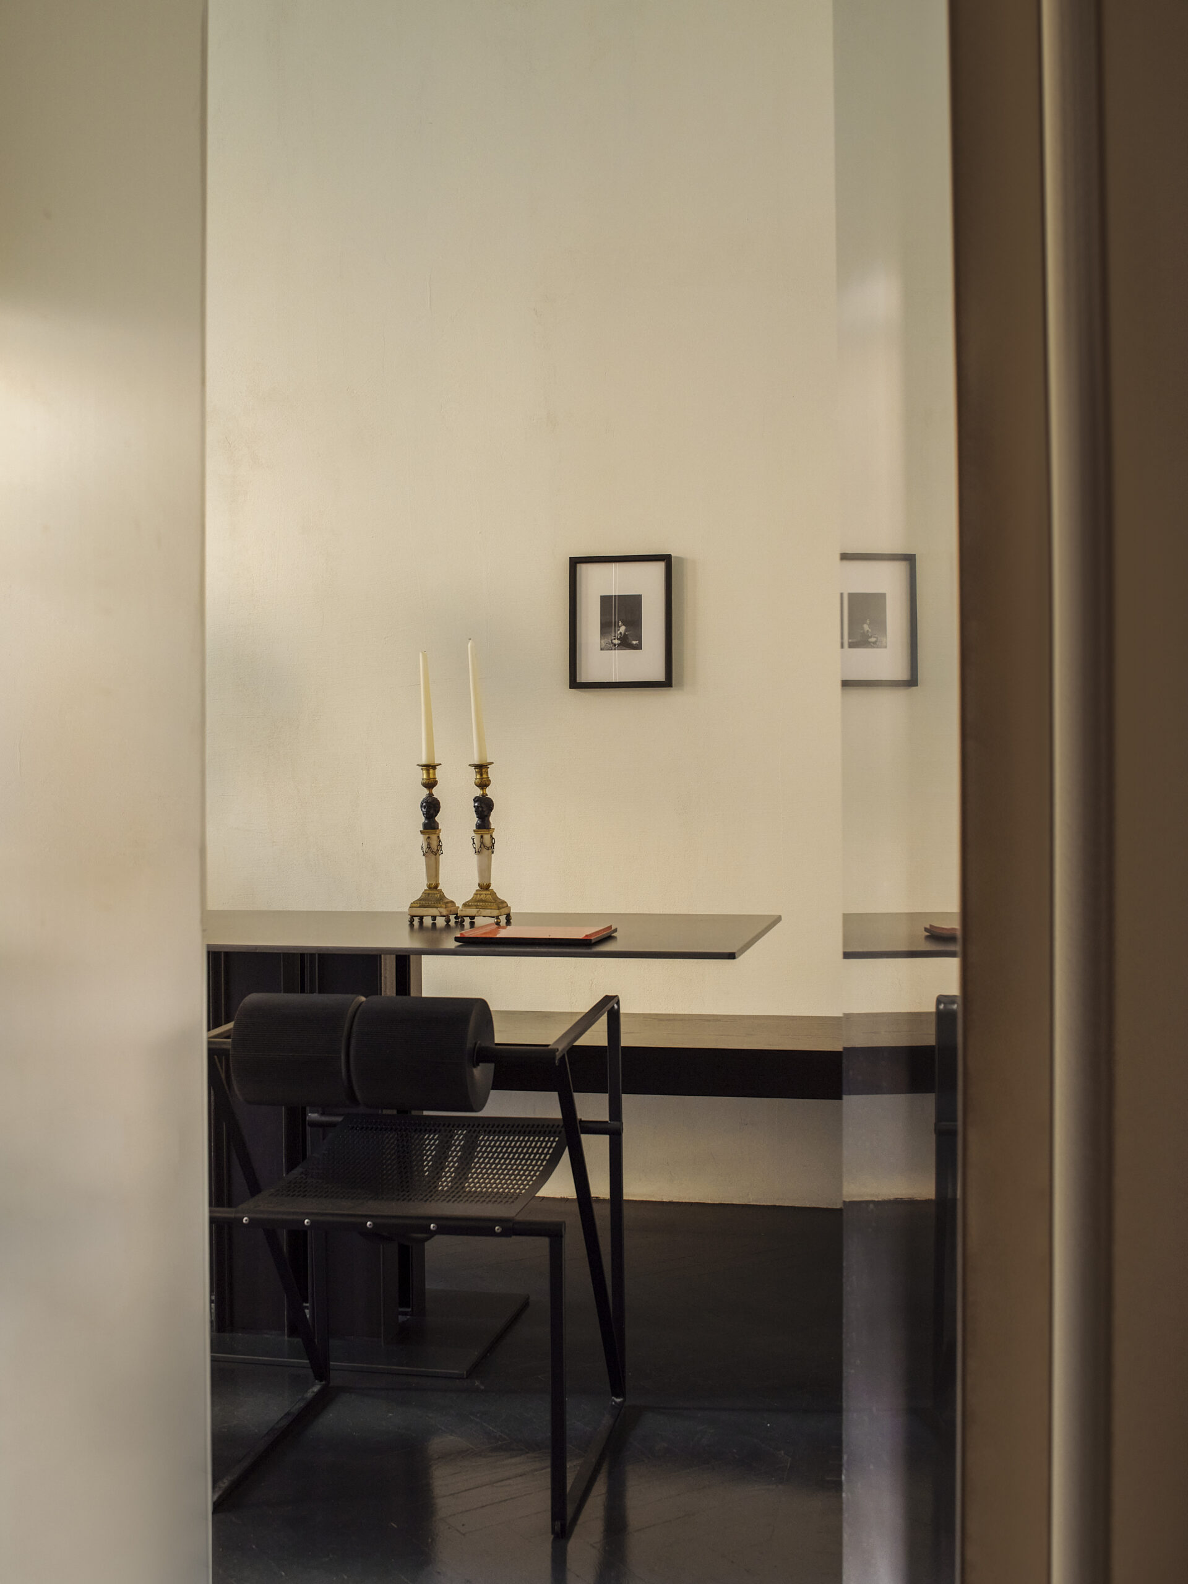
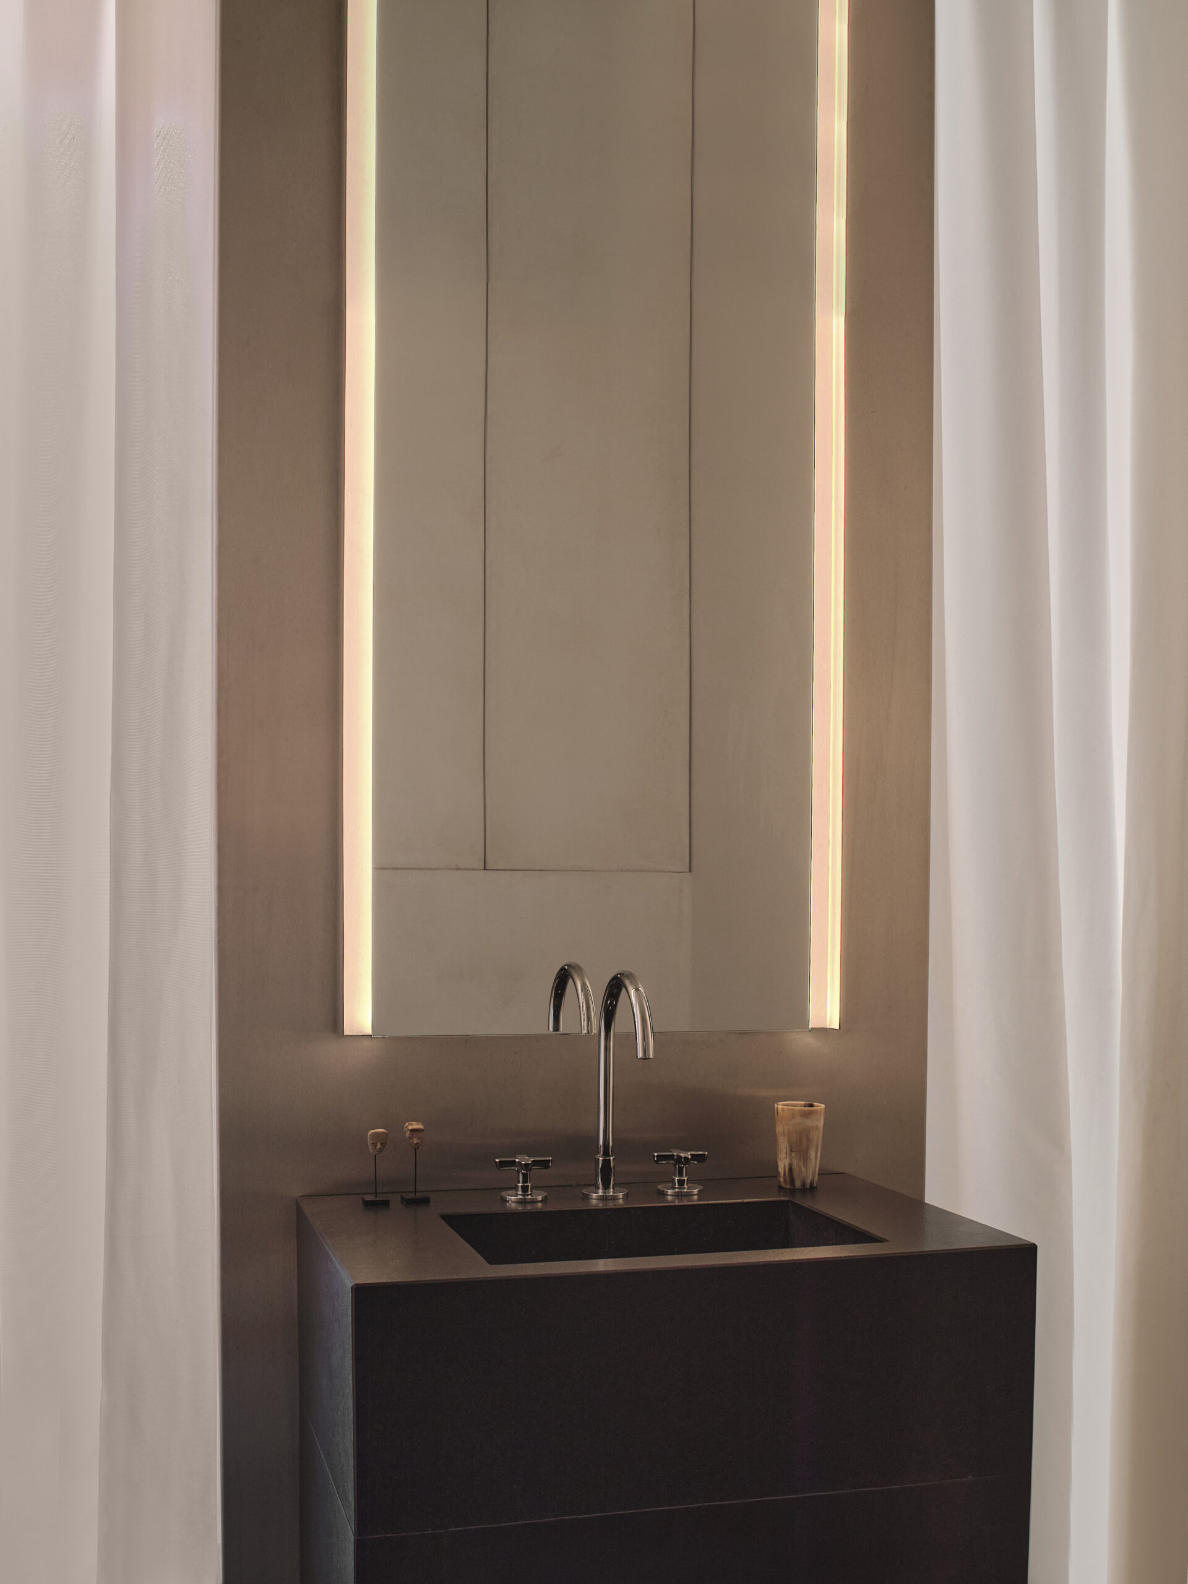
Design: studioutte. Photography: Giulio Ghirardi.
An Apartment in a Giovanni Muzio Building — Moitié Studio
A column beside the entrance and a beam in front of the windows set the terms for this 150-square-metre apartment on the fifth floor of a 1930s building by Giovanni Muzio, in the Repubblica area. Moitié Studio, founded by Francesco Gennaro and Giorgia Rossi, uses these constraints to rethink the connection between the entrance and living room.
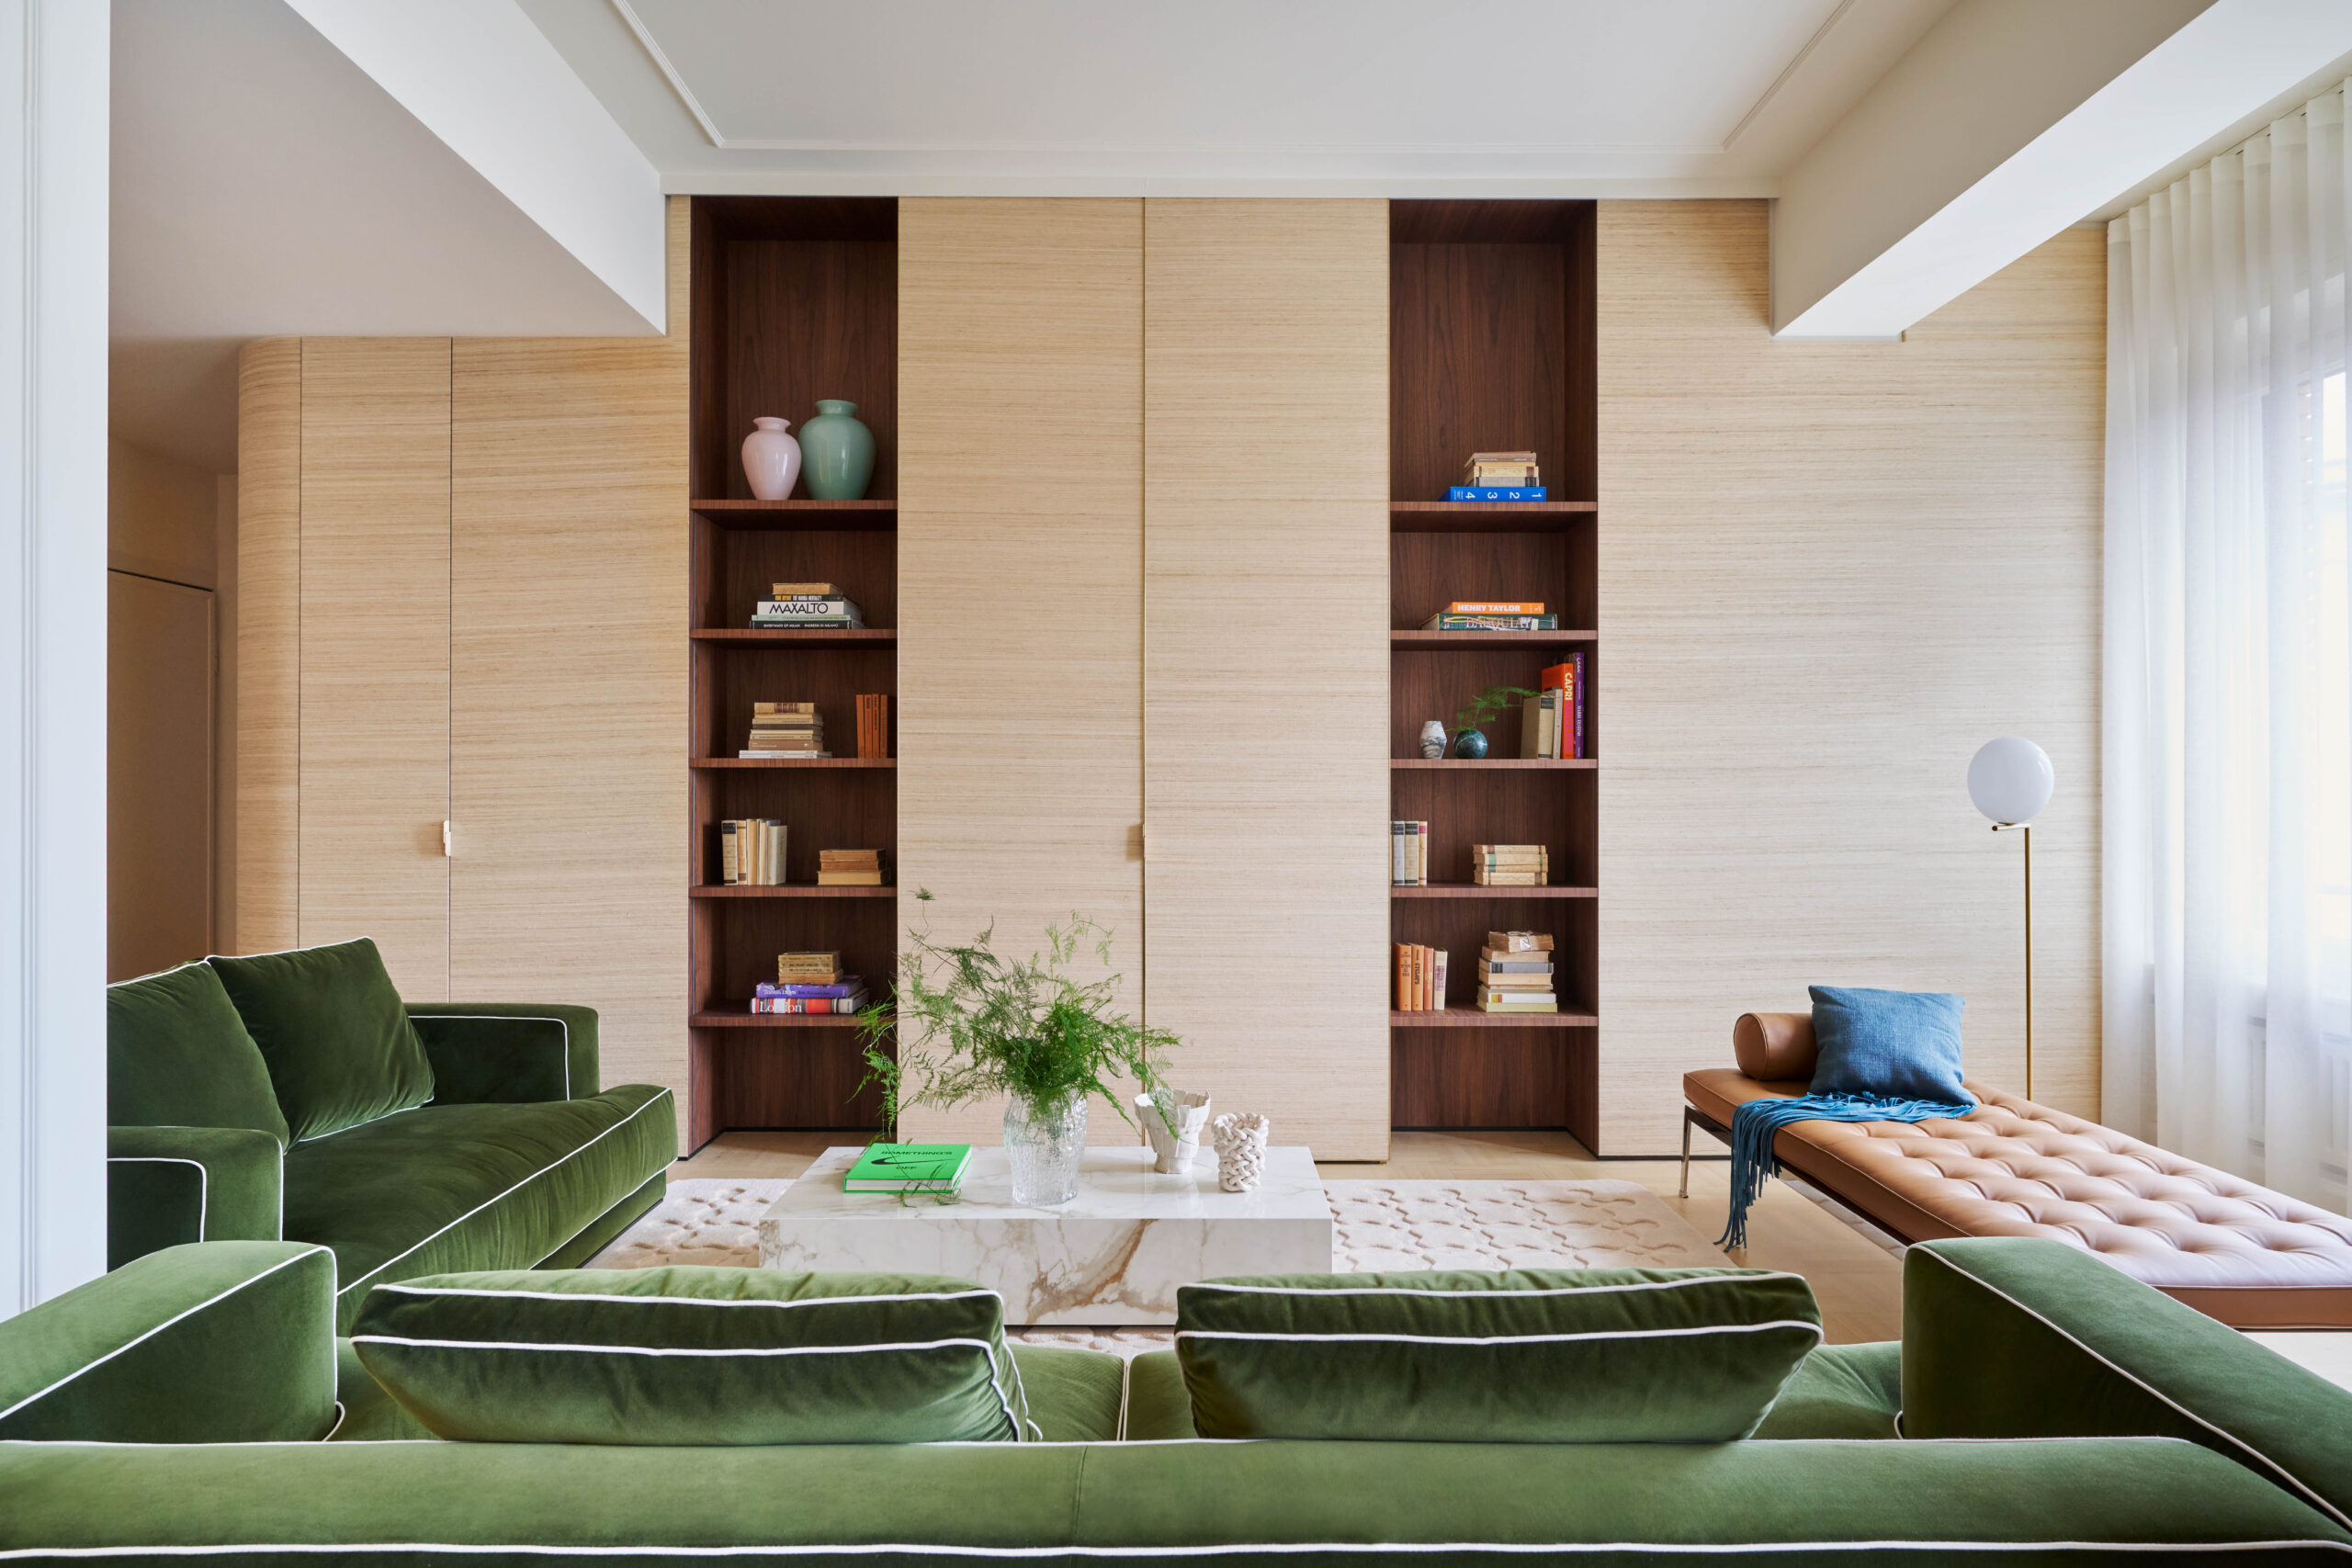
Three volumes organise the new space. A curved element houses storage and the television; the column is incorporated into cabinetry; and a mirrored wall conceals a walnut bar and the passage to the bedrooms. The layout gains continuity, and storage becomes part of the architecture.
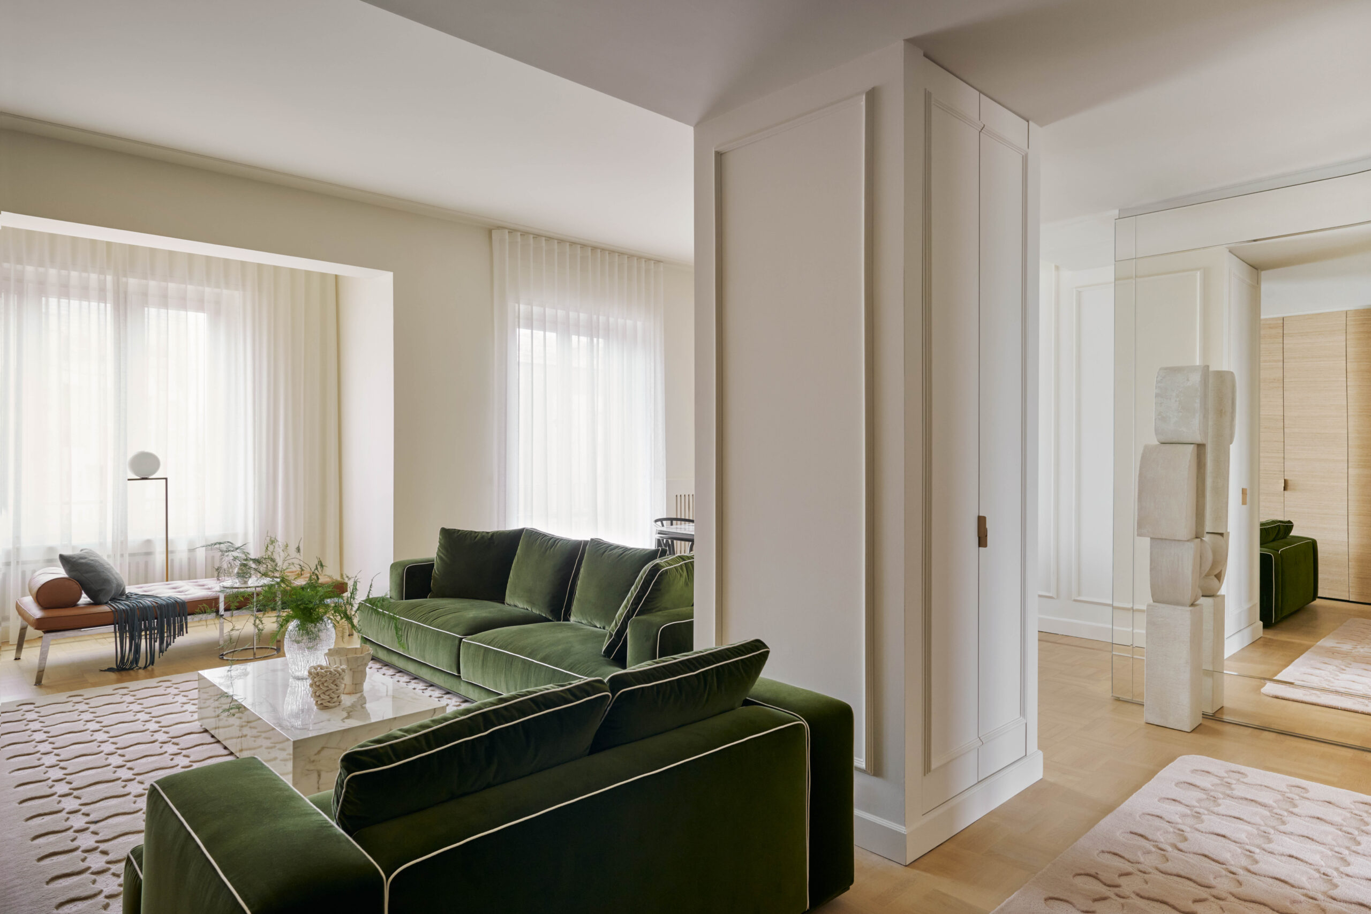
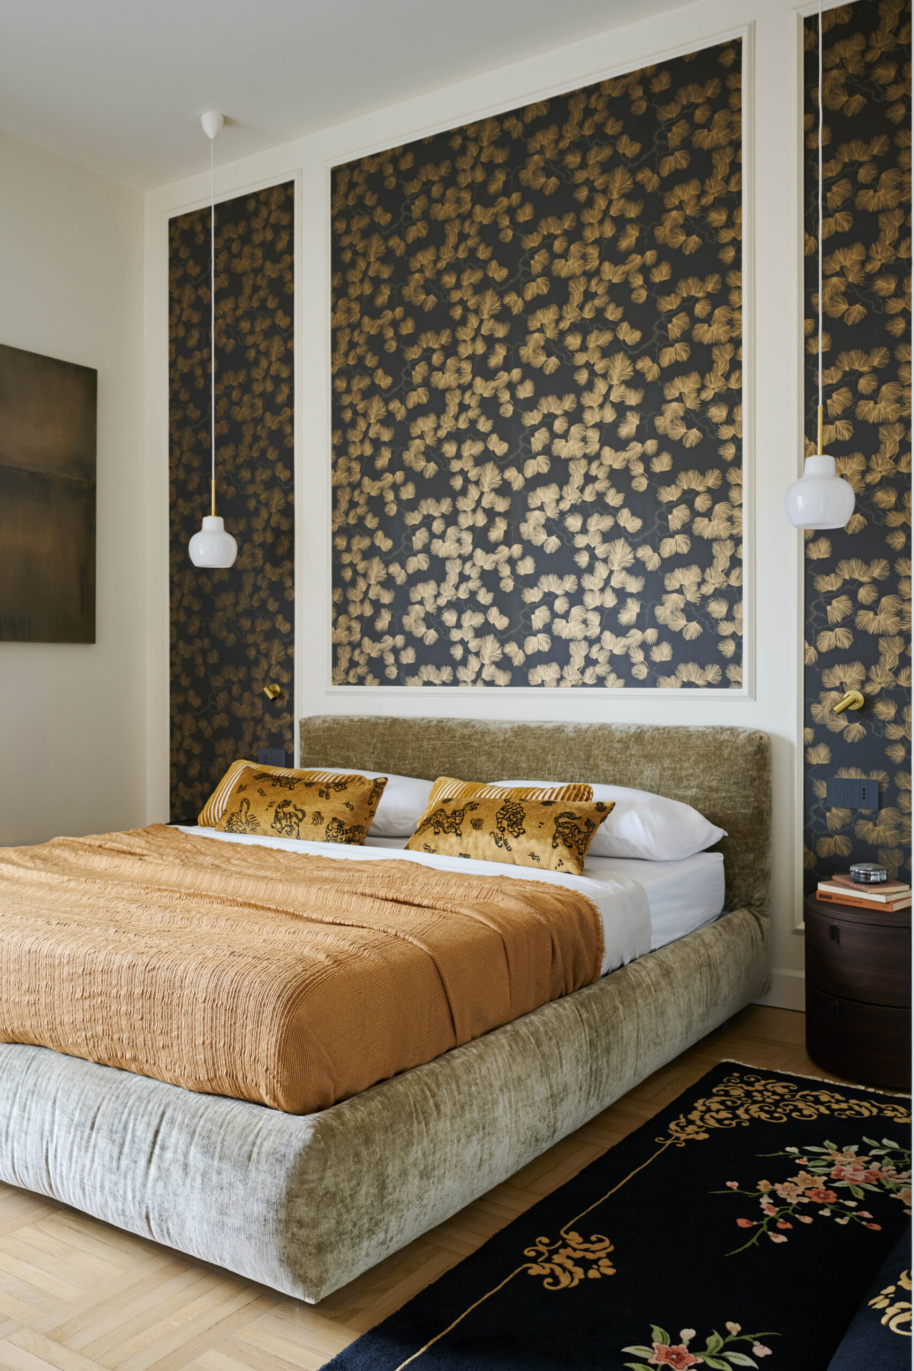
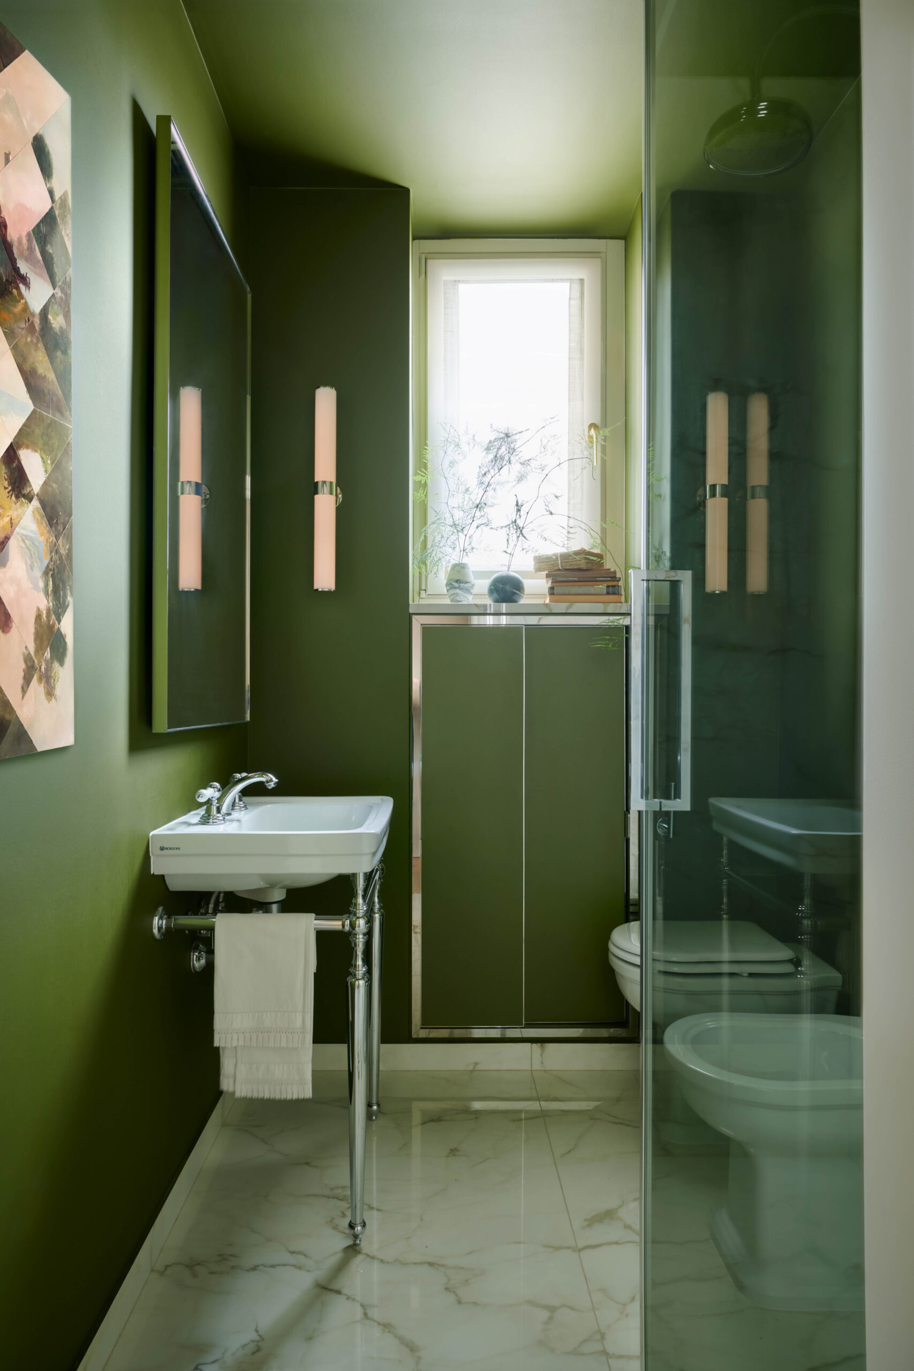
Walnut bookshelves and brass-edged doors intersect the silk-clad curved volume. Period doors are restored, while surviving parquet is repaired and supplemented. Creamy white unifies the rooms and allows stronger accents to stand out, from the moss-coloured velvet sofas to the surfaces of the main bedroom.
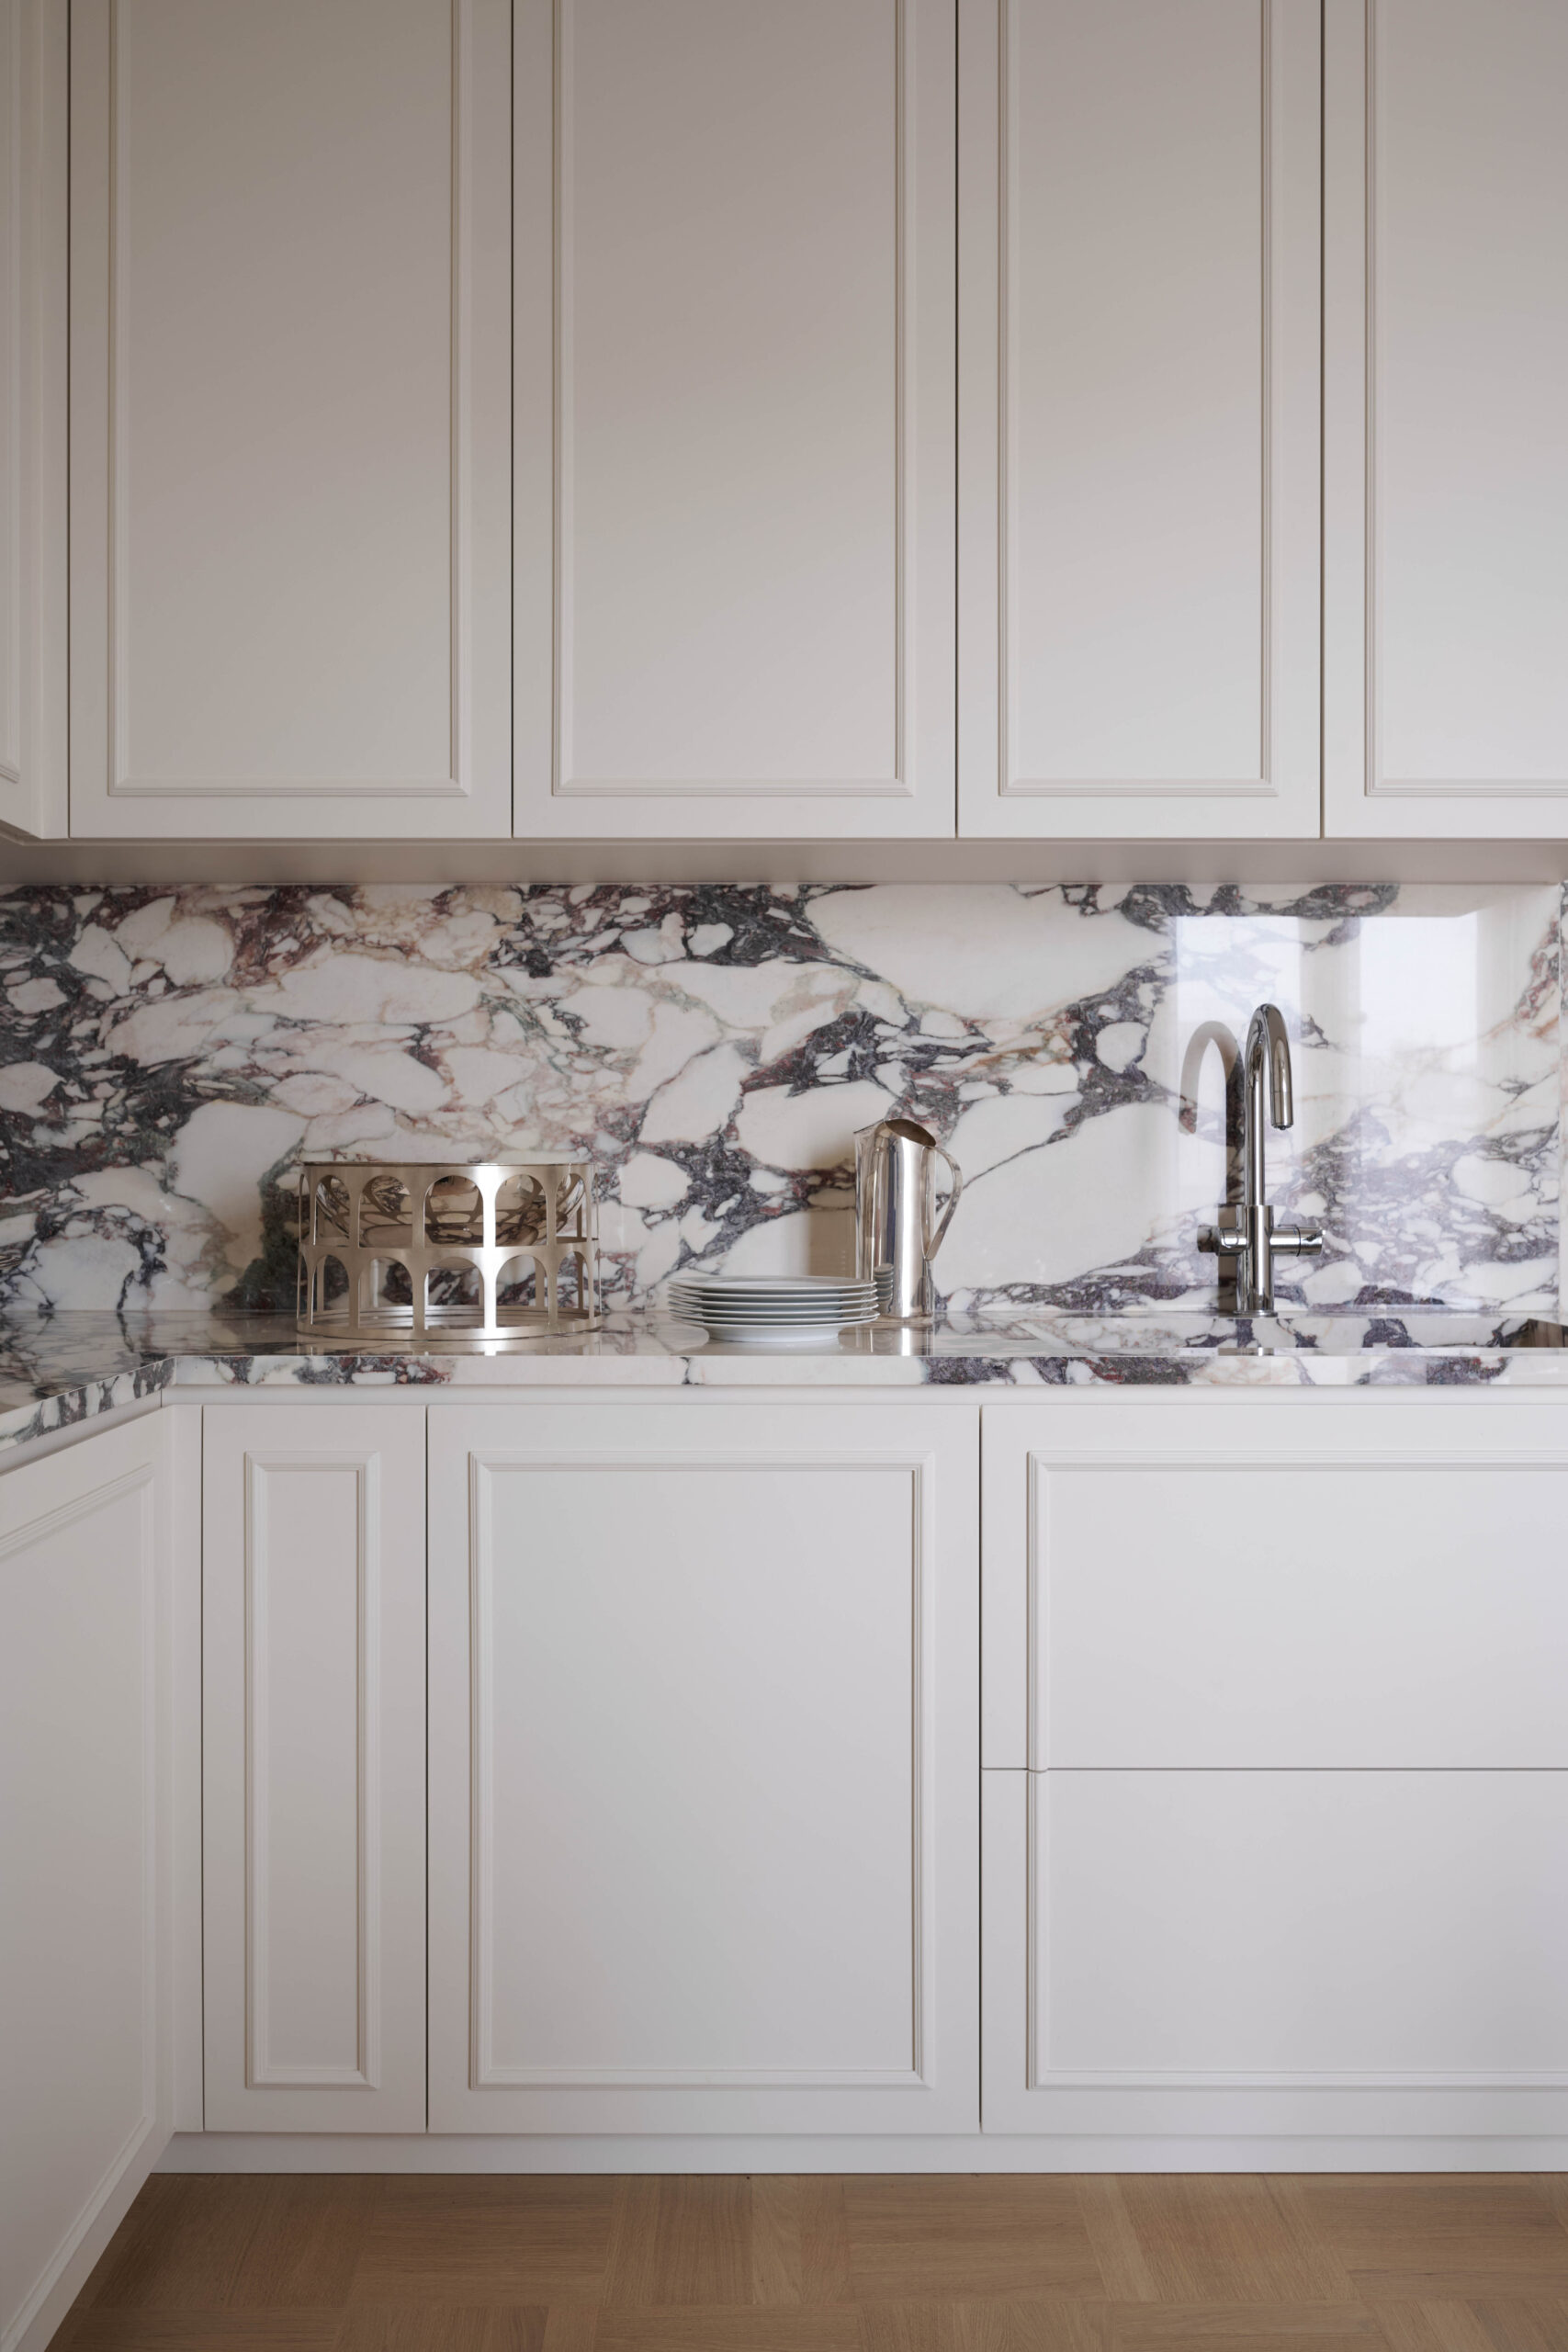
The family’s years in London find expression in the bespoke kitchen, framed by a Calacatta viola marble portal. Their personal history becomes part of the apartment, alongside that of the building. Structural constraints, storage and period features come together in a design that feels comfortable and unforced.
Casa Cosimo del Fante — SOPRU Studio
Wall panelling, parquet and doors preserve the proportions of an early twentieth-century interior. For Casa Cosimo del Fante, SOPRU Studio starts with these elements to update the home while keeping its identity recognisable.
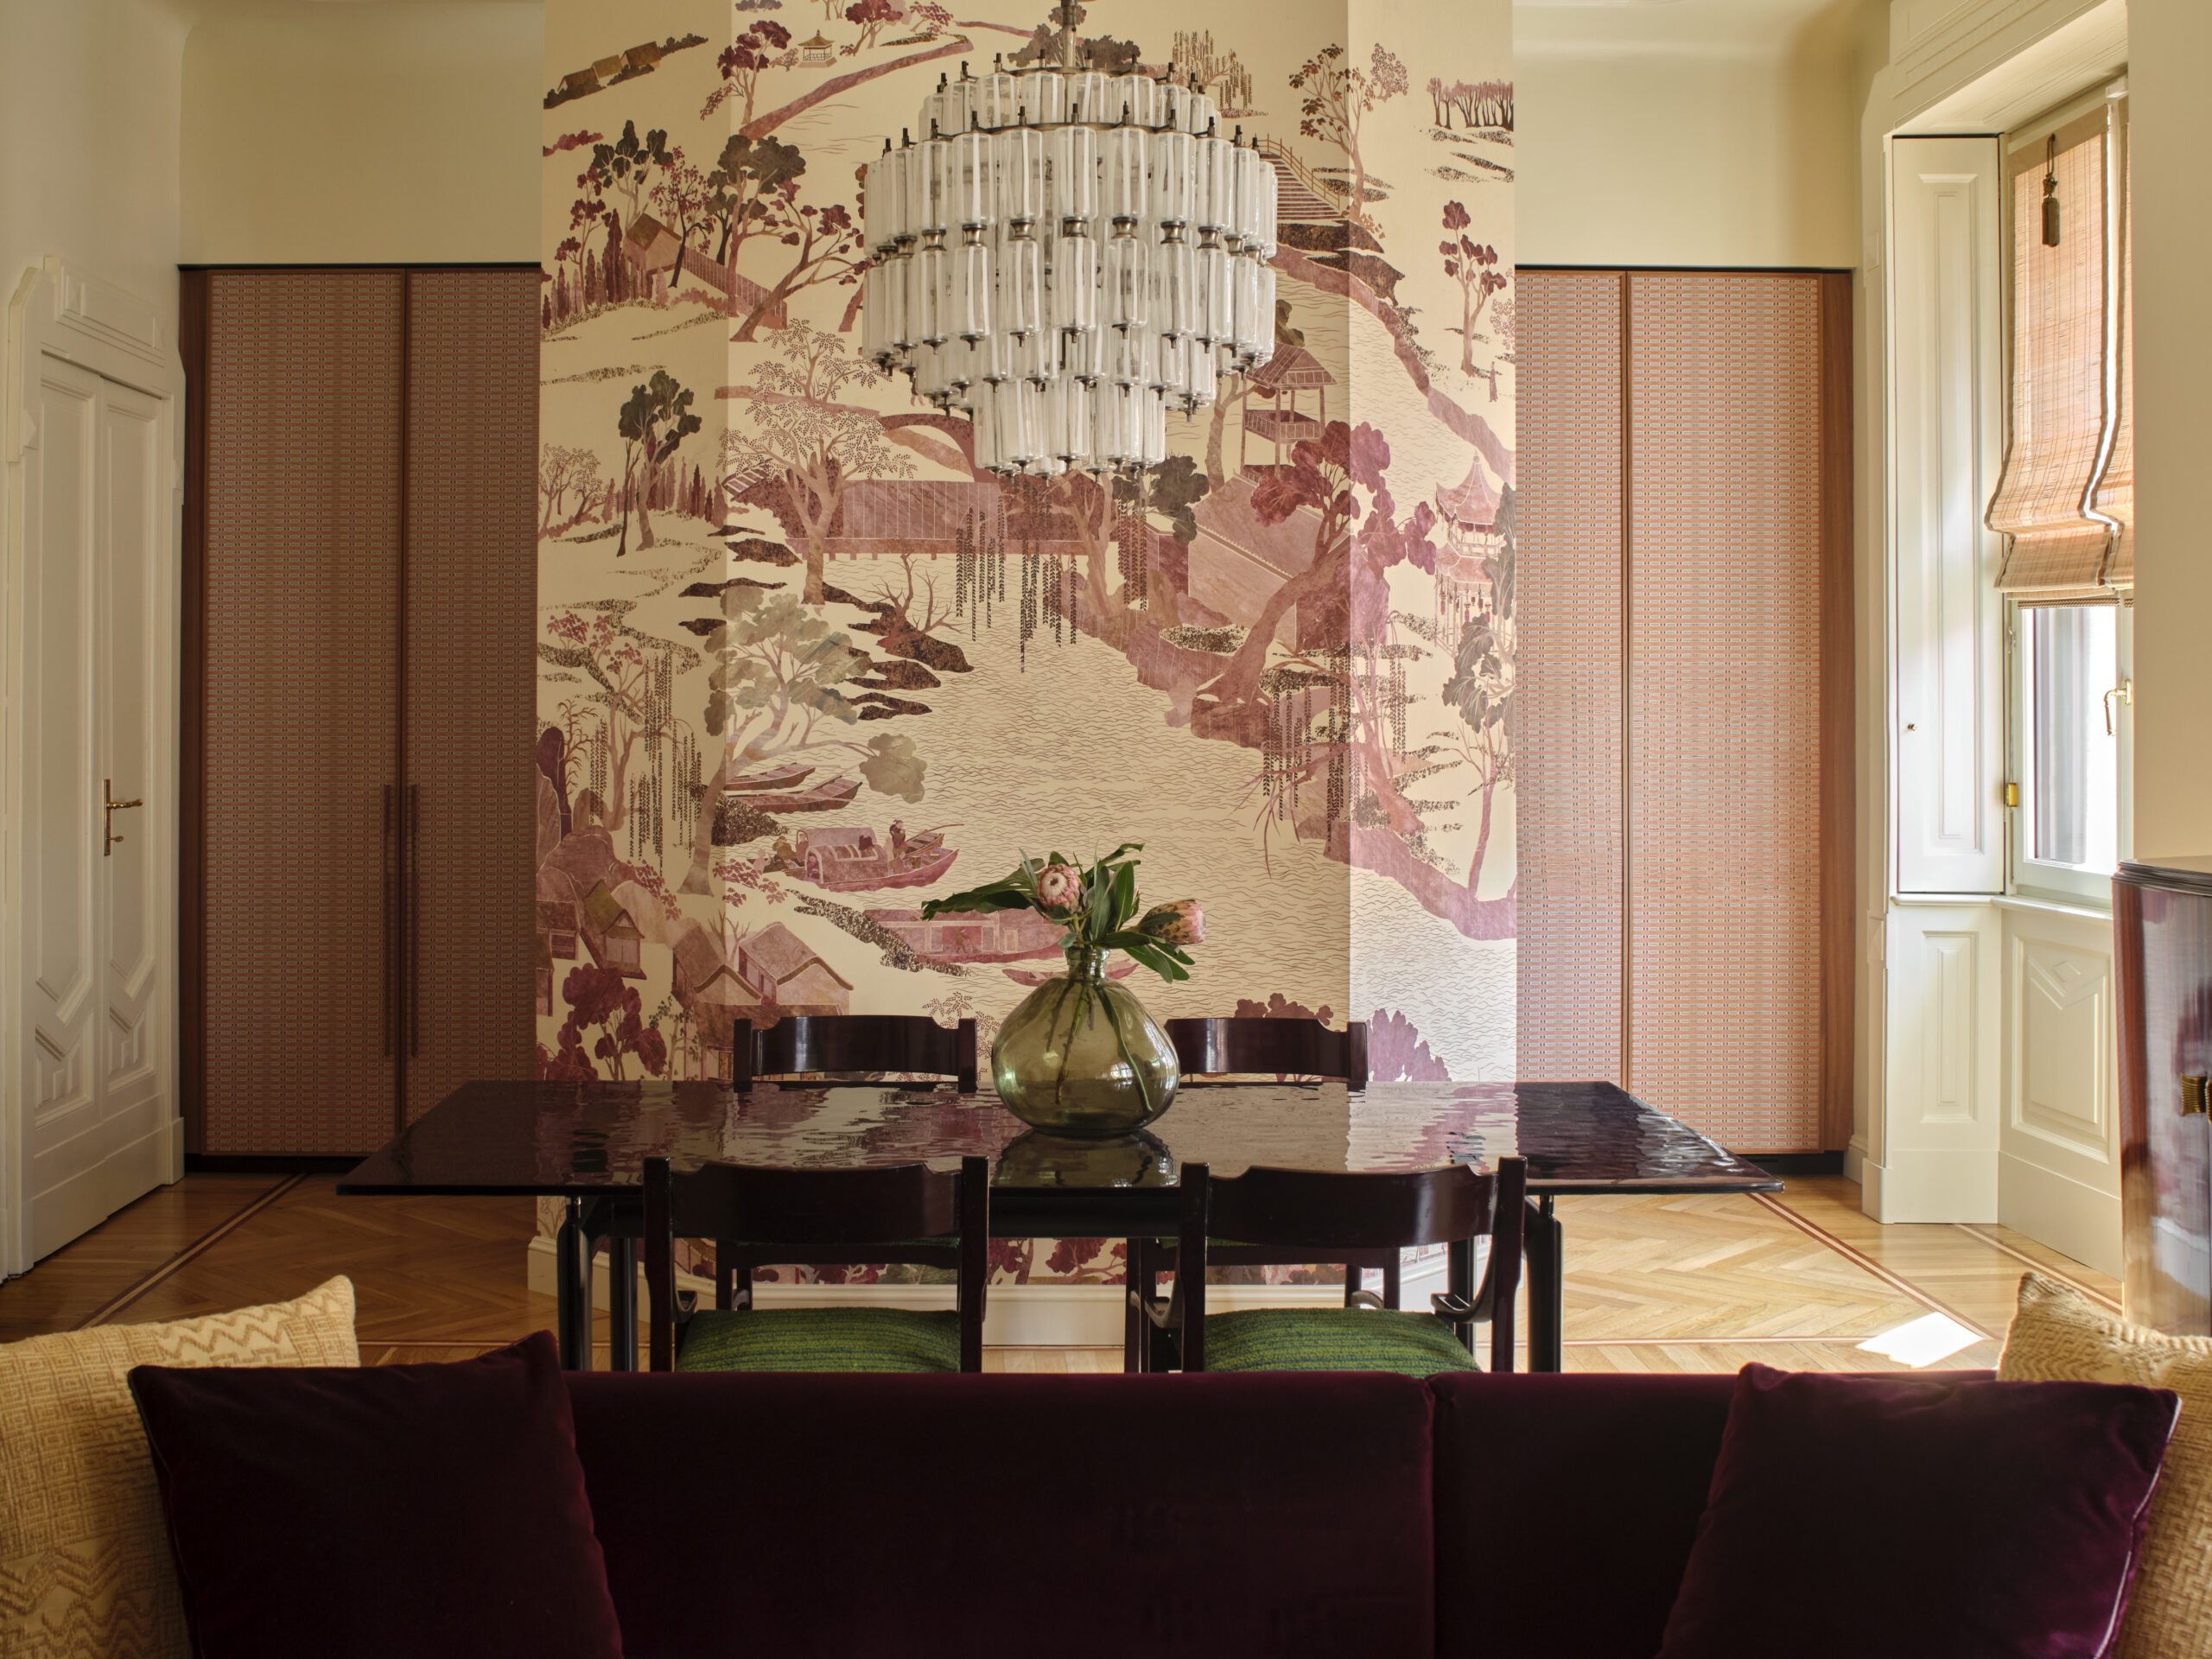
In Rebecca Prunali’s account for AD Italia, the layout changes substantially: the former kitchen becomes a third bedroom, while the new kitchen moves into the living room behind a screen decorated by Picta Lab. Developed with architect Fabio Greco, the project retains doors, windows, panelling and the living-room parquet. The entrance becomes oval; behind the screen, antiqued mirrors accompany fabric-covered cabinetry.
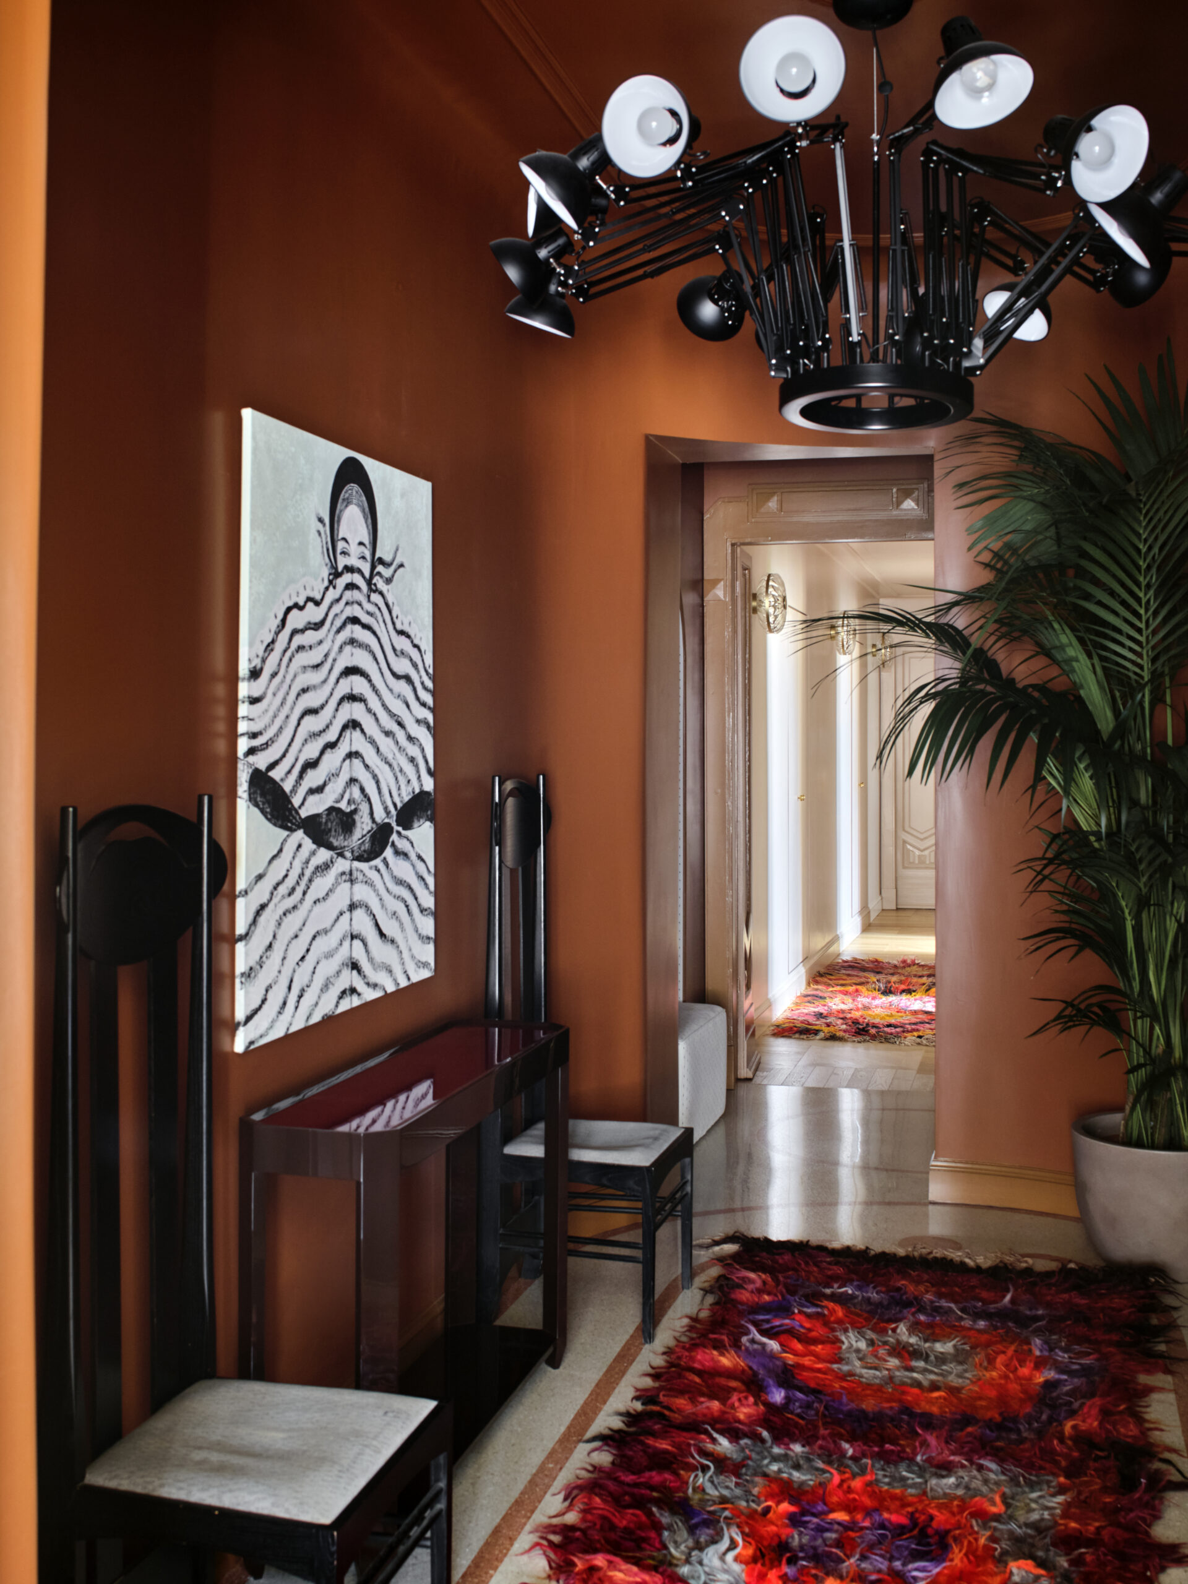
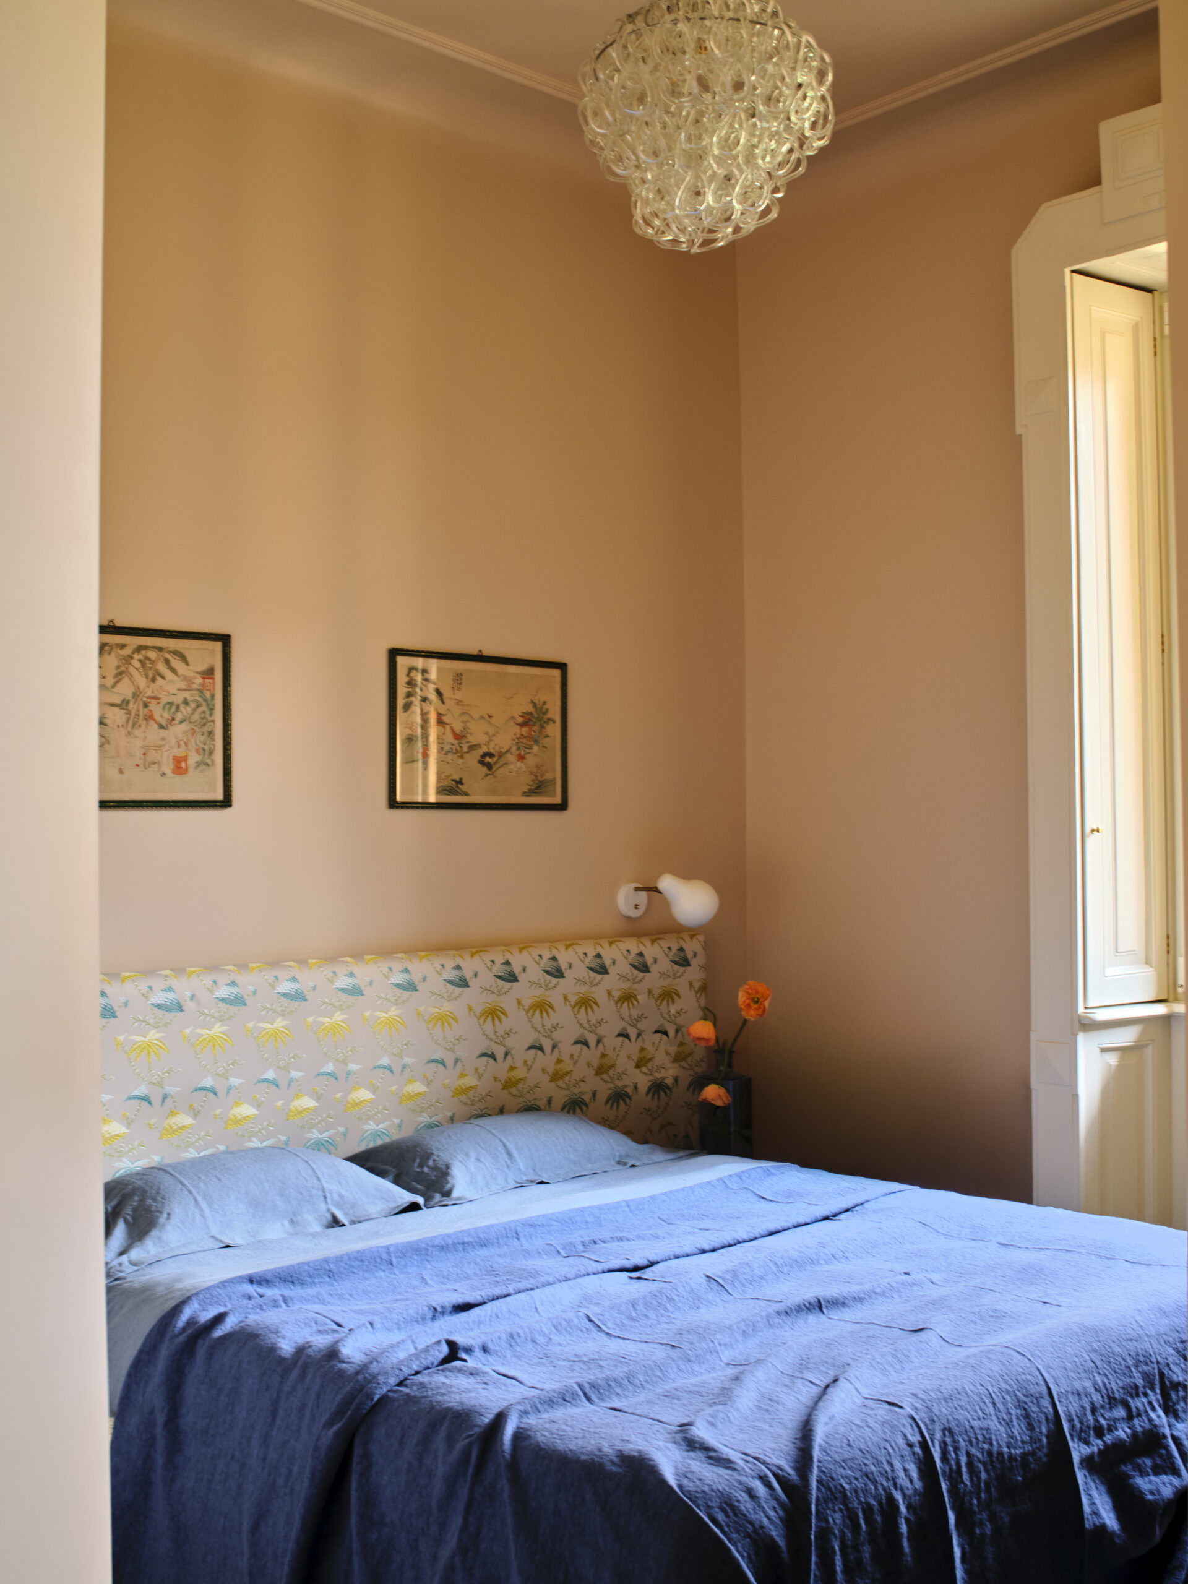
Restoration addresses both what survives and how the home is lived in. The kitchen moves into the living area but retains a degree of separation behind its screen; the preserved woodwork continues to shape the rooms. The project accommodates daily life within the historic interior, adapting its plan without losing its identity.
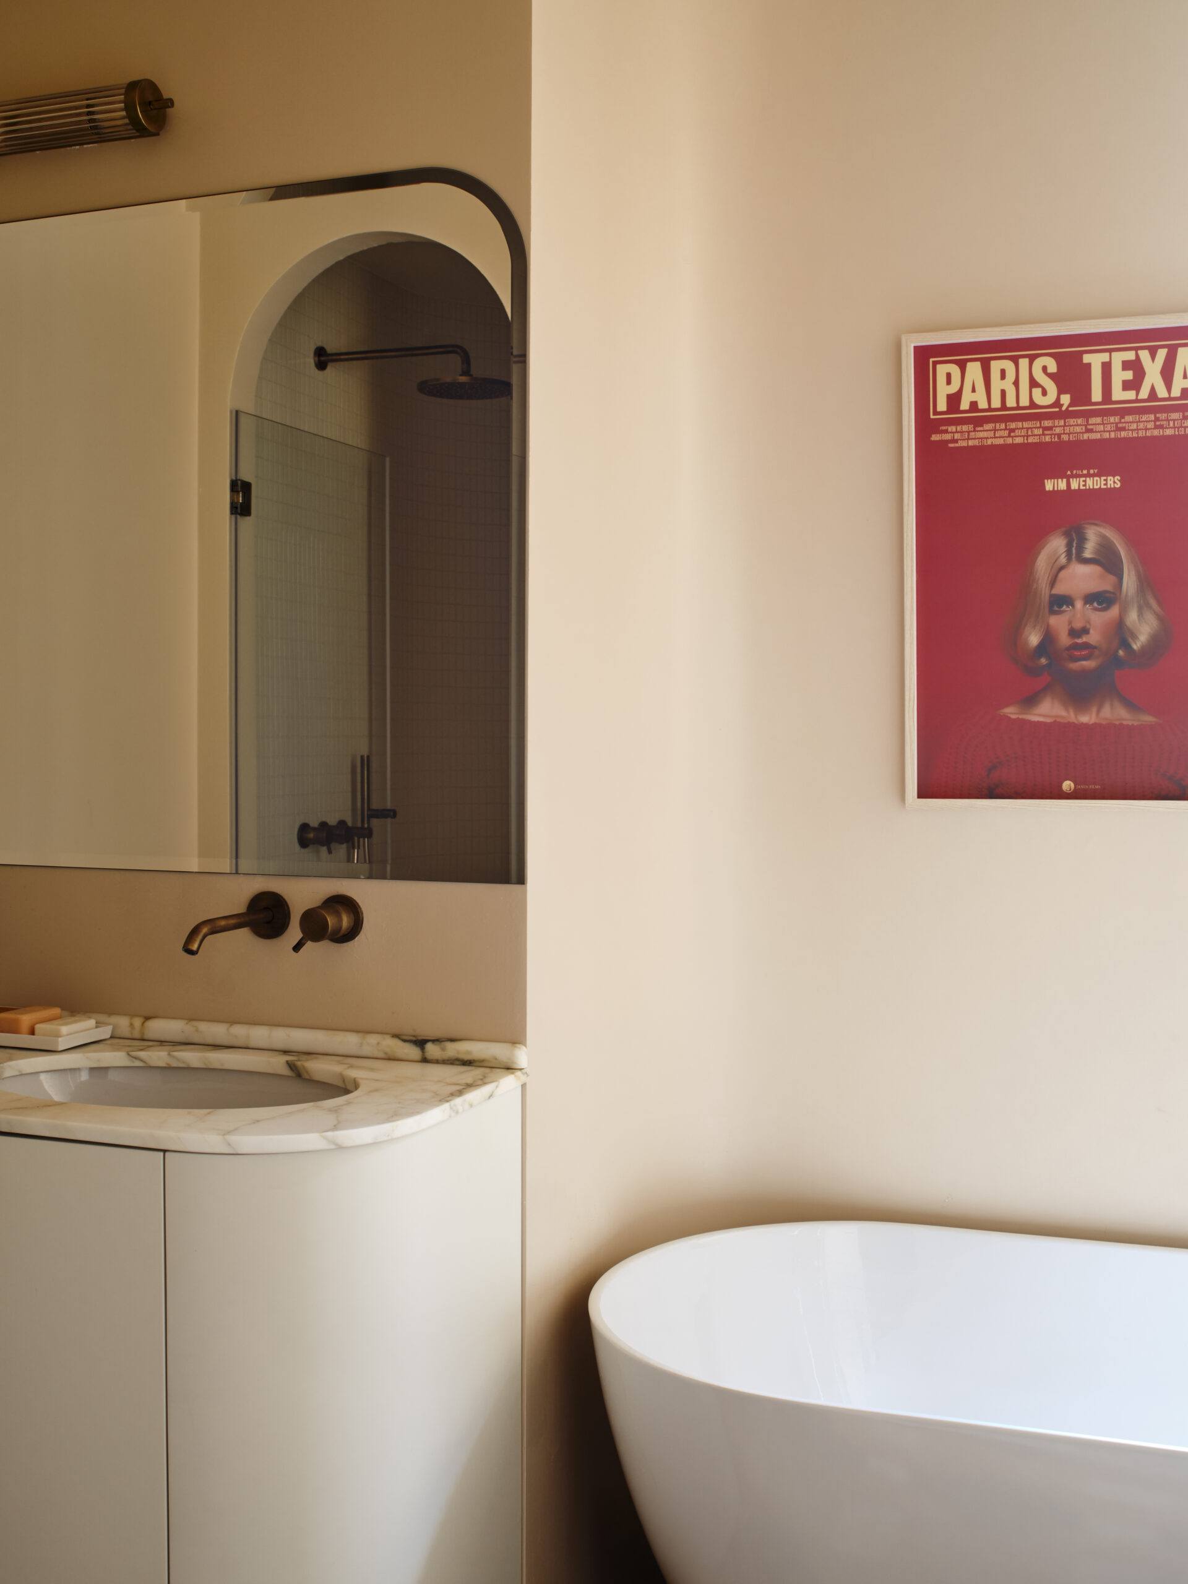
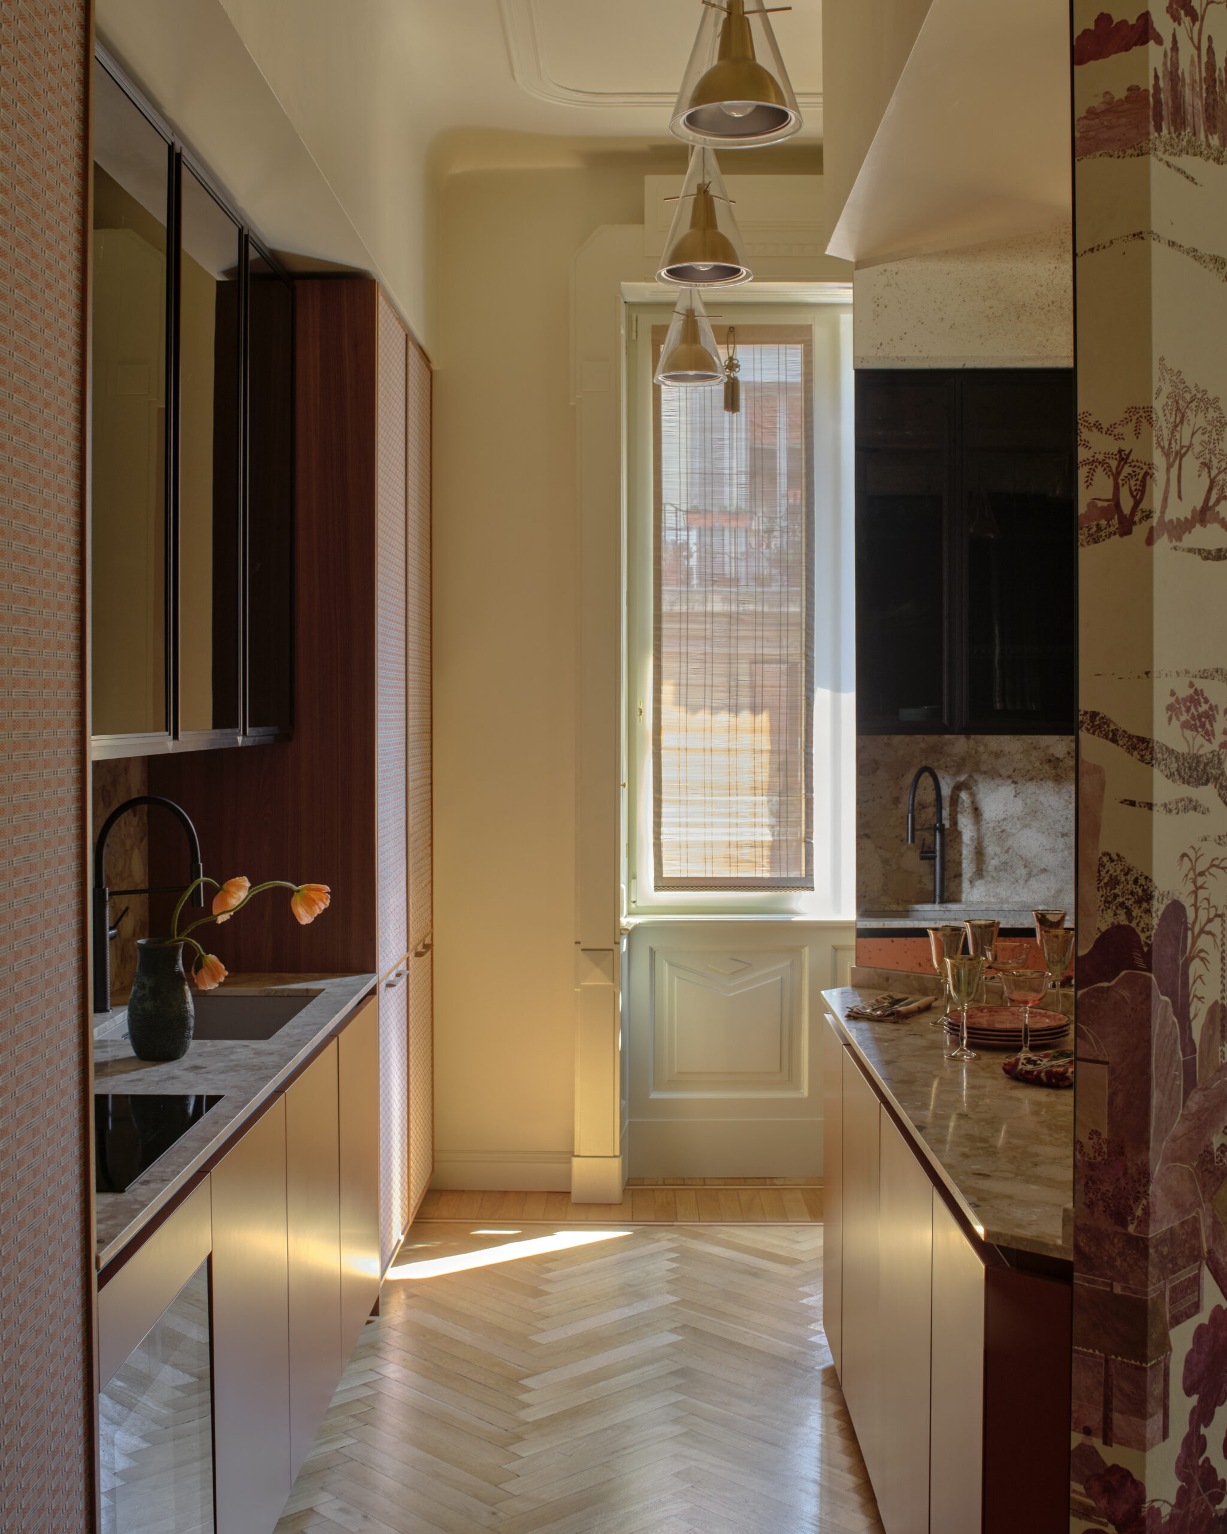
Architecture and Interior Design: SOPRU Studio. Photography: Giulio Ghirardi.
THAT Z SHOW — Atelierzero
In THAT Z SHOW, the corridor becomes a domestic portico. Colour and a graphic floor pattern give it a distinctive presence: on one side it opens towards the main rooms, while on the other a long run of bespoke cabinetry incorporates access to the laundry, bathroom, storeroom and adjoining studio apartment.
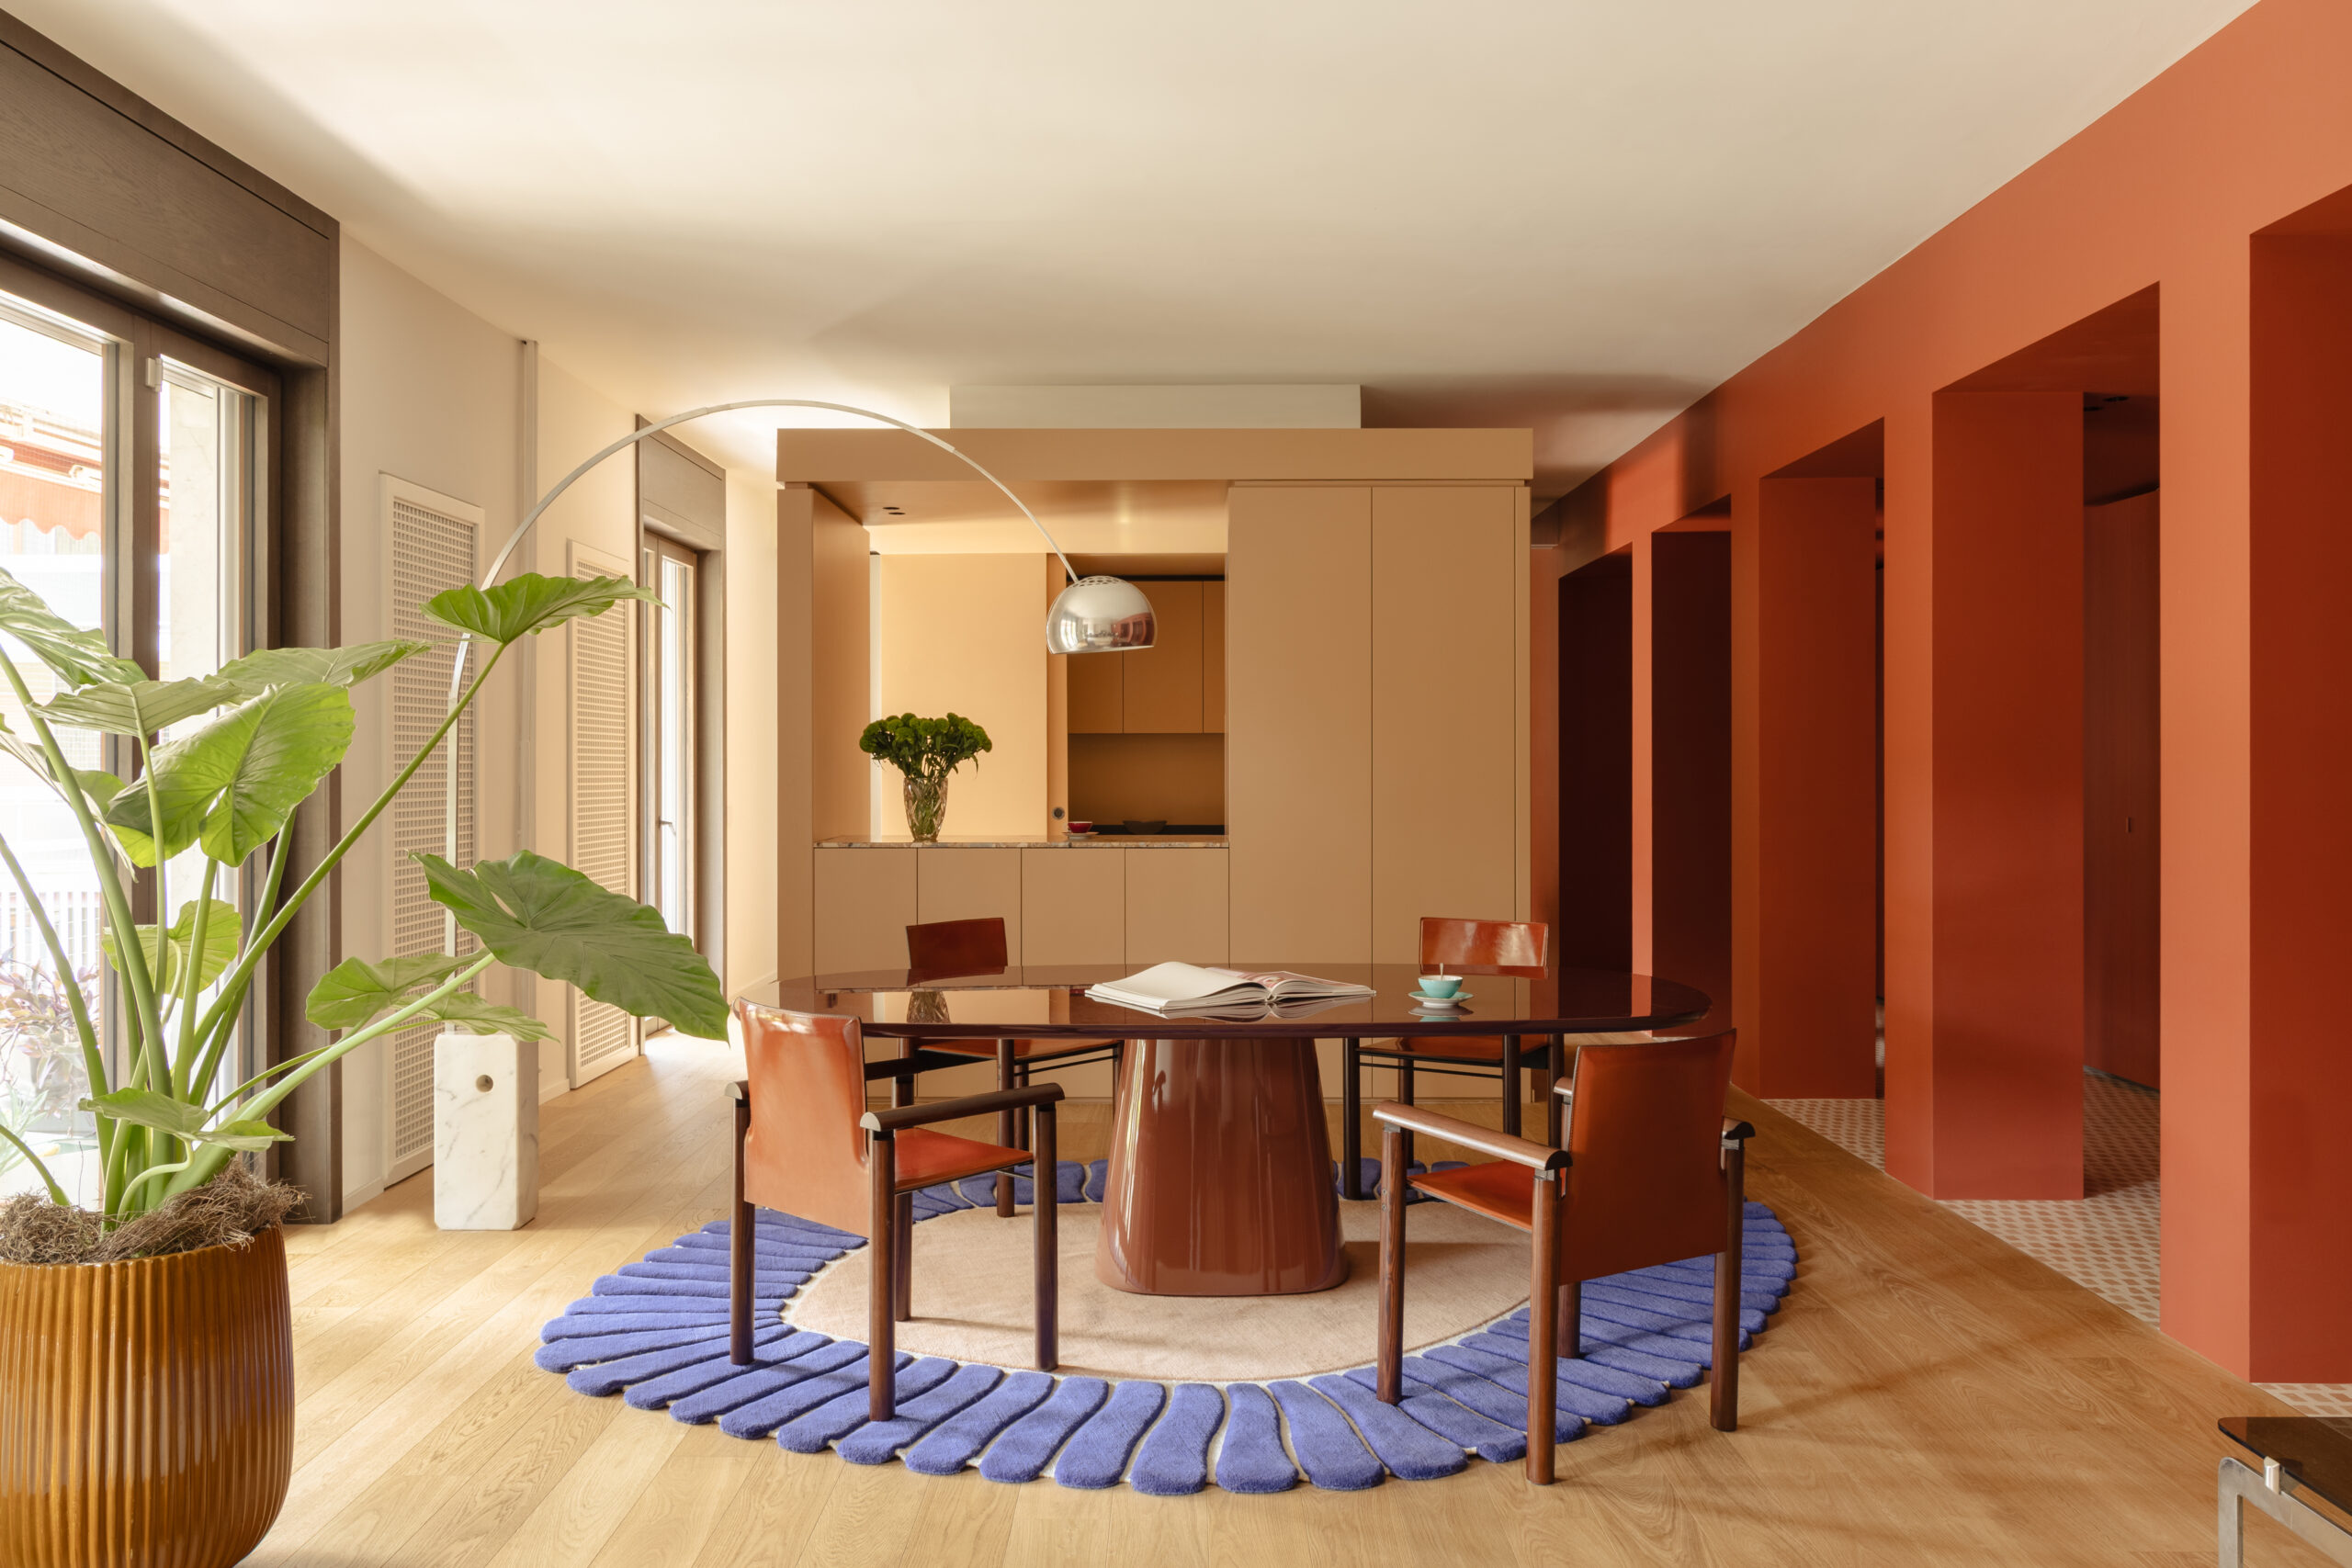
Completed in 2025, Atelierzero’s renovation reorganises a 155-square-metre apartment as a home with two units. In the main apartment, previously fragmented rooms become a sequence of open spaces. A self-contained kitchen volume stands between the study and dining area, while the raised living room offers a more intimate vantage point over the interior.
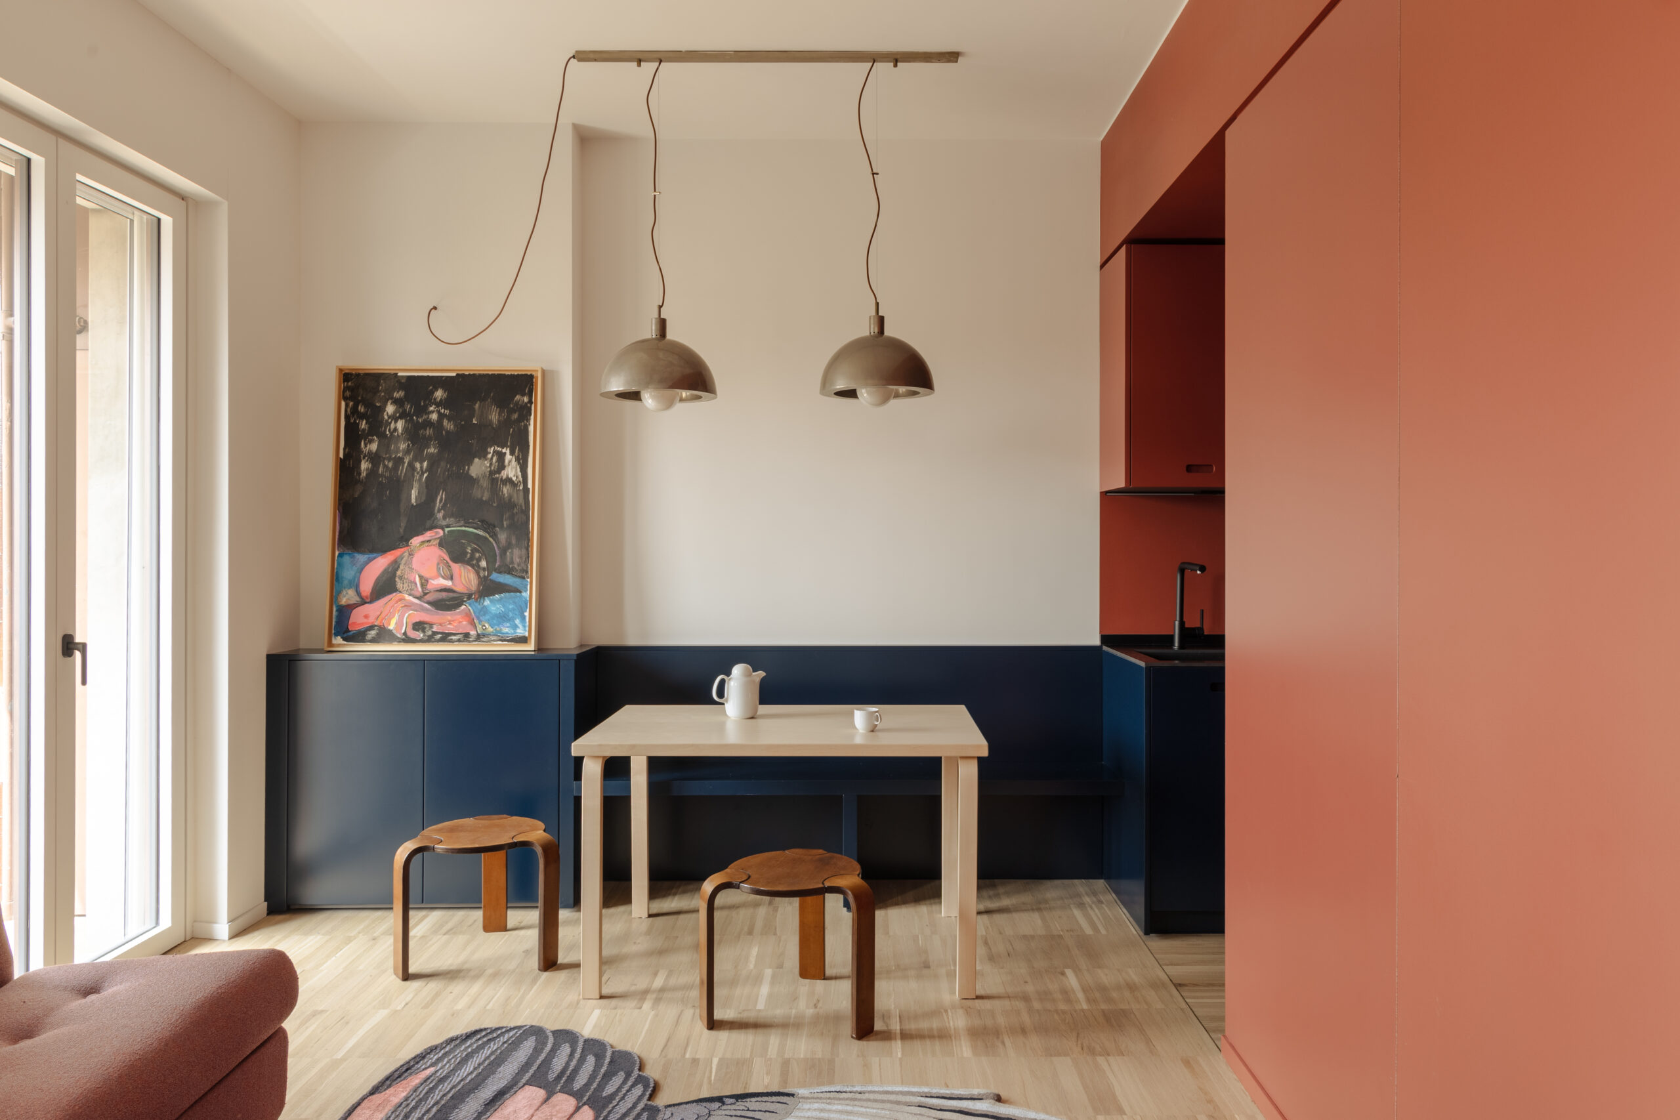
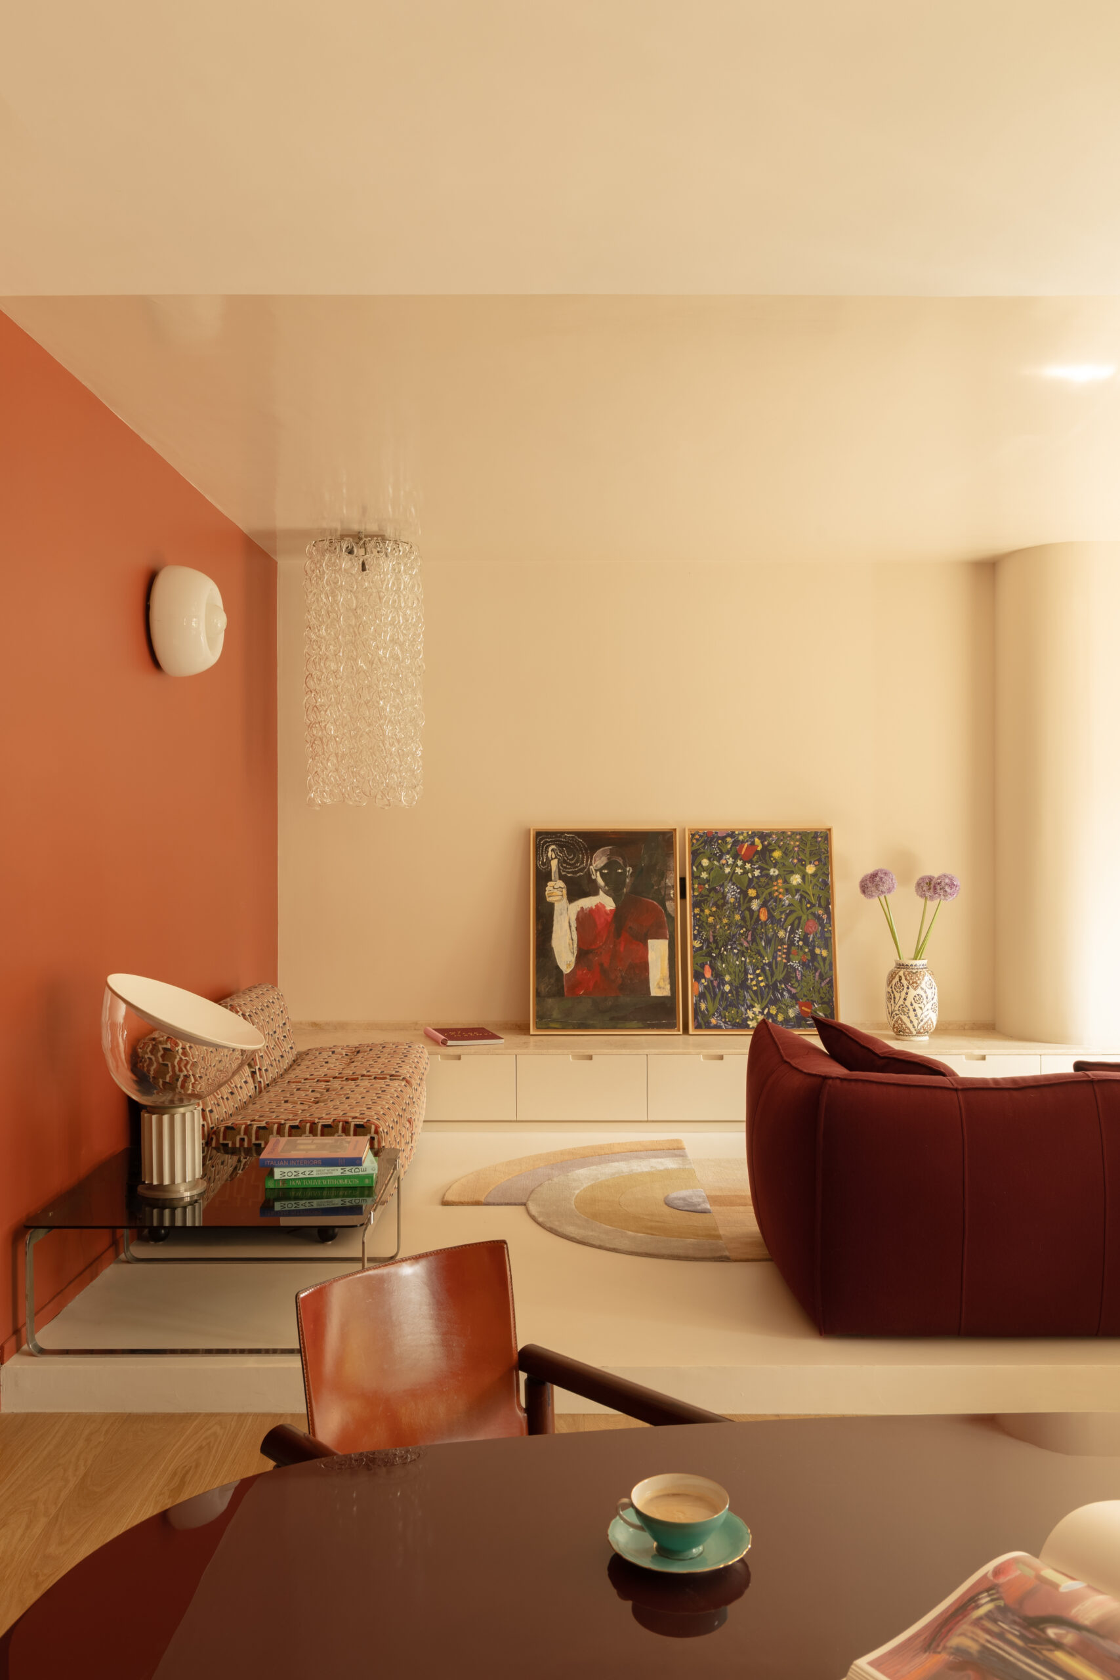
Colour, changes in level and materials define areas that might otherwise be divided by walls. Their boundaries are clear, while views remain open. Wood, stone and contrasting finishes give each part of the interior its own texture.
The studio apartment, intended for visiting relatives and friends, follows the same design language. The core containing the kitchen, bathroom and walk-in wardrobe uses the colour of the main apartment’s corridor: the two units retain a visual relationship even when occupied separately.
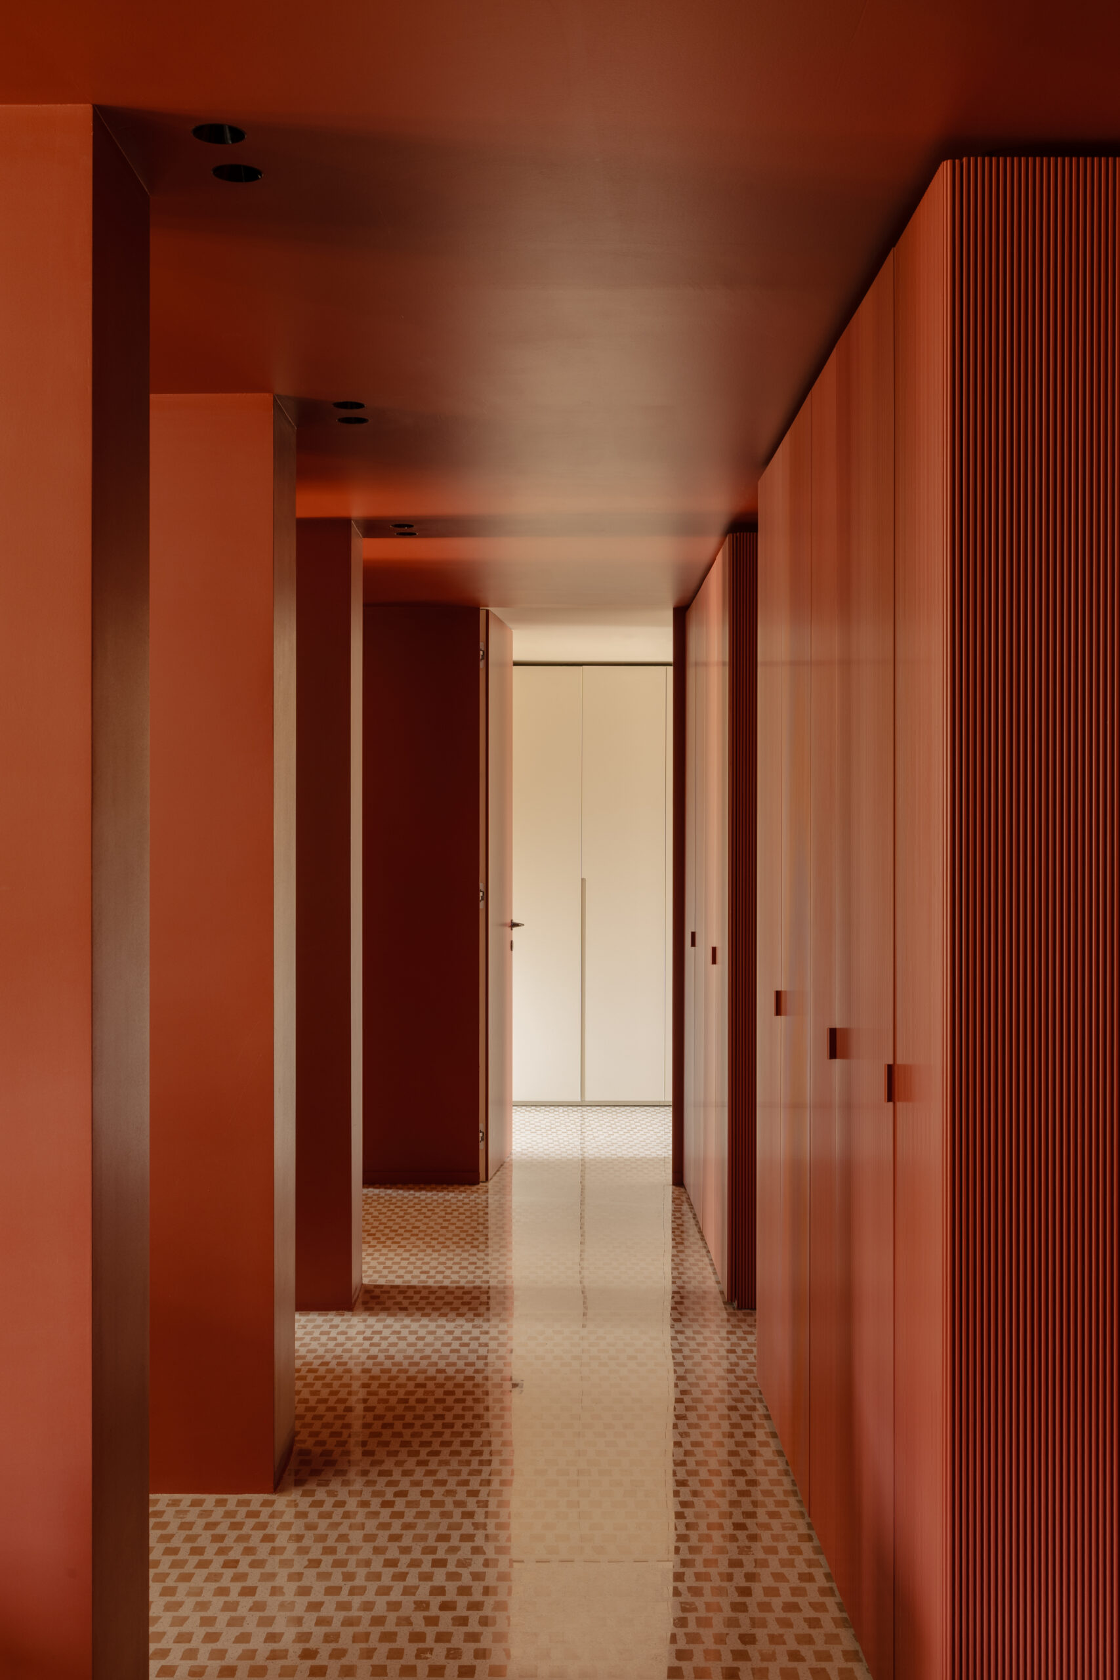
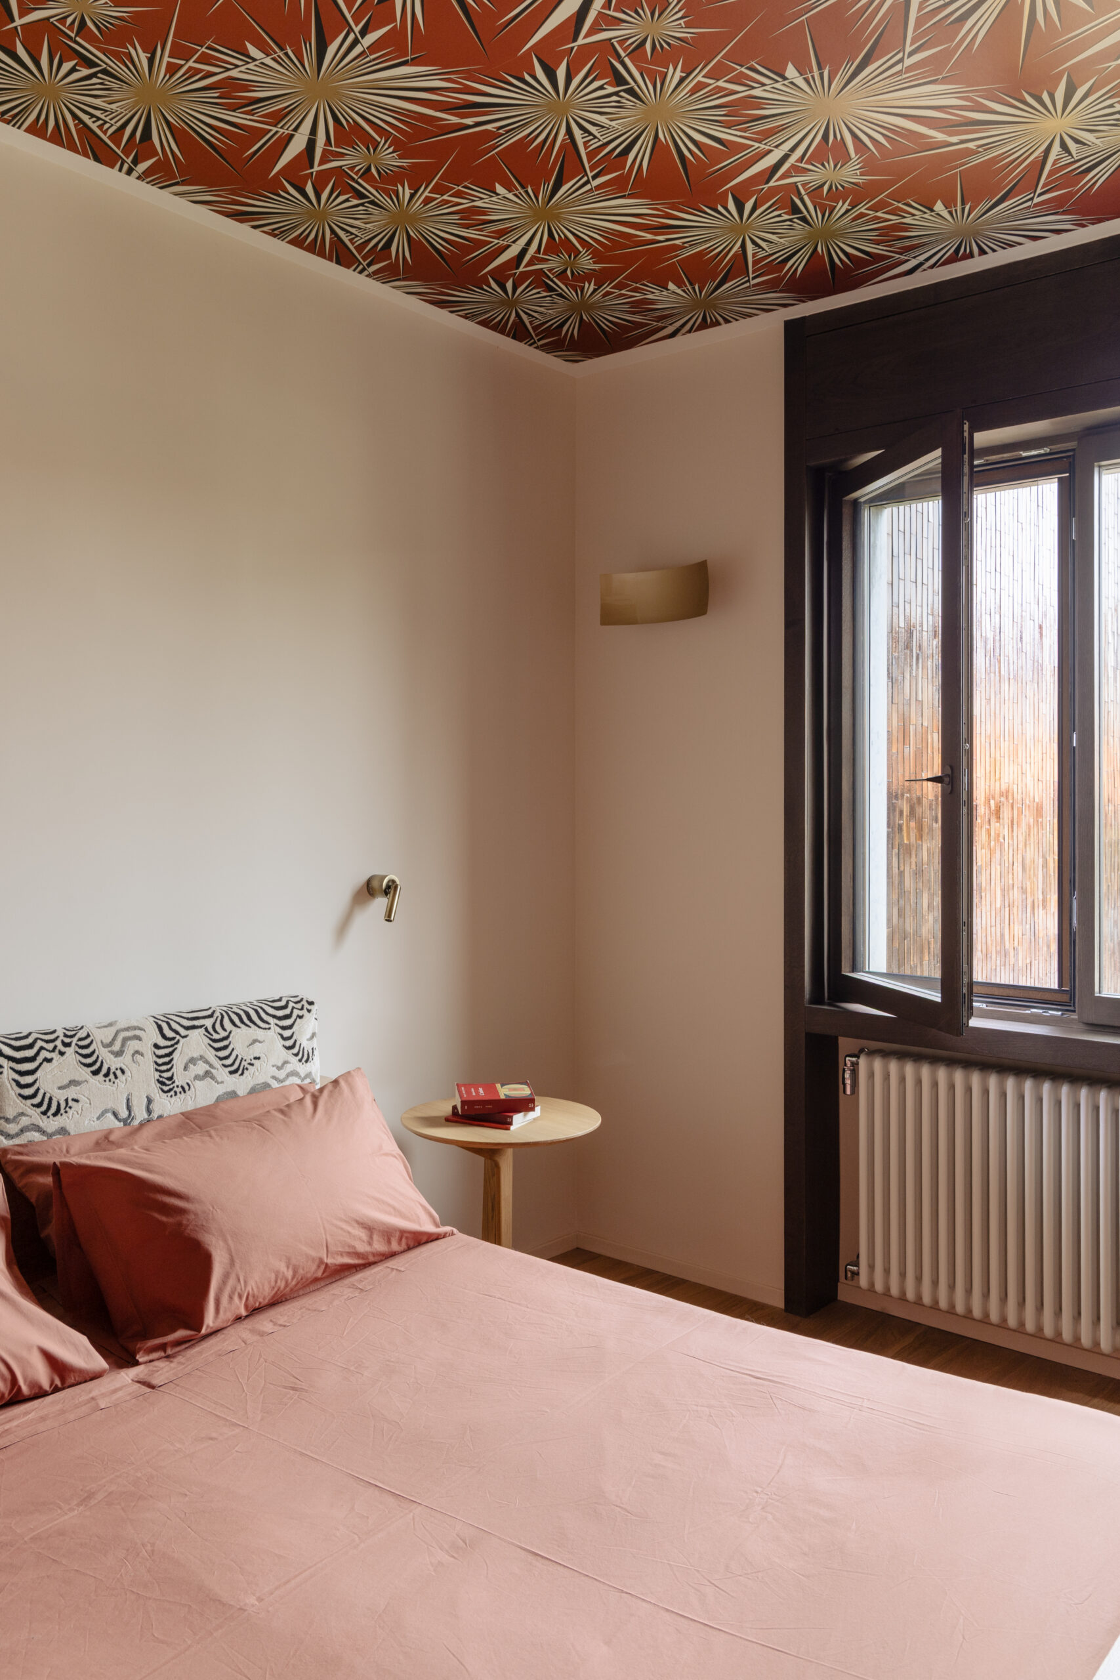
Here, a passage, a kitchen and a change in level are enough to give domestic life a different shape.
An Apartment in Viale Papiniano — Studio Tenca & Associati
Furniture divides rooms, provides storage and guides movement. On the top two floors of a residential building in Viale Papiniano, Studio Tenca & Associati’s project, developed with Mo.1950, uses bespoke pieces to organise family life.
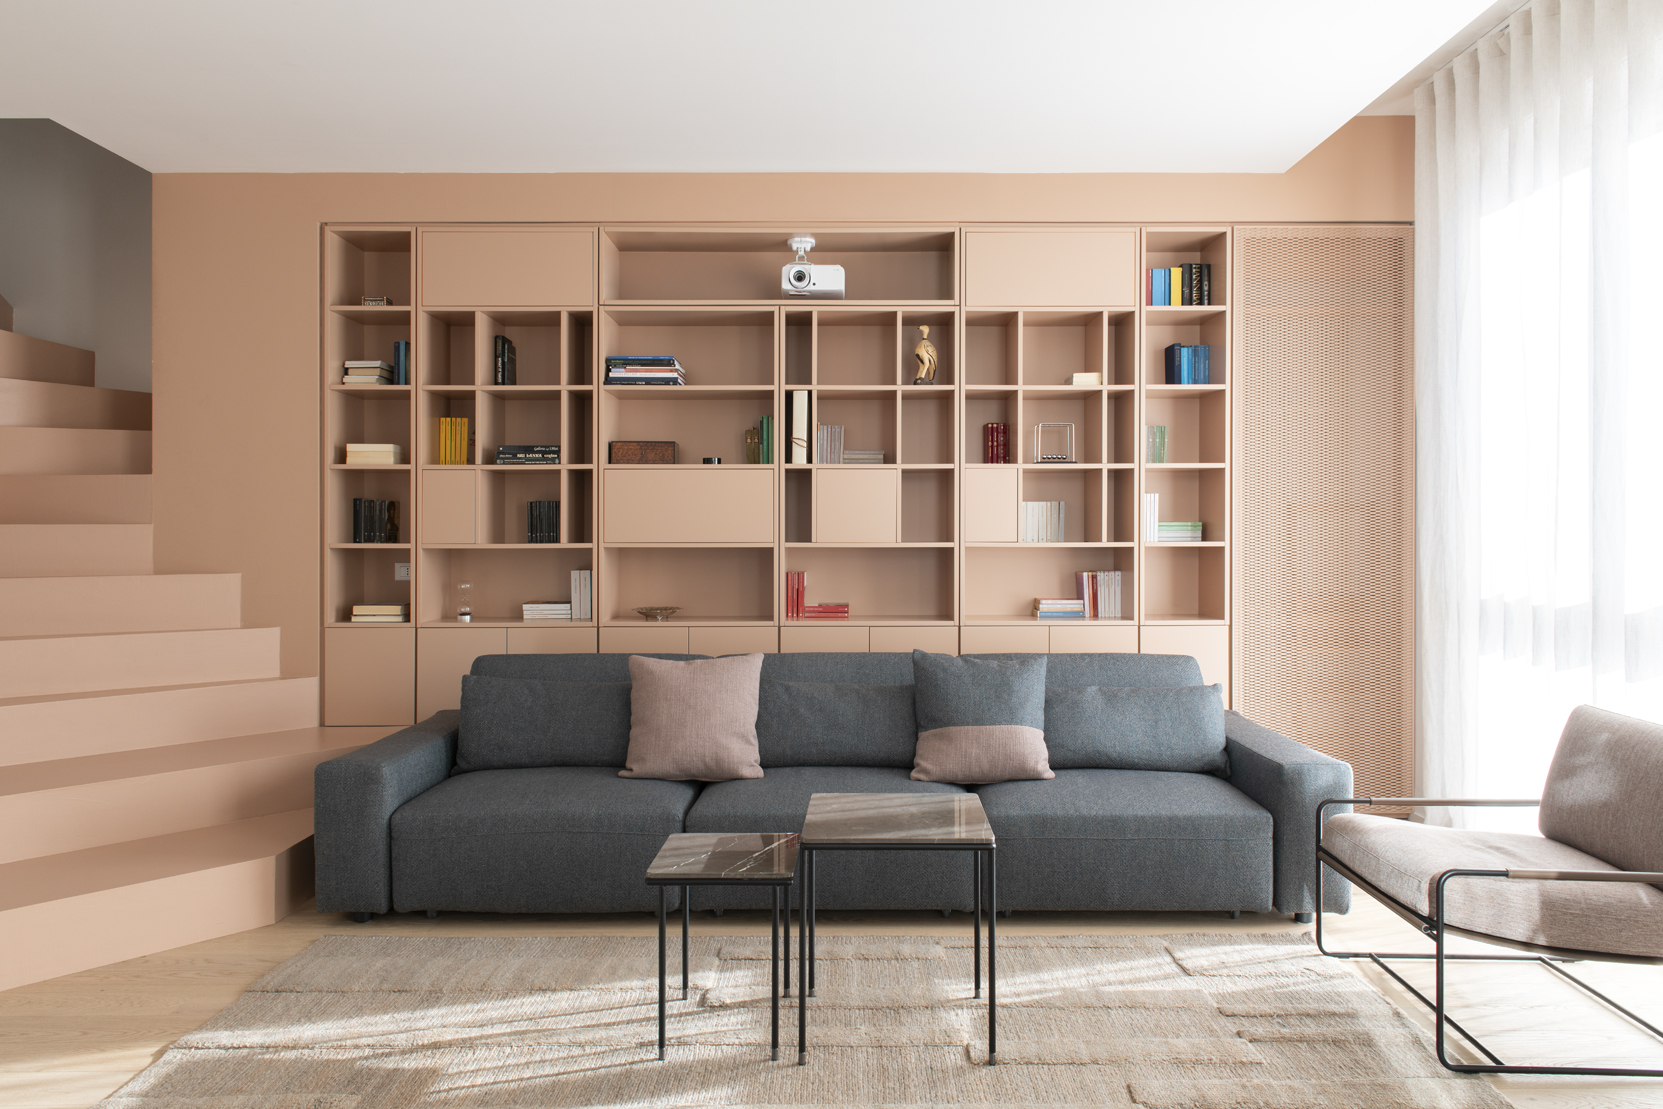
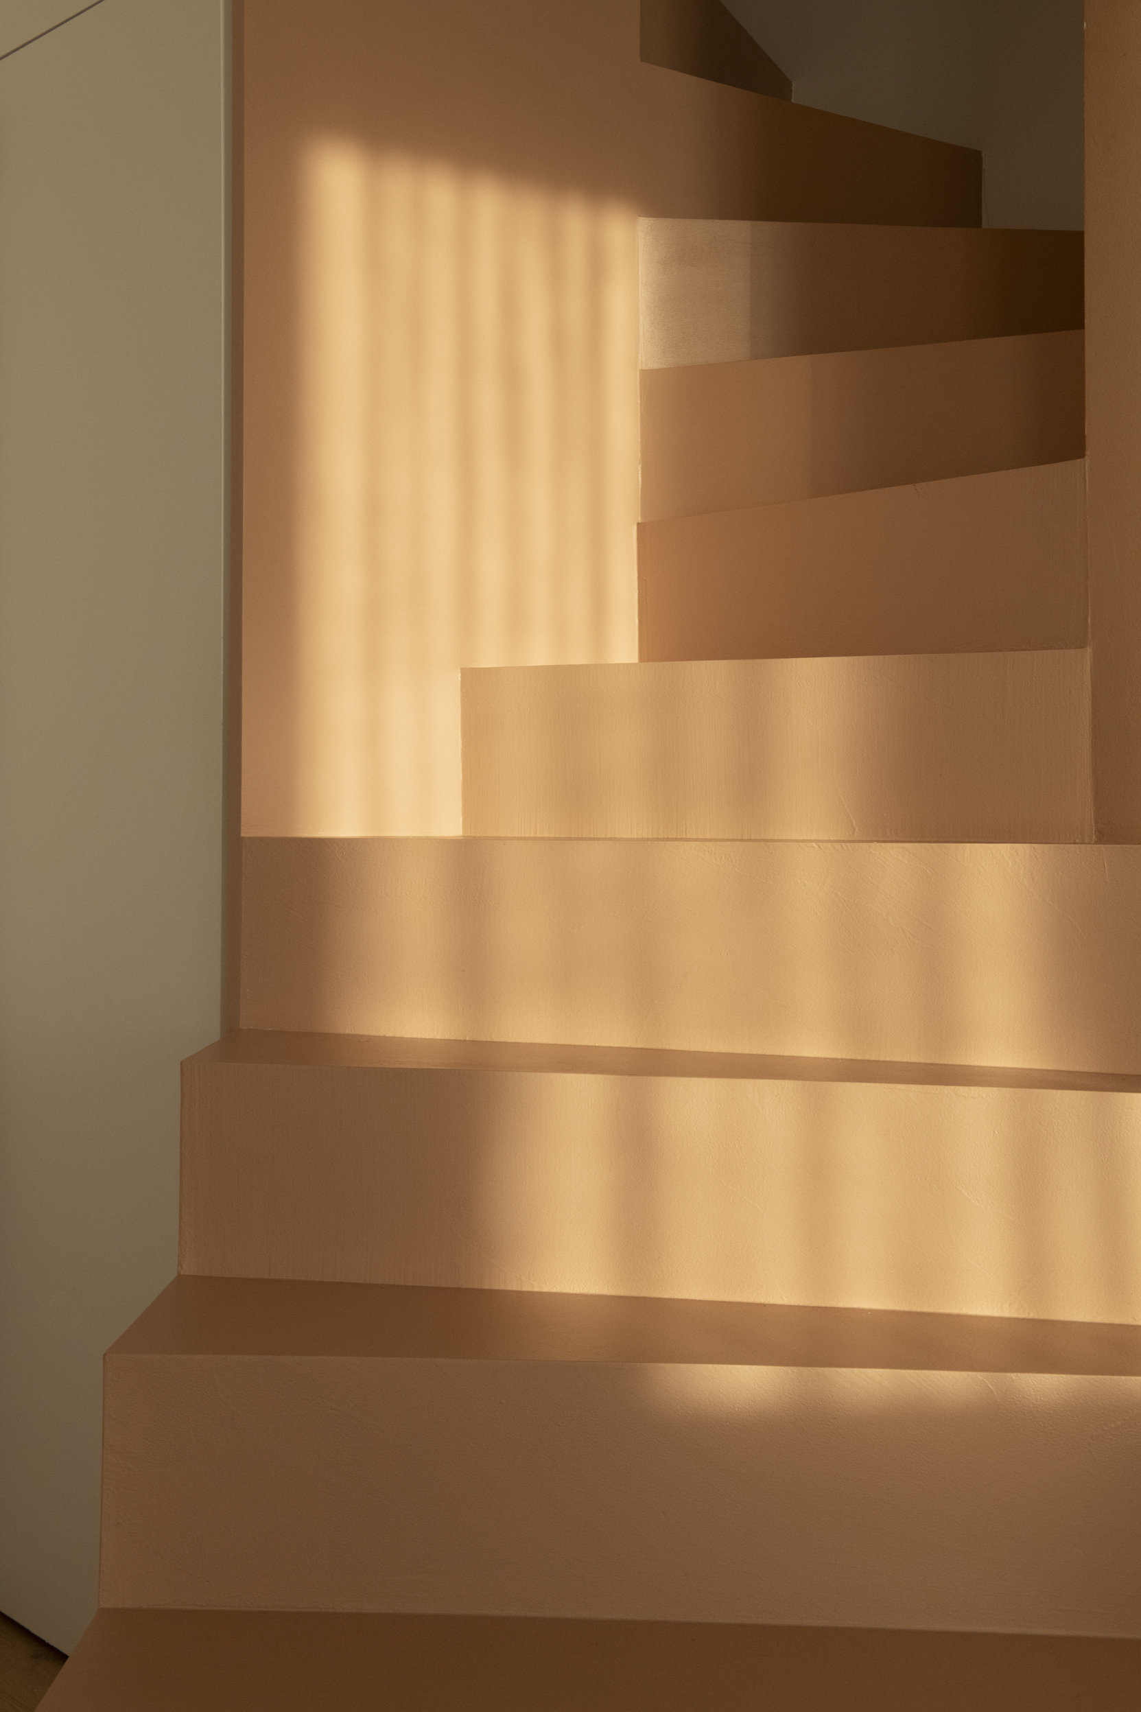
On the lower level, the bookcase interweaves with the staircase, giving structure to the large living room. Double-sided storage separates spaces and becomes wall panelling at the entrance, while the diagonal layout makes the most of natural light. A projector with a retractable screen and a bar corner add to the shared living area; the bedrooms sit in a more private part of the plan.
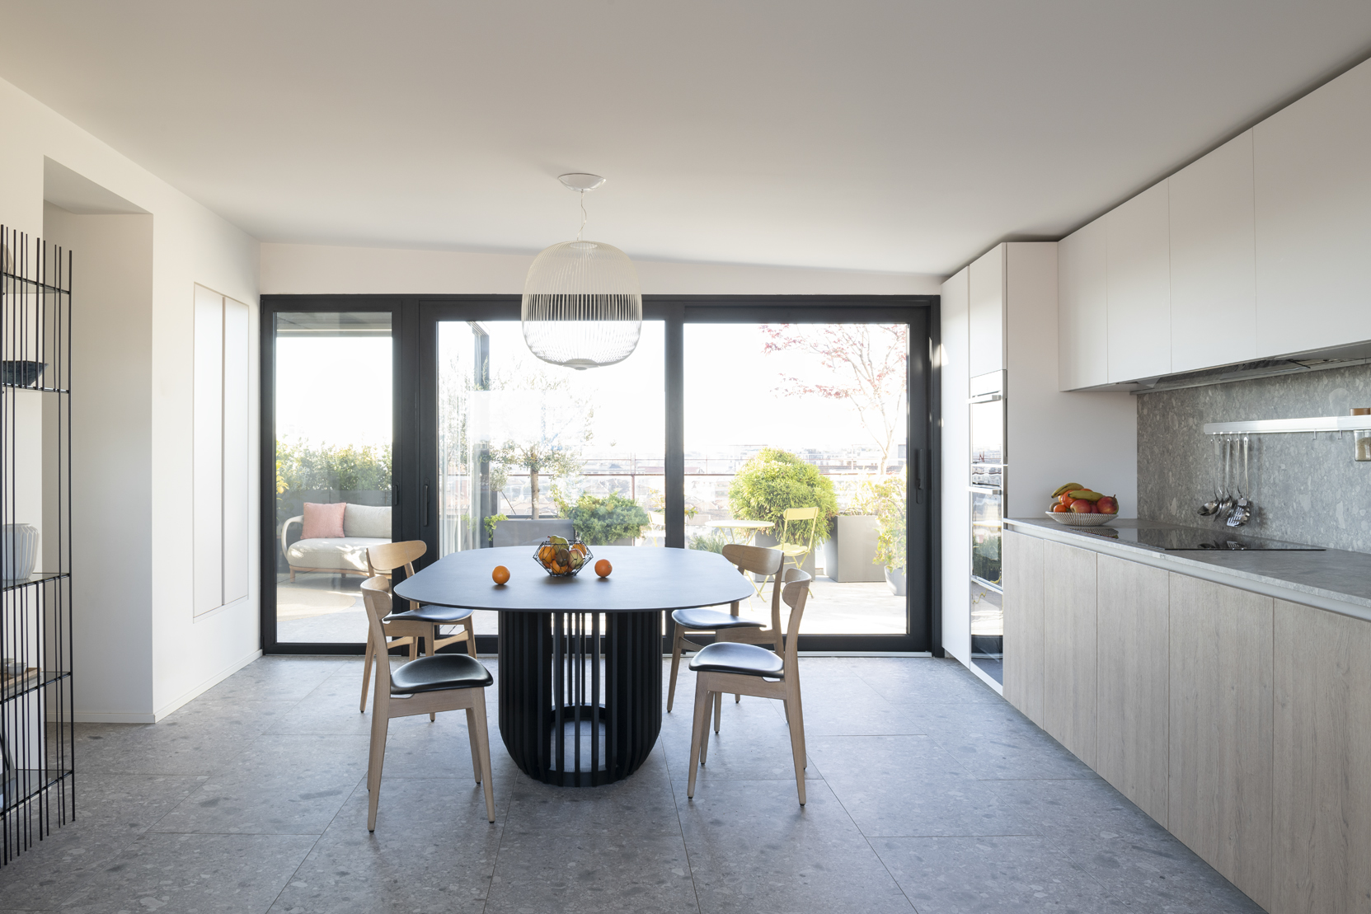
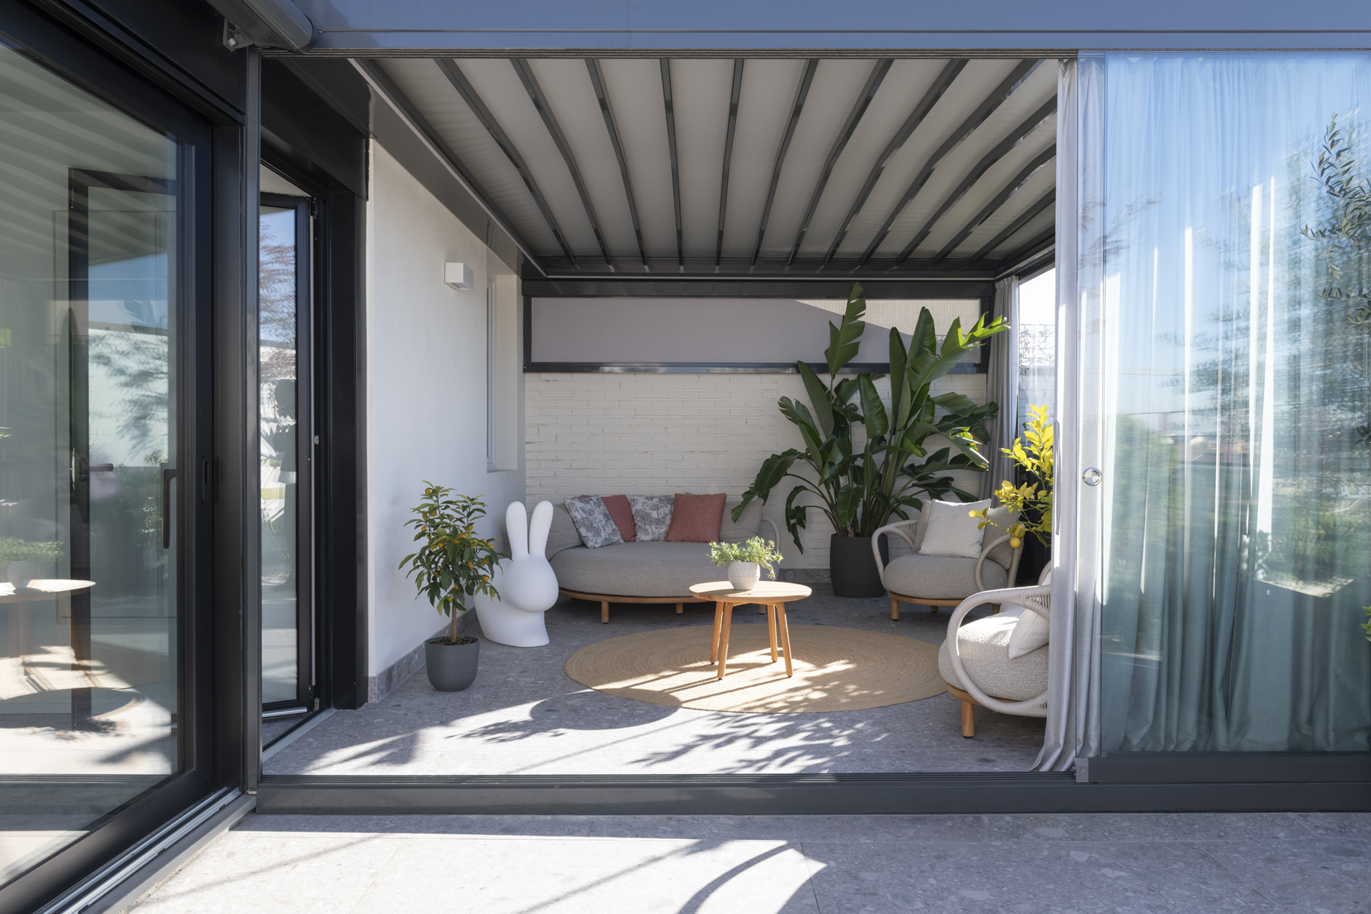
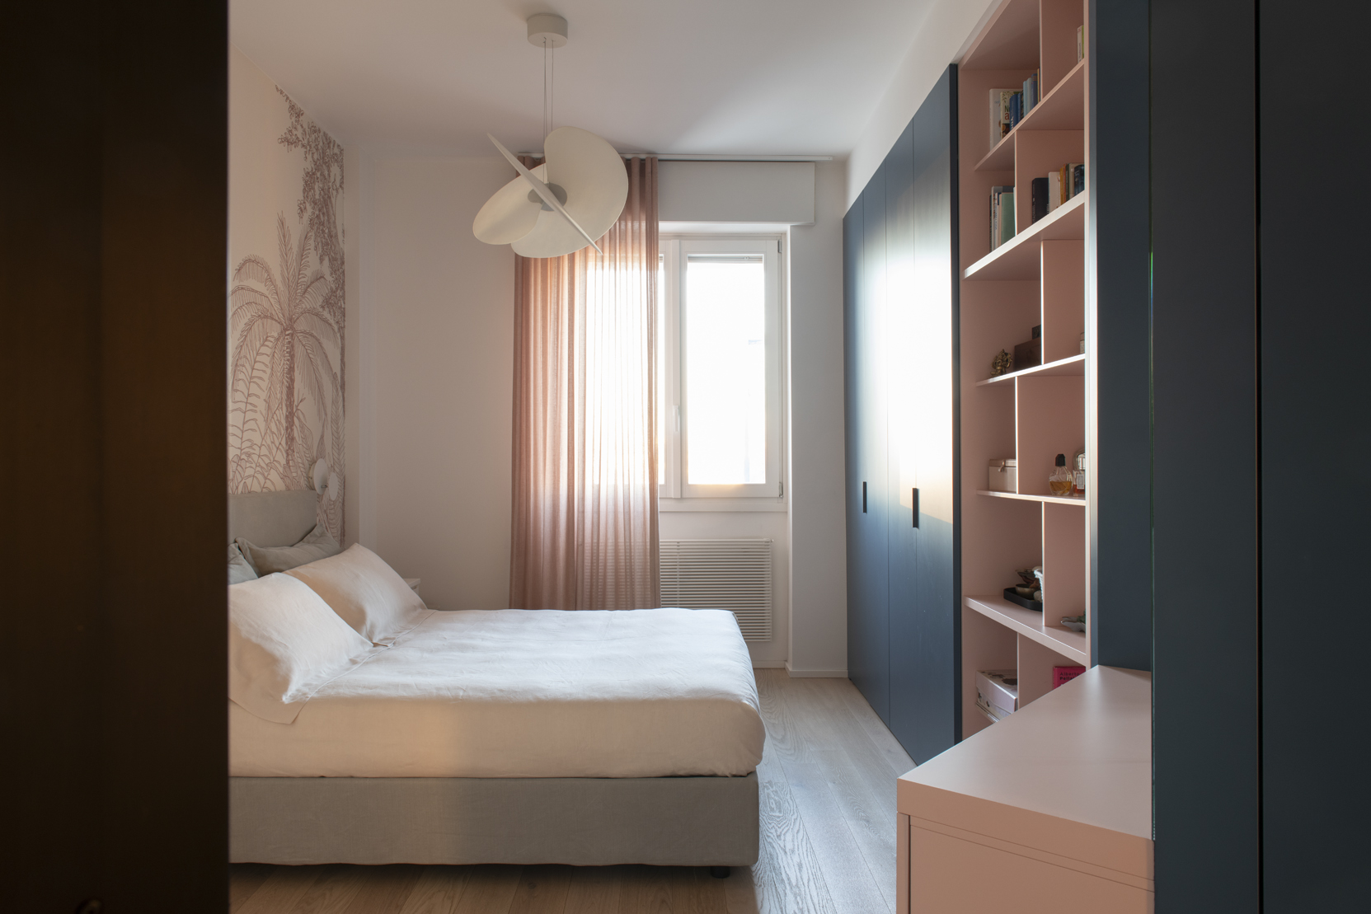
Powder pink, blue and white sit alongside light oak and ceppo di Gré stone. Upstairs, the former study becomes a kitchen and dining area, with natural oak cabinetry, frost-coloured aluminium and a stoneware worktop. This space for gathering extends outside to a pergola with movable glazed walls.
Storage, laundry facilities and equipment are integrated into panels and built-in elements, leaving the rooms clear and comfortable to use. The staircase and bookcase remain the home’s anchor, bringing movement, furniture and daily activities into a single design.
Casa Liberty — Alessia Giacobino
Uncovered during the renovation, frescoes and decorative finishes guide Alessia Giacobino’s design for this apartment in an Art Nouveau building near Porta Venezia. Traces hidden beneath later layers become part of the home’s new life.
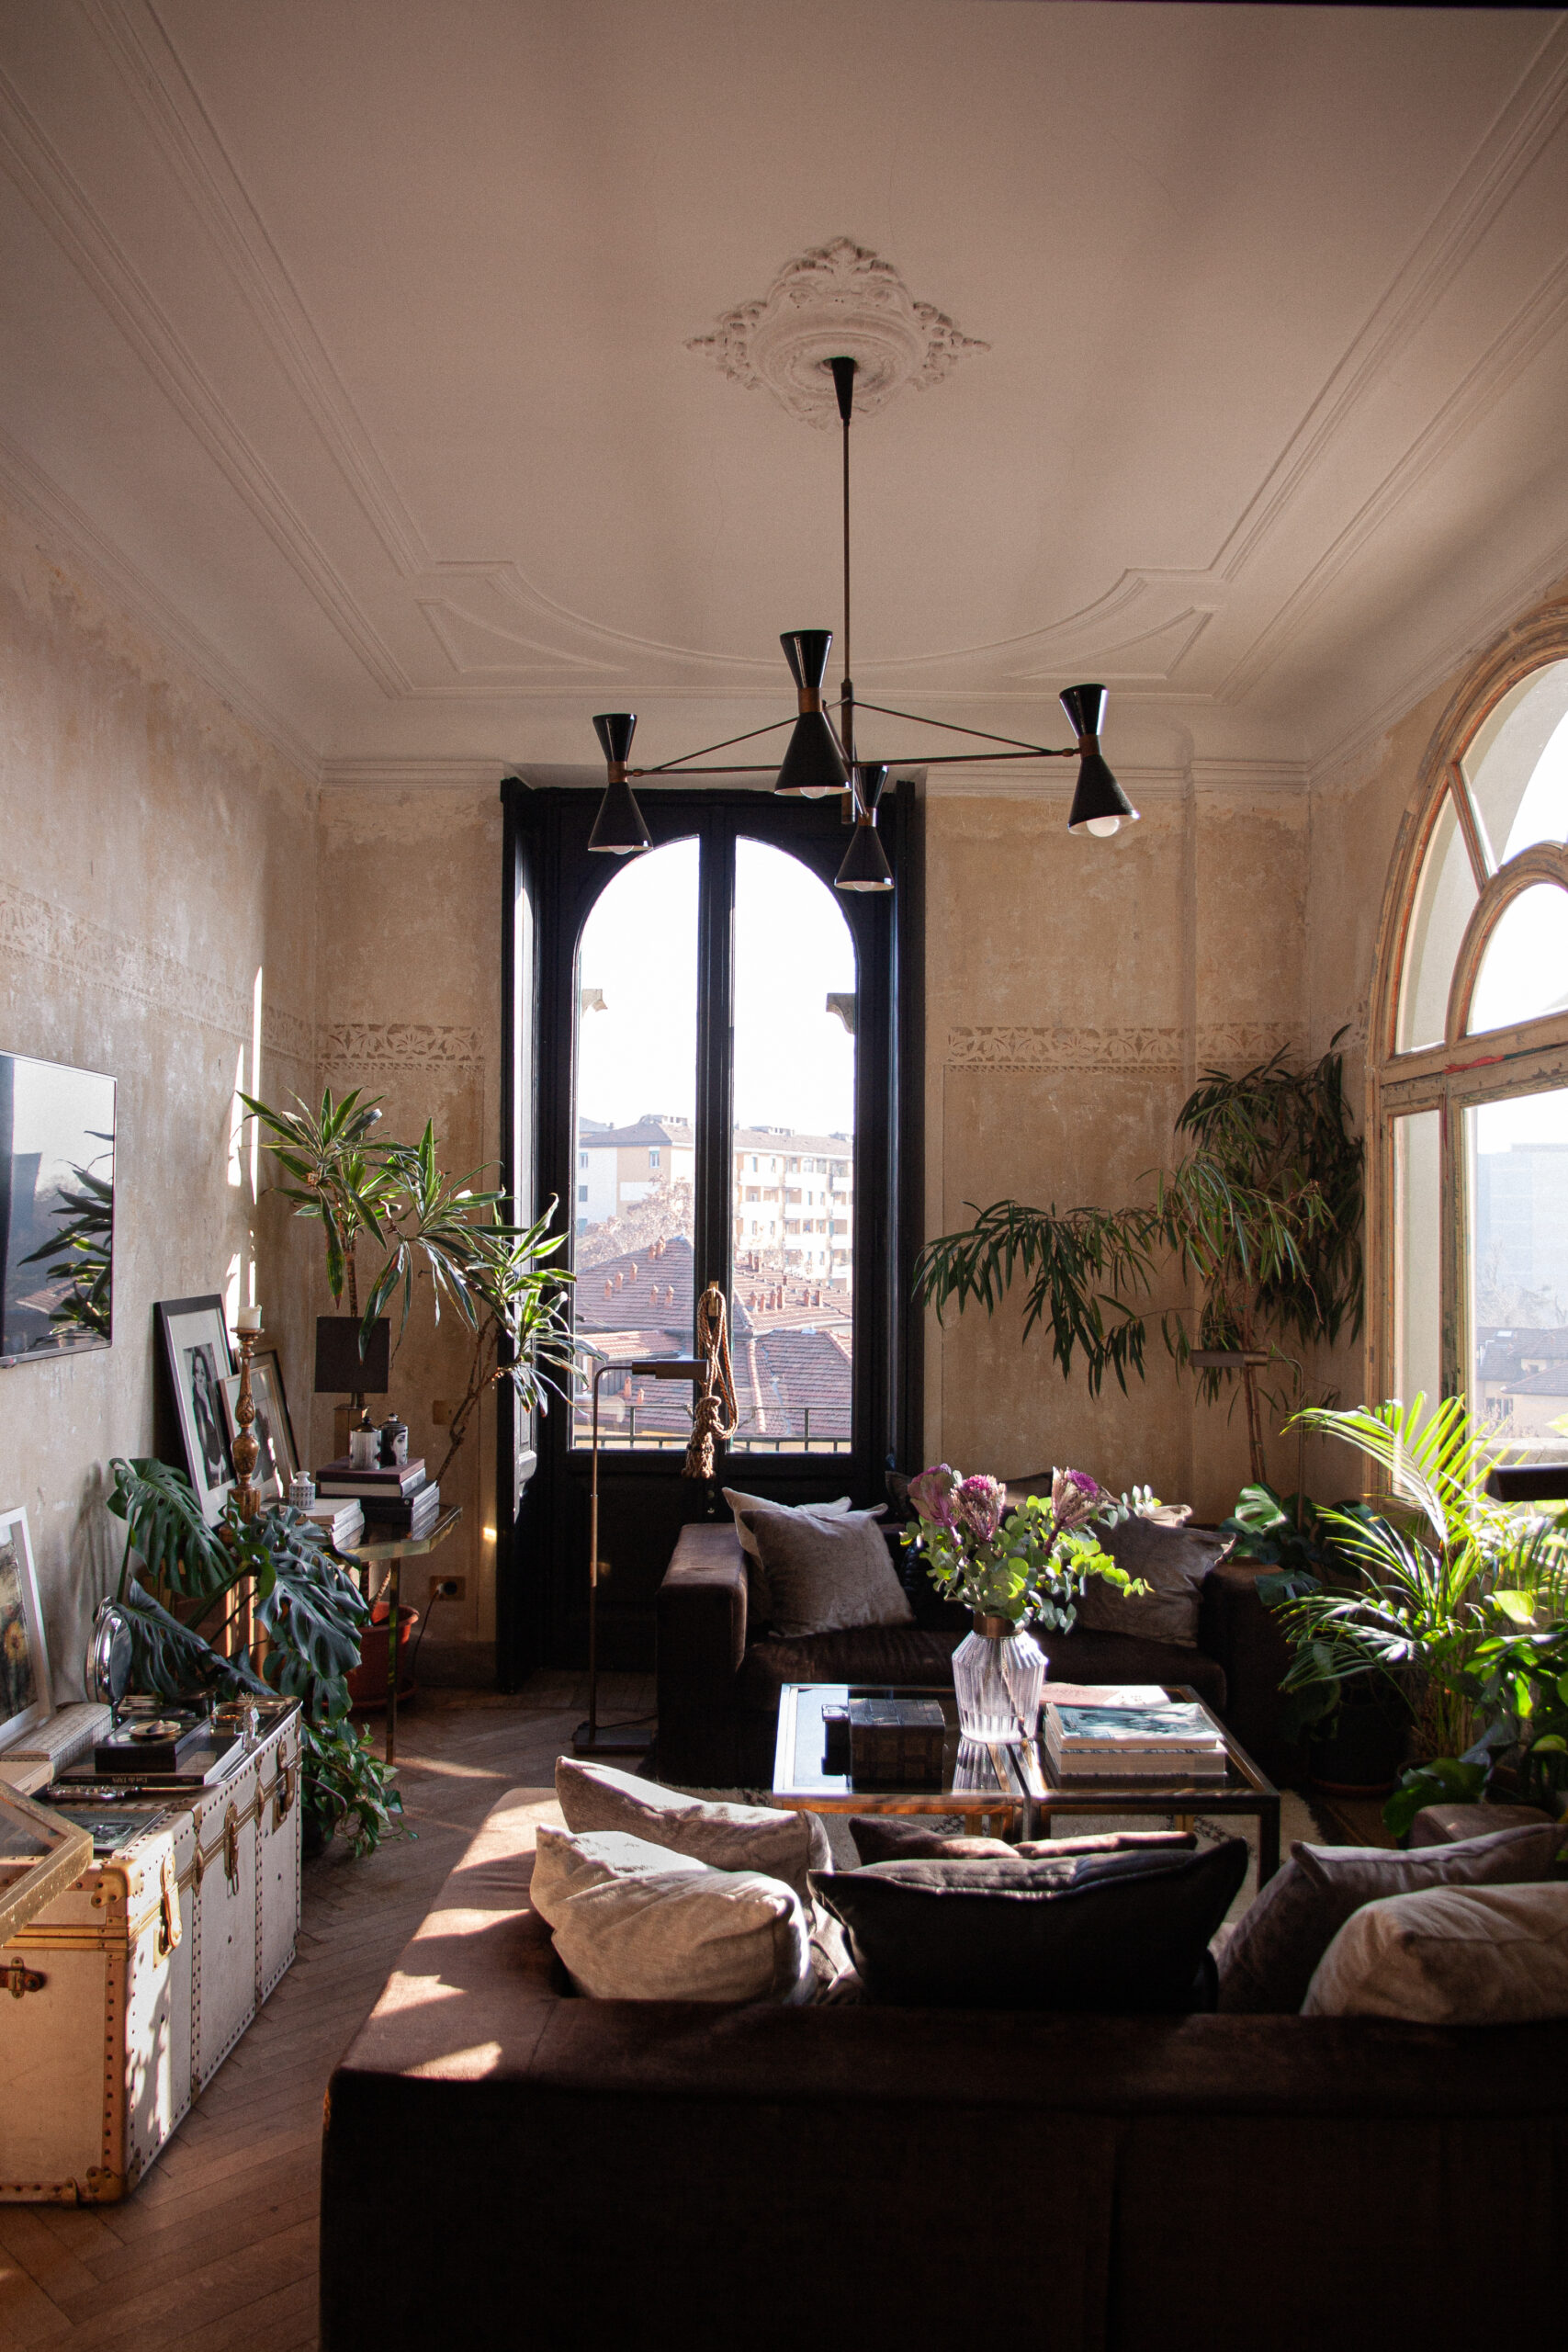
Preserving these traces means allowing different finishes to coexist. A surface bearing the marks of time sits beside a contemporary addition, leaving the layers of the interior’s history visible.
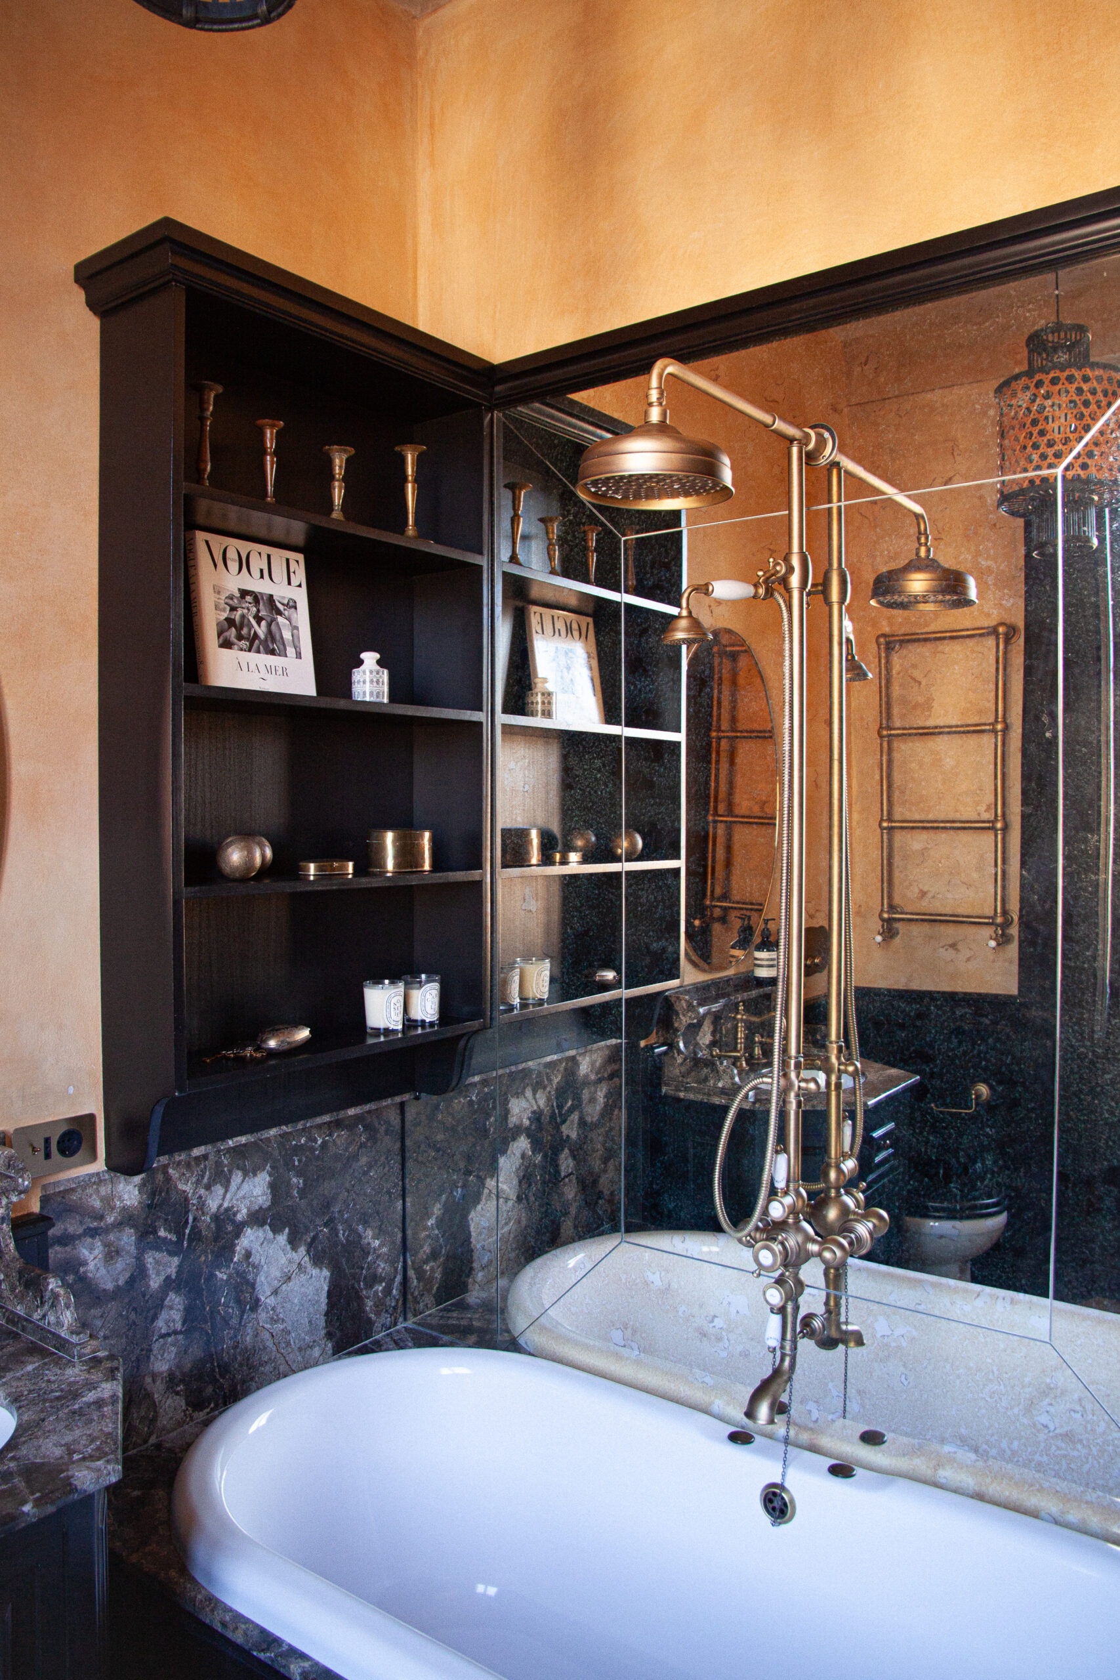
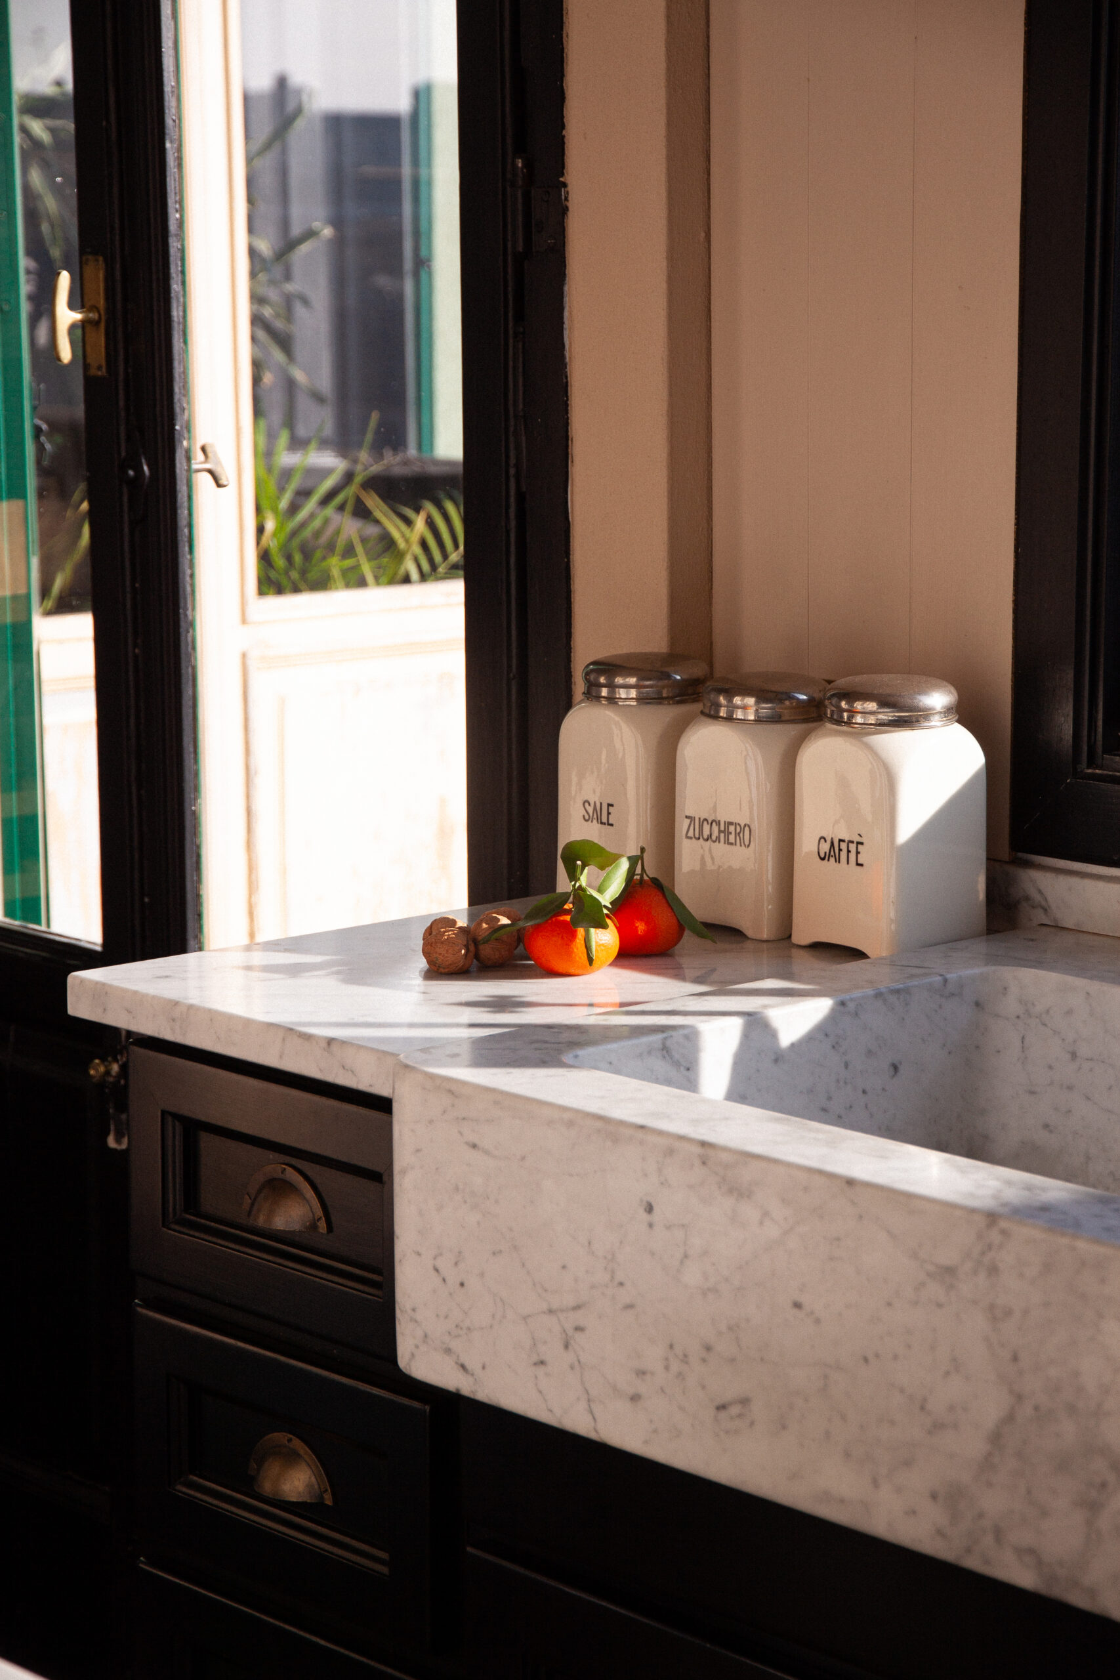
Contemporary furniture, vintage pieces and family mementoes settle into this setting. Their placement calls for careful judgement: how much of a decorated wall to leave visible, where to position an object, and how much space to give each piece.
Casa Liberty shows how a discovery can change the course of a renovation. Recognising what an existing interior has to offer becomes part of the design itself. Through surfaces that retain their history, the past remains present in the daily life of the home.
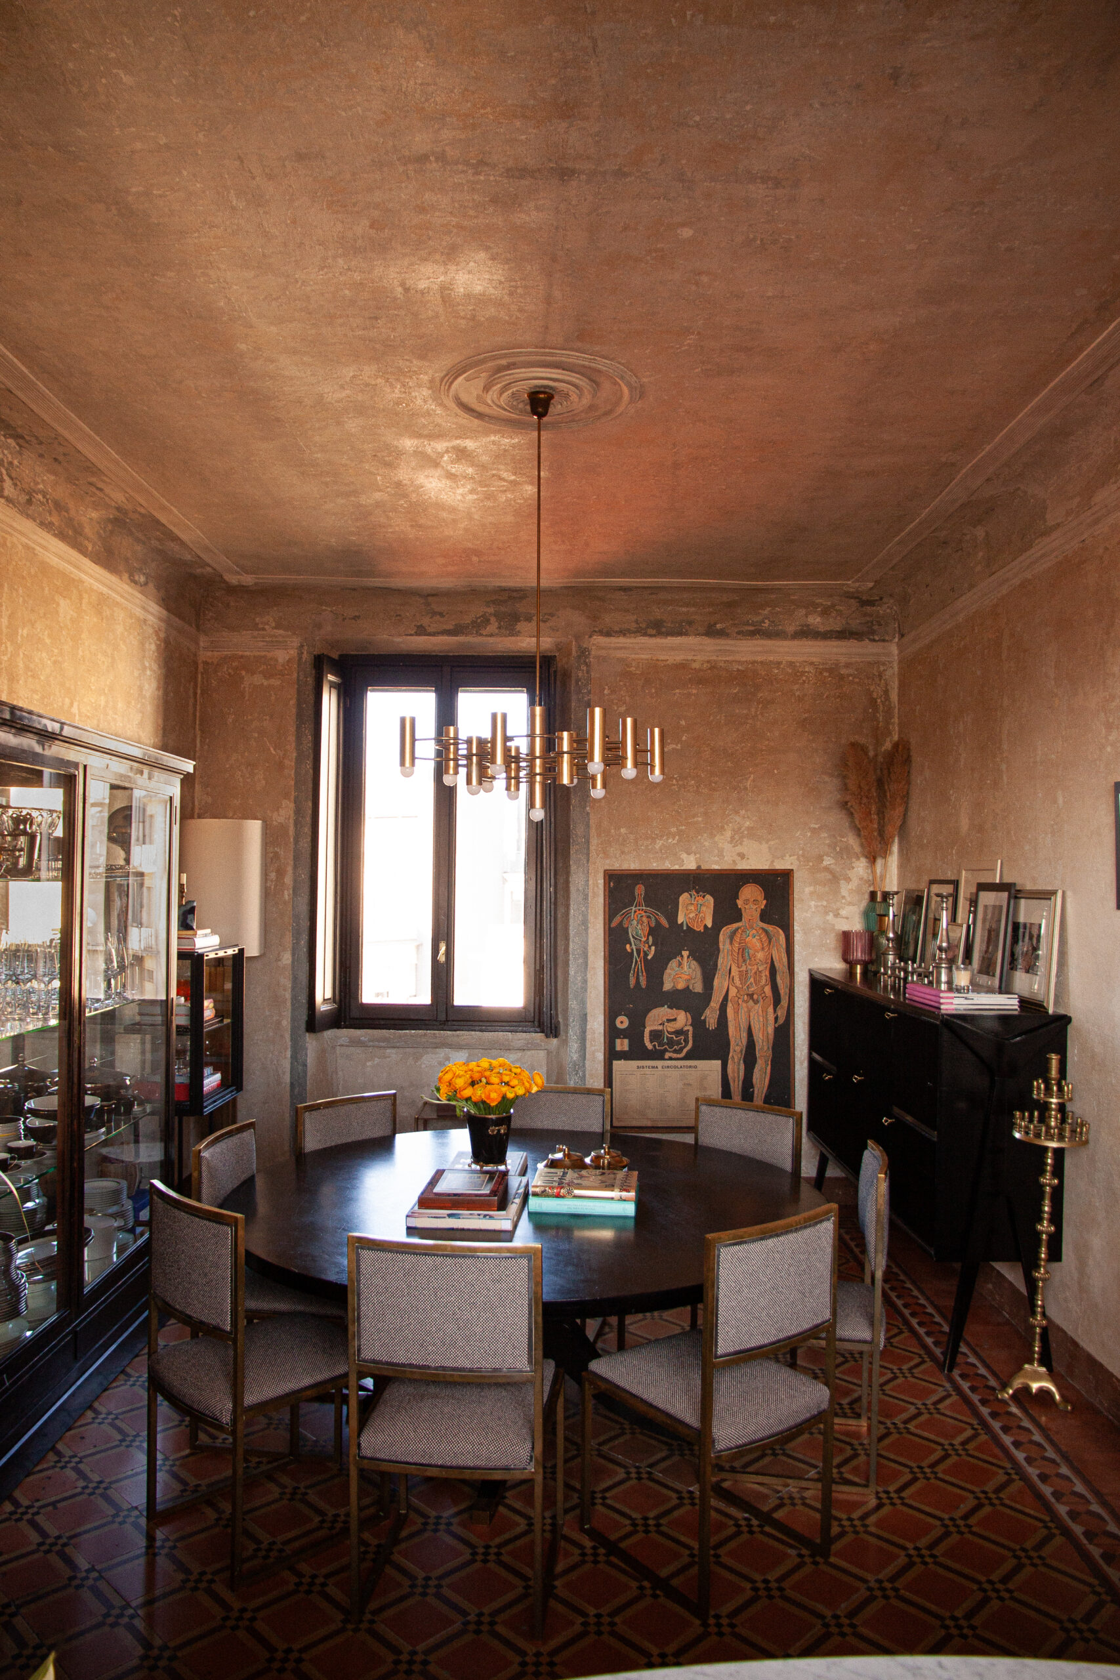
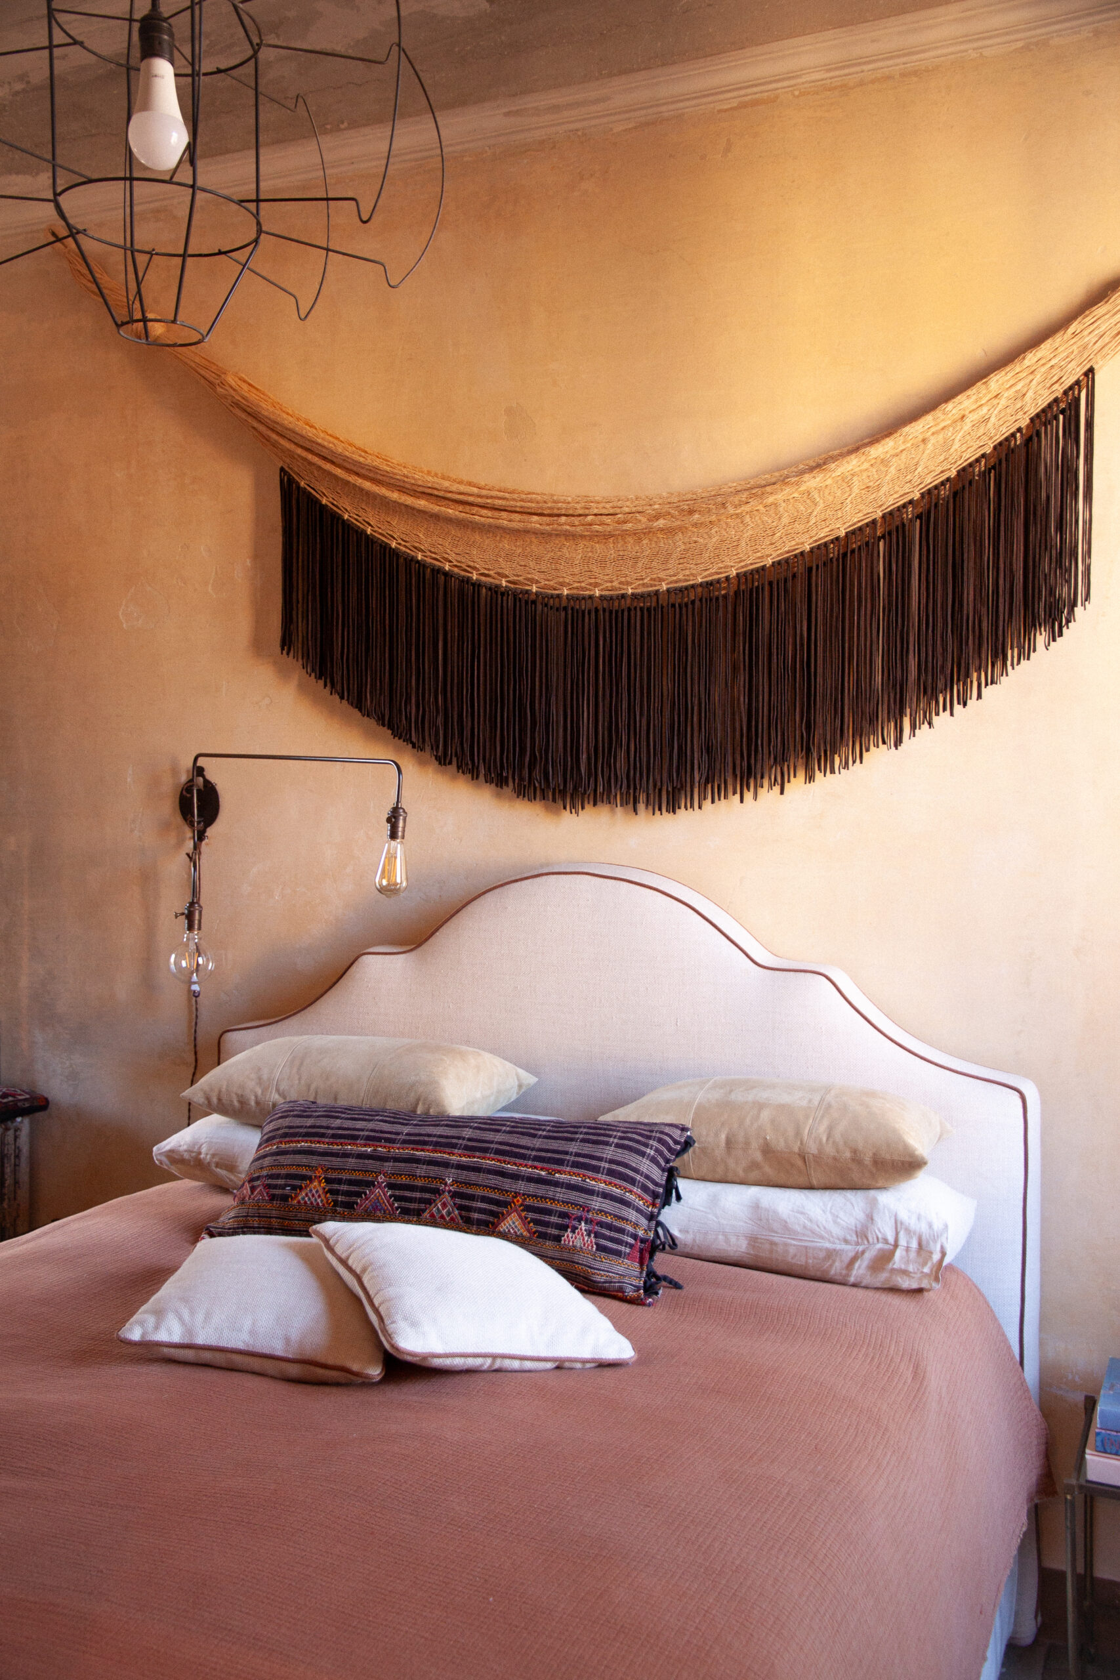
Via Santo Spirito, 55 Square Metres — Andrea Derudi
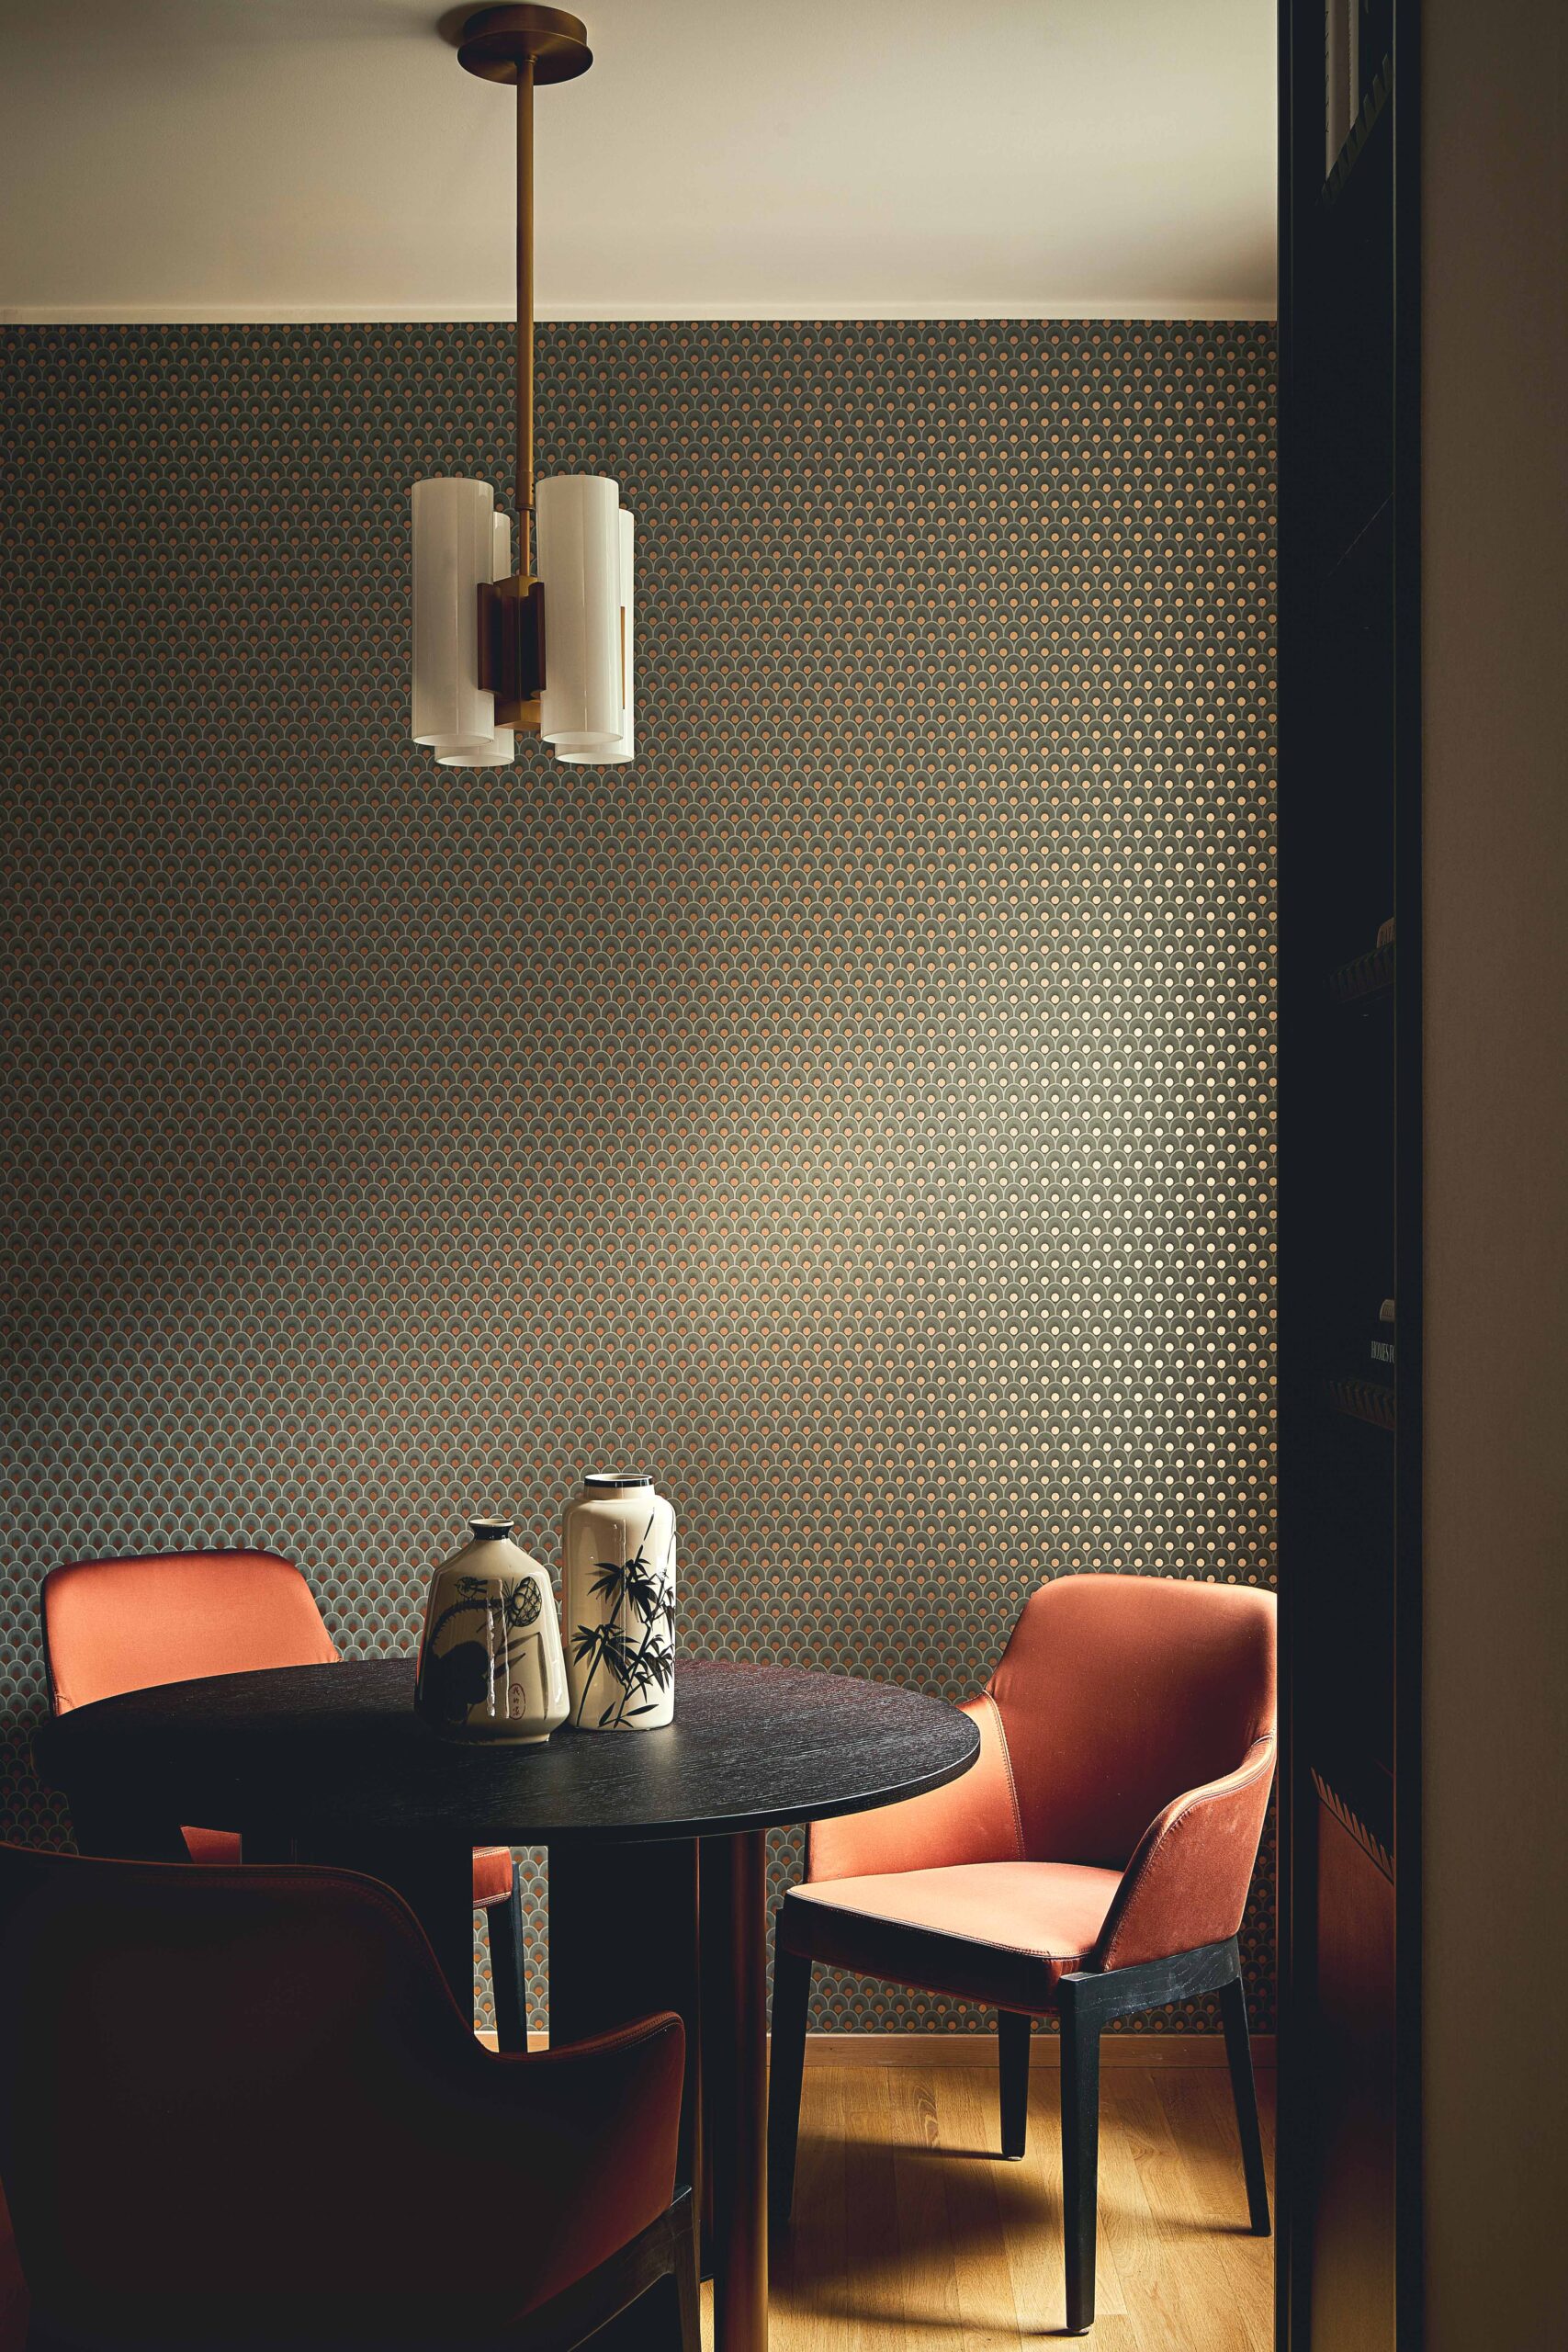
The renovation of this pied-à-terre in the Quadrilatero begins with what is already there. Across the 55-square-metre Via Santo Spirito apartment, the room dimensions and layout are retained, with no changes to the walls. Doors, fitted cupboards and natural oak parquet are restored and brought into a new scheme of colours, materials and furniture.
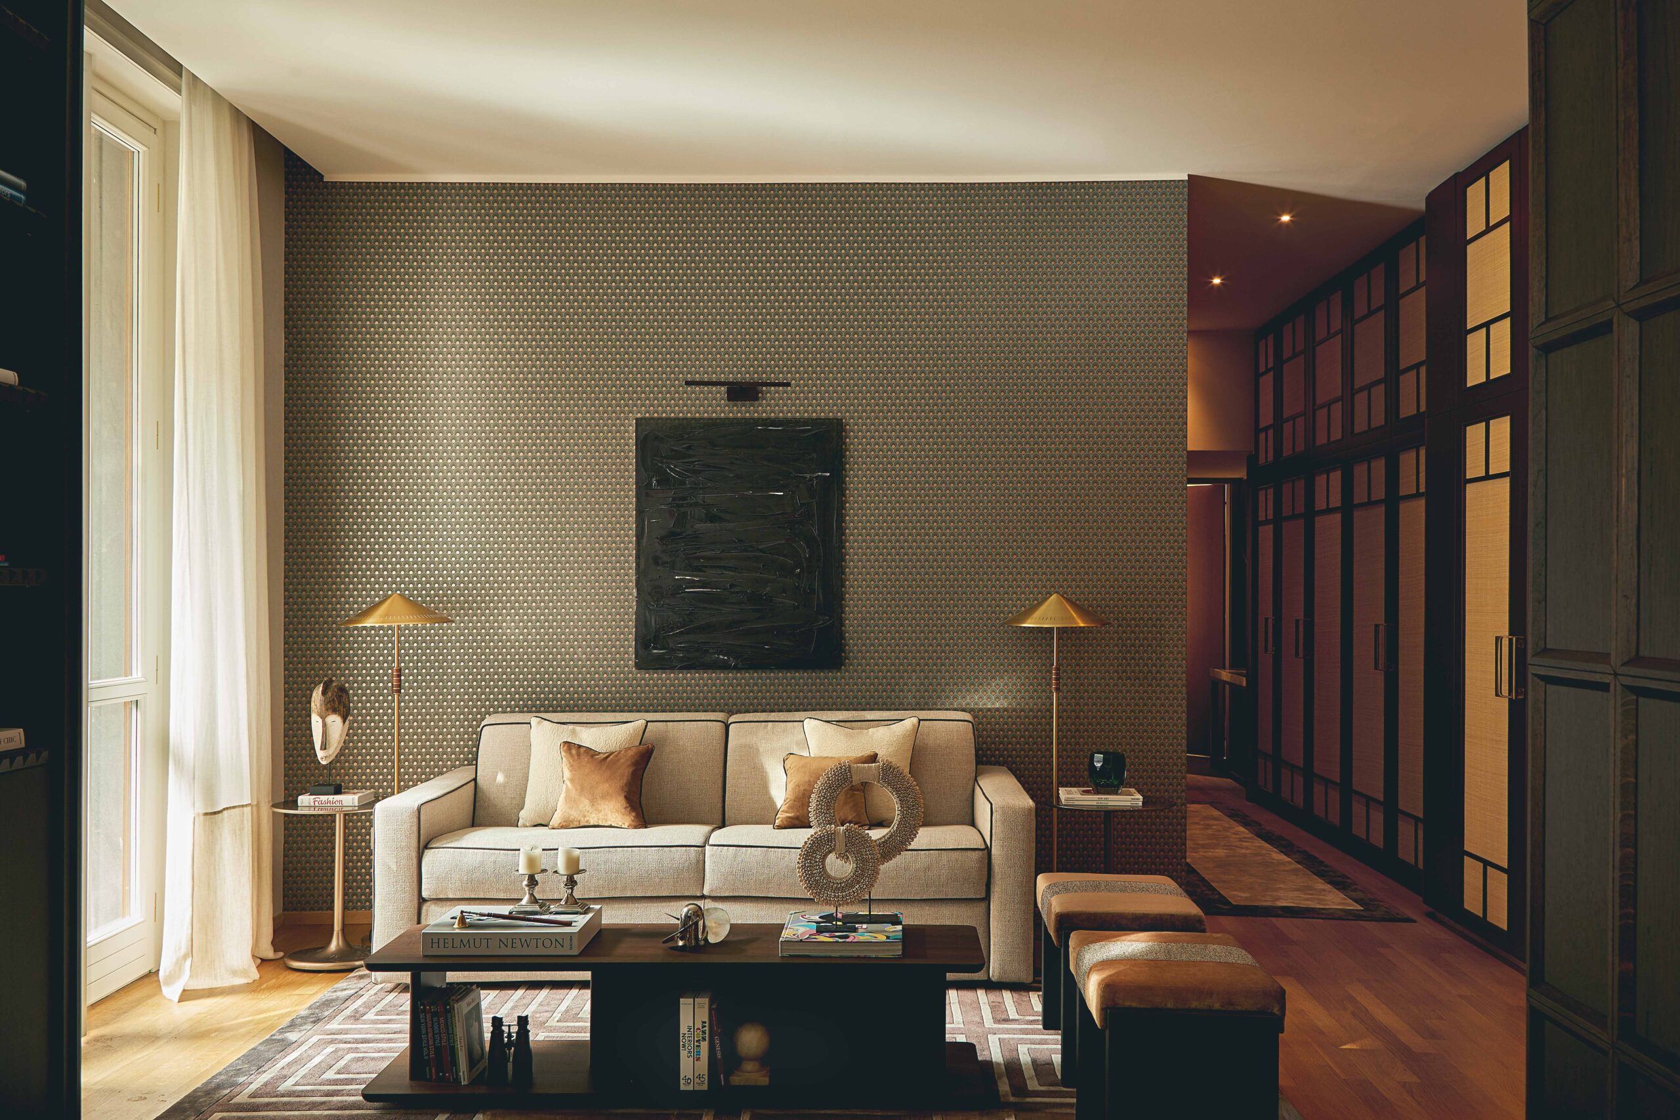
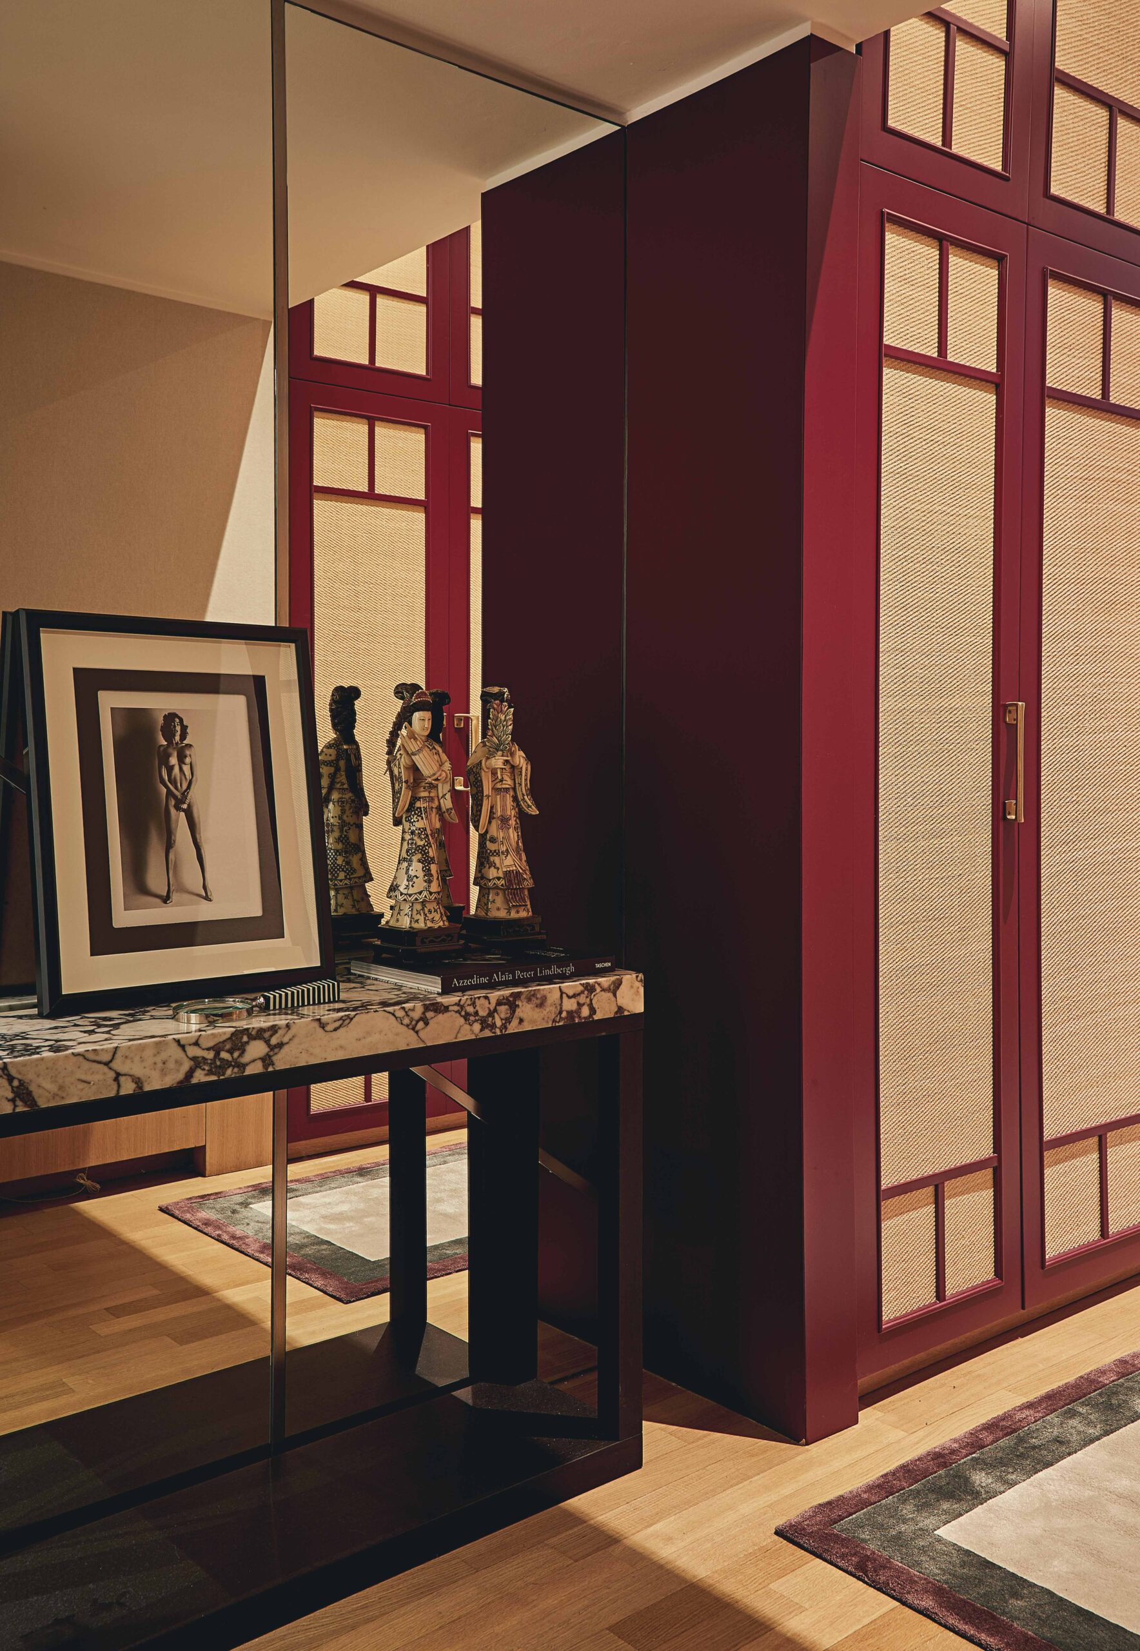
Burgundy cabinetry, woven-straw inserts and handcrafted handles give the long entrance hall its character. A console with a Calacatta viola top introduces the rich materials found in the living and dining room, where recessed bookcases, seating and a bespoke table sit against geometric wallpapers and textile-effect wallcoverings.
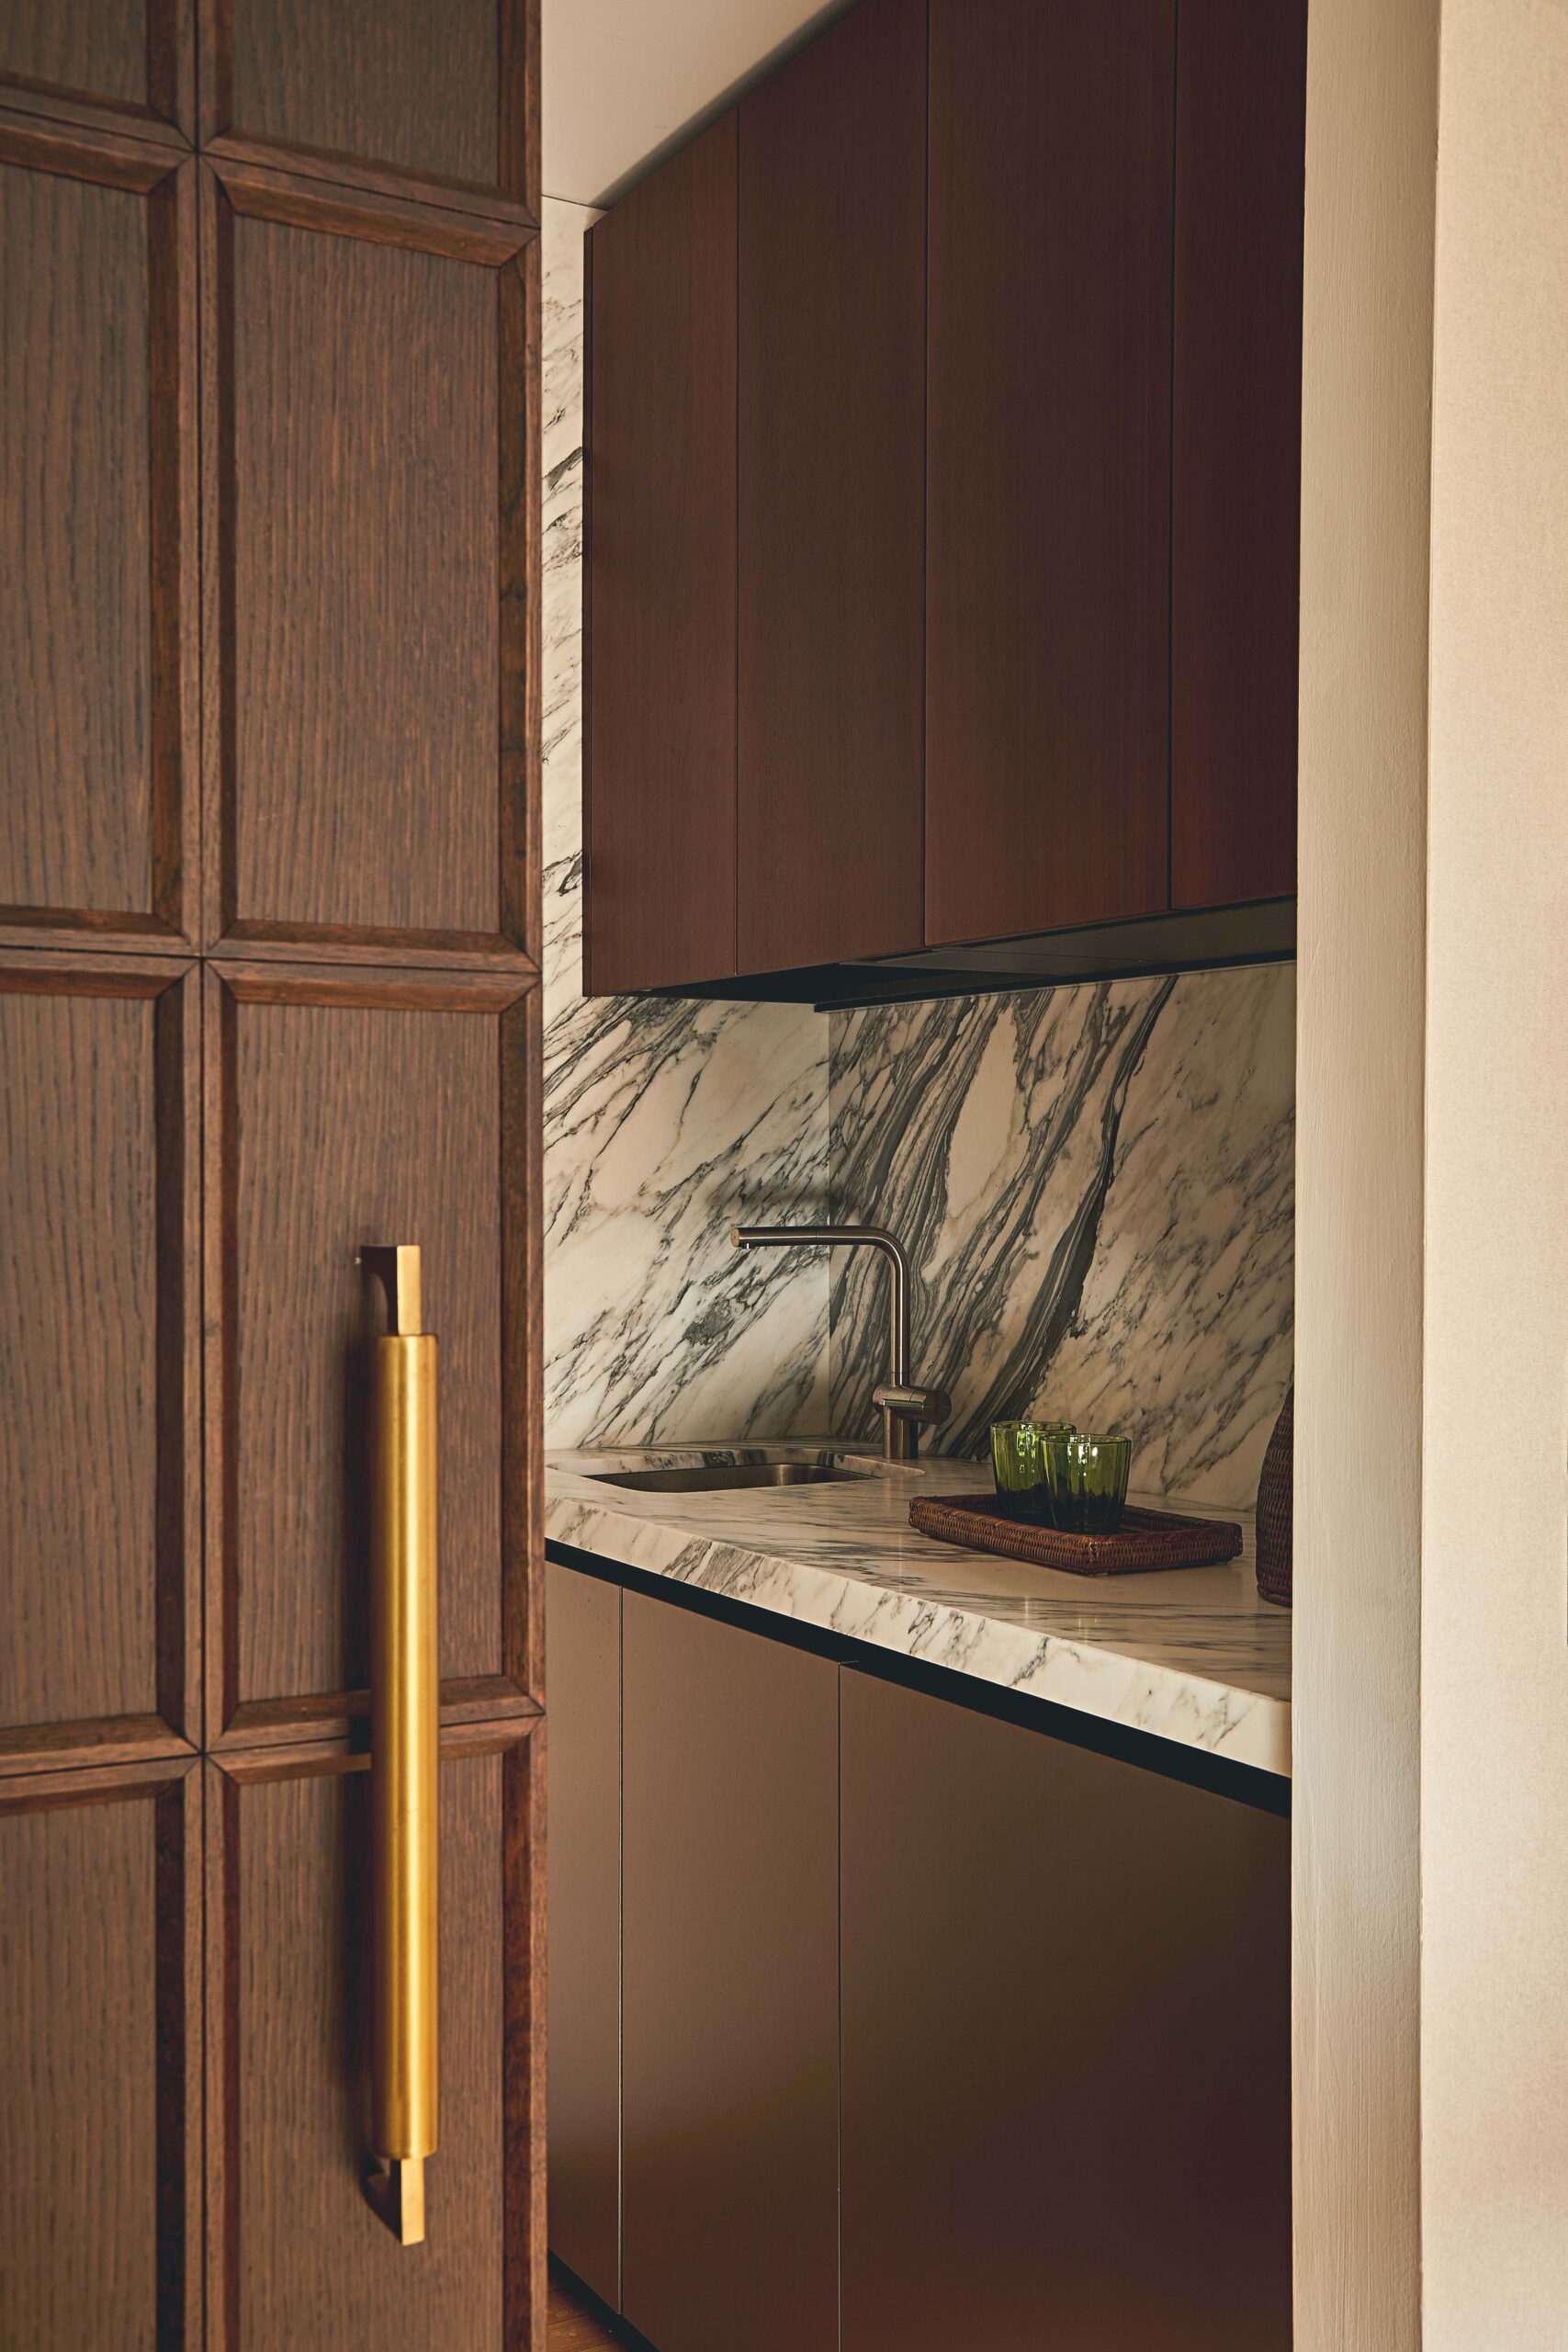
Doors receive the same attention. Wallpaper continues across the bedroom door, while the kitchen’s existing sliding door is reframed in heat-treated oak with a brass pull handle. In the three-square-metre kitchen, American walnut, bronze-coloured sheet metal and arabescato marble are carefully fitted into a minimal footprint.
Carefully judged combinations renew the apartment’s character while keeping its existing elements in use. For this small home, preservation becomes a source of creative possibilities.
The Carlton Milano — Paolo Moschino and Philip Vergeylen, with Olga Polizzi
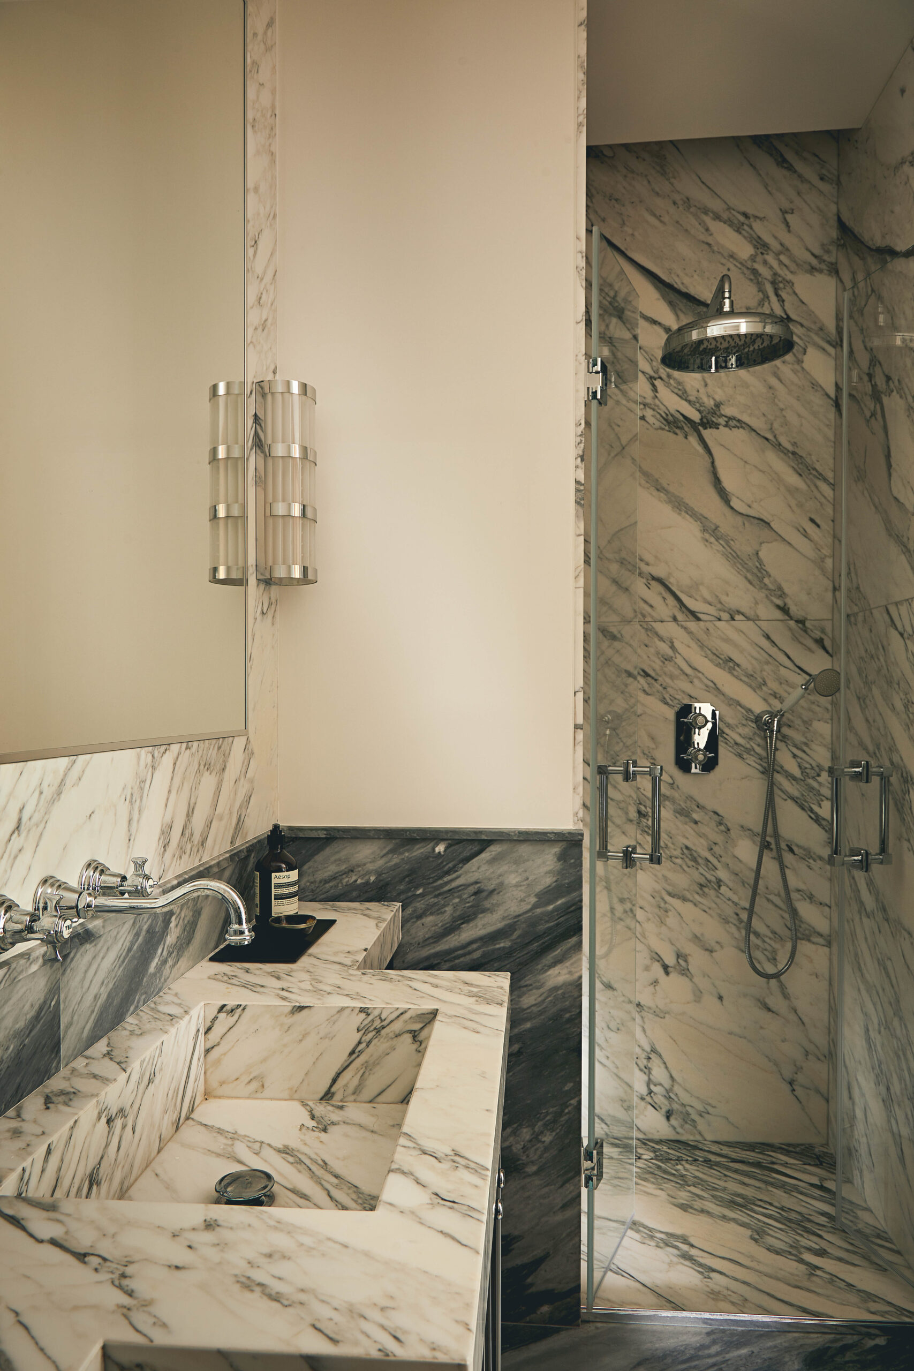
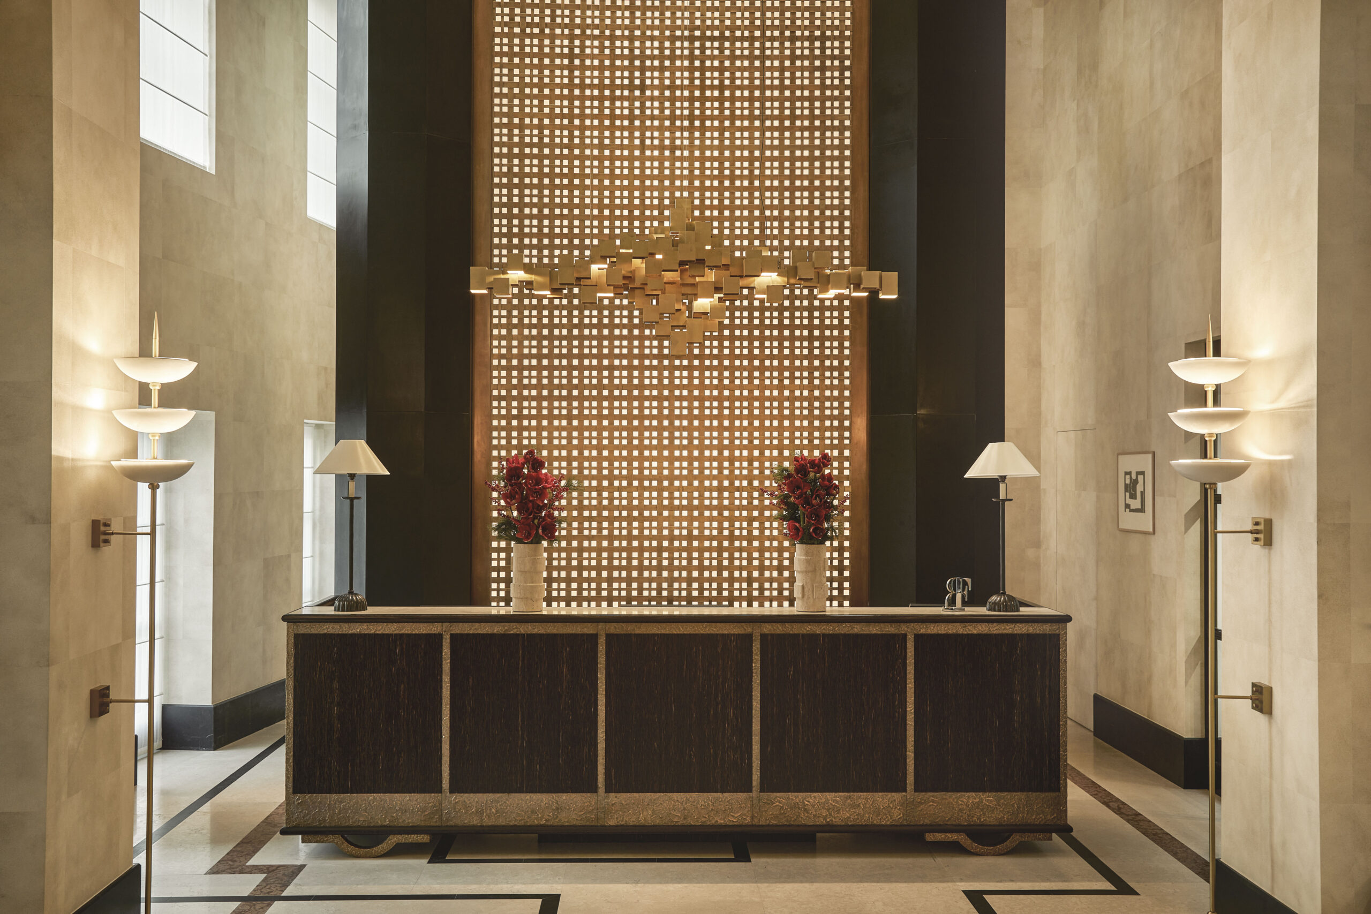
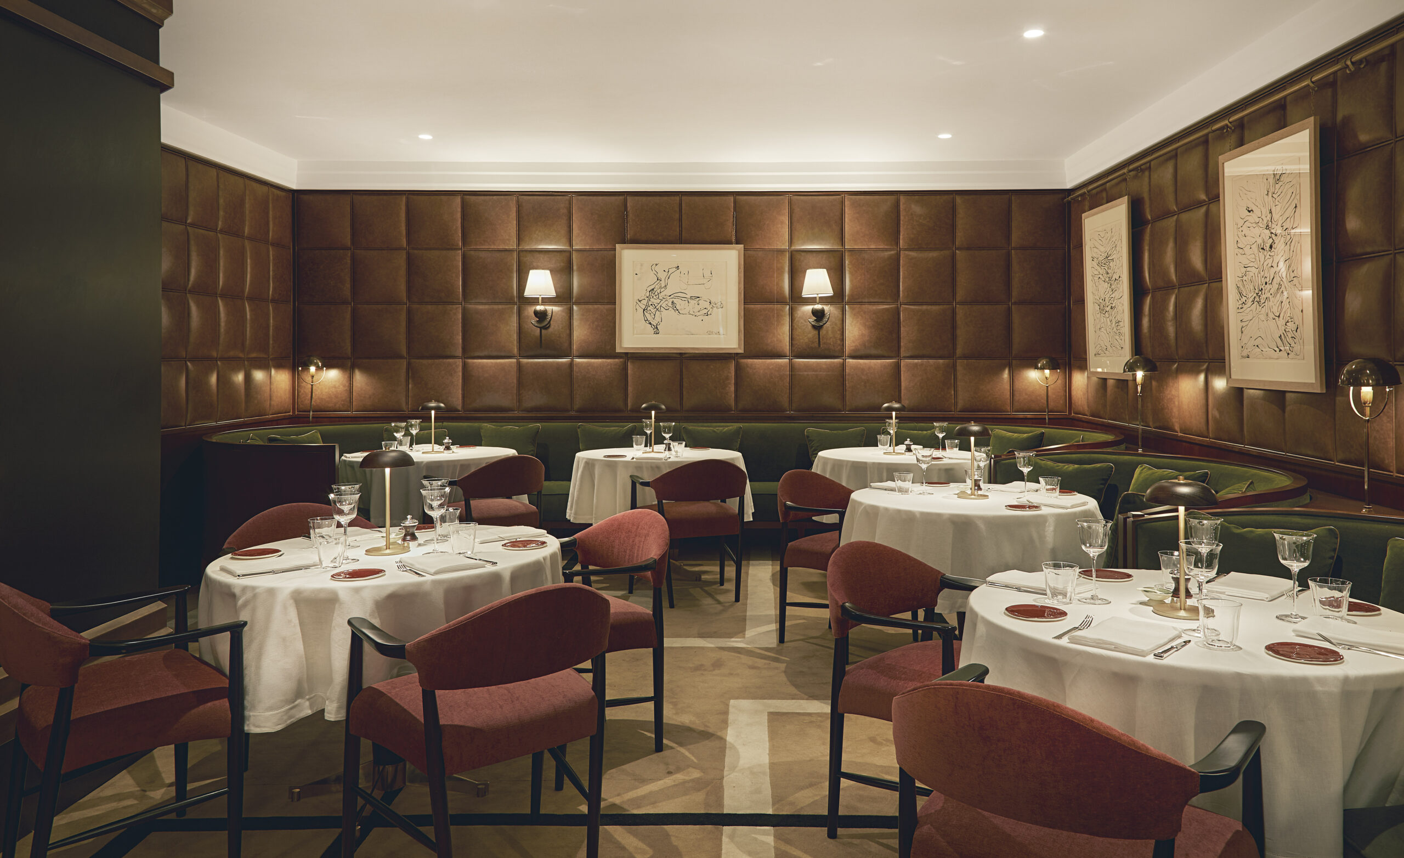
Reopened on 18 November 2025, The Carlton Milano brings a rich, cosmopolitan interpretation of hospitality to the Quadrilatero. Paolo Moschino and Philip Vergeylen’s interiors, developed with Olga Polizzi for Rocco Forte Hotels, combine bespoke furniture, antiques, restored vintage pieces and references to Milanese design culture.
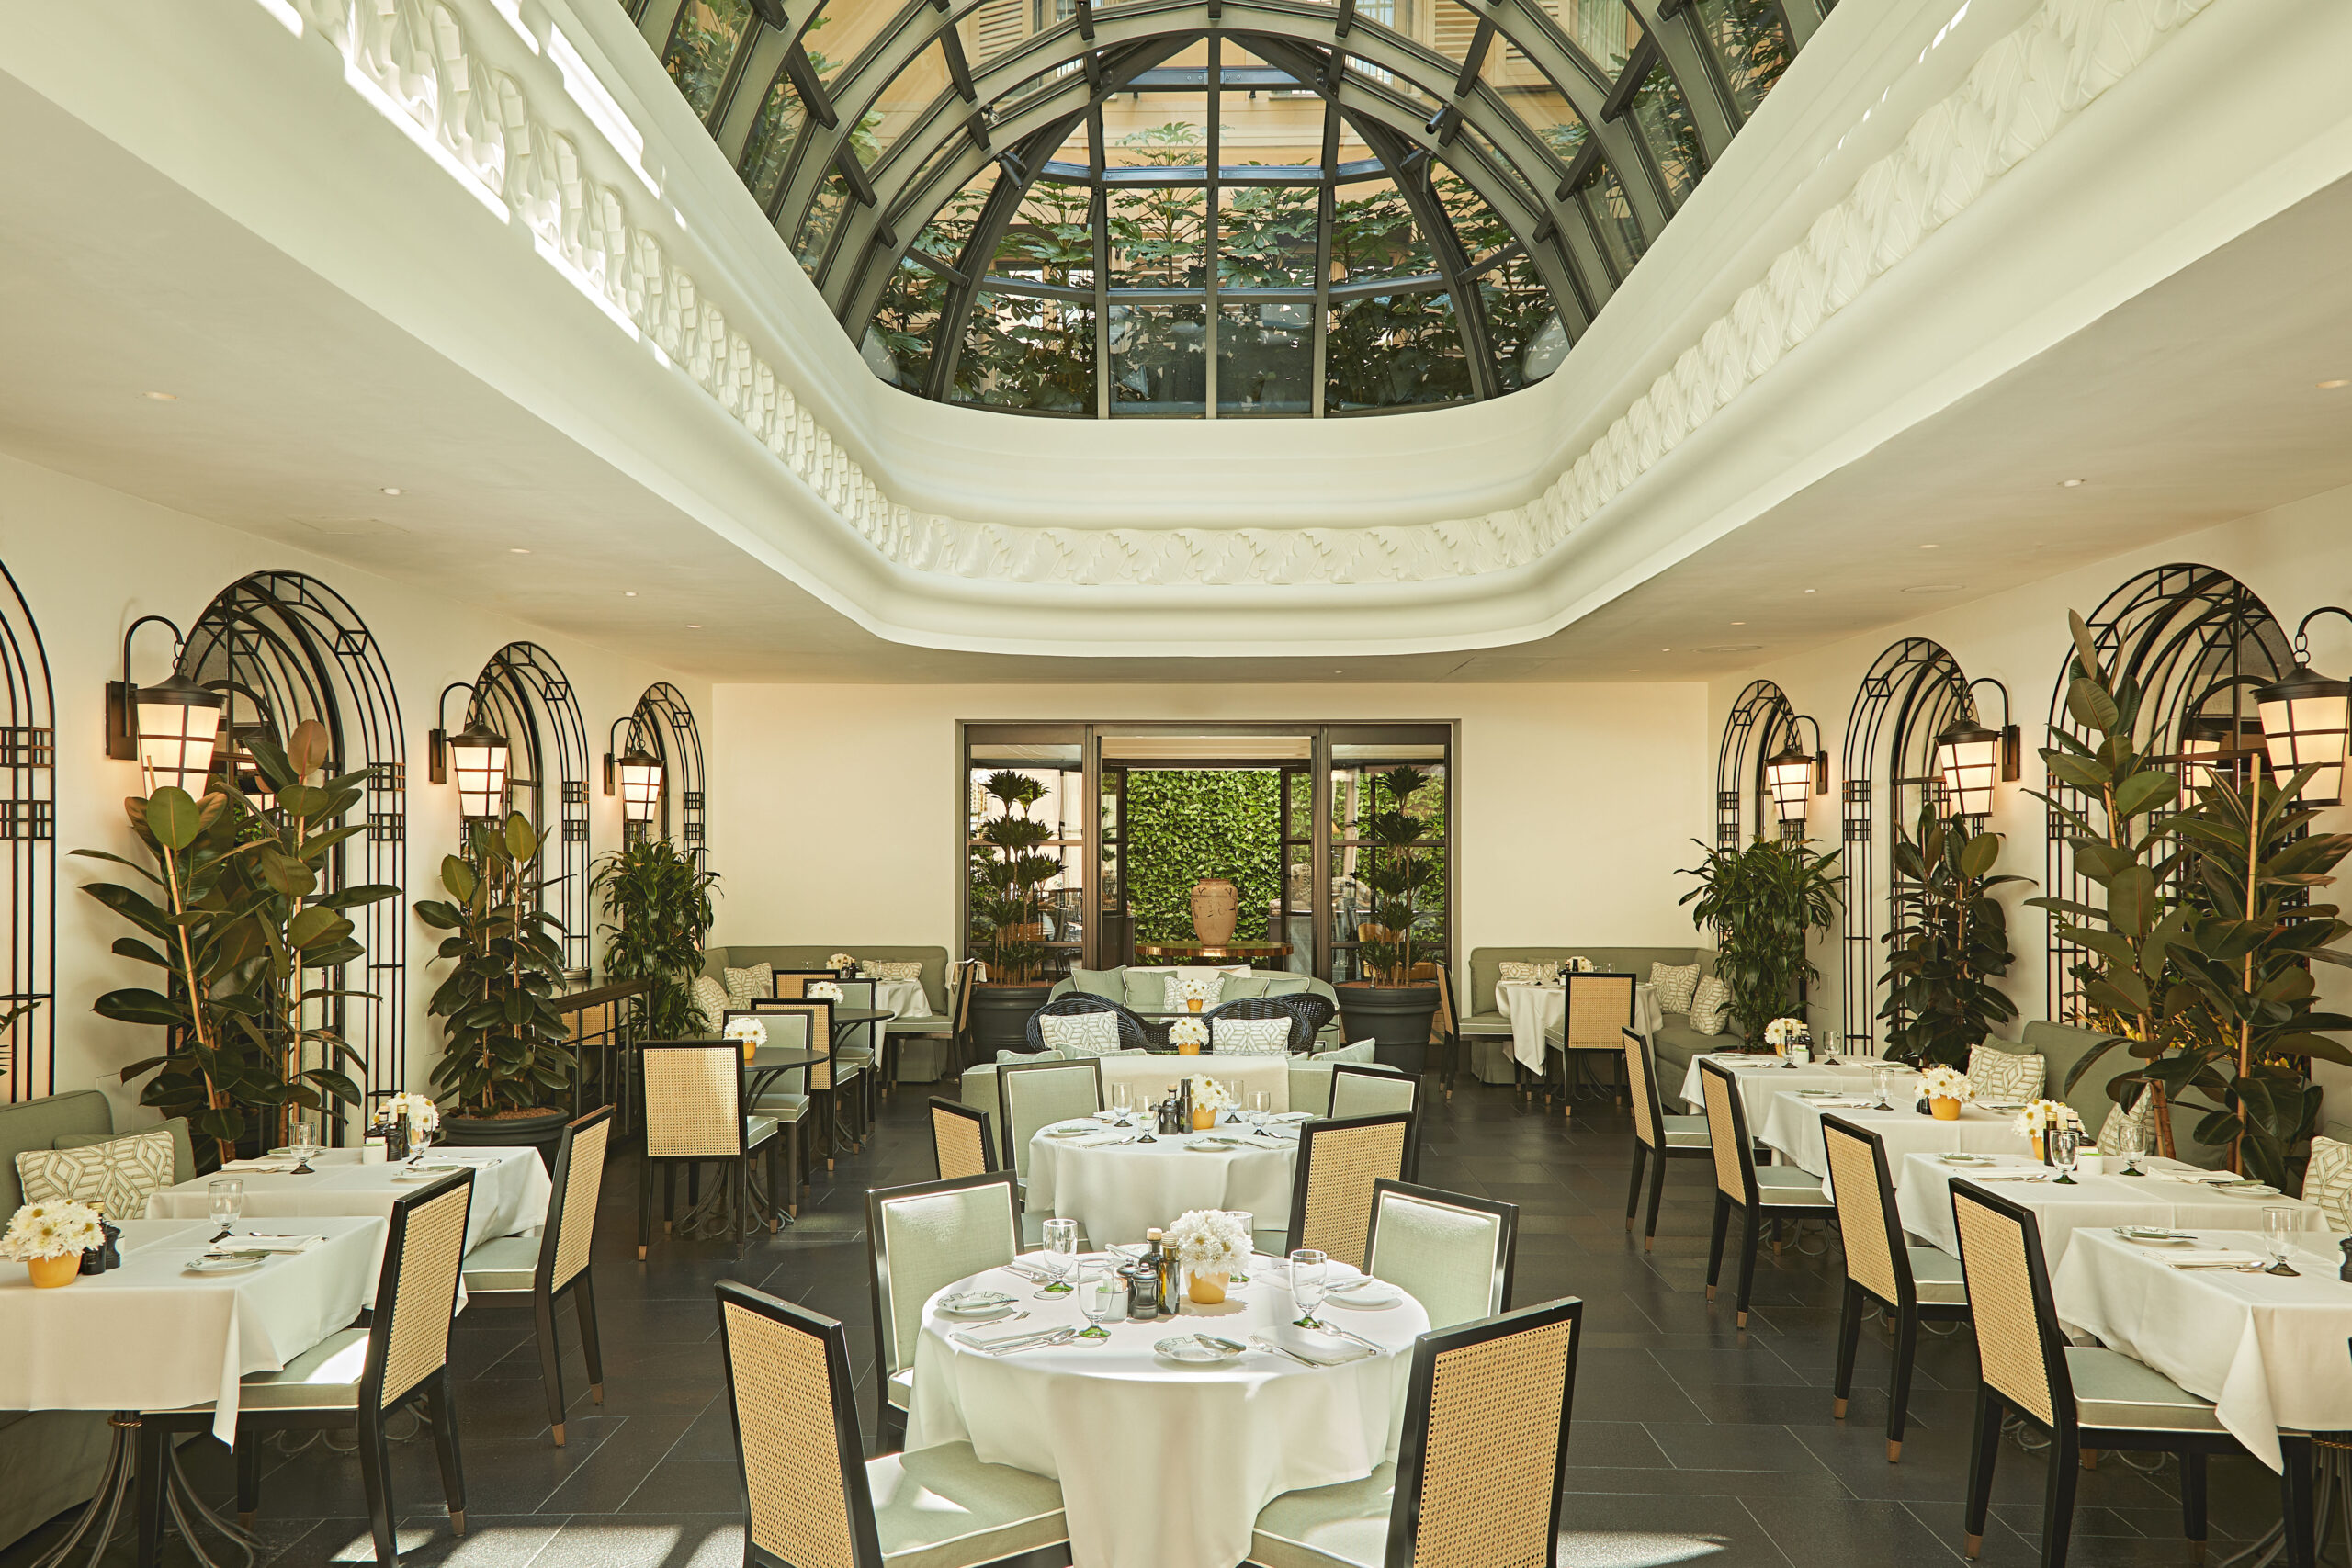
The hotel has 71 rooms and suites. On the ground floor, flooring shifts from stone in the lobby to wood in the bar and carpet in Spiga, giving each space its own character. Beneath the dome, Cafe Floretta brings botanical imagery indoors; elsewhere, artworks and handcrafted details lend the rooms an intimate richness.
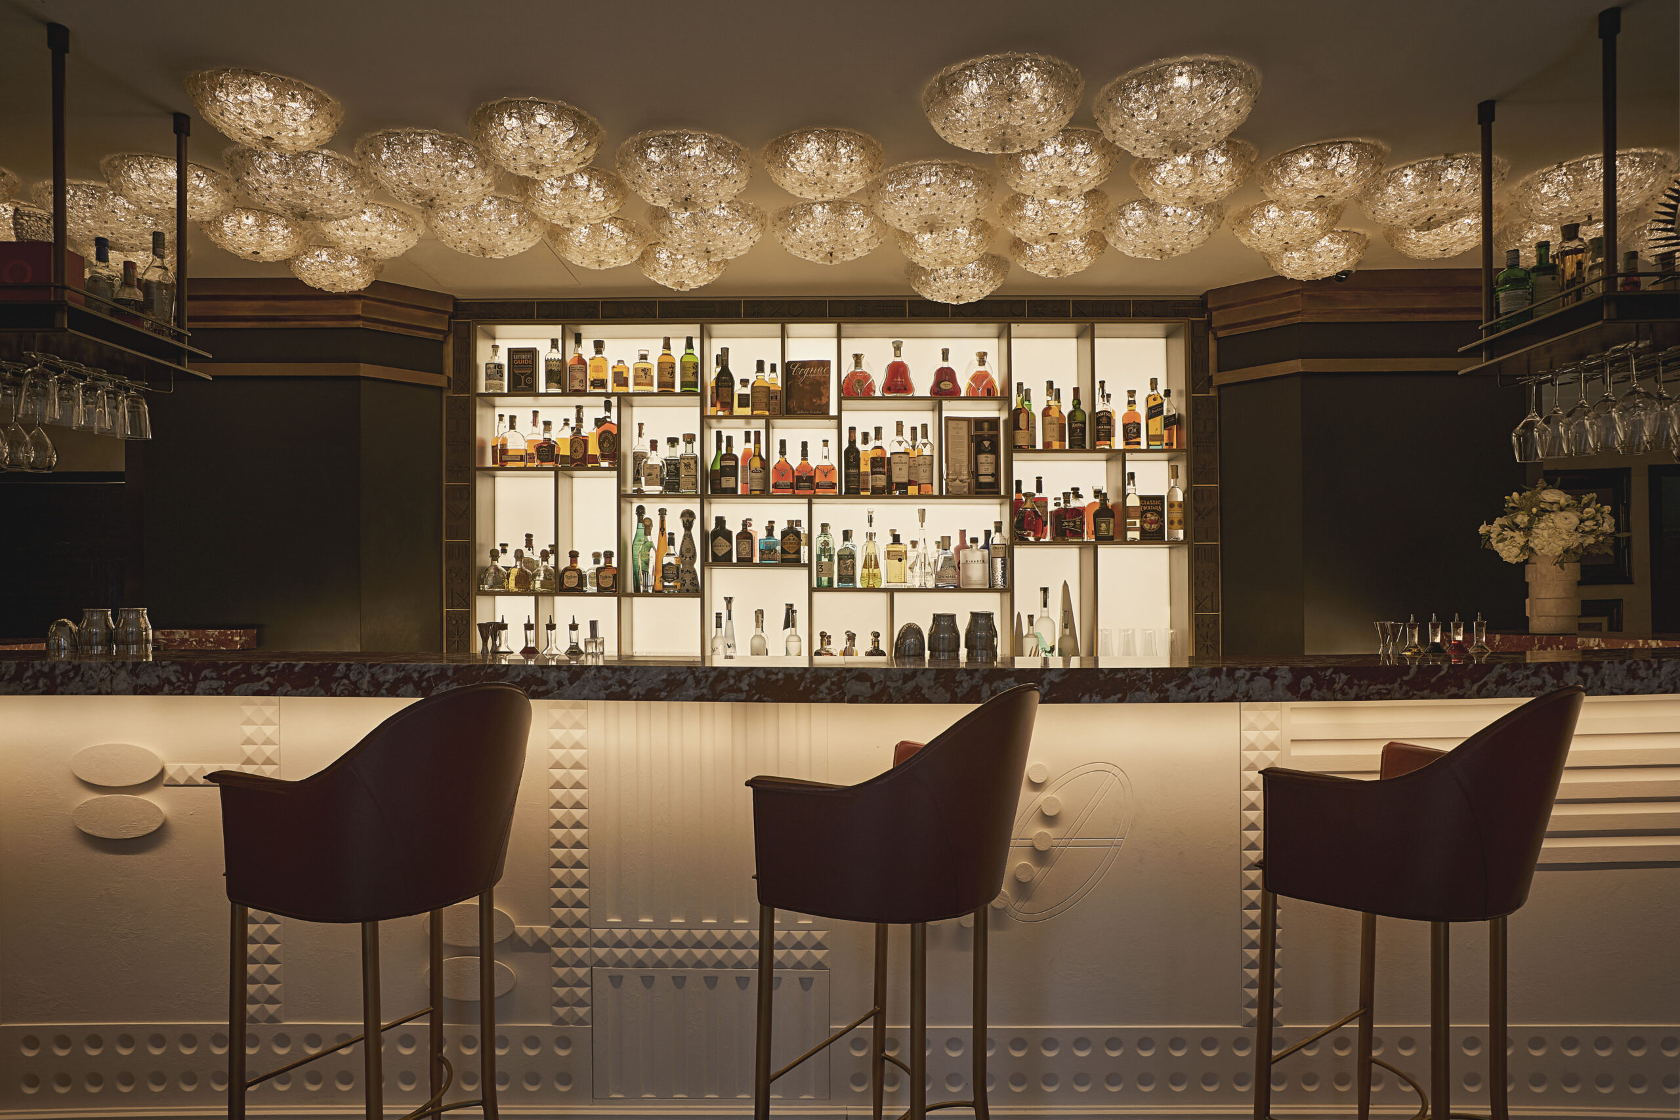
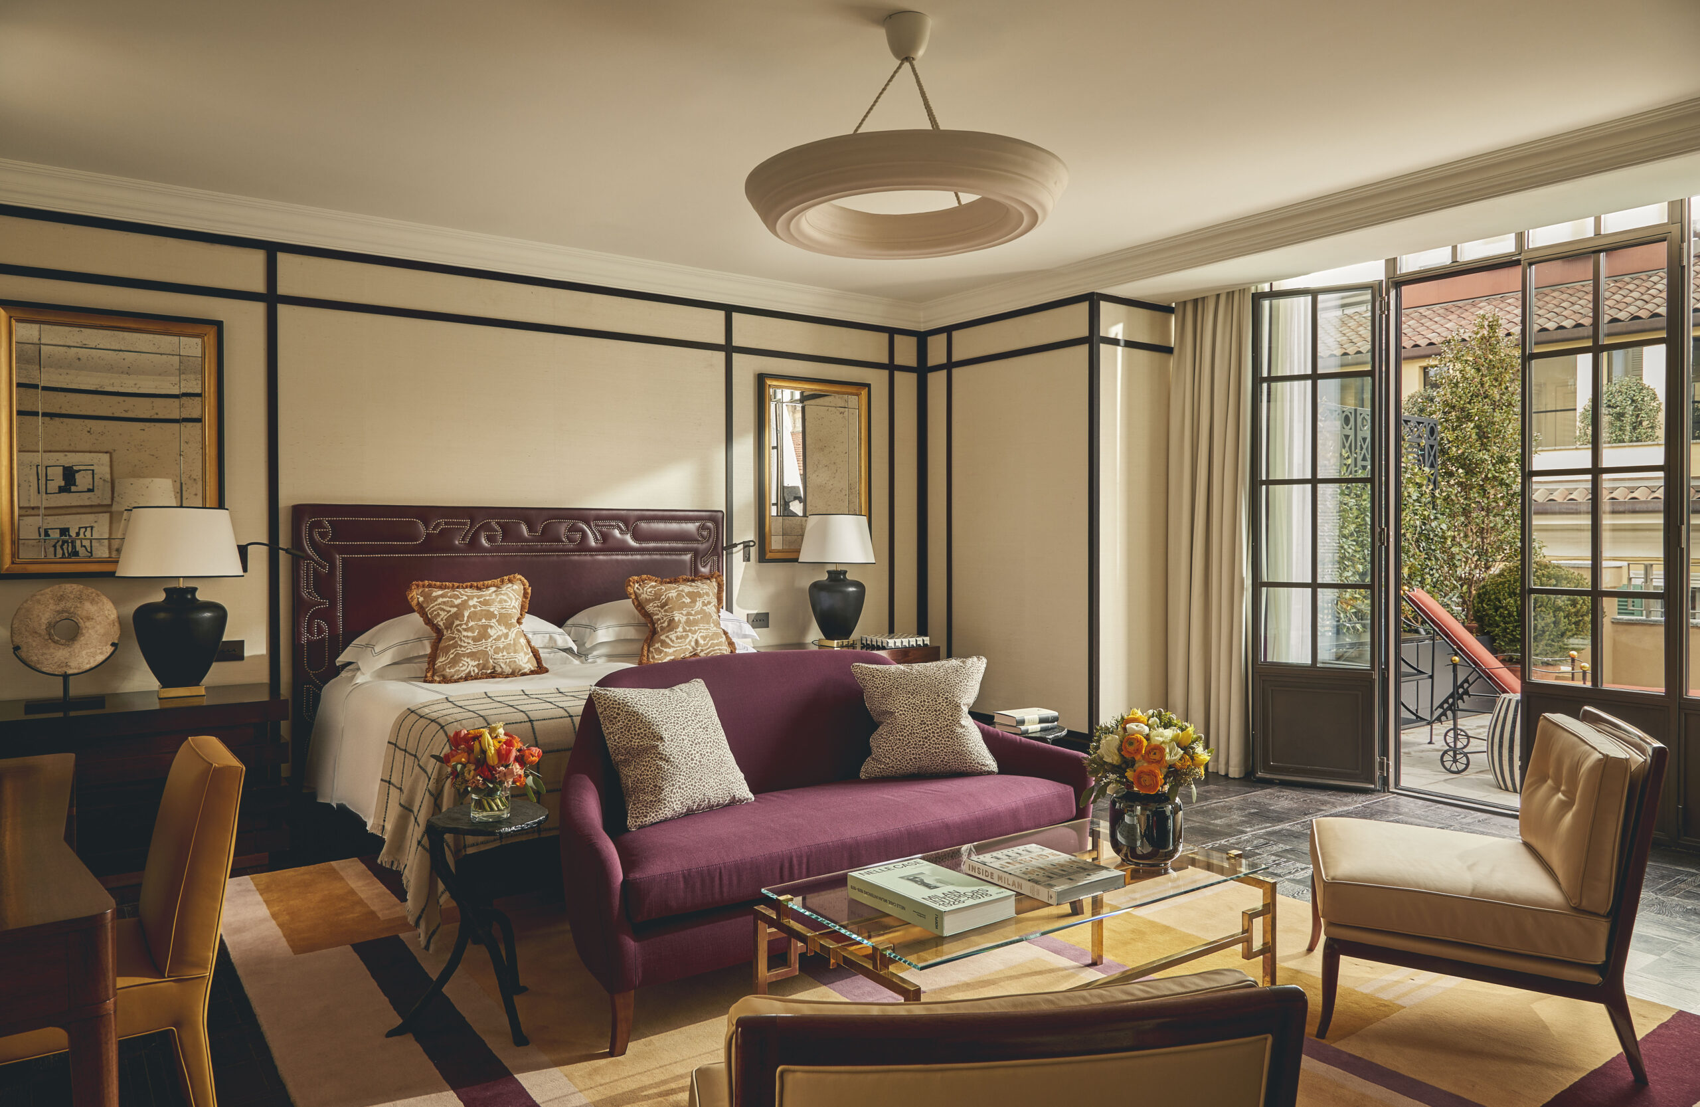
The bar brings together Murano glass ceiling lights retained from the previous hotel and a new counter inspired by Fausto Melotti. In the bedrooms, wallpapers hand-painted by the Comunità di San Patrignano draw on Anni Albers’s work, while bespoke furniture references Gio Ponti. These influences are reinterpreted through materials, proportions and decoration.
The Carlton draws these layers into a coherent whole while allowing each room its own character. Milan is present in the details and craftsmanship, within an interior equally at ease with influences from further afield.
Reading a City Through Its Interiors
A concealed door between home and studio, marble recovered to make new terrazzo, a corridor transformed into a portico: the details that linger in this selection turn an idea into something tangible. They show how a practical need can become architecture, and how an interior can change while keeping a connection to its past.
These interiors offer a way of reading Milan that extends beyond individual projects. To explore the practices shaping its spaces, discover our selection of architecture studios in Milan.
If you are an architect, an interior designer or part of a practice and would like to work with Archi&Interiors, get in touch through our advertising and collaborations page. Tell us about your work so we can explore the possibilities together.