Angelo Mangiarotti (Milan, 1921–2012) was an architect, designer, sculptor and developer of construction systems. To understand his work properly, it is useful to begin with a concrete principle: form, structure and material should share a common logic. In his prefabricated buildings as much as in his marble tables, design often begins with the way two …
Angelo Mangiarotti (Milan, 1921–2012) was an architect, designer, sculptor and developer of construction systems. To understand his work properly, it is useful to begin with a concrete principle: form, structure and material should share a common logic. In his prefabricated buildings as much as in his marble tables, design often begins with the way two elements can support, interlock with or be manufactured in relation to one another. The Church of Baranzate, Casa a Tre Cilindri, the FACEP FM and U70 industrial systems, and furniture such as M, Eros, Incas, Eccentrico and Asolo reveal the continuity of this research. The scale changes, from a structural column to the leg of a table, but the construction problem remains central.
Angelo Mangiarotti: biography and training between Milan and the United States
Angelo Mangiarotti was born in Milan on 26 February 1921 and graduated in architecture from the Politecnico di Milano in 1948. Between 1953 and 1954 he worked professionally in the United States and taught as a visiting professor at the Institute of Design of the Illinois Institute of Technology in Chicago. During his American experience, he came into contact with major figures of modern architecture including Frank Lloyd Wright, Walter Gropius, Ludwig Mies van der Rohe and Konrad Wachsmann. After returning to Italy, in 1955 he opened a studio in Milan with Bruno Morassutti, a collaboration that continued until 1960.
His subsequent career moved across architecture, urban planning, industrial design, sculpture and teaching. Mangiarotti taught courses and seminars at several Italian and international universities and, in 1989, opened Mangiarotti & Associates in Tokyo. In 1994 he received the ADI Compasso d’Oro Lifetime Achievement Award; in 2002 the Politecnico di Milano awarded him an honorary degree in Industrial Design. He died in Milan on 30 June 2012.
This range of activities did not produce separate areas of work. The retrospective Angelo Mangiarotti. When Structures Take Shape, organised by Triennale Milano with the Angelo Mangiarotti Foundation in 2023, reconstructed more than sixty years of work by bringing together architecture, design and sculpture. It provides an important critical key to his career: different disciplines continuously informed one another through a highly precise understanding of materials and construction techniques.
Architecture and engineering: designing means understanding how things are built
In Mangiarotti’s work, structure tends to remain visible and understandable. Columns, beams, supports and joints are not concealed when they can explain how a building works. His research, however, is not about displaying technology for its own sake. Instead, it seeks solutions in which the geometry of an element derives from the task it must perform and from the characteristics of the material used.
This approach becomes particularly evident in prefabrication. Between the 1960s and the 1980s, Mangiarotti developed systems in which a limited number of industrialised components could generate different buildings through assembly and modularity. The connection between vertical and horizontal elements becomes crucial: the precision of the joint makes it possible to reduce secondary components and accelerate construction. The Italian Ministry of Culture and the Milan Order of Architects document this research in the FACEP FM and U70 systems developed for industrial buildings.
The same logic would later reappear, using different tools, in his furniture. When a marble top locks onto a truncated-cone leg through its own weight, the design problem is surprisingly close to that of a beam finding its support on a prefabricated column.
Material and gravity: how marble, concrete and glass determine form
Mangiarotti worked with very different materials, but he never treated them as interchangeable surfaces. Marble, granite, reinforced concrete, glass and metal impose specific conditions: weight, strength, workability, section dimensions and the behaviour of contact points all directly influence geometry.
This approach also explains the distinctive character of his best-known stone furniture. Marble is not chosen solely for the visual quality of its surface. Its weight can become part of the structural system itself. In gravity-based systems, the tabletop helps tighten the connection with the support, removing the need for concealed hardware or mechanical fixings. Agapecasa identifies the M table of 1969 as the beginning of this research, followed by developments including Eros, Incas, Eccentrico and Asolo.
Material is therefore not forced into a predetermined shape. Constructional possibilities progressively narrow the range of plausible forms. This gives rise to one of Mangiarotti’s most recognisable qualities: highly sculptural objects whose formal presence can be explained through the way they are built.
Church of Baranzate: structure and envelope become legible
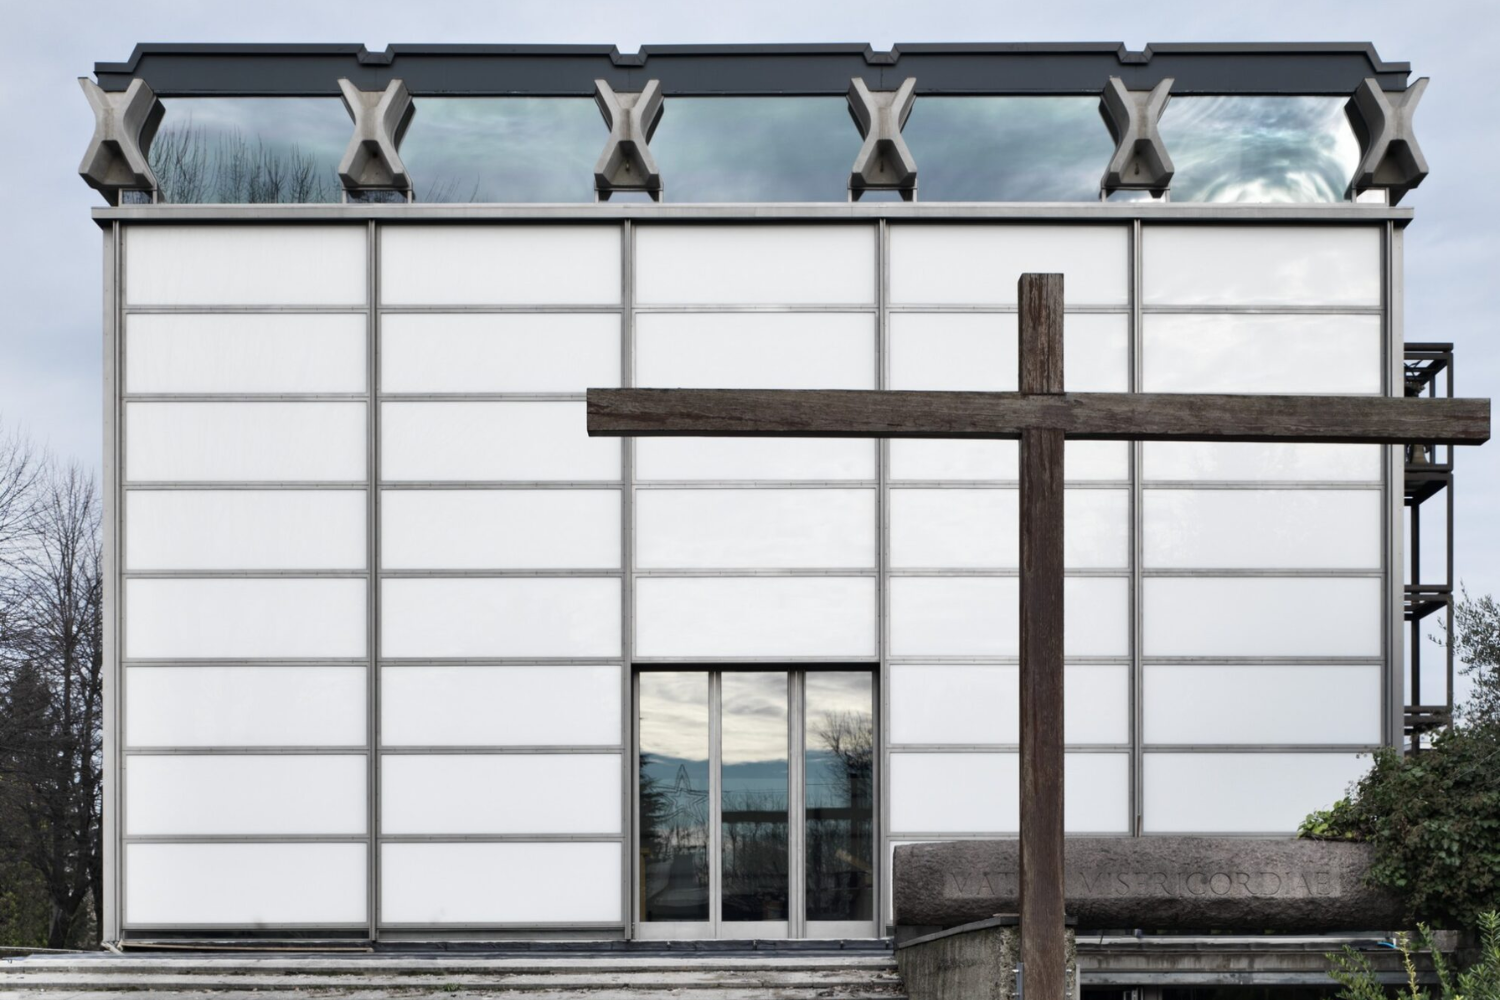
The Church of Nostra Signora della Misericordia in Baranzate, also known as the Glass Church, is one of the defining projects of Mangiarotti’s early career. Institutional sources date its design and construction between 1956 and 1958 and attribute the project to Angelo Mangiarotti, Bruno Morassutti and engineer Aldo Favini. The building combines reinforced concrete, prestressed elements and a light, translucent envelope.
The main structure is supported by four concrete columns carrying the roof system; the perimeter walls are independent of the load-bearing structure and are treated as a lightweight skin. The Milan Order of Architects also documents the construction of the beams using prestressed concrete segments assembled on site.
Baranzate anticipates several questions that Mangiarotti would later address systematically in industrial buildings: separating the functions of individual elements, understanding the behaviour of assemblies and using prefabrication without sacrificing spatial quality. The distinction between structure and enclosure remains visible, making it possible to understand how the building stands.
Casa a Tre Cilindri: structure frees the domestic interior
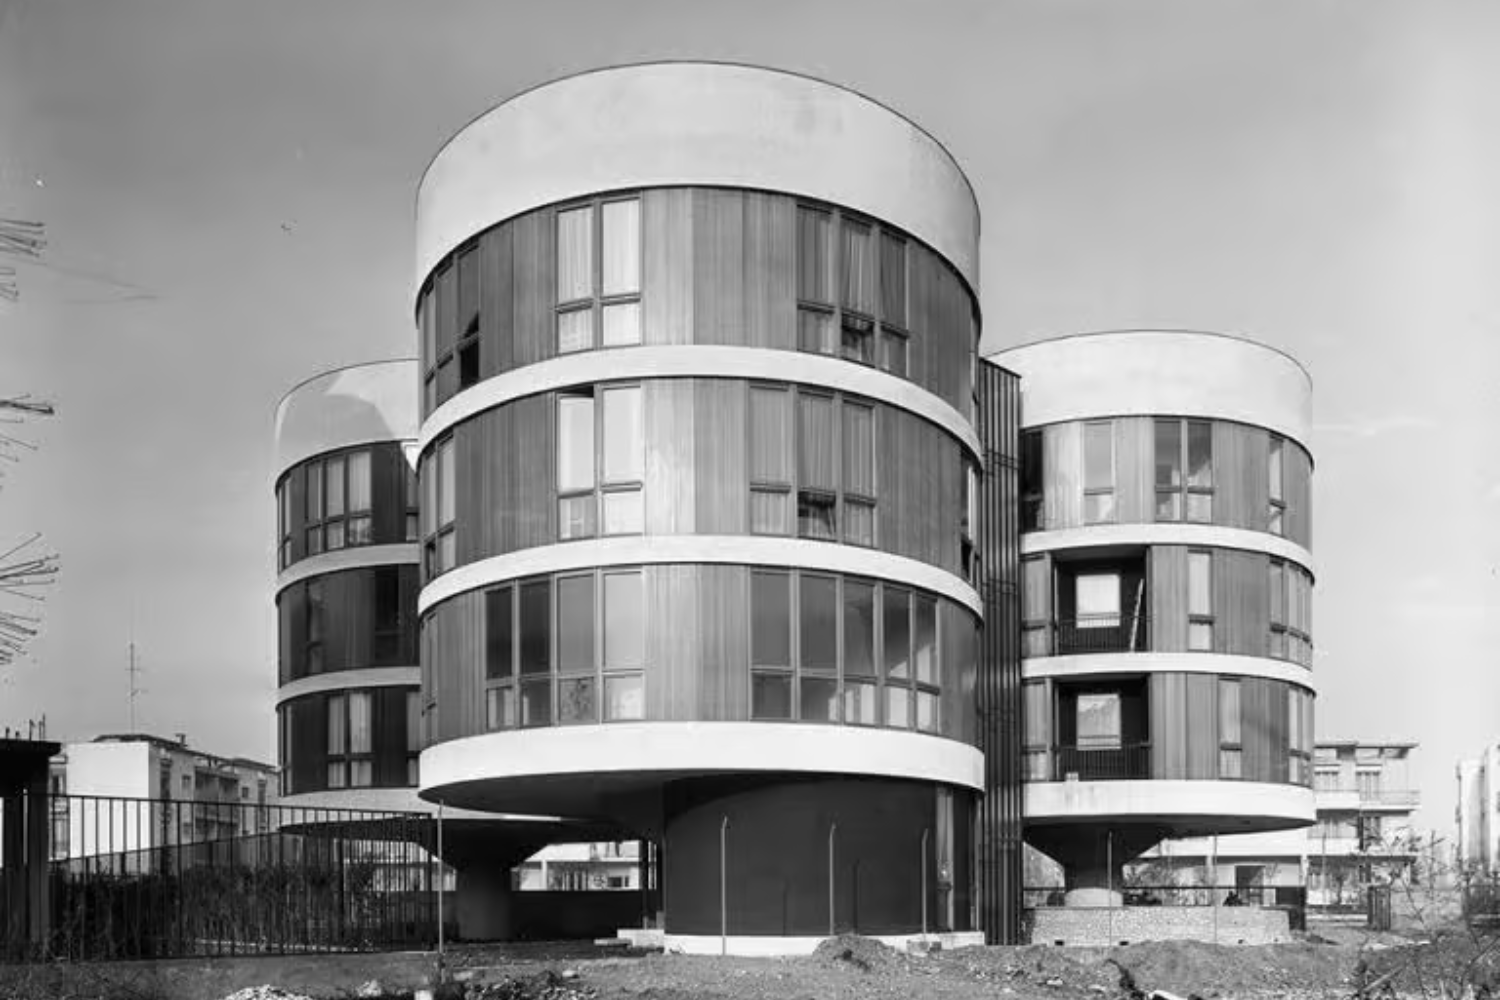
Between 1956 and 1960, Mangiarotti and Bruno Morassutti also developed the housing complex at Via Gavirate 27 in Milan, which became known as Casa a Tre Cilindri, or the House of Three Cylinders. The complex organises nine apartments within three circular volumes raised above the ground and connected to a central circulation core.
The structural solution largely frees the interiors from load-bearing obstructions, allowing greater flexibility in the arrangement of the apartments. The façades are also treated as a modular system: the relative position of solid and glazed panels can respond to the requirements of individual homes rather than being subordinated to a rigid façade composition.
This project is useful for understanding Mangiarotti’s later development. Structure does not determine every room or opening; instead, it establishes the conditions within which the programme can vary. The same idea of an open system would reappear in industrial architecture and, at a smaller scale, in furniture systems.
FACEP FM and U70: the factory as a construction system
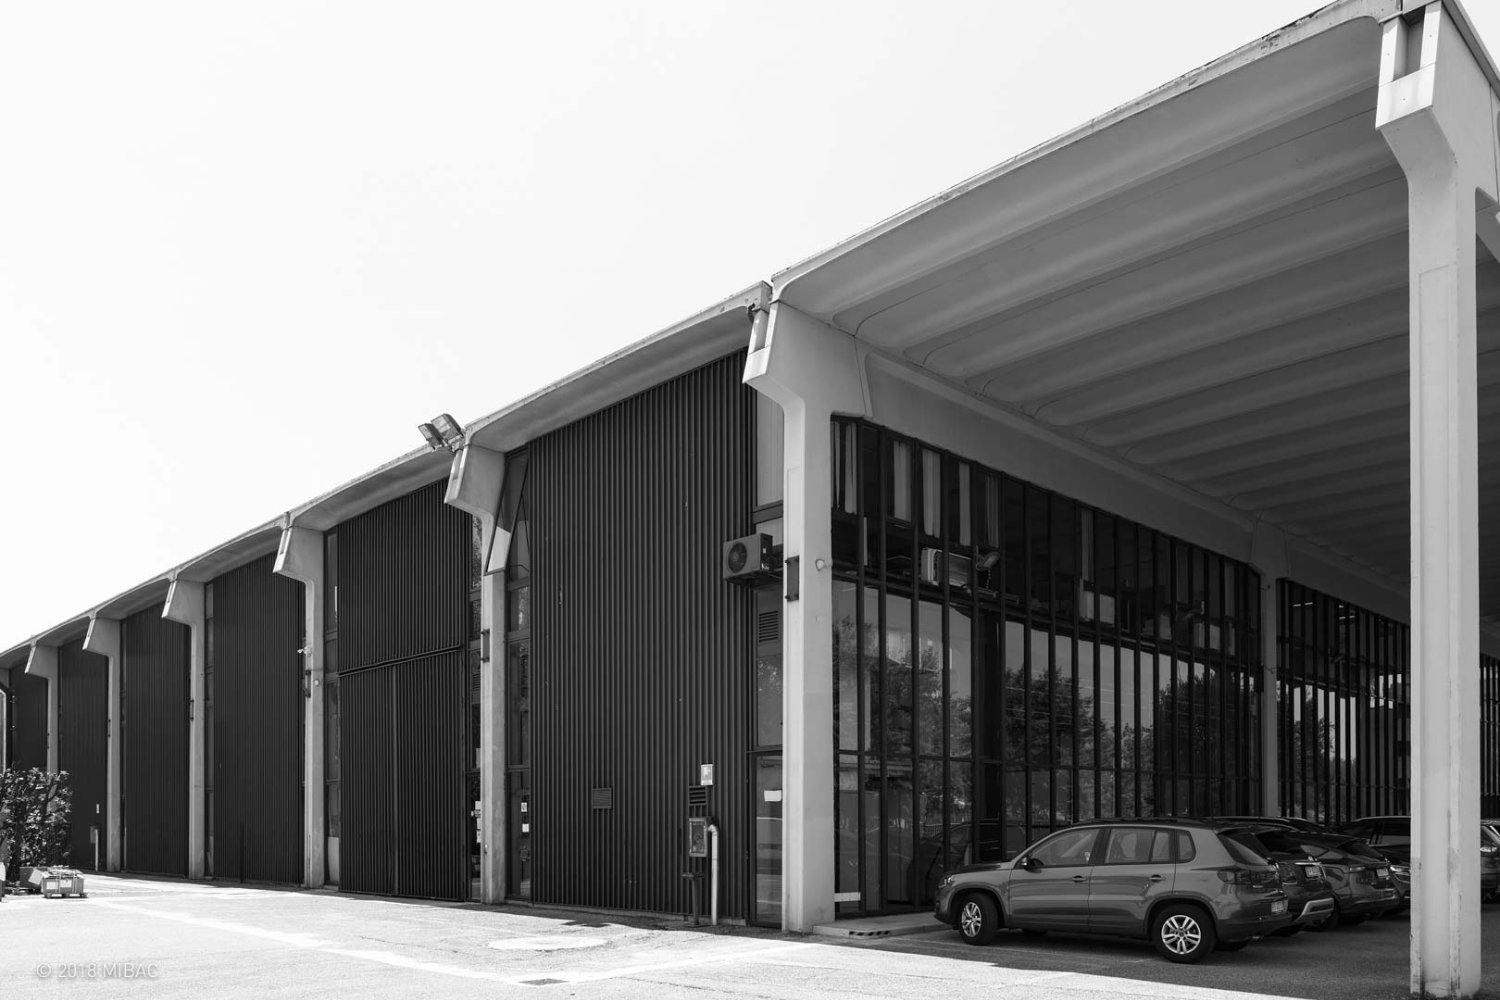
In 1964, Mangiarotti developed the FACEP FM system for the ELMAG factory in Lissone. The Italian Ministry of Culture describes it as the starting point for a series of prefabricated solutions in which construction is reduced to the assembly of essential elements, concentrating design research on the connection between column and beam.
From this experience evolved the U70 system, used for the Lema factory in Alzate Brianza, designed in 1969, and later for the UniFor buildings in Turate in 1982 and other industrial facilities. The system consists of prefabricated prestressed reinforced-concrete elements and follows a trabeated logic of columns, beams and roof components. In the U70 joint, the geometry of the beam and capital reduces the overall structural depth while coordinating assembly, roof construction and enclosure.
UniFor also notes how prefabrication enabled rapid assembly and later adaptation of the factory to changing production requirements. Industry is therefore not simply the client for the architecture: it becomes the context in which design, serial production and assembly must be conceived together.
This is perhaps where the relationship between Mangiarotti the architect and Mangiarotti the designer becomes clearest. Designing a component means defining its form, tolerances, assembly sequence and potential for repetition. The same reasoning can be applied to a factory, a shelving system or a table.
M and Eros tables: when furniture becomes a gravity structure
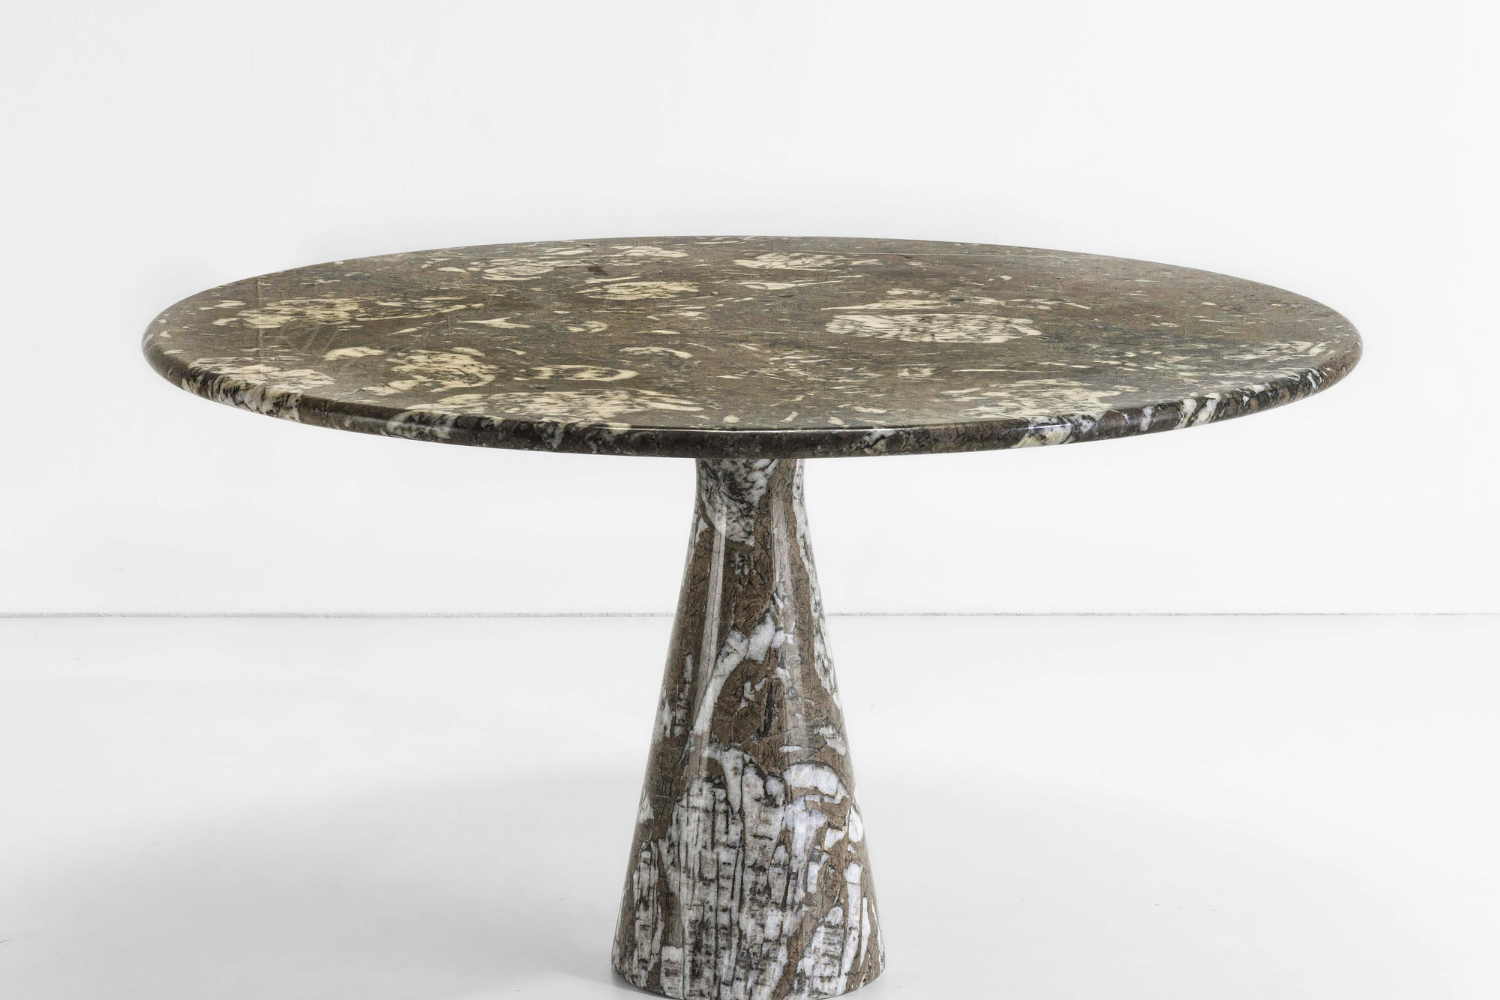
According to Agapecasa, the M table of 1969 marked Mangiarotti’s first use of marble for domestic furniture. A turned central support with a hyperboloid section receives the circular top, which is simply placed onto it and held by a joint carved into the thickness of the stone. The principle that would become central to his later work is already present: using weight and geometry to avoid a conventional mechanical connection.
In 1971, Eros made this mechanism even more explicit. The truncated-cone legs enter openings cut into the tabletop, while the weight of the marble increases the stability of the system. Bolts or brackets are not required to define the main structural connection: the joint coincides directly with the visible geometry of the object. Versions with an open slot also show how material that is not structurally necessary can be removed when the support is positioned close to the edge of the tabletop.
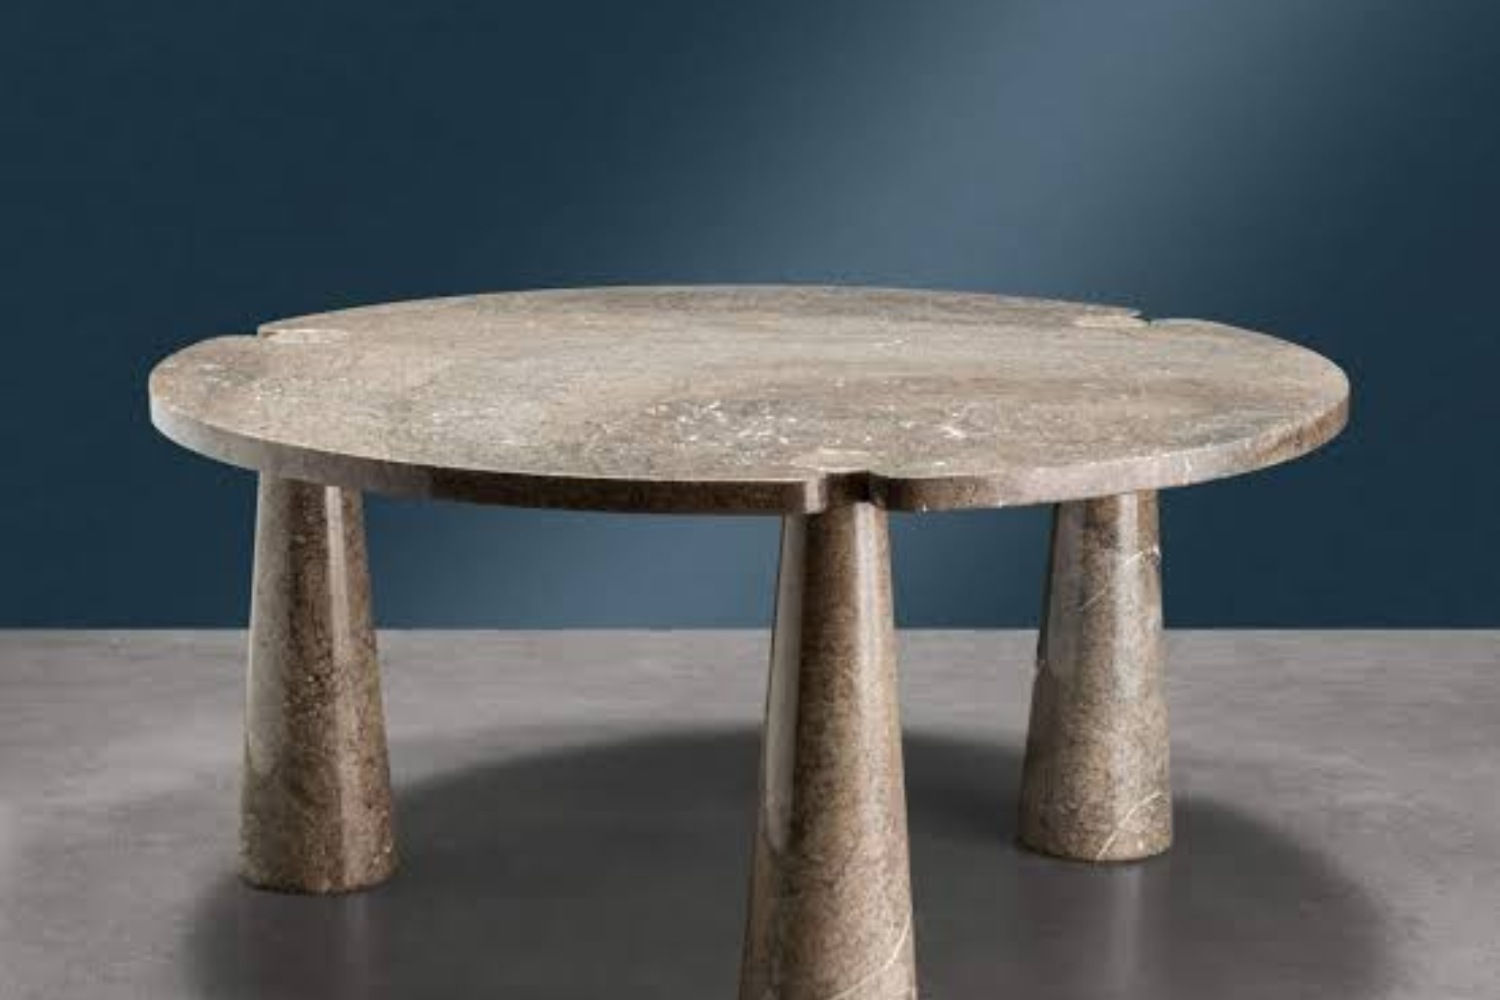
In May 2026, Eros received the ADI Compasso d’Oro Product Career Award, a recognition given to three historic products still considered capable of expressing value in the present. ADI officially records the Eros Table, produced by Agape, designed by Angelo Mangiarotti and dating from 1971. This award is distinct from the Lifetime Achievement Compasso d’Oro presented to Mangiarotti himself in 1994: in this case, the recognition celebrates the design longevity of the product.
Incas, Eccentrico and Asolo: pushing the joint closer to its structural limit
Mangiarotti’s research did not stop with Eros. In 1978, Incas further reduced the contact area between tabletop and support. The leg adopts a trapezoidal section and, according to Agapecasa documentation, the two inclined surfaces perform the load-bearing function; some versions deliberately leave a visible gap along the sides that are not structurally engaged.
With Eccentrico in 1979, the mechanism changes again. The elliptical top is inserted asymmetrically into an inclined cylindrical support: eccentricity, friction and weight prevent vertical movement and complete the joint. The apparently unstable form is therefore the direct result of the behaviour of the connection.
Asolo, designed in 1981, continues the reduction of the contact area already explored with Incas. The legs become slender elements with a trapezoidal section, inclined to increase stability. The original project was conceived in granite to respond to the concentrated stresses created by the reduced sections; according to Agapecasa, the contemporary marble re-edition uses carbon-fibre reinforcement within the legs.
These tables make it possible to read Mangiarotti’s research as a sequence rather than a collection of unrelated shapes. Each design modifies the quantity of material, the bearing surface and the behaviour of the joint.
From prefabrication to the Loico shelving system: Mangiarotti and industry
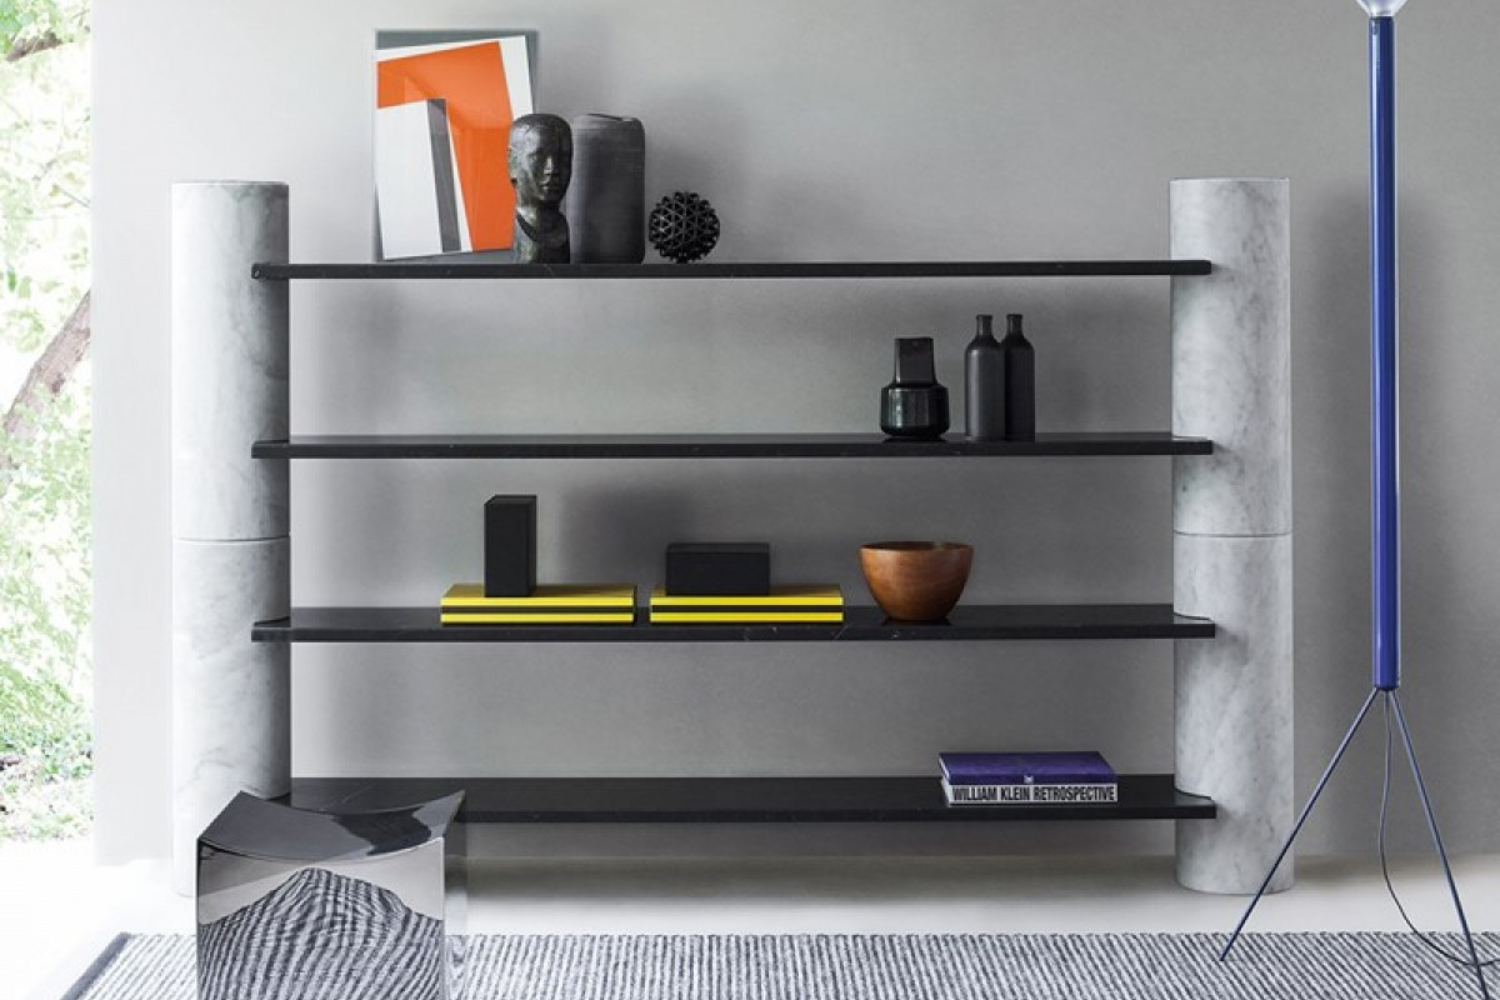
Loico, the shelving system designed in 1987, also transfers themes from prefabricated architecture into furniture design. The programme uses stackable cylindrical load-bearing elements and shelves fixed through dedicated joints, allowing modular configurations in both height and width. Agapecasa explicitly links these connections between components to Mangiarotti’s experience with prefabrication and construction systems.
His relationship with industry therefore differs from the conventional idea of a designer simply handing a drawing to a manufacturer. Mangiarotti was concerned with how an object could actually be made, which manufacturing processes were possible, how much material was necessary, in what sequence components would be assembled and which variations a system could generate.
Throughout his career, he collaborated with numerous Italian design companies. Today, an important selection of his historic furniture is part of the Mangiarotti Collection by Agapecasa, including M, Eros, Incas, Eccentrico, Asolo, Loico, Cavalletto and a range of tables, seating and sculptural vases.
Why Angelo Mangiarotti remains relevant in 2026
Contemporary interest in Angelo Mangiarotti has grown far beyond the vintage design market. Triennale Milano’s major 2023 retrospective renewed attention to the complexity of his work, while the Angelo Mangiarotti Foundation continues to preserve and study his architecture, design and sculpture. The Compasso d’Oro recognition awarded to Eros in 2026 adds another significant element: a project designed fifty-five years earlier is still being evaluated for the quality and durability of its constructional idea.
His relevance today depends above all on his method. At a time when design is once again questioning material quantity, assembly, disassembly, durability and the relationship between industrial production and spatial quality, Mangiarotti offers examples in which reducing the number of elements first requires a deeper understanding of how they work.
The continuity between a prefabricated beam and a marble table makes his work particularly distinctive. Both ask the same question: what form is necessary for two parts to meet in the way most consistent with the material and the forces acting upon it? It is this ability to bring together material, structure, industry and form that gives Angelo Mangiarotti a precise and enduring position within Italian design and architectural culture.