Plan a rectangular living room layout around doors, windows and clear routes. Compare single-zone, living-dining and conversation arrangements.
A rectangular living room is the most common plan form in Italian homes. Furnishing it well requires an analysis of entrances and routes, a few reference measurements and a layout chosen to suit the room’s proportions.
Furnishing a rectangular living room begins with doors, windows and the main route through the space, then assigns clear positions to seating, dining and storage. The sofa and table do not necessarily belong along the long walls. Depending on the relationship between length and width, zones arranged in sequence, a central seating group or a transverse layout may work better.
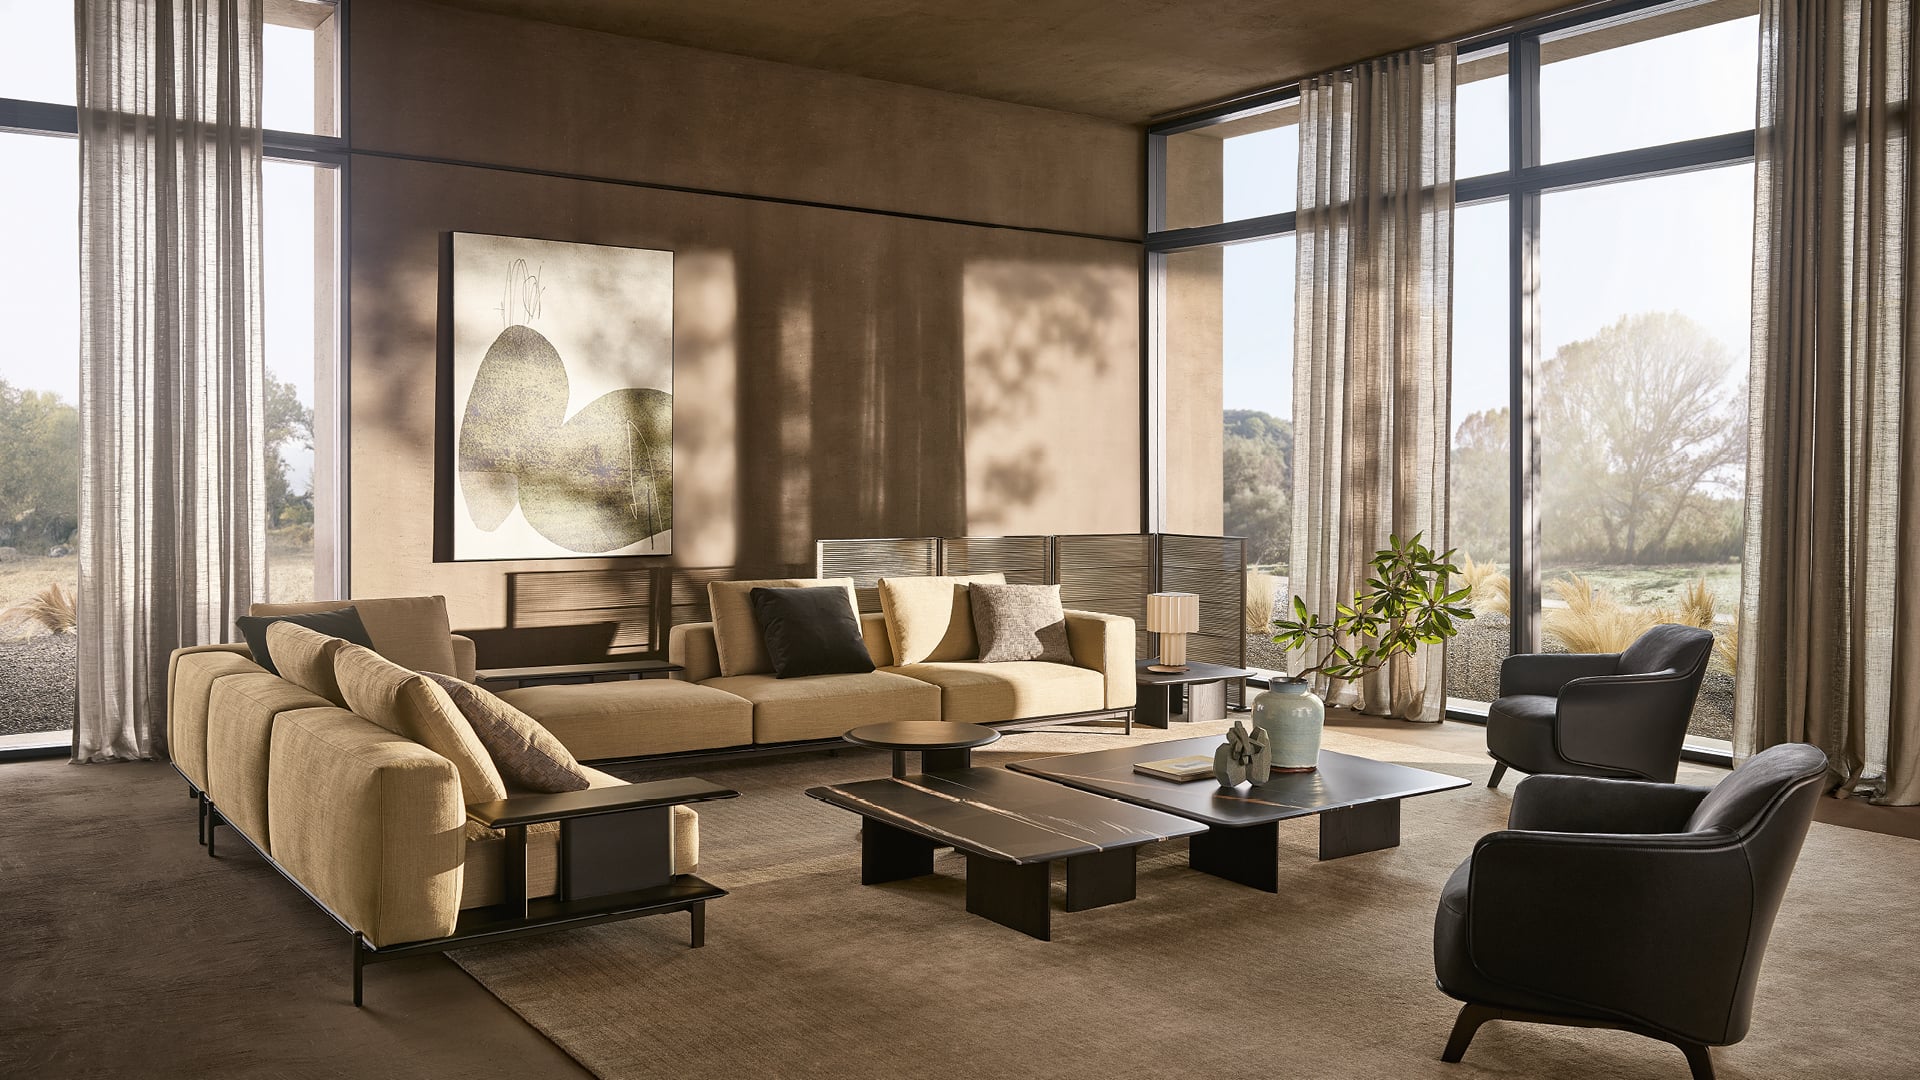
In long, narrow living rooms, the most frequent mistake is lining all the furniture around the perimeter, reinforcing a corridor effect and placing seats too far apart. The elongated shape can instead be an advantage, allowing different activities to occupy distinct areas without overlapping.
Measure circulation as well as floor area
Draw doors with their swings, windows, radiators and fixed elements. Mark the route through the room, including access to any terrace. Furniture should not turn that route into an obstacle course.
Use complete footprints for the sofa and dining chairs. A table may fit while the chairs cannot be pulled back. Check the room in use, not just as a collection of rectangles on a plan.
| Layout | Best starting condition | Key check |
|---|---|---|
| One living zone | A room dedicated to seating | Entrance route and focal point |
| Living plus dining | Enough width for two useful zones | Chair movement and separation |
| Facing seating | Conversation is the main activity | Distance and access between seats |
Option one: a single living zone
Position the sofa in relation to the chosen focus, whether a view, screen or fireplace. Add a chair only if it remains useful without closing the route. A rug can connect the seating as one composition.
A long wall can hold storage, but keep its depth within the circulation plan. Do not fill every wall simply because the room has an elongated shape.
Option two: living and dining in sequence
Place the dining area where access from the kitchen is practical. Keep the route between the zones legible and allow the chairs to move. Lighting can distinguish the activities without adding a physical partition.
A sofa can define a boundary if its back and overall dimensions work from both sides. Check the finish of the back before placing it away from a wall.
Option three: conversation first
Facing seats can create a balanced arrangement when the room width supports it. A pair of chairs opposite a sofa may be easier to place than a second large sofa. Keep access to every seat comfortable.
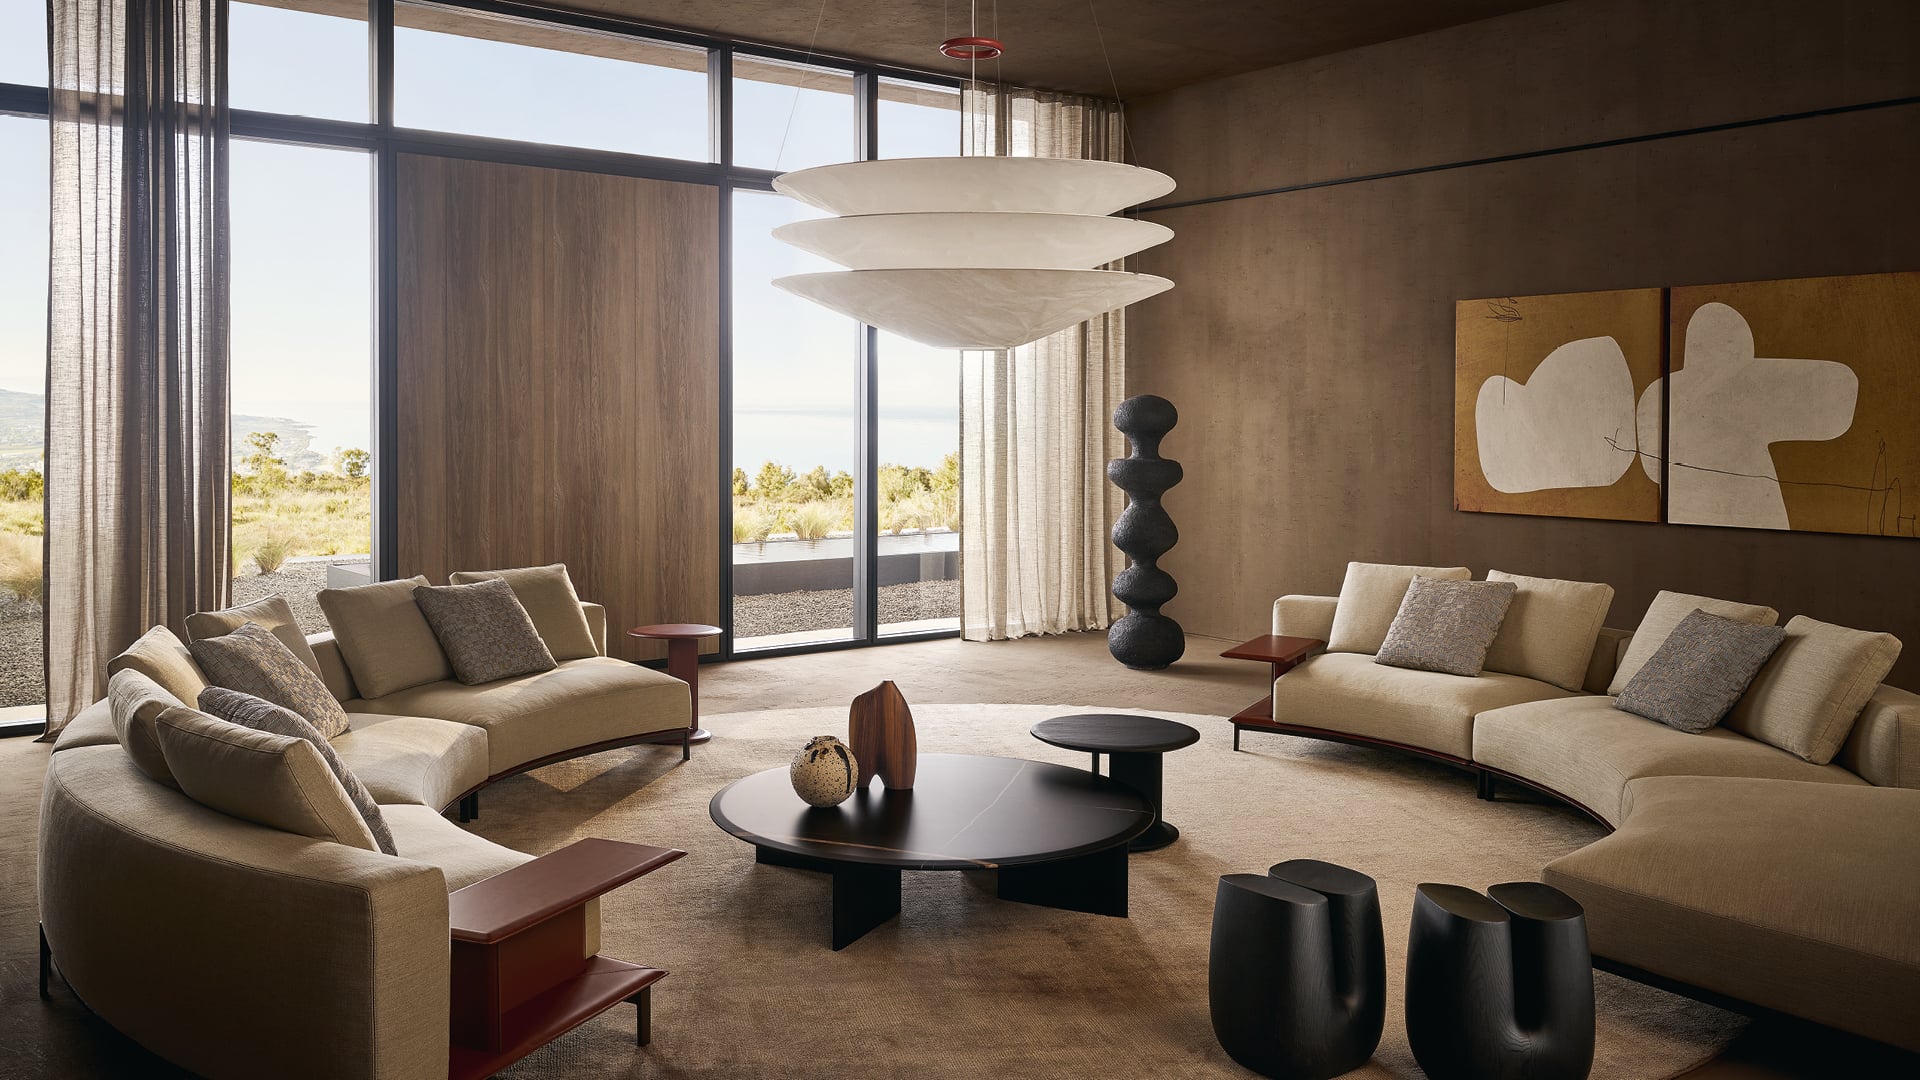
The coffee table should be reachable without preventing movement. Measure the arrangement rather than copying the spacing in a photograph of a larger room.
Shelving and storage: use depth selectively
Choose storage around the belongings, not just the wall length. A shallow bookcase may suit one side while a deeper closed cabinet occupies a different position. Check doors, drawers and access.
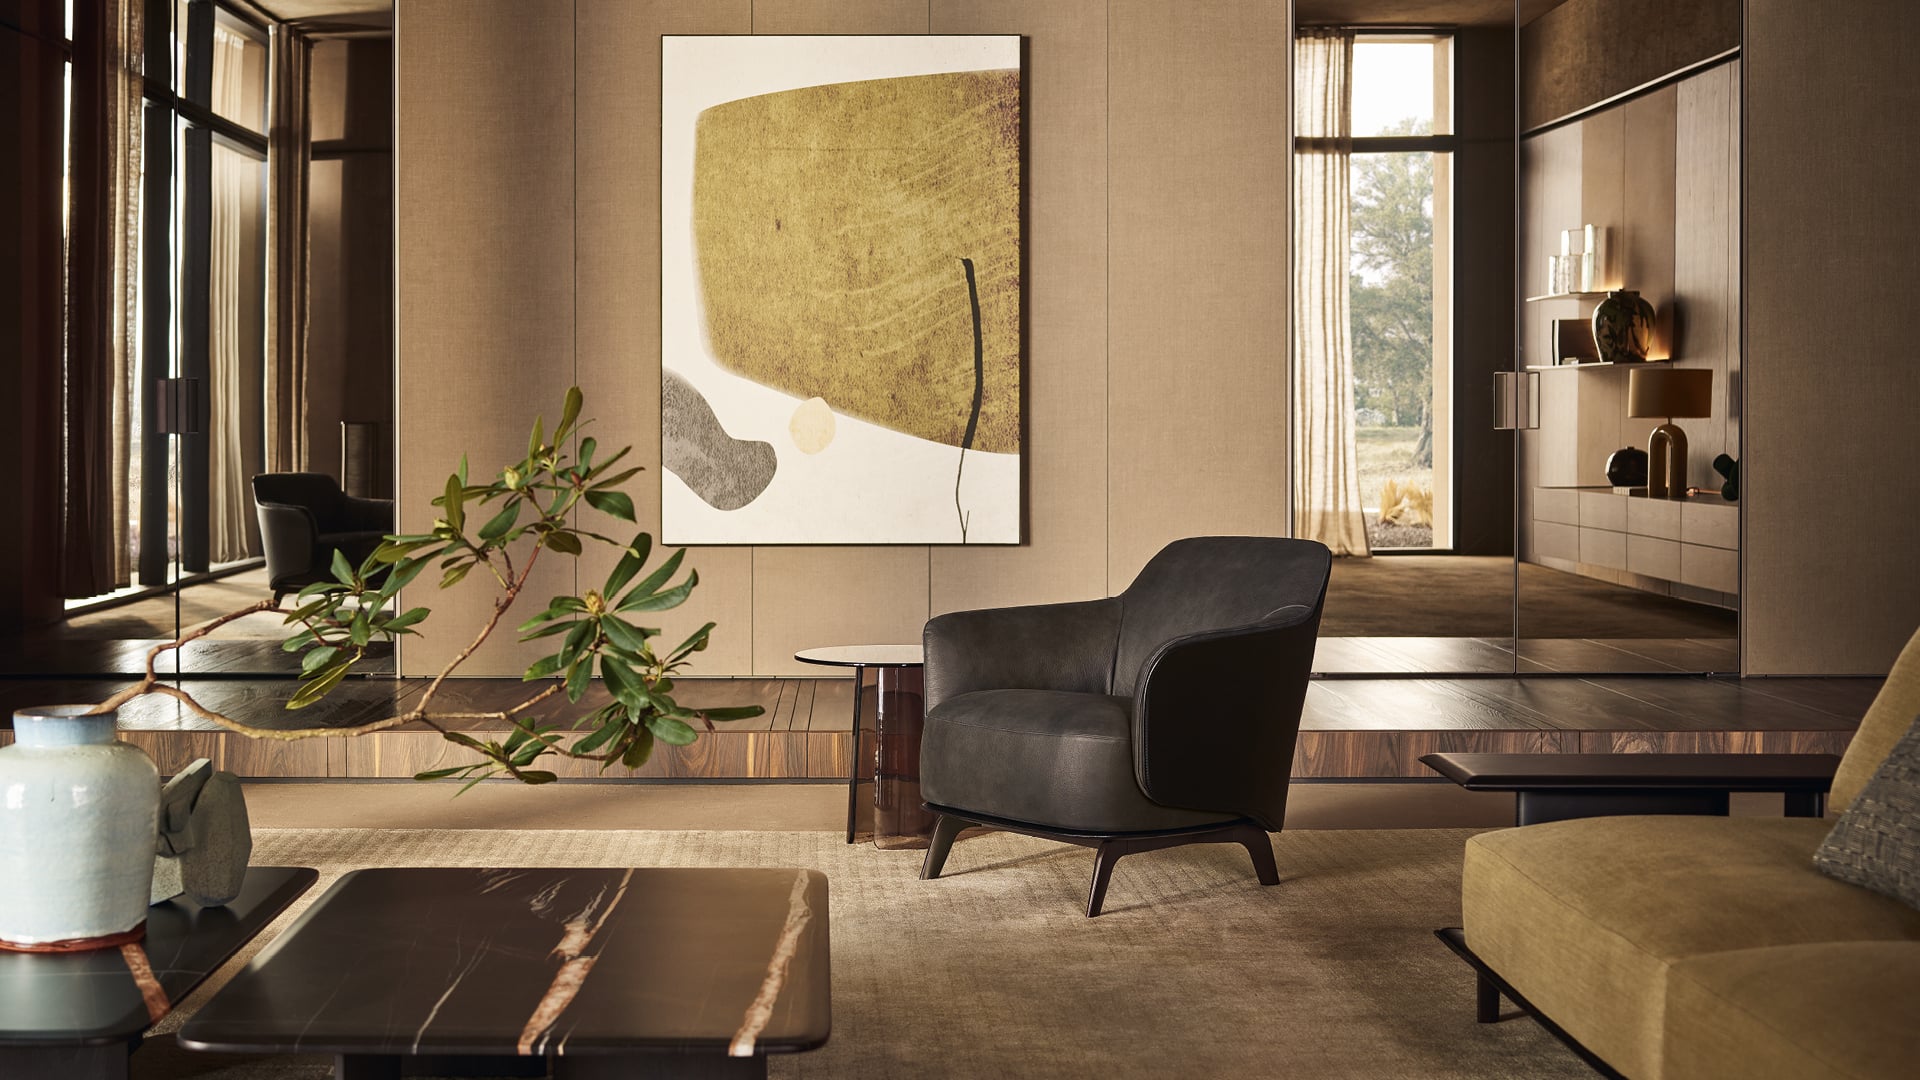
Break up a long storage wall only where the contents and composition call for it. A carefully organised continuous system can also work. The aim is usable capacity, not a mandatory decorative pattern.
Test the layout before purchasing
Use removable tape or a scaled drawing for new pieces. Include the person sitting, opening a drawer or moving a dining chair. These actions reveal conflicts that a static picture misses.
Our city apartment project gives further context for combining functions. Our designer sofa guide can then support the furniture choice, once its footprint is known.
For the wider project, explore modular sofas, furnishing a new home, modern pendant lighting.
Frequently asked questions
Must the sofa go on the longest wall?
No. Doors, the main route and the focal point can make a different position more suitable.
Can a rectangular room include a dining table?
Yes, if both zones remain usable with chairs pulled out and circulation preserved.
How can I avoid a corridor effect?
Organise activities clearly and avoid lining every large piece along the walls without a central relationship.
Opening image: Poliform.