Verona, a UNESCO World Heritage city, is known worldwide for its Arena and Shakespearean legacy. Yet the city’s appeal goes far beyond history: its classical elegance and cultured spirit continue to influence a vibrant, refined and constantly evolving contemporary architectural scene. Today, Verona is home to many architecture studios of recognised calibre, working across residential, …
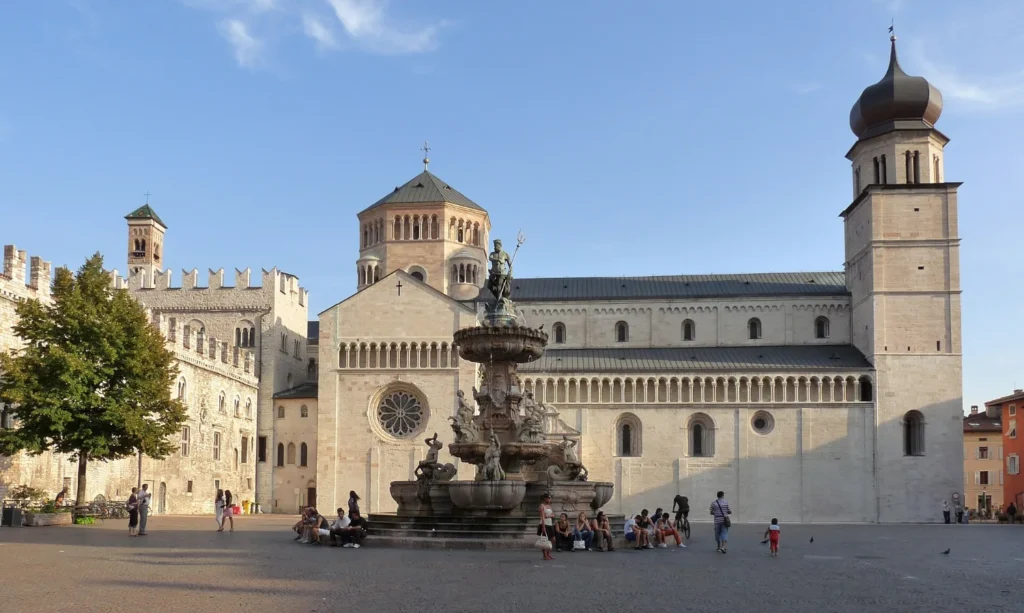
Verona, a UNESCO World Heritage city, is known worldwide for its Arena and Shakespearean legacy. Yet the city’s appeal goes far beyond history: its classical elegance and cultured spirit continue to influence a vibrant, refined and constantly evolving contemporary architectural scene.
Today, Verona is home to many architecture studios of recognised calibre, working across residential, commercial and hospitality projects, both nationally and internationally.
We wanted to identify the studios that, in recent years, have stood out for design quality, vision and the ability to interpret their time. The selection was far from simple: the city boasts a surprising number of excellent practices, and narrowing the field to the 20 best architecture studios in Verona was a demanding task.
This list does not claim to be definitive or objective. Rather, it offers a reasoned and sincere look at those who, in our view, are helping to define Verona’s architectural identity today. The order is alphabetical, because this is not a ranking, but an open overview of Veronese design talent.
The best architecture studios in Verona: the Archi&Interiors selection
ABCPLUS
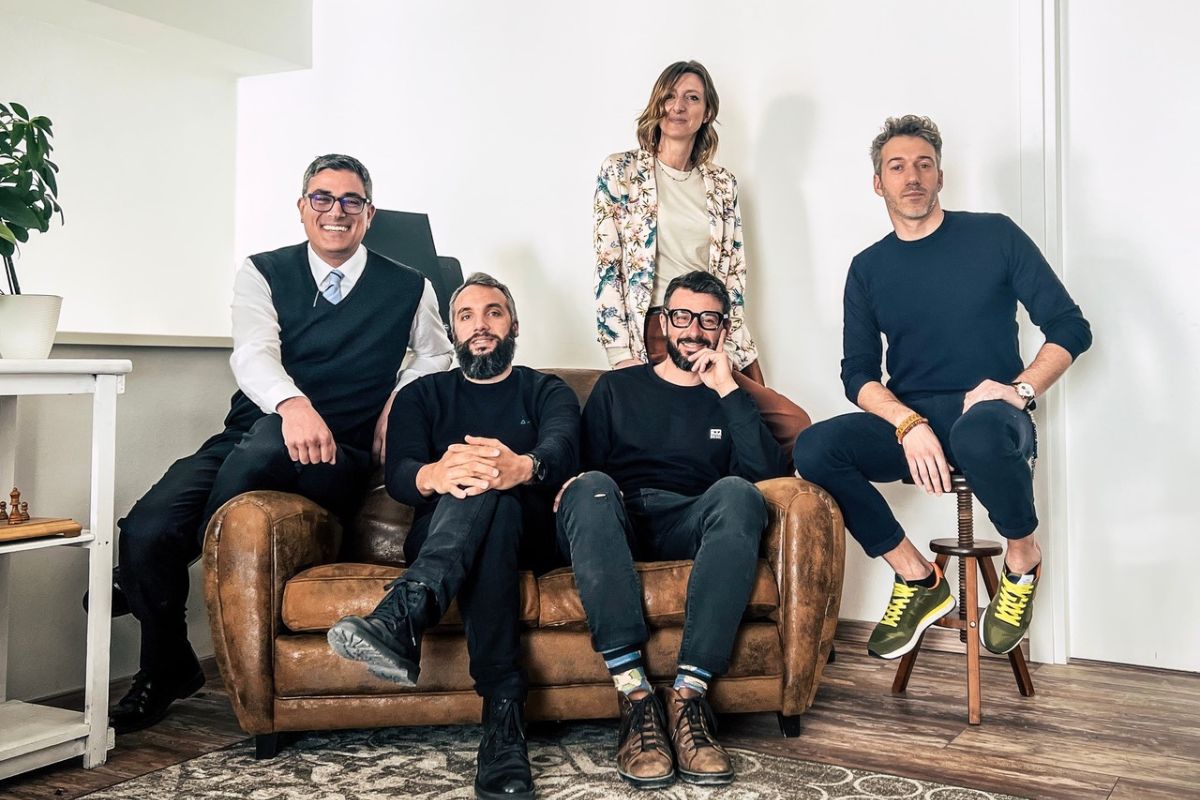
Founded in Verona in 2017 by architects Nicola Braggio and Damiani Capuzzo, soon joined by Valentina Dallari, Andrea Frate and Massimiliano Tita, ABCPLUS quickly established itself as a multidisciplinary architecture and design studio, working from interiors to urban master planning. The studio defines its practice as “great spaces designed for joyful living”: places that welcome people’s lives through an inclusive, social, practical and creative approach. Indeed, ABCPLUS is recognised for a strong identity in the design of sports facilities, including the “La Spianà” Sports Centre and the “Just Play Campus”, both in Verona.
AcMe
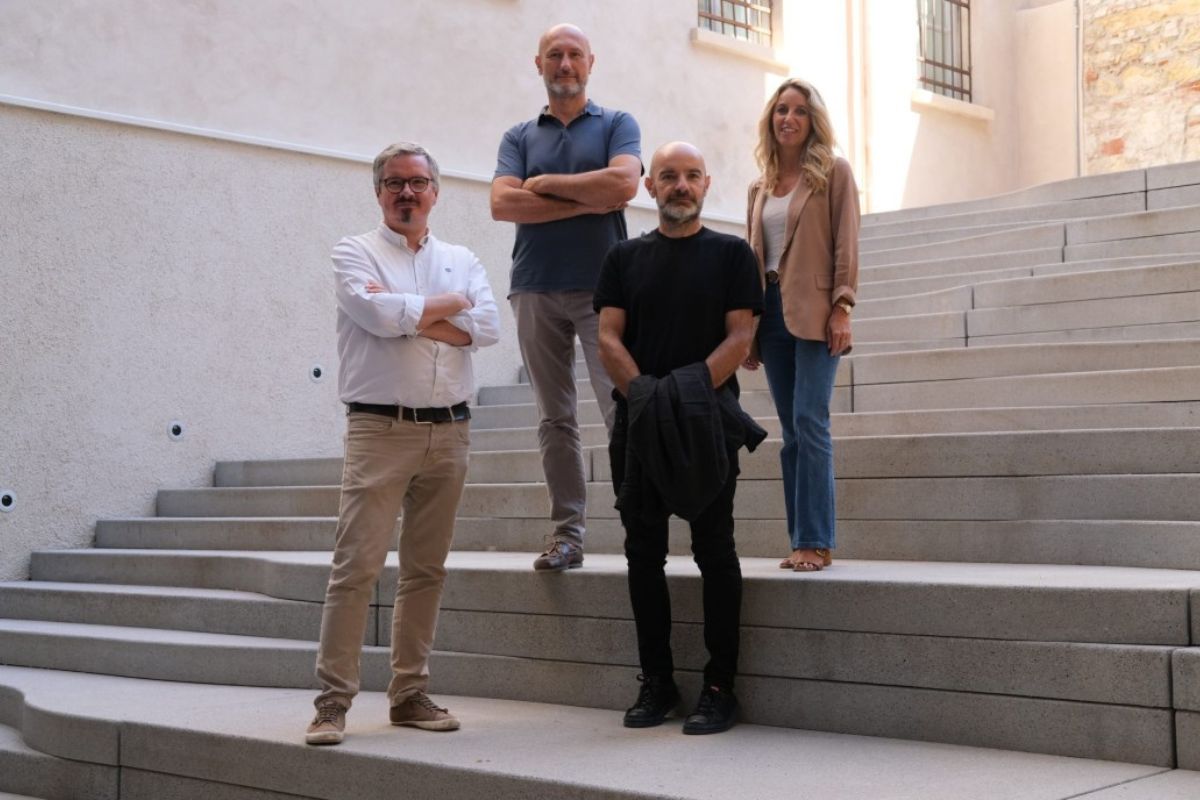
AcMe Studio, an associated architecture practice founded by Braggio, Castiglioni, Legnaghi and Zurlo, stands out for the design of wineries harmoniously integrated into the landscape and for its sensitivity in the dialogue between architecture and territory. The studio’s philosophy is based on the belief that beauty emerges from the balance between material, function and memory. Projects such as the Pieropan Winery in Soave and the Zymé Winery in Valpolicella, both internationally awarded, are emblematic examples of this approach: productive spaces transformed into architectural experiences, where local stone and natural light create a coherent and authentic dialogue with the surrounding environment.
Arcade
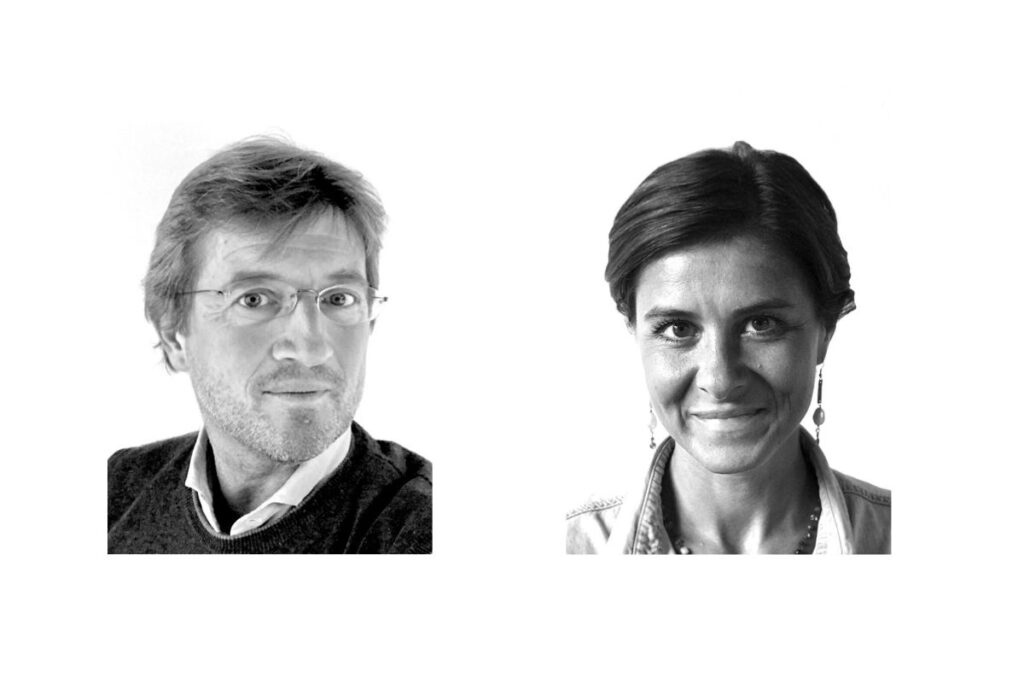
Led by Mario Bellavite and Francesca Boninsegna, Studio Architettura Arcade stands out for a design approach based on formal clarity and compositional rigour. The studio pursues a constant balance between interior architecture and the building envelope, conceiving space as a tailored entity shaped around the client’s needs. Particularly active in high-end residential renovation and the recovery of Verona’s historic heritage, the studio brings natural material textures, such as stone and wood, into dialogue with linear and contemporary geometries. Each intervention is marked by a strong sensitivity to lighting design, transforming living into an experience of discreet and refined visual comfort.
Archingegno
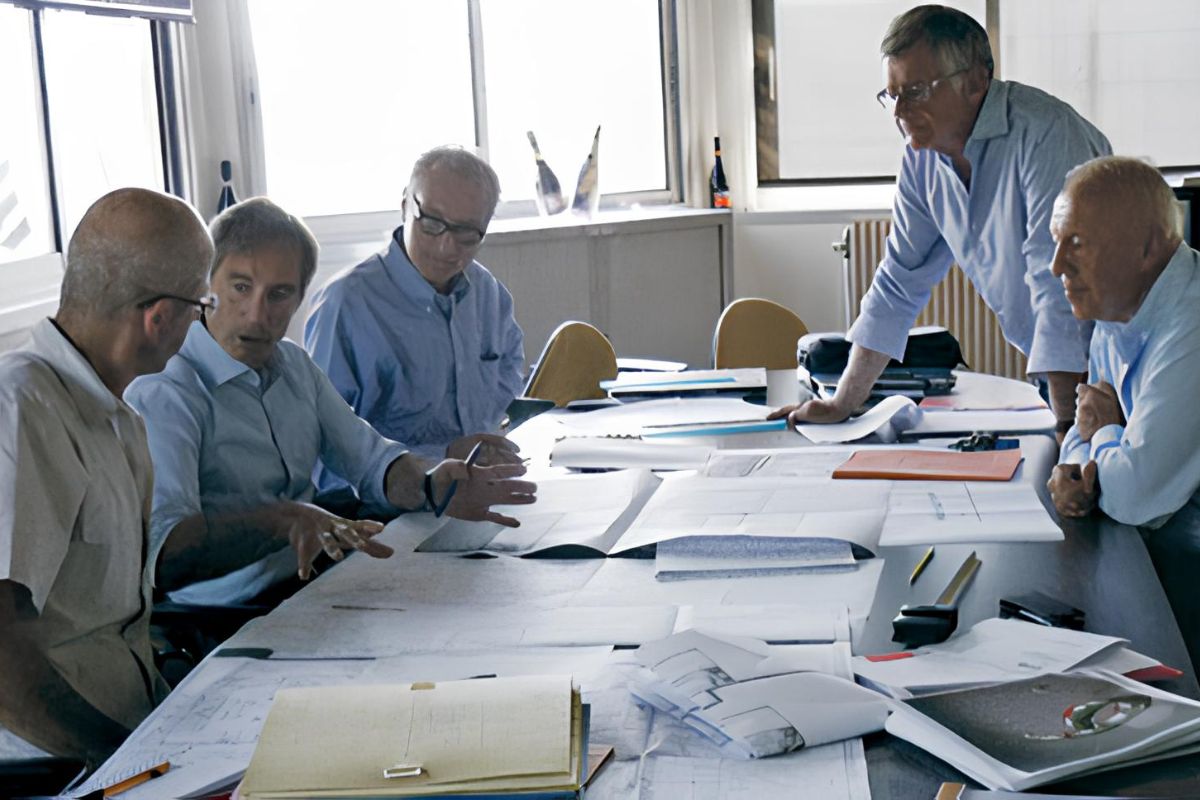
Led by Carlo Ferrari and Alberto Pontiroli, Archingegno combines technical rigour and aesthetic sensitivity, with projects ranging from industrial and religious architecture to hospitality. Its aim is to create functional spaces that are also able to move people, where technology and craftsmanship work together. Notable projects include the Church of San Michele Arcangelo in Desenzano and the Simem headquarters in Minerbe, as well as numerous residential projects and wineries. After all, Verona is wine country.
Ardielli Fornasa Associati
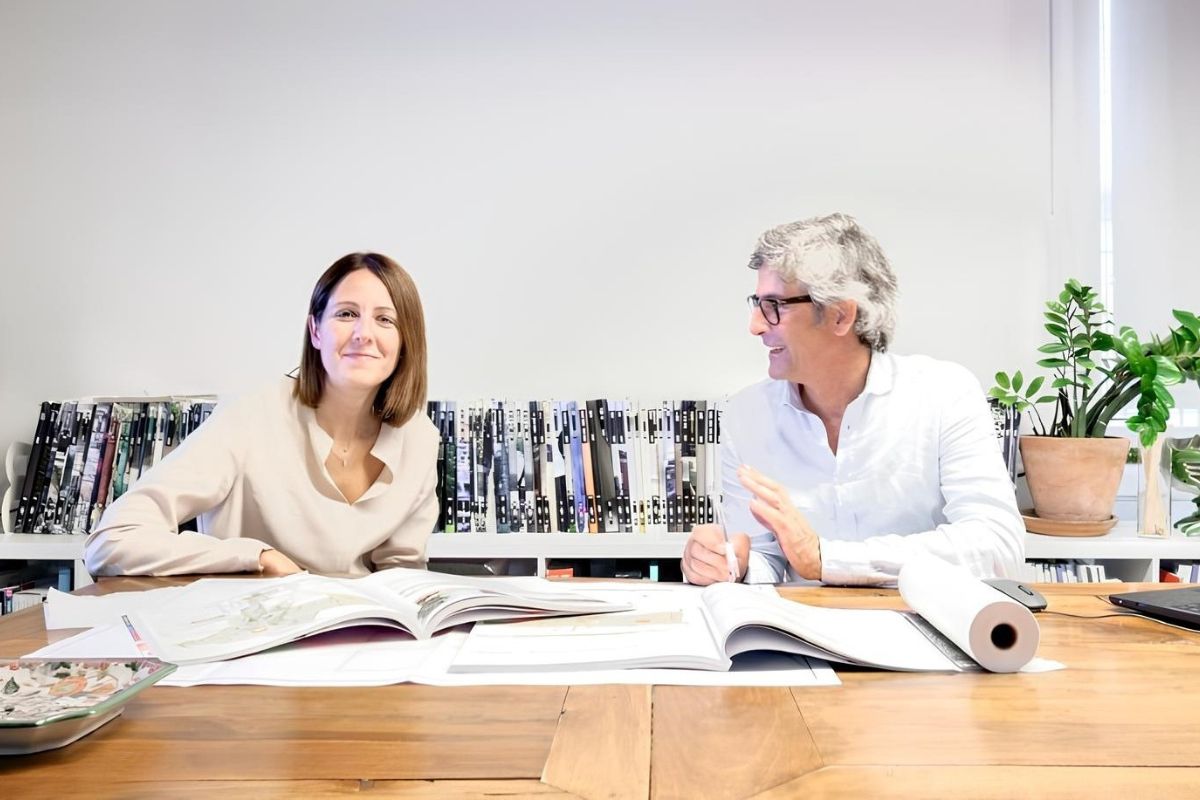
Founded by Marco Ardielli and Paola Fornasa, the studio works across architecture, master planning and strategic consulting with a vision that connects urban scale and attention to detail. Its philosophy is based on a holistic approach: cities and territories are complex ecosystems to be read and interpreted with environmental and social awareness.
Active in Italy and abroad, including Georgia, Saudi Arabia and Kenya, the studio has designed projects across residential, hospitality and commercial fields. Among the works that impressed us are several highly refined villas, the Golf Clubhouse in Castelnuovo and the Citco headquarters in Rivoli Veronese. Marco Ardielli is also the author of the book “Fare Masterplan”, published by IUAV Quaderni.
Blocco 18
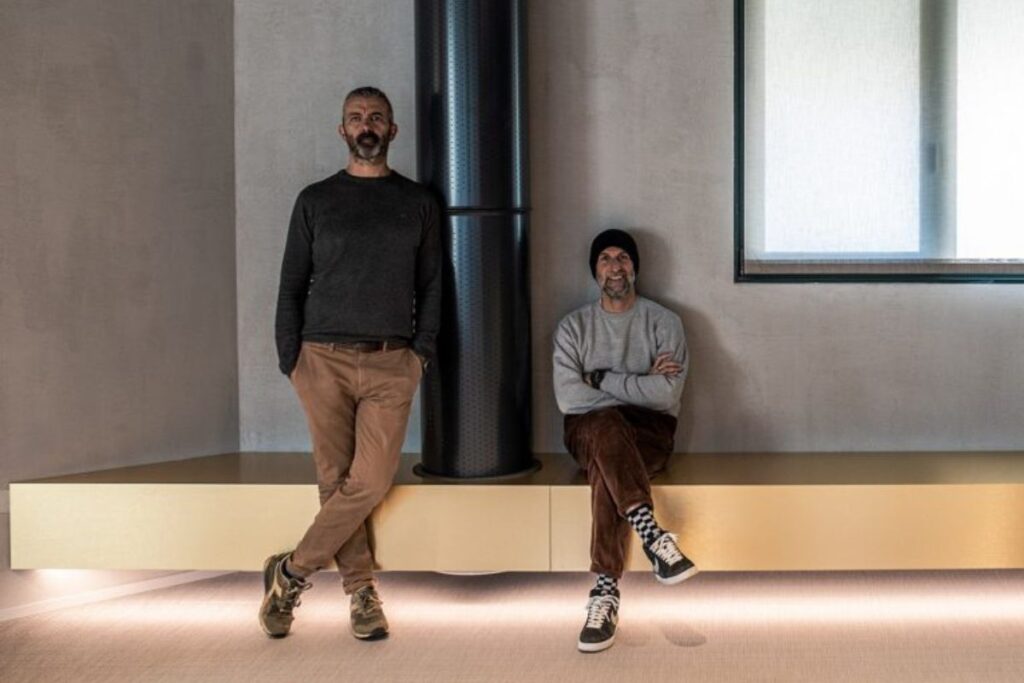
Founded in 2008 by architects Marco Grigoletti and Simone Salvaro, Blocco.18 is based in San Pietro in Cariano, in the heart of Valpolicella. The studio brings together cross-disciplinary expertise ranging from interior architecture to contract design and scenography. Its very name, inspired by the modularity of block houses and the technical value of optimal thermal transmittance, 0.18, reflects an approach that combines scientific rigour and energy efficiency with essential, human-centred design.
Bricolo + Falsarella Associati
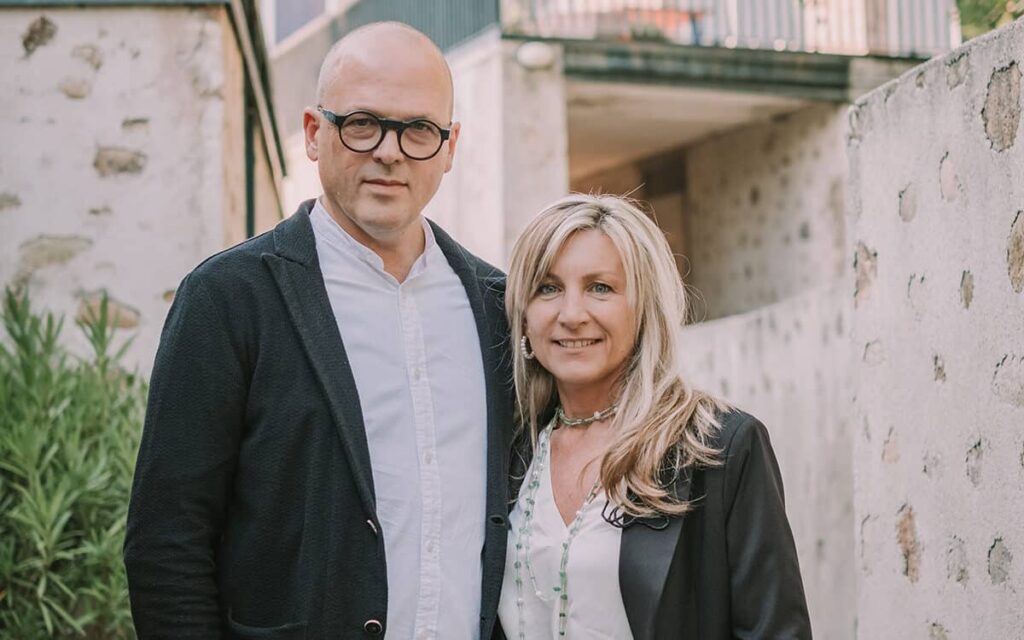
The studio founded by Filippo Bricolo and Francesca Falsarella is recognised for a “slow” architecture, respectful of context and of the memory of places. Their language combines material, time and landscape, giving life to essential and authentic spaces.
Among their best-known works are Corte Renée, a refined dialogue between ancient and contemporary; the completion of the Castelvecchio Museum, in continuity with Carlo Scarpa; and the Gorgo Winery in Custoza, nationally awarded.
Clab
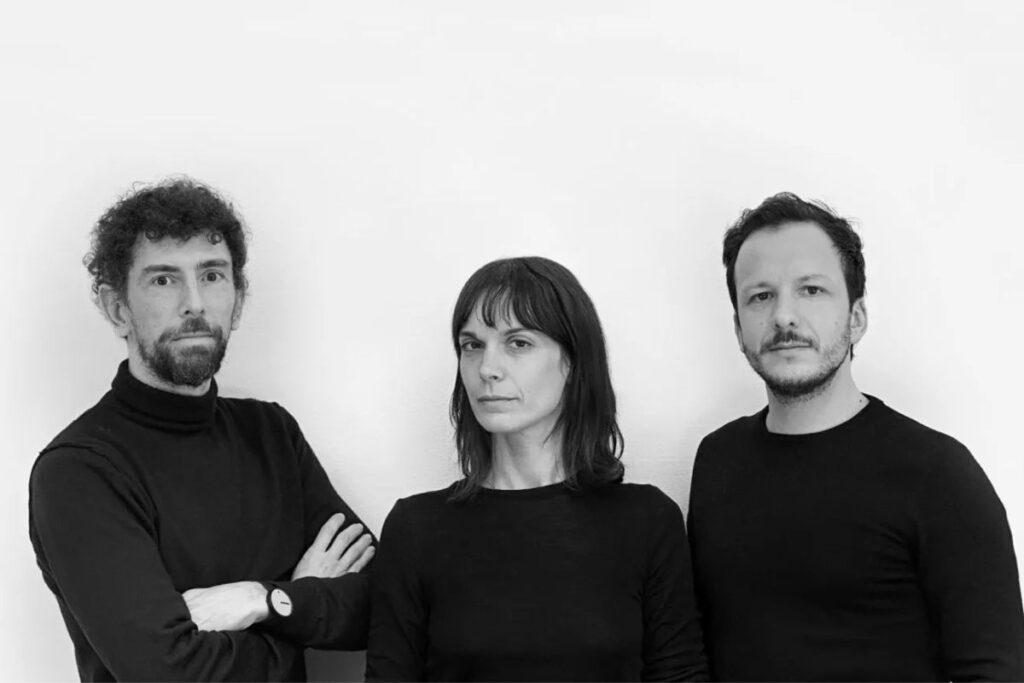
Founded in Peschiera del Garda and led by architects Andrea Castellani, Matteo Fiorini and Giulia Salandini, CLAB architettura stands out for an eclectic approach that turns the synthesis of different cultural backgrounds into its stylistic signature. The studio approaches architecture by integrating experience gained in important international practices with ongoing research, also developed through participation in national and international competitions.
Estudo Quarto
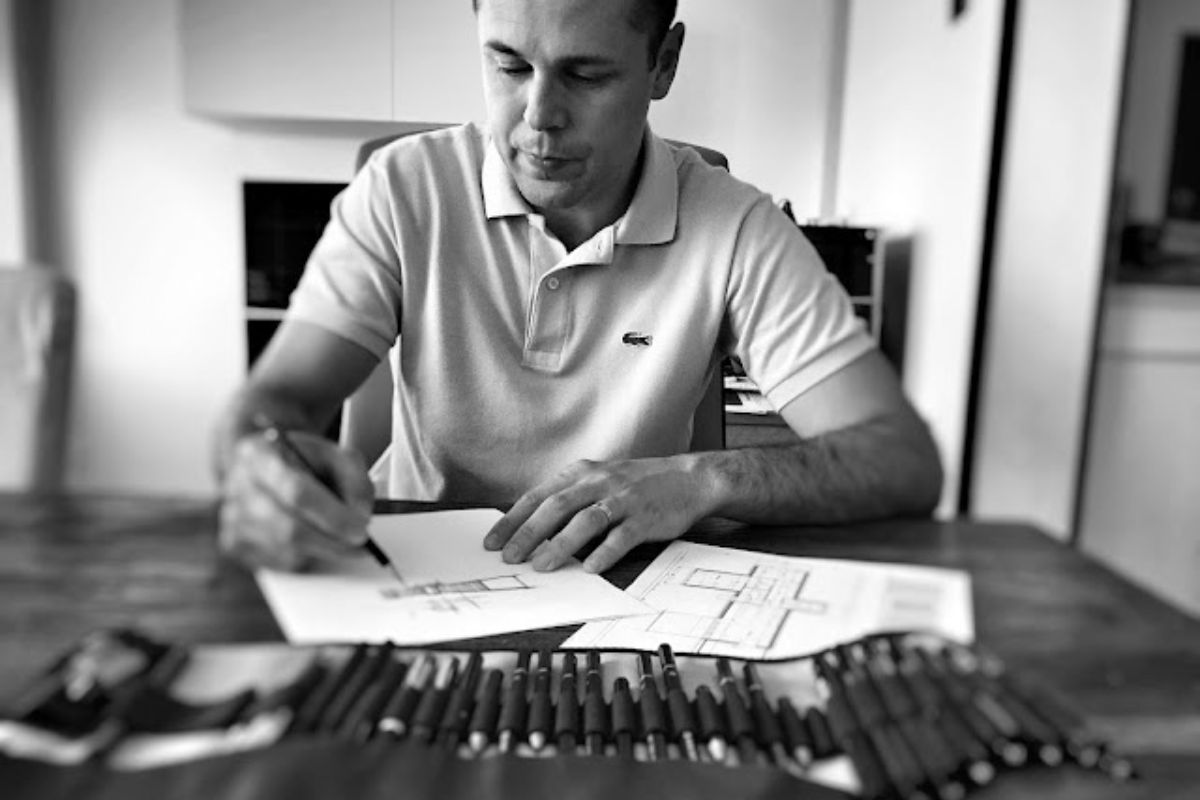
Led by Márcio Tolotti, Estudo Quarto specialises in sustainable architecture and passive houses in wood and stone. Its philosophy is clear: reduce to the essence, use natural materials and design functional, luminous spaces in harmony with nature, also through bold aesthetic choices that have not failed to divide opinions and judgements.
All its projects are examples of balance between comfort and sustainability, reinterpreting contemporary living. Estudo Quarto is one of the most coherent and convincing practices in the Verona area when it comes to combining bioarchitecture, design and constructive simplicity.
Guido Mosca
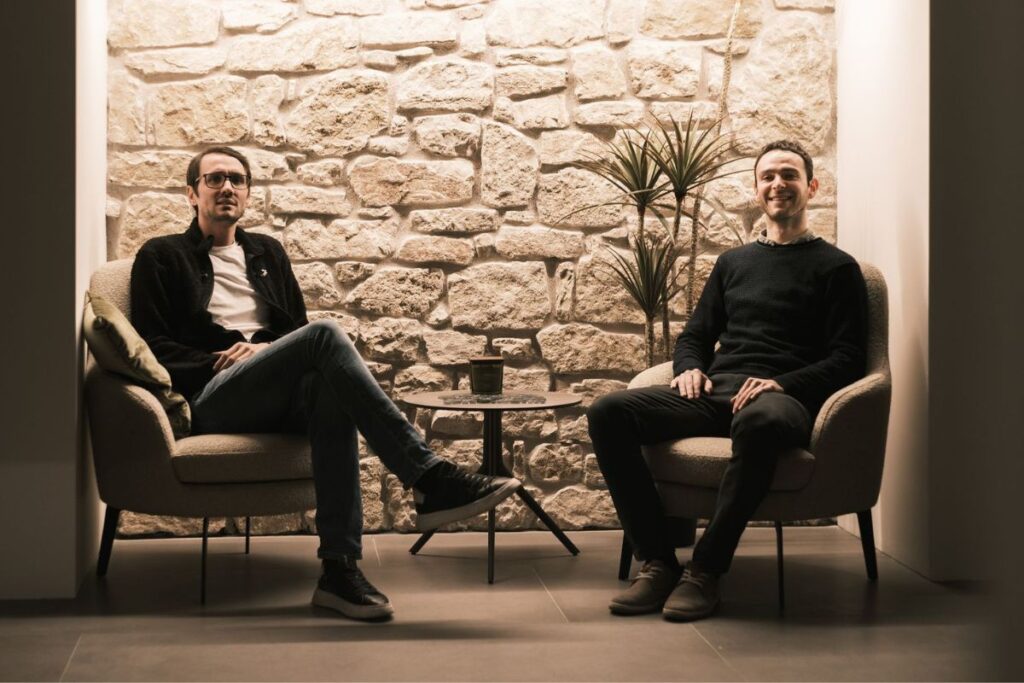
Led by Guido Mosca, who in 2018 co-founded BMA Architects with Matteo Brighenti, the studio is based in Torri del Benaco and specialises in high-end residential and hospitality design in the Lake Garda area and the Verona region. Its professional practice revolves around the concept of the essential, translated into an architectural language defined by iconic design, minimal and elegant lines, and volumes with strong visual impact.
MASAAI
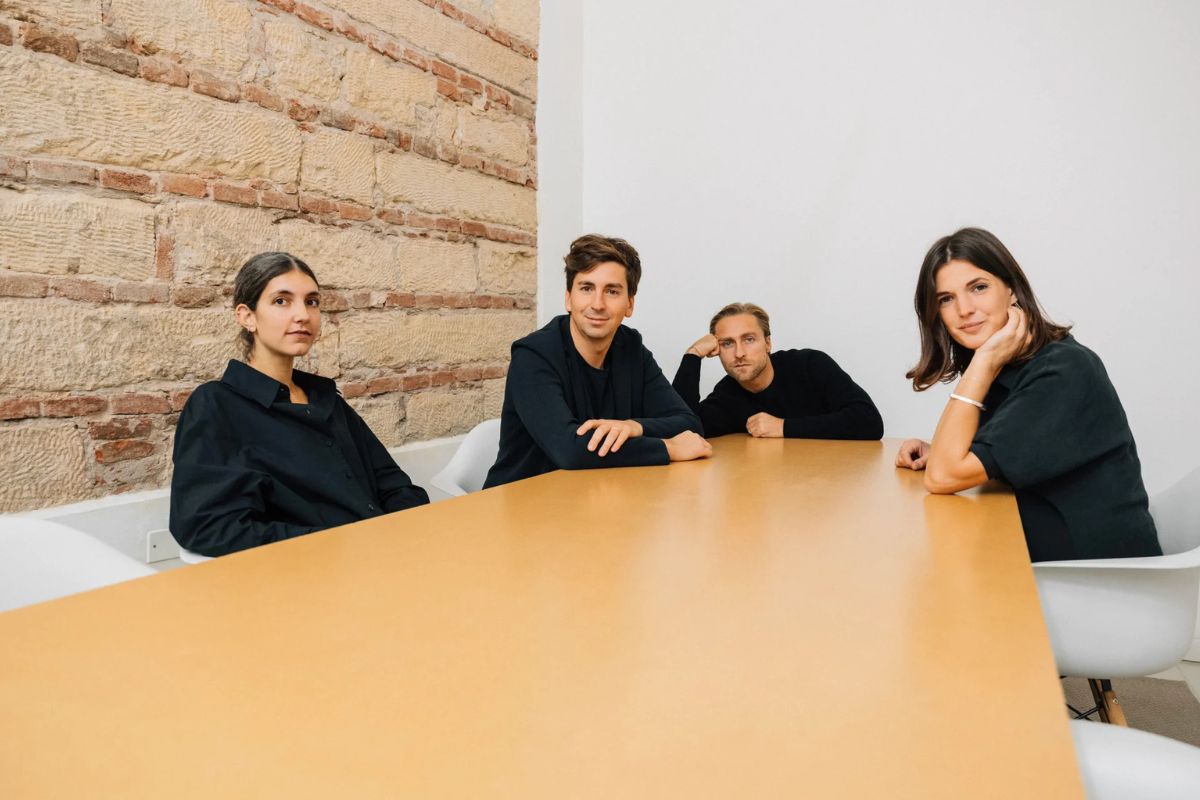
MASAAI is a studio that combines architecture, interior design and landscape with a contemporary and refined style. Its philosophy revolves around the search for a sensory balance between materials, light and volumes, creating environments that convey calm and identity.
Among its most appreciated projects is Ricovero Case Vecie on the hills of Grezzana which, despite its name, is not a hospitality facility, alongside several private residences on Lake Garda. MASAAI stands out for the tailored care of every detail and for its ability to merge design, comfort and atmosphere into a sober yet elegant language.
Michele Perlini
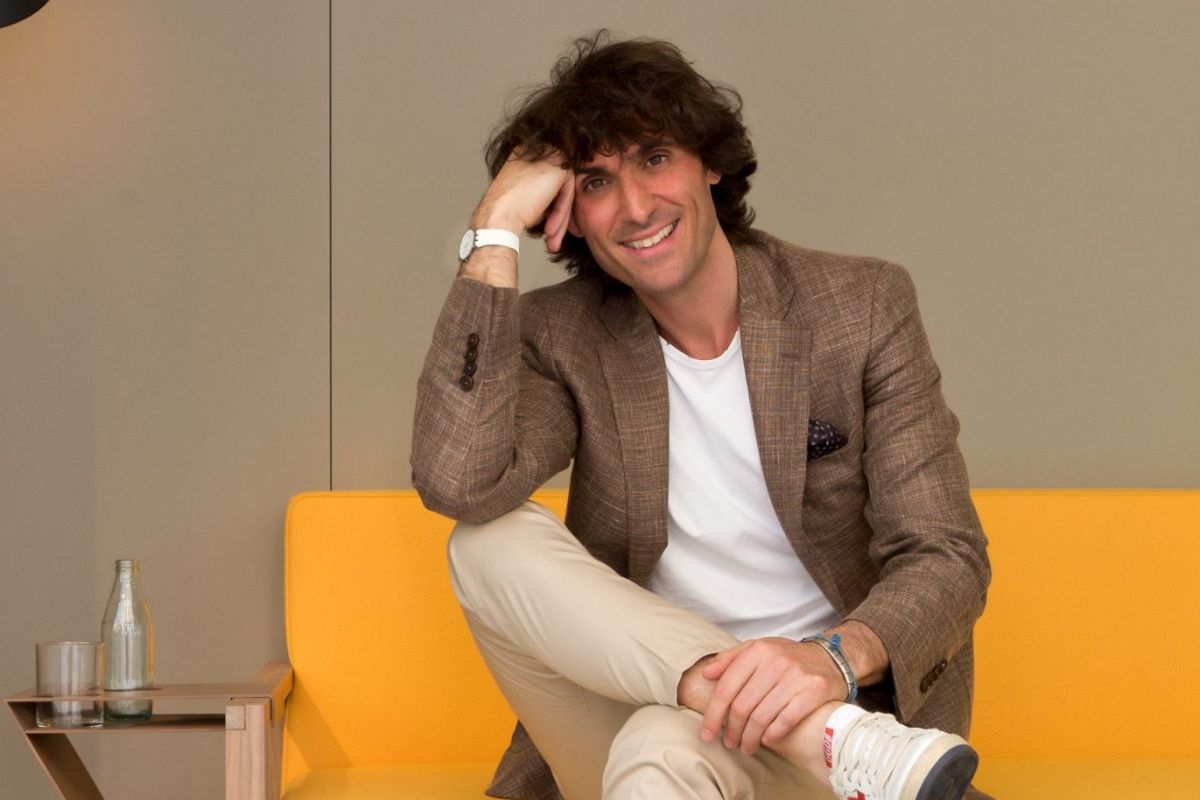
Architect and designer Michele Perlini is known for villas and residences with an unmistakable style, where bioarchitecture, biophilia and minimalism meet in pure and harmonious forms. His projects arise from a continuous dialogue with nature and from a conscious use of light. Among his most emblematic works are the F+C House on the Torricelle hills, immersed in greenery, and several villas built from Sicily to Switzerland. Perlini has received international awards such as the German Design Award and the Iconic Award, consolidating his reputation as one of the leading names in Italian residential design.
Open Building
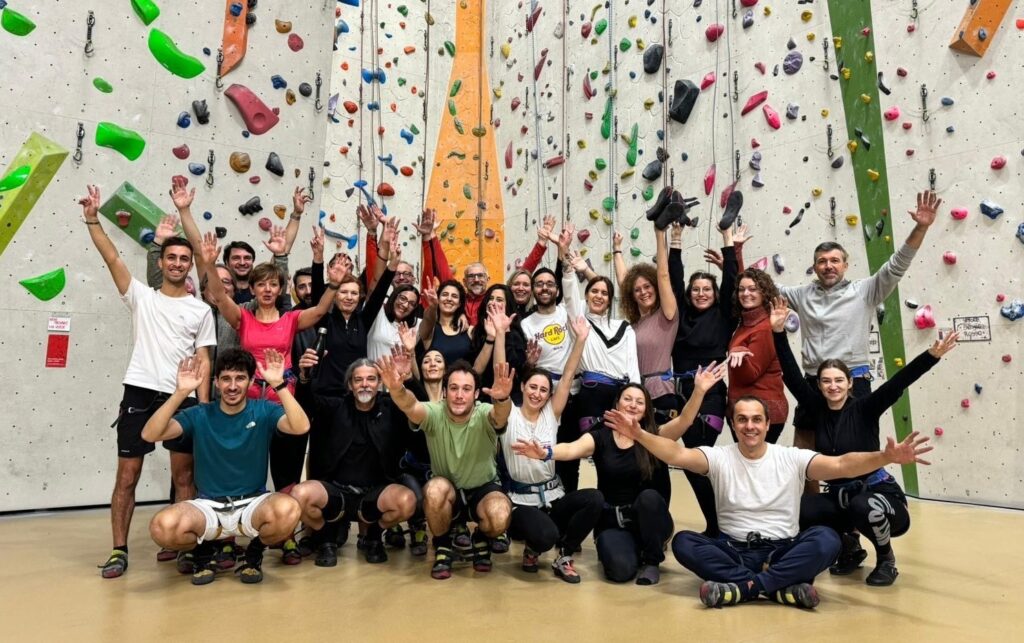
Open Building is an integrated design company, recognised as a B Corp and Benefit Corporation, that brings together architecture, engineering, sustainability and process digitalisation. Its vision is clearly defined: designing responsibly, optimising resources, timing and impact. The multidisciplinary team, probably the largest among Verona-based studios with more than 40 collaborators, works on complex public and private projects, ranging from school buildings to industrial and healthcare facilities. Its approach based on BIM and ESG metrics makes Open Building one of the most advanced practices in the Verona scene. Many projects have been completed across different sectors, but we are especially looking forward to the completion of the Rifugio Monte Altissimo.
Paolo Richelli
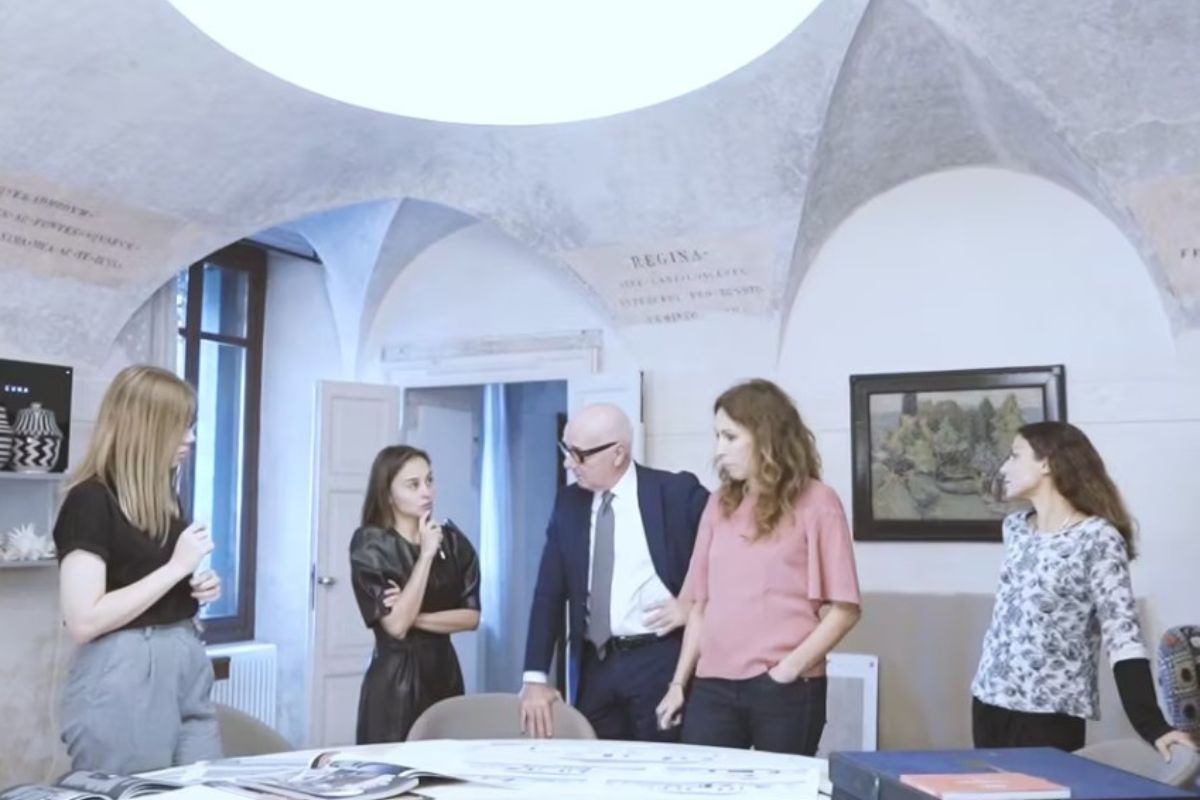
Founded in 1984, Studio Paolo Richelli has long-standing experience in architectural and interior design, with a language that combines tradition and modernity. Its distinctive feature is the artisanal care of materials, reinterpreted in a contemporary key.
Its works range from the restoration of historic buildings to high-end contract and retail projects, as well as bespoke furniture design. Richelli has collaborated with international brands and clients, consolidating an elegant and recognisable profile within the Verona scene. We were particularly struck by the recovery of a medieval building for the project 16TH Century House.
Studio 220
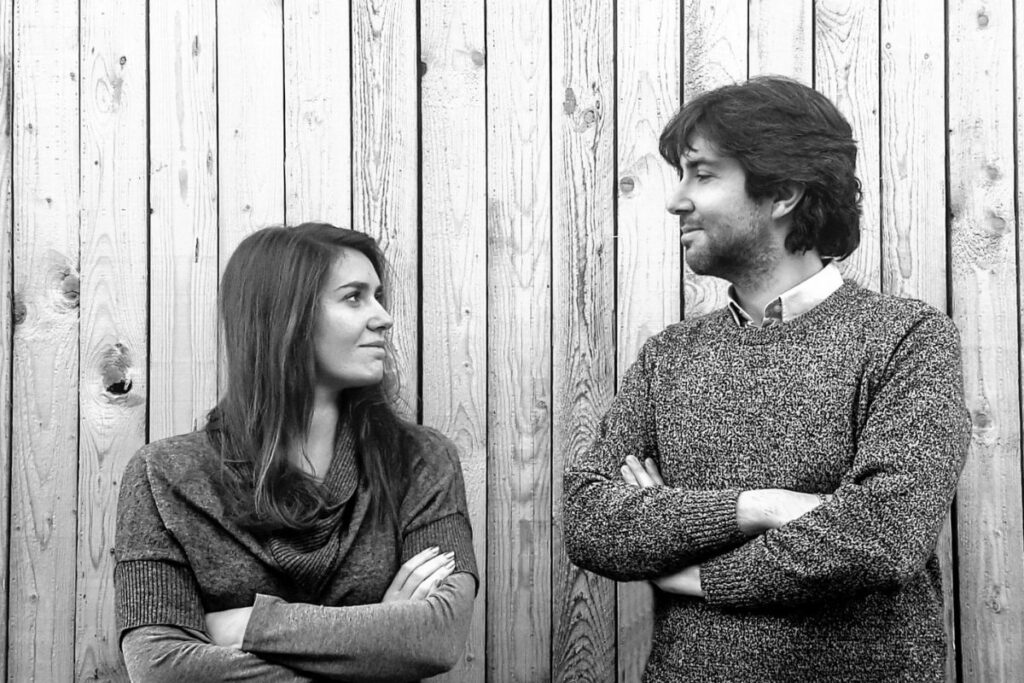
Founded in Villafranca di Verona and led by architect Roberta Organo and engineer Stefano Organo, Studio 220 stands out for an operating model that organically combines creative vision and structural rigour. The studio’s philosophy is based on the strategic choice of managing a limited number of commissions each year, ensuring direct supervision, complete confidentiality and a tailored process that accompanies the client from the initial concept to site supervision.
Studio Apostoli
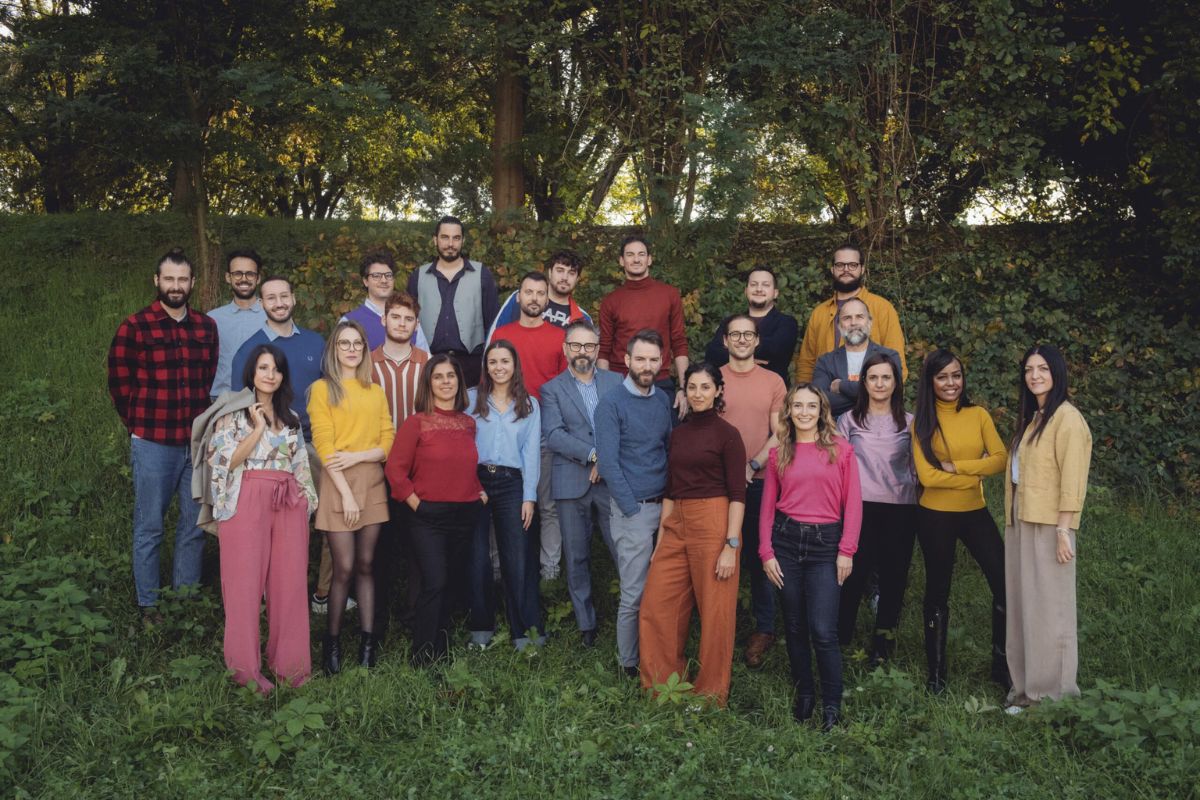
Founded by Alberto Apostoli, the studio is an international reference in the wellness and hospitality sector, with more than one thousand projects completed worldwide. Its philosophy is based on the concept of Total Wellness, from the design of major hospitality facilities to product design.
Among its most prestigious works are the 5-star luxury wellness resorts Lefay in Pinzolo and Limone sul Garda, the spa of Casa Cipriani in Milan, the spa of the Four Seasons hotel in Moscow and, as a product project, the famous Sasha wellness cabin, including sauna, emotional shower and hammam, designed for Jacuzzi. Apostoli is certainly the Verona-based studio with the highest number of awards and publications.
Studio Athesis
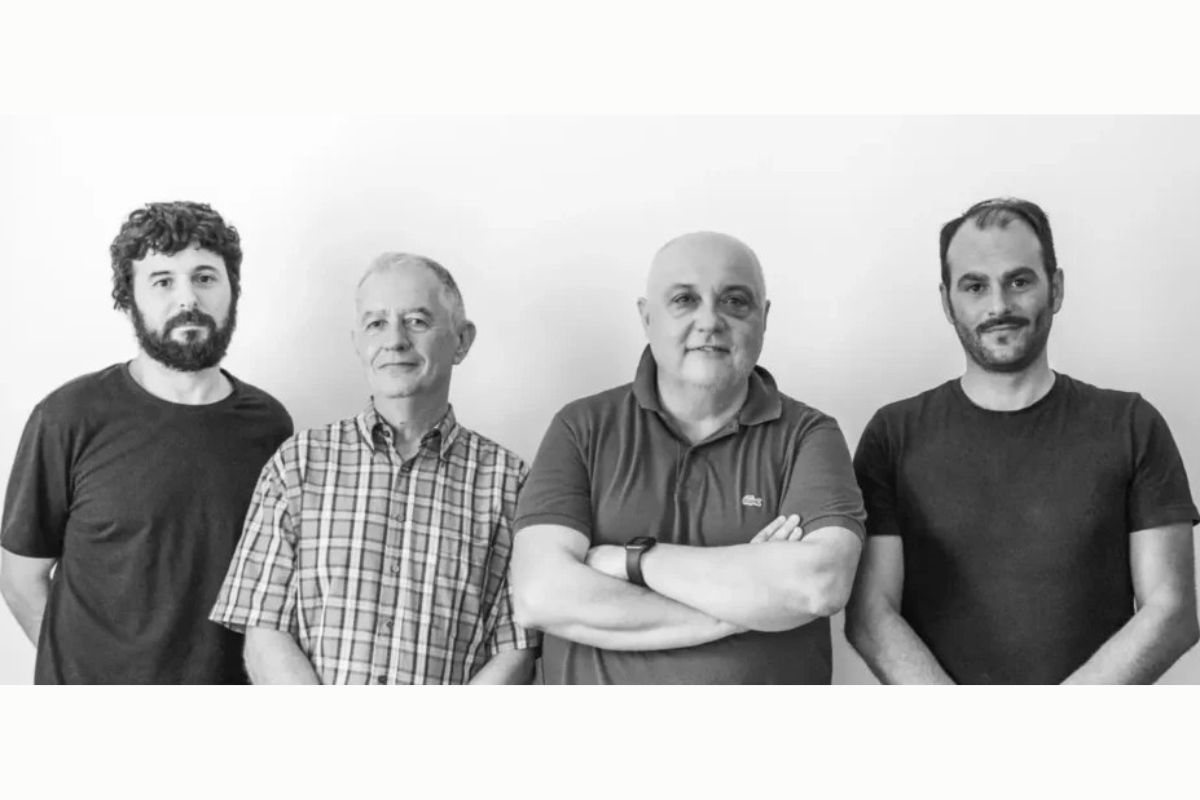
With a strong territorial identity, Athesis works across architecture, restoration and interior design, with particular attention to the enhancement of built heritage. The studio’s identity is founded on respect for context and on the search for a balance between memory and contemporaneity. Among its most appreciated projects is Prati Palai in Bardolino, a historic residence transformed into a boutique hotel, alongside numerous recovery projects in the Lake Garda area. Athesis represents that Veronese sensitivity which combines artisanal quality and formal restraint.
Studio Boccuni
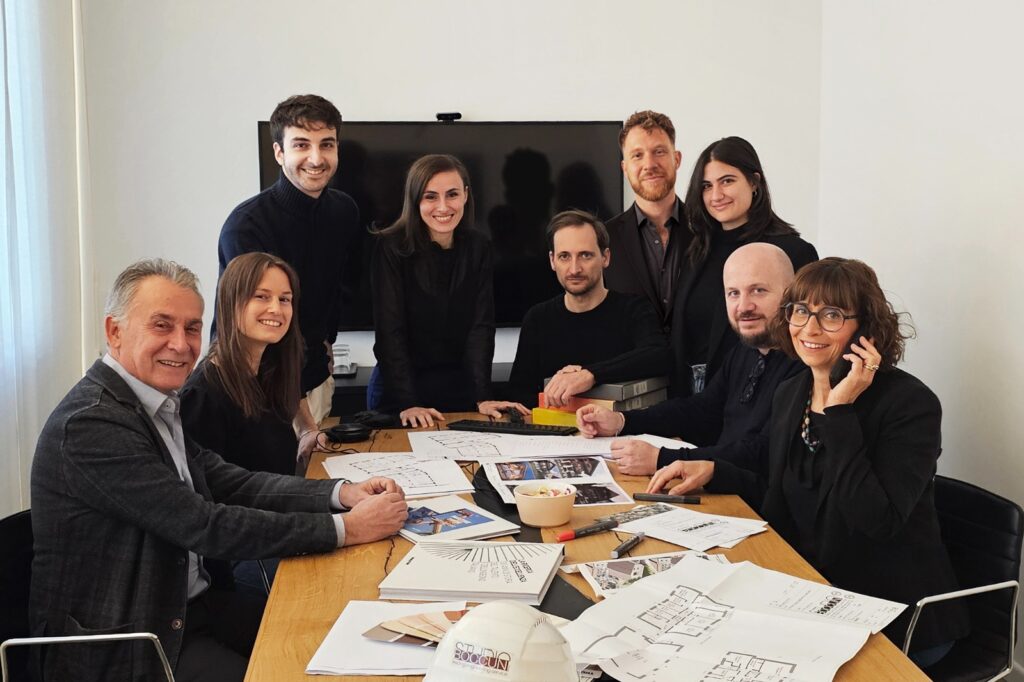
Founded by Luigi Boccuni, the studio stands out internationally for the design of theme parks, resorts and complex hospitality facilities, where architecture, scenography and engineering merge into a coherent and engaging language.
With a team experienced in master planning, architecture and project management, Studio Boccuni has designed numerous interventions for major entertainment brands, including Gardaland, in Italy and abroad, overseeing every stage of the process, from concept design to site supervision.
The studio’s strength lies in its ability to combine creativity and functionality, transforming places into immersive experiences designed with attention to comfort, safety and the narrative identity of each project.
Tetrarch
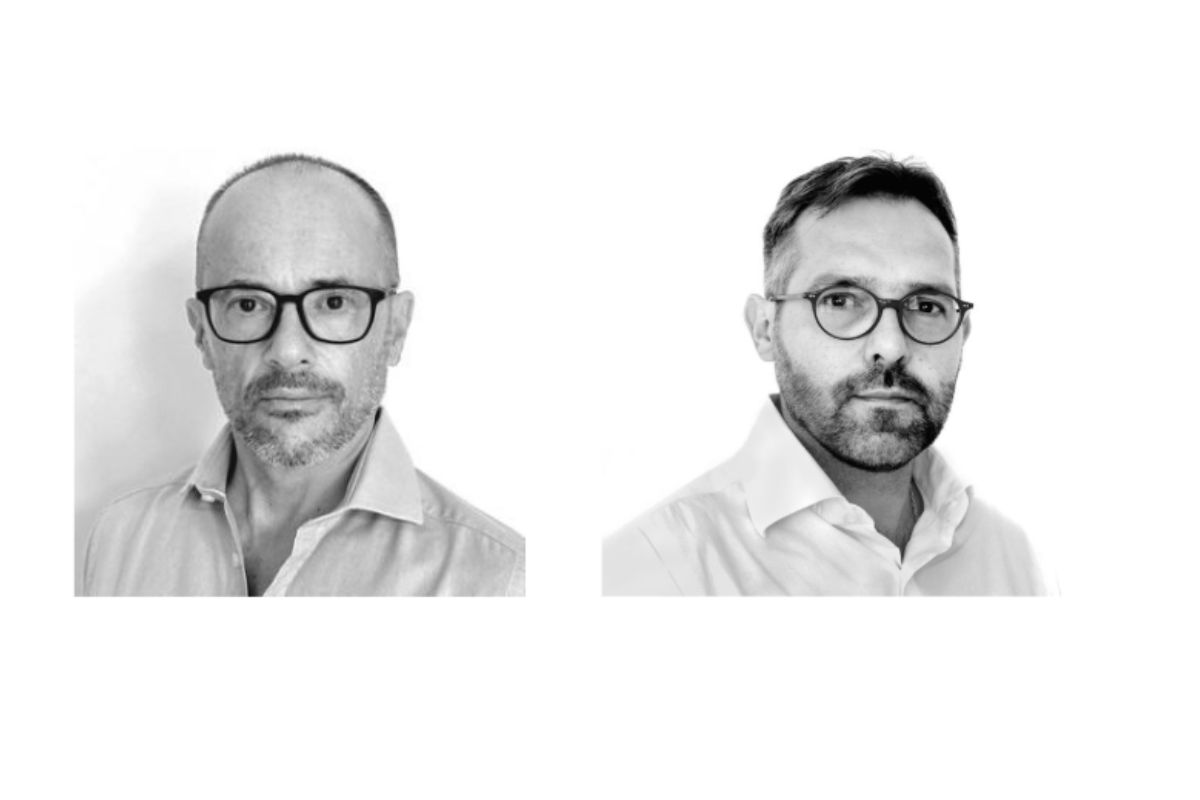
Led by Massimo Donisi and Piero Manfrin, Tetrarch is a studio specialising in restoration, sacred architecture and the regeneration of historic buildings, with an approach based on research, technical expertise and cultural sensitivity.
Each intervention is conceived as a balance between memory and contemporaneity, with the aim of preserving the original material while adopting a current architectural language. Among its most representative projects are the restoration of the Church of Sant’Urbano and several interventions on religious buildings in the Verona area. Today, Tetrarch is considered a reference point for those seeking rigour, knowledge of materials and respect for the identity of places.
XZLab.
XZLab works across different areas of design, from residential to hospitality and commercial spaces, developing functional, comfortable environments with a strong architectural identity.
The studio is distinguished by an approach focused on functionality, ergonomics and environmental wellbeing, principles that guide every stage of the project, from spatial distribution to the choice of materials. Alongside residential, office and hotel projects, XZLab has also developed solid experience in the design of medical and healthcare spaces, collaborating with clinics, medical centres and dental practices throughout Italy.
In every context, the goal is to combine efficiency and perceptual quality, transforming functional needs into welcoming, orderly and aesthetically refined spaces, where people and activities can coexist in perfect balance.