Puglia has become one of the most compelling destinations for contemporary hospitality, where architecture, landscape and design come together through the thoughtful restoration of historic rural buildings. Ancient fortified farmhouses, country estates and former agricultural compounds are being transformed into refined retreats without losing the identity that has shaped them for centuries. Here, limestone walls, …
Puglia has become one of the most compelling destinations for contemporary hospitality, where architecture, landscape and design come together through the thoughtful restoration of historic rural buildings. Ancient fortified farmhouses, country estates and former agricultural compounds are being transformed into refined retreats without losing the identity that has shaped them for centuries.
Here, limestone walls, limewashed surfaces, vaulted ceilings, courtyards and centuries-old olive groves are far more than picturesque backdrops. They are the physical expression of a culture deeply rooted in the Mediterranean landscape, where architecture evolved in response to climate, agriculture and community life.
The most successful hospitality projects are not those that simply introduce luxury amenities, but those capable of preserving the authentic character of these places while adapting them to contemporary living.
This selection explores seven remarkable properties that illustrate different approaches to architectural restoration and hospitality design. Some are carefully restored historic residences, others reinterpret the language of the traditional masseria through contemporary architecture. Together they demonstrate how design can preserve memory while creating new experiences.
1. Casino Li Pupi, Taranto
A sensitive restoration by Francesco Marrone
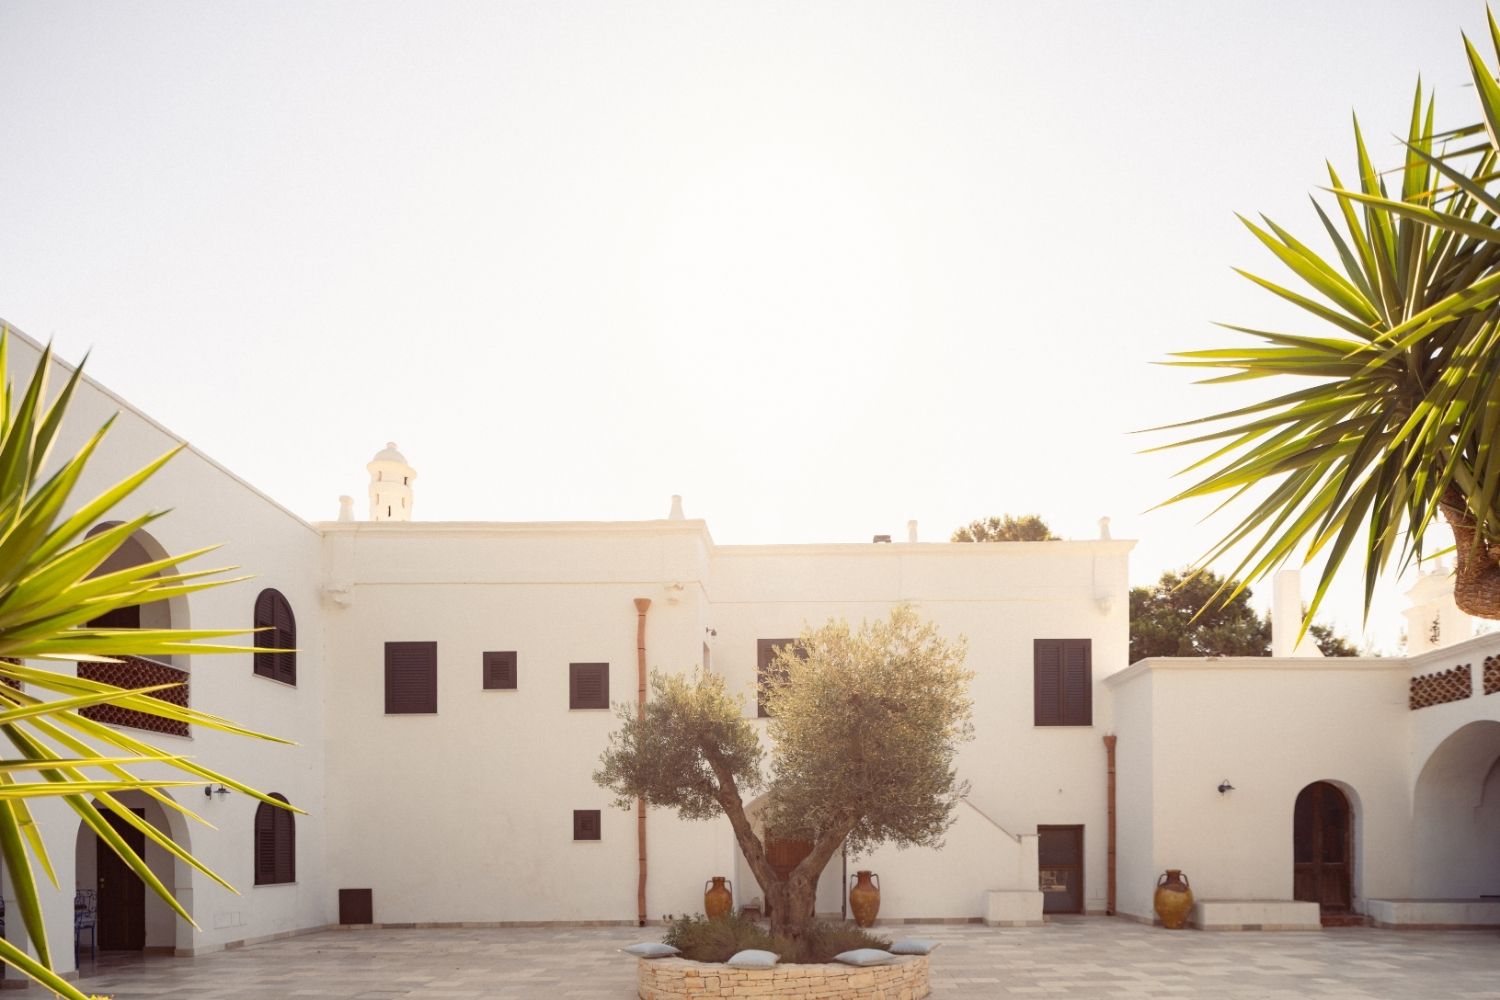
Located in San Donato, just outside Taranto, Casino Li Pupi represents a different chapter of Puglia’s rural architectural heritage. Rather than being a traditional masseria, it is an elegant eighteenth-century country residence originally conceived as a summer retreat.
Owned by the De Cesare family since 1854, the property had undergone numerous alterations over time, many of which gradually obscured its original architectural identity.
Architect Francesco Marrone approached the restoration with remarkable restraint. Instead of reconstructing an idealised version of the past, the project focused on removing incongruous additions while revealing the building’s authentic character. Modern services were discreetly integrated, the lighting was completely redesigned, and the surrounding landscape once again became an essential part of everyday life.
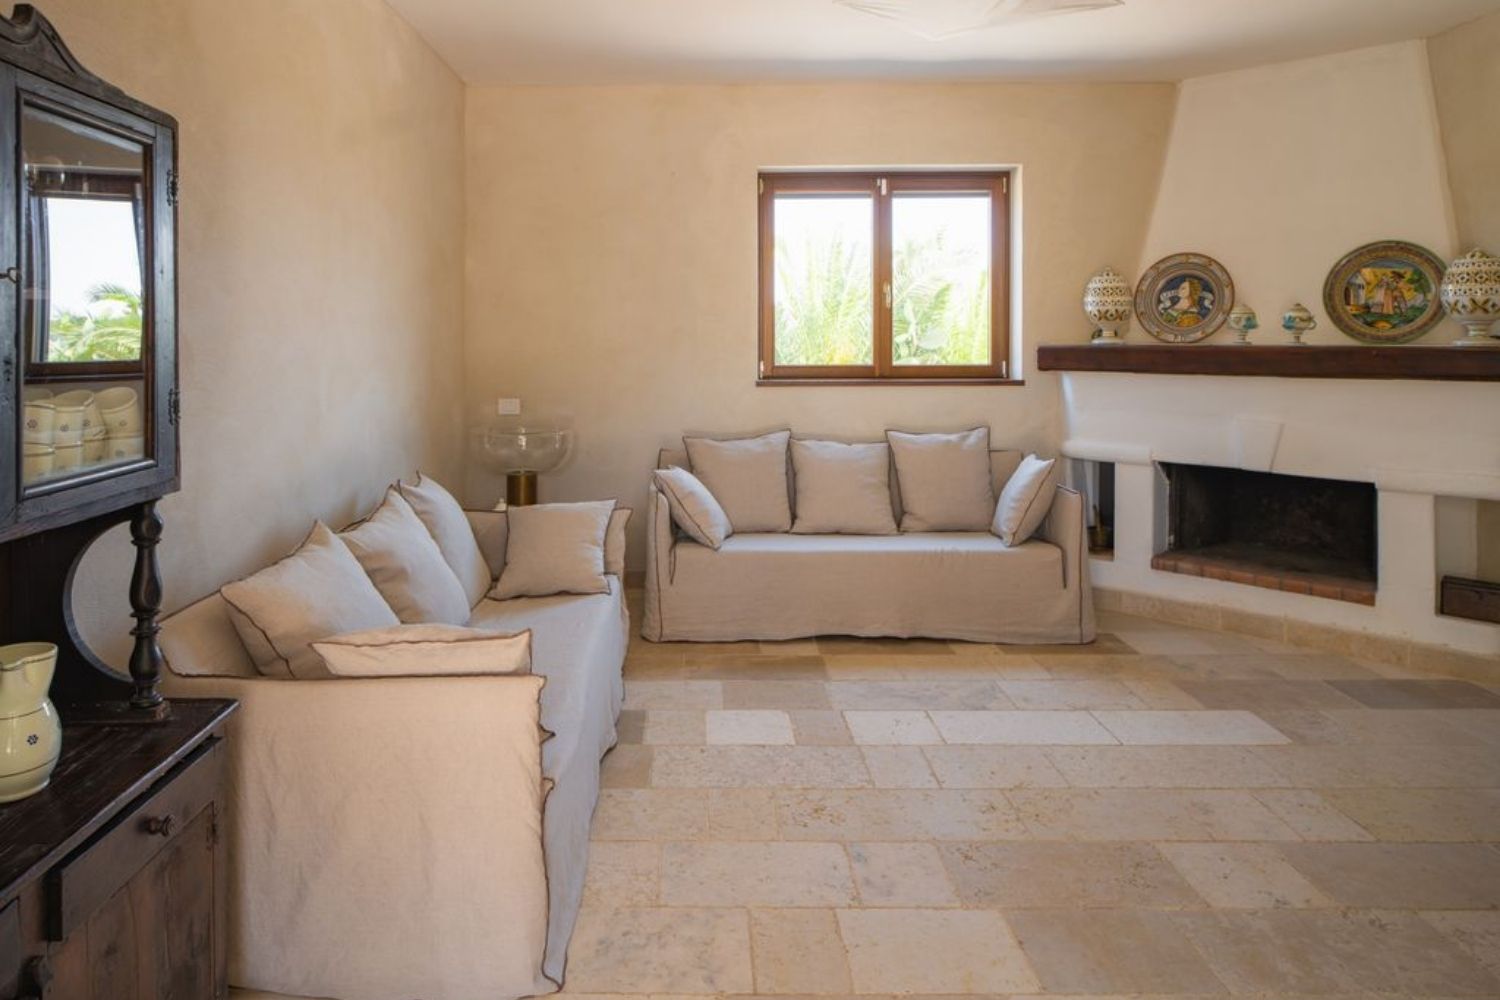
Inside, neutral tones frame carefully preserved mid-century rural furnishings that already belonged to the house. Contemporary pieces have been introduced with great discretion: Gervasoni’s Ghost sofas sit alongside traditional woven wooden chairs, while the bespoke walnut kitchen and interior doors, finished with brushed brass details, reinforce the dialogue between craftsmanship and modern design.
Natural materials remain central throughout the project. Trani stone, lime-and-hemp plaster and handcrafted finishes establish a tactile continuity between architecture and landscape.
Outdoors, beneath mature pine trees, a large Paola Lenti Concreto dining table creates a generous space for outdoor gatherings. Near the swimming pool, a compact ancillary building clad in local stone and timber accommodates changing rooms and showers. Although unmistakably contemporary, its proportions and material palette allow it to blend seamlessly into the surrounding countryside.
Rather than seeking visual impact, Casino Li Pupi celebrates architectural continuity. The house has not been transformed into a stylised interpretation of Mediterranean living but remains a deeply personal family residence, where contemporary comfort coexists naturally with centuries of history.
2. Masseria Moroseta, Ostuni
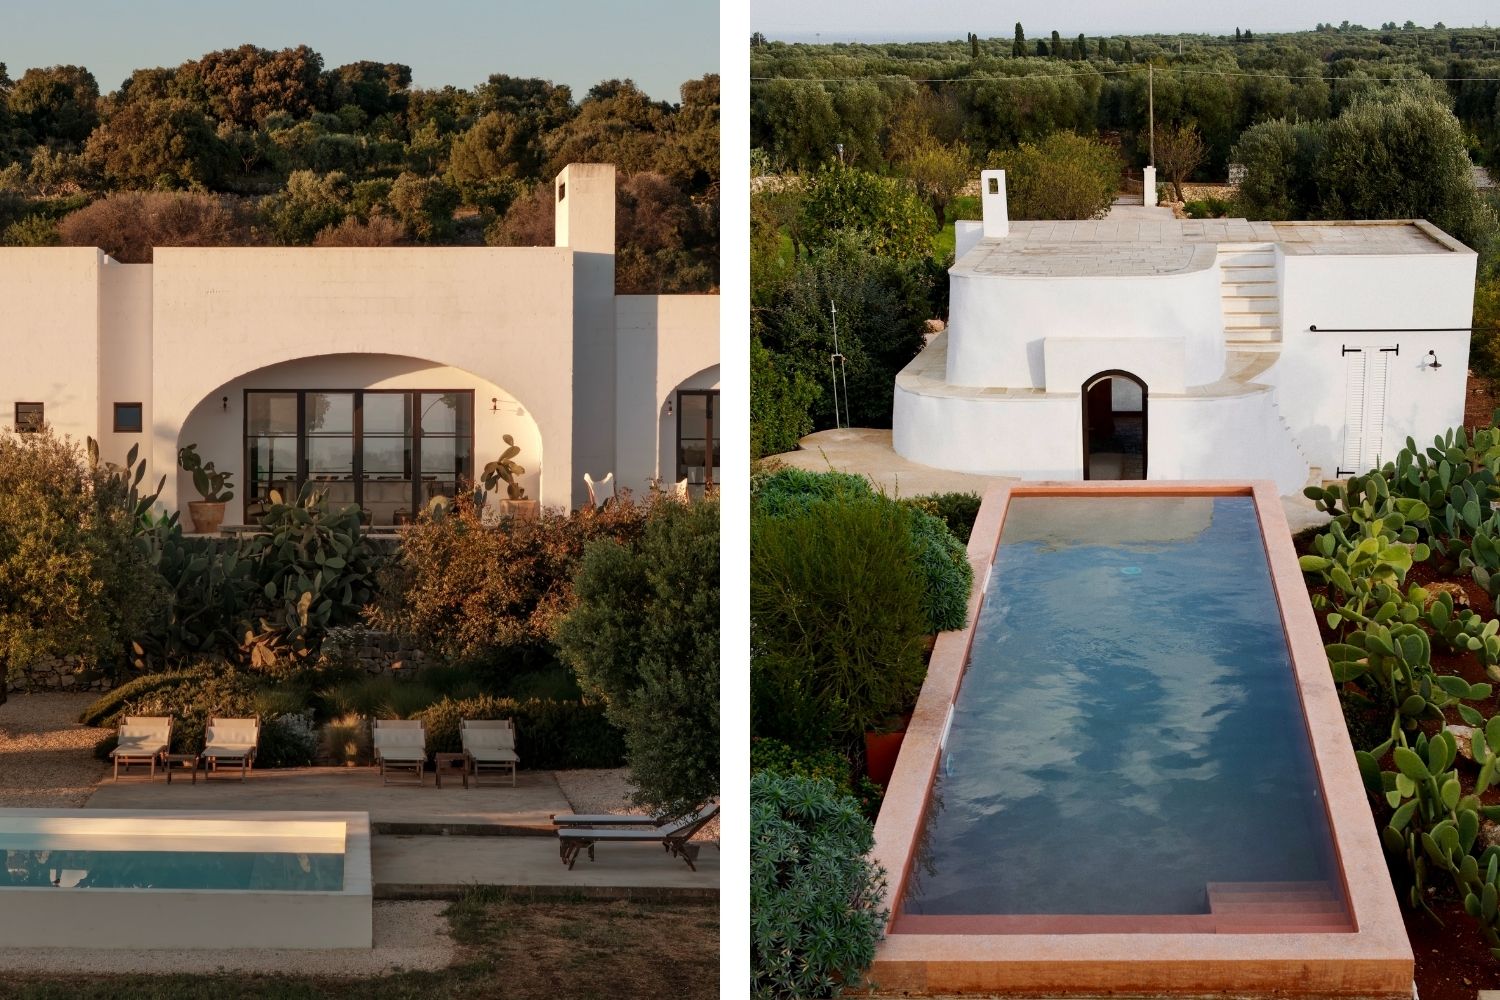
Architecture, interiors and landscape by Studio Andrew Trotter
At first glance, Masseria Moroseta appears to be an ancient whitewashed farmhouse that has stood among the olive groves for generations. In reality, it is an entirely contemporary building designed by Studio Andrew Trotter, which developed both the architecture and the interior design.
Situated just outside Ostuni, within an organic olive estate overlooking the Adriatic Sea, the project draws inspiration from the essential principles of traditional Apulian rural architecture rather than reproducing it literally.
The central courtyard, thick white walls, compact volumes and carefully positioned openings reinterpret the architectural language of historic masserie through an unmistakably contemporary vocabulary.
Light plays a fundamental role throughout the project. Deep window reveals filter the intense southern sun, while thick masonry walls create constantly changing patterns of shadow that give depth and atmosphere to otherwise minimalist interiors.
Guest rooms open onto private gardens, while communal areas maintain a continuous visual relationship with the surrounding landscape.
White is not employed merely as an aesthetic gesture but becomes an architectural tool that amplifies natural light and highlights the texture of handmade plaster, local stone and natural timber.
The interiors embrace a philosophy of reduction rather than decoration. Carefully selected furniture, handcrafted objects and tactile natural fabrics reinforce a sense of calm that feels more domestic than hotel-like.
Masseria Moroseta has become an international reference for contemporary hospitality because it demonstrates that respecting local tradition does not necessarily mean replicating historical forms.
Instead, it interprets the essence of the place—its light, climate, landscape and slower rhythms of life—through architecture that feels both timeless and unmistakably contemporary.
3. Masseria Torre Maizza, Savelletri di Fasano
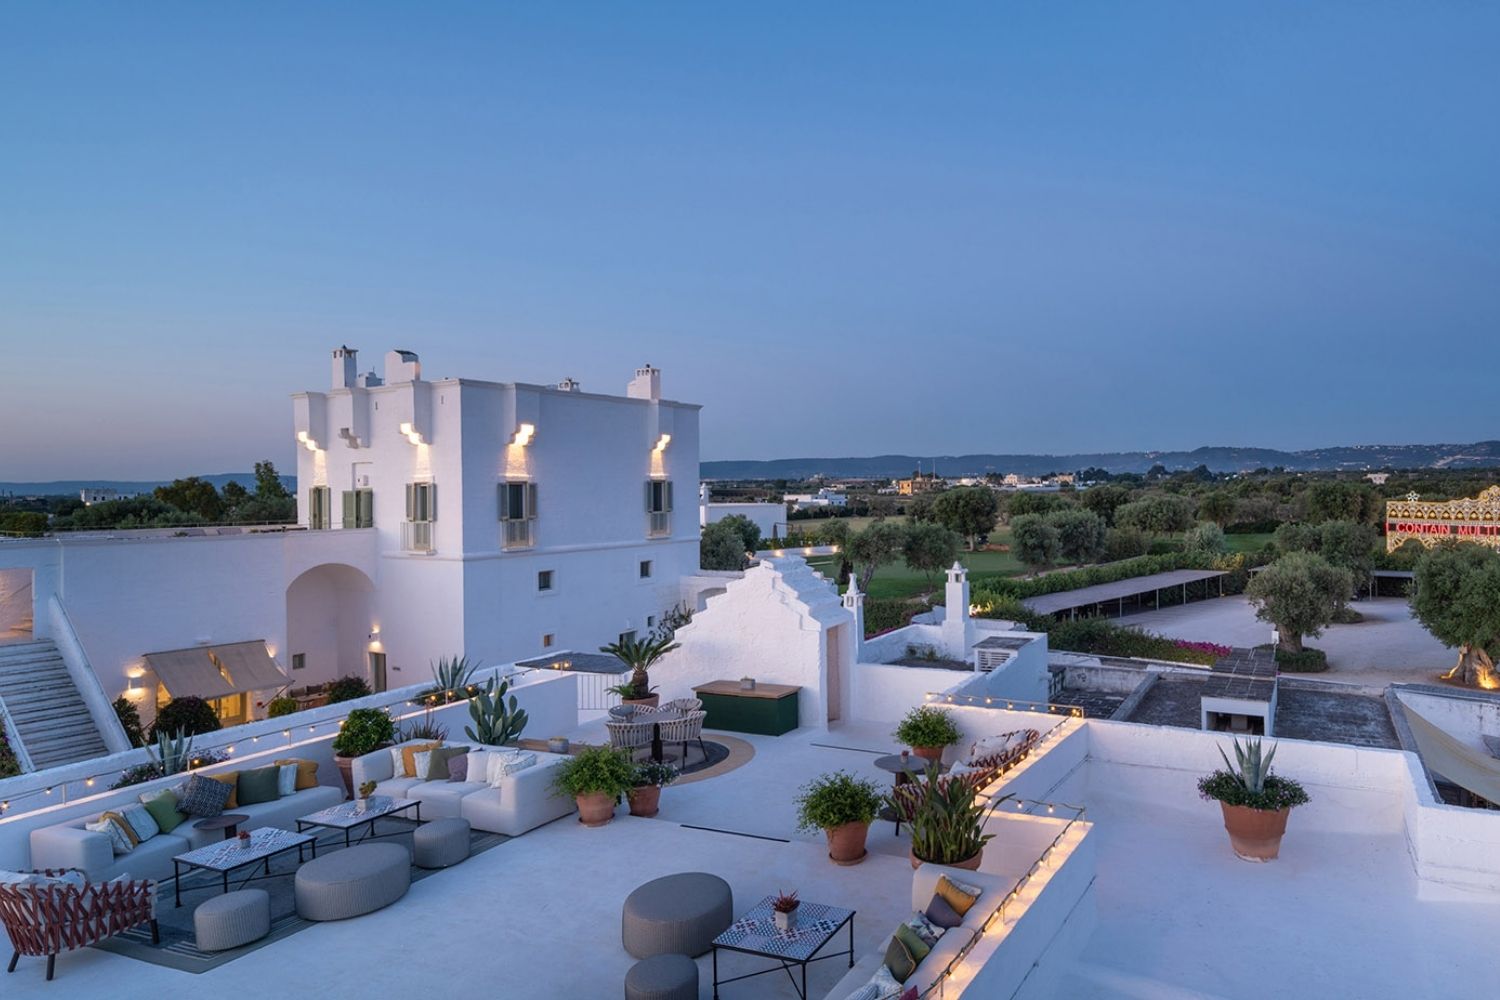
Interior design by Olga Polizzi
Surrounded by centuries-old olive groves in the heart of the Itria Valley, Masseria Torre Maizza redefines luxury hospitality through a profound connection with its local context rather than through excess.
Originally dating back to the sixteenth century, the historic farmhouse has been transformed under the creative direction of Olga Polizzi, Director of Design at Rocco Forte Hotels.
Her intervention carefully balances the authenticity of the original architecture with the expectations of contemporary five-star hospitality.
Whitewashed walls, vaulted ceilings and the property’s iconic watchtower are complemented by a sophisticated palette inspired by the Apulian landscape, combining white, terracotta and soft green tones.
Throughout the interiors, Trani stone, handcrafted ceramics from Grottaglie and bespoke furnishings celebrate local craftsmanship without resorting to nostalgia.
Polizzi’s approach relies on layering rather than stylistic uniformity. Antique pieces coexist with contemporary furniture, rich textiles and carefully selected artisanal objects, creating interiors that feel lived-in rather than staged.
Even the public spaces preserve traces of the building’s agricultural past. The Bougainvillea Bar, for example, occupies what was once the estate’s hayloft, transforming a former working space into an elegant social setting while retaining its architectural character.
In 2025 the property expanded with the opening of the Borgo degli Ulivi, an additional collection of eleven suites also designed by Olga Polizzi. Handmade ceramics, custom furniture and materials inspired by the surrounding countryside continue the architectural narrative established throughout the original property.
During the summer of 2026, the estate also hosts an installation by internationally acclaimed Italian artist Marinella Senatore, further reinforcing the dialogue between hospitality, architecture, contemporary art and landscape.
4. Masseria Trapanà, Lecce
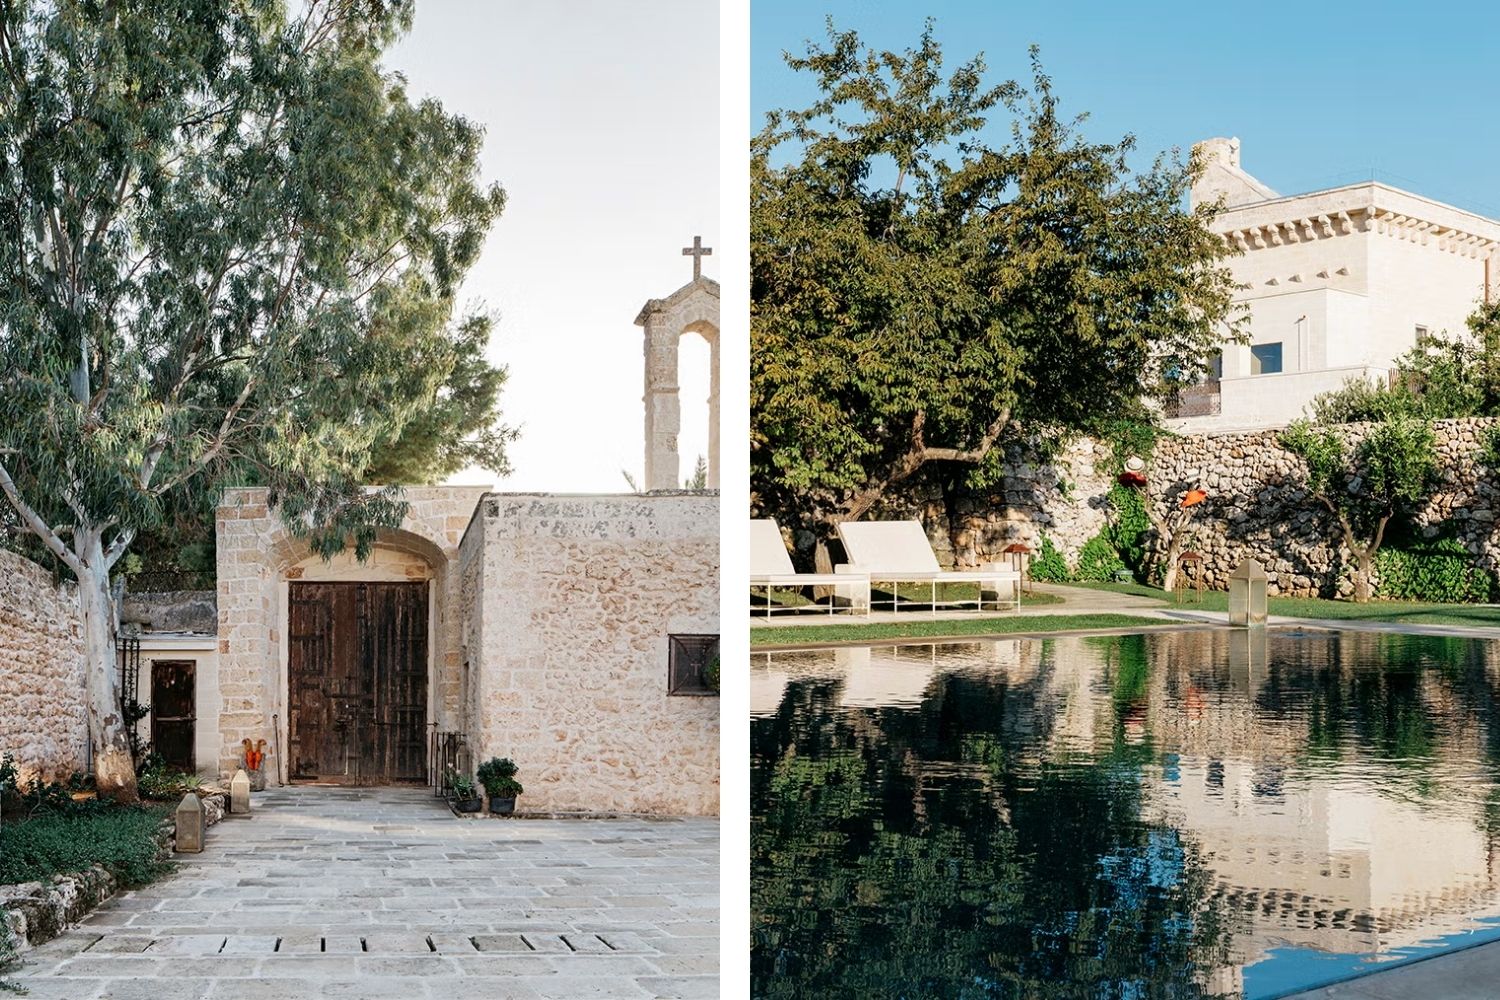
Architectural restoration by Raffaele Centonze
Just outside Lecce, Masseria Trapanà stands as a remarkable example of how historic rural architecture can be reactivated through thoughtful contemporary design. Completed in 2015, the restoration was led by architect Raffaele Centonze, whose approach focused on revealing the intrinsic qualities of the existing structure rather than imposing a new architectural language.
Characterised by monumental vaulted interiors, thick limestone walls and relatively small openings, the farmhouse possesses an extraordinary spatial rhythm shaped by the balance between light and shadow.
Rather than dramatically altering these proportions, the project enhances them. Natural light filters gently through the historic openings, creating ever-changing atmospheres that highlight the textures of Lecce stone and traditional masonry.
Centonze describes restoration as an act of rediscovery rather than replacement. Every intervention was conceived to reinforce the architectural identity that had gradually faded during years of neglect.
The contemporary additions remain intentionally discreet. Instead of competing with the historic fabric, they provide the level of comfort required by modern hospitality while allowing the original architecture to remain the undisputed protagonist.
At Masseria Trapanà, luxury is not defined by decorative excess but by the privilege of inhabiting spaces that preserve centuries of architectural memory.
The result is a refined retreat where authenticity emerges naturally through materials, proportions and craftsmanship rather than through stylistic gestures.
5. Masseria Diso – Il Tabacchificio, Salento
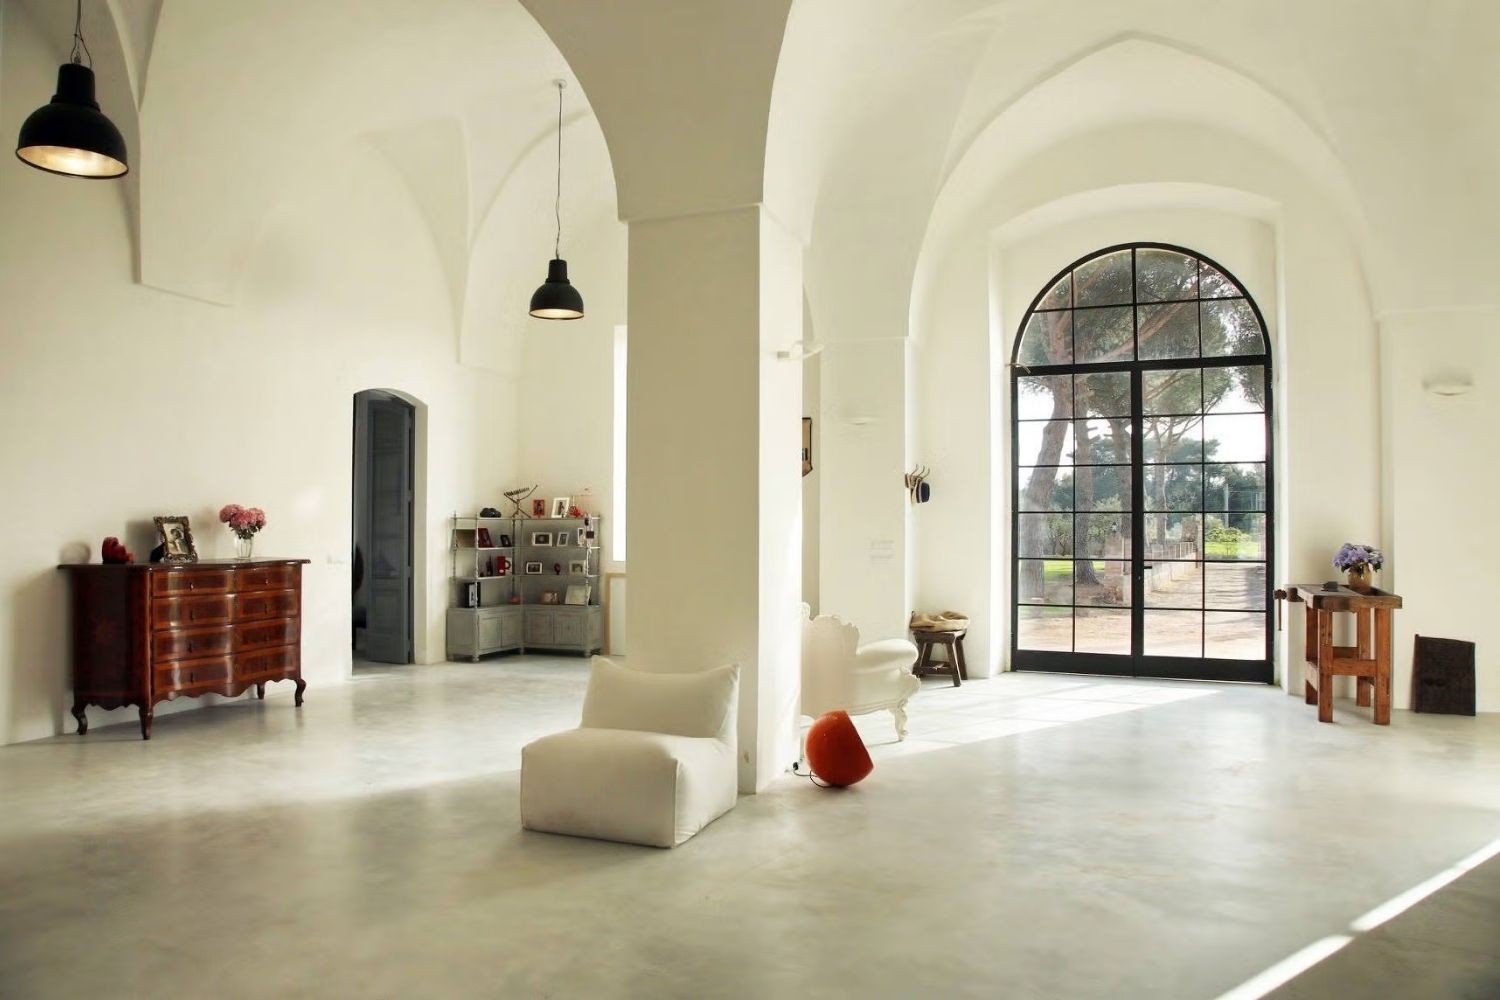
Adaptive reuse by Raffaele Centonze
Unlike many of Puglia’s historic farmhouses, Masseria Diso – Il Tabacchificio tells a different story.
Originally constructed during the 1930s as a tobacco processing facility, the building later served as a metal workshop before being transformed into a contemporary hospitality destination.
Architect Raffaele Centonze approached the project by embracing rather than concealing this layered industrial history.
The generous vaulted interiors, exposed structural elements and traces of the building’s former productive life remain visible throughout the restoration, creating an atmosphere that differs significantly from the more traditional rural aesthetic often associated with Apulian hospitality.
The interiors combine handcrafted local furnishings with contemporary design pieces, industrial details and carefully selected objects collected by the owners during their travels.
Rather than pursuing stylistic consistency, the project celebrates imperfection, patina and the beauty of materials shaped by time, embracing principles that recall the Japanese philosophy of wabi-sabi.
One of the building’s most striking architectural features is the visual axis connecting the two main entrances. This long perspective reinforces the relationship between interior spaces and the surrounding countryside while allowing natural light to flow through the entire building.
Outside, nearly two hectares of olive groves and Mediterranean vegetation create an intimate setting where architecture and landscape merge seamlessly.
More than a restoration project, Masseria Diso expands the narrative of Puglia’s rural heritage by demonstrating that agricultural history includes not only fortified farmhouses but also industrial buildings that contributed to the region’s economic development.
Its transformation proves that adaptive reuse can preserve memory while generating entirely new forms of hospitality.
6. Masseria Belvedere, Carovigno
A contemporary restoration by Valari Studio
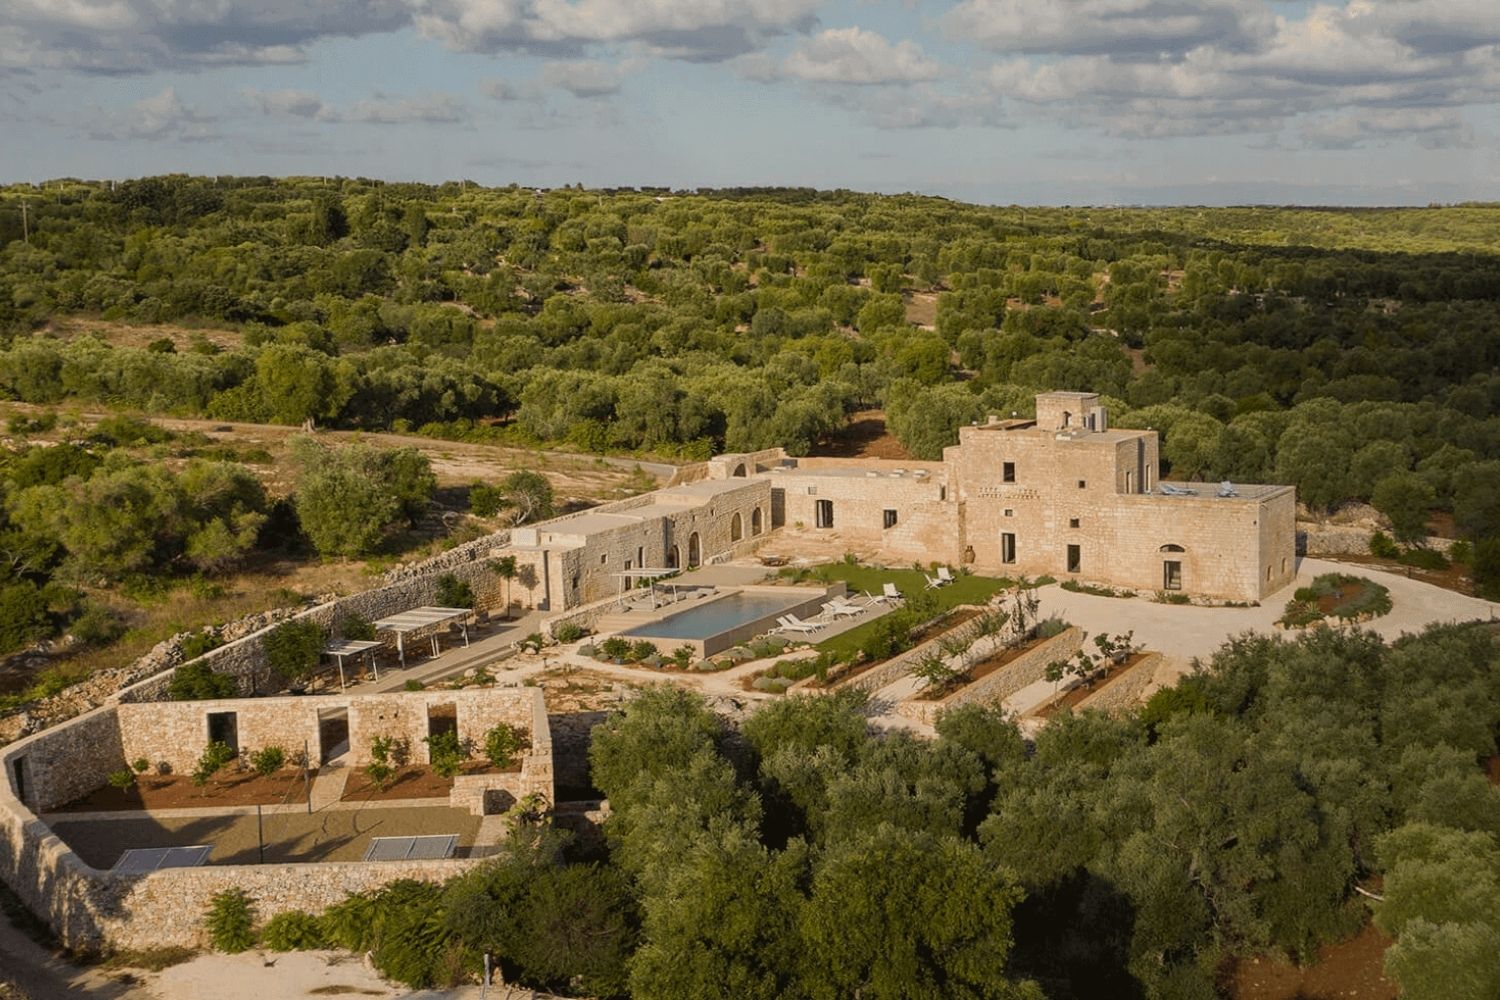
Set among centuries-old olive groves near Carovigno, overlooking the Adriatic coastline, Masseria Belvedere offers a refined interpretation of contemporary rural living. The project, designed by Valari Studio, transforms a sixteenth-century farmhouse into a private retreat where architecture, landscape and materiality exist in quiet harmony.
Rather than pursuing a nostalgic reconstruction, the architects adopted an approach based on restraint and authenticity. Every intervention respects the original proportions of the building while introducing contemporary living standards through carefully considered architectural solutions.
The estate retains its characteristic L-shaped layout, where the former residential quarters and agricultural spaces continue to define the organisation of the property. Courtyards, terraces and shaded outdoor rooms extend daily life beyond the interiors, reflecting the Mediterranean tradition of living between architecture and landscape.
One of the project’s defining features is its relationship with the surrounding scenery. An elegant infinity pool aligns with the distant horizon, creating a continuous visual dialogue between architecture, countryside and sea.
Inside, the restoration embraces a minimalist language that allows historic materials to remain the focal point. White limewashed walls, exposed local stone, light oak and Apricena marble establish a calm and timeless atmosphere.
The spacious open-plan kitchen and living area, housed within the former stables, revolves around a sculptural marble island that becomes the social heart of the home. Rather than competing with the historic architecture, the contemporary furnishings reinforce its spatial clarity.
Each of the eight bedrooms has its own architectural identity. Vaulted ceilings, deep window reveals and subtle variations in light ensure that every space retains an individual character, avoiding the uniformity often associated with luxury hospitality.
Masseria Belvedere demonstrates that contemporary minimalism can enrich historic architecture without overwhelming it. Through carefully balanced proportions, honest materials and meticulous detailing, the project allows the building itself to remain the true protagonist.
7. Borgo Gallana, Oria
A contemporary rural village designed by Studio Andrew Trotter
Although Borgo Gallana is not a traditional masseria, it represents one of the most compelling examples of contemporary rural architecture in Puglia.
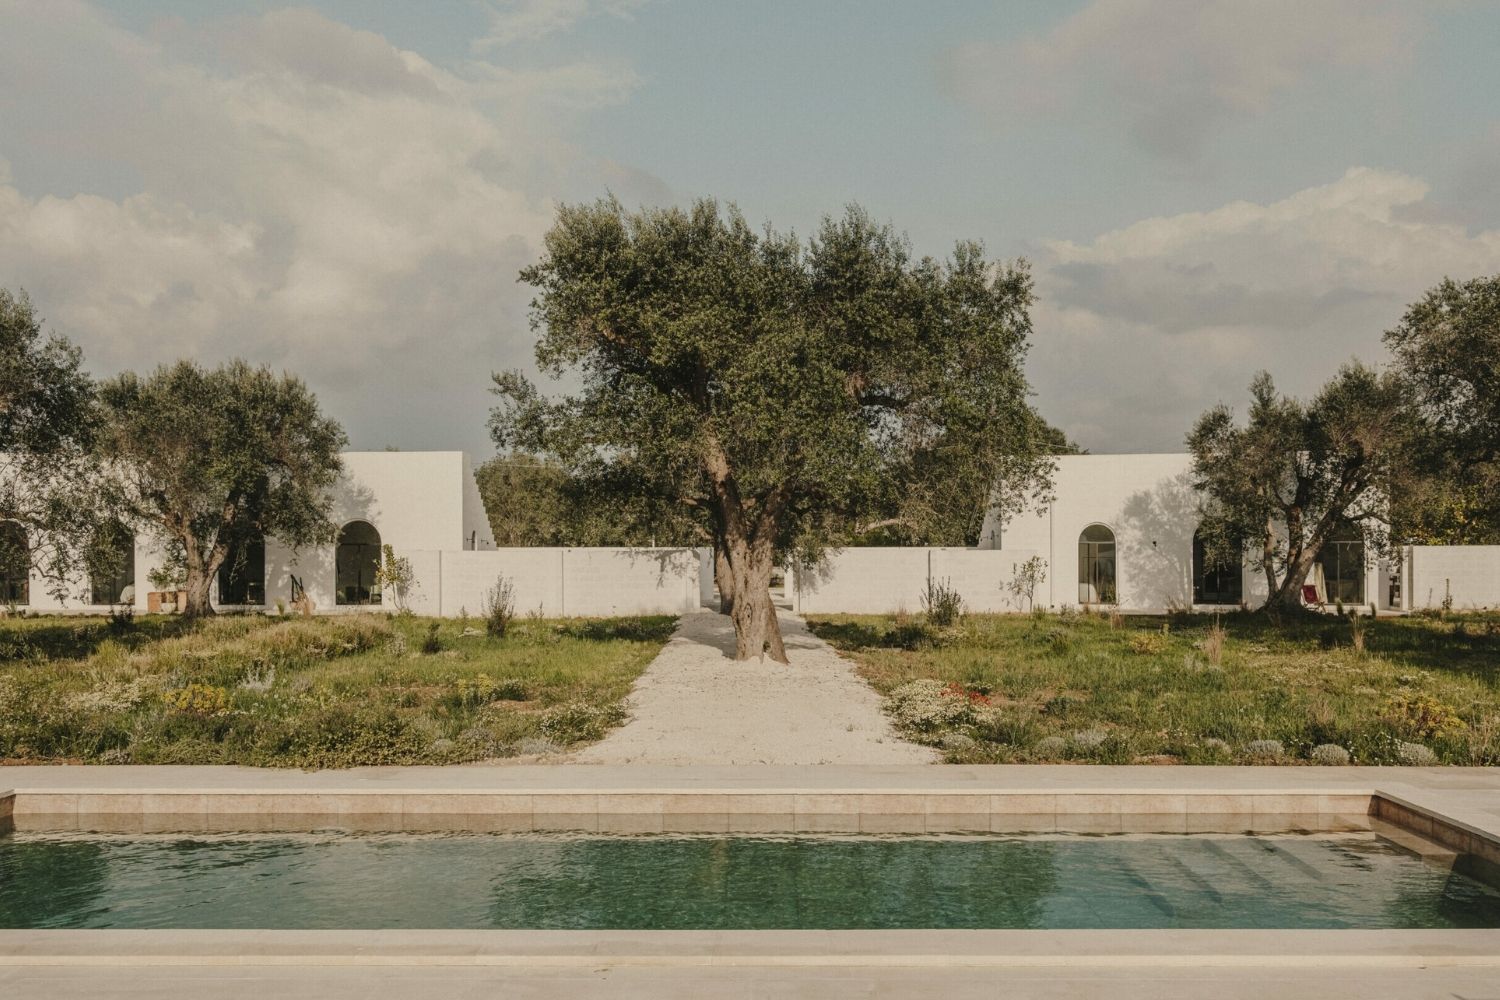
Designed by Studio Andrew Trotter, the project consists of three independent houses gathered around shared courtyards and gardens, creating the atmosphere of a small Mediterranean hamlet immersed in the countryside near Oria.
The concept was inspired by founder Giuseppe De Vanna’s personal memories of growing up in Puglia. Rather than recreating historic architecture, the project seeks to reinterpret its essential qualities: simplicity, proportion, intimacy and a profound connection with nature.
Whitewashed volumes, rounded arches, thick masonry walls and protected courtyards evoke the region’s vernacular architecture without ever becoming literal reproductions.
Each house enjoys complete privacy while sharing landscaped outdoor spaces and a swimming pool, encouraging both solitude and conviviality.
The landscape design plays an equally important role. Native Mediterranean species have been carefully reintroduced among the existing olive groves to restore biodiversity and strengthen the relationship between architecture and its natural surroundings.
Throughout the interiors, restraint defines the design language. Natural materials, handcrafted finishes and understated furnishings create spaces that feel serene rather than decorative.
Like Masseria Moroseta, Borgo Gallana demonstrates Andrew Trotter’s ability to design buildings that appear deeply rooted in their context despite being entirely contemporary.
The project is less about creating iconic architecture and more about shaping an atmosphere—one where silence, light and landscape become the true luxury.
A New Vision of Rural Hospitality in Puglia
These seven projects reveal that there is no single formula for what is often described today as a “design masseria.”
Behind the familiar imagery of whitewashed walls, olive trees and limestone courtyards lies a remarkable diversity of architectural approaches, each responding differently to history, landscape and contemporary hospitality.
Casino Li Pupi preserves the intimate character of an eighteenth-century family residence through a respectful conservation project.
Masseria Trapanà and Masseria Diso demonstrate how restoration can reactivate historic architecture without erasing the traces of time.
Masseria Torre Maizza combines international luxury with local craftsmanship, proving that elegance can emerge from cultural continuity rather than spectacle.
Meanwhile, Masseria Moroseta, Masseria Belvedere and Borgo Gallana illustrate how contemporary architecture can establish an authentic dialogue with the Apulian landscape without resorting to nostalgic imitation.
What ultimately connects these destinations is not a recognisable aesthetic, but a shared design philosophy.
Luxury is no longer expressed through excess, but through proportion, craftsmanship, natural materials, silence and an intimate relationship with the surrounding environment.
In a region where architecture has always evolved in close dialogue with the land, these projects demonstrate that the future of hospitality lies not in reinventing the past, but in understanding it deeply enough to allow it to continue evolving.