Aldo Rossi developed one of the most influential bodies of thought in European architecture during the second half of the twentieth century, bringing together the city, memory, typology, drawing and everyday objects. With The Architecture of the City, published in 1966, he challenged the idea that urban form could be explained through function alone; at …
Aldo Rossi developed one of the most influential bodies of thought in European architecture during the second half of the twentieth century, bringing together the city, memory, typology, drawing and everyday objects. With The Architecture of the City, published in 1966, he challenged the idea that urban form could be explained through function alone; at Gallaratese, San Cataldo Cemetery and Teatro del Mondo, he translated that research into architecture shaped by a small number of elementary forms; with Alessi, he brought domes, cones and miniature monuments onto the domestic table. The continuity of his work lies precisely in this constant movement between different scales: form is not invented from scratch each time, but re-emerges transformed through types, places, memories and uses.
Aldo Rossi: biography between theory, architecture and drawing
Aldo Rossi was born in Milan on 3 May 1931. He enrolled at the Politecnico di Milano in 1949 and graduated in Architecture in 1959 under Piero Portaluppi, presenting a thesis on a theatre and cultural centre. During his formative years, he worked in the studios of Ignazio Gardella and Marco Zanuso and, from 1955, became involved with Casabella-Continuità, associated with Ernesto Nathan Rogers. The magazine became one of the contexts in which Rossi developed a line of thought that gradually shifted from the individual building towards the structure of the city.
In 1964, he published research on the relationship between building typology and urban morphology; two years later, the first edition of The Architecture of the City appeared. At the same time, he taught, wrote, drew and designed. In the following years, his work acquired an increasingly international dimension, culminating in the 1990 Pritzker Architecture Prize, awarded in recognition of the quality of his buildings, the strength of his theoretical thinking and his influence on architectural debate. Rossi died suddenly in Milan on 4 September 1997.
Separating these activities does little to explain his work. In the exhibition Aldo Rossi. Design 1960–1997, Museo del Novecento and Fondazione Aldo Rossi emphasised how, from the beginning, the architect worked on the relationship between urban scale, architecture, monument and object. The same repertoire of forms can pass through a city drawing, a tower, a theatre, a coffee maker or a piece of furniture without becoming a mere stylistic signature.
The Architecture of the City: why function alone cannot explain the city
First published in 1966, The Architecture of the City is the key text for understanding Rossi’s work. MIT Press describes it both as a critique of functionalism and certain assumptions of the Modern Movement and as an attempt to study the rules and forms through which the city is constructed over time.
The point is not to deny that buildings have functions. Rossi instead questions whether function is sufficient to explain why certain urban forms survive, change or continue to organise the city even after their original use has disappeared. Fondazione Aldo Rossi summarises this position by recalling that every city is form and that understanding it exclusively through its functions means overlooking the role of tradition, permanence and memory.
The city is therefore observed as a collective construction accumulated over time. Streets, monuments, public buildings, housing and open spaces belong to different periods, yet interact to create what Rossi interprets as a shared urban memory. This does not mean preserving everything unchanged: permanence matters precisely because forms can endure while meanings and functions change.
Type, memory and locus: three concepts for understanding Aldo Rossi
Type is one of the most important and most easily oversimplified terms in Rossi’s thinking. It does not correspond to a model that should be reproduced literally. MoMA describes it as a kind of model or norm that precedes the individual architectural form and makes it possible to recognise recurring structures: the house, theatre, portico, tower and monument.
This is why Rossi can use elementary geometries — cube, cylinder, cone and rectangle — without assigning them a single function. A figure can reappear in different programmes and places and acquire new meanings. The stability of the type and the variability of urban life are therefore not opposites: it is precisely their relationship that produces architecture.
Alongside collective memory is the locus, the specific character of a place constructed through physical relationships, history and experience. Here too, it would be misleading to interpret Rossi as a theorist of literal preservation of the past. His architecture uses recognisable forms to establish new relationships with what already exists. The Fondazione identifies the encounter between the rationality of design and the locus as one of the central tensions in The Architecture of the City.
Gallaratese: when residential architecture becomes part of the city
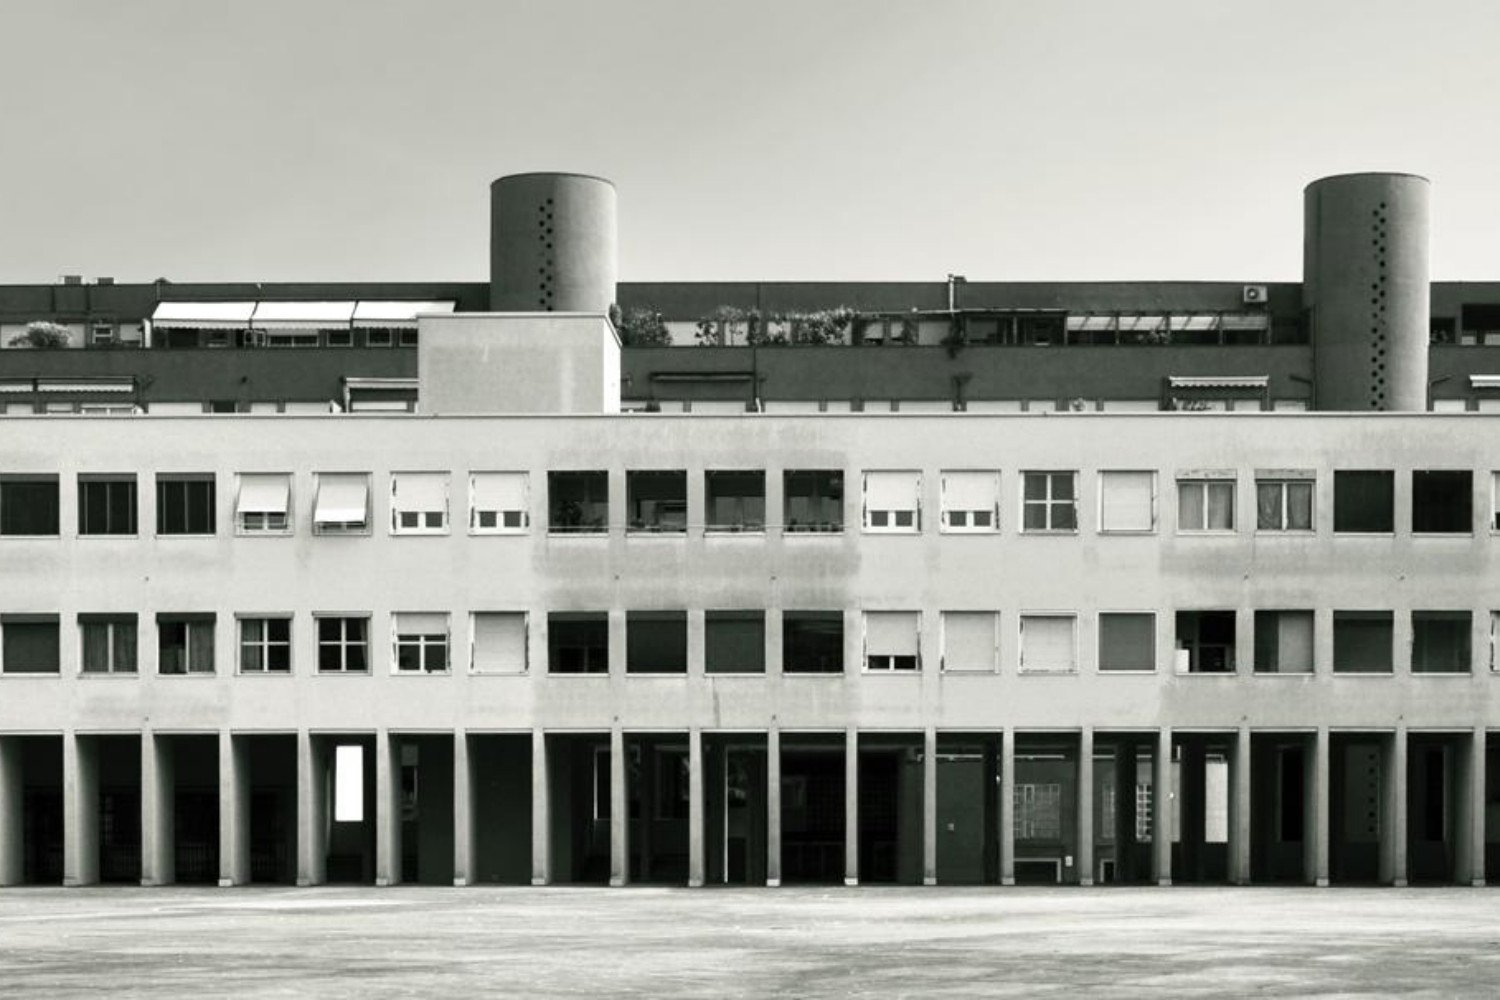
The residential unit designed by Rossi in Milan’s Gallaratese 2 district between 1968 and 1973 forms part of the larger Monte Amiata complex designed by Carlo Aymonino. The attribution therefore needs to remain precise: Rossi did not design the entire development, but a specific building within the broader system conceived by Aymonino.
Rossi’s block is a long linear structure in reinforced concrete, rendered in white and ivory. A portico runs along the lower level; access galleries and stair cores create a rigorous sequence interrupted by large square openings and a change in level. The Fondazione documents a length of 182 metres and a depth of 12 metres, but the strength of the project lies elsewhere.
Rossi treats the building almost as a condensed fragment of the city. Portico, route, stair, dwelling and collective space are recognisable elements organised through severe repetition. The result does not come from the search for a spectacular form: it is the insistence on type and sequence that produces identity.
The contrast with Aymonino’s Gallaratese is equally significant. The greater volumetric complexity of the wider complex meets Rossi’s long abstract façade, bringing into focus two different interpretations of Italian collective housing during those years.
San Cataldo Cemetery: a city of the dead built through archetypes
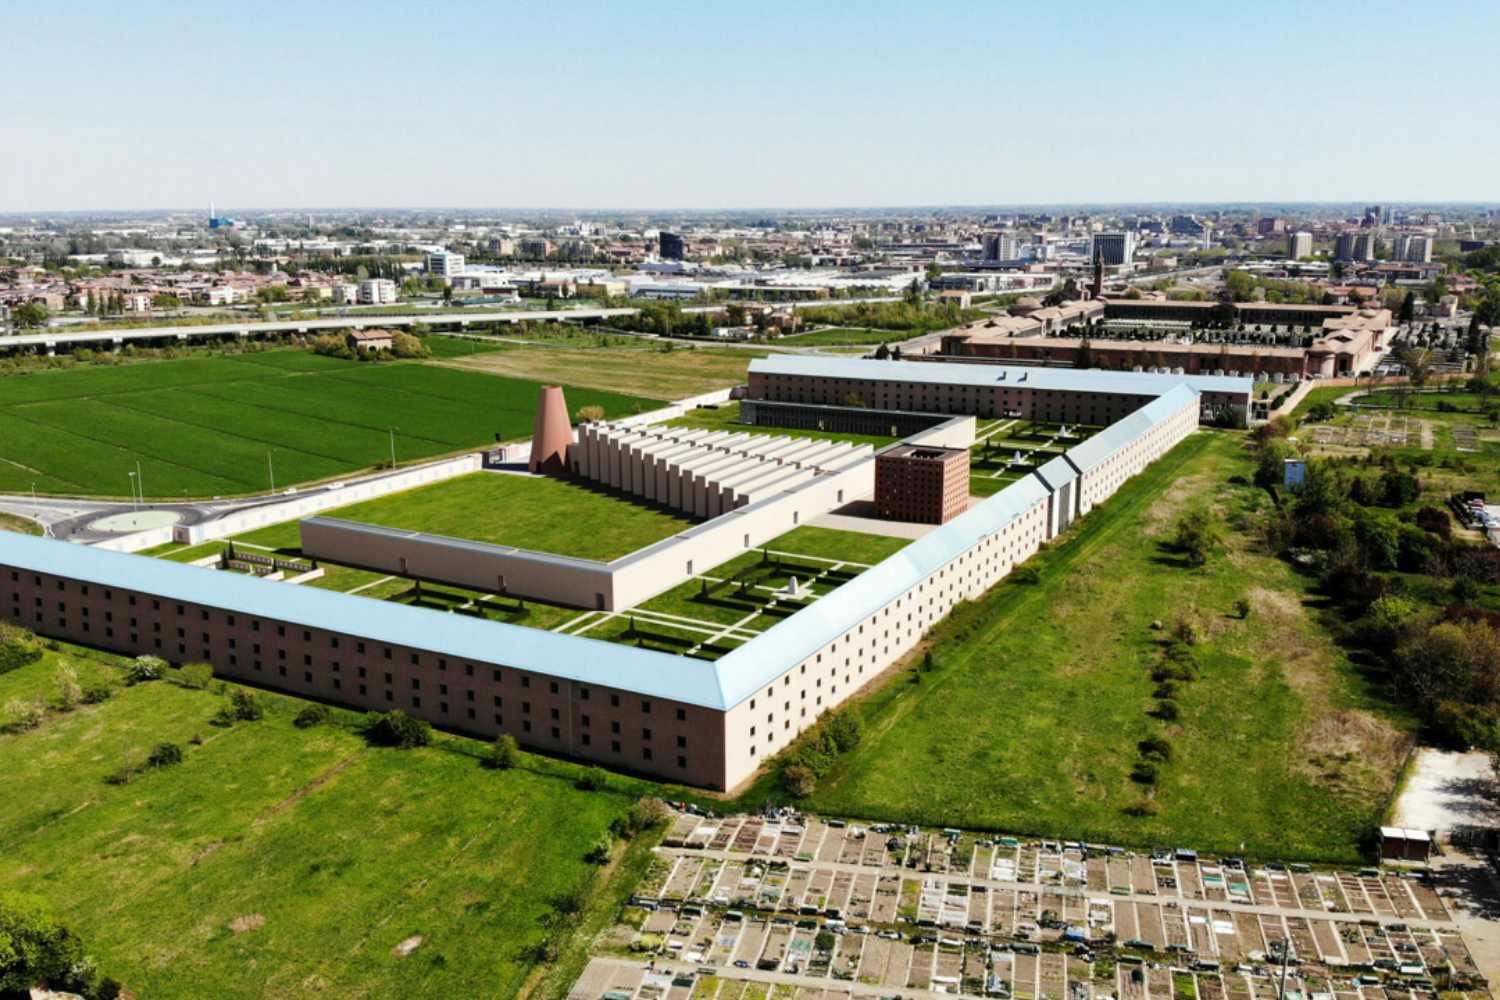
In 1971 Rossi, with Gianni Braghieri, entered the national competition for the extension of San Cataldo Cemetery in Modena. Their scheme won the competition; the Fondazione dates its development from 1971 to 1978. Here too, the joint attribution is essential.
The new intervention extends the enclosure of the existing Neoclassical cemetery and organises the complex through porticoed routes, columbaria and a central spine. At the ends of the system, two elementary forms emerge: a cube and a cone. The former contains the memorial chapel and ossuaries; the latter is associated with the communal grave.
The cube, perforated by regular openings but without conventional floors or a roof, takes on the image of an emptied house. The Fondazione reports Rossi’s description of it as a “house of the dead”: an incomplete architecture in which the domestic form survives after being stripped of the ordinary conditions of inhabitation.
Here, type, memory and meaning overlap without the need for narrative decoration. The house, porticoed street, enclosure and monument remain legible, but they belong to a city in which absence has replaced everyday life.
The Fagnano Olona school as a small city
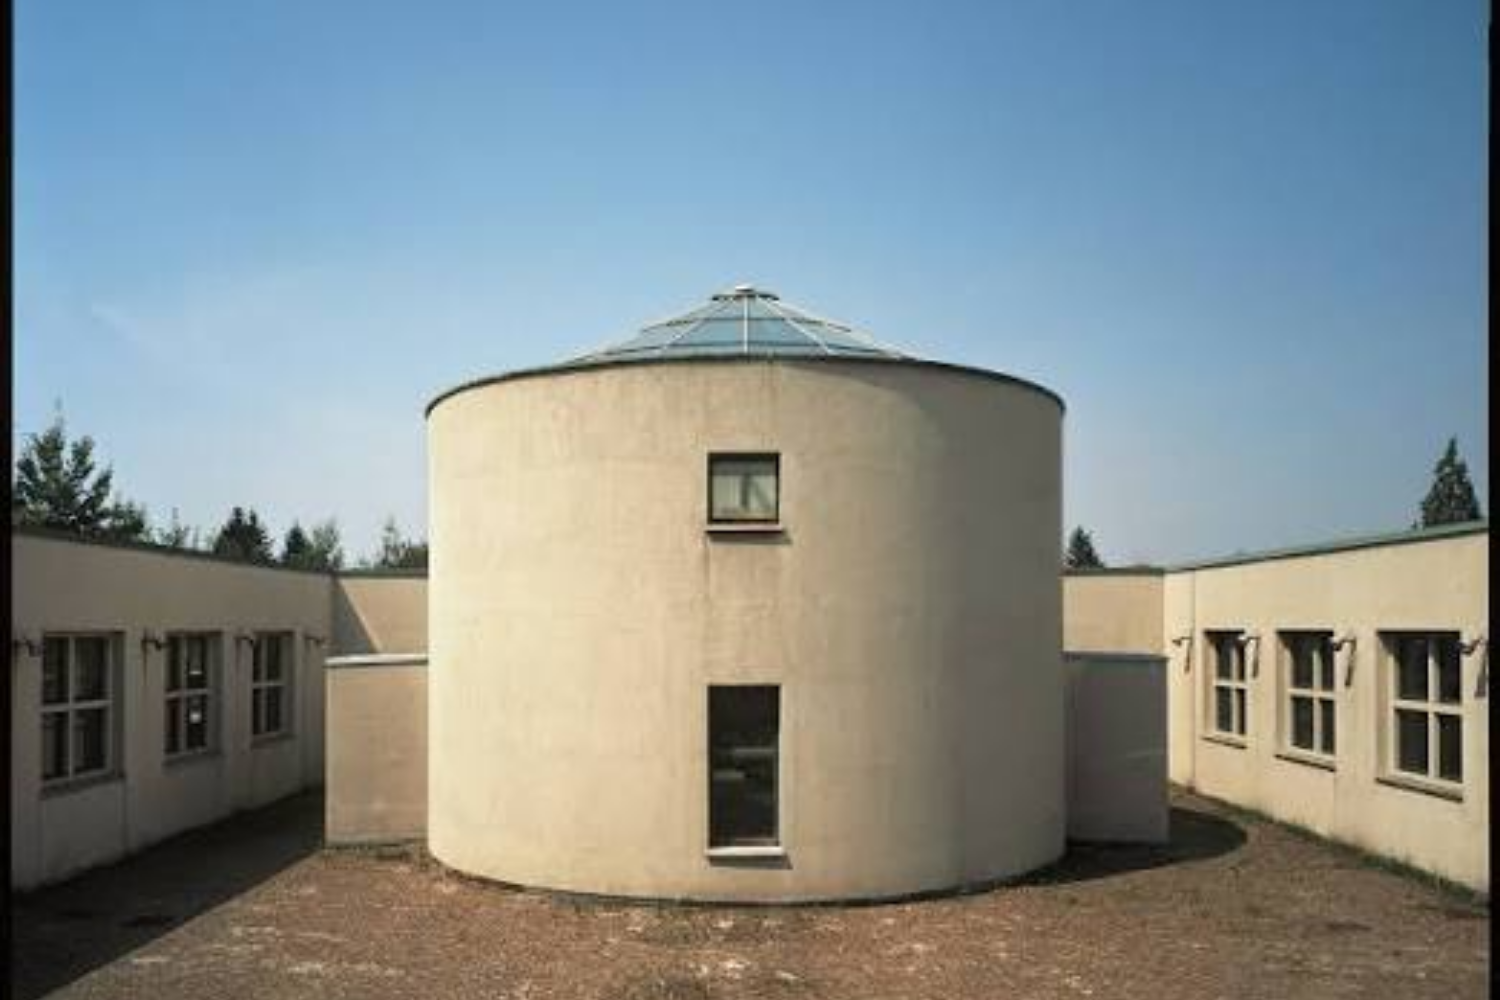
Between 1972 and 1976, Rossi built the primary school in Fagnano Olona, a project that makes particularly clear how urban theory can be transferred to a single building.
The Fondazione identifies the creation of a “small city” as the central concept. The spaces are organised around a central square arranged over two levels and configured as a stepped theatre for lessons, meetings and collective activities. A cylinder contains the library, conceived to serve the surrounding neighbourhood as well, while a brick chimney recalls the nearby industrial landscape.
This is not a city reproduced in miniature through picturesque façades. Rossi transfers urban types and relationships into the building: street, square, civic building and monumental landmark. The school thus becomes an organism in which orientation and recognition of spaces do not depend solely on the functional programme.
Teatro del Mondo: remembering Venice without imitating Venice
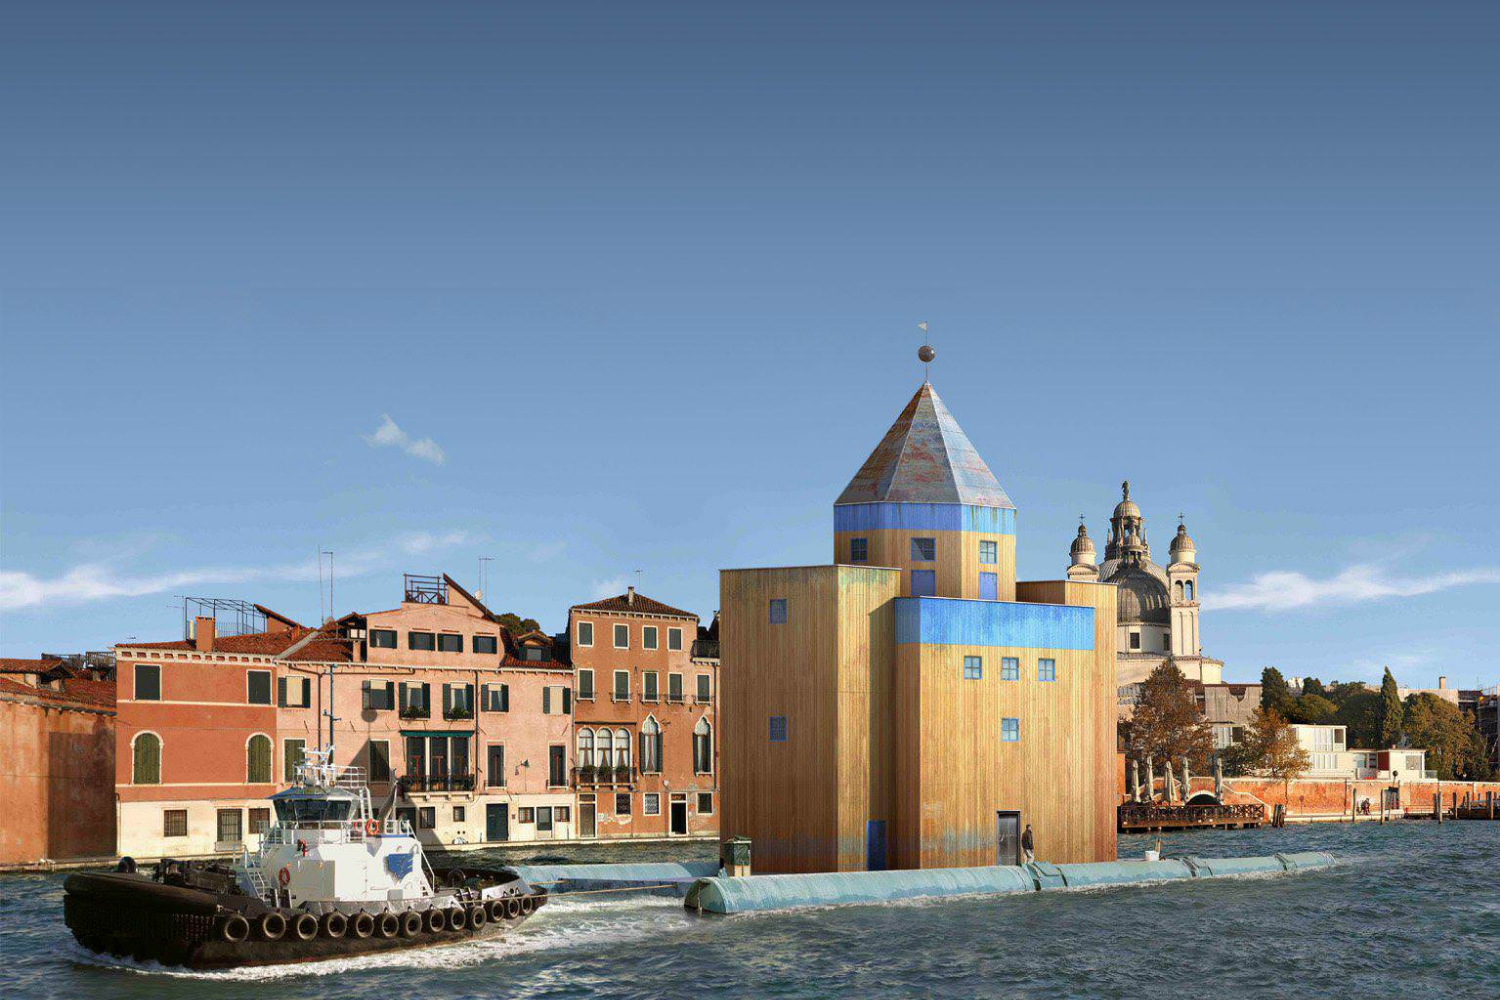
The Teatro del Mondo, completed in 1979, is perhaps the work that most clearly reveals the imaginative dimension of Rossi’s architecture.
It was created for the exhibition Venezia e lo spazio scenico and constructed as a floating building. La Biennale recalls that it was moored at Punta della Dogana between 1979 and 1980, used during the 1980 Carnival and later transported by sea to the Dubrovnik theatre festival.
Rossi identifies three fundamental elements: a usable theatre space, a volume capable of confronting Venice’s monuments and the condition of being on the water. The timber structure engages with boats, carpentry, lighthouses and maritime constructions without literally reproducing any historic Venetian building.
The theatre demonstrates how memory operates in Rossi’s work: not through copying, but through analogies. The tower, roof, verticality and isolated presence on the water feel familiar despite not belonging to any single precise model.
La Biennale considers Teatro del Mondo one of the episodes immediately preceding the first International Architecture Exhibition in 1980 and the Strada Novissima, a decisive moment in the international debate around Postmodernism.
Bonnefantenmuseum: memory continues in Rossi’s international projects
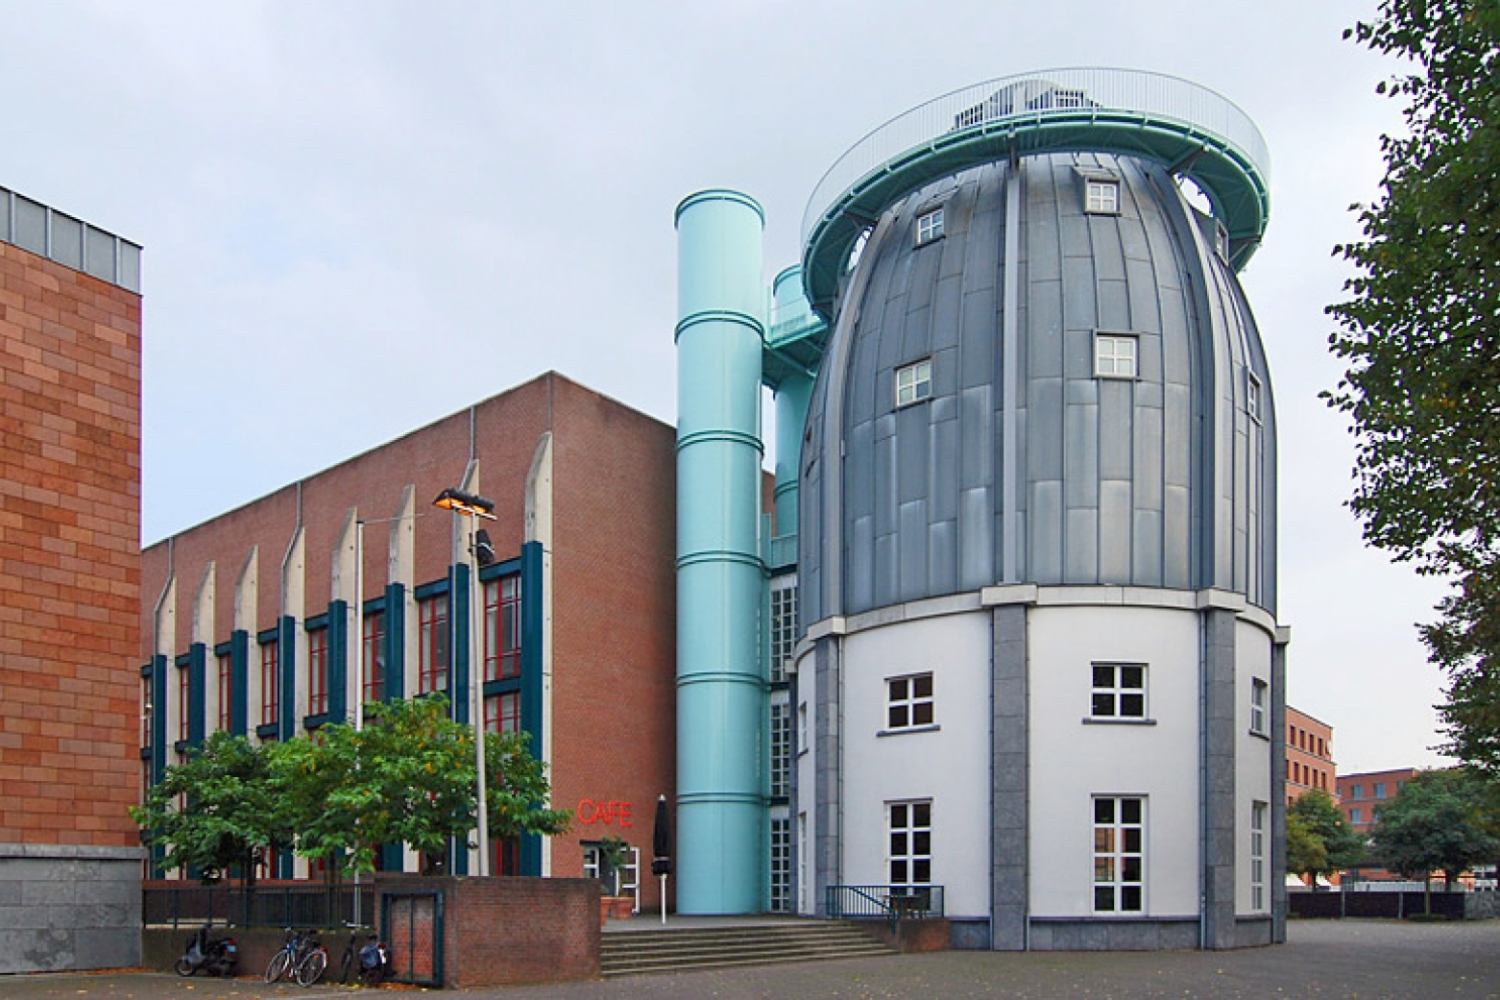
During the 1990s, Rossi’s work retained its connection with types and recognisable figures. The Bonnefantenmuseum in Maastricht, designed with Umberto Barbieri, Giovanni da Pozzo and Marc Kocher between 1990 and 1994, still uses sequences, staircases, domes and references capable of connecting contemporary experience with the long duration of architecture.
The dome becomes an urban presence on the river, and Rossi explicitly relates it to a tradition extending as far as Alessandro Antonelli. It is not a nostalgic detail applied to a modern museum: it is a form capable of functioning simultaneously as a landmark in the landscape, a recognisable figure and a device of memory.
The international scale reached during this phase — from the Netherlands to Japan and the United States — therefore does not erase the theoretical core developed during the 1960s.
From drawings to objects: architecture enters the domestic table
Drawing occupies a central position in Rossi’s work. It does more than represent buildings intended for construction. In his drawings, completed architecture, projects, cabins, towers, coffee makers and other objects can be displaced, distorted and recombined, continually testing relationships of scale and analogy. The Fondazione describes precisely this transformation and relocation of forms as part of the experimental character of his work.
This is where industrial design stops appearing as a secondary activity.
With Alessi, Rossi developed a family of objects in which the geometries of his architecture become domestic tools. The La Conica espresso coffee maker, in production since 1984, emerged from the Tea & Coffee Piazza project and combines cylinder and cone in a small stainless-steel construction with a copper base. Alessi explicitly interprets it as an expression of the dialectical relationship between architecture and the domestic landscape.
In 1986 came Il Conico, a stainless-steel kettle in which geometric form becomes almost completely identified with the object itself.
In 1988, Rossi designed La Cupola. The coffee maker takes its name from the dome dominating its small volume, and Alessi describes it as a kind of miniature monument: part tower, part temple, part architecture for the table. The original version remains in production, and since 2025 the company has also offered an updated version suitable for induction hobs.
The change of scale does not weaken the theoretical principle. The city, the building and the object can belong to the same system of forms, provided that design continues to question use, memory and recognisability.
Was Aldo Rossi really a Postmodern architect?
Rossi is frequently included in the history of Postmodernism. MoMA describes him as one of its important representatives, while SFMOMA identifies him among the figures who contributed to its development. The classification has a real historical basis, particularly when considered in relation to the debate surrounding the 1980 Venice Architecture Biennale.
Yet the label can become misleading when “Postmodern” is reduced to decorative quotation, stylistic irony or the unrestricted reuse of historical orders.
MIT Press identifies Rossi as a central figure of the Italian Tendenza and reads The Architecture of the City above all as a critique of functionalism and an analysis of urban construction. The Pritzker Prize similarly emphasised in 1990 that Rossi was capable of learning from Classical architecture without copying it.
History therefore enters his projects differently. It is not a catalogue of styles to be applied to façades, but a repository of types, persistent forms, monuments and memories that can be recombined in the present.
Why Aldo Rossi continues to influence contemporary architecture
The relevance of Aldo Rossi in 2026 does not depend on reproducing his square windows, triangular roofs or domes.
The more enduring point concerns the way architecture relates to the existing city. Rossi reminds us that a building always enters a structure that existed before it and will continue after it. Designing therefore means understanding what can change and what has enough strength to endure.
Gallaratese shows how a residential building can construct urban space through portico, movement and repetition. San Cataldo uses the types of the house and street to address death and memory. Fagnano Olona turns a school into a small city. Teatro del Mondo creates an image of Venice without copying any of its monuments. La Conica and La Cupola demonstrate that the same research can extend all the way to the scale of a coffee maker.
What connects these works is not their visual similarity. It is the conviction that elementary forms, types and memories can move across different times, programmes and scales while retaining their ability to produce meaning.
For this reason, Rossi’s urban theory, architecture and design do not form three separate chapters. They are different manifestations of the same question: how can something new be designed while recognising that no architecture is ever truly born without a past?