From Alberti to the Fellini Museum, from gmp’s exhibition centre to the Parco del Mare: an architectural itinerary in Rimini for visitors arriving at InOut 2026.
A Roman arch from 27 BC, an unfinished Renaissance temple, a theatre rebuilt after 75 years and an exhibition centre roofed with timber vaults: an architectural guide to Rimini for those arriving at InOut with a designer’s eye.
Visitors arriving in Rimini in October for a trade fair see the exhibition centre first: the station, porticoes and glulam vaults of the halls. A few minutes by train are enough to reach the centre and the Arch of Augustus, where the Via Flaminia entered the city, and, a little further on, Leon Battista Alberti’s Tempio Malatestiano, a learned reinterpretation of the arch.
It is precisely this layering that makes Rimini’s architecture interesting to a designer: the Roman city, the court of Sigismondo Pandolfo Malatesta, the Art Nouveau holiday world of the Grand Hotel, and recent reconstruction, which between 2018 and 2021 restored the Teatro Galli, Palazzi dell’Arte and Fellini Museum to the city. Meanwhile, along the sea, the waterfront is changing with the Parco del Mare.
From 14 to 16 October 2026, the exhibition centre hosts InOut, Italian Exhibition Group’s event dedicated to hospitality design. The editorial team has created this itinerary for those who want to use the hours away from the stands to read the city.
What should you see in Rimini for architecture?
For architecture in Rimini, the essential sights include the Arch of Augustus and the Bridge of Tiberius, Leon Battista Alberti’s Tempio Malatestiano, Castel Sismondo, Teatro Galli, the Palazzi dell’Arte in Piazza Cavour and the Fellini Museum; for contemporary architecture, gmp’s exhibition centre and Palacongressi, and the Parco del Mare on the waterfront. The entire historic centre can be explored on foot in a few hours.
| Place | Period | Designer or patron | What to observe |
|---|---|---|---|
| Arch of Augustus | 27 BC | Dedicated to Octavian Augustus | Medallions depicting deities; 8.84 m arch opening |
| Bridge of Tiberius | AD 14-21 | Begun under Augustus, completed by Tiberius | Five arches in Istrian stone |
| Tempio Malatestiano | From 1447 | Leon Battista Alberti for Sigismondo Malatesta | Unfinished facade and side arcades |
| Castel Sismondo | From 1437 | Sigismondo Malatesta, with advice from Brunelleschi | Keep and towers; now home to the Fellini Museum |
| Grand Hotel | 1908 | Paolito Somazzi | Sea-facing Art Nouveau facade |
| Teatro Galli | 1857; reopened in 2018 | Luigi Poletti | Historically faithful reconstruction of the auditorium |
| PART Palazzi dell’Arte | Opened in 2020 | Luca Cipelletti (AR.CH.IT) | Contemporary art in thirteenth- and fourteenth-century palaces |
| Fellini Museum | 2021 | Castel Sismondo, Palazzo del Fulgor, Piazza Malatesta | A distributed museum across castle, cinema and square |
| Exhibition centre | 2001 | gmp von Gerkan, Marg und Partner | Glulam vaults and courtyards with pools of water |
| Parco del Mare | Under way since 2018 | Guidelines by Miralles Tagliabue EMBT | Green waterfront and timber paths |
Roman Rimini: the Arch of Augustus and the Bridge of Tiberius
Rimini retains two Roman monuments still used within the urban fabric, the Arch of Augustus and the Bridge of Tiberius, marking the two ends of the decumanus, today’s Corso d’Augusto. They are the key to understanding the city: everything else, Alberti included, takes their measure.
Arch of Augustus
Built in 27 BC in honour of Octavian Augustus, the arch stood at the junction of the Via Flaminia and Via Emilia and served as the city gate. The municipality’s tourism website identifies it as the oldest surviving Roman arch. It is made of Istrian stone; the dimensions given by the municipality are an 8.84 m opening, 4.10 m depth and 10.40 m height. On the two facades, four medallions depict Jupiter, Neptune, Apollo and Minerva, while the bulls’ heads evoke the Roman colony. The battlements are a medieval addition, while restoration in 1937-1939 brought its function as a gate and its connection to the walls back into view. Looking at it from the front, one understands the lesson Alberti would draw: a single large arch framed by engaged columns, severe proportions and no superfluous ornament.
Bridge of Tiberius
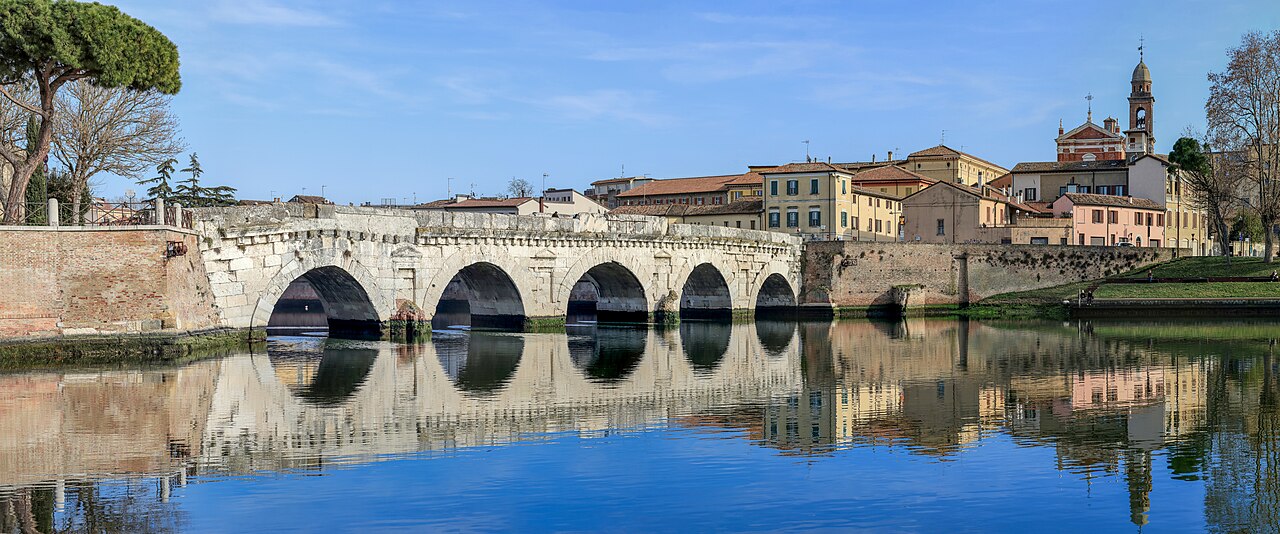
The bridge was begun under Augustus and completed by Tiberius between AD 14 and 21. Five arches faced in Istrian stone rest on foundations built with interconnected timber piles, a solution that helps explain its longevity. From here, the Via Emilia set out towards Piacenza and the Via Popilia towards Ravenna and Aquileia. A national monument since 1885, it can still be crossed; a new waterfront square and the archaeological park “Le pietre raccontano” now allow it to be appreciated in its entirety.
Tempio Malatestiano: why it is Rimini’s architectural masterpiece
The Tempio Malatestiano is the transformation of the Gothic church of San Francesco into a classical monument, entrusted by Sigismondo Pandolfo Malatesta to Leon Battista Alberti, and is now Rimini’s cathedral. According to the Municipality of Rimini’s entry, work began in 1447 to create two funerary chapels; Alberti was then commissioned to clad the entire thirteenth-century church in an envelope inspired by ancient Rome.
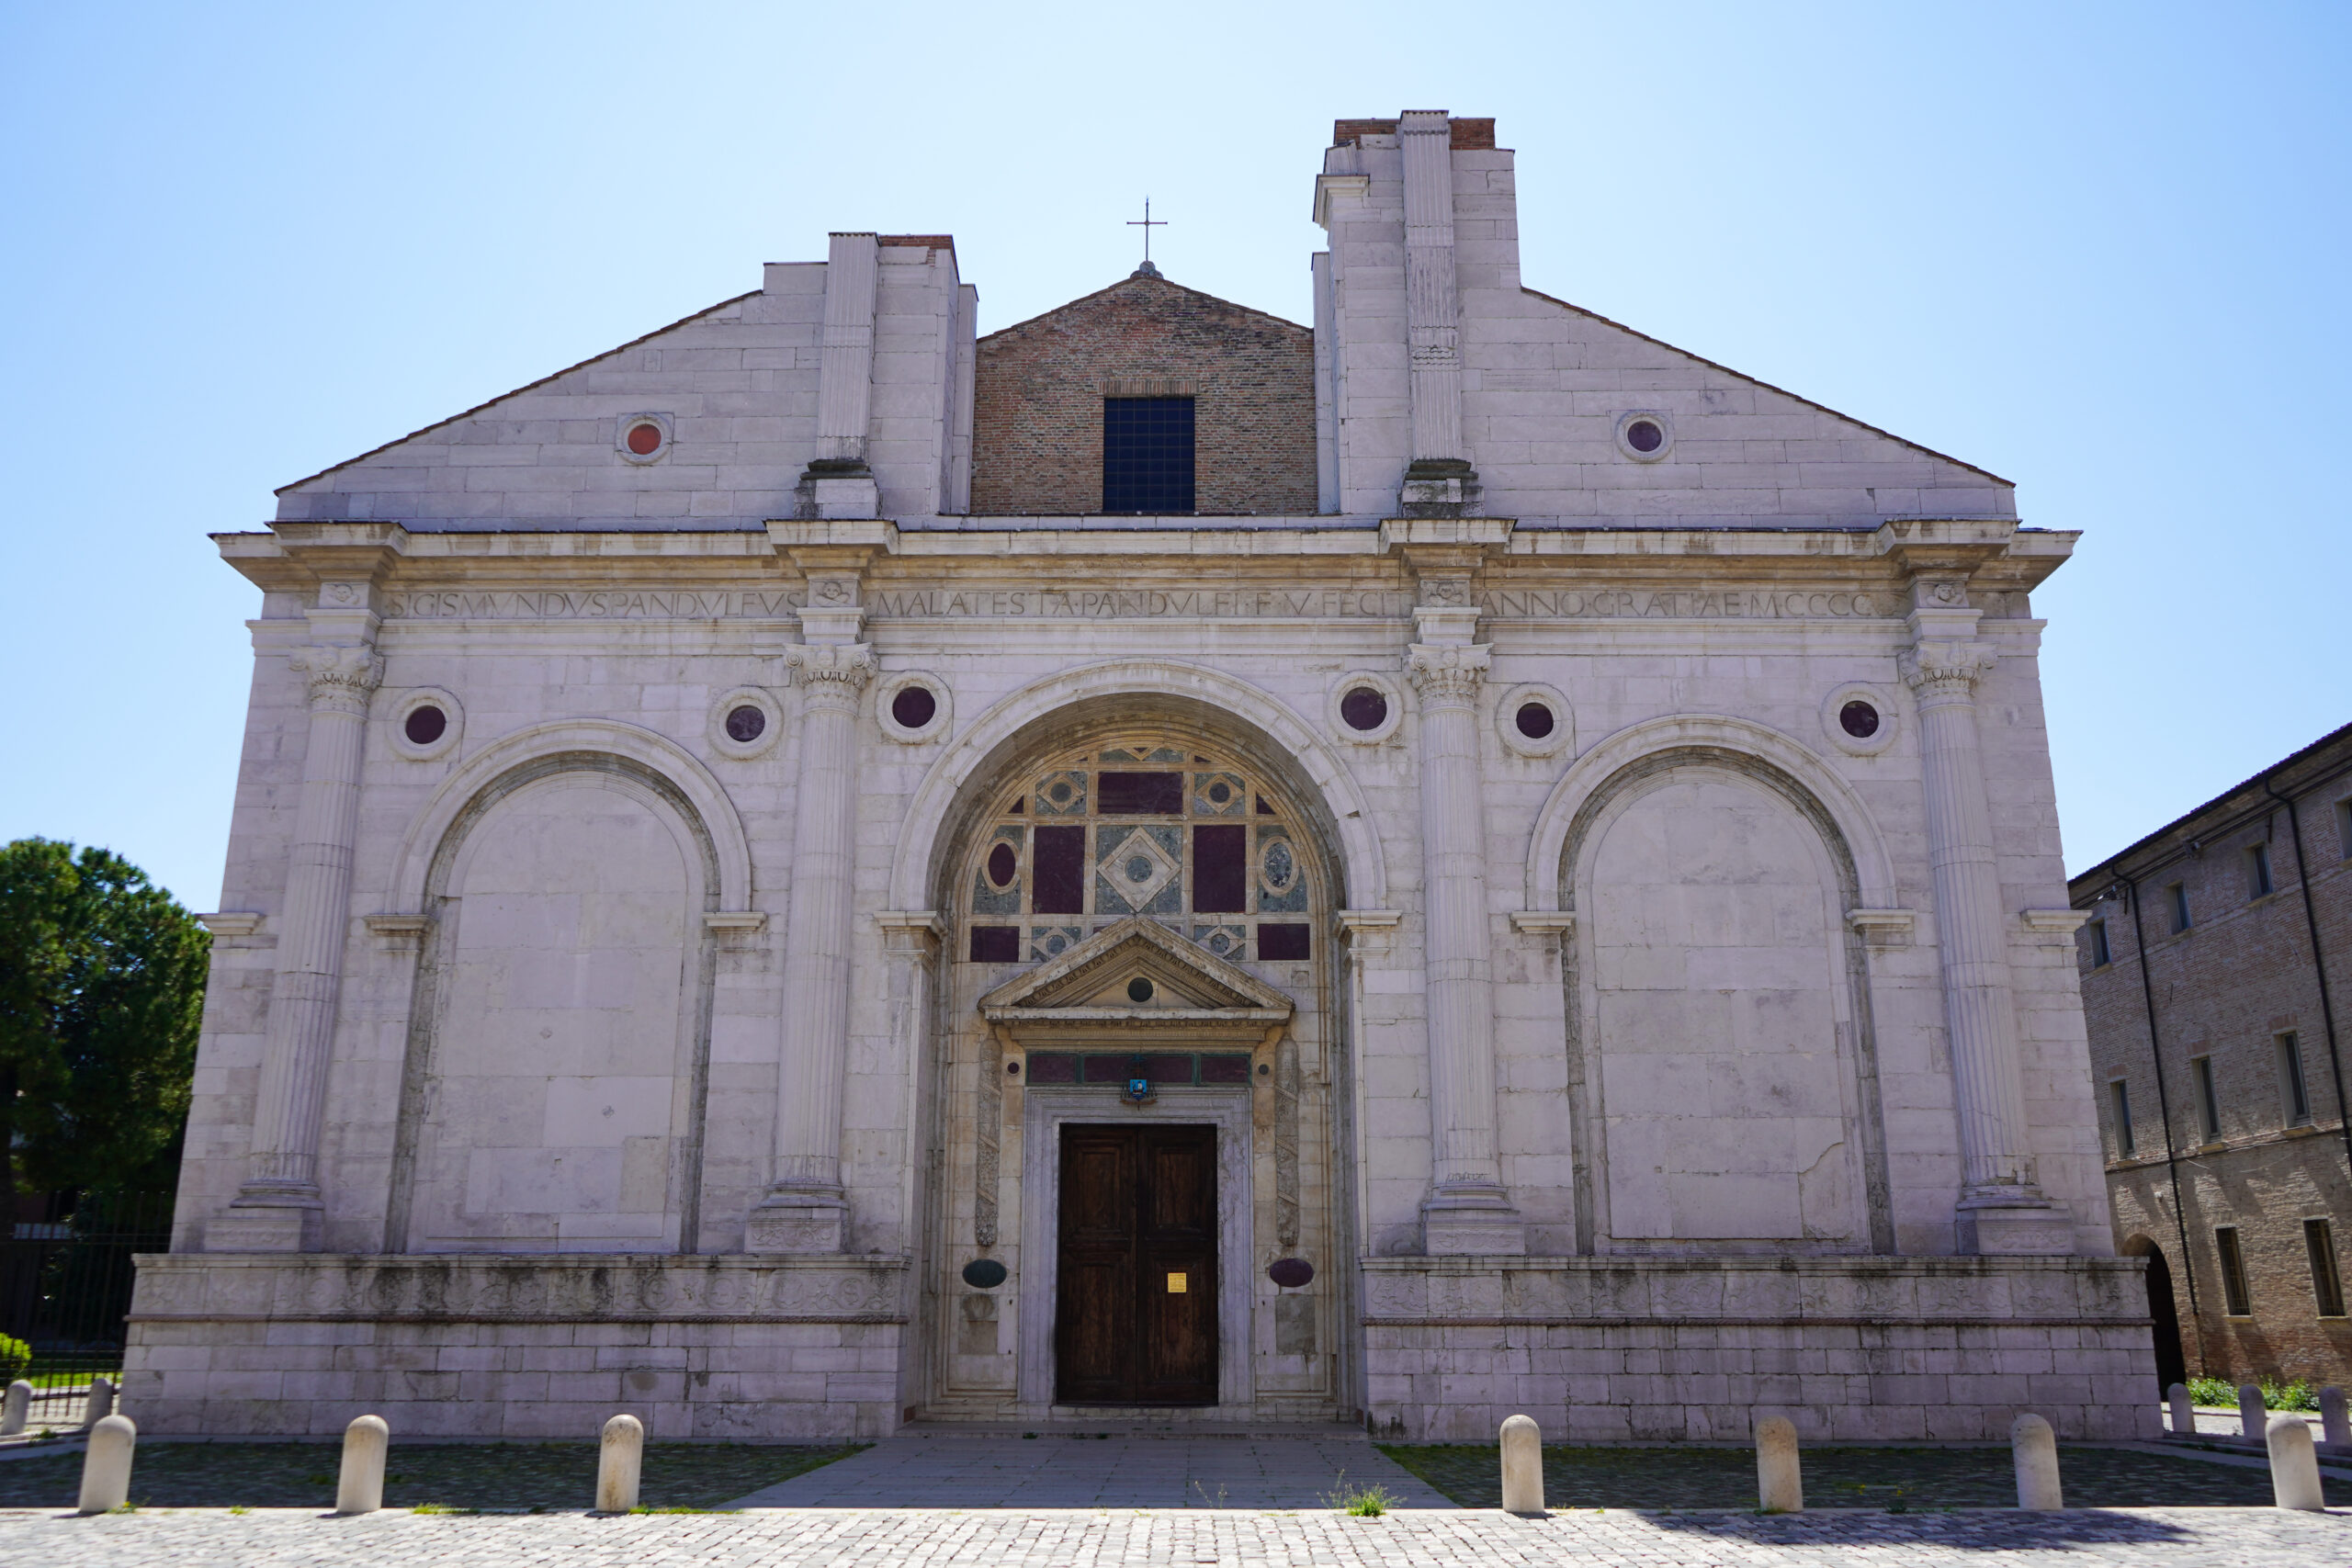
The facade recalls the Arch of Augustus: a large central arch between engaged columns, like a triumphal gateway placed before a church. Along the sides, a sequence of deep arches accommodates sarcophagi: the municipality identifies the arch and the Bridge of Tiberius as Alberti’s models. This architecture does not erase the medieval building but wraps around it, allowing it to remain visible: a strategy we would now call adaptive reuse. The Tempio remained unfinished at Sigismondo’s death, and the upper part of the facade is still incomplete.
Inside, Matteo de’ Pasti and Agostino di Duccio worked on the marble coverings and reliefs of the six side chapels. The Tempio preserves Giotto’s crucifix, dating to the turn of the fourteenth century and originating in the medieval church, and Piero della Francesca’s fresco of Sigismondo kneeling before Saint Sigismund. The editorial team recommends looking at the sides in grazing light: the arches acquire depth and the rhythm of solid and void becomes legible.
Castel Sismondo and the Fellini Museum: from castle to square
The Fellini Museum, inaugurated on 19 August 2021, is a distributed museum across three places: Castel Sismondo, Palazzo del Fulgor and Piazza Malatesta, which links them. It is Rimini’s most ambitious urban project of recent years, because it has united a Renaissance fortress, an eighteenth-century palace and a square within a single route.
Castel Sismondo
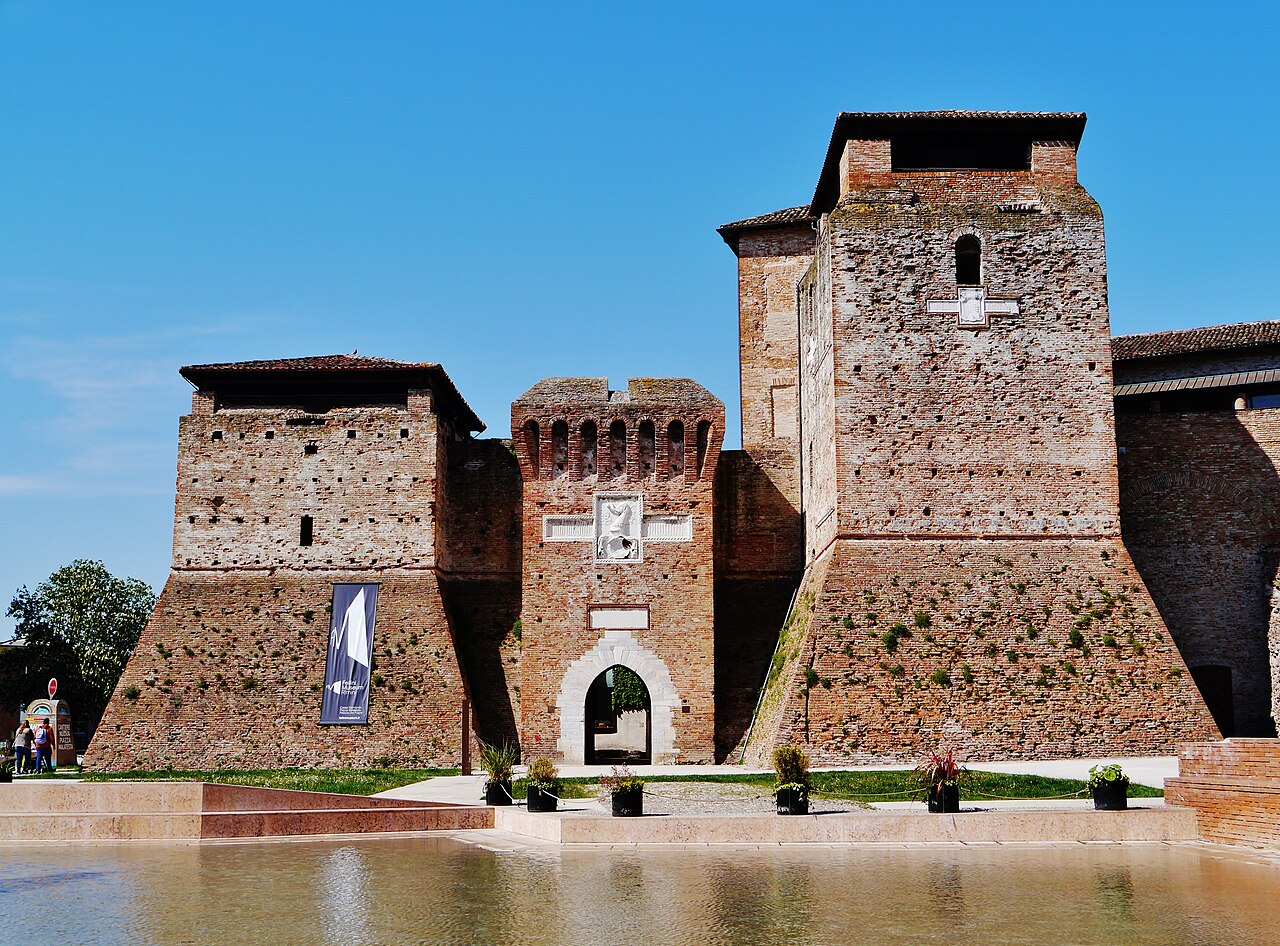
Sigismondo’s fortified residence was begun in 1437 and occupied from 1446, with Filippo Brunelleschi contributing to its defensive system. Towers, battered walls, a wide moat and a whitewashed keep stood out against the red brickwork. Becoming a papal fortress in the seventeenth century, it lost walls, moat and furnishings, and served as a prison from the nineteenth century until 1967. Since the 1970s, restoration directed by architect Carla Tomasini Pietramellara has recovered the central core, which now houses the Fellini Museum’s galleries.
Palazzo del Fulgor and Piazza Malatesta
Palazzo del Fulgor, an eighteenth-century building on Corso d’Augusto, opened as a museum venue on 12 December 2021. The ground floor contains the Fulgor cinema, the city’s oldest, where Fellini saw his first films: reopened on 20 January 2018, it was refitted by Oscar-winning production designer Dante Ferretti. On the upper floors are archives, the “Stanza delle parole” and a small screening room for the director’s complete works. Piazza Malatesta, between the castle and the Tempio, has been redesigned with lawns, performance arenas, a shallow sheet of water evoking the old moat, and a large circular bench recalling the ending of 8½. The museum concept is by Lumière & Co. with Studio Azzurro.
Teatro Galli and PART: Piazza Cavour rediscovered
Piazza Cavour is Rimini’s civic heart and, within a few years, has recovered its two major cultural venues: Teatro Galli, reopened in 2018, and the Palazzi dell’Arte, inaugurated in 2020. Together they demonstrate that restoration can be a fully contemporary project.
Teatro Amintore Galli
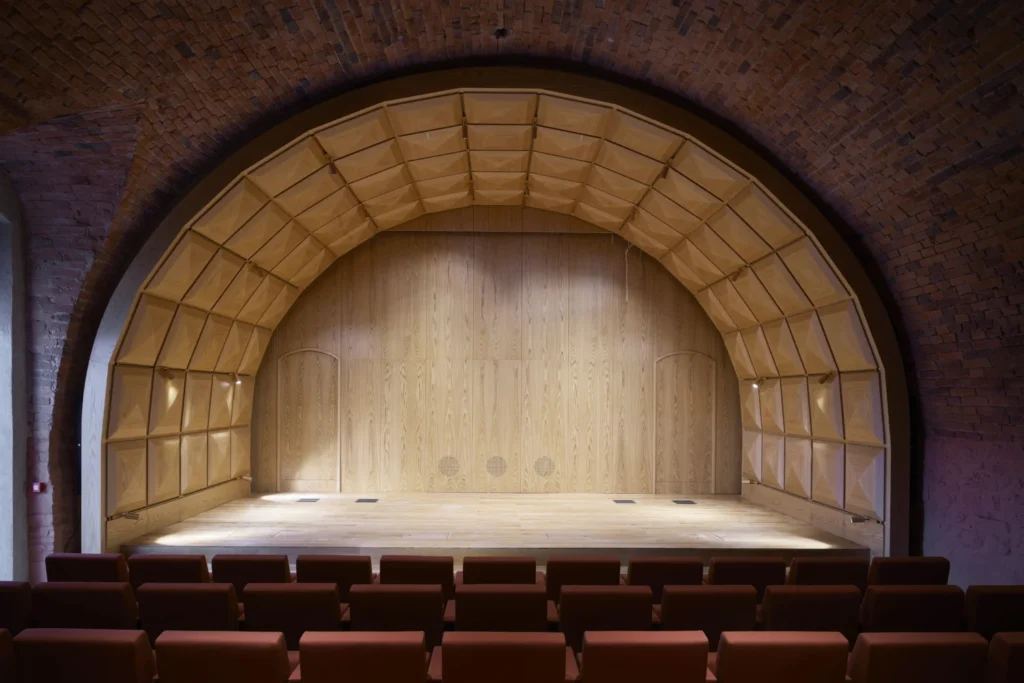
Designed by Luigi Poletti with an idea of solemnity inspired by Greco-Roman temples, construction of the theatre began in 1843 and it was inaugurated in 1857 with the world premiere of Giuseppe Verdi’s Aroldo. In 1943, bombing destroyed approximately 90% of the auditorium and stage; only the foyer survived almost intact. The project begun in 2010 chose a historically faithful approach, reconstructing the auditorium as closely as possible to Poletti’s design. The foyer became accessible again on 17 September 2015; the theatre reopened on 28 October 2018 with Cecilia Bartoli and Valery Gergiev. Excavations uncovered ancient structures, now accessible through an archaeological route in the foundations.
PART Palazzi dell’Arte Rimini
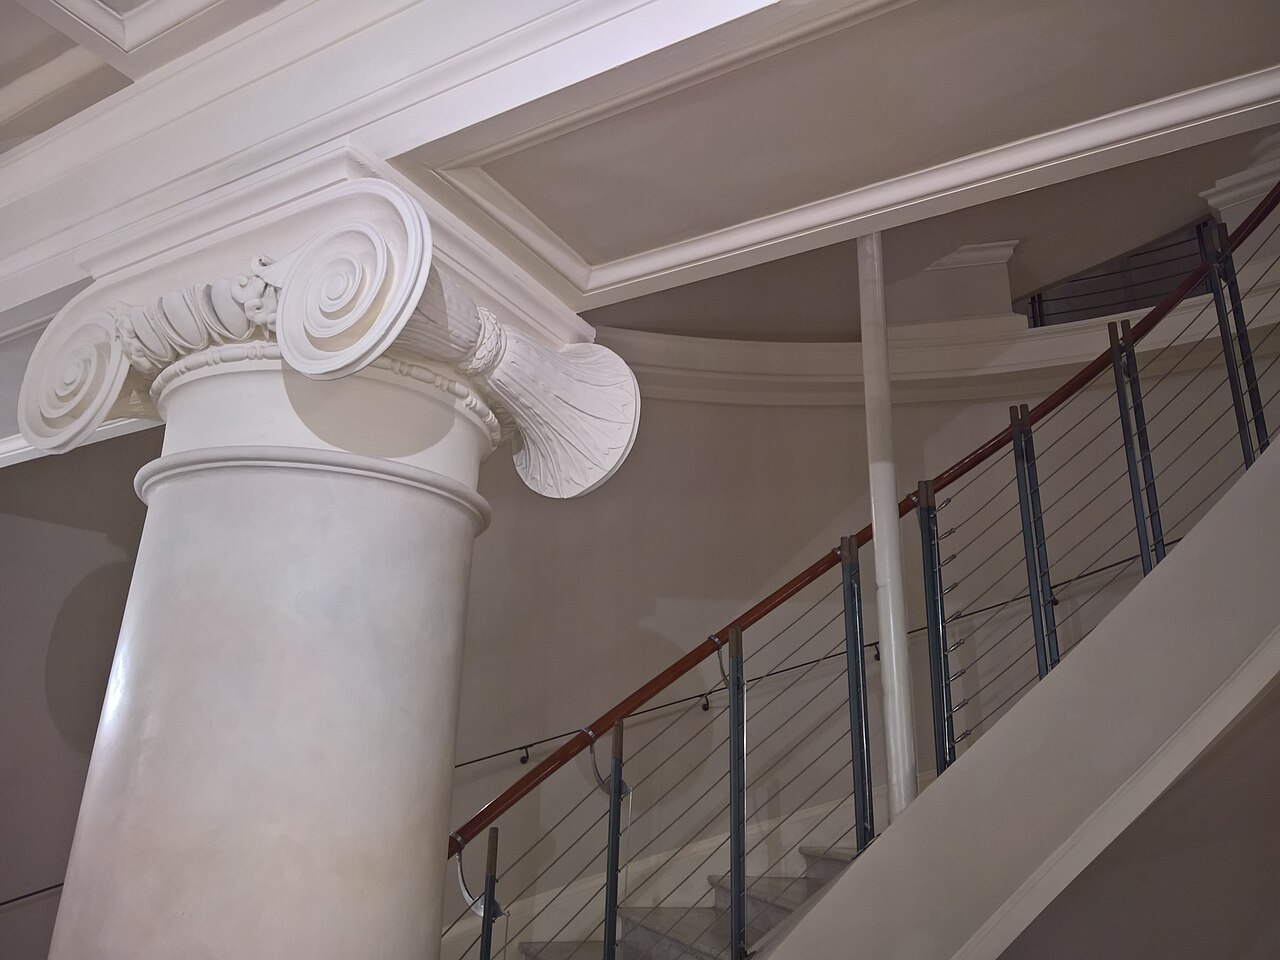
PART occupies the thirteenth-century Palazzo dell’Arengo and the fourteenth-century Palazzo del Podestà, and was inaugurated in September 2020. Architect Luca Cipelletti, with his studio AR.CH.IT, oversaw restoration and exhibition design, bringing art and architecture into relation: works from the Fondazione San Patrignano collection, begun in 2017 with artists such as Damien Hirst, William Kentridge and Michelangelo Pistoletto, engage with the medieval walls without trying to hide them. The Arengo’s monumental staircase forms part of the route.
Rimini design and contemporary architecture: exhibition centre, Palacongressi and Parco del Mare
The most interesting contemporary Rimini is that of large collective spaces: the exhibition centre and Palacongressi, both by German studio gmp, and the Parco del Mare, which is reshaping the seafront. Alongside these stands a monument to holidaymaking, the Grand Hotel.
gmp’s exhibition centre
The new Rimini exhibition centre was designed by Hamburg’s gmp von Gerkan, Marg und Partner, with Volkwin Marg as the principal design figure and local collaboration from Clemens Kusch. Commissioned through a European competition in 1997, construction delivered the first phase in April 2001 and the twelve halls in September of the same year: just over four years overall. The layout is based on axiality, symmetry and repetition, with porticoes, courtyards and colonnades; the roofs are glulam vaults with a diamond-shaped grid, the central courtyards contain pools of water, and luminous towers mark the entrances. The Municipality of Rimini’s page recalls the 2017 extension and a circular hall planned at the western entrance by the end of 2027.
The Palacongressi
Also by gmp, with Volkwin Marg, the Palacongressi was designed from 2005 and built between 2007 and 2011 on the site of the old exhibition centre. Two principal volumes connected by foyers, glass-and-steel facades and a glazed “shell” overlooking the park contain 42 rooms; the principal space, the Sala della Piazza, exceeds 3,500 m² and can be divided into eight rooms with movable walls.
The Parco del Mare
The Parco del Mare is the redevelopment of Rimini’s waterfront, conceived to turn the seafront into a large linear park between city and beach. In 2018, Barcelona studio Miralles Tagliabue EMBT defined the project guidelines: three parallel bands, with timber boardwalks towards the sea, sinuous paving with greenery and dunes in the centre, and cycle and pedestrian paths towards the city. According to the administration’s statement in June 2026, 11 of the 16 km have already been redeveloped, and the final stretches of the southern waterfront should be completed by 2028.
The relationship between landscape and hospitality also matters at the scale of outdoor spaces for hotels and restaurants, where circulation, shade and materials become part of the design.
The Grand Hotel
Opened in 1908 to a design by architect Paolito Somazzi, the Grand Hotel is the symbol of Rimini’s early-twentieth-century seaside holidays, with its Art Nouveau facade facing the sea. It was recognised as a national monument in 1984. Federico Fellini described it as a place of fabulous luxury and made it a recurring image in his imagination. For those involved in hospitality, it is a case study: a hotel that has become part of the city’s identity, like the great addresses included in our selection of the world’s most famous design hotels.
InOut 2026 in Rimini: why hospitality design comes here
InOut is Italian Exhibition Group’s event dedicated to hospitality design and its supply chain, and from 14 to 16 October 2026 it reaches its fourth edition at the Rimini exhibition centre, alongside the 63rd edition of TTG Travel Experience. Its eight exhibition clusters range from hotel supplies to indoor and outdoor furniture, from pools and wellness to camping, glamping and seaside hospitality.

This year’s theme is Exist, which Gloria Armiri, IEG Group Exhibition Manager, has explained as a desire to “design experiences capable of restoring time, attention and depth”. We have explored the meaning of this key word in our article on Exist, the theme of InOut 2026, and the way the fair brings attention back to the value of real experience in hospitality. Formats to follow include the talks at InOut 2026’s Thinking Box, the Sustainable & Inclusive exhibition and the third edition of the ADI InOut Hospitality Design Award.
In this sense, Rimini is not just the venue for the fair. It is a city that has lived from hospitality for more than a century and invested in the recovery of its public spaces: a useful context for hotel designers to observe between visits to the stands. Anyone able to stay a few days can find more travel ideas in our guide to Italian autumn destinations for architecture and design, and, around the Lombardy lakes, in our selection of design hotels on Lake Como.
Frequently asked questions about Rimini, architecture and design
Who designed Rimini’s Tempio Malatestiano?
The Tempio Malatestiano is the work of Leon Battista Alberti, commissioned by Sigismondo Pandolfo Malatesta to transform the Gothic church of San Francesco. Work began in 1447, and the building remained unfinished at the death of Rimini’s ruler. Alberti clad the medieval church in an envelope inspired by the Arch of Augustus and the Bridge of Tiberius. Today it is the city’s cathedral.
Where is the Fellini Museum and how is it organised?
The Fellini Museum is a distributed museum in central Rimini, inaugurated on 19 August 2021. It occupies three places: Castel Sismondo, Sigismondo Malatesta’s fortress begun in 1437; Palazzo del Fulgor on Corso d’Augusto, opened on 12 December 2021 with the cinema fitted out by Dante Ferretti; and Piazza Malatesta, redesigned with greenery, a shallow sheet of water and a circular bench.
Who designed Rimini’s exhibition centre?
Rimini’s exhibition centre was designed by Hamburg studio gmp von Gerkan, Marg und Partner, with Volkwin Marg and local collaboration from Clemens Kusch. Construction was completed in 2001, just over four years after the commission. The halls are roofed with glulam vaults; courtyards with pools of water and porticoes organise the routes.
When did Rimini’s Teatro Galli reopen?
Teatro Amintore Galli reopened on 28 October 2018, 75 years after the 1943 bombing that destroyed approximately 90% of the auditorium. The project followed a historically faithful restoration of the theatre designed by Luigi Poletti and inaugurated in 1857 with Verdi’s Aroldo. An archaeological area discovered during excavation can be visited in the foundations.
When and where does InOut 2026 take place?
InOut 2026 takes place from 14 to 16 October 2026 at the Rimini exhibition centre and is organised by Italian Exhibition Group, alongside TTG Travel Experience. It is the fourth edition and is dedicated to hospitality design: the theme is Exist, with formats such as Thinking Box, the Sustainable & Inclusive exhibition and the ADI InOut Hospitality Design Award.