

A design-led guide to Galeries Lafayette Paris Haussmann: its founders, Moulin family ownership, the 1912 dome, restoration and contemporary art.
The centre of Galeries Lafayette Paris Haussmann is an empty space. Departments circle it, balconies frame it and a dome gives it a sky. Before any shop window, this architecture of looking makes the Paris department store recognisable.
Galeries Lafayette began in Paris in 1894, founded by Théophile Bader and Alphonse Kahn. The group belongs to the Moulin family through the Motier holding company. Its historic Paris Haussmann store, at 40 boulevard Haussmann, is known for the Art Nouveau dome inaugurated in 1912, created through the contributions of Ferdinand Chanut, Jacques Grüber and Louis Majorelle.
The group, the network of stores and the Haussmann building should be distinguished. The celebrated dome belongs to this particular location; it is not a feature of every store carrying the name. Here, architecture creates part of the commercial identity, offering something to observe independently of the products on sale.
The history of Galeries Lafayette begins with a small shop
In 1894, Théophile Bader and Alphonse Kahn, cousins from Alsace, opened a haberdashery of approximately seventy square metres at 1 rue La Fayette. The group’s anniversary chronology identifies this as the starting point of the business. In 1896, they bought the entire building and began expanding.
The street explains the name. Before becoming an international retail identity, Galeries Lafayette belonged to an address and a precise urban geography. Reading the name through that origin brings the story back to the scale of the city, rather than treating it as an abstract brand.
Expansion changes how merchandise is presented. In a small shop, the counter structures most of the encounter. In a department store, circulation, the visibility of different floors and recognisable points of orientation become essential. The 1912 project gives that transformation a particularly clear spatial form.
This shift appears throughout the history of iconic department stores, without producing identical buildings. At Haussmann, growth finds its most memorable expression in the central volume: a space that visitors can recognise from several floors and repeatedly see from new angles.
Who owns Galeries Lafayette?
The privately owned Galeries Lafayette group belongs to the Moulin family through Motier. The holding company’s ownership of the group should not be confused with the day-to-day management of a particular store. Those are different levels of the organisation.
There is also a property dimension. Citynove, associated with the group’s real-estate activities, oversaw the restoration completed in 2021. Managing an architectural asset entails questions that go beyond choosing merchandise: maintaining a historic structure, coordinating interventions and keeping its public spaces useful.
The building is consequently both a retail environment and a long-term architectural responsibility. Its identity cannot be renewed simply by changing a display. The character of the central space depends on light, material continuity and the legibility of the original composition.
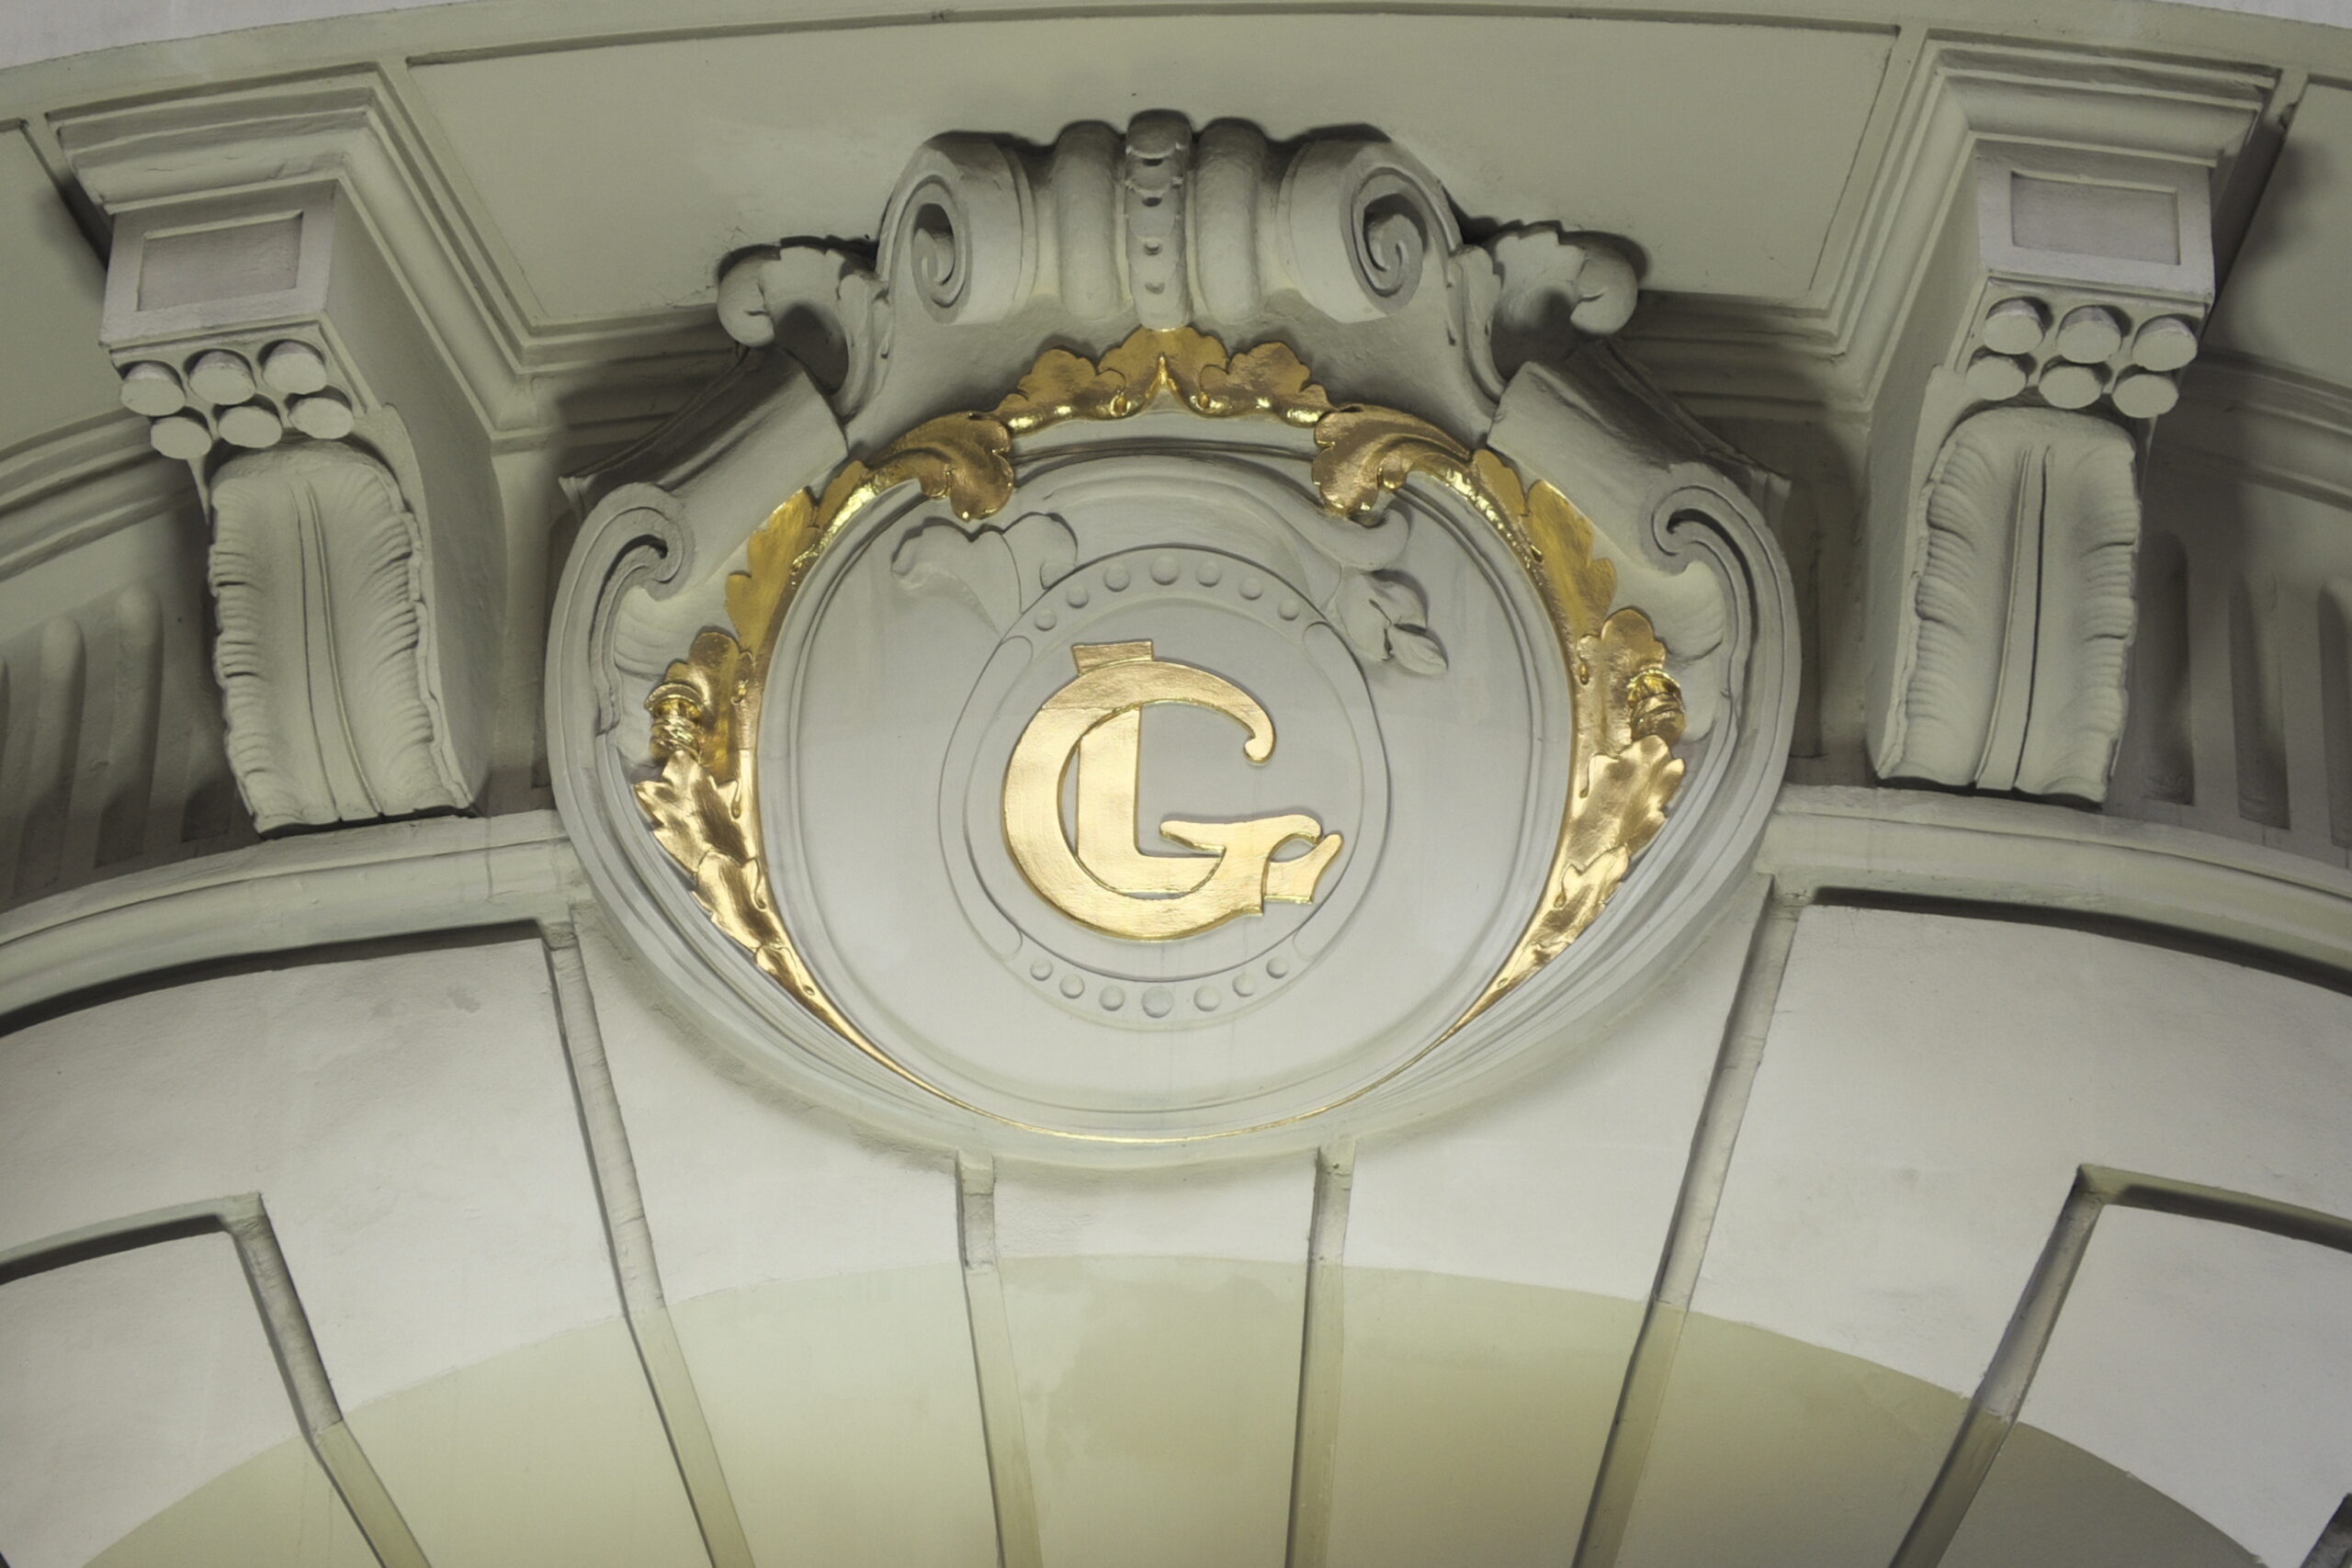
The 1912 dome: Chanut, Grüber and Majorelle
The dome’s authorship is shared. Ferdinand Chanut worked on the architectural structure and geometry, Jacques Grüber on the stained glass, and Louis Majorelle on the ironwork. Distinguishing these contributions gives a more accurate picture than assigning the entire interior to one designer.
From below, coloured glass and the curve of the roof gather the view. From the balconies, the relationship changes: the opening between floors becomes more evident, and details that appeared remote are brought closer. The architecture offers successive positions from which to understand the same room.
The photographic record in the French Ministry of Culture catalogue is a useful historical reference for the dome. Documentary images help distinguish enduring architectural features from changing displays, equipment and visitor arrangements.
Art Nouveau here is not merely a decorative label. Glass, iron and light operate together. The surrounding balconies frame the central volume without making every floor a separate visual world. Visitors can locate themselves through the space rather than relying entirely on signs.
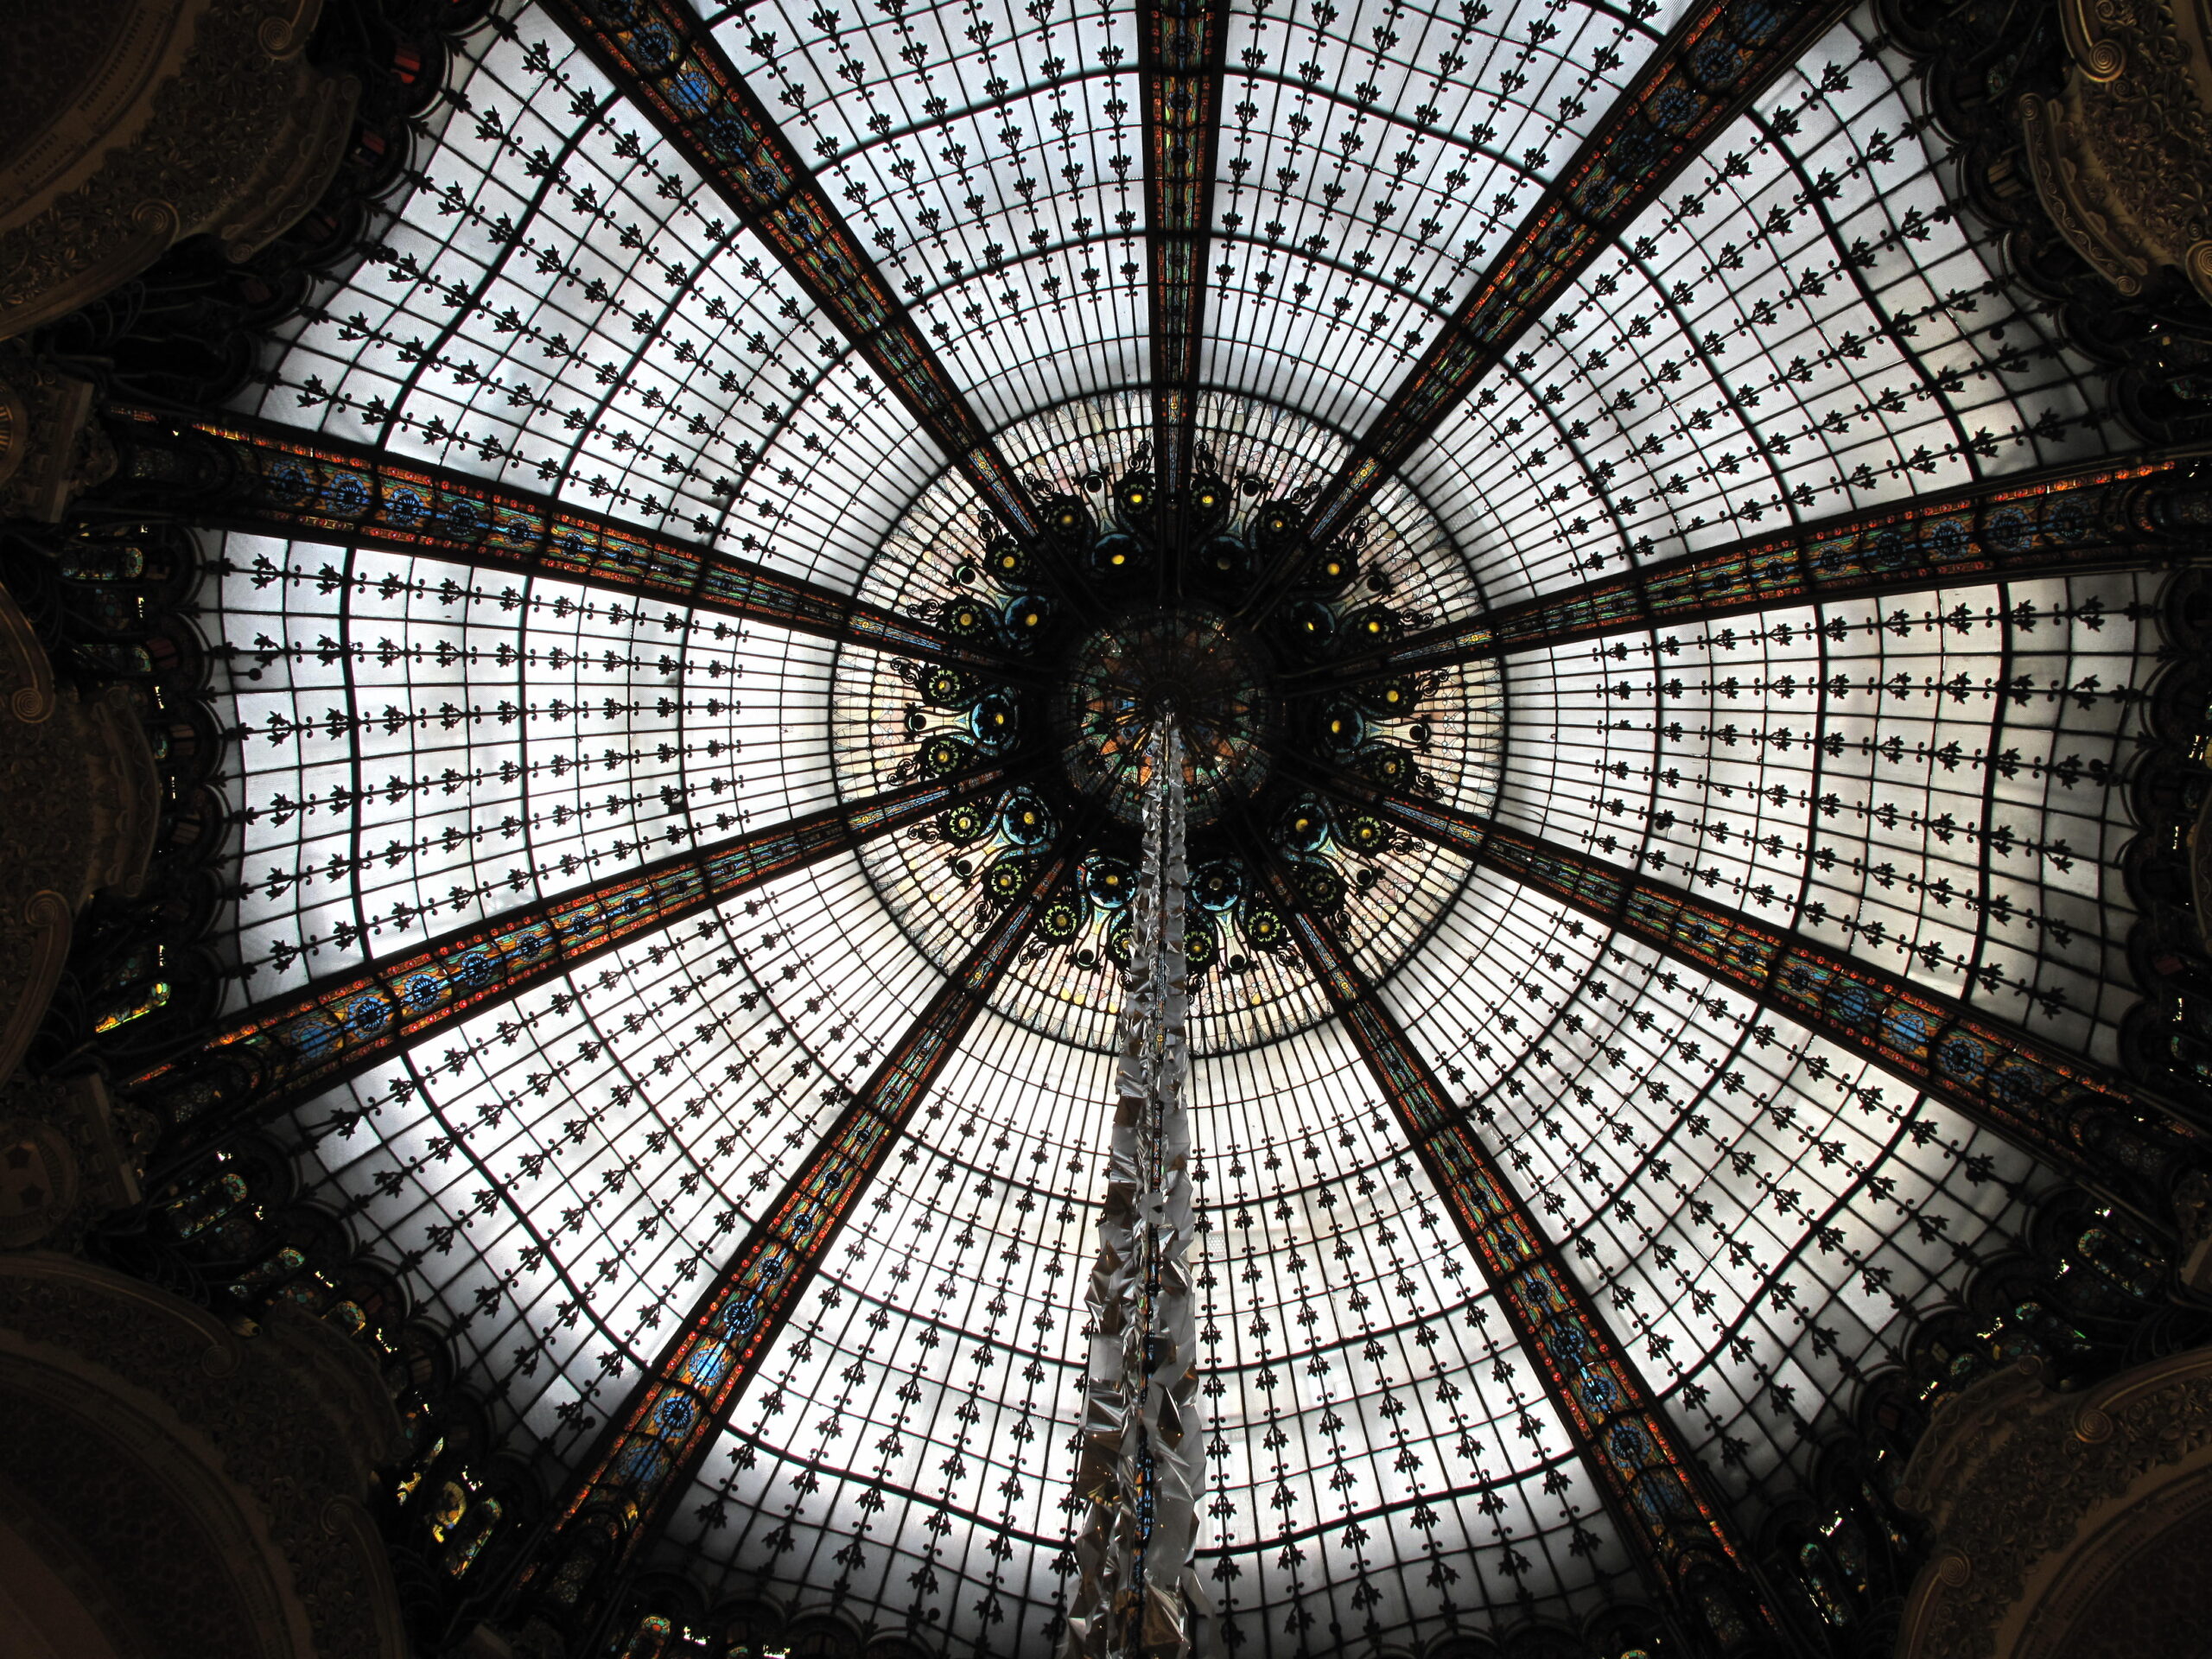
The central void is part of the store’s working architecture
The central opening provides a shared point of orientation. Someone moving around a floor can look across it or towards another level; someone arriving at a balcony can understand their position within the building. The experience of scale is linked to these repeated visual connections.
This is an architectural lesson that does not require copying gilded balconies or stained glass into a contemporary interior. A room can have a recognisable centre, clear sightlines and a sequence of views without adopting a historical style. The important relationship is between movement and orientation.
Merchandise inevitably changes, but the central volume offers continuity. It gives new displays a familiar setting and allows the store to remain recognisable even when individual departments are reorganised. The architecture establishes a framework within which commercial life can continue to evolve.
The lost staircase and the restoration of daylight
The grand staircase associated with Majorelle was removed in 1974. This is a crucial qualification when describing the interior. Today’s experience should not be presented as an untouched version of 1912, nor should a historic view be used to imply that every original element survives.
Later arrangements and service installations also affected the way light reached the interior. The restoration, completed in 2021 after more than two years of work, renewed the relationship between the dome and daylight. Conservation here involves recovering architectural qualities within a building that remains in use.
The photograph reproduced above was taken in 2009, before the 2020–2021 restoration. It documents the dome at that moment, not the current state of every detail. Keeping the date visible allows the image to function as evidence rather than as an undated illustration.
The rooftop: from Jules Védrines to a view of Paris
On 19 January 1919, aviator Jules Védrines landed an aircraft on the store’s roof. The event belongs to the history of the building, adding an unusual episode to a site more commonly associated with fashion and its dome.
The modern terrace offers a different encounter with height. Instead of looking inwards across a central room, visitors look outwards over the roofs of Paris. The change in direction is important: the department store becomes a position from which to read the surrounding city.
Terrace access depends on current arrangements and conditions. Check opening information before travelling, particularly if the rooftop is a priority. The photograph below dates to June 2017; it describes a view and a moment, rather than guaranteeing today’s access conditions.
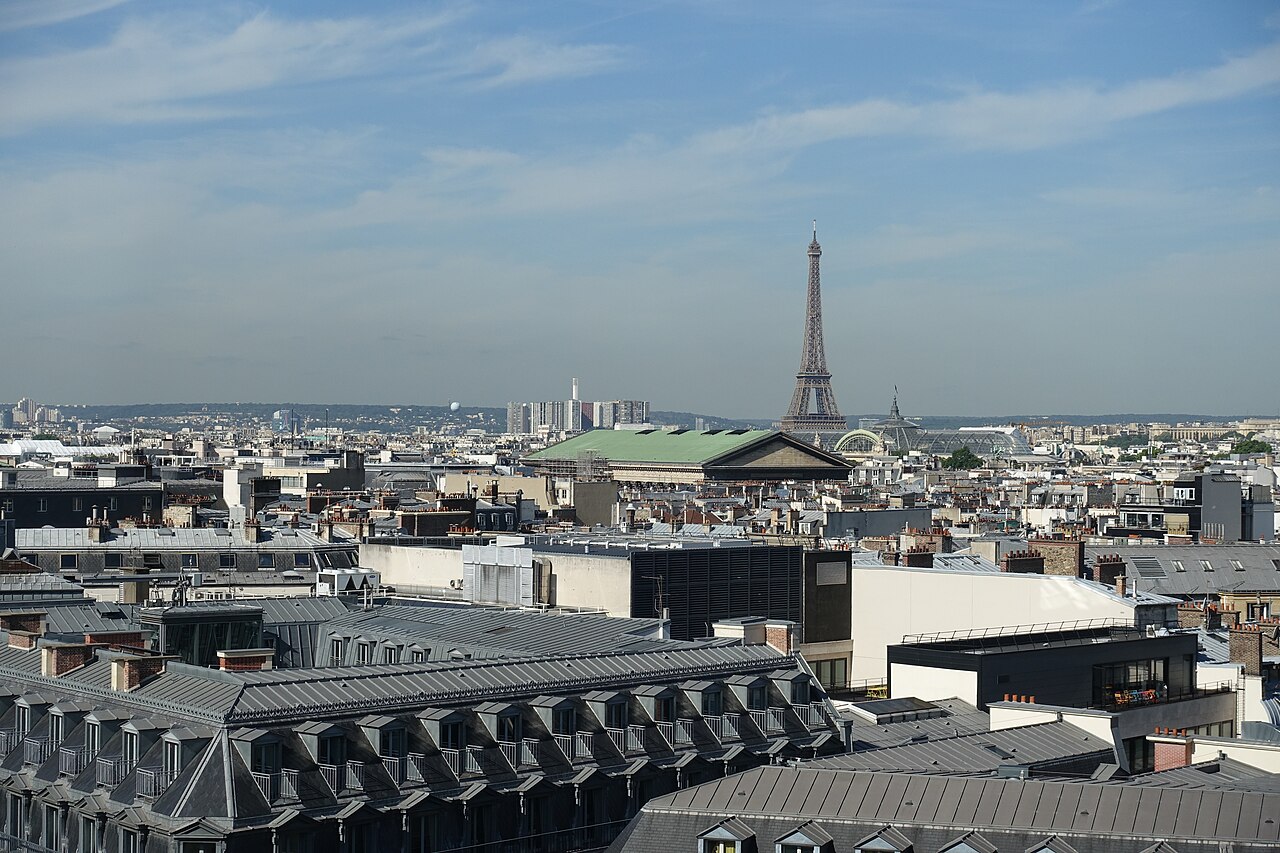
Contemporary art inside the department store
In 2016, Xavier Veilhan’s Light Machine and L’Homme brought contemporary work into the store’s spatial experience. The atrium and views associated with the escalators matter to the encounter: visitors do not necessarily see a work from one fixed position.
Studio GGSV, founded by Gaëlle Gabillet and Stéphane Villard, approached the store’s historic staircase through Stairway to Heaven. Trompe-l’œil and suspended elements made with Saint-Just glass reinterpreted its memory rather than physically restoring the removed staircase.
These projects suggest two distinct relationships with architecture. One can redirect attention through the movement of a visitor; another can make a lost element present as an image or reference. Neither should be confused with a surviving piece of the original 1912 interior.
Magasin Coupole, Homme, Maison and Gourmet are not one room
The famous central space belongs to Magasin Coupole. The Haussmann destination also includes separate buildings and departments associated with Homme, Maison and Gourmet. An itinerary focused on interiors should begin with the current map, rather than assuming that every category sits beneath the dome.
That distinction is particularly useful for visitors interested in furniture, textiles, lighting or tableware. An image of a beautiful central hall does not describe the layout of the entire destination. Different buildings produce different encounters with objects and different rhythms of browsing.
The relationship between retail and domestic life can be compared with Coin and Coincasa, while 10 Corso Como offers a more concentrated concept-store model. These comparisons concern selection and spatial identity, not a claim that their formats or histories are interchangeable.
Visiting Galeries Lafayette Haussmann
The historic store is at 40 boulevard Haussmann, in the ninth arrondissement of Paris. A general retail visit and a booked heritage visit are not the same experience. Check current arrangements for guided tours, terrace access and any activity that requires a reservation.
Accessibility should also be checked against the itinerary you intend to follow. A building with several interconnected retail spaces may offer different routes to a department, a terrace or a particular heritage feature. Confirming those details in advance is more useful than relying on a general photograph of the interior.
Inside, pause below the dome and then observe it from another level. Notice how the same room changes when the balcony becomes a foreground rather than a frame in the distance. Outside, look at the relationship between the façade and the surrounding boulevard.
Why this department store remains an architectural reference
Like Rinascente, Galeries Lafayette raises a question about the relationship between a commercial institution and urban memory. Light, movement and a recognisable interior can make a store part of the way a city is imagined.
The dome’s importance is not exhausted by its spectacle. It organises looking, gives the building a shared centre and establishes a continuity between floors. That is why it remains worth studying beyond its photogenic surface: its beauty is also a way of making a very large store readable.




.jpg)