Prefab timber homes: turnkey cost per square metre, build times, timber frame vs CLT, earthquake and fire performance, permits and mortgages.
Prefab timber homes: how the main construction systems work, what they cost per square metre and how long it takes from first sketch to handover. Plus what the rules say about earthquakes, fire and energy, from a designer’s point of view rather than a catalogue salesman’s.
For many people “prefab” still conjures up the catalogue chalet or the temporary site hut. That picture is thirty years out of date. Today’s prefab timber homes are industrialised architecture. CNC machines cut walls and floors to the millimetre, and crews assemble them in days on a prepared slab. Their energy and seismic performance, moreover, often beats that of traditional building sites. So the point is not timber itself. It is the shift of work from the site to the factory, where it never rains, tolerances are tight and deadlines can be promised.
Here is the short answer for those who want figures. In Italy, one of Europe’s leading markets for prefabricated wooden houses, a turnkey timber home costs roughly €1,800 to €2,600 per square metre plus VAT. Architect-designed or Passivhaus projects go above €3,000. An advanced shell usually costs €900 to €1,400 per square metre. It covers a weathertight structure with windows and external finishes, but no services or interior finishes. Foundations, land, design fees, local charges and utility connections are almost always extra.
Prices in Germany, Austria and Switzerland tend to be higher, while UK prices are broadly comparable once groundworks are added. Timescales are just as striking. Erecting the structure takes a few days and the whole build a few months. The longest phase, however, is the one before the factory: design and permits. These are editorial estimates, cross-checked against manufacturers’ published prices, property portal surveys and real quotes.
How does a prefab timber home work?
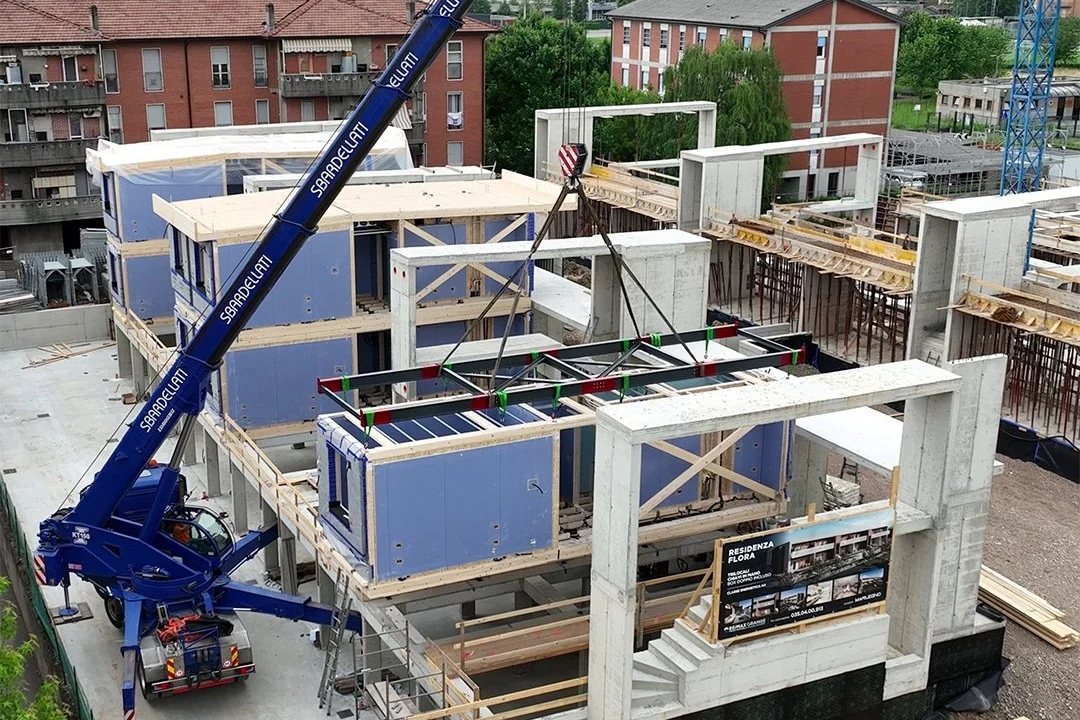
A prefab timber home is made in a factory and assembled on site. First, the architectural design becomes a highly detailed construction design. Every wall is drawn with its openings, service runs, fixings and layers. Next, CNC machines cut the components. Factory teams then add insulation, membranes and often windows. Finally, the panels arrive by lorry in assembly order, and a crane sets them onto a reinforced concrete slab.
The biggest consequence is cultural rather than technical: with a timber house, decisions are made earlier. Moving a socket once the walls are built is expensive, because it means remaking an industrial component. Anyone used to masonry, where much is adjusted on the go, has to accept a different method. It is closer to yacht building or bespoke joinery. In return they get reliable timescales, fixed costs and a clean, largely dry site.
The supply chain is mature. According to the research centre of FederlegnoArredo, the Italian wood and furniture federation, Italy ranks among Europe’s top producers of timber buildings. These now account for around 7% of new construction there. In the United States, by contrast, timber has been the norm for over a century, as we explain in our piece on why American houses are built from wood.
What are the main timber construction systems?
There are four main systems: timber frame, CLT, log construction and hybrids. Each has its own structural logic, look and price bracket. That is why you should choose the system with your architect, before you even choose a manufacturer.
Timber frame or platform frame
Timber frame is the most common system for single-family homes. It derives from North American platform framing. The structure consists of solid or glulam studs and rails. Sheathing boards brace it, and insulation fills the space between the studs. Each storey acts as a platform for the next. Timber frame is light and uses less material. It also allows very well-insulated walls in a slim build-up, with services and windows fitted in the factory. Its weakness is sensitivity to workmanship. Airtightness, vapour control layers and joints must be precise, and lightweight walls need more acoustic care.
CLT or cross-laminated timber
CLT, or cross-laminated timber, is a solid panel made of board layers glued with their grain crossed at 90 degrees. In Italy it is called X-Lam. It was developed in Austria in the 1990s and is now covered by the European standard EN 16351. CLT changed the scale of timber building. Walls and floors become load-bearing slabs, stiff in both directions and able to rise several storeys. The panels offer mass, thermal inertia, good fire behaviour and surfaces that can stay exposed. They cost more than timber frame because they use far more wood, and they still need external insulation. CLT is the system behind urban timber architecture, from apartment blocks to schools.
Log construction
The log house, built from stacked logs or beams, is the heir of alpine and Scandinavian traditions. Its material appeal is immediate. However, it is the system furthest from industrialised architecture. Solid timber settles in the first years, which affects the detailing of doors, windows and services. In addition, today’s energy standards call for thick walls or extra insulation. It remains a statement choice, suited to mountain settings and to those who want that look.
Hybrid systems
Hybrid systems combine timber with concrete or steel wherever each material performs best. The most common solution is a concrete basement with a timber structure above. Larger buildings use timber-concrete composite floors or concrete stair cores. Hybrids demand careful engineering, but they overcome the acoustic and size limits of pure timber.
| System | Structure | Strengths | Limitations | Relative cost |
|---|---|---|---|---|
| Timber frame (platform frame) | Studs and rails with sheathing boards, insulation in the cavity | Lightness, high insulation in slim walls, extensive prefabrication | Quality of joints is critical, acoustics need attention | Lowest |
| CLT (X-Lam) | Solid load-bearing cross-laminated panels | Stiffness, mass and thermal inertia, multi-storey buildings, exposed timber | More timber used, external insulation required | Medium to high |
| Log construction | Stacked logs or beams | Material character, alpine tradition | Initial settlement, thick walls for current standards | Variable, often medium to high |
| Hybrid | Timber with concrete or steel | Basements, long spans, better floor acoustics | More complex structural design | Project dependent |
How much do prefab timber homes cost per square metre?
The price per square metre depends above all on the level of finish included. Comparing quotes without knowing what they cover is the most common mistake. Two distant figures, in fact, may describe the same house with different scopes.
A true shell, meaning the erected structure alone, starts at around €600 to €900 per square metre plus VAT in Italy. An advanced shell adds insulation, roof, external windows and façade finishes, for €900 to €1,400. A turnkey package also includes services, screeds, floors, bathrooms, internal doors and decoration. In most cases it costs €1,800 to €2,600 per square metre plus VAT. Architect-designed homes with large glazing, smart home systems or Passivhaus certification go beyond €3,000.
On top of this come items that hardly any price list includes. The first is the foundation slab, at roughly €150 to €300 per square metre of footprint, depending on the ground. Then come any basement, landscaping and utility connections. Local authority levies follow. Finally, fees for architect, structural engineer and site supervisor often add 10 to 15% to the build cost.
How much does a 100 m² prefab timber house cost?
For a 100 square metre turnkey house, construction alone costs roughly €180,000 to €260,000 plus VAT at Italian prices. With foundations, permits, design and connections, a realistic budget often approaches €230,000 to €320,000, excluding land. An advanced shell of the same house costs around €90,000 to €140,000. Watch the missing part, though, meaning services and interior finishes. Managed through separate contractors, it is where costs tend to rise most.
What VAT applies to a prefab house?
It depends on the country and on the contract. In Italy, a building contract for a finished turnkey house attracts reduced VAT. The rate is 4% for a first home and 10% for other non-luxury homes. Buying a kit of parts, by contrast, carries the standard 22% rate, even if the seller’s technicians assemble it. The Italian Revenue Agency confirmed this in a 2024 ruling. In the UK, new homes built by a VAT-registered builder are generally zero-rated. Self-builders can also reclaim VAT through the DIY housebuilders scheme. Whatever the country, the contract structure can move tens of thousands of euros, so settle it before signing.
How long does it take to build a prefab timber home?
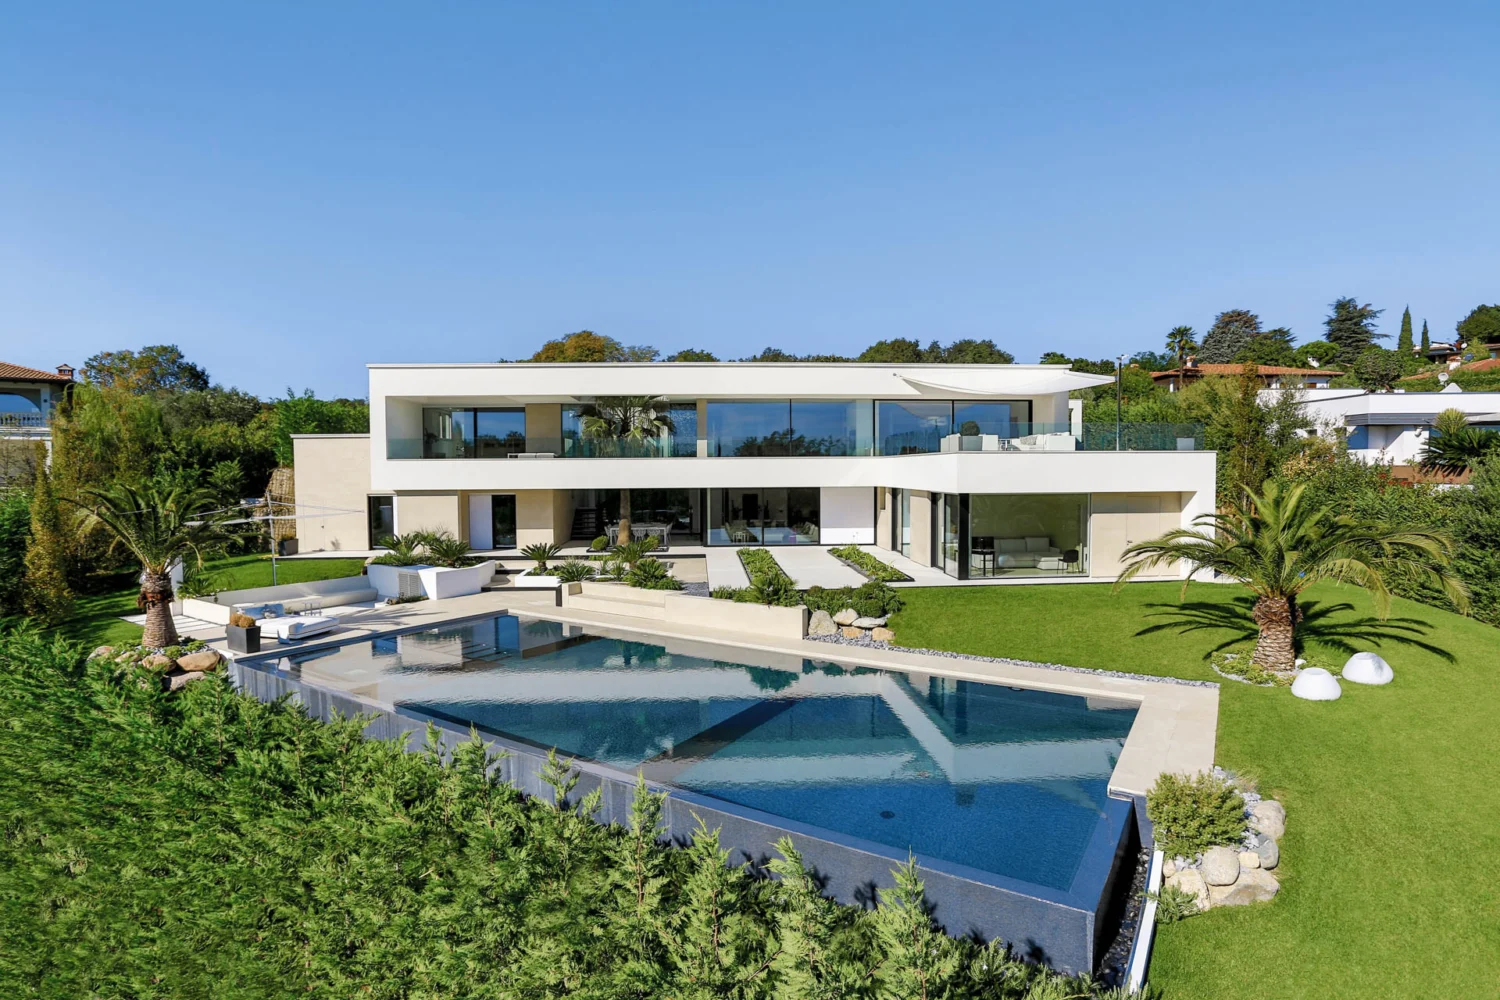
From first sketch to handover usually takes 12 to 18 months, but only a small part of that is time on site. Design and the permit process generally take several months. This is the most variable phase, because it depends on the local authority and the complexity of the scheme. Once the construction design is frozen, factory production takes weeks. Erecting the structure on a ready slab takes from a few days to a couple of weeks, roof included. Turnkey completion normally follows within four to six months.
The most interesting figure, however, is not speed but predictability. A building that is closed and roofed within days no longer fears the weather, and handover dates become contractual. Large timber buildings have proved the point spectacularly. In London, the Stadthaus at Murray Grove is a nine-storey CLT block by Waugh Thistleton, completed in 2009. Four carpenters assembled its structure in 27 days. In Dornbirn, Austria, Hermann Kaufmann’s LifeCycle Tower One rose at roughly one floor a day. It has eight storeys in a timber-concrete hybrid system.
Are prefab timber homes earthquake resistant?
Yes, prefab timber homes designed to code perform very well in earthquakes. The reason is physics before technology. Seismic forces grow with a building’s mass, and timber weighs a fraction of concrete. On top of that, the metal connections between panels are designed to deform and absorb energy without collapse. Across Europe, timber structures are designed to Eurocode 5, with Eurocode 8 for seismic action. In Italy the reference is the national building code, the Norme tecniche per le costruzioni of 17 January 2018. It includes specific chapters on timber buildings. So a timber house is not earthquake resistant by definition. It becomes so through engineering calculations and certified materials.
The most cited evidence is the SOFIE project led by Italy’s National Research Council. In 2007 a seven-storey CLT building was placed on the large shaking table at Miki, in Japan. There it was subjected to a simulation of the 1995 Kobe earthquake and passed the tests.
Do timber houses catch fire easily?
No, a properly sized solid timber or glulam structure resists fire in a predictable way. Often better than people imagine. Wood is combustible, but as it burns it forms a char layer that insulates the inner section. The core therefore stays cool and keeps carrying loads. The charring rate is well known: about 0.7 millimetres per minute for softwood glulam, according to Eurocode 5 values. As a result, engineers can size sections for 30, 60 or 90 minutes of fire resistance.
In timber-frame walls, protection relies mainly on plasterboard linings. Unprotected steel, by contrast, quickly loses strength at high temperatures. The real weak points lie elsewhere: poor wiring, uncertified flues and cavities without fire barriers. We explore fire safety in design in our article on the architecture of fireproof homes.
Energy performance: nearly zero energy, A-rated and Passivhaus
A new prefab timber home in the European Union is, by law, a nearly zero-energy building. Since 2021 all new buildings in the EU must meet NZEB standards, and timber homes easily reach the top energy classes. The reason lies in the envelope: plenty of insulation in a slim wall, few thermal bridges and excellent airtightness. The recast Energy Performance of Buildings Directive, Directive (EU) 2024/1275, raises the bar further. From 2030 it requires all new buildings to be zero-emission.
The most ambitious goal is the Passivhaus standard, developed in Germany in the early 1990s. It limits space heating demand to 15 kWh per square metre per year. It also requires airtightness verified by a blower door test. Timber is not compulsory, but prefabrication makes these results easier to repeat. For a taste of everyday life in such a building, see Valcucine’s Artematica kitchen in a passive house.
Two words of advice from a designer’s perspective. First, a highly insulated, airtight house needs mechanical ventilation with heat recovery, otherwise humidity and air quality suffer. Second, a lightweight envelope must be protected against summer overheating. High-density insulation, external shading and a well-designed roof all help.
Acoustics, moisture and durability: how long does a timber house last?
A timber house built and maintained properly lasts as long as a masonry one, which means many decades. Historic timber architecture proves it, from Norway’s stave churches to alpine barns: kept dry, wood lasts for centuries. Timber’s enemy, in fact, is not time but persistent moisture. That is why detailing matters more than materials. You need a sole plate that lifts walls clear of the ground, continuous membranes at the base, ventilated façades and generous eaves. Unbroken vapour control layers and kiln-dried timber matter too. Ask the manufacturer how it handles these points, and plan regular checks of façades and flashings.
On acoustics, however, timber starts at a disadvantage, because lightweight structures transmit footfall noise more readily. Proven solutions exist: layered build-ups with resilient materials, floating screeds, independent wall linings and hybrid floors. National sound insulation rules apply to timber homes just as to any other. Acoustic performance should therefore be designed in and ideally tested on completion.
Timber lovers can also explore how designers use it indoors, from the fluted wood trend to the Japanese technique of shou sugi ban. The latter uses surface charring itself as a protective finish.
Certifications: FSC, PEFC and timber building schemes
There are two kinds of certification to ask for: those on the origin of the timber and those on the quality of the building. The first are the forest management labels FSC and PEFC. Through the chain of custody, they guarantee that wood comes from responsibly managed forests.
The second kind concerns the building. In Italy, the ARCA scheme developed in Trentino by Habitech is the first national system dedicated to timber construction. It assesses technical performance, management, sustainability and supply chain. The CasaClima (KlimaHaus) protocols of the South Tyrol energy agency certify energy performance instead. Their Nature version also covers overall sustainability. Elsewhere in Europe, Passivhaus certification plays a similar role. None is compulsory, but all offer independent checks that are worth more than any brochure.
Alongside these, every structural product sold in the EU must carry CE marking. Manufacturers should also be able to document their factory production control. Always ask for these papers, without embarrassment. For a broader view of low-impact materials, see our guide to green architecture and green design.
Do you need planning permission for a prefab home?
Yes. In virtually every European country, a prefab timber house used as a home needs the same permissions as a masonry one. It is never permitted development just because it can be dismantled or sits on a slab. In Italy it requires a full permesso di costruire, the building permit for new construction. Article 3 of the Italian Consolidated Building Act, DPR 380/2001, is explicit. It treats as new construction any lightweight structure, prefabricated or not, used as a dwelling or workplace. The only exception is a genuinely temporary need. You will therefore need buildable land and a design that complies with local planning rules. Structural approval, energy compliance and, at the end, a certificate of occupancy follow.
Be wary of anyone offering homes “without permits” or garden cabins to live in. Besides the risk of fines and demolition orders, there are other problems. An unauthorised building cannot be sold, mortgaged or fully insured. The same rules apply to anyone who demolishes an old building and rebuilds it in timber. It is an increasingly common choice, tied to the wider question of whether to renovate or buy new.
Mortgages, insurance and resale value
A properly permitted and registered timber house can be mortgaged like any other home. The lender values the property through a survey, and documentation is what matters. You will need the building permit, structural design, material certificates, energy certificate and manufacturer warranties. The practical difference lies in payments. With prefabrication, the manufacturer asks for instalments linked to production and assembly. It is wise, then, to agree a stage-payment mortgage, of the kind used for self-build, and align drawdowns with the contract.
For insurance, always declare the timber structure. Some insurers apply different terms for fire risk, others do not, so compare quotes and provide the technical documents. As for resale value, the stigma of the 1990s has largely faded in continental Europe. Today a certified, well-maintained timber home with a high energy rating sells like a new house of similar performance. Lower running costs often give it an edge. What weighs against it is missing paperwork, or a manufacturer that no longer exists and cannot provide aftercare.
The architects who turned timber into a contemporary language
Prefab timber became architecture thanks to designers who treated it as a field of research. Not as a budget alternative. In Vorarlberg, the Austrian region that serves as Europe’s timber laboratory, Hermann Kaufmann carried prefabrication all the way to office buildings. In Switzerland, Peter Zumthor built the chapel of Sogn Benedetg at Sumvitg in 1989, a manifesto of contemporary timber sensibility. Zumthor also designed the Swiss Pavilion at Expo 2000 in Hanover, an all-timber structure meant to be dismantled and reused.
Shigeru Ban, winner of the 2014 Pritzker Prize, designed the great glulam roof of the Centre Pompidou-Metz, opened in 2010. In Norway, Voll Arkitekter designed Mjøstårnet, completed in 2019. It is an eighteen-storey, 85.4 metre tower with a glulam and CLT structure. In Italy the essential reference is Cenni di Cambiamento in Milan, by Rossiprodi Associati. Its four nine-storey CLT buildings hold 124 social housing units, long among the largest timber residential schemes in Europe.
These lessons scale right down to the single-family villa. Here timber becomes a way of working with daylight, landscape and wellbeing, the themes of biophilic design. For a wider repertoire, see our selection of the 20 most famous architect-designed houses in the world.
Timber or masonry: which is better?
A timber house suits those who want reliable timescales, high energy performance, a short build and costs fixed by contract. Masonry remains preferable for those who want thermal mass without designing for it, large basements or freedom to change their minds mid-build. On final price, the gap is smaller than many think. For equivalent performance, costs tend to converge. Timber’s advantage, therefore, lies more in time saved and surprises avoided than in the price per square metre. If you are still deciding what your home should be, our article on what the homes of the future will look like sets out the long-term criteria.
Mistakes to avoid with prefab timber homes
The first mistake is picking a catalogue model and adapting it to the plot, instead of starting from the site. Orientation, views, slopes and planning rules come before the house. A good independent architect works with the manufacturer, not for it. The second mistake is comparing quotes with different scopes. Ask for a specification stating what is included among foundations, services, finishes, transport, crane, scaffolding and connections. A third is changing your mind once production has started. Neglecting moisture and ventilation details, which decide a home’s lifespan, comes fourth. Finally, never judge a manufacturer on price alone. Visitable references, financial strength, certifications, written warranties and long-term aftercare count too.
Frequently asked questions about prefab timber homes
How much does a turnkey prefab timber home cost?
In Italy it costs roughly €1,800 to €2,600 per square metre plus VAT, and over €3,000 for architect-designed or Passivhaus homes. Land, foundations, local charges, connections and professional fees are normally extra.
How long does a prefab timber house last?
A timber house built properly lasts about as long as a masonry one, which means many decades. It must be protected from moisture and checked regularly. Its lifespan depends above all on the quality of construction details.
Are prefabricated wooden houses earthquake proof?
They perform very well when designed to code, such as Eurocode 8 or Italy’s 2018 building code. Low weight reduces seismic forces and metal connections absorb energy. A signed structural design and certified materials remain essential.
Do you need a building permit for a timber house?
Yes. A prefab timber house used as a home needs the same permissions as any new dwelling. In Italy it requires a full building permit, buildable land and a design that complies with local planning rules.
Can you get a mortgage on a timber house?
Yes, a properly permitted timber house can be mortgaged like any home. A stage-payment mortgage, aligned with the production and assembly milestones in the contract, is usually the best fit.