Homes, hotels, restaurants and art spaces: the Archi&Interiors 2026 selection reads Rome through layers, materials and new ideas of living.
Private homes, hotels, restaurants and art spaces. A reading of contemporary Rome through interiors that reinterpret a city made of many layers.
In Rome, the most interesting interior design is almost always found once you cross a threshold, inside buildings that have already lived many lives. Our selection of the best interior design projects in Rome in 2026 starts from exactly this condition: the interior as a negotiation with what was there before.
In Rome, layering is not a backdrop but the very material of the project. A floor rests on a seventeenth-century cellar, a wall hides a fresco, a hotel occupies a twentieth-century bank building. Roman interior culture has long known this: the lessons of Luigi Moretti, Mario Ridolfi, Monaco and Luccichenti and Studio Passarelli remain a reference because they treat the interior as a whole, from the layout to the detail you touch every day, in a city where antiquity, Liberty, Rationalism and the contemporary live side by side.
The projects in our 2026 selection approach this legacy from different positions. Some recover parquet, boiserie and frescoes, others radically change a floor plan or work only with colour and light. There are small apartments and complex residences, hotels that build their identity on a precise culture of living, restaurants and bars that become places of research, and spaces where art and even archaeology enter the interior design project.
The Archi&Interiors selection looks at projects published and opened over the past year, from late 2025 to today, in 2026. The period refers to the publications and openings considered; completion dates may be earlier. What counts is the quality of the space, the relationship with what already exists, the use of materials and the ability to respond to real needs. The order is not a ranking: each interior brings a different question to the collection, and an answer worth looking at closely.
Beyond the Pantheon — STARTT
Behind the Rotunda of the Pantheon, where for centuries people walked past without noticing, a sequence of steel elements now guides the visit. With Beyond the Pantheon, STARTT creates a new access to the archaeological areas behind the monument, among first-century remains and the Basilica of Neptune.
The studio founded by Simone Capra, Claudio Castaldo and Dario Scaravelli works by subtraction. The micro-architectures, in dark tones between black and blue, neither imitate the ancient nor hide it: they declare themselves contemporary, give measure to the route and let the ruins speak. The client is public, the Ministry of Culture through the Musei Nazionali di Roma.
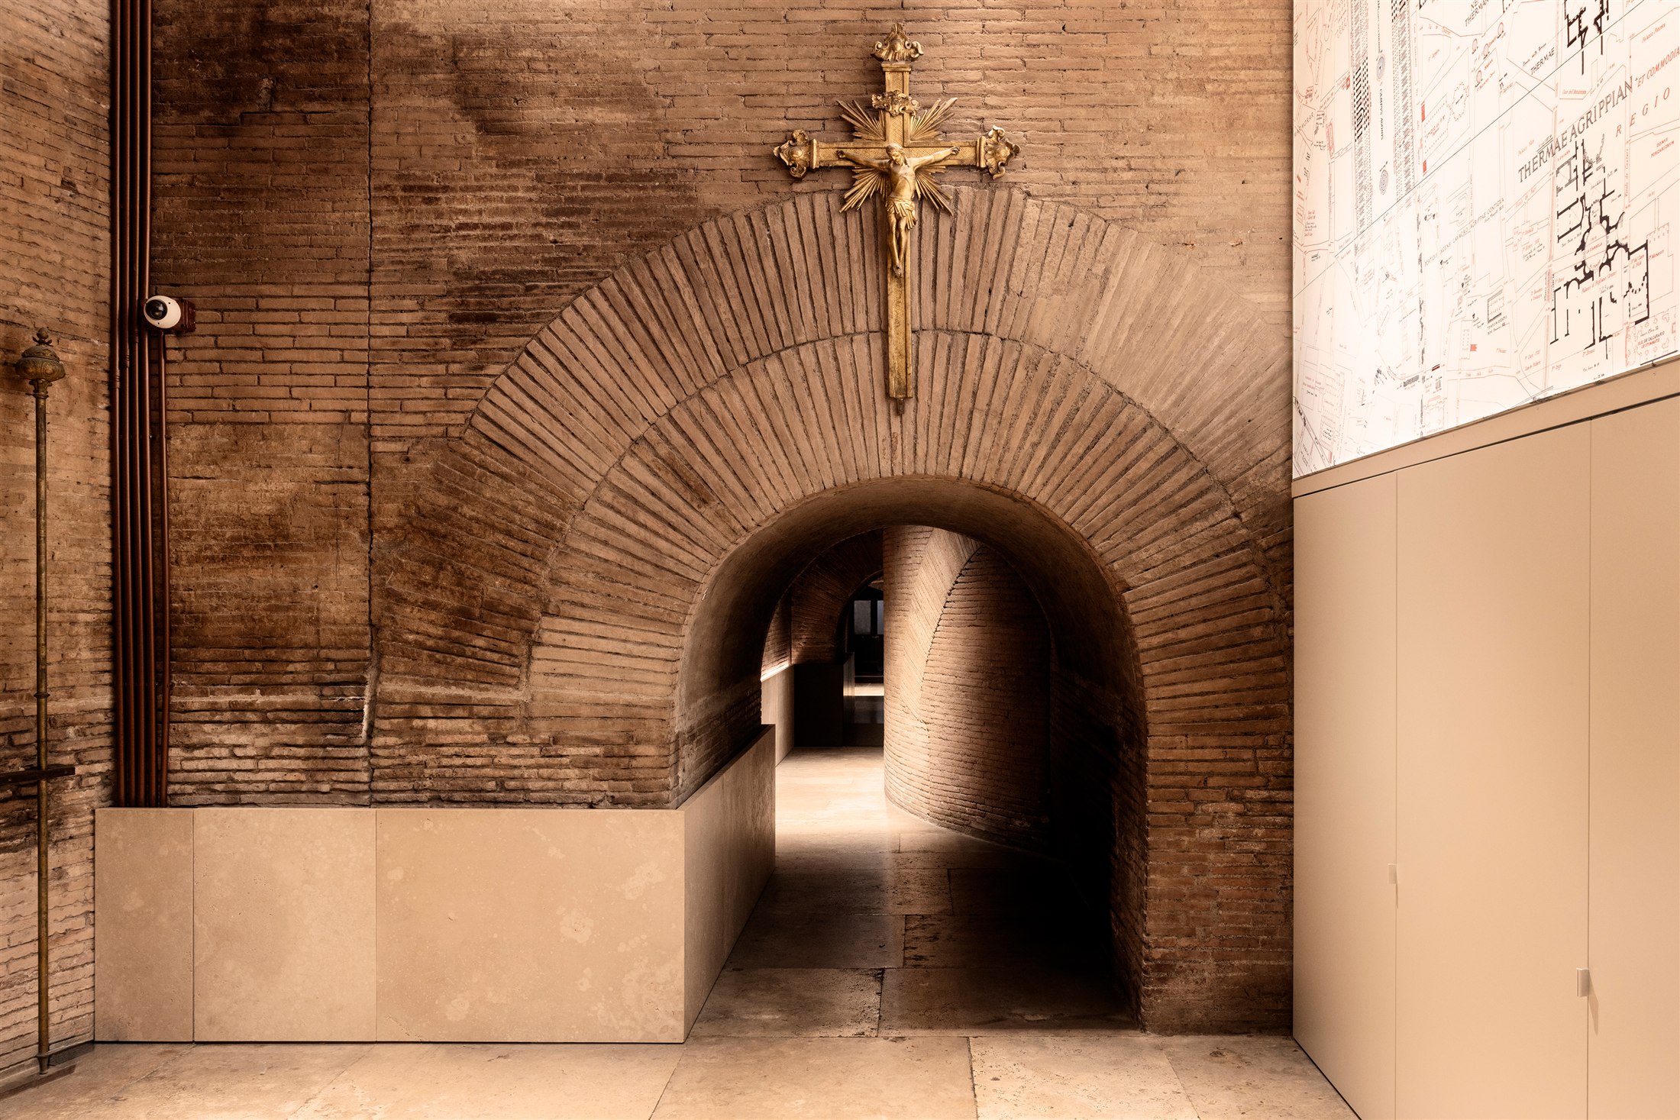
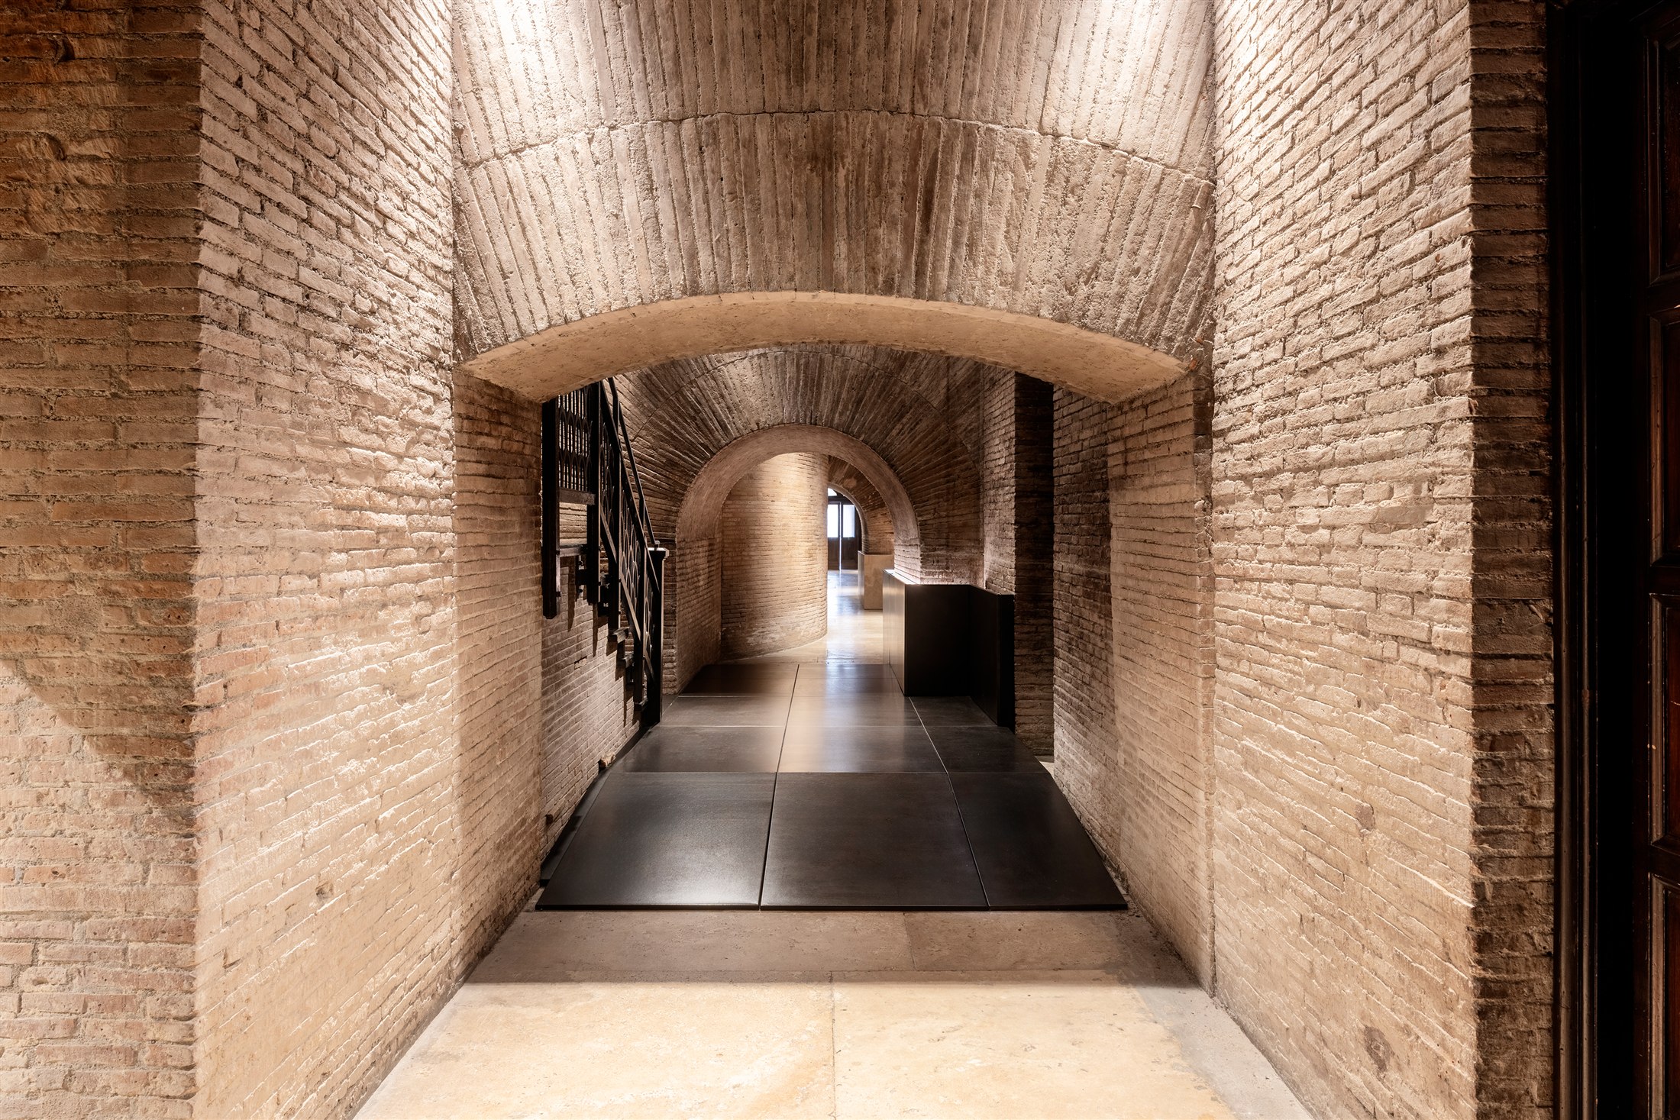
It is an unusual interior project, because the space to be inhabited is that of archaeology. That is exactly why it opens the selection: it shows how, in Rome, designing an interior often means designing the way we move through and look at what already exists.
RA House — STUDIOTAMAT
A Liberty-style villino hidden in a late nineteenth-century courtyard in Trastevere. RA House occupies a small building on several levels, the kind you only discover in Rome by walking in, and transforms it without erasing its nature as a vertical home.
STUDIOTAMAT, the studio of Tommaso Amato, Matteo Soddu and Valentina Paiola, works with light and transparency. A structural glass floor lets light pass between levels, mirrored ceilings expand the rooms, and a staircase that doubles as a chestnut bookcase holds the route together. The veranda with its cathedral glass is restored, while Verde Alpi marble adds a deep accent to the palette.
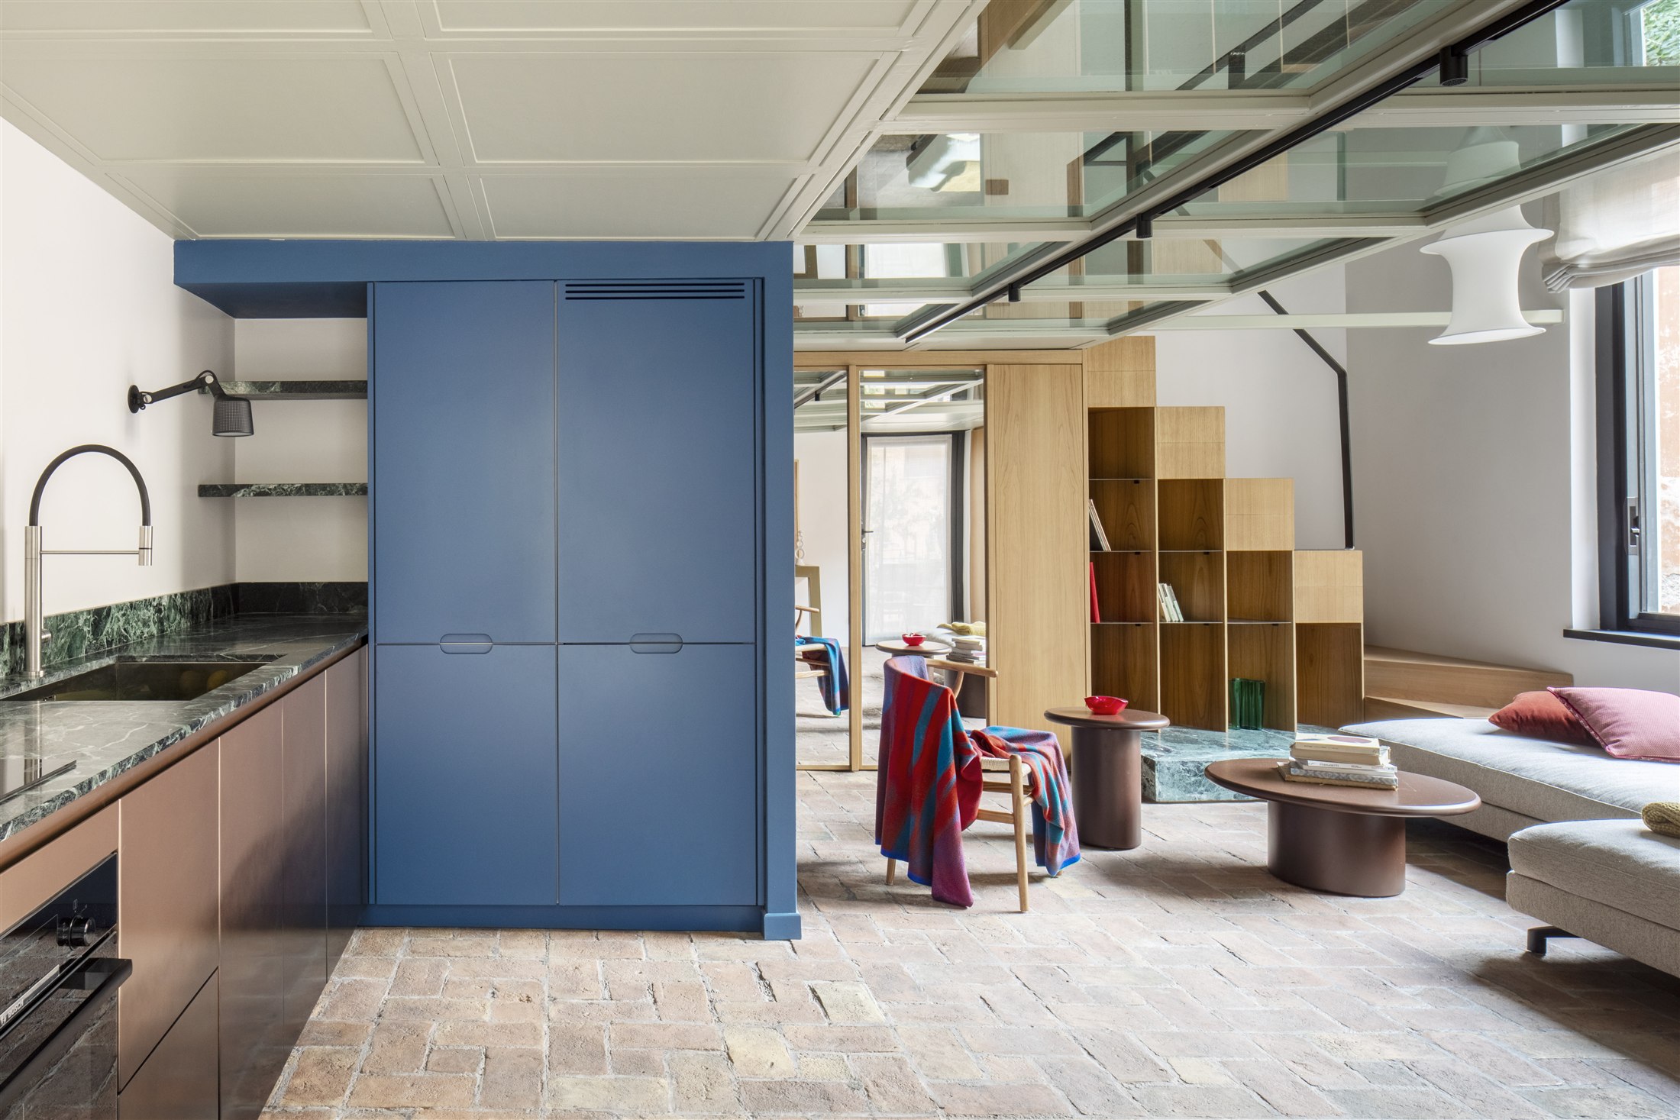
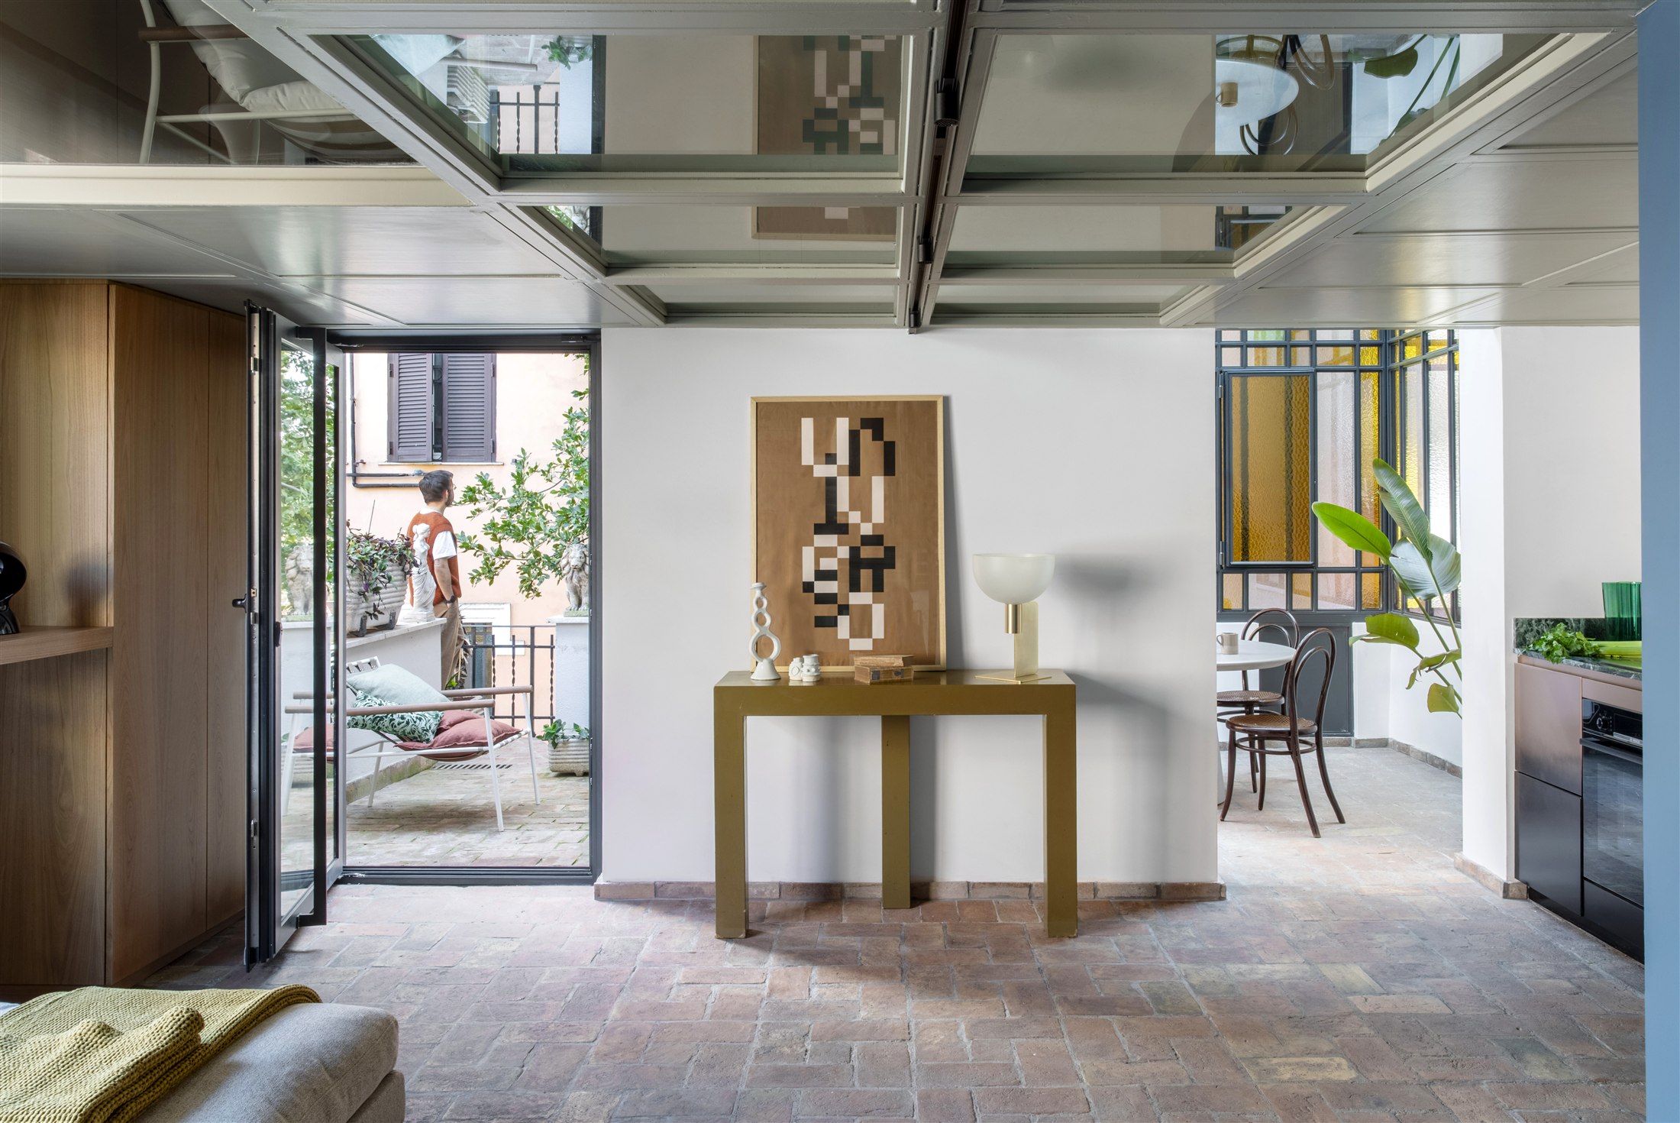
The quality of the project lies in tackling a tiny space without compressing it. Every element has a double function, and the house gains depth instead of losing it. RA House brings to the selection the theme of small as an opportunity, inside a secluded piece of the city.
Drink Kong Campo Marzio — Roberto Antobenedetto
An eight-metre bar counter and a door that looks like a vault’s. The second location of Drink Kong, Patrick Pistolesi’s bar, brings to Campo Marzio, in via dei Prefetti, an imagery that combines 1980s Japan and science fiction.
The interiors, by architect Roberto Antobenedetto with art direction by Studio LordZ, organise around fifty covers in three distinct rooms. Boiserie, marble and brass create warm, reflective surfaces; a small Japanese room closes with a sliding door; a lounge quotes Frank Lloyd Wright’s Hollyhock House in a bas-relief. The lighting, precise and theatrical, changes the weight of the rooms.
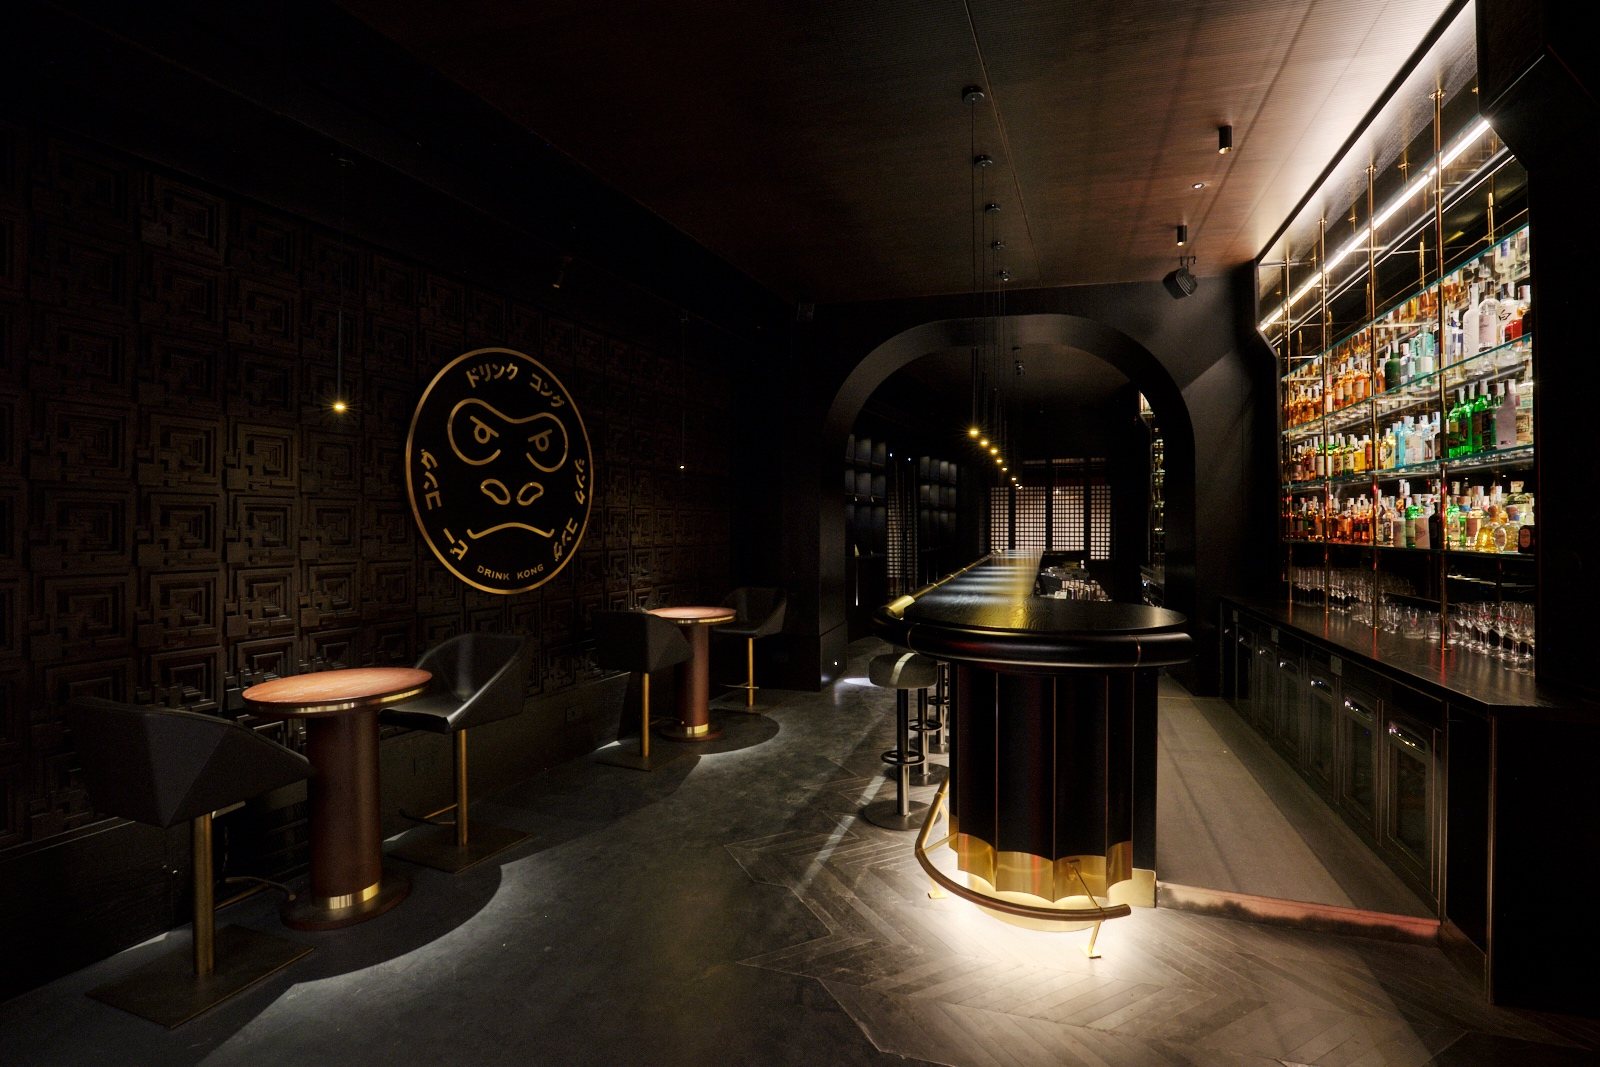
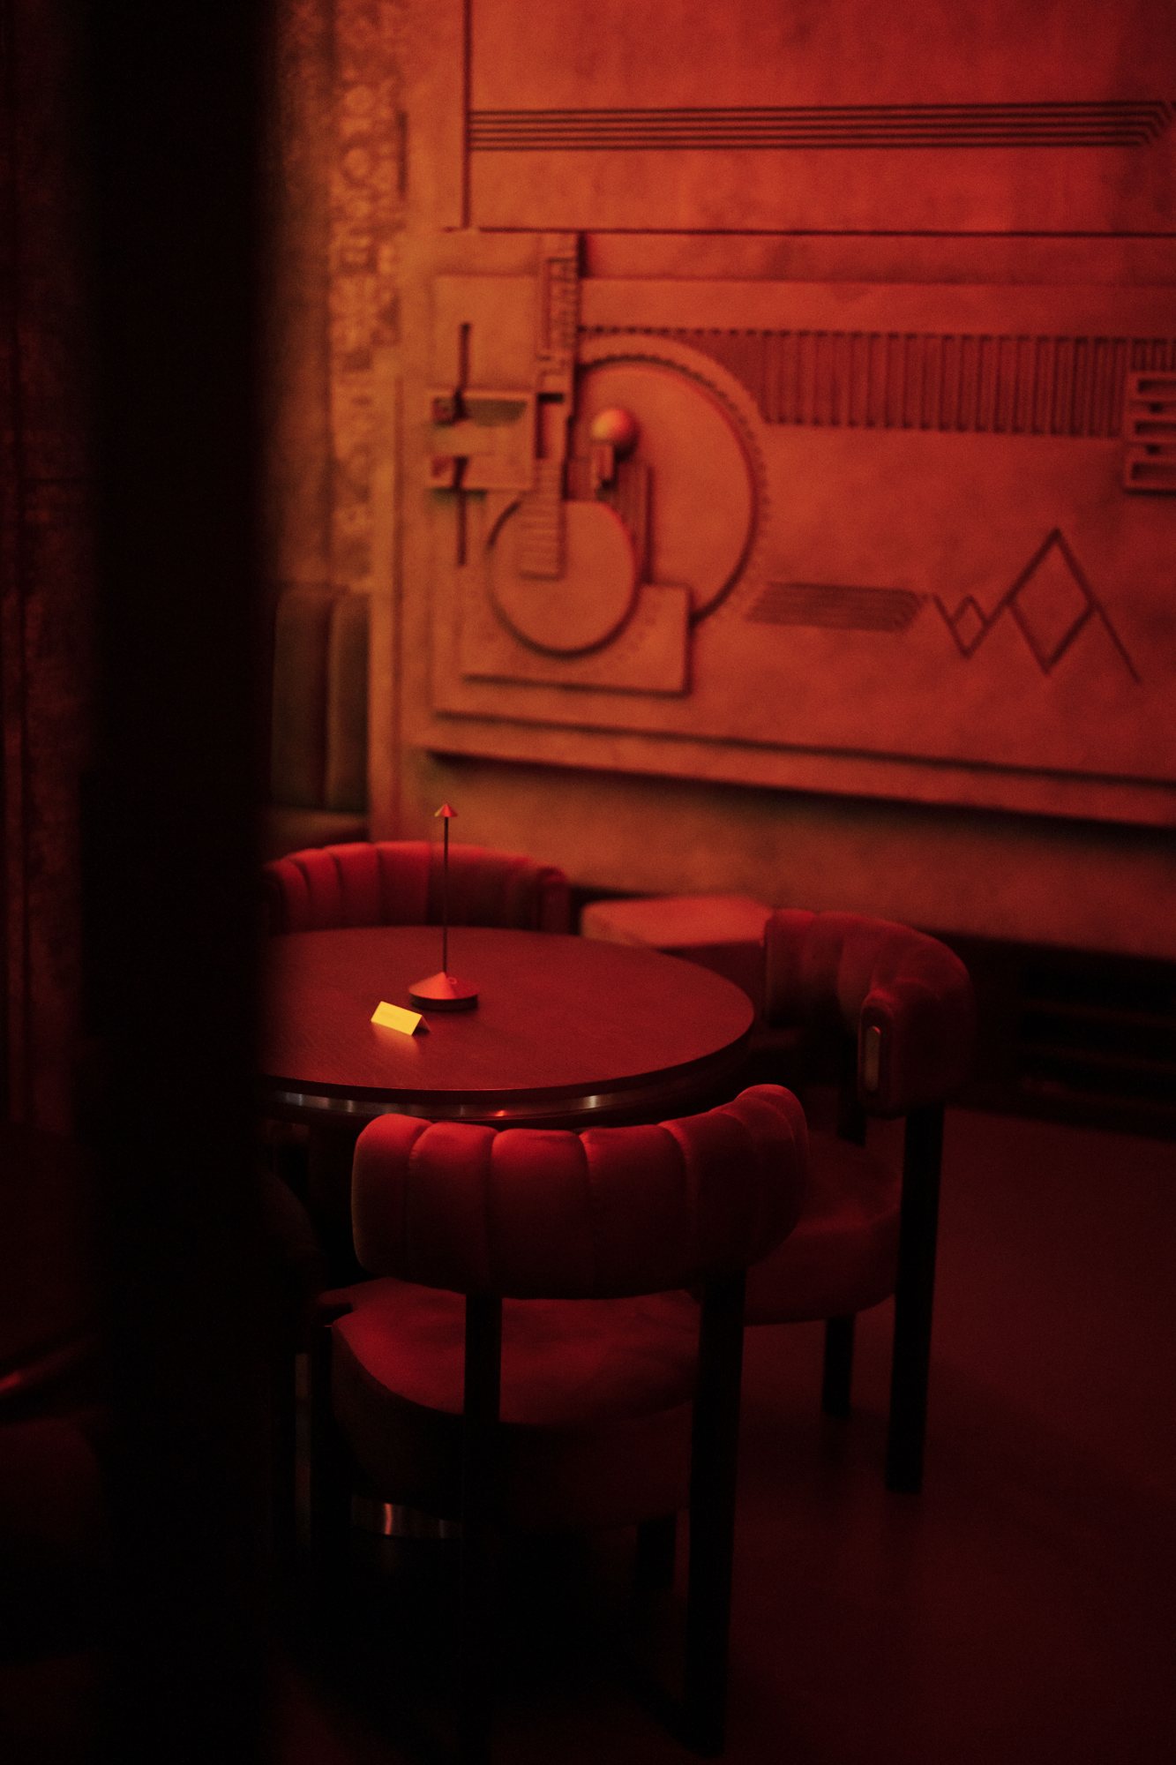
The project stands out for the precision with which it builds an atmosphere. Nothing is left to decoration: every reference becomes material and surface. Drink Kong brings the scale of Roman nightlife to the selection, and the way a bar can become a constructed story.
Casa Alkymia — Punto Zero
Here, colour does the work of walls. In a 1930s Rationalist apartment in Monteverde Vecchio, spacious and opening onto a large terrace, Punto Zero organises the rooms through precise colour zoning.
The studio, with photography by Eller Studio and styling by Alessandra Orzali, gives each function a colour: dusty pink for the kitchen, a gathered carmine for the sleeping area, ceilings in a deep shade of blue. Colour consultancy is by Blu di Prussia. Outside, the terrace picks up the design of the Rationalist arches of the façade with brass thresholds, taking the project beyond the envelope.
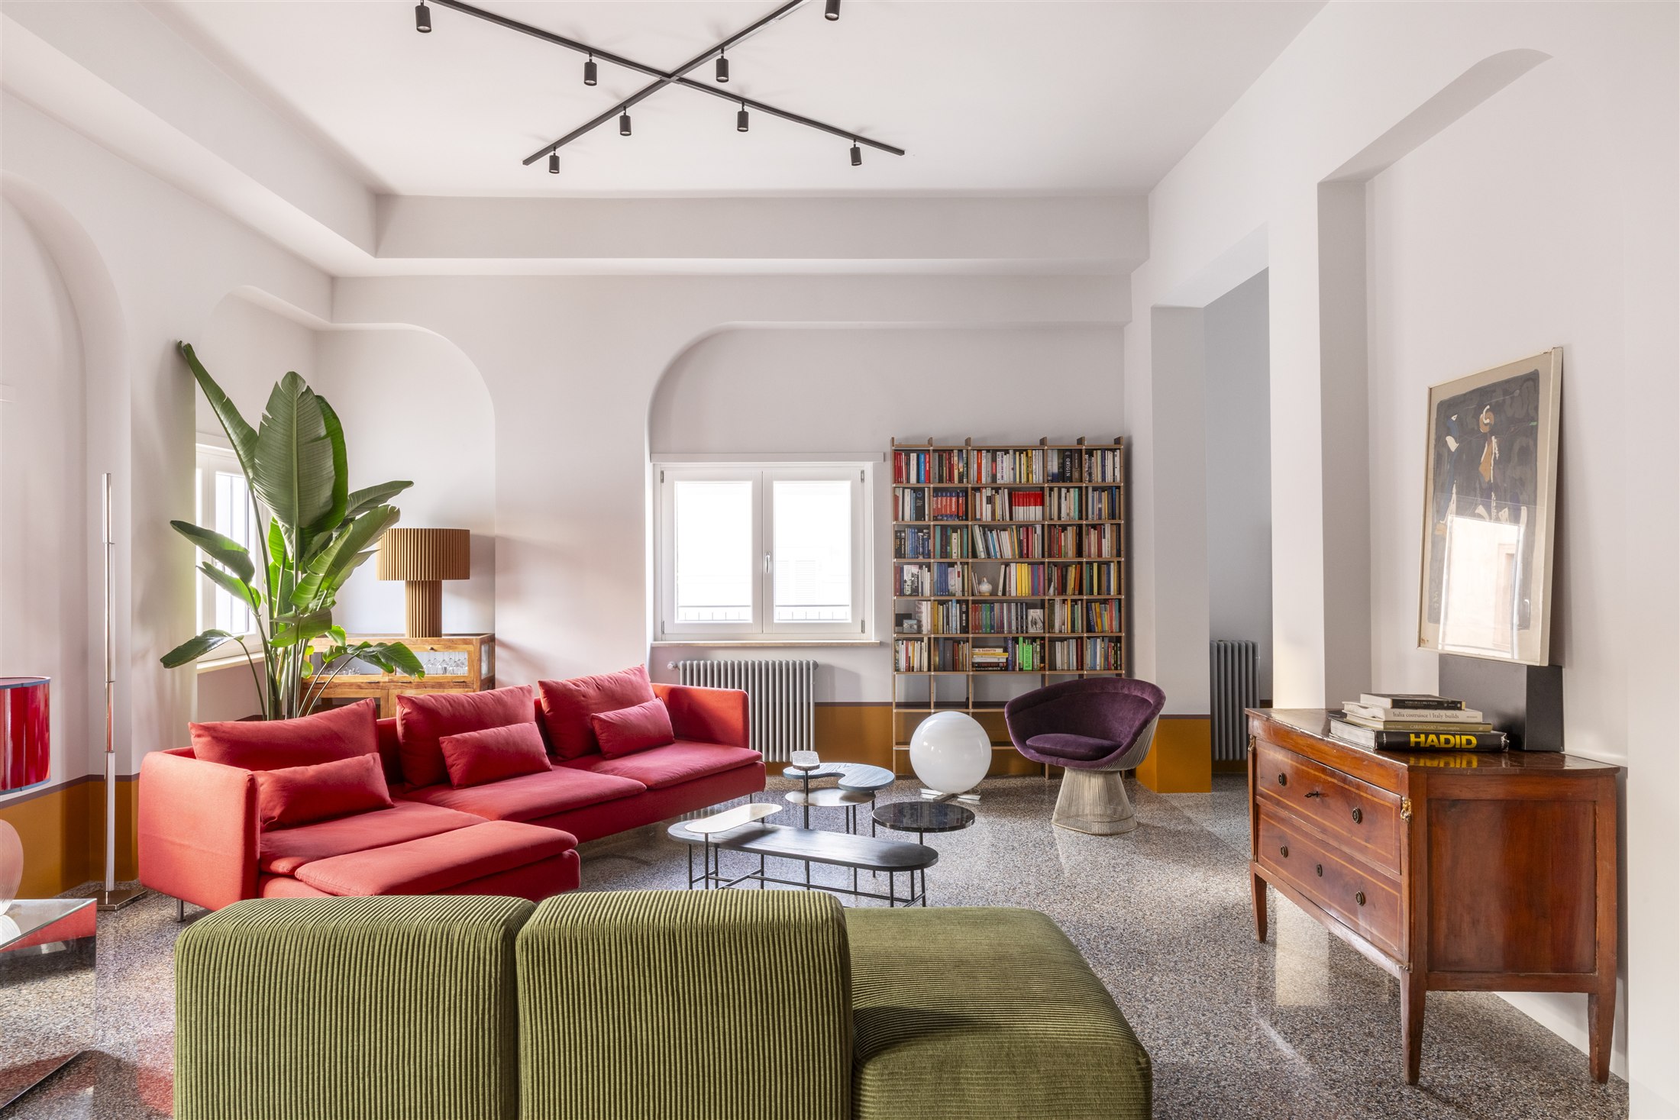
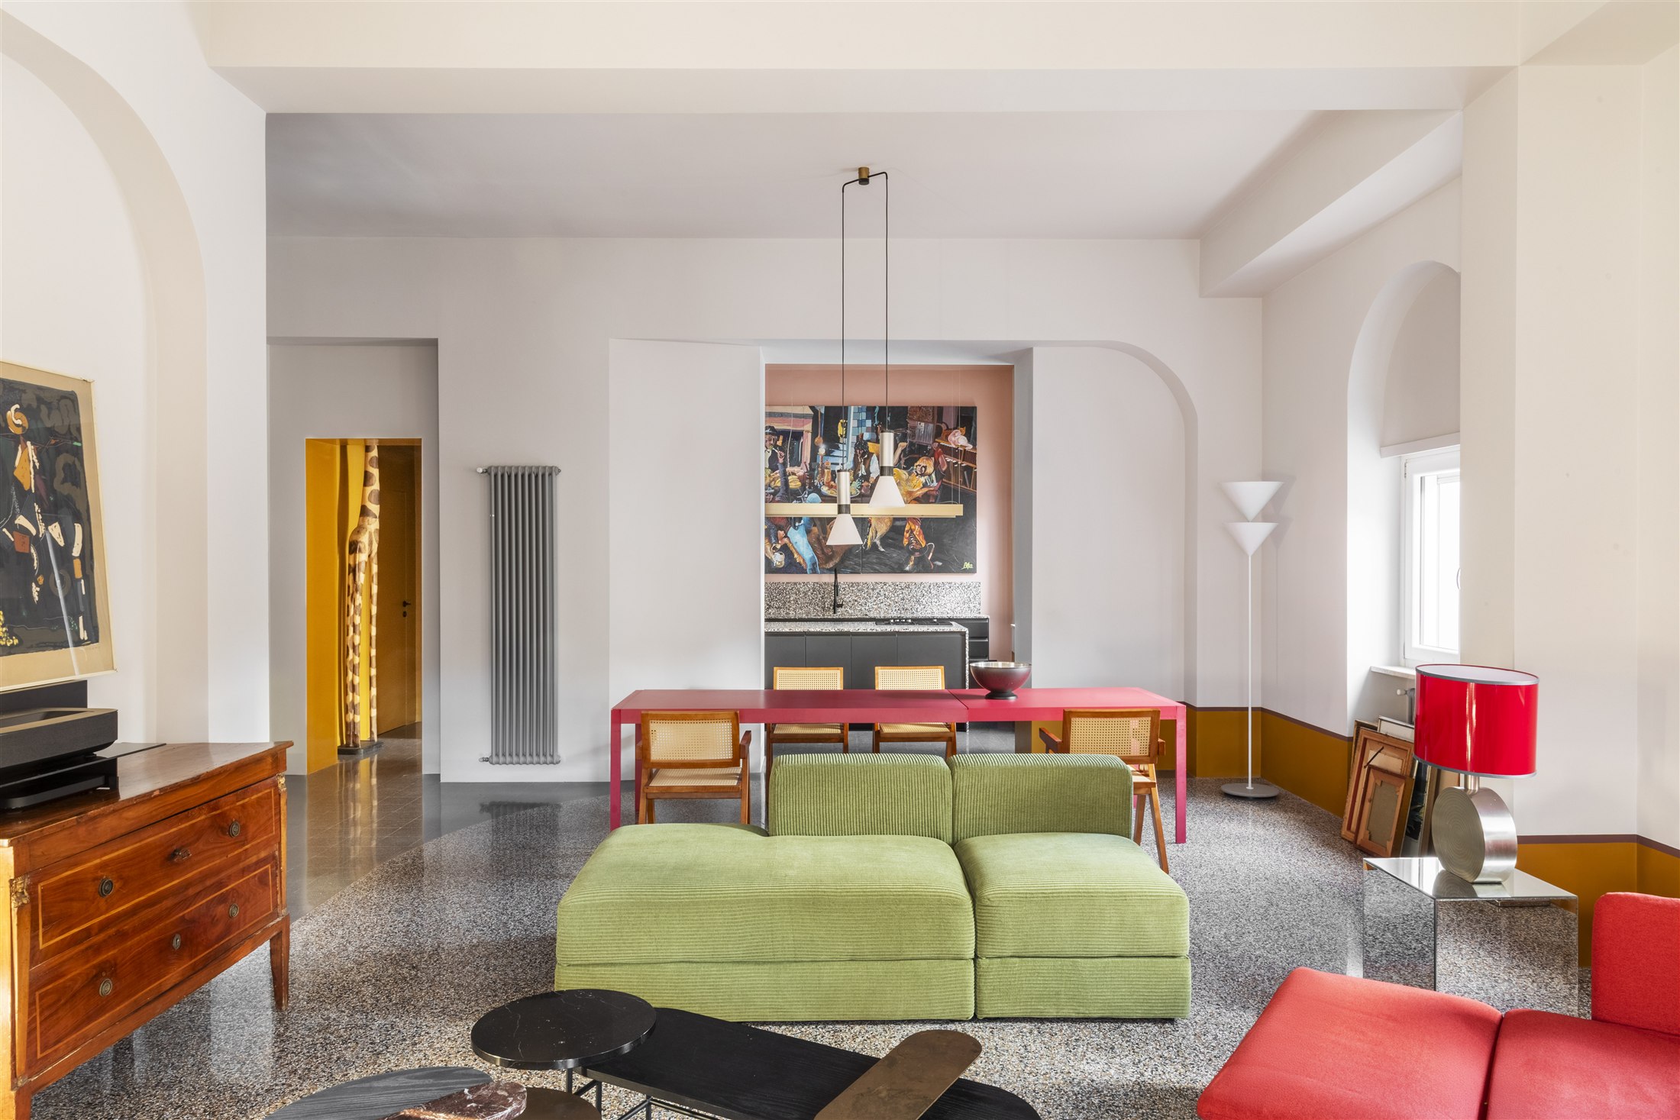
The strength of Casa Alkymia lies in how it controls this variety. Colour is not added decoration but a planning tool: it separates, gathers, orients. The project enters the selection for the way it makes an intense palette liveable without ever weighing it down.
Hotel Trame — Valeriano Boragina
Thirteen rooms inside a sixteenth-century palazzo between the Pantheon and Piazza Navona. In via Monterone, Hotel Trame occupies seven hundred and sixty square metres of a historic building and turns it into a small-scale hotel, where hospitality grows out of a dialogue with what already exists.
Valeriano Boragina designs the interiors starting from what the palazzo has preserved. The sixteenth-century coffered ceilings are restored and become the upper register of the rooms; below, lime plaster in warm Roman tones, herringbone parquet and travertine meet steel and glass surfaces. The furniture, made with Gallotti&Radice, accompanies a circular breakfast room, a lounge and a shared workspace, while on the ground floor the Slow café opens the hotel to the city.
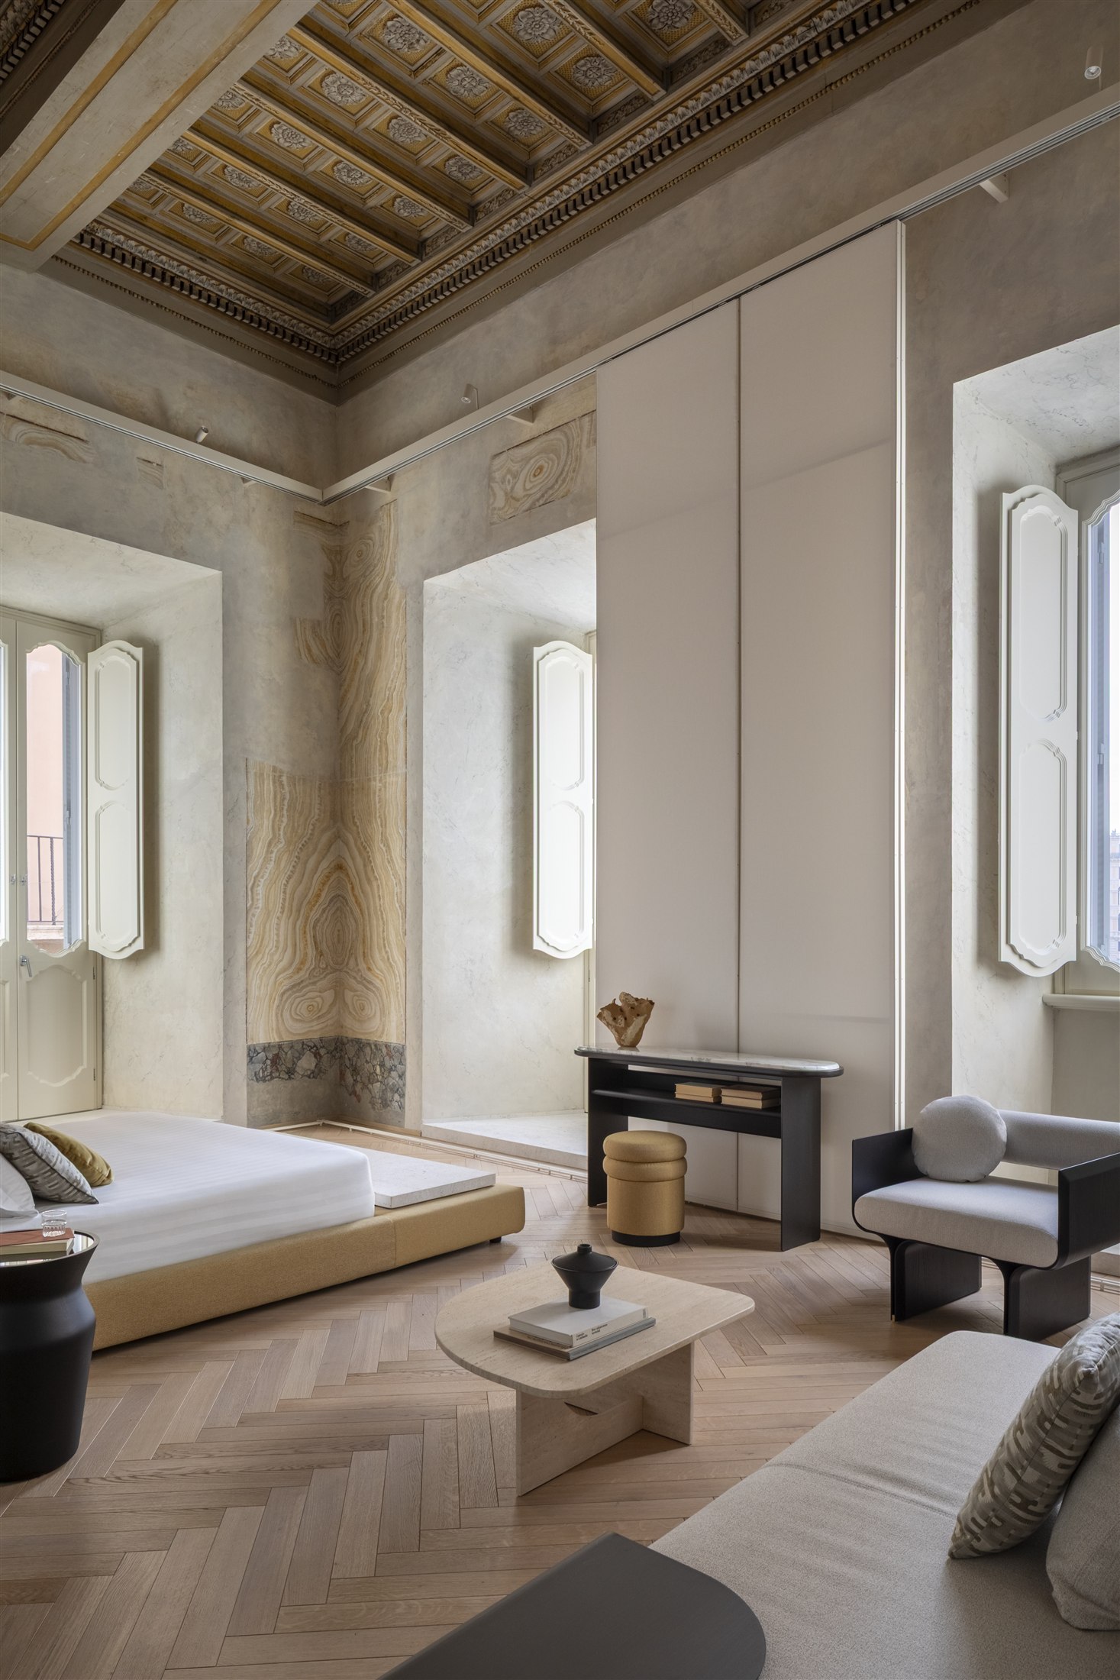
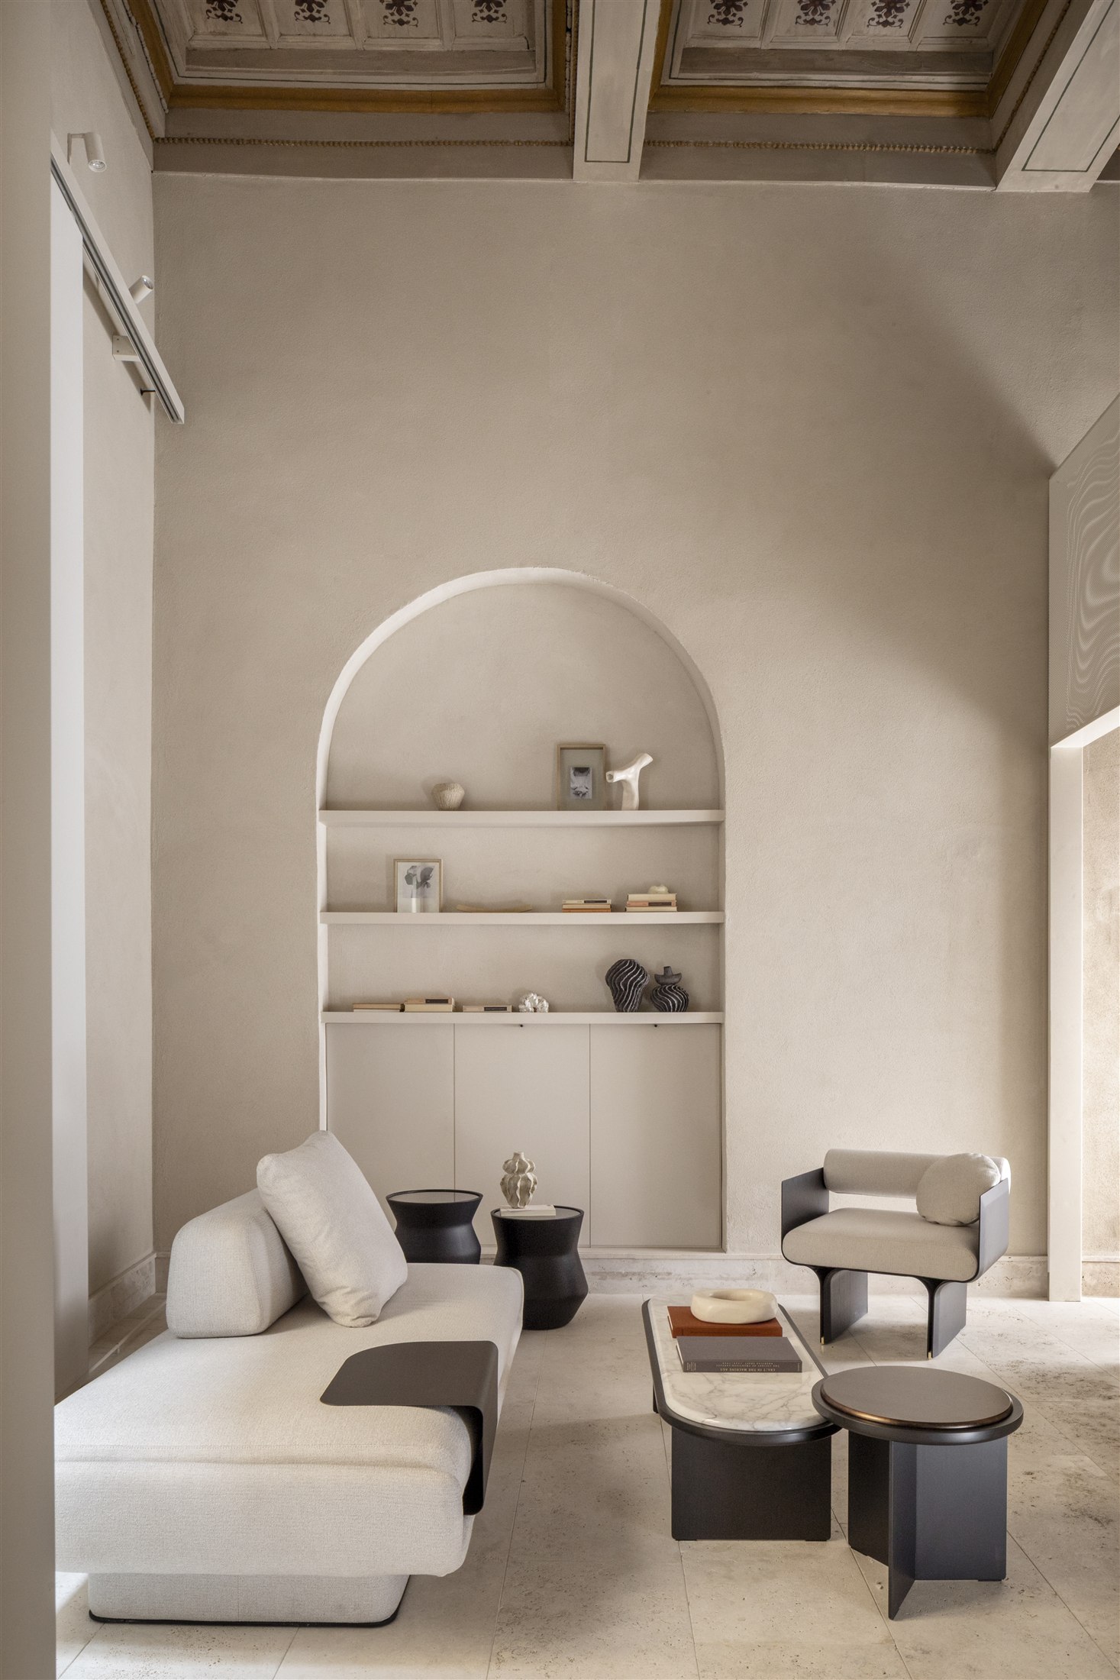
Trame convinces because it does not set restoration and furnishing against each other, but makes them work together. The palazzo’s past becomes a resource for the hotel project, and the small scale becomes a value. In the selection, it is the clearest example of hospitality built on interior design.
Casa Tahiti — Margine
In east Rome, between Pigneto and Torpignattara, a 1930s apartment completely changes its layout. Margine demolishes almost all the partitions and builds the rooms mainly with colour and tiles, creating a home with an openly pop character.
In the new open plan, a pink kitchen volume becomes the heart of the home, a white terrace brings light inside, and the monochrome bathrooms play on the contrast of coloured grout. Ceramics, usually confined to service rooms, come out into the open and organise the whole space.
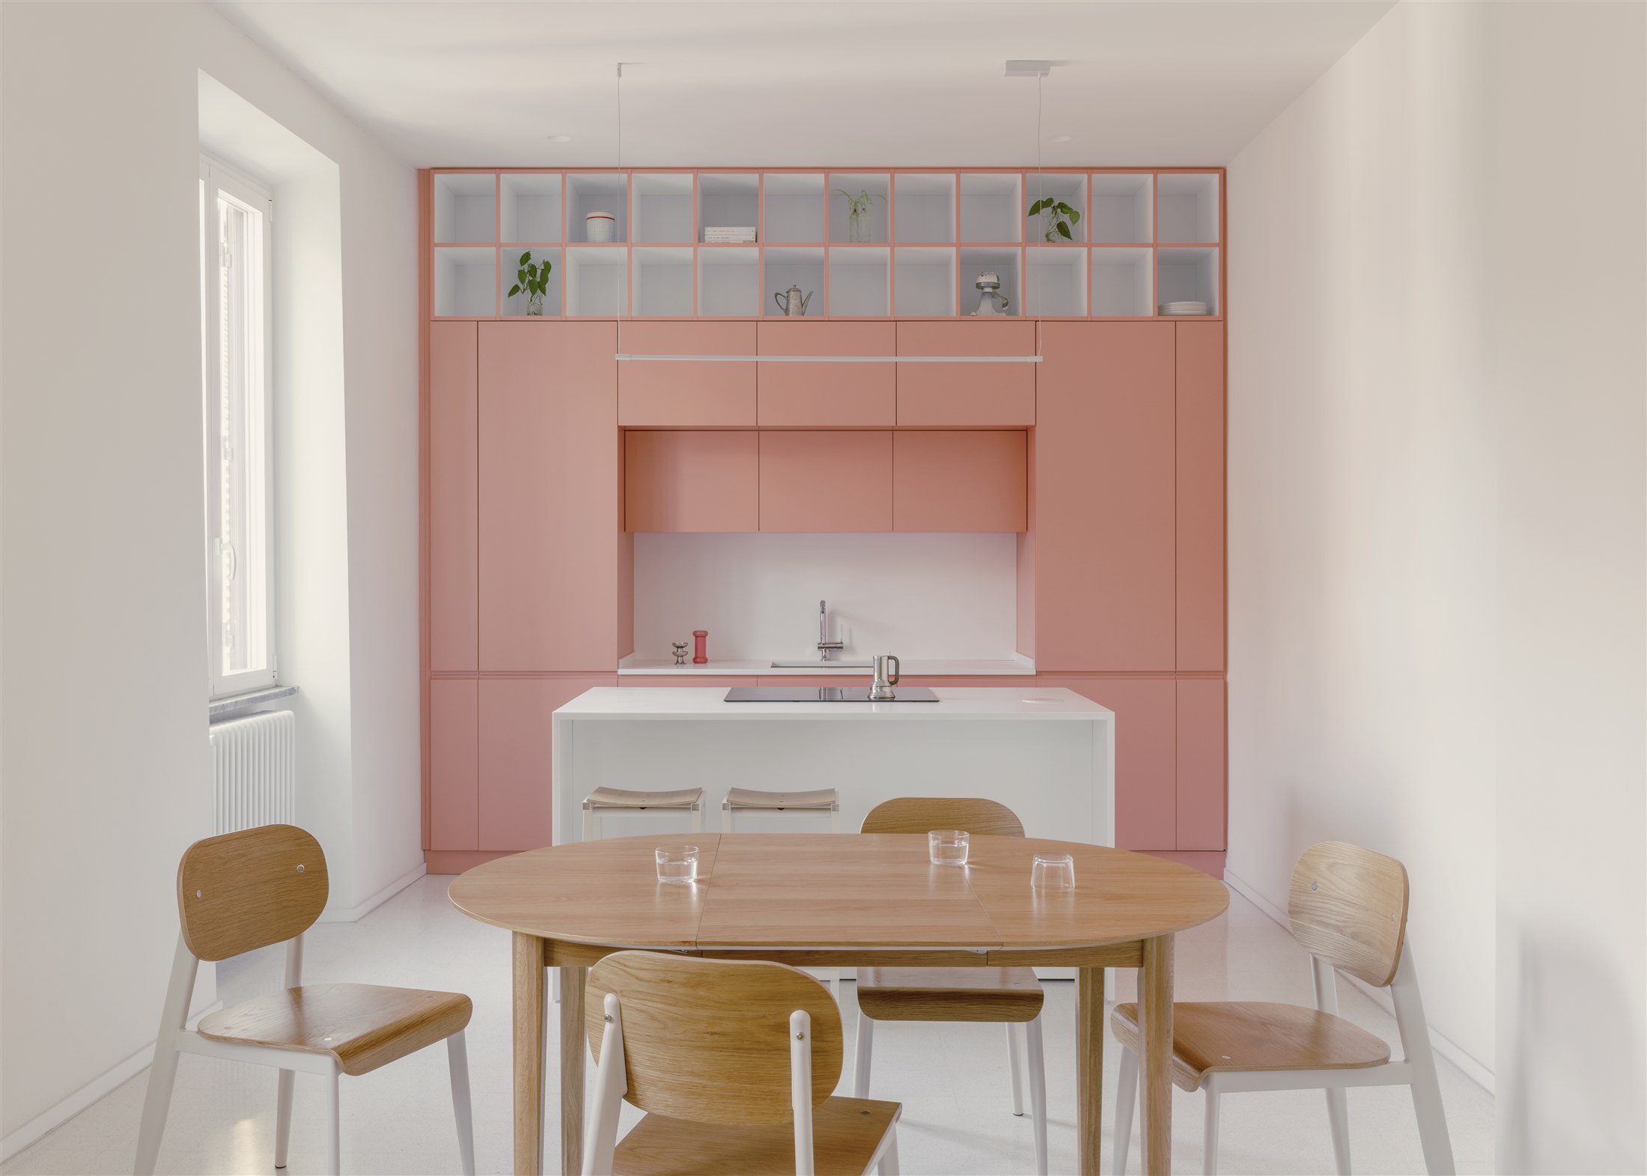
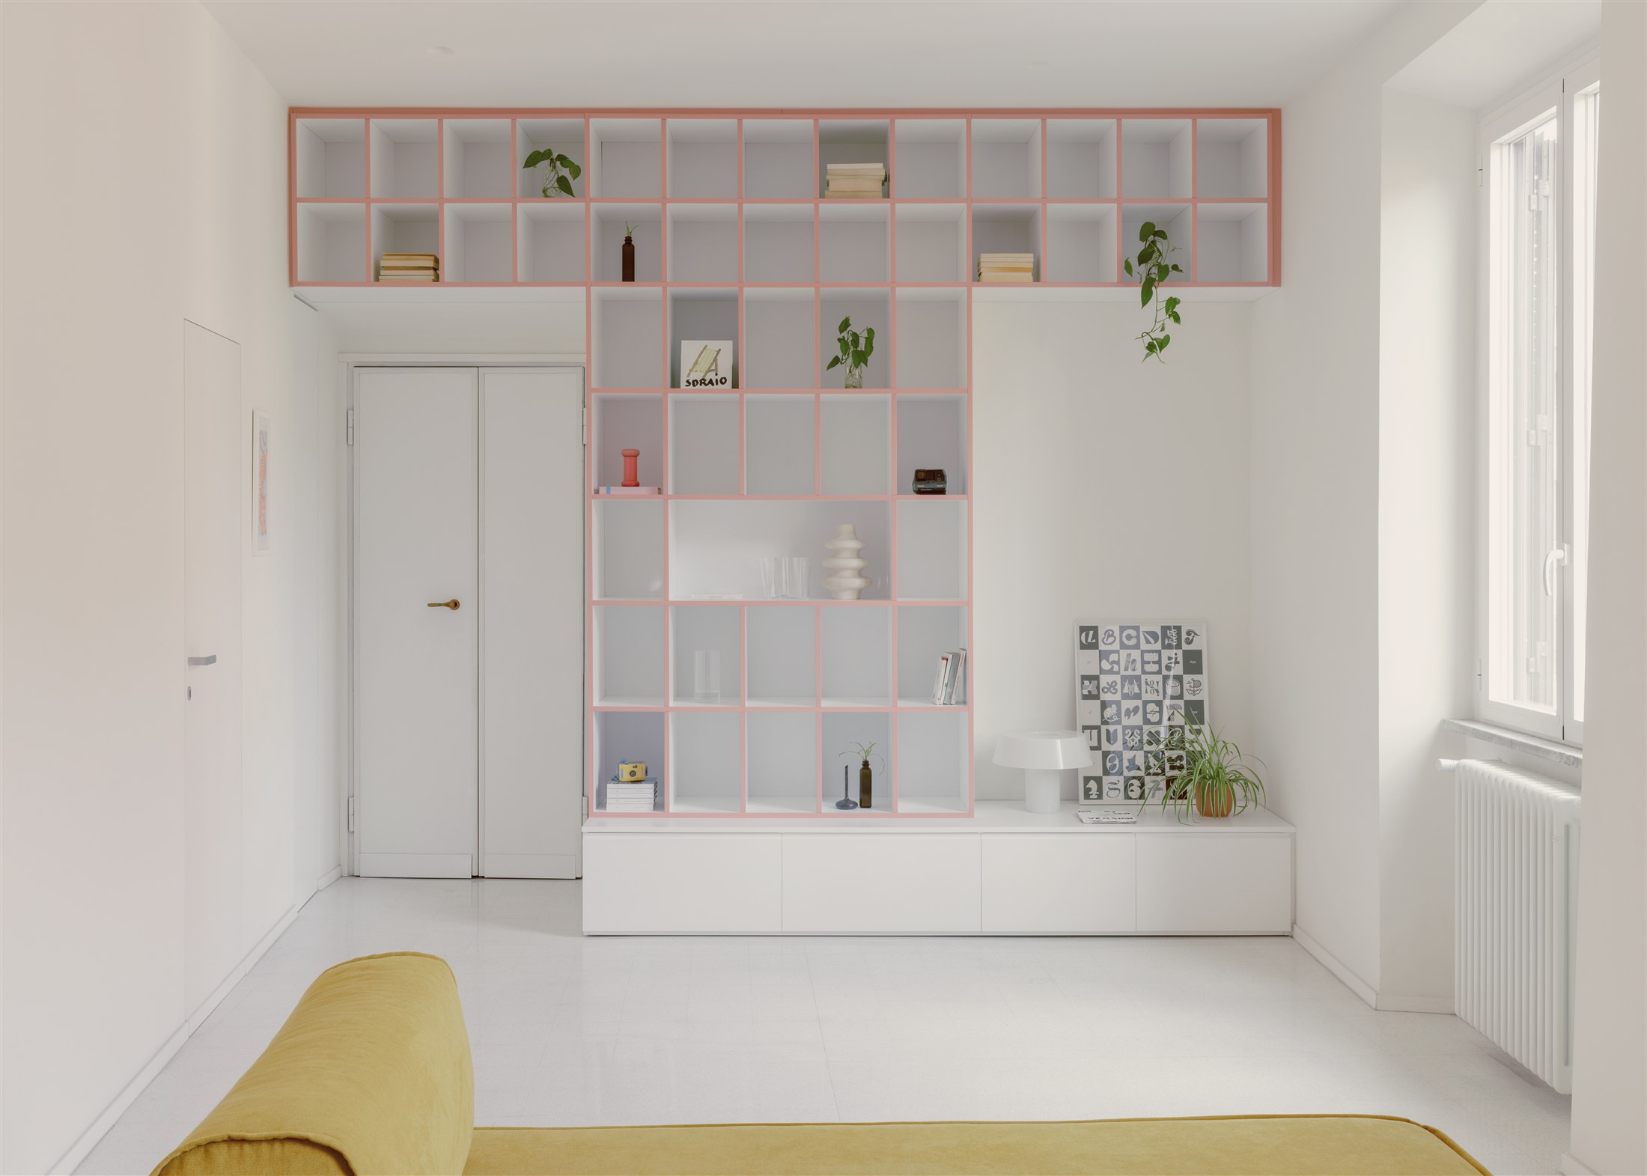
The project tells the story of a different Rome from the historic centre, made of ordinary buildings to be reinterpreted. Casa Tahiti enters the selection for the freedom with which it uses colour and cladding as design tools, and for its view of a neighbourhood in transformation.
Galleria 21ART — Fosbury Architecture
In the Tridente, on largo della Fontanella di Borghese, the 21ART gallery opens its Rome venue in a space designed by Fosbury Architecture. It is an exhibition interior that chooses restraint: sober, yet able to change rhythm with each show.
The studio, one of the most closely watched of its generation since curating the Italian Pavilion at the 2023 Biennale, treats space as a device that is both neutral and recognisable. The surfaces accompany the works without competing with them, while the sequence of rooms creates a clear route in the heart of the city.
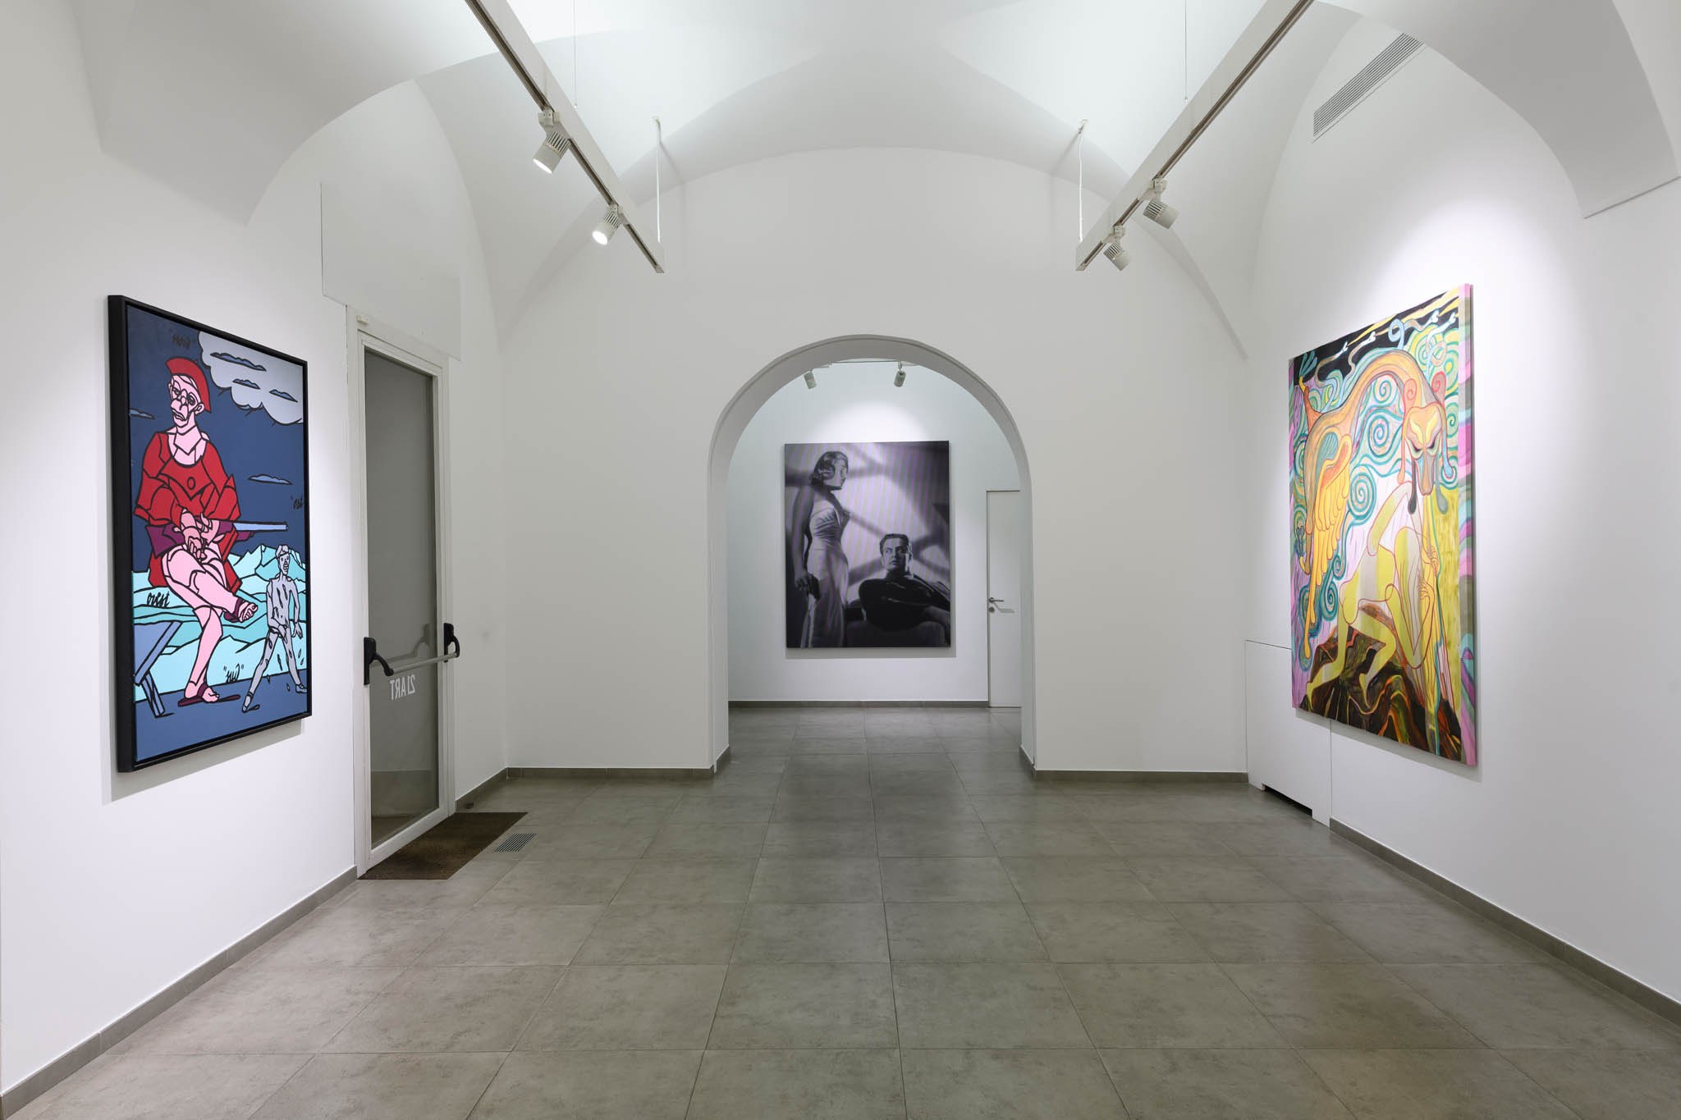
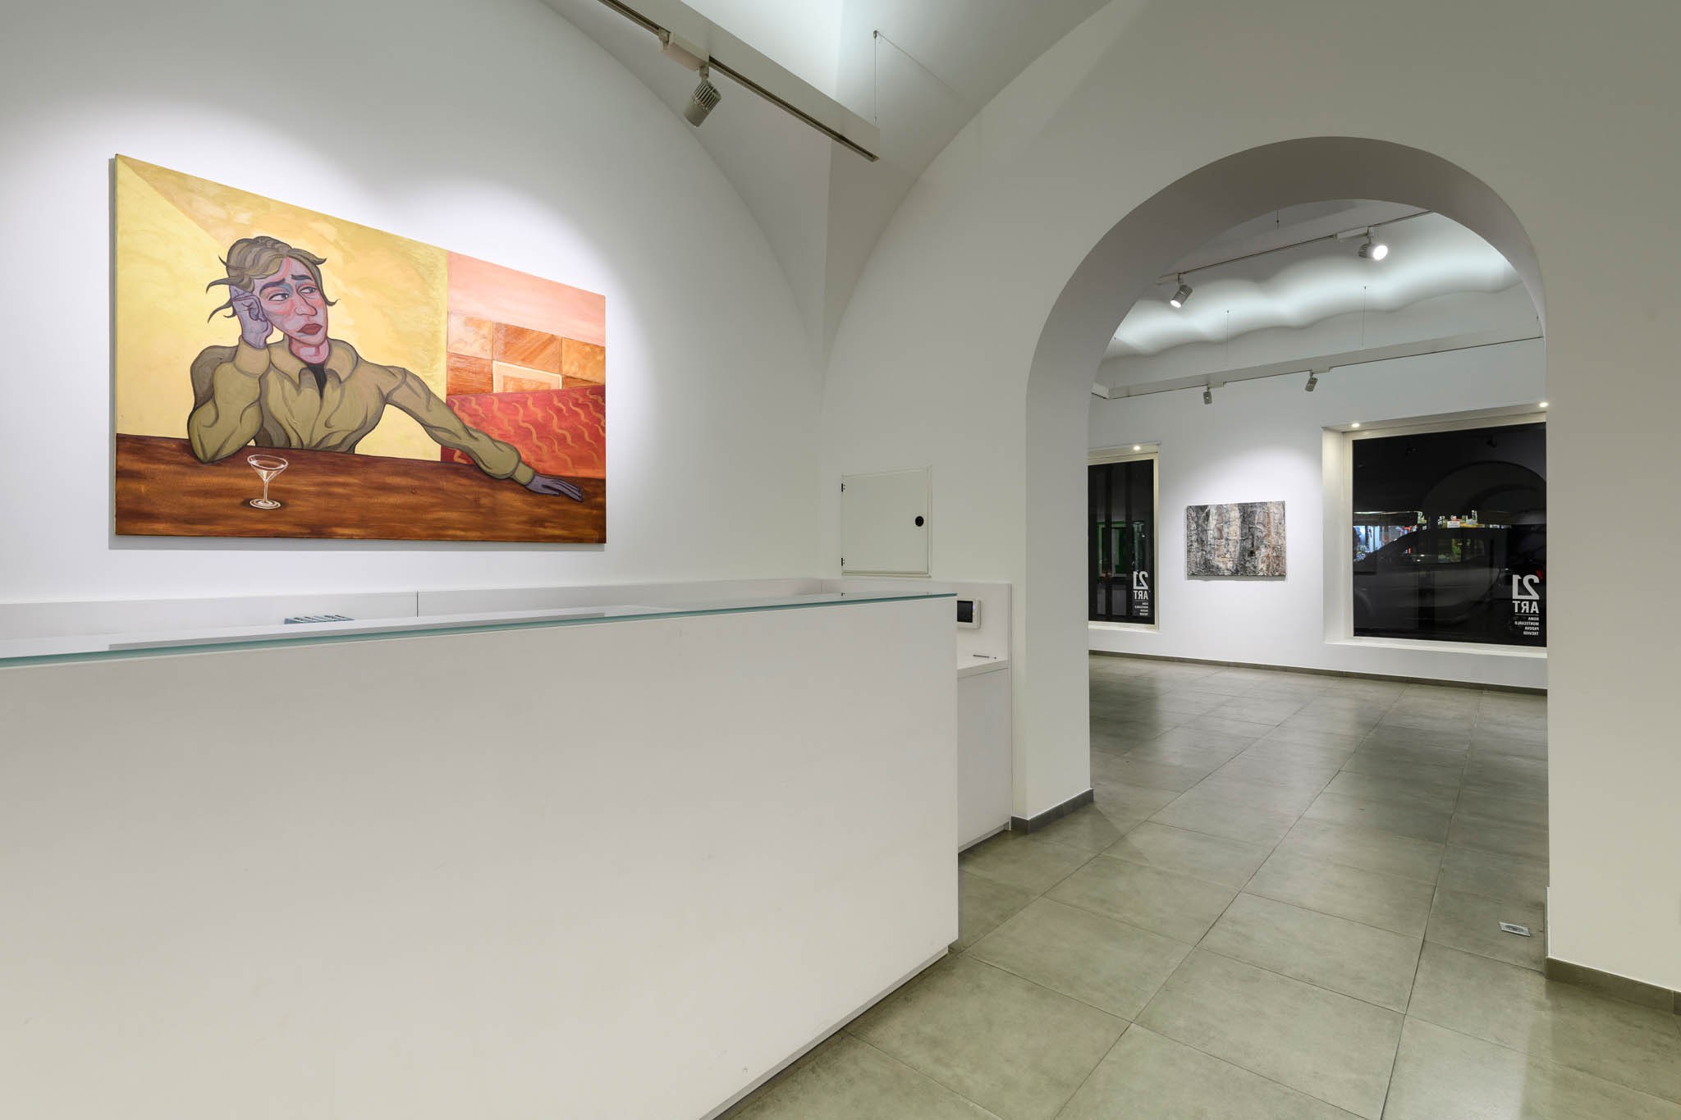
21ART is interesting for the way an authored interior puts itself at the service of contemporary art. In the selection, it is the project that brings architecture and exhibition together, and that brings to Rome a sensibility used to working on cultural projects.
Apartment I — Atempora
An exposed reinforced concrete structure and a large plywood volume that both divides and connects the rooms. In an apartment that was originally dark, Atempora reorganises the space by making light the first material of the project.
The Rome studio, founded by David Maximilian Tantimonaco, Tommaso Mennuni and Luca Pozzati, works through subtraction and clarity. Beams and pillars in concrete once again set the order of the rooms; the central plywood volume remains deliberately ambiguous, separating and connecting, solid and void, furniture and architecture, while a neutral palette leaves the stage to the materials. At the entrance, a full-wall print of an eighteenth-century Roman landscape opens a virtual depth in the apartment. The photographs are by Lorenzo Zandri.
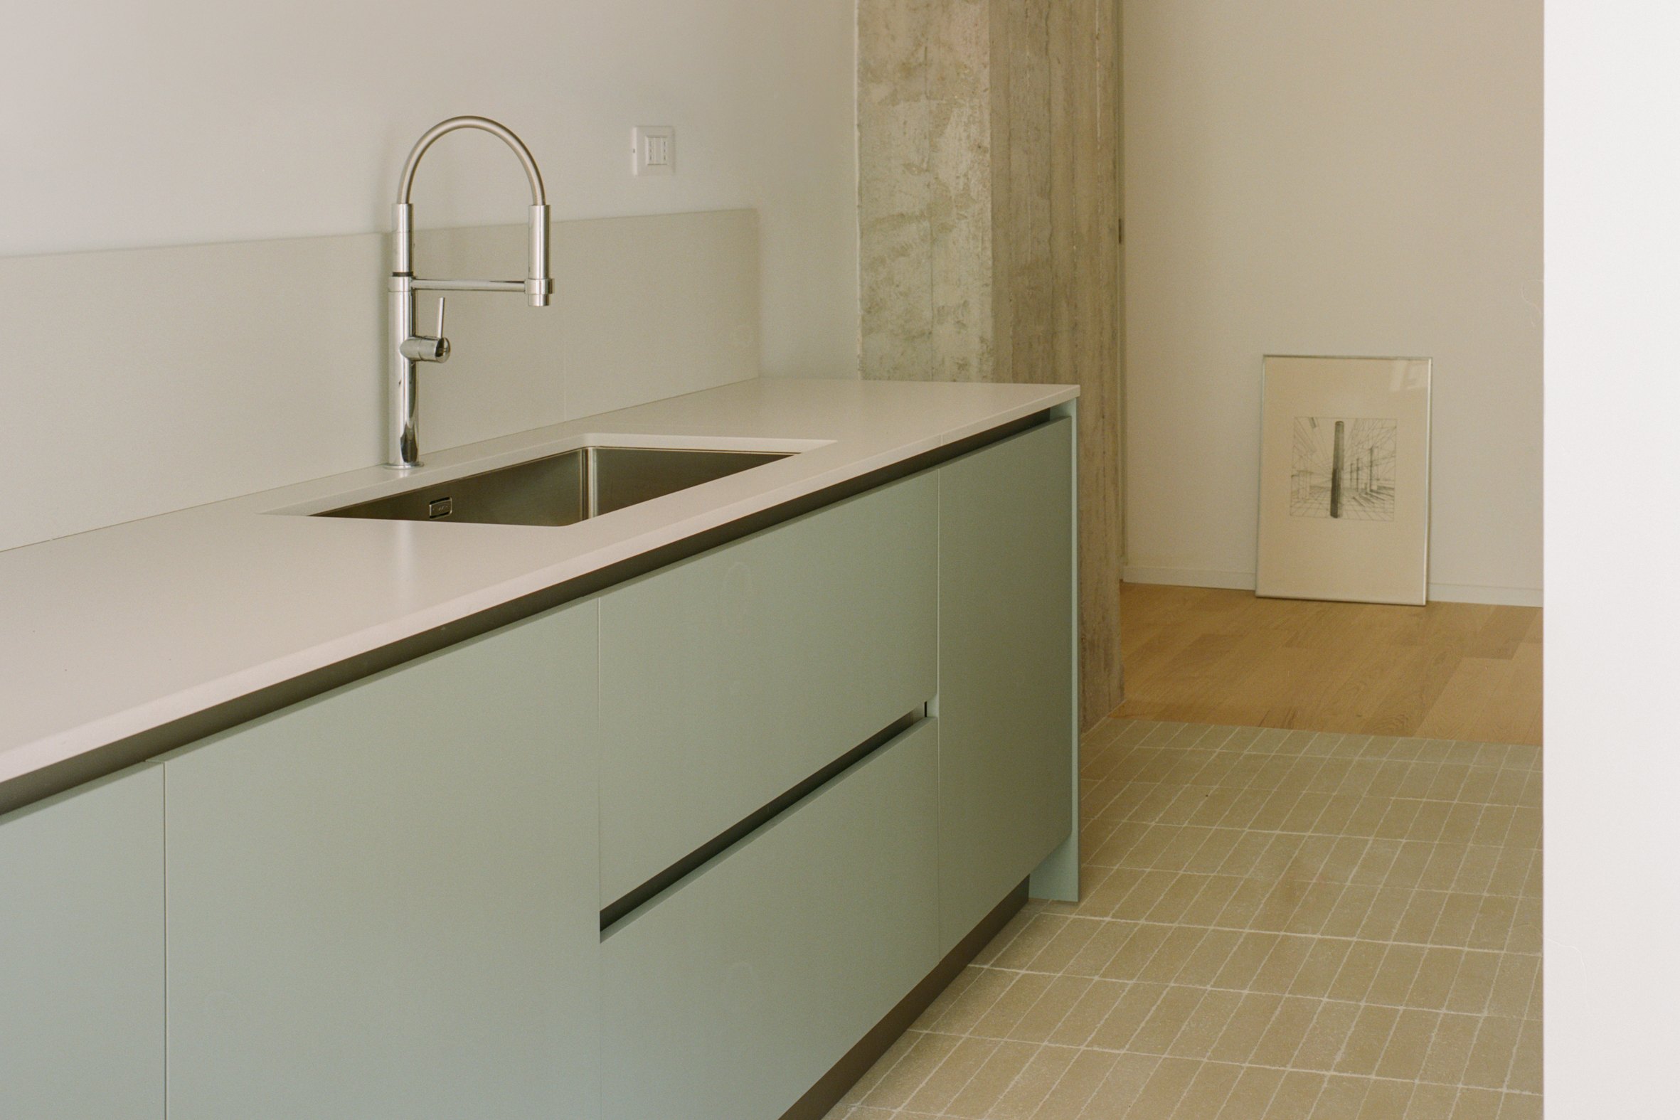
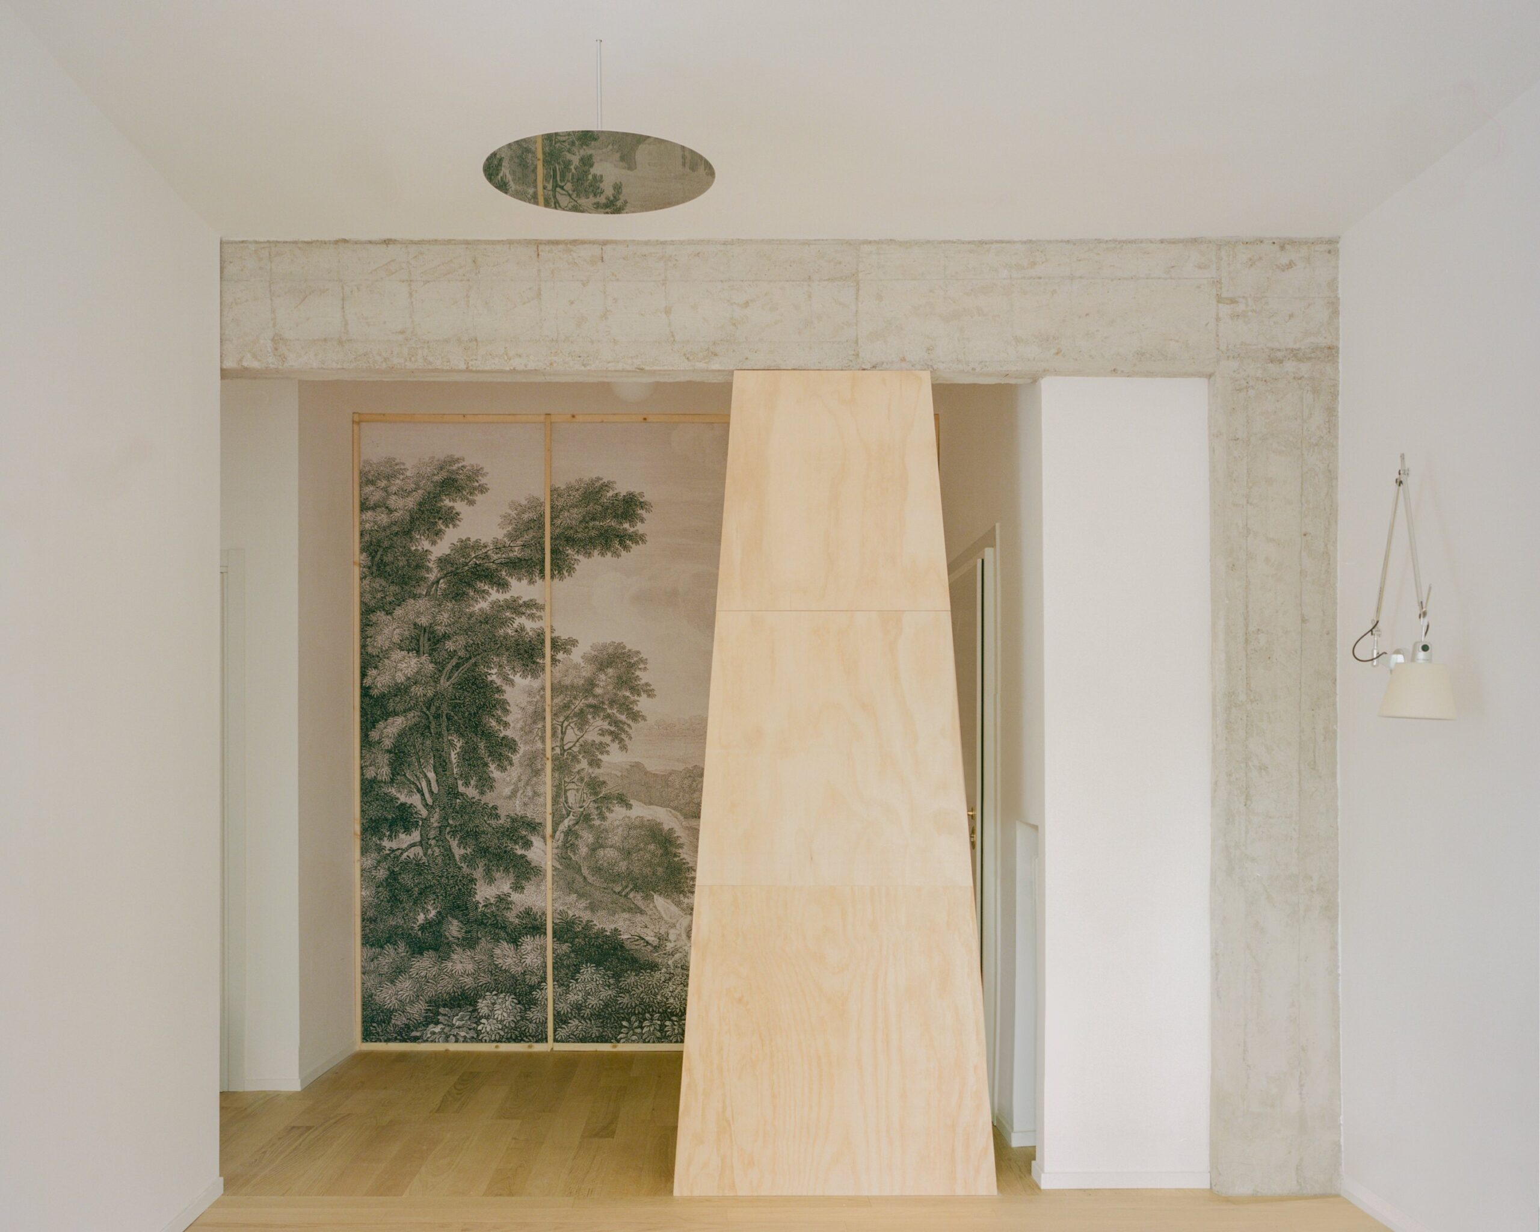
Apartment I enters the selection for the measured nature of its intervention: a few gestures, a structure laid bare, light as a design tool. It is the most essential voice in the residential group, and shows how, even in Rome, taking away can be worth more than adding.
House with Reflective Furniture — SET Architects
In an early twentieth-century apartment in the Nomentano district, with its original stucco and coloured glass, light becomes the real material of the project. SET Architects reinterprets the historic layout through reflective furniture that captures and returns natural light.
The studio works on the relationship between technical surfaces and the inherited room. Steel, glass and reflective lacquers sit alongside period stucco and window frames; Federico Farinatti’s photographs record the bounces of light that change how the rooms are perceived over the course of the day.
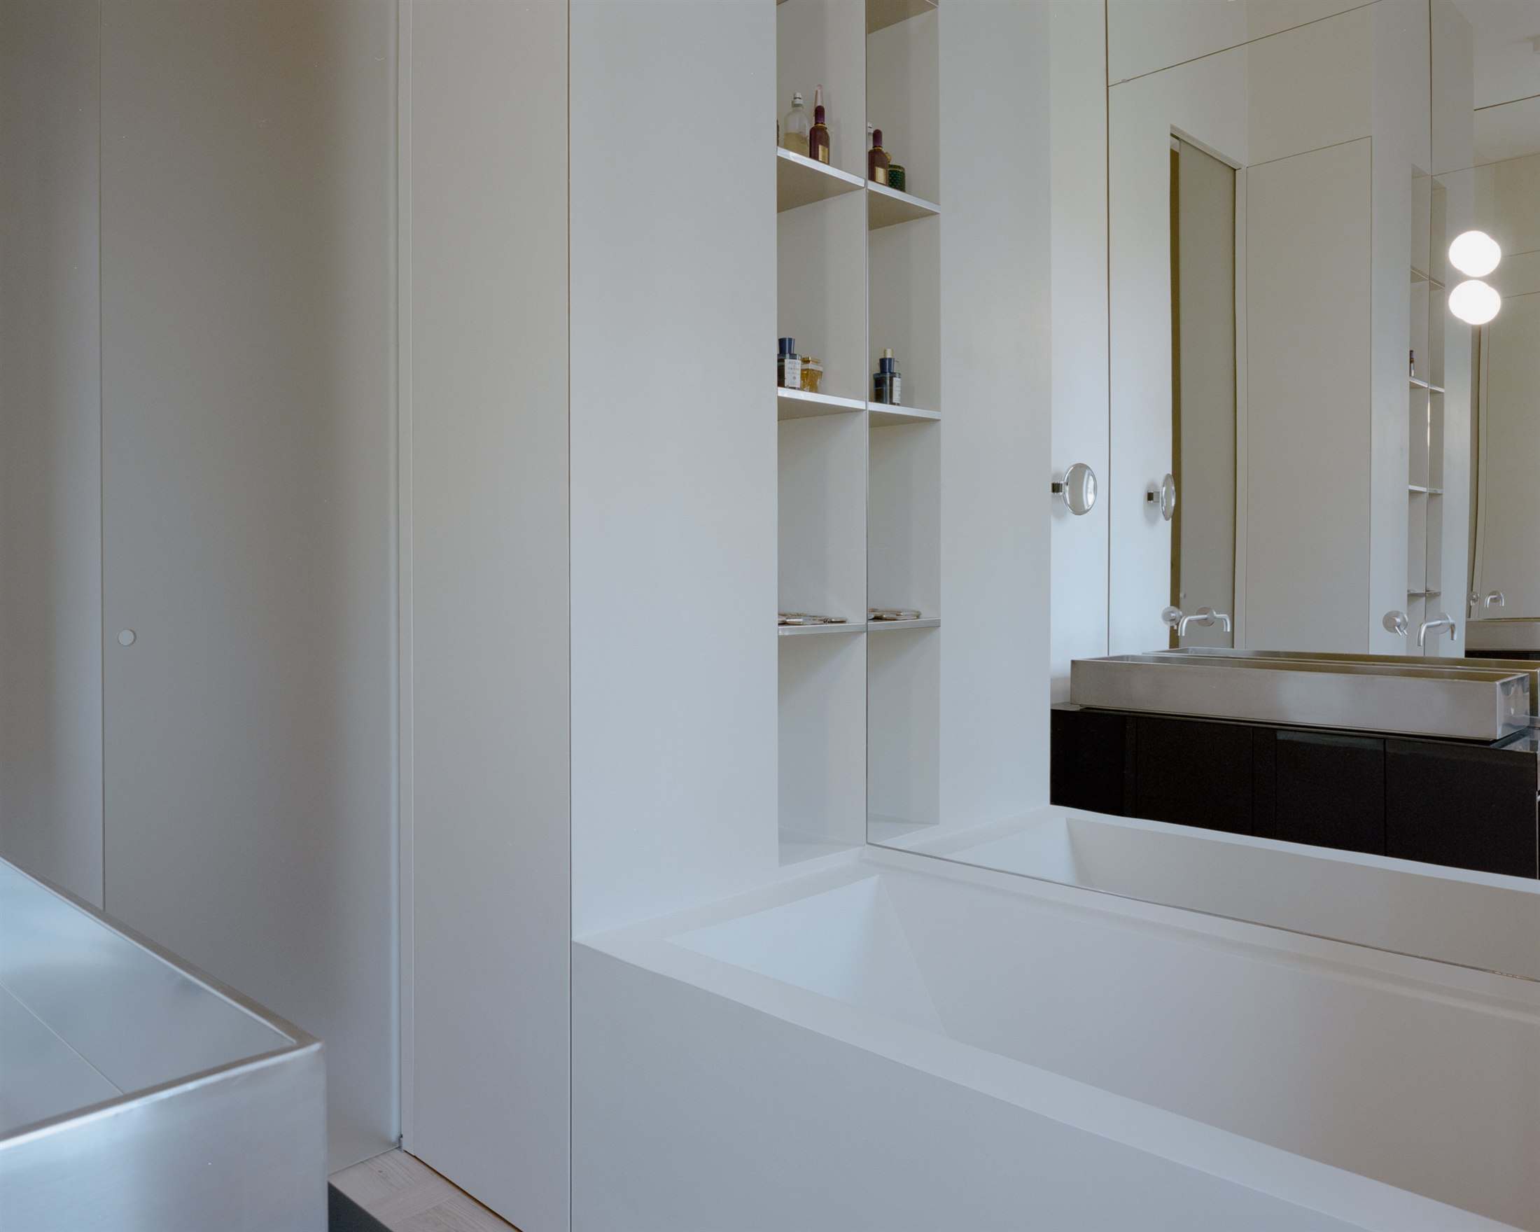
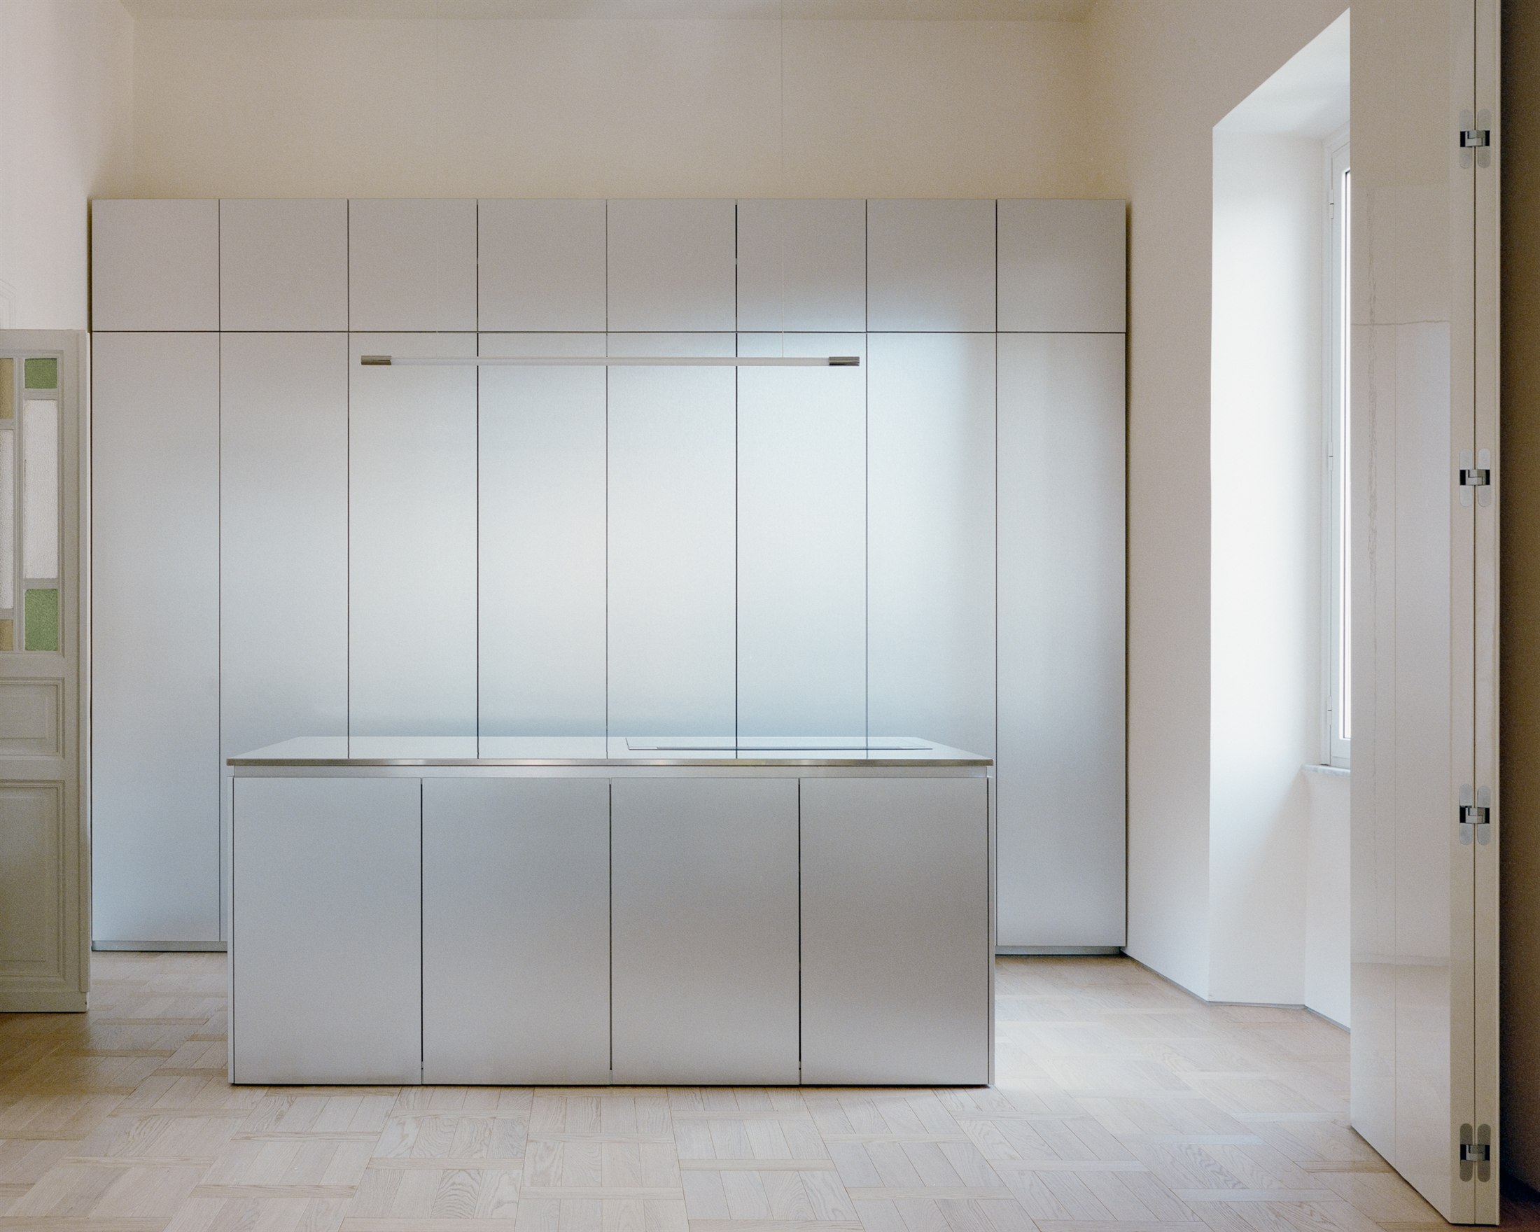
The quality of the project lies in the balance of this tension: the contemporary does not erase the past, it sets it in motion. House with Reflective Furniture enters the selection for its research into light as a design tool, within a respected historic shell.
The Spa at Orient Express La Minerva — Hugo Toro
Beneath the hotel, a water route between travertine and red marble. On piazza della Minerva, the new spa at Orient Express La Minerva is signed by Hugo Toro and creates a sequence of spaces conceived as a ritual.
The route passes through tepidarium, calidarium and frigidarium, among stone surfaces, Murano glass and mashrabiya screens that filter the light. The project looks to the tradition of Mediterranean and Eastern baths and translates it into a contemporary, recognisable and tactile interior. The spa is among the projects shortlisted for the AHEAD Europe 2026 awards.
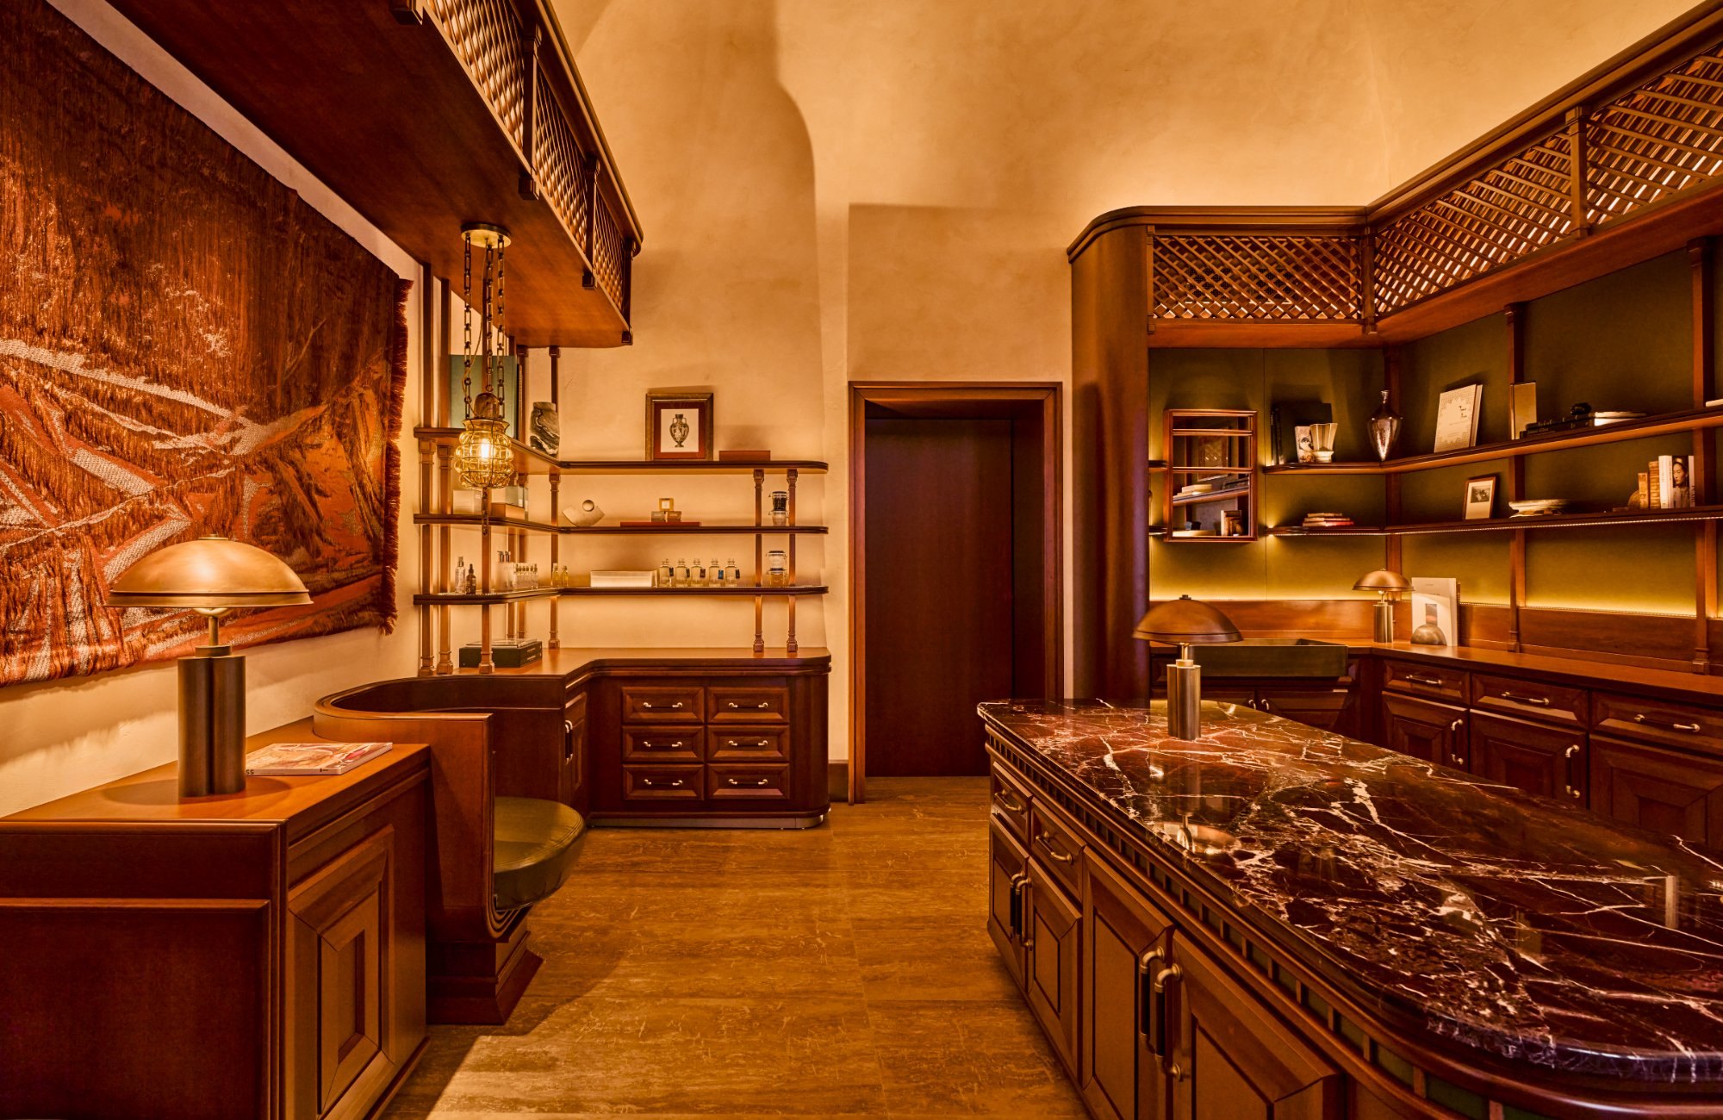
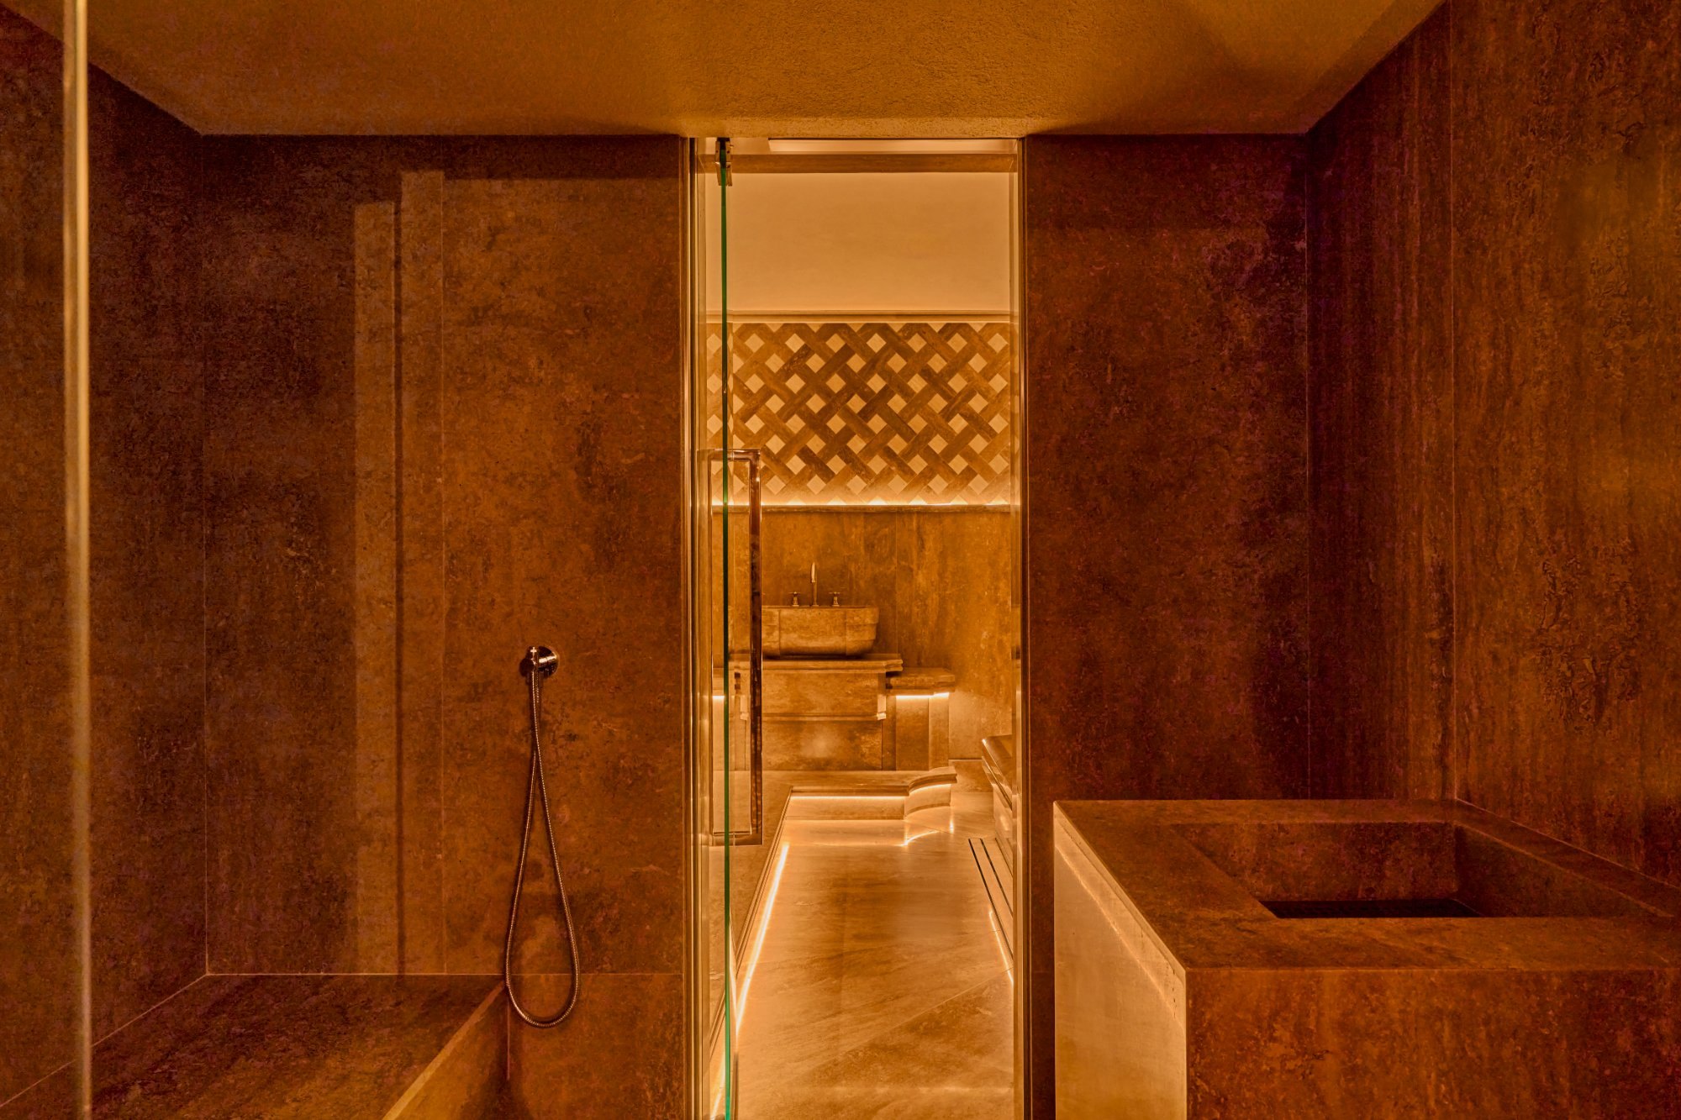
La Minerva enters the selection through this space, opened in 2026: an interior that lives on material, light and temperature. The spa shows how, inside a large hotel, a space can have an autonomous character and its own idea of luxury.
A12 Apartment — DKA, Diele Kerciku Architetture
Blue portals and exposed brick vaults. In a historic apartment, DKA, the studio Diele Kerciku Architetture, uses colour and geometry to stitch together the inherited architecture and everyday life.
The project lets the masonry structure be read, with the vaults back in the spotlight, and gives colour the task of marking the passages. The blue portals become recognisable thresholds between rooms, while the materials remain essential and light measures the spaces.
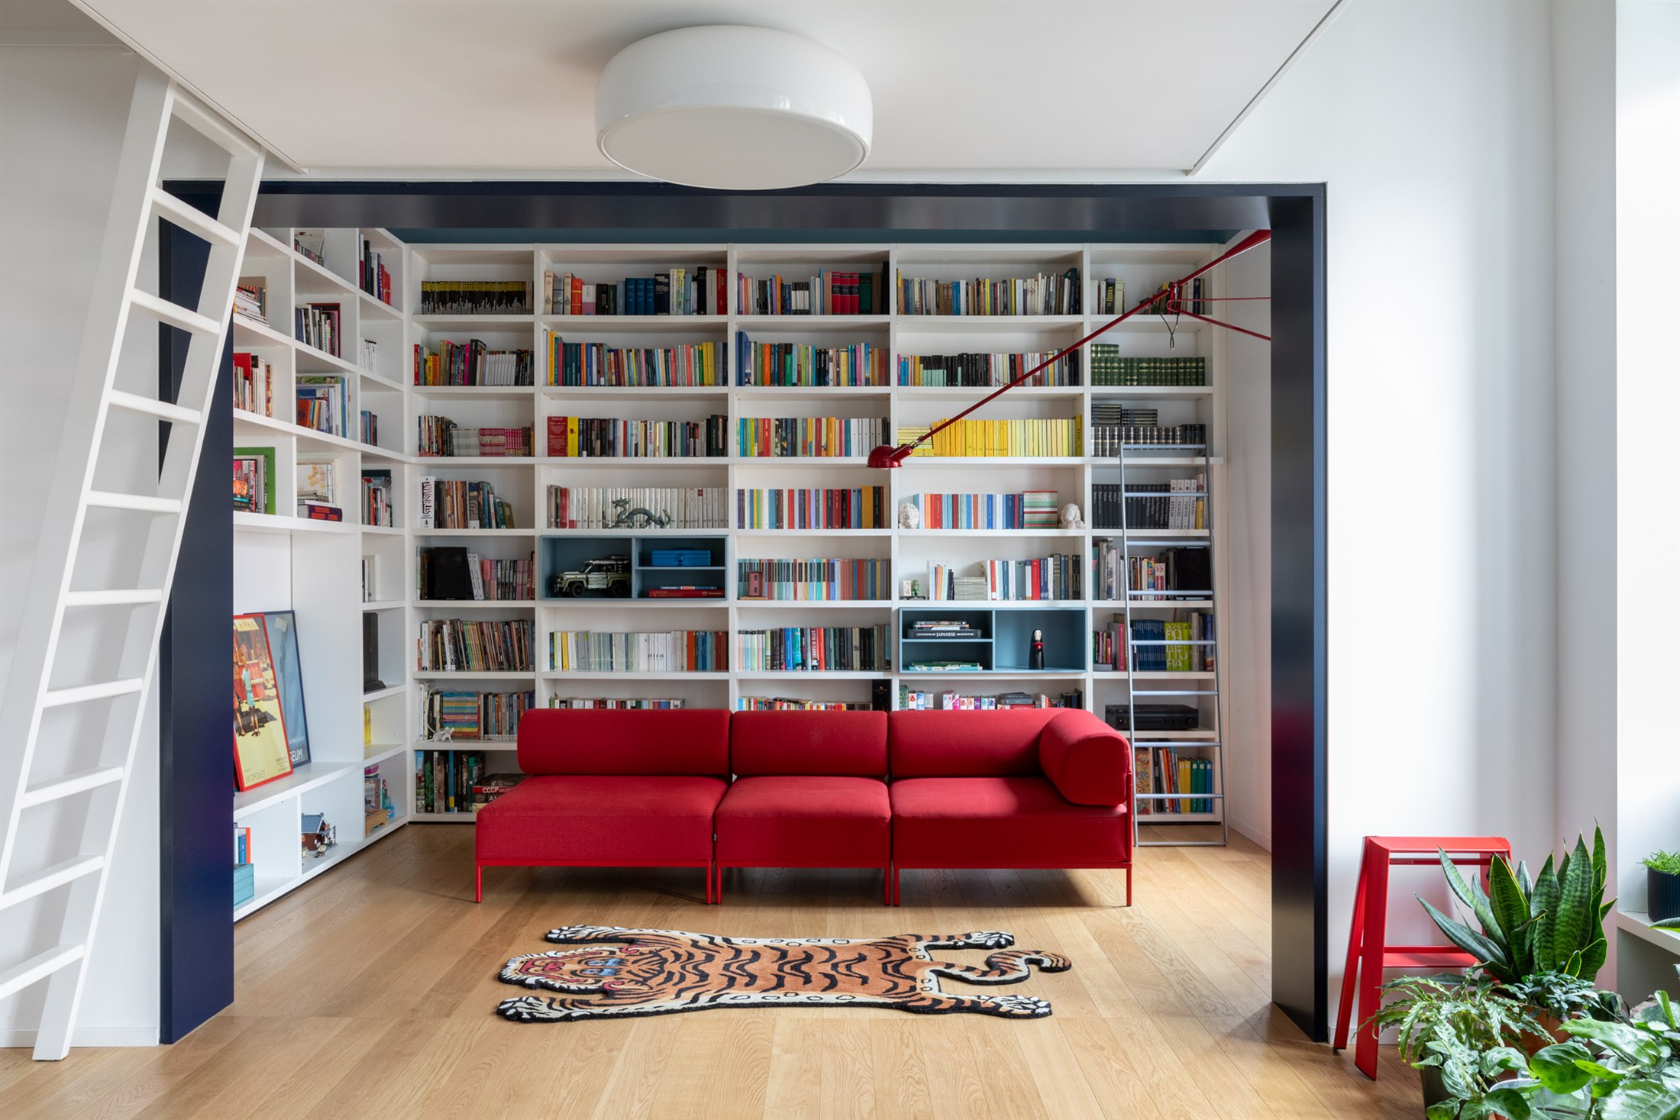
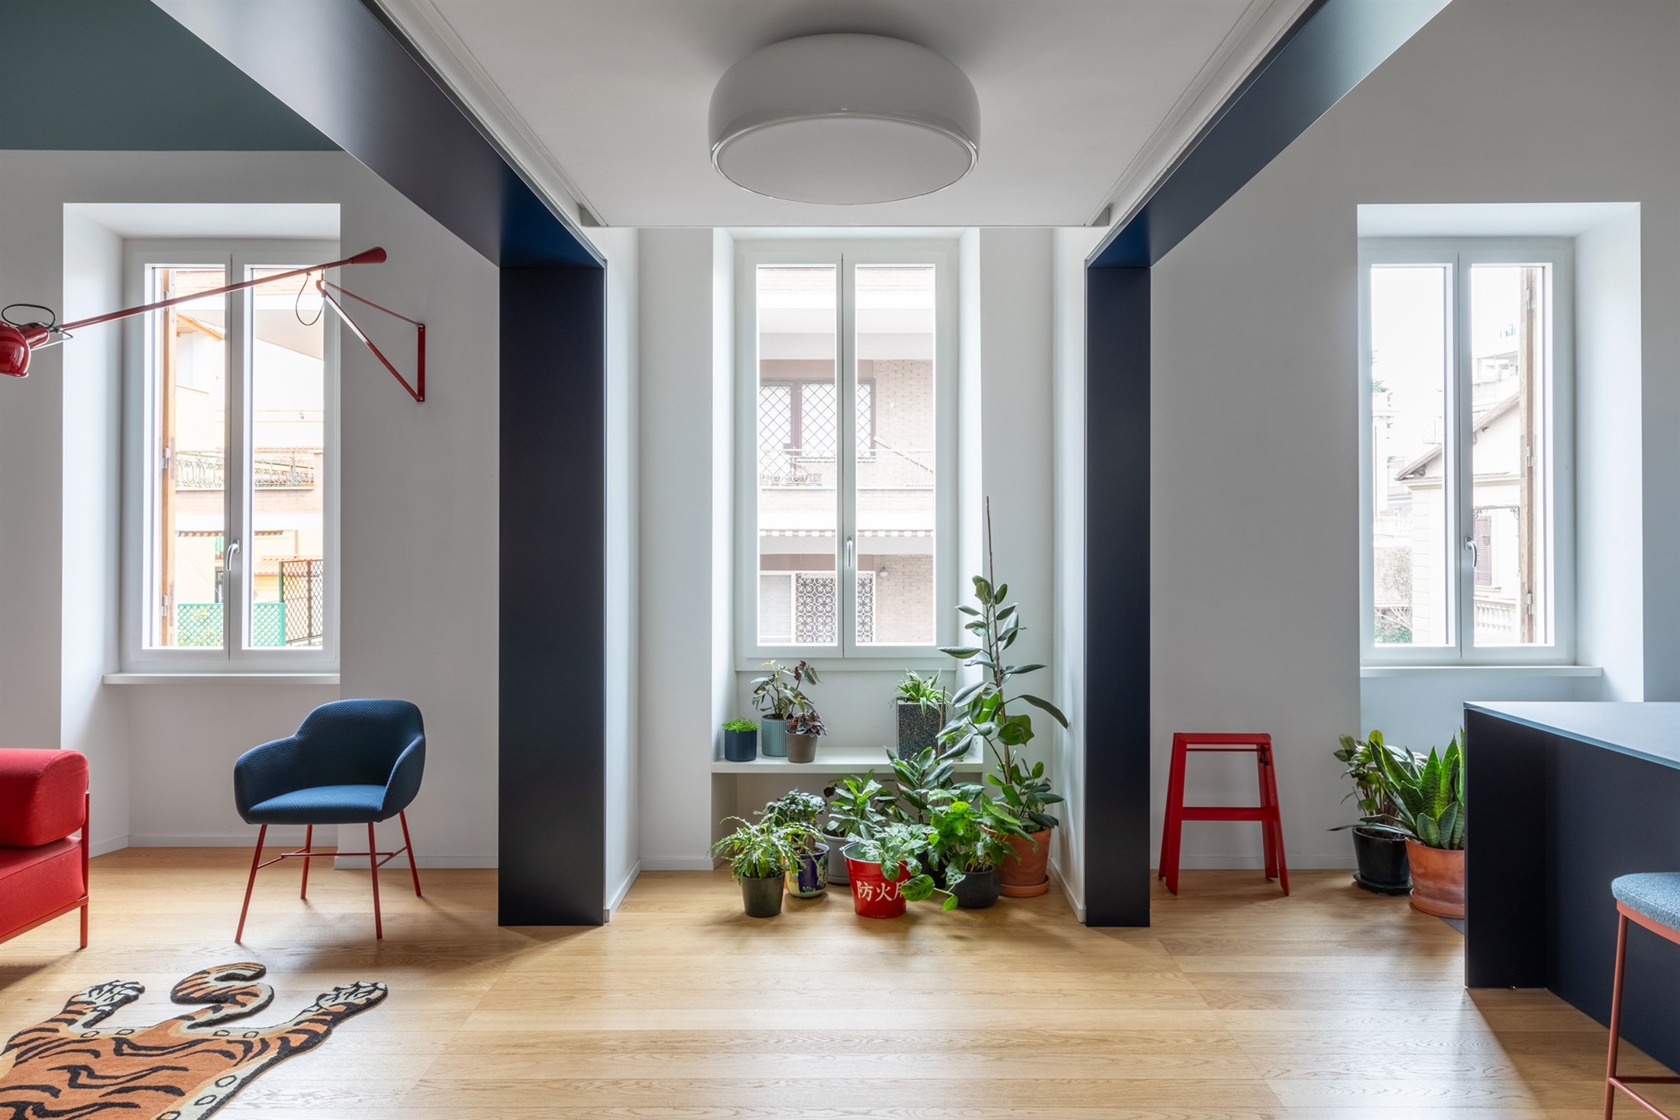
A12 Apartment brings a younger voice to the selection and a direct approach to the relationship between history and everyday use. Its strength lies in clarity: a few elements, one colour, one geometry, to bring order to a layered space.
Nobu Hotel Roma — Rockwell Group
On via Veneto, where the former Grand Hotel still tells of a certain idea of the city, the first Nobu Hotel in Italy has opened. The interiors, by the New York studio Rockwell Group, set Japanese restraint in dialogue with Roman materials.
David Rockwell’s project works on the meeting of two design cultures: Japanese proportion and measure, and the materials and memory of Rome’s Dolce Vita. The Nobu restaurant and the public spaces extend this tension, in a hotel that makes hybridisation its signature.
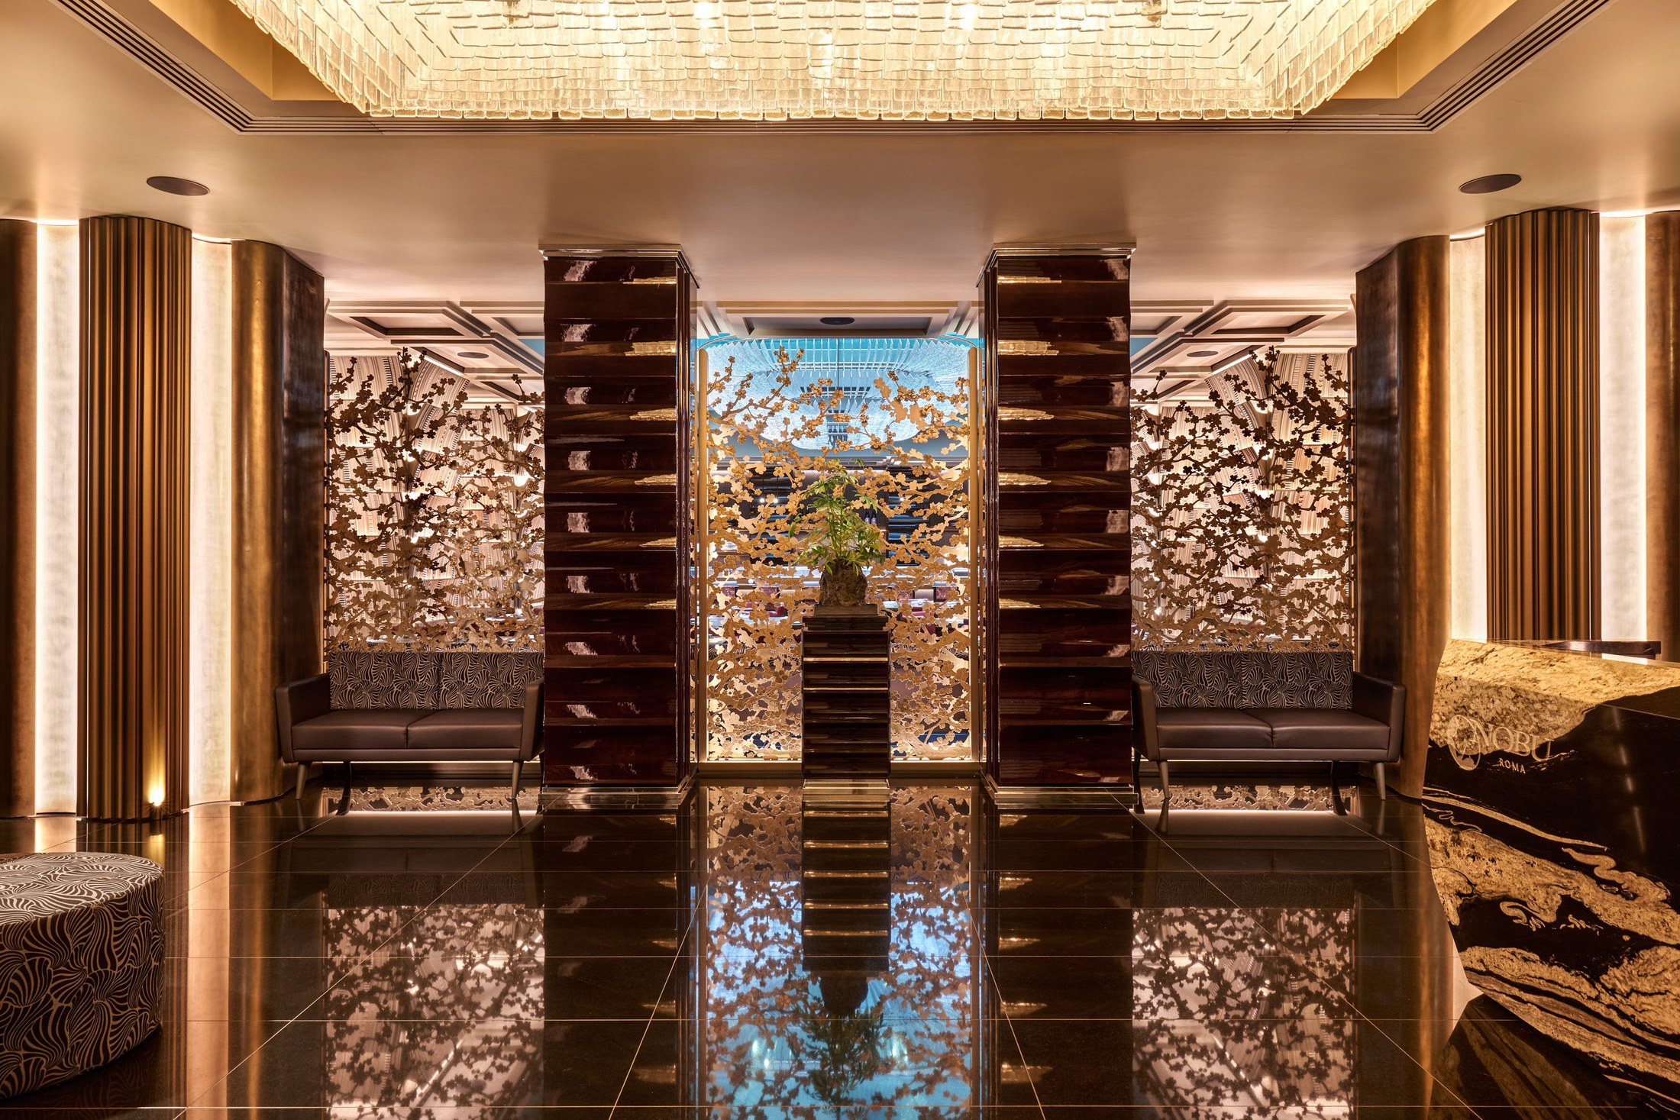
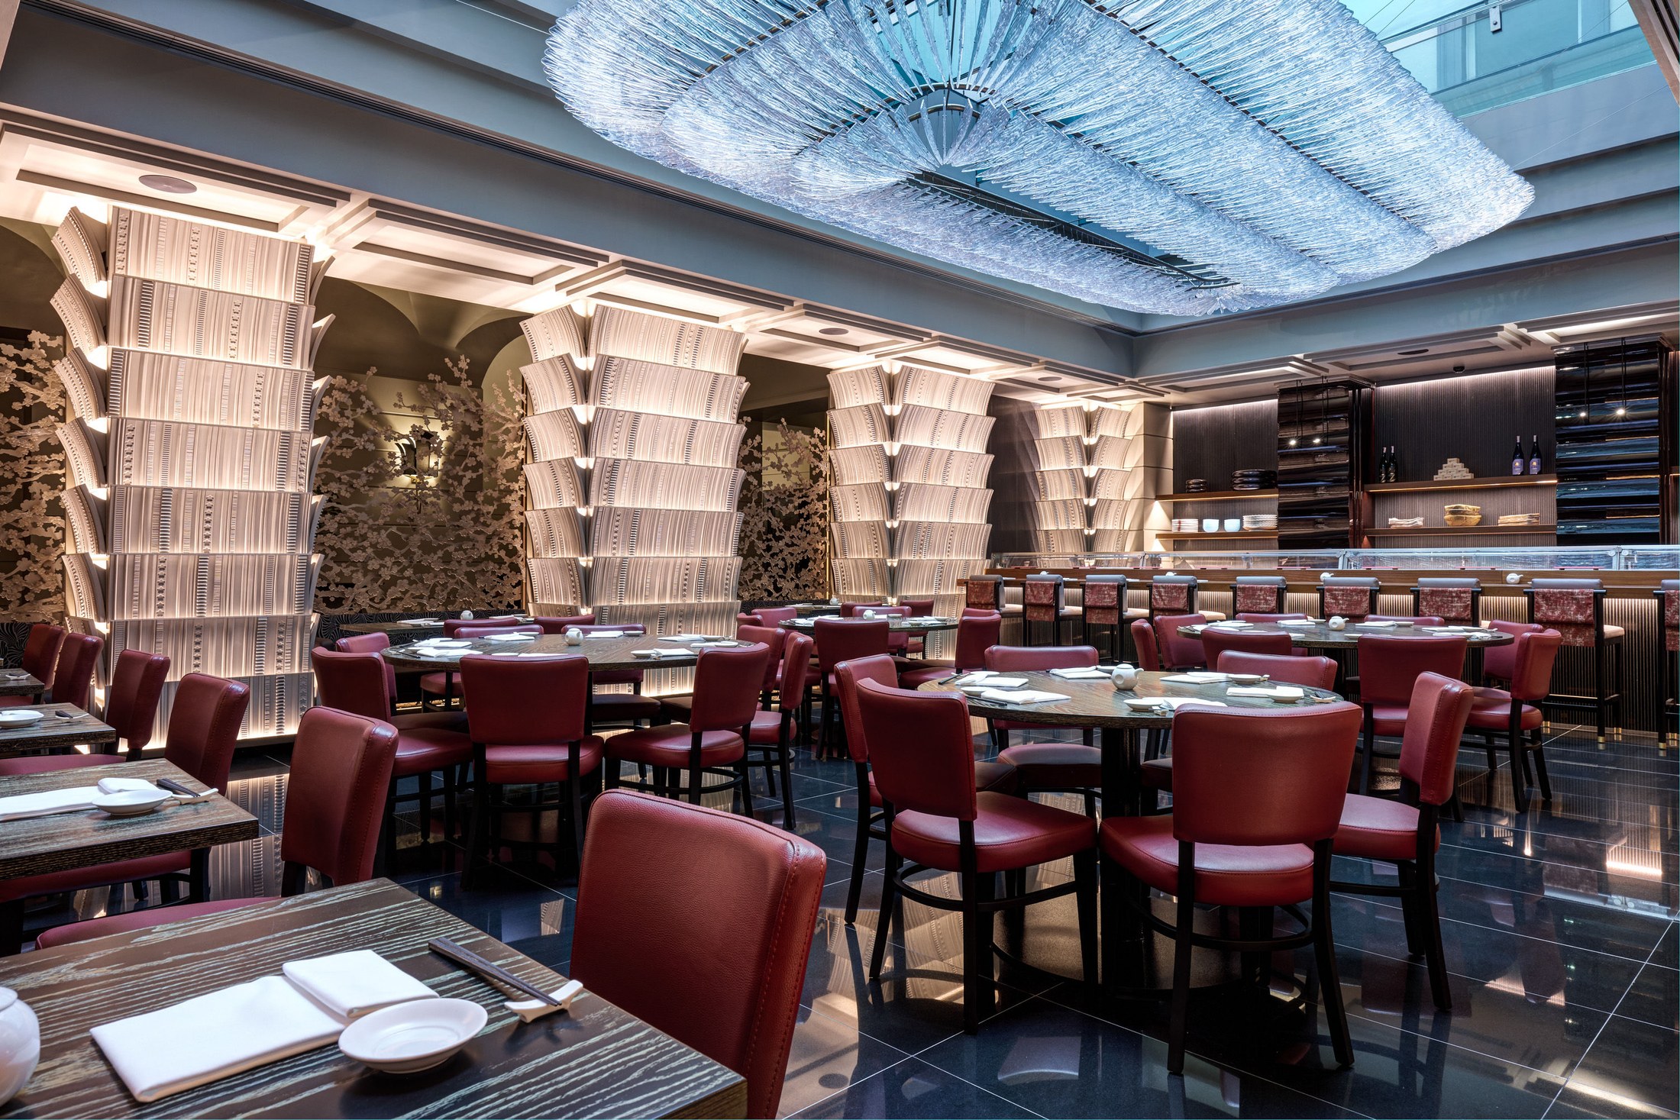
Nobu Roma enters the selection as an example of international hospitality set in a symbolic address. Its interest lies in the way a global language tries to take root in a precise place without giving up its own identity.
Barnum — Studio Dispensabile
After seventeen years, Barnum has moved, choosing a former foundry in via del Pellegrino, a short walk from Campo de’ Fiori. The specialty coffee bar keeps the industrial imprint of the space and builds a warm, recognisable place within it.
Studio Dispensabile, with architects Germana De Donno, Sabrina Stanti and Elena Cardilli, works with iron, wood and brushed steel. A large communal table designed by David Chipperfield organises the room; the Mater chairs are made from recycled coffee waste; on the façade, a listed fresco remains as a memory of the building’s past.
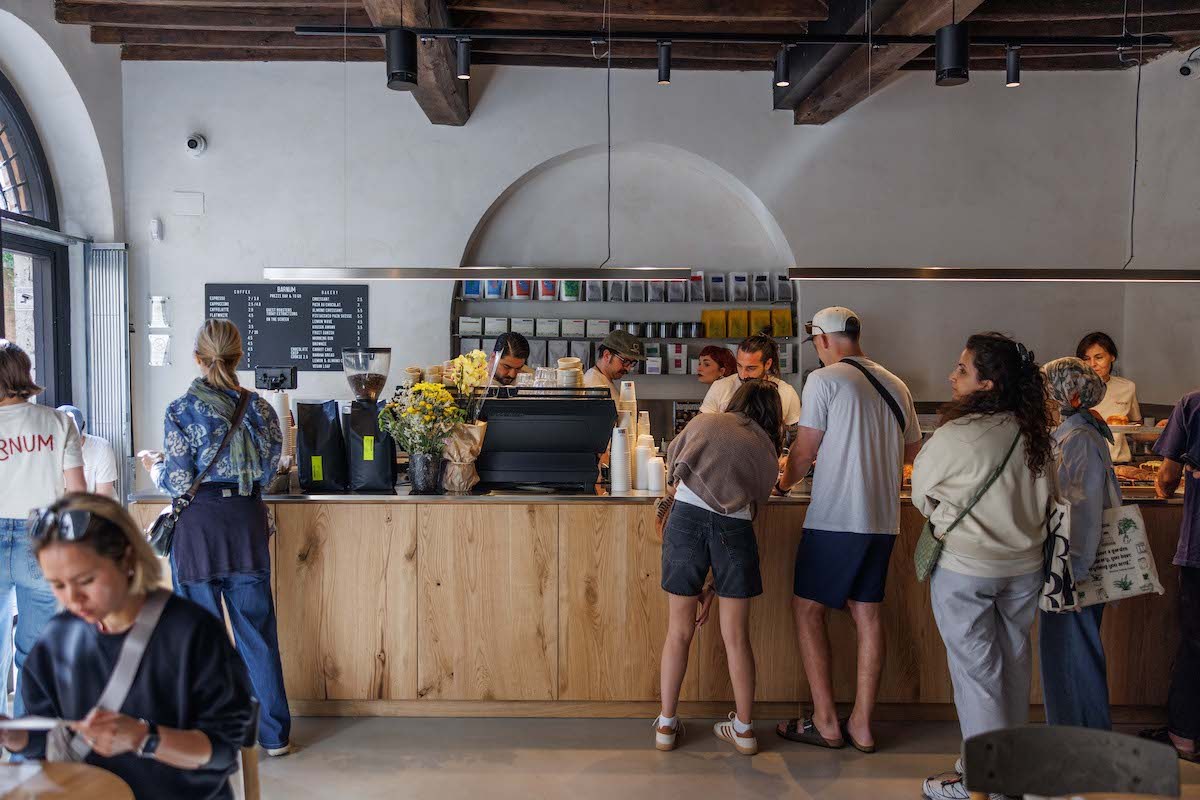
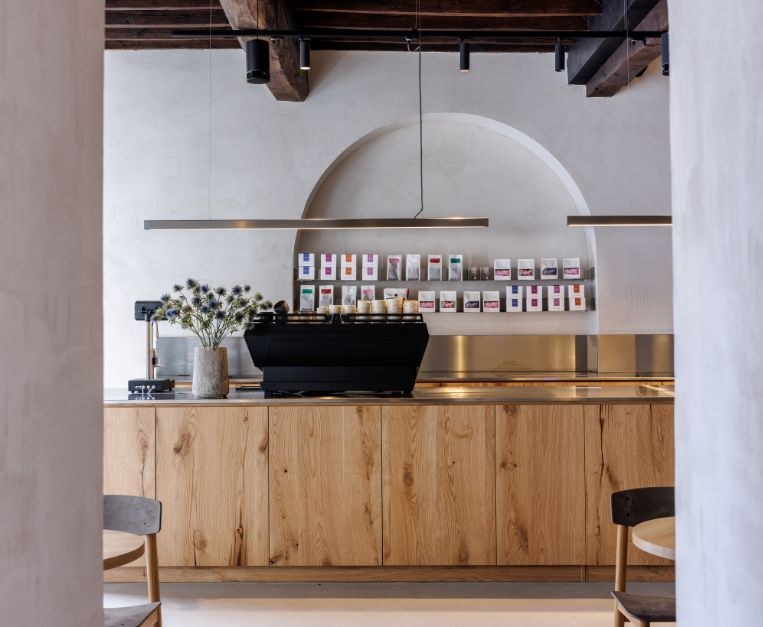
Barnum enters the selection for the consistency between space, materials and furnishing choices, and for its attention to sustainability. It is the interior of everyday life, the one where design accompanies a simple gesture like having a coffee.
Casa Barro — 02A Studio
A curved red-lacquered volume crosses the corridor and changes its nature. In a 1960s apartment, 02A Studio builds the project around this gesture, setting it in dialogue with raw clay walls.
The studio of Marco Rulli and Thomas Grossi overturns the traditional layout, reversing the sequence of living and sleeping areas to follow the light. Surfaces are paired by contrast: Venetian terrazzo meets herringbone parquet, glossy finishes engage with textured ones, curves soften the steel. Photographs are by Serena Eller, styling by Alessandra Orzali.
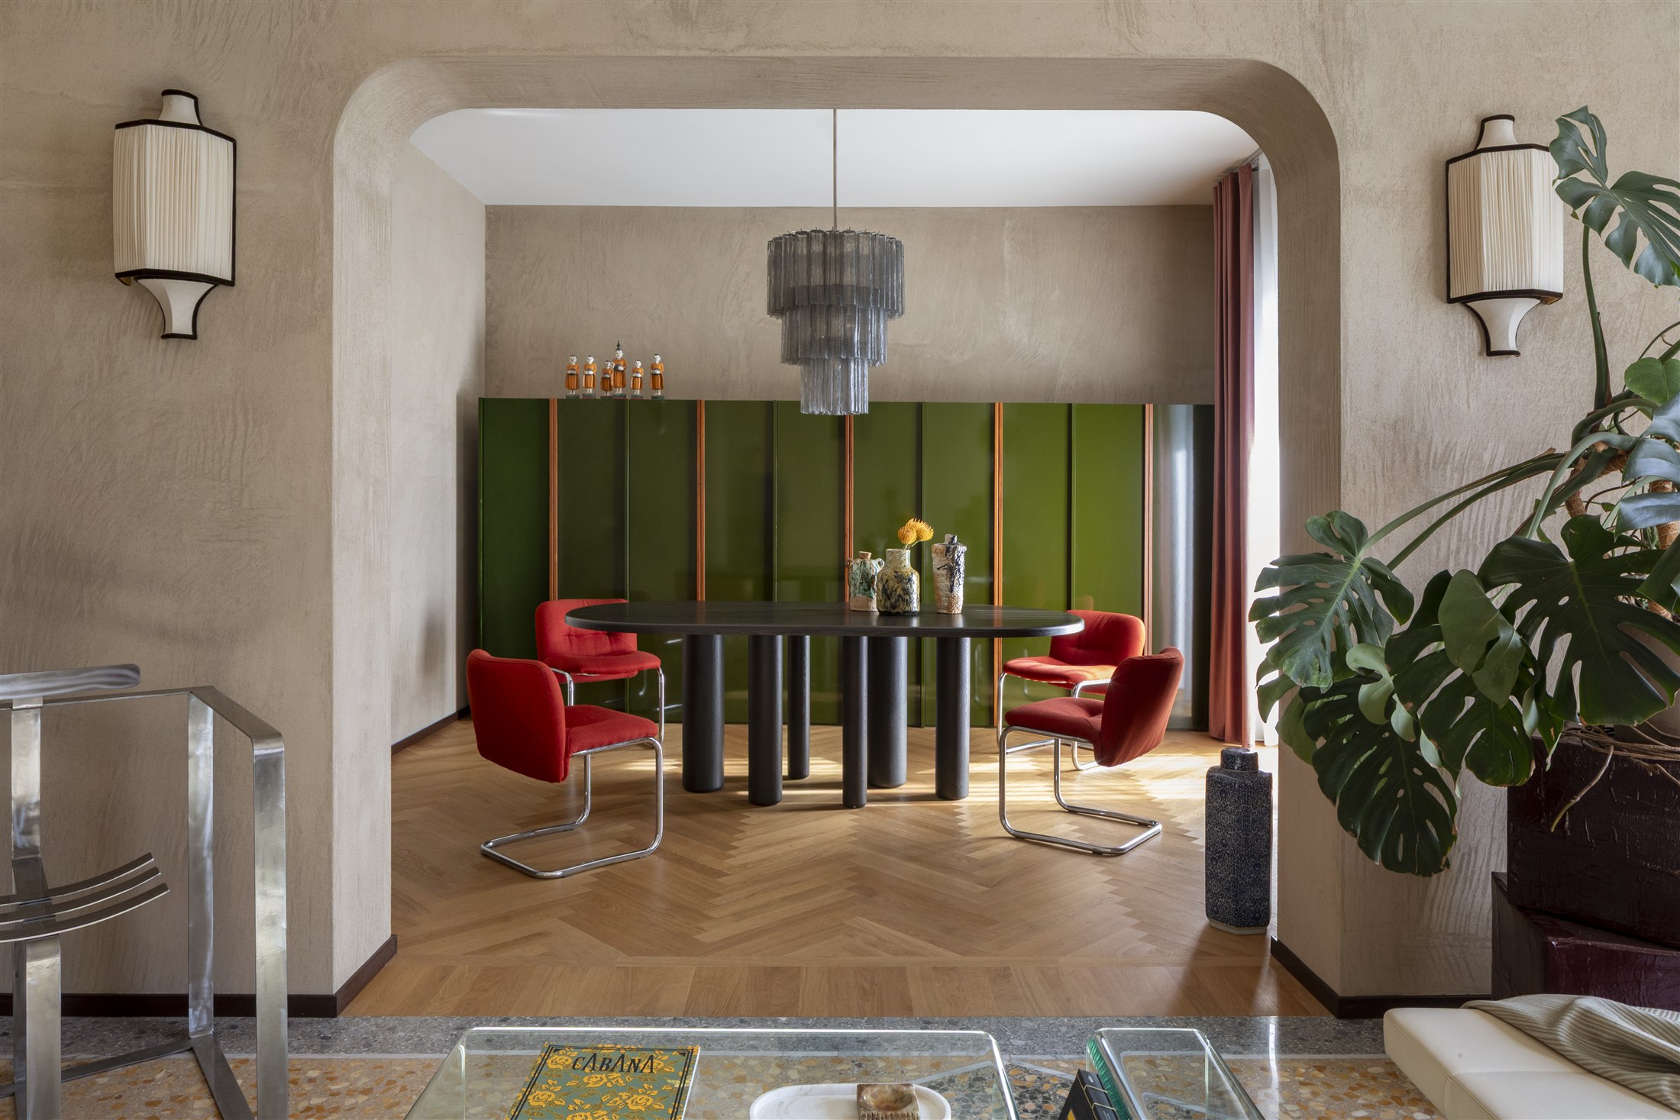
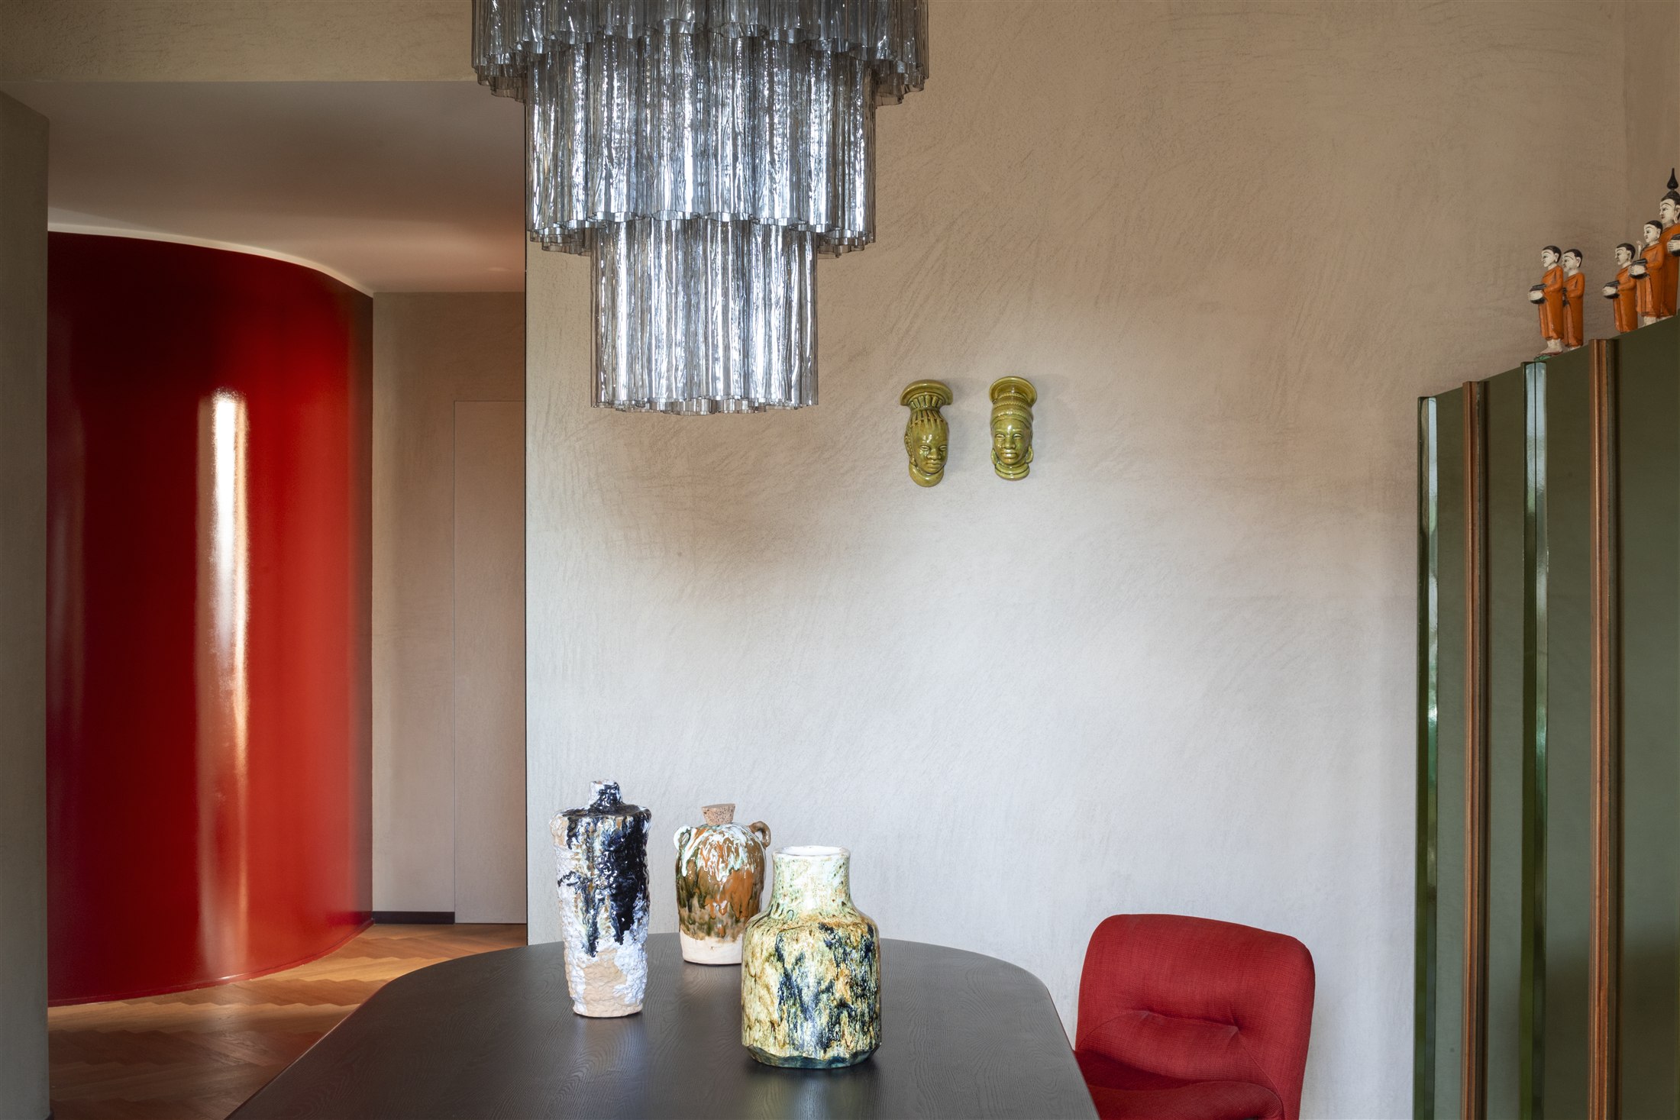
Casa Barro enters the selection for the strength of a clear image and its control of pairings. A single gesture, the red volume, organises the whole house: proof of how one element can become the order of an entire interior.
Corinthia Rome — GA Design with Studio Bichara
A twentieth-century bank building brought back to life as a hotel. On piazza del Parlamento, the former Banca d’Italia headquarters designed by Marcello Piacentini becomes Corinthia Rome, the group’s Italian debut, with interiors by GA Design developed with Studio Bichara.
The restoration brings mosaics and painted ceilings back to light, while the new hospitality is grafted onto the monumental architecture with a wide variety of marbles. There are sixty rooms, the spa occupies the old vaults, and the food offer is entrusted to Carlo Cracco with the Viride restaurant and the Ocra Bar. The project is on the AHEAD Europe 2026 shortlist.
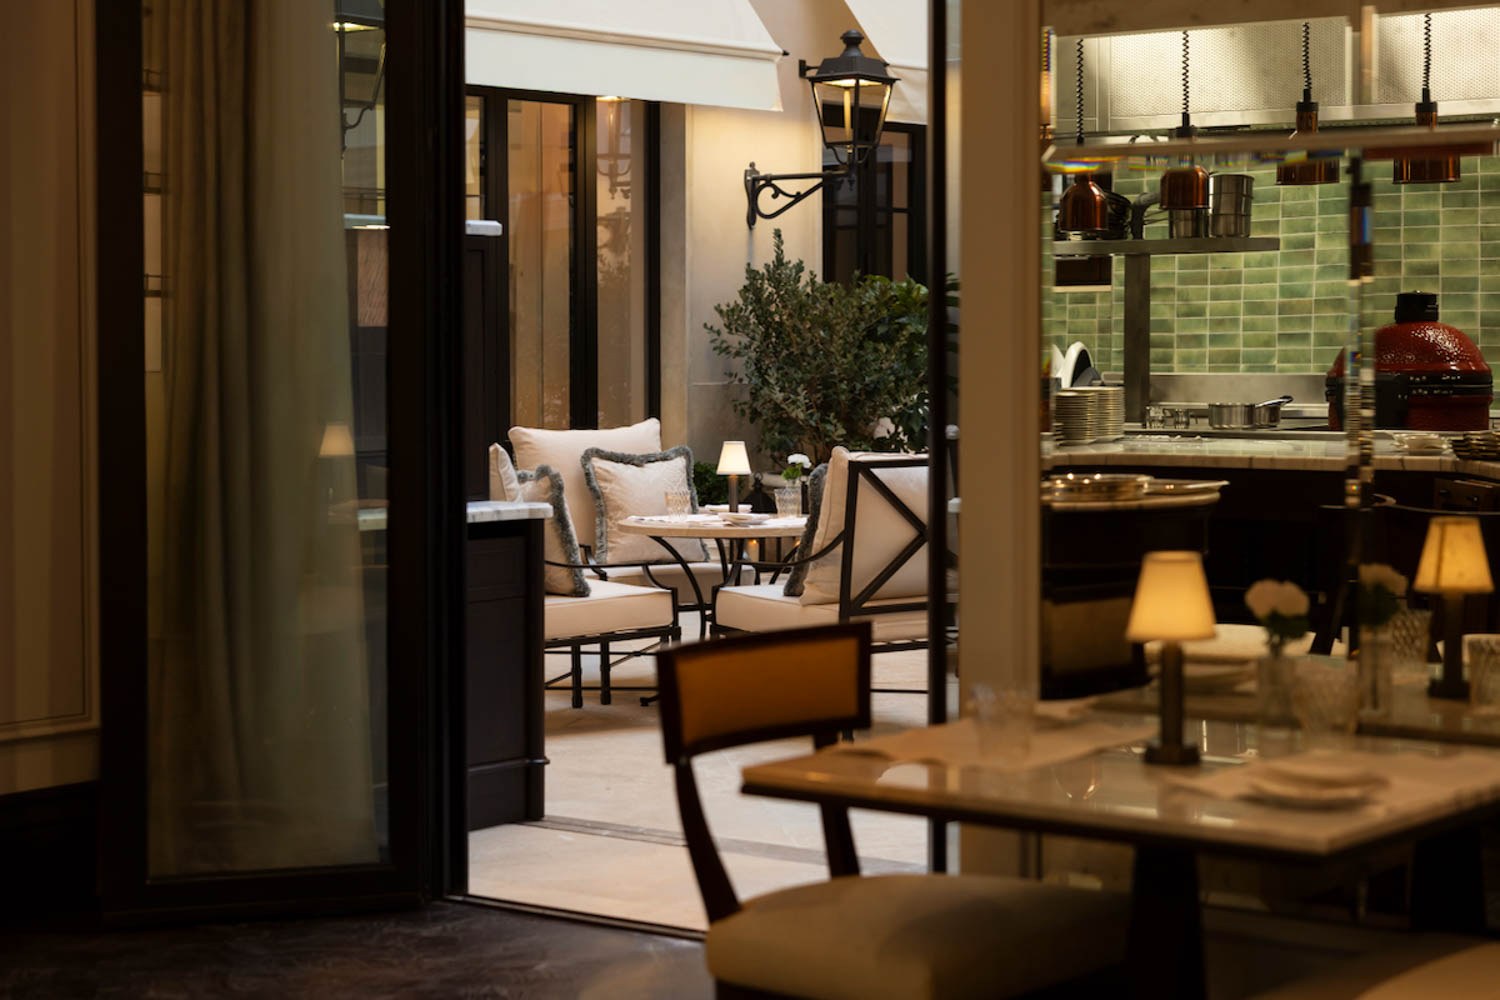
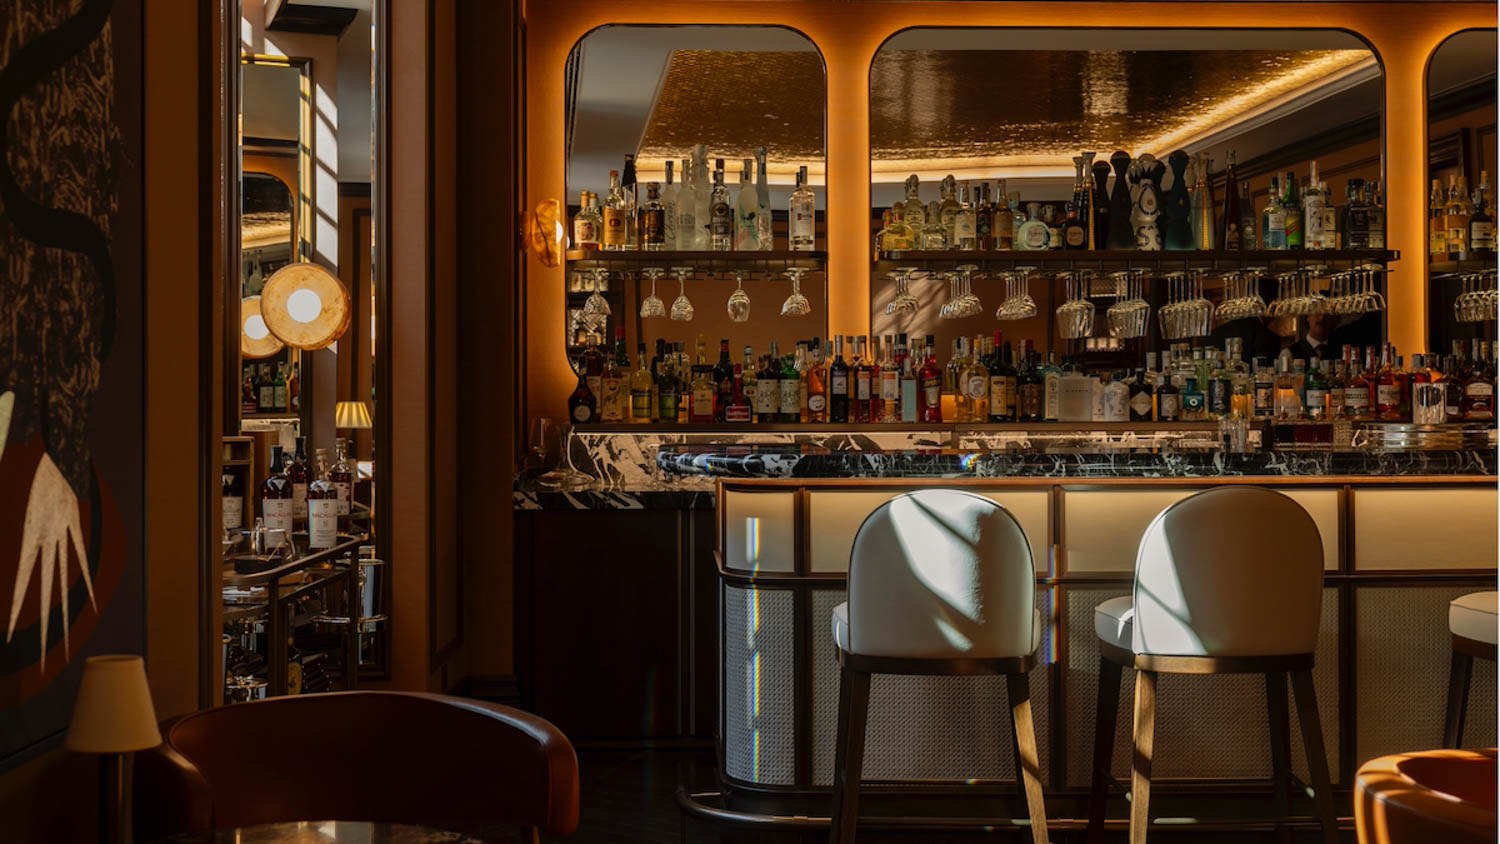
Corinthia Rome closes the selection with the widest urban scale. It is the case in which an entire historic building changes function without losing its identity, and in which the interior becomes the tool for bringing a piece of the city back into circulation.
A city to read through its interiors
An access designed among the ruins of the Pantheon, a red volume crossing a corridor, a vault turned into a pool: the most interesting details in this selection make an idea of space visible. They show how a necessity can become architecture and how an interior can change while keeping a relationship with what came before it.
It is a reading of the city that continues beyond the individual projects. To get to know those who design its spaces, the journey continues with our selection of architecture firms in Rome.
If you are an architect, an interior designer or part of a studio and would like to work with Archi&Interiors, you can contact us through the Advertising and collaborations page to tell us about your work and explore the possibilities together.