Studio Mossa
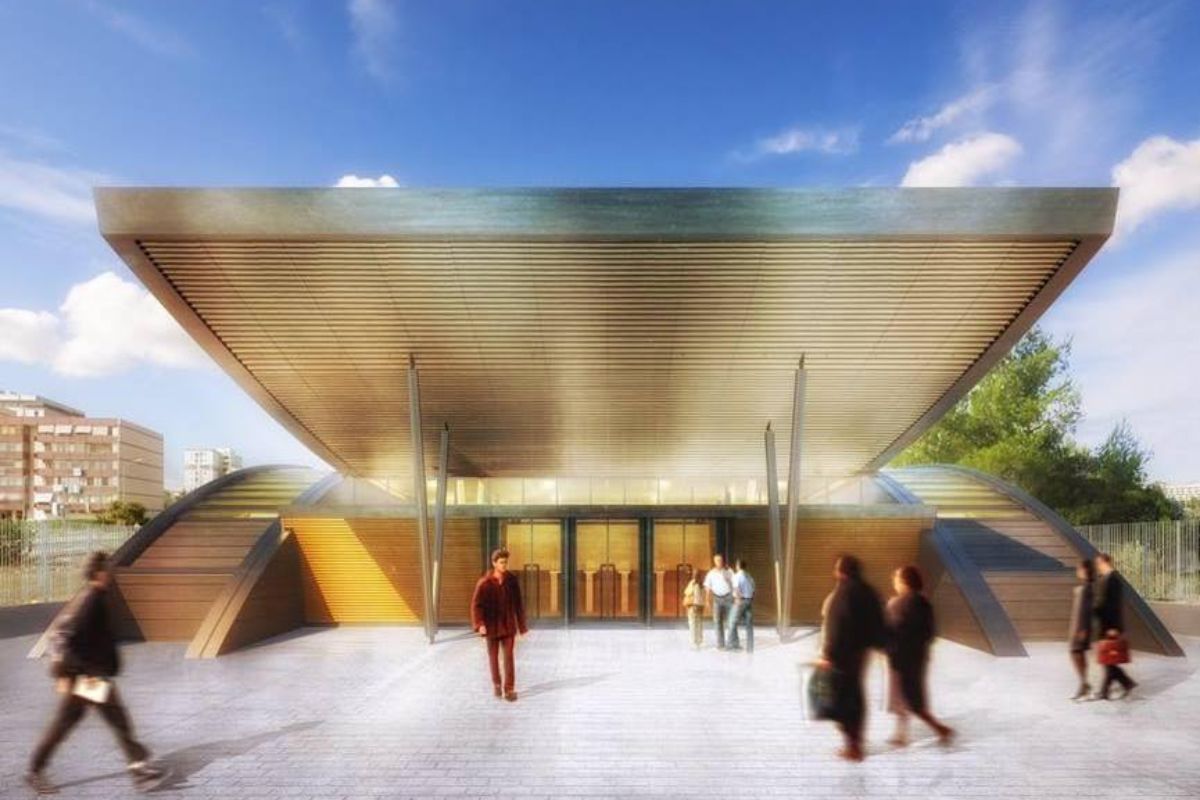
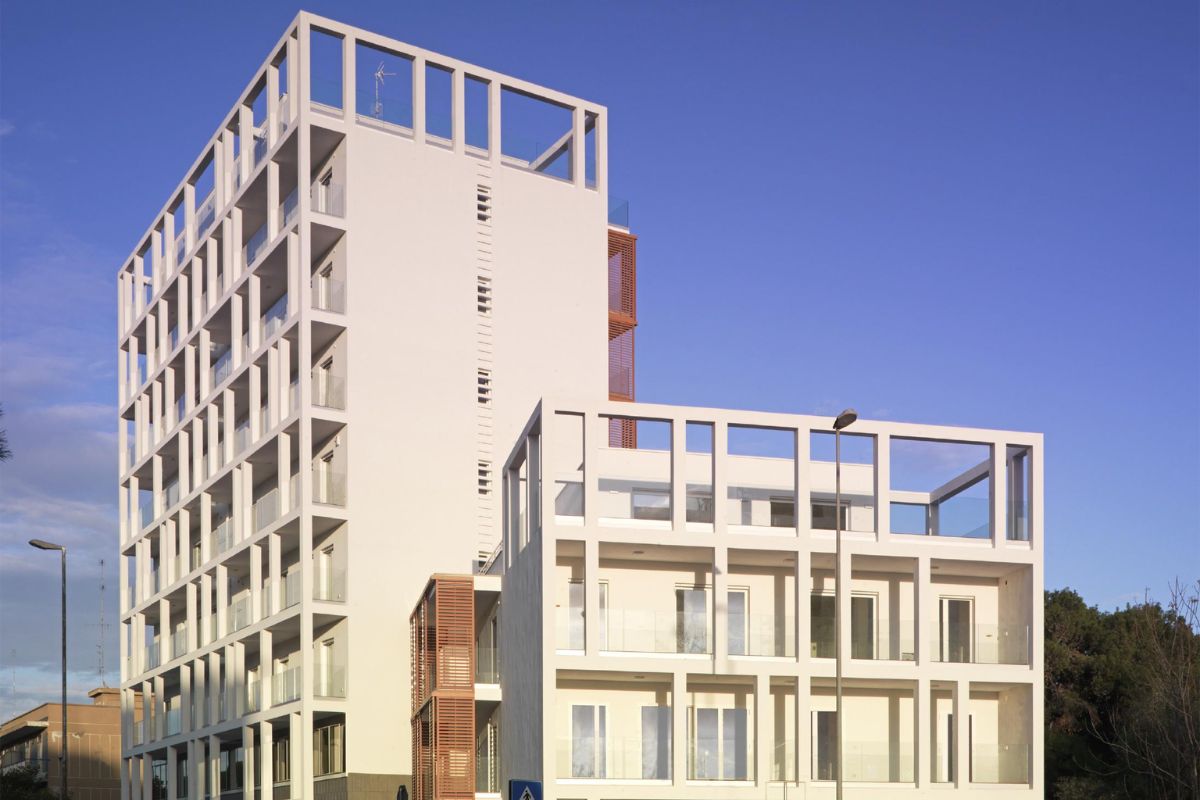
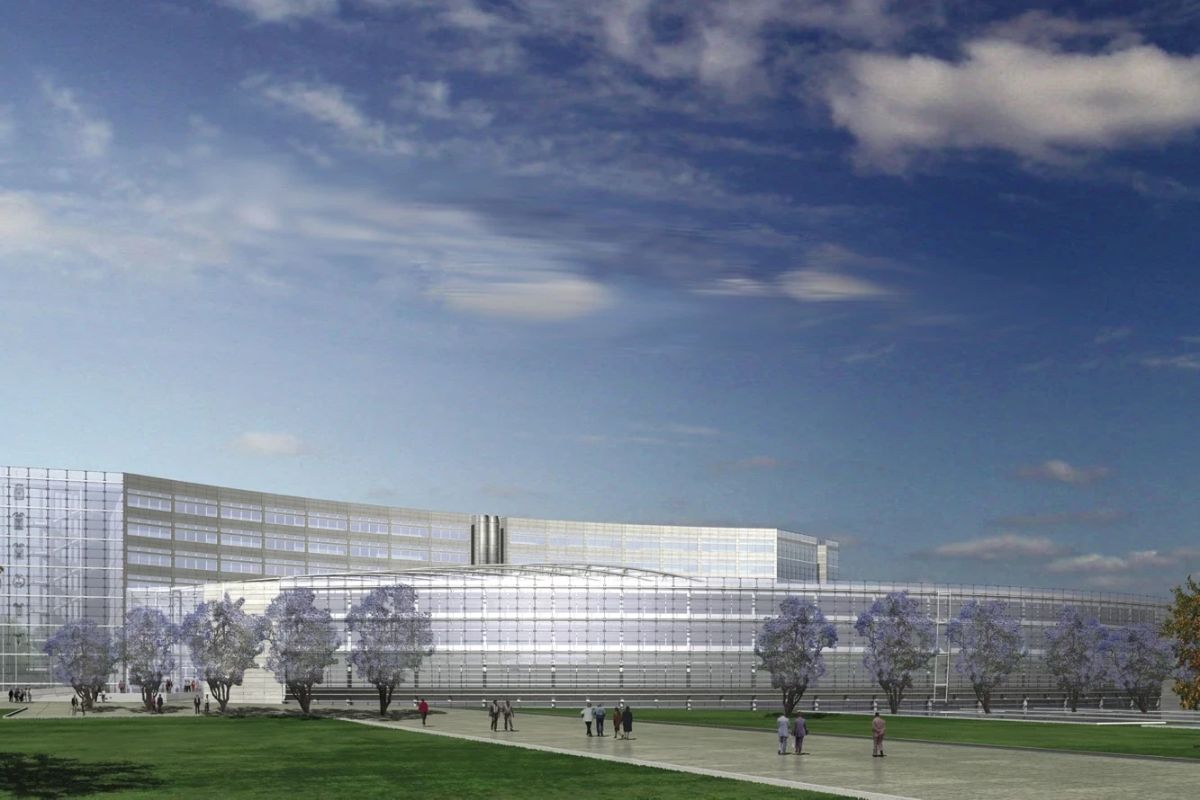
Studio Mossa holds a recognisable position on the Bari scene thanks to its ability to tackle different programmes without losing the coherence of its language. Based in Bari, the firm has worked for years on architecture, interiors and urban transformation, moving between housing, hospitality, infrastructure and retail spaces. It is a practice that captures another dimension of the city’s architecture: not only the home or the small-scale project, but also the buildings and systems that shape the daily functioning of the city and the way it presents itself.
Its profile is defined by projects such as Hotel Villa Romanazzi Carducci, IKEA Bari, Cecilia station on the metropolitan railway and other works that show a pragmatic attitude, able to cross different scales and functions. Rather than seeking effect, Studio Mossa seems to work on an operational continuity made of presence, craft and the ability to handle complex programmes, often highly visible but rarely easy to resolve. In this sense it is one of the practices that most clearly express, in Bari, the relationship between architecture and urban infrastructure, between design and the actual use of the city.
SMN Architetti
SMN Architetti is a Bari practice working across architectural and urban design, monumental restoration, interior architecture and the management of complex programmes in the region. Based at Via Cardassi 59 in Bari, the firm has built a professional profile that combines work on existing buildings, new uses and attention to the built context.
Among the works that best define its path is the new ISTAT headquarters in Bari’s old town, created through the functional recovery of Isolato 45, a state-owned complex between Strada della Torretta and Vico de’ Gironda. The project, carried out with G.L. Sylos Labini, M.A. Mellace and L. Visceglie, takes on a layered building and turns it into a contemporary public office, confirming the firm’s interest in interventions that combine adaptive reuse, spatial quality and a dialogue with the historic fabric. The building also received a mention in the IN/ARCHITETTURA 2023 Awards for Apulia.
SMALL – Soft Metropolitan Architecture & Landscape Lab
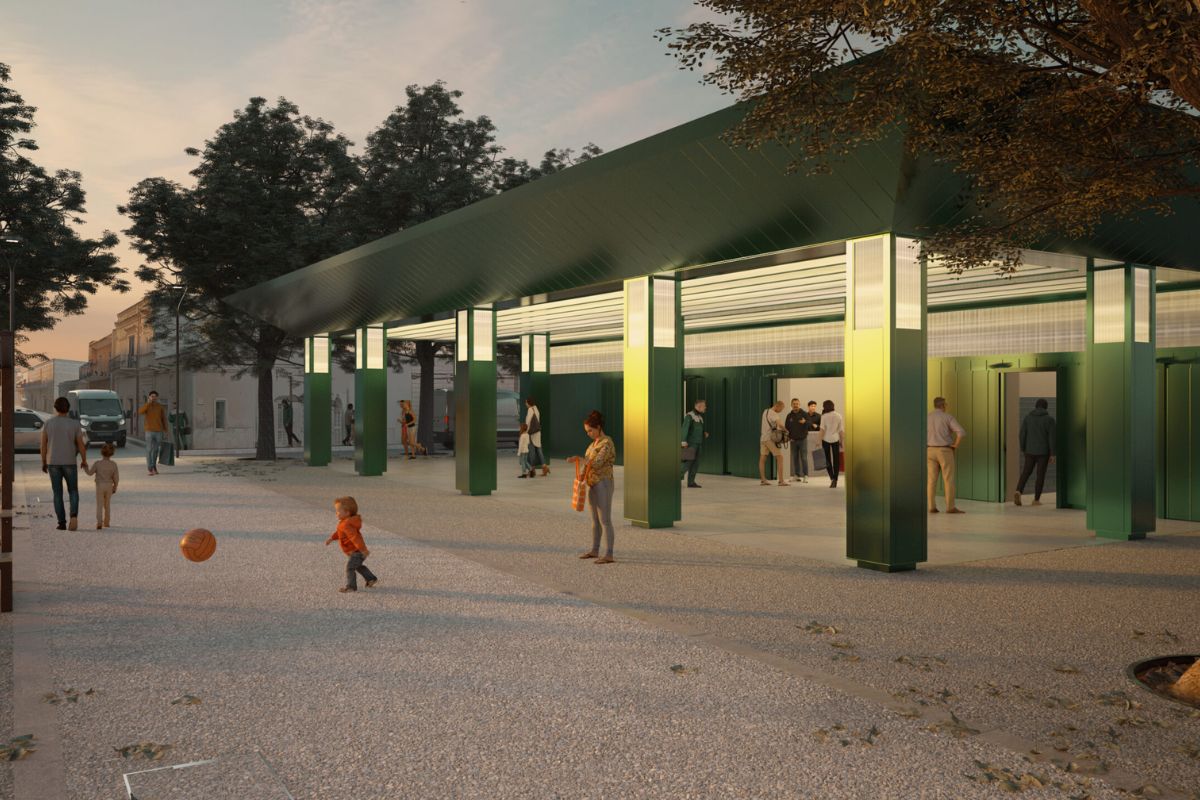
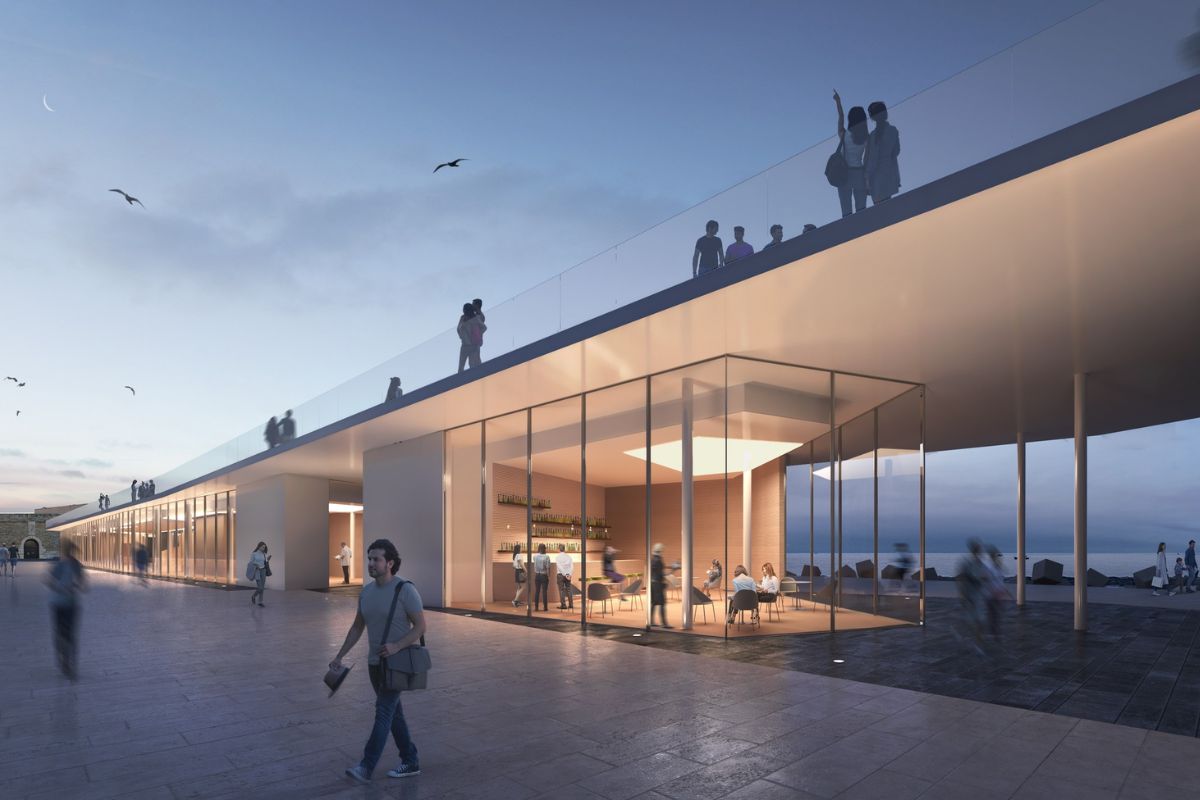
SMALL – Soft Metropolitan Architecture & Landscape Lab is a practice based in Bari and Milan that combines design, research and urban reflection in a way of working that goes beyond the traditional model of the studio. Active since 2011, it describes itself as an architecture office and glocal cultural platform, working on projects at different scales — from landscape to interiors — and, in parallel, on research, curating and independent publishing.
Its work includes projects such as the redevelopment of the public space on Corso Mazzini in Bari, La Biglietteria bistrot, the Maison Operative retail store and Casa LC, all of which convey an idea of architecture attentive to the relationship between space, context and contemporary uses. Alongside these, SMALL also pursues projects and research in Bari’s metropolitan area, in Adelfia, Triggiano, Corato, Cassano delle Murge and Monopoli, confirming a constant interest in the urban landscape and the transformation of what already exists.
Barberio Colella Architetti
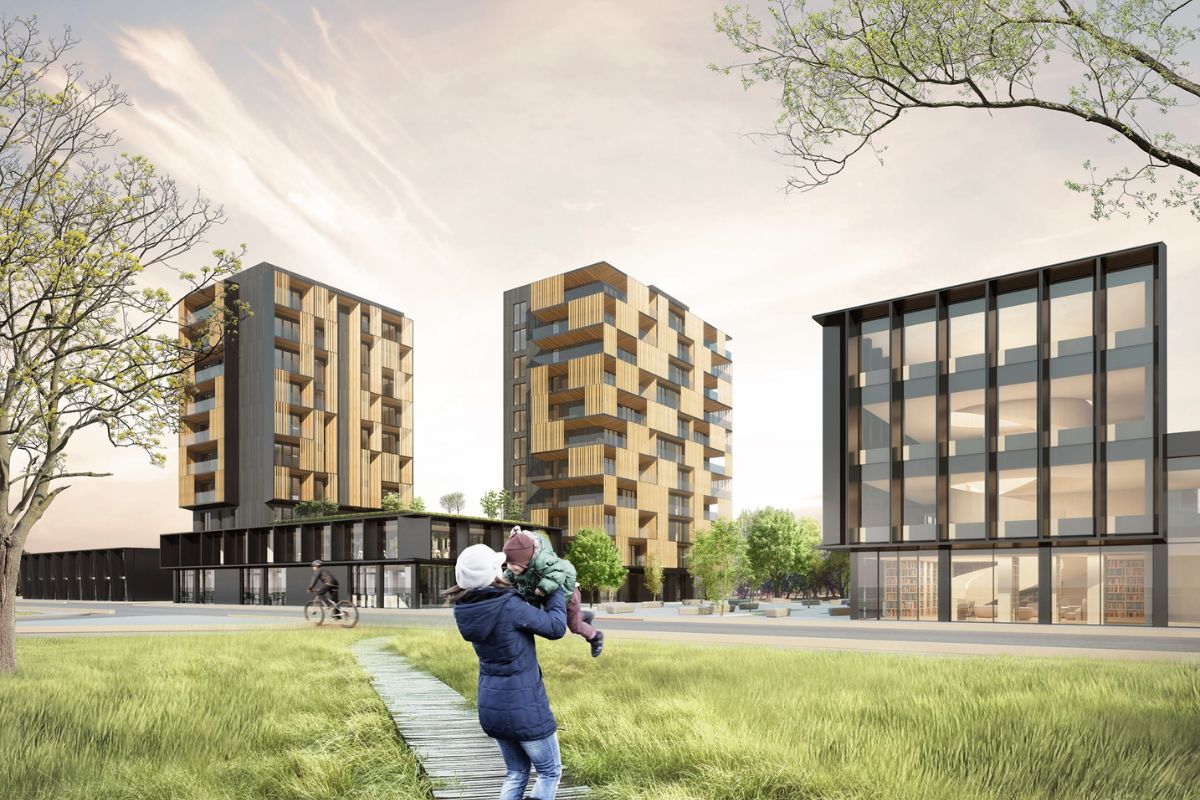
Barberio Colella Architetti is a firm based in Bari led by Micaela Colella and Maurizio Barberio, working across architecture, interiors and furniture design. Their shared training at the Politecnico di Bari, followed by a PhD in Architectural Design at Roma Tre, already outlines a practice rooted in research that, in its professional work too, keeps a constant focus on design as the construction of strategies, materials and space.
Rather than for a single manifesto building, the firm stands out for a line of work geared towards developing innovative concepts, with a declared interest in sustainability, reversibility, technology and the quality of living. It is in this direction that their name has also emerged in recent debate, to the point of being among the winners of the Premio NIB Top10 2021 for architecture and landscape. Barberio Colella Architetti is thus one of the Bari practices that best interpret a cultivated contemporary approach to design, attentive to detail but founded on a precise idea of method and research.
FèRiMa
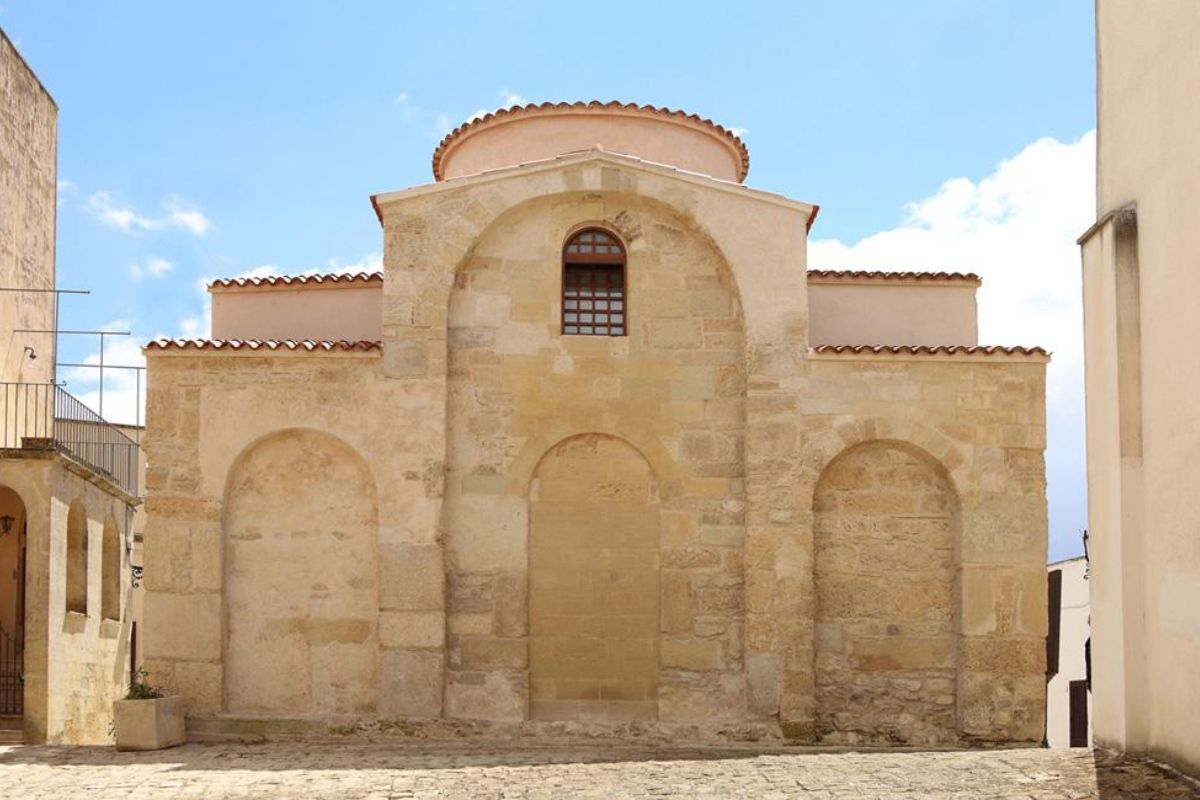
FèRiMa is a firm that, in Bari, interprets architecture as a broad practice, able to cross very different scales and themes without losing coherence. With its administrative and operational base in the city, at Corso Italia 43, and further offices in Lecce and Ferrara, the firm is known above all for work that combines architectural and urban design, landscape architecture, interior design, exhibition design and projects of public interest. It stands out for its continuity and for its ability to move from the restoration of artistic monuments to the recovery of buildings, from urban to natural landscapes, from town planning to territorial planning.
What defines FèRiMa’s profile is not so much a single manifesto work as a practice built over time on different programmes and on a constant relationship with the territory. Its portfolio includes works such as Bari Cathedral, the redevelopment of the former Manifattura Tabacchi in Bari, the Community Library at Santa Teresa dei Maschi and urban transformation projects such as Infrastrutture Verdi, all examples of an architecture attentive to what already exists, to collective spaces and to the possibility of design acting as a tool for regeneration and for rereading the built context.
esseelle associati
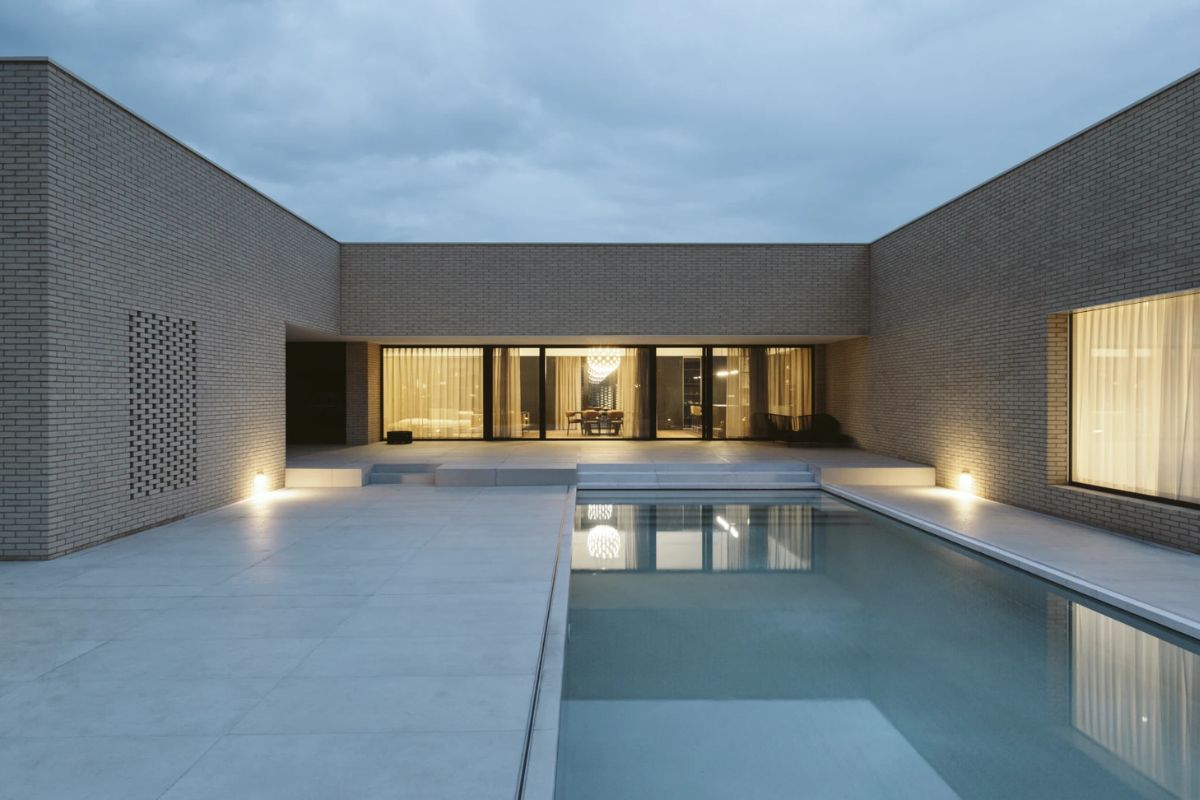
esseelle associati is an architecture firm based in Bari, at Corso Sidney Sonnino 29, which over time has built a recognisable path across housing, restoration, public spaces and workplaces. Its project archive reveals a practice able to move steadily between different programmes, from urban waterfronts such as Bari Lungomare and Bari Costa Sud to more focused interventions such as Palazzo Calò and the new Deloitte offices. Rather than on an isolated gesture, the firm’s profile rests on a constant presence, able to cross different scales while keeping a clear focus on the relationship between architecture and context.
Its path is also shaped by continued participation in selective competitions and disciplinary debate. The awards section of the firm’s website lists the “Bari Costasud” international ideas competition in 2018, the selection for the Italian Pavilion at the 13th Venice Architecture Biennale in 2012 with Masseria Ciura and the international competition for “Scuola in Piazza a Levante” in 2009. It is a trajectory that conveys the image of a firm interested not only in professional practice in the strict sense, but also in design as a dialogue with the city, the landscape and contemporary ways of living and working.
biro+
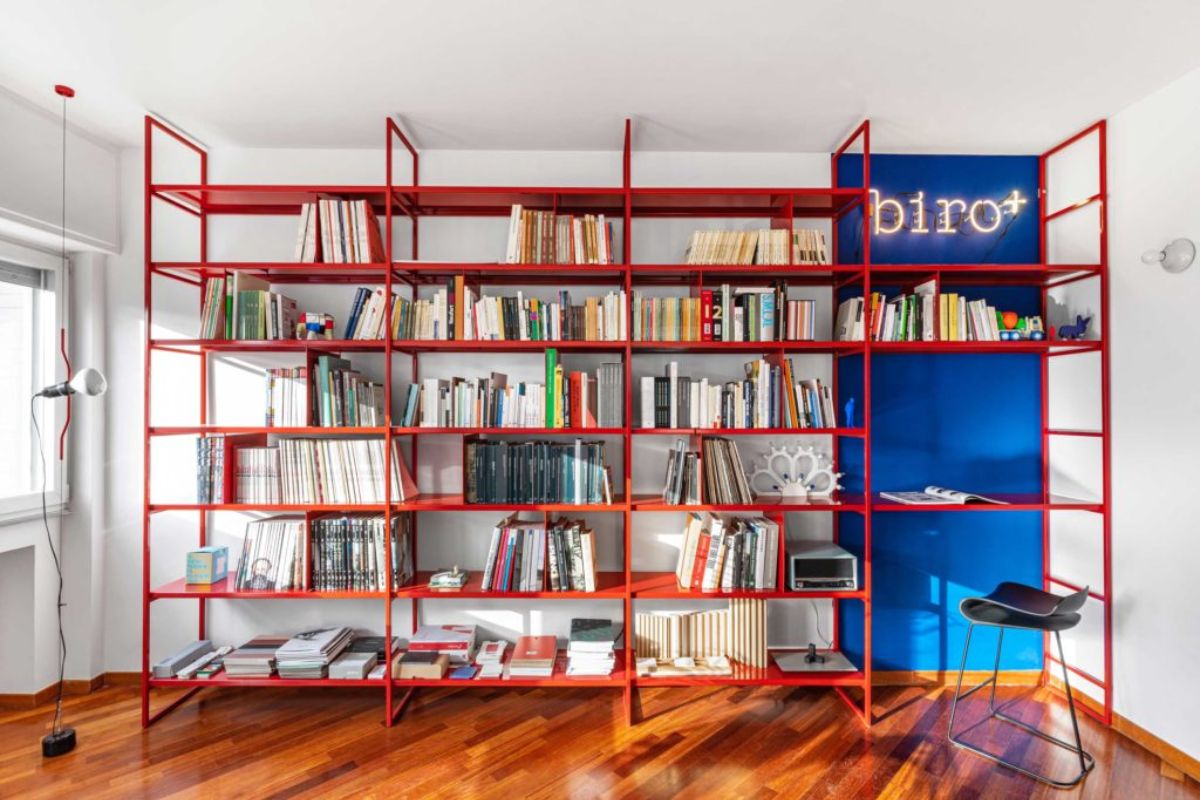
biro+ is an architecture and interior design studio based in Bari and Milan, born from the wish of its founders Luca Bifone, Daniela Martielli and Nicola Martielli to bring different experiences and backgrounds into a shared practice. Their profile is clearly set out in the studio’s own presentation: working on everyday living problems at different scales, from the domestic to the urban, combining attention to local details, care for materials, advanced technologies and a language open to international references.
It is an interesting practice because it strikes a credible balance between architecture, interiors and design research, without reducing the work to surface aesthetics. The projects published on its website include Casa Cuba, 2+una, Teatro Verdi and the biro+ studio workspace itself in Bari, all signs of a practice that works on built space with continuity and precision. Rather than on a striking gesture, biro+ bases its profile on a design culture attentive to the transformation of contemporary living, to the quality of interiors and to the idea that even the most intimate scale can retain a recognisable architectural depth.
BDF Architetti
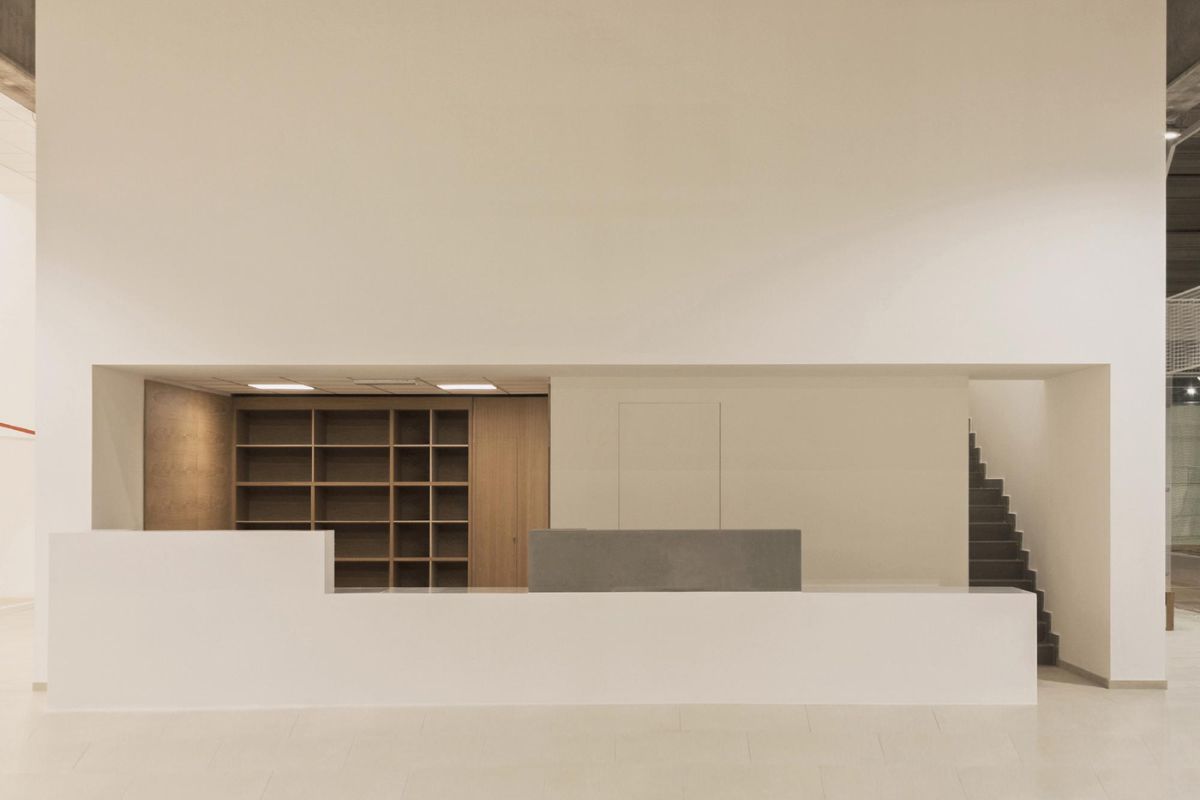
BDF Architetti is a Bari-based firm that builds its profile through a measured practice, attentive to the relationship between architecture, interiors and quality of living. Linked to the work of Alessio P. De Nicolo, the firm follows a sober, coherent design approach in which composition never seeks gratuitous effect but focuses on clarity of space, the design of rooms and the balance between function and form.
Its path is outlined by projects such as BL House and P House, which clearly convey an approach focused on the domestic scale and on the transformation of existing buildings. Rather than relying on immediate spectacle, BDF Architetti works on a continuity of language made of precision, control and attention to the everyday life of spaces. It is precisely in this discreet but recognisable attitude that the firm defines its presence on the contemporary Bari scene.
ifarchitetti
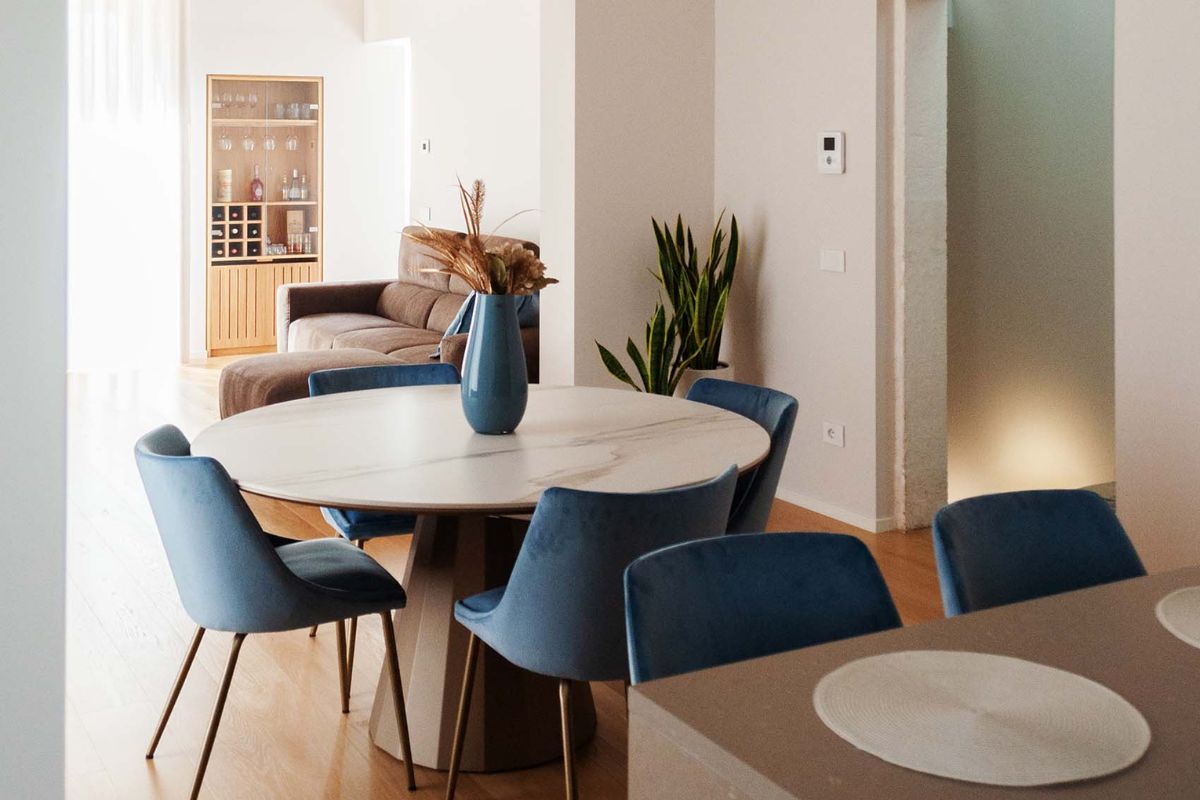
ifarchitetti is the firm founded in Bari in 2016 by Michele Intini and Saverio Fasulo, both trained at the Politecnico di Bari with a period at Istanbul Technical University. The firm’s profile is already clear from its origins: a partnership built on the dialogue between two different sensibilities, applied to a practice that combines architecture, interior design and site supervision. On its website, ifarchitetti states that it works mainly on detached houses, villas and historic residences, a field that clearly places it within a Bari where the home and the transformation of existing buildings remain central themes.
Its work is best told by the projects in the firm’s portfolio, which include casa_DC, casa_IG, casa_SD, casa_BP and rooms_NONNONICOLA. Rather than pursuing an architecture of effect, ifarchitetti seems to follow a design line focused on the quality of lived space, on the relationship between materials, light and interior layout, and on a domestic scale handled with continuity and control. It is in this attention to living, more than in the search for spectacular gestures, that the firm builds its identity.
Diorama | atelier di architettura e design
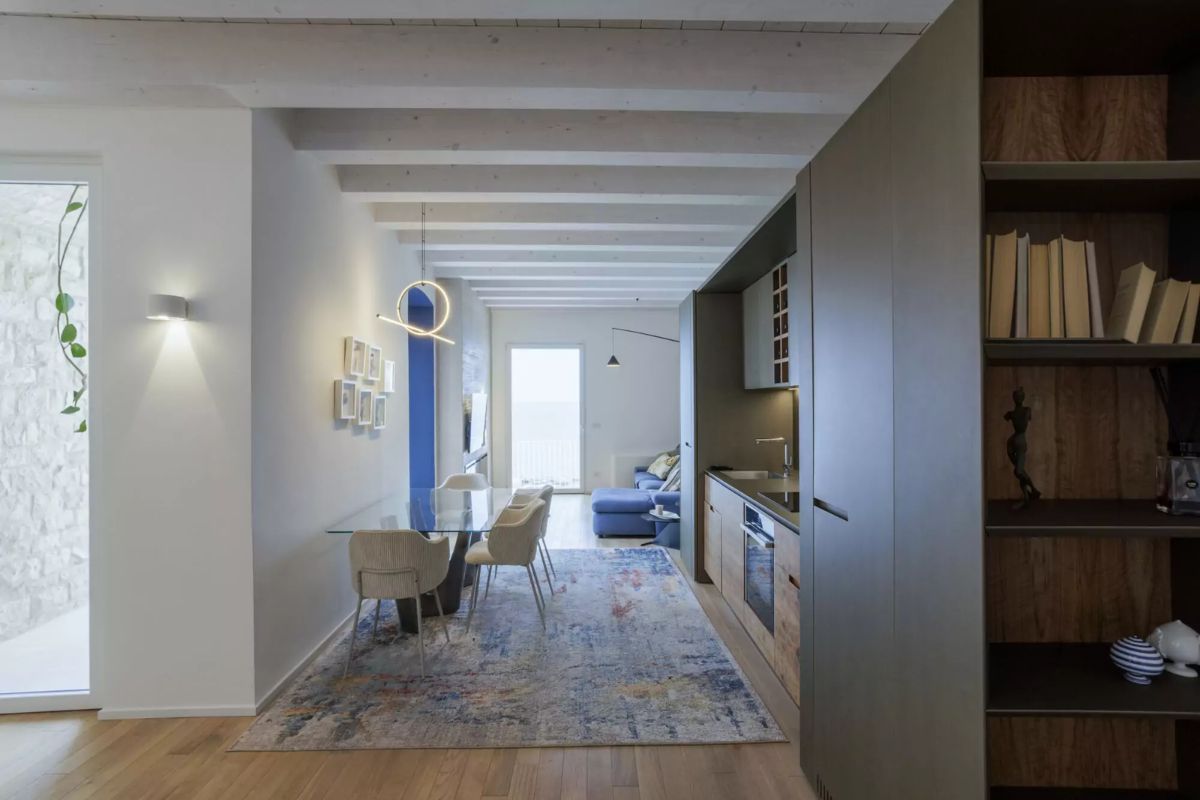
Diorama is the atelier founded in Bari in 2015 by architect Serena L. Rosato, a graduate of the Politecnico di Bari, and clearly defines itself as a studio focused on interior architecture and design, with particular attention to bespoke projects and to research that brings together tradition and innovation. It works above all on the spatial quality of homes and commercial spaces, building a recognisable, measured language closely tied to the tailored dimension of design.
Its profile is shaped by projects such as Pappa on Via Re Manfredi, Jumpa in Bari and Pasticceria Perulli on Via Amendola, alongside more recent residential work such as the restyling of a home in the Murat district. What emerges is a practice focused on the relationship between material, light, colour and the configuration of rooms, with a constant interest in spaces where interior and architecture merge into a single idea of atmosphere. Rather than seeking declarative effects, Diorama creates spaces in which design engages with everyday life, with the story of places and with a contemporary sensibility that always remains controlled.
Clubdesign Architecture Studio
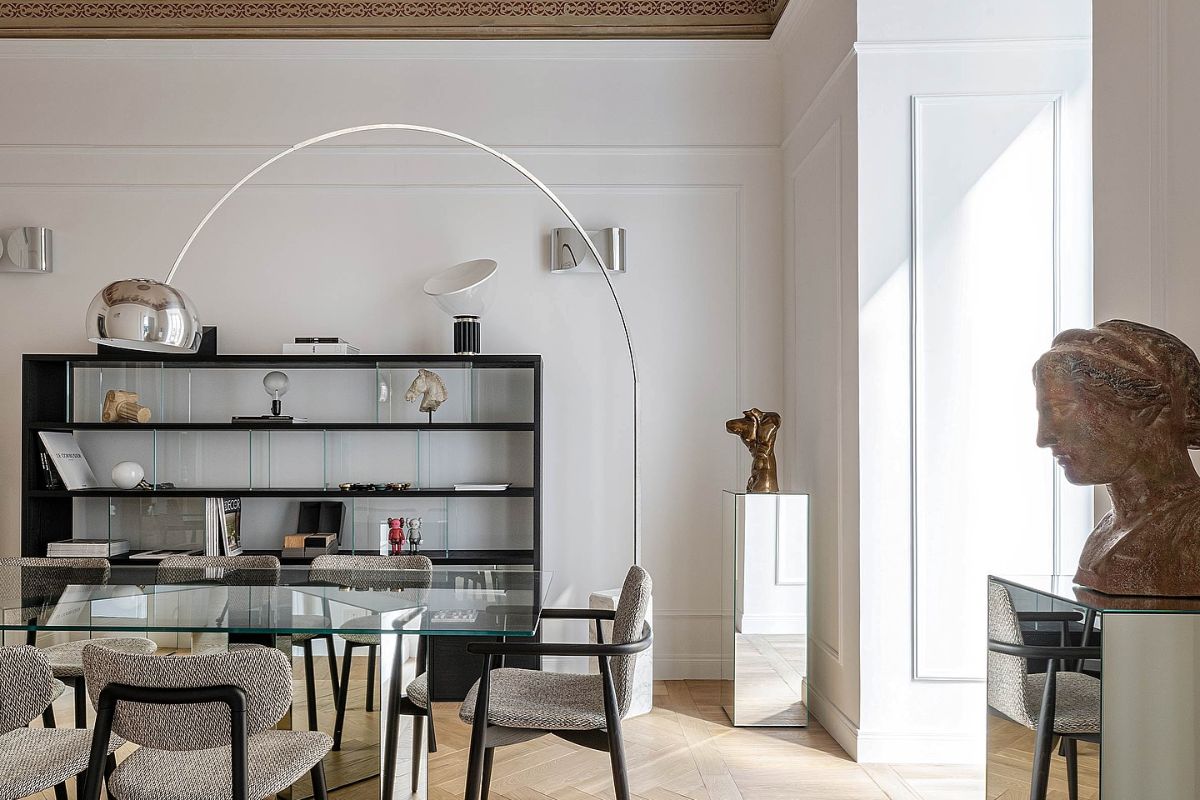
Clubdesign Architecture Studio is a practice based in Bari, at Via Domenico Nicolai 51, founded by Saverio Lavolpicella and Vincenzo Mastrolonardo and active in residential, commercial and architectural projects. The studio’s profile is defined by a practice clearly geared towards the quality of interiors and the creation of spaces with a strong material and perceptual character, with particular attention to the identity of each project. Rather than on an abstract idea of style, Clubdesign builds its recognisability on a clean, contemporary language, closely focused on the relationship between atmosphere, detail and composition.
Its path is told by projects such as Le Terrazze in Bari, Champagne Flavour in Andria, Clubdesign Office in Bari, Rebellious Elegance and Pillow, all works that reveal a practice able to move coherently between housing and commercial spaces. In this sense the studio represents well the part of the Bari scene most attentive to interior design and to the creation of highly recognisable spaces, without giving up a structured professional presence.
NuevArchitects
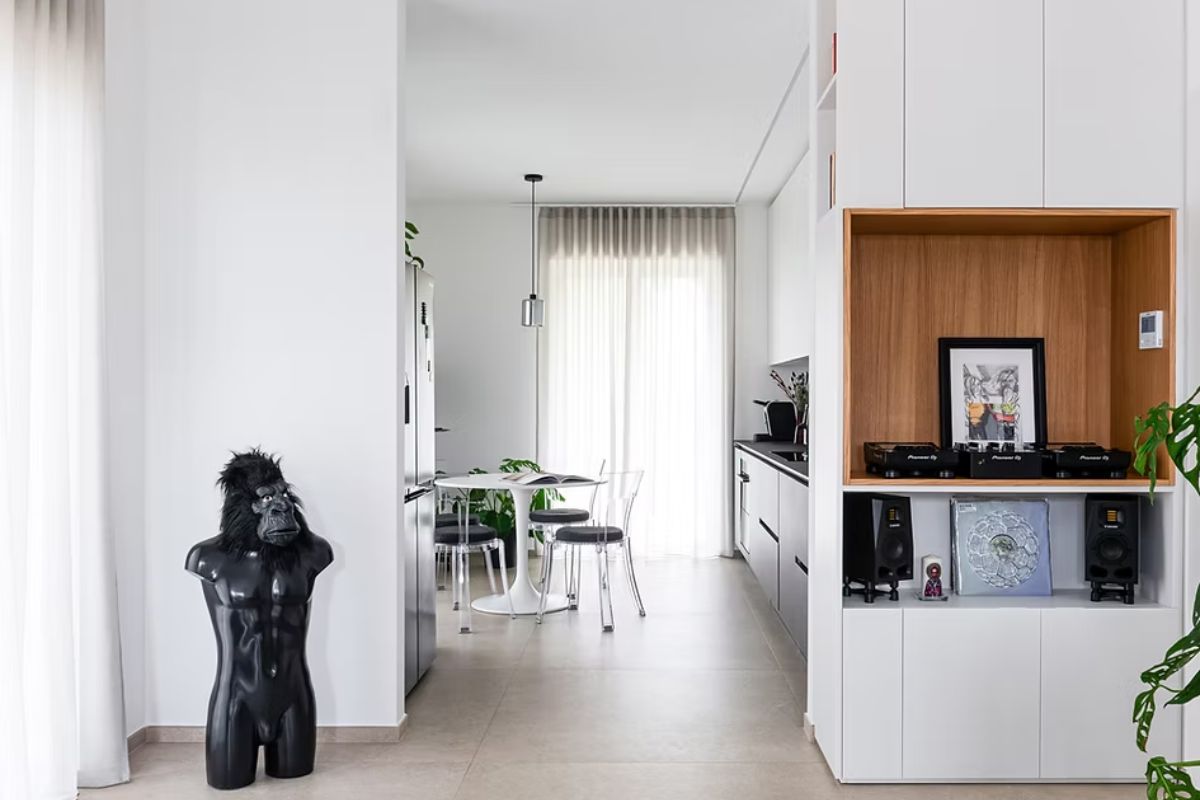
NuevArchitects is a firm based in Bari, at Via Marco Partipilo 48, active since 2022 and made up of Fabio D’Alicandro, Giovanni Vito Chiapparino and Teresa Daniela Lovascio, with the support of an art direction and communications team. The profile that emerges from their website is that of a young but already structured practice, seeking to bring together architecture, design and the construction of a recognisable visual identity. Rather than on a long history, the firm bases its presence on a declaredly contemporary stance, strongly focused on design as a synthesis of function, image and atmosphere.
In their case, recognisability also comes from a precise way of presenting themselves: “not the usual architecture firm”, they write, defining a position that aims to stand out in residential, commercial and interior design. It is a practice that makes sense in a map of Bari’s architecture precisely because it captures a more recent segment of the city’s scene, where design intertwines with visual languages and more exposed forms of storytelling, without losing its design intent.
(dp)ª STUDIO
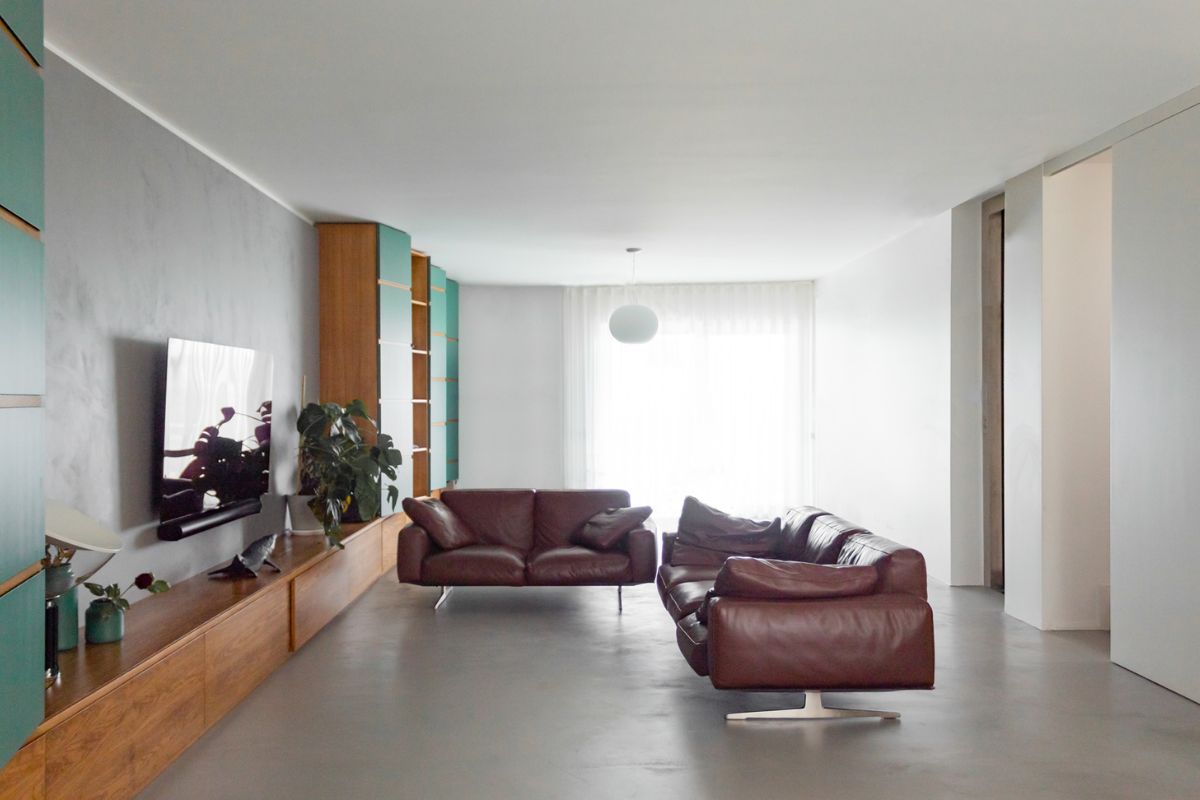
(dp)ª STUDIO is based in Bari, at Corso Vittorio Emanuele II 33, and was founded by Domenico Pastore. Since 2007 the studio has worked on urban transformation, private and public housing, interior architecture and museum design, building a profile that links professional practice and research. It is one of the names on the Bari scene that most clearly convey an idea of architecture as an analytical process, attentive to the critical issues of each context and to the possibility of translating them into built form.
This design work is accompanied by constant participation in national and international competitions and by academic activity focused on the representation of built heritage and of urban transformation. It is a practice that is interesting precisely because of this dual nature: on the one hand the professional studio, on the other a broader reflection on drawing, on the city and on ways of reading the contemporary built environment.
3C+M architettura
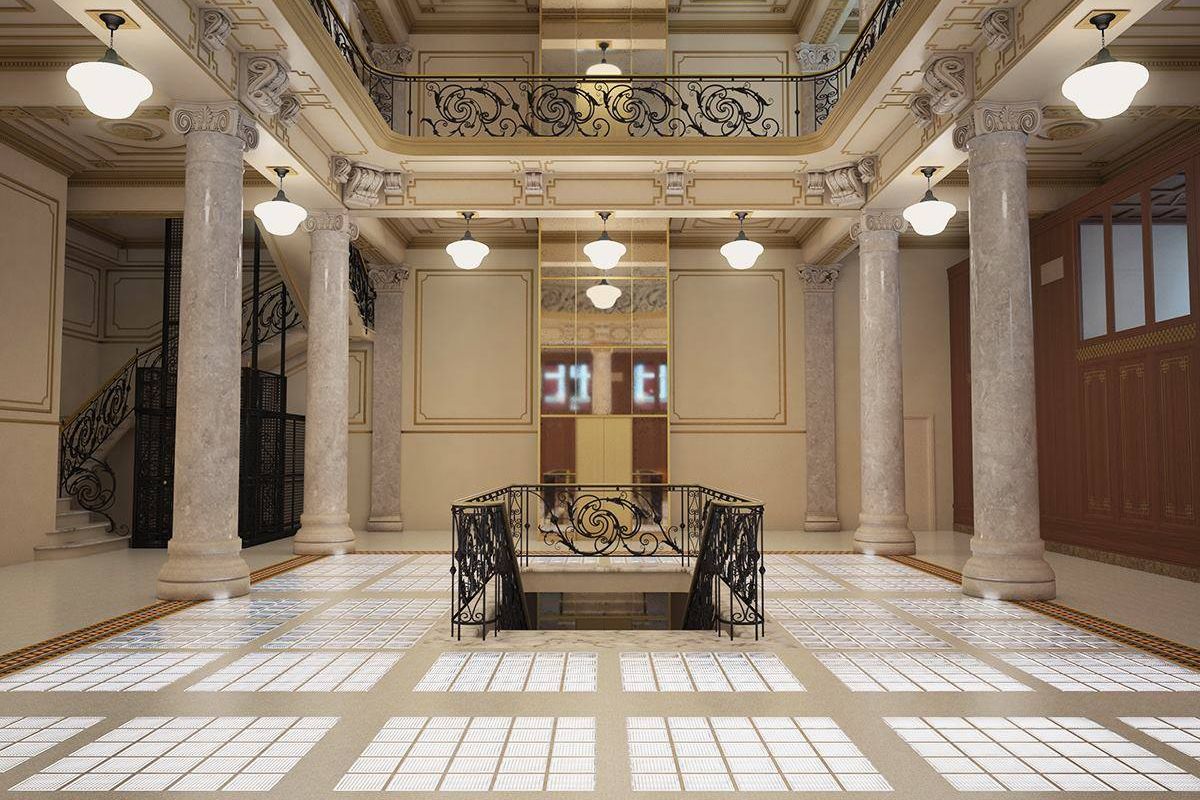
3C+M architettura is a Bari firm based at Piazza Nicola Balenzano 11, working across architecture, interior design and design. The group, made up of Riccardo Campanale, Carolina Cusatelli, Davide Cusatelli and Alessandro Melcore, builds its identity on a multidisciplinary approach in which architectural, design and technical skills converge in shaping lived space.
The studio’s work focuses in particular on housing and the transformation of interiors, with projects such as Casa M, Casa Torre, Palazzo M and Casa C+D. These works reveal a practice attentive to the domestic scale, to the layout of rooms and to the relationship between architecture and everyday life. From this perspective, 3C+M architettura is one of the Bari practices working on the fertile boundary between architectural design and interior design, interpreting contemporary living as a concrete, precise and constantly evolving field of research.
MG Architects
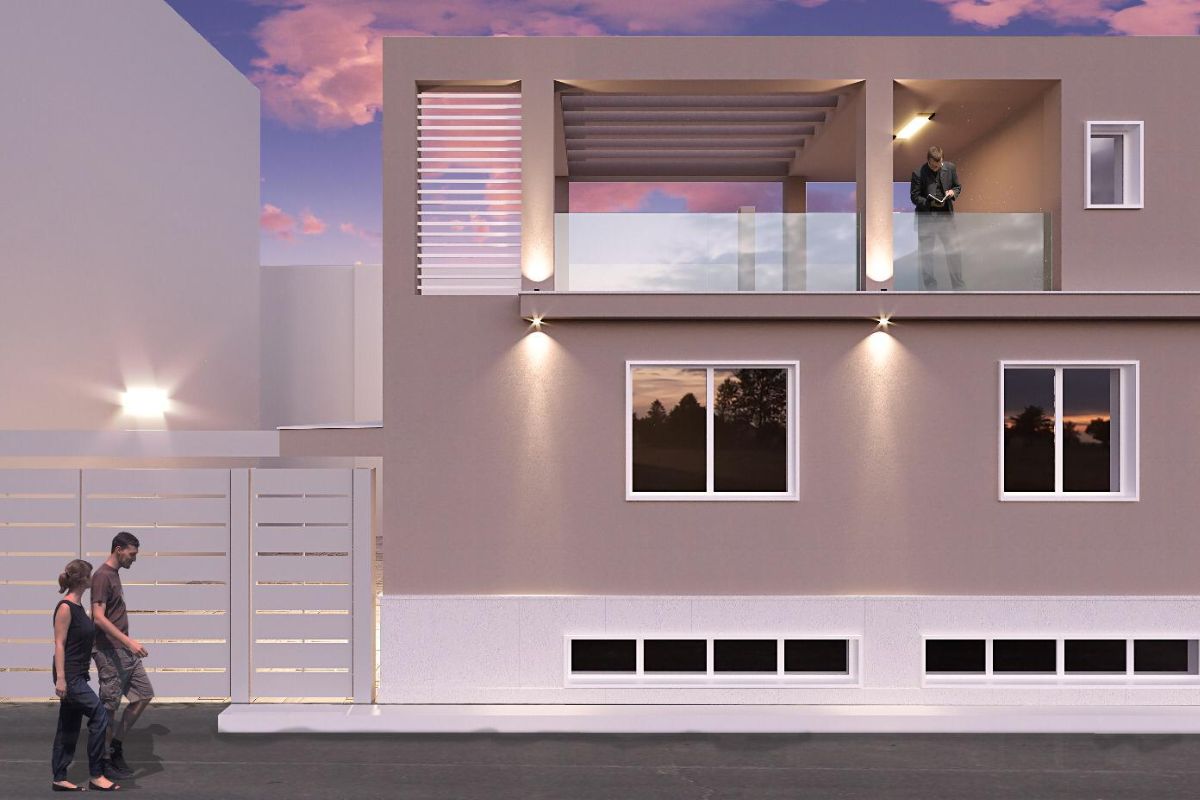
MG Architects is a Bari practice focused on residential design, turnkey renovation and the transformation of domestic space. The studio’s work centres on managing the entire design process, from the initial idea to site management, with particular attention to the functionality of spaces, the quality of materials and the coherence between architecture, interior design and construction.
Its path includes residential projects such as a home distinguished by a strong focus on materials and a penthouse in Modugno, which reflect a practice close to the concrete needs of contemporary living. Rather than seeking a theoretical or declarative dimension, MG Architects works on pragmatic, integrated design, in which the home becomes the main field of experimentation between building recovery, comfort, image and the everyday quality of spaces.
Studio Concept Architettura
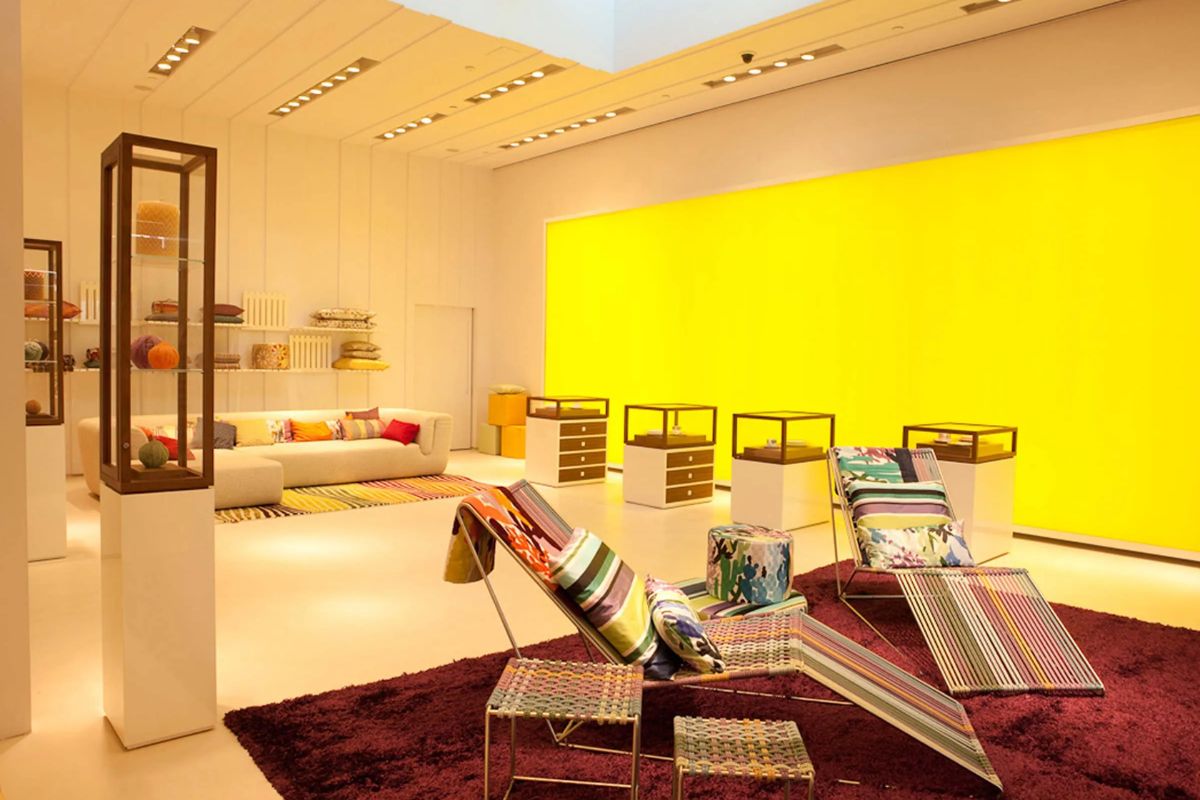
Studio Concept Architettura is a Bari practice active above all in interior design, residential renovation and the design of domestic spaces. Based at Viale Papa Giovanni XXIII 33, the studio belongs to the part of the city’s design scene that works directly on contemporary living, on the organisation of rooms and on the creation of bespoke interiors.
The studio’s work focuses on projects such as Villa G+A, alongside projects dedicated to the smart home, relooking and the complete design of furnishings. What emerges is a practice attentive to the quality of lived space, to dialogue with the client and to care for detail, in which interior design becomes a tool for turning the home into a more functional, coherent space, closer to the needs of everyday life.
area87 architects
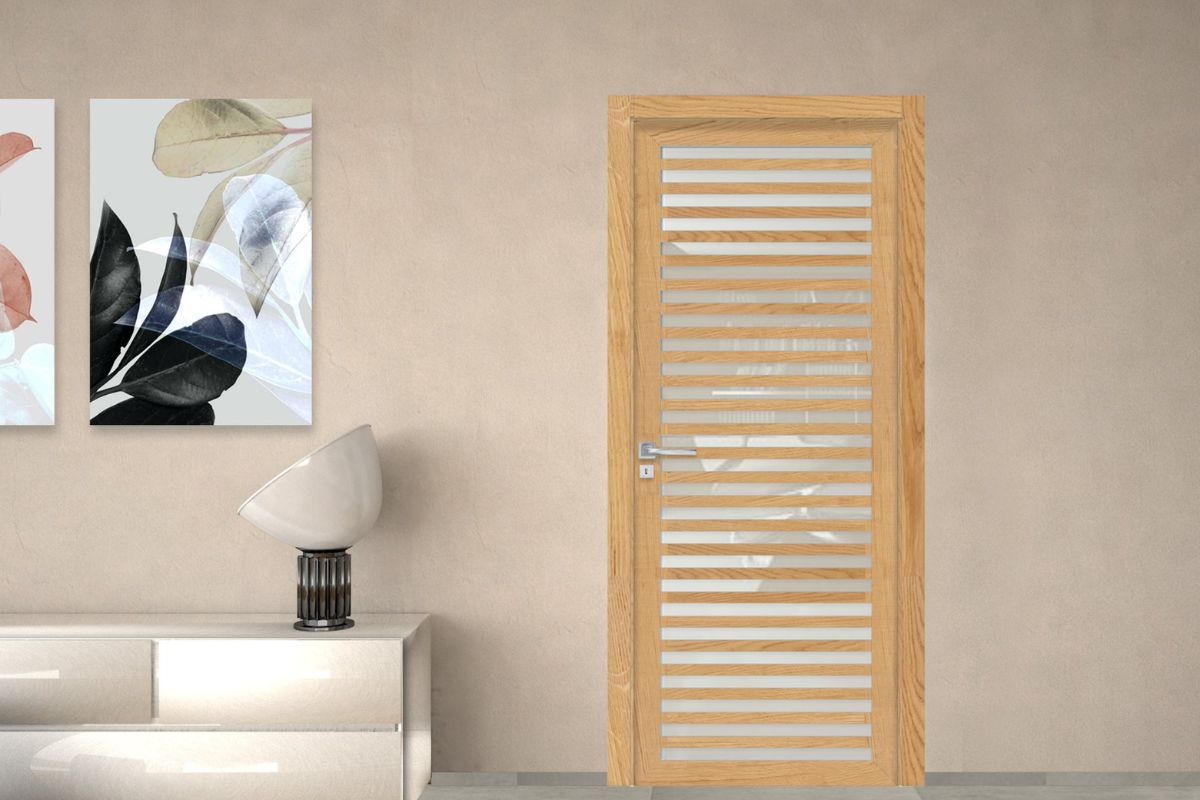
area87 architects is an architecture firm based in Bari, active in residential projects, interior design and the transformation of lived space. Founded by young architects, the firm builds its identity on a contemporary, pragmatic approach that pays close attention to the relationship between design, materials and everyday life.
The work of area87 architects spans apartments, trulli complexes, kitchens and commercial spaces, with particular attention to defining material palettes, atmospheres and bespoke solutions. What emerges is a practice geared towards the perceptual quality of spaces and the ability to translate real living needs into contemporary, measured and coherent spaces. In this direction, the firm is one of the Bari practices closest to the theme of the home as a place to be rethought through balance, detail and care for image.
De Napoli Architetti
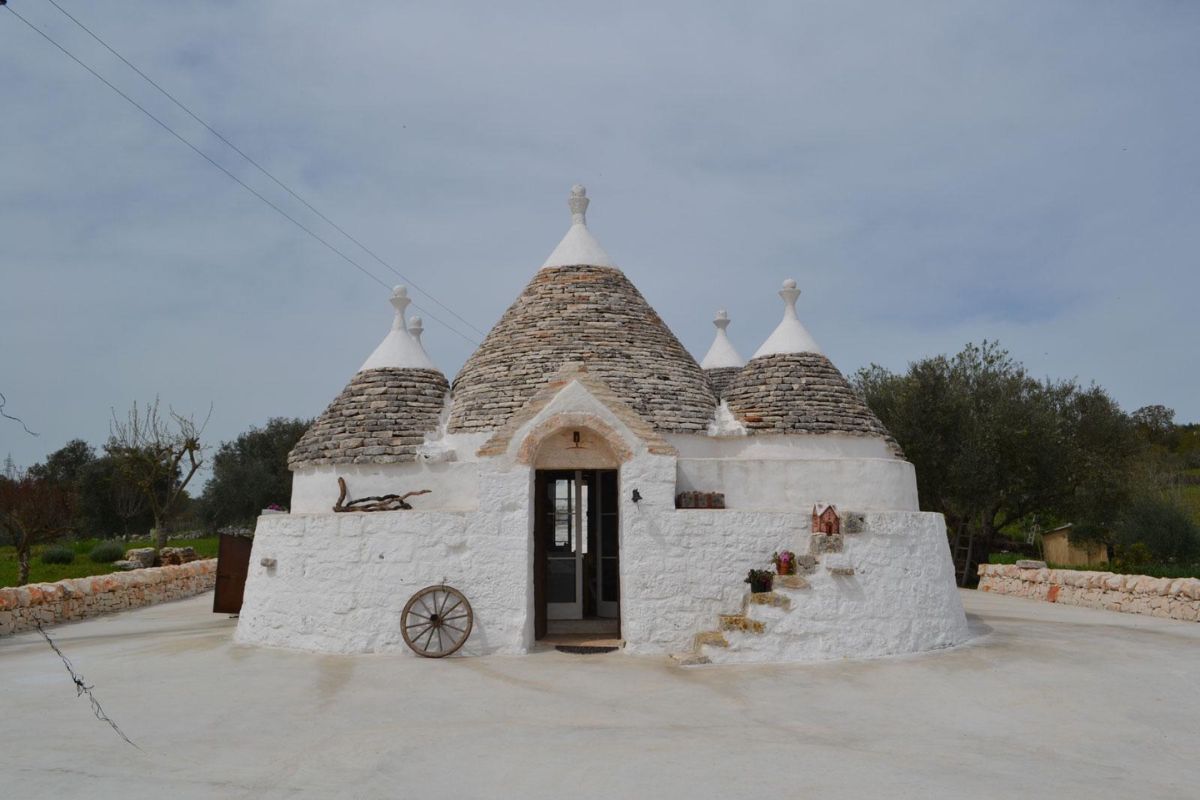
De Napoli Architetti is a firm based in Bari, at Via Vito Nicola De Nicolò 7, founded in 2011 by Mariangela De Napoli and Francesca De Napoli. Their design research focuses on private homes, the recovery of existing buildings and the enhancement of historic architecture, building a path in which architectural design, interiors and project management work together coherently.
Projects such as Casa G, Casa P, Casa MT, the AR single-family villa and the Trulli Complex reveal a practice attentive to the quality of domestic space, to the proportions of rooms and to the reinterpretation of private architecture. The studio’s work proceeds with discretion and control, without seeking superfluous effects, focusing instead on balance, precision and continuity. In this direction, De Napoli Architetti is one of the Bari practices that interpret contemporary living through the relationship between recovery, bespoke design and the everyday quality of spaces.
Architetto Annalisa Macina
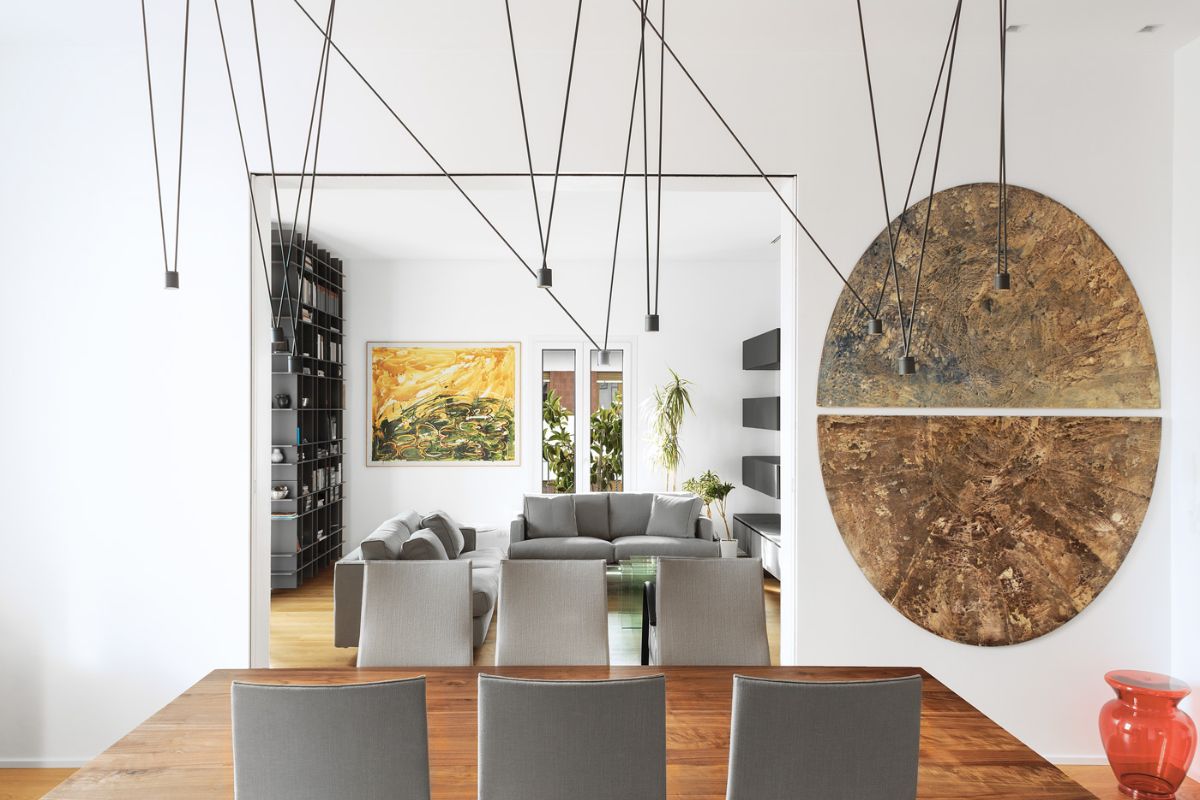
Annalisa Macina brings a more authorial profile to this selection, in which architecture, design and art engage as complementary disciplines. Born in Bari, she founded her studio in 1995 and has worked for over twenty-five years on residential projects, villas, apartments, interiors and objects, with a design sensibility that connects space, light and material.
Based at Lungomare Nazario Sauro 13, the studio keeps a direct relationship with the urban landscape and with a Mediterranean sense of space. In Annalisa Macina’s work, domestic design is not interpreted as mere interior decoration, but as the creation of an overall atmosphere, in which architecture, furnishings and detail combine to define a precise identity for the home.
Her research spans architecture, interiors, design and light sculptures, confirming a cross-disciplinary approach that combines function, material and sculptural form. She is a significant presence on the Bari scene precisely because she brings a more personal, authorial practice, rooted in the territory but open to a sensitive, contemporary reading of space.
DEDA&FLORIO Architetti
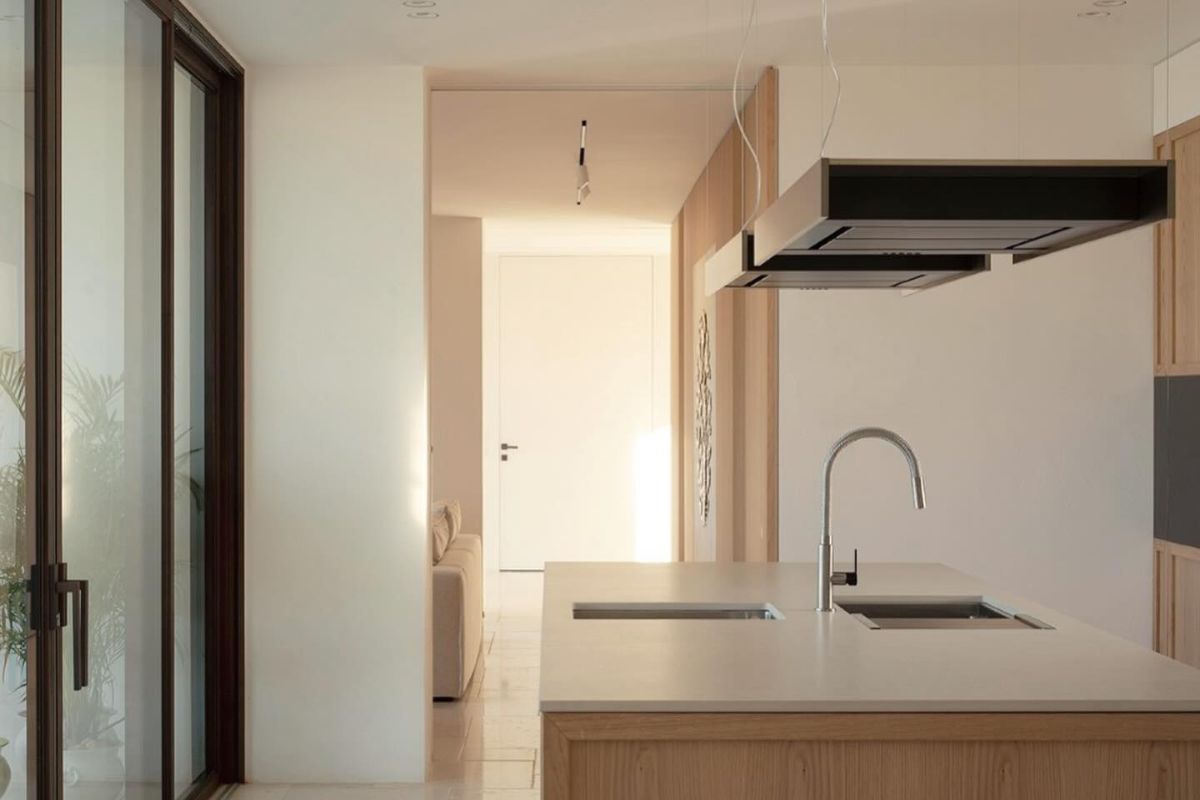
DEDA&FLORIO Architetti is a Bari practice working across architecture, design and the design of public space. The studio, linked to the names of Giulia De Noto and Giovanni D’Amico, develops design research that moves along the boundary between built space, object and collective dimension, with a less conventional approach than practices focused exclusively on housing or interior design.
The presence of DEDA&FLORIO Architetti in this selection is linked precisely to the cross-disciplinary nature of its work. Not only interiors and domestic space, but also design, architecture and public places, seen as areas where design can shape the relationship between people, context and the everyday use of space. It is a less media-exposed profile, but one consistent with a broader reading of the Bari scene: one that sees architecture not only as private building, but as a tool for shaping experiences, relationships and shared spaces.
Gaetano Ficarella Architetto
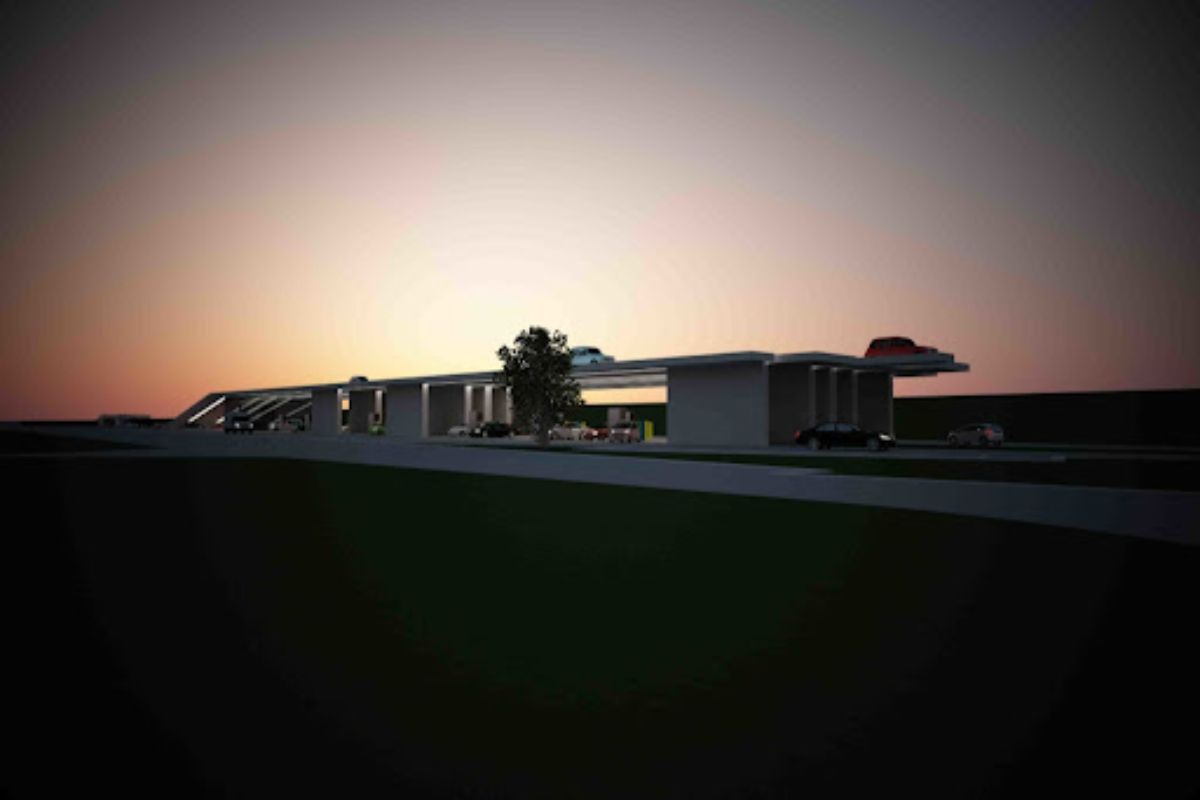
Gaetano Ficarella brings a more authorial profile to the selection, poised between architecture, design and design research. His work is not limited to professional practice alone, but opens up to a broader reflection on design, on the languages of living and on the possible cross-pollination between space, object and critical thought.
Alongside his work as an architect, Ficarella founded Mediaragione in Bari, a brand dedicated to research and development in design. This experience confirms a multi-layered path in which architecture and design become complementary tools for exploring the relationship between form, function and material culture.
Projects associated with his work include the Experimental City Store – Bari and the Banca Popolare di Bari, former S.E.T. headquarters, interventions that reveal a recognisable and unconventional practice. His presence in this editorial map adds depth to the selection, bringing into the story of the Bari scene a figure able to move between built work, research and a critical vision of contemporary space.
Architetti Boffoli Caputo
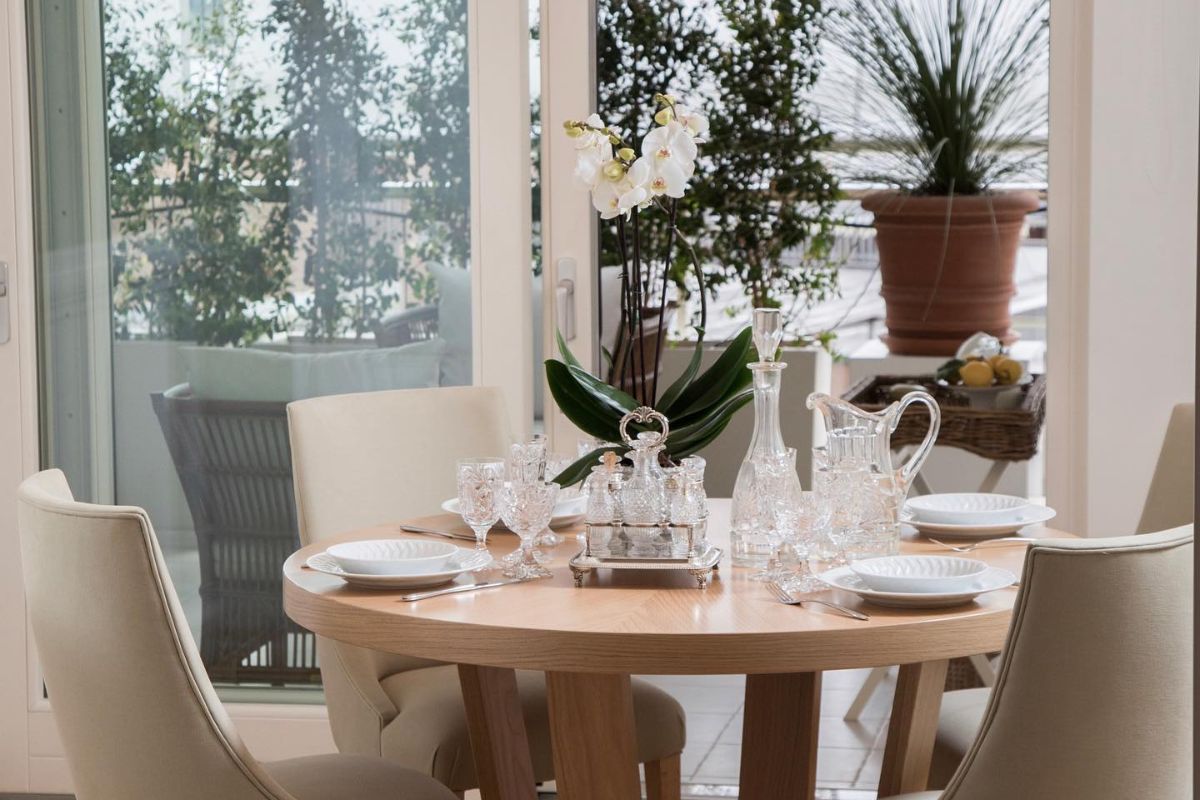
Architetti Boffoli Caputo is a firm based in Bari, at Via Putignani 67, led by Mariolina Boffoli and Roberto Caputo. Their work focuses on the relationship between architecture, design and the tailored construction of space, with particular attention to the harmony of rooms, compositional balance and the dialogue between classical references and contemporary essentiality.
On the Bari scene, the firm stands out for a design approach strongly oriented towards interior design, the perceptual quality of places and the creation of elegant, recognisable atmospheres. Projects such as Dimora San Nicola in Conversano, the restoration and redevelopment of an old building turned into a hospitality venue, and the new administrative and executive offices of the Chiarito group in Bari reveal a practice able to move between existing buildings, contemporary design and the identity of spaces.
What emerges is an approach attentive to detail, material and proportion, in which design is not limited to the configuration of rooms but creates a true experience of space. Architetti Boffoli Caputo is thus one of the Bari practices closest to a culture of interiors understood as a synthesis of architecture, atmosphere and quality of living.
Studio Bayria
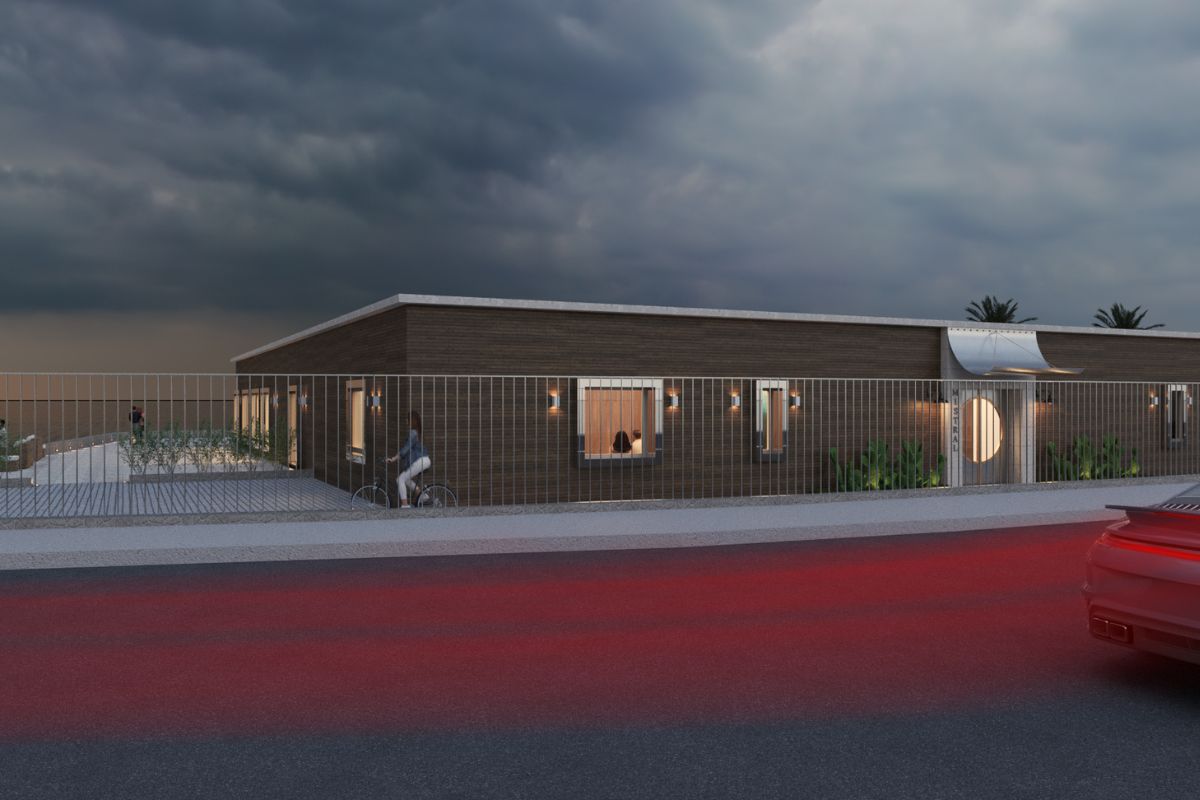
Studio Bayria is an architecture and interior design studio founded in Bari in 2018, with design research focused on the quality of living. Its work stems from the relationship between design, architectural context, landscape, materials and light, with the aim of creating spaces that meet the client’s needs without losing their connection with the character of the place.
Projects such as Villa RM, Villa EDT, Mistral, Casa GC, Casa AG, Masseria LF and Housing in Milano Sesto, alongside design work such as the In Bloom Chandelier, reveal a practice attentive to domestic space, interiors and the definition of atmosphere. Although more recent than other firms on the Bari scene, Studio Bayria already shows a recognisable design direction, in which architecture, object and material contribute to a single vision of contemporary space.