Based in Verona, ABCPLUS is a design studio that moves naturally between different scales of work, standing out for an approach that is both analytical and creative. Recently included by Archi & Interiors in our exclusive selection of the Best Architecture Firms in Verona, the studio has an eclectic portfolio ranging from high-end residential to …
Based in Verona, ABCPLUS is a design studio that moves naturally between different scales of work, standing out for an approach that is both analytical and creative. Recently included by Archi & Interiors in our exclusive selection of the Best Architecture Firms in Verona, the studio has an eclectic portfolio ranging from high-end residential to retail, as well as offices and hospitality projects.
Alongside this solid experience across different sectors, in recent years ABCPLUS has built strong, specialized expertise in designing sports facilities, tackling the technical and regulatory complexity of these buildings with the same aesthetic sensitivity it brings to its most refined interiors.
We met Andrea Frate, one of the five partner architects of the firm, which today has a team of 15 people, to take an inside look at how the studio works: a dynamic structure in which collective work becomes a practical tool for managing design complexity and turning it into elegant, functional and coherent architectural solutions.

Andrea, ABCPLUS has been named by Archi & Interiors among Verona’s leading architecture firms. What does it mean for you to represent quality architecture in such a dynamic area?
“Being recognized in a place like Verona, where history is in constant dialogue with innovation, makes us very proud. It means seeing architecture as a service to the community: for ABCPLUS, quality isn’t just about aesthetics, but about technical precision and the ability to listen. We want each of our projects to be a piece of the future, well grafted onto the local fabric.”
Today you coordinate a large team of professionals. How does this “collective” structure shape the creative process?
“Our strength lies in the partners’ deep, specialized expertise, which then carries through the whole team. We divide tasks very clearly: one of us focuses on pure architecture, another on interior design, another handles the complex regulatory aspects, and another, in addition to design, also looks after sales and marketing.
“Our secret, however, is the constant ‘cross-pollination’ of these specializations. This collective approach lets us manage complexity from every angle: a project is never born simply as something ‘beautiful,’ but as a solution that is technically sound, fully compliant with regulations and in tune with the market.”

You have recently developed very strong expertise in sports facilities. How did this specialization come about?
“It grew out of a genuine passion that we live every day: almost everyone in the studio loves sports; some of us compete, and it’s not unusual to ‘trip over’ a bicycle when you walk into our offices. Driven by this interest, we started entering a few specialized design competitions. Winning one of them was the spark that allowed us to study the subject in technical depth and officially launched our work in this field.”
Is there something typical of sport that you have managed to “transfer” to the other sectors you work in?
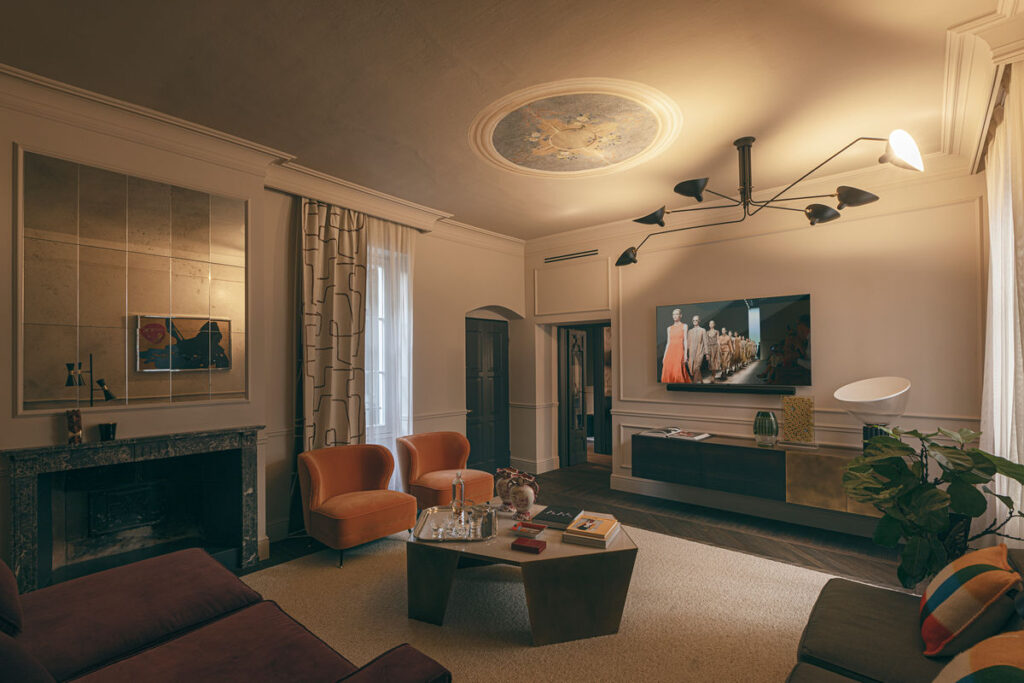
“Definitely. In offices and the business sector, we have borrowed the idea of dynamism and flexibility from sport: spaces that change and encourage movement. In residential work, this translates into ‘tailor-made’ design where nothing is left to chance: the integration of aesthetics and technology becomes invisible but essential.”


How do you keep technical and regulatory constraints from limiting creativity?
“At ABCPLUS we see constraints as a generator of form. Regulations and safety requirements are the ‘rules of the game.’ Our creativity lies in finding elegant solutions within those boundaries, turning technical necessity into a distinctive architectural feature.”
In offices and retail, how do you design spaces that can evolve over time?
“We design for scenarios. We use modular systems and smart building services that allow spaces to be reconfigured with minimal work. An office has to be resilient ‘hardware,’ able to host ways of working that are constantly evolving.”
What is ABCPLUS’s approach to defining the identity of a high-end hospitality property?
“Beyond respect for the genius loci, which for many is a given, we take a very pragmatic approach: as well as being beautiful, a hotel has to be profitable. That’s why we work in constant dialogue with consultants specialized in hospitality. The goal is to balance the emotion of design with operational efficiency, ensuring a solid investment for the client.”

What architectural detail is never missing from a home designed by your studio?
“Besides the pursuit of natural light and a visual connection between inside and outside, we place great emphasis on the craftsmanship of materials. There is always a custom element, often a built-in piece of furniture or a staircase, that acts as the ‘pivot’ of the home. We also like working on circulation: the way you move between rooms should tell a story of gradually discovering the space, with every threshold designed to change how you perceive the room.”
Andrea, are there any projects by the studio you are particularly attached to?
“Every creative journey has moments of inspiration and moments of deadlock. I’ve probably loved and hated every project I’ve worked on. One I like to mention is the interior of a residence located right opposite the Arena di Verona, the city’s Roman amphitheater. Overseeing the construction site while looking so closely at one of the most famous monuments in the world, even though it is familiar to us as Veronese, was a priceless experience.
“Another key project is the MEDIF installation, the exhibition commemorating the Istrian exiles, the Italians who fled Istria after World War II, which we created at the Vittoriano in Rome. It is an ambitious installation, still on view, that has been praised by Italy’s Culture Minister Alessandro Giuli and by the President of the Republic, Sergio Mattarella. Bringing our architectural sensibility to such a prestigious institutional setting was a moment of great pride for the whole studio.”


“Medif” – the exhibition commemorating the Istrian exiles at the Vittoriano in Rome
Verona has many areas waiting for a new life. How does ABCPLUS envision the regeneration of the city’s vacant urban sites?
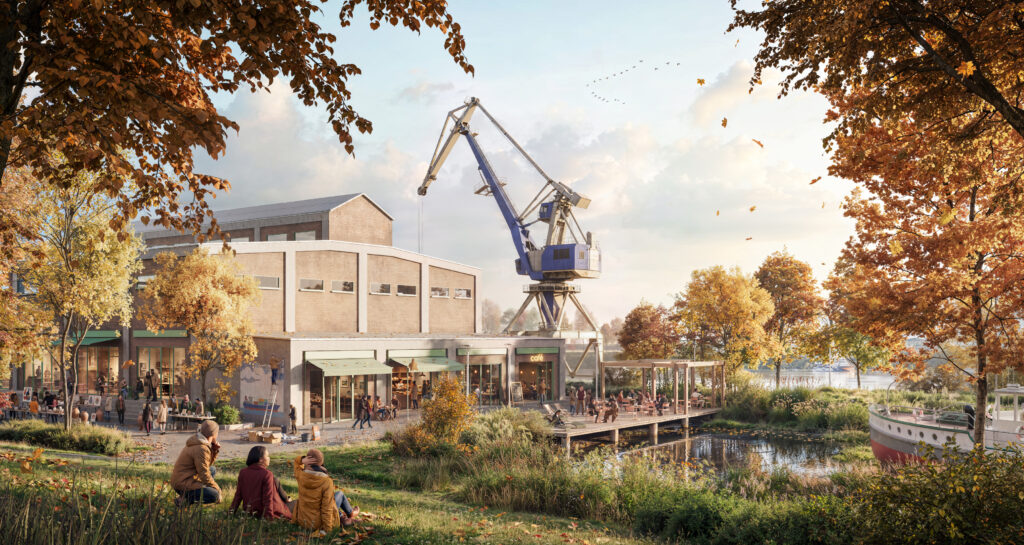
“We imagine a Verona that can mend its gaps without necessarily pouring more concrete. For ABCPLUS, regenerating vacant urban sites, from former industrial areas to disused complexes, must happen through smart adaptive reuse.
“We don’t need new isolated ‘monuments,’ but interventions that generate life: places where sport, public green space and services for residents blend seamlessly. We see these vacant sites as great opportunities to experiment with sustainable, technologically advanced architecture that still keeps the material character and attention to detail that are part of our DNA.”