Homes, hotels and a restaurant: the Archi&Interiors 2026 selection reads Florence through rediscovered frescoes, period terrazzo floors and Renaissance palazzi.
Cover: Casa GZ — DEFERRARI+MODESTI. Photo: Anna Positano and Gaia Cambiaggi | Studio Campo.
Private homes, hotels and a restaurant. A reading of contemporary Florence through interiors that work with frescoes, terrazzo floors, inner courtyards and palazzi five centuries old.
In Florence an interior design project almost always begins with something that was already there. A painted ceiling, a wall in pietra serena, a terrazzo floor with a different pattern in every room: the city keeps a layering in its interiors that designers cannot ignore, and that often becomes the most fertile starting point.
The projects gathered in our 2026 selection work on this heritage in very different ways. One brings a fresco back to light during the site surveys and another turns the house its designer grew up in into a hotel of suites; one redraws a 1930s piano nobile to leave the original terrazzo floors on view and another revives an abandoned restaurant around a water courtyard. Alongside the homes in the historic centre and in Oltrarno there are three hotels, one of them in a former convent on the hills of Fiesole, that reinterpret the Renaissance without imitating it.
The Archi&Interiors selection considers projects presented and published over the last year; completion dates may be earlier. What counts is the quality of the space, the relationship with what already exists, the use of materials and the ability to meet concrete needs. The order is not a ranking: each interior brings a different question to the collection, and an answer worth looking at closely.
Casa GZ in Santa Croce — DEFERRARI+MODESTI
In the Santa Croce district, on the ground floor of a nineteenth-century building, the home of a young family with two daughters borders the former monastery of San Francesco de’ Macci, founded by the Poor Clares in 1349. Javier Deferrari and Lavinia Modesti have rethought the 100 square metres of the apartment and the 80 of its garden, which looks onto that of Borgo Allegri, once the monastery’s vegetable garden.
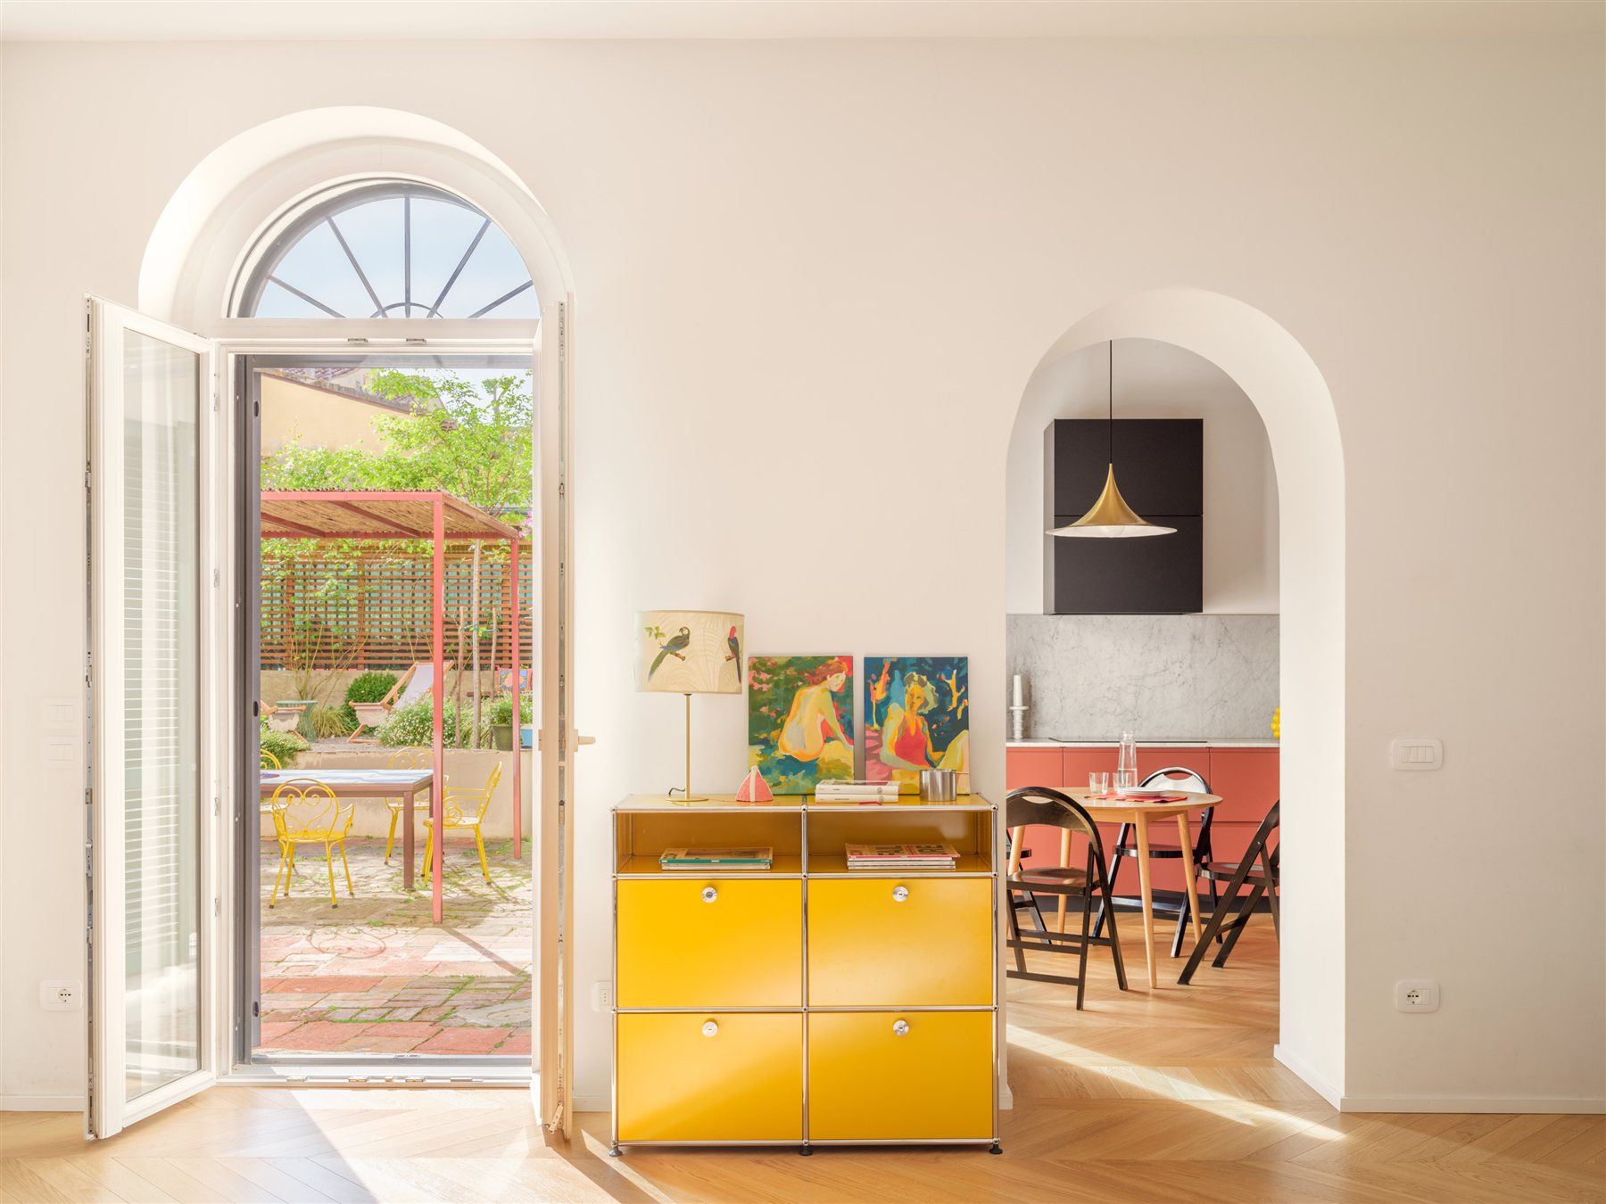
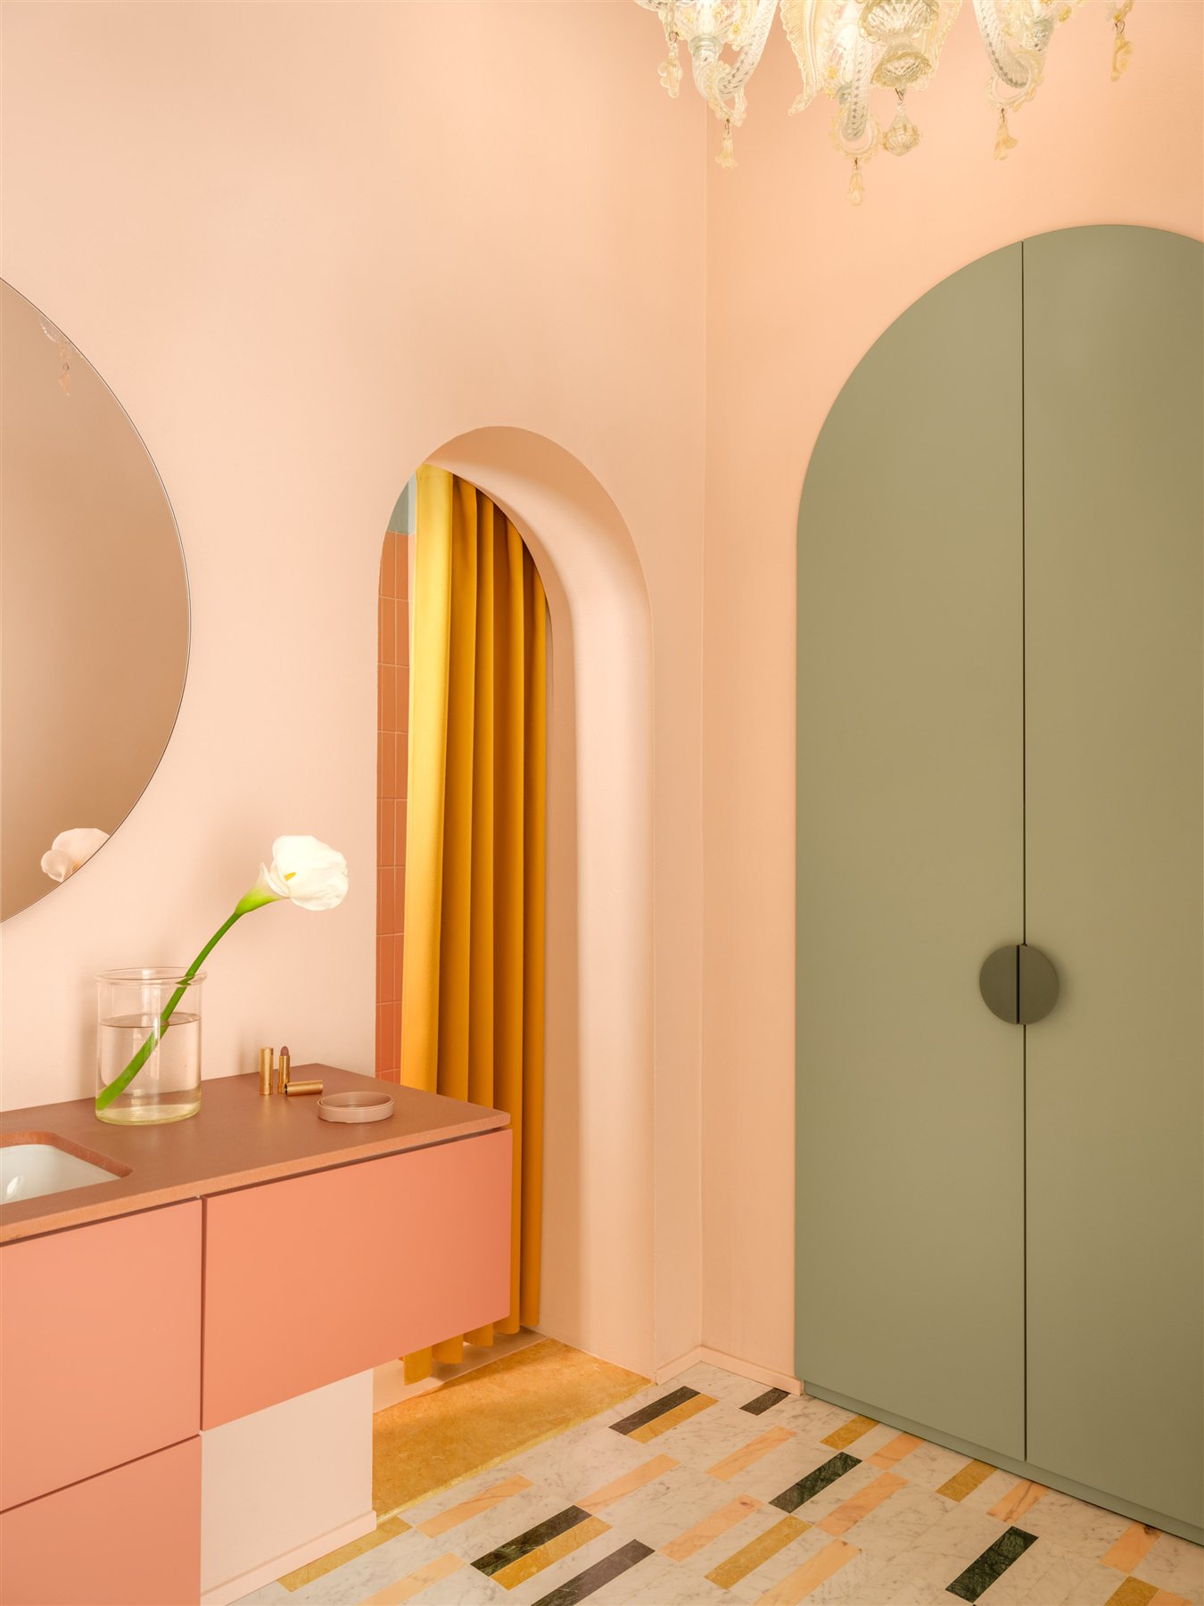
The house shares with the monastic complex a long inner wall marked by original columns in pietra serena. The new layout opens the living, dining and kitchen areas towards the garden, where a burgundy pergola covered in reed matting acts as a passage between inside and out and frames the bell tower of Santa Croce. In the living room a large bespoke unit runs along one wall and completely hides a workstation.
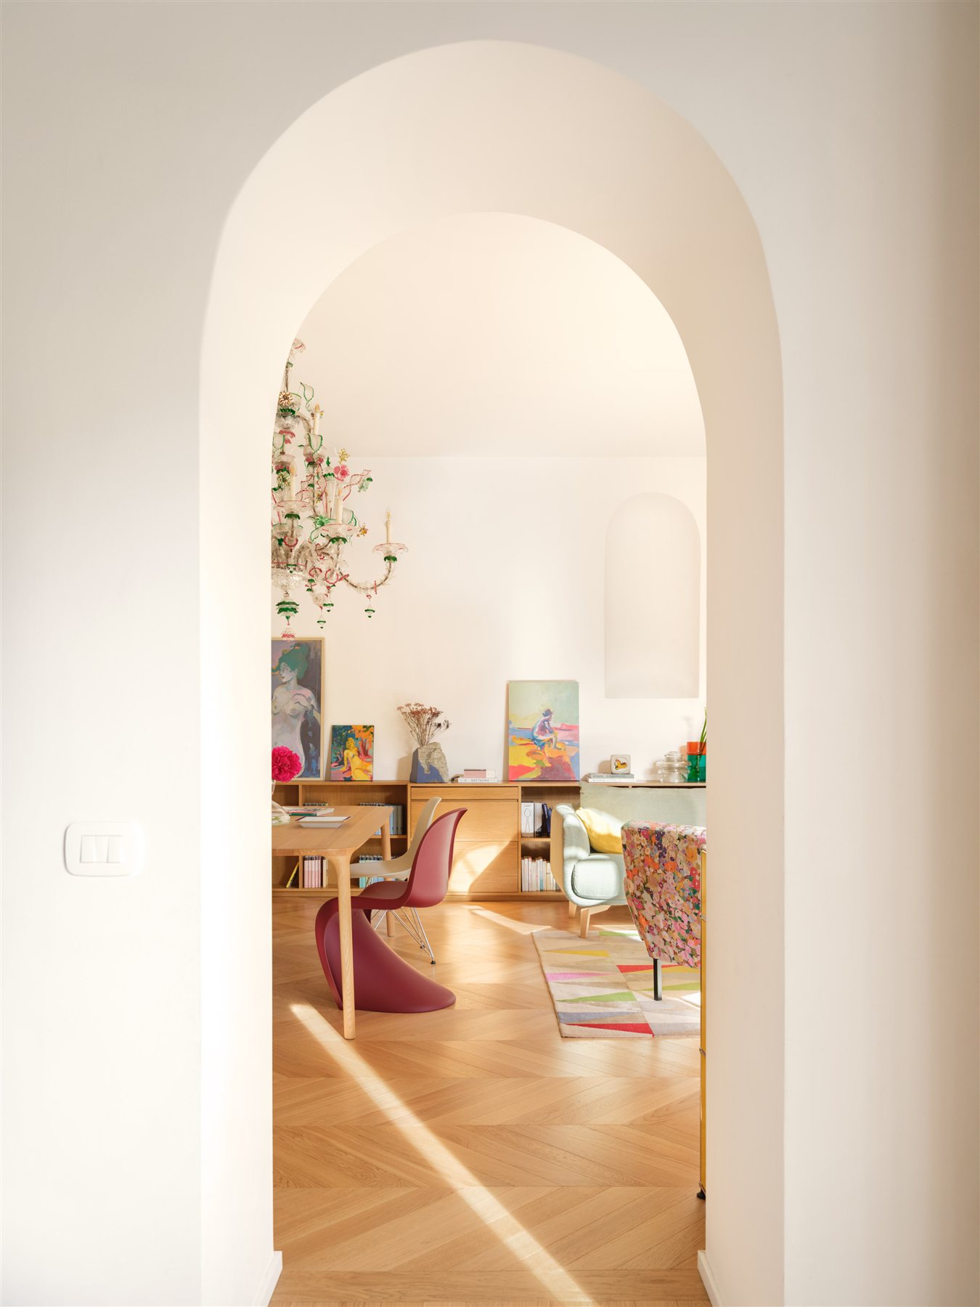
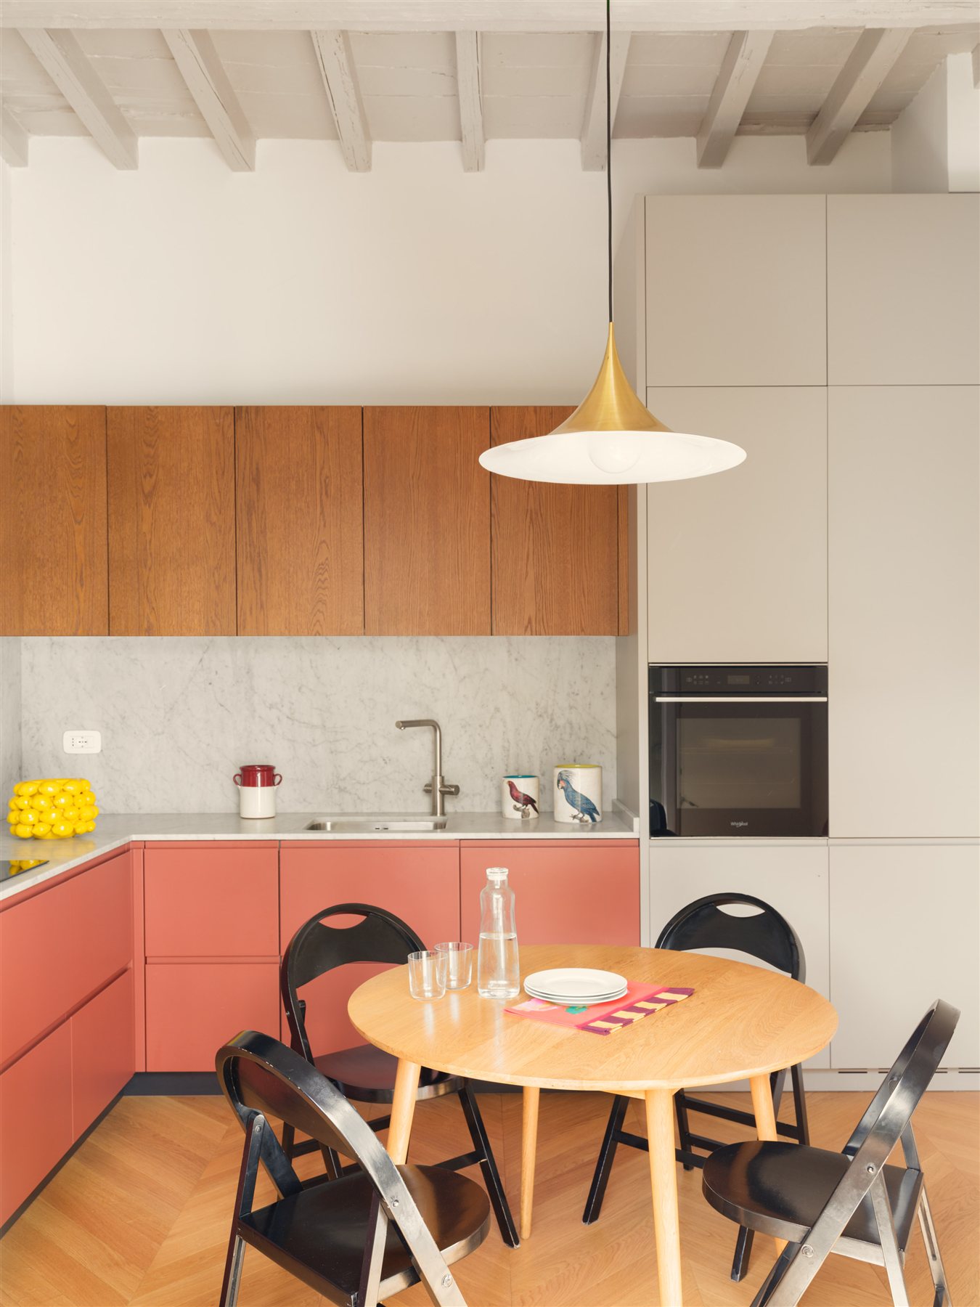
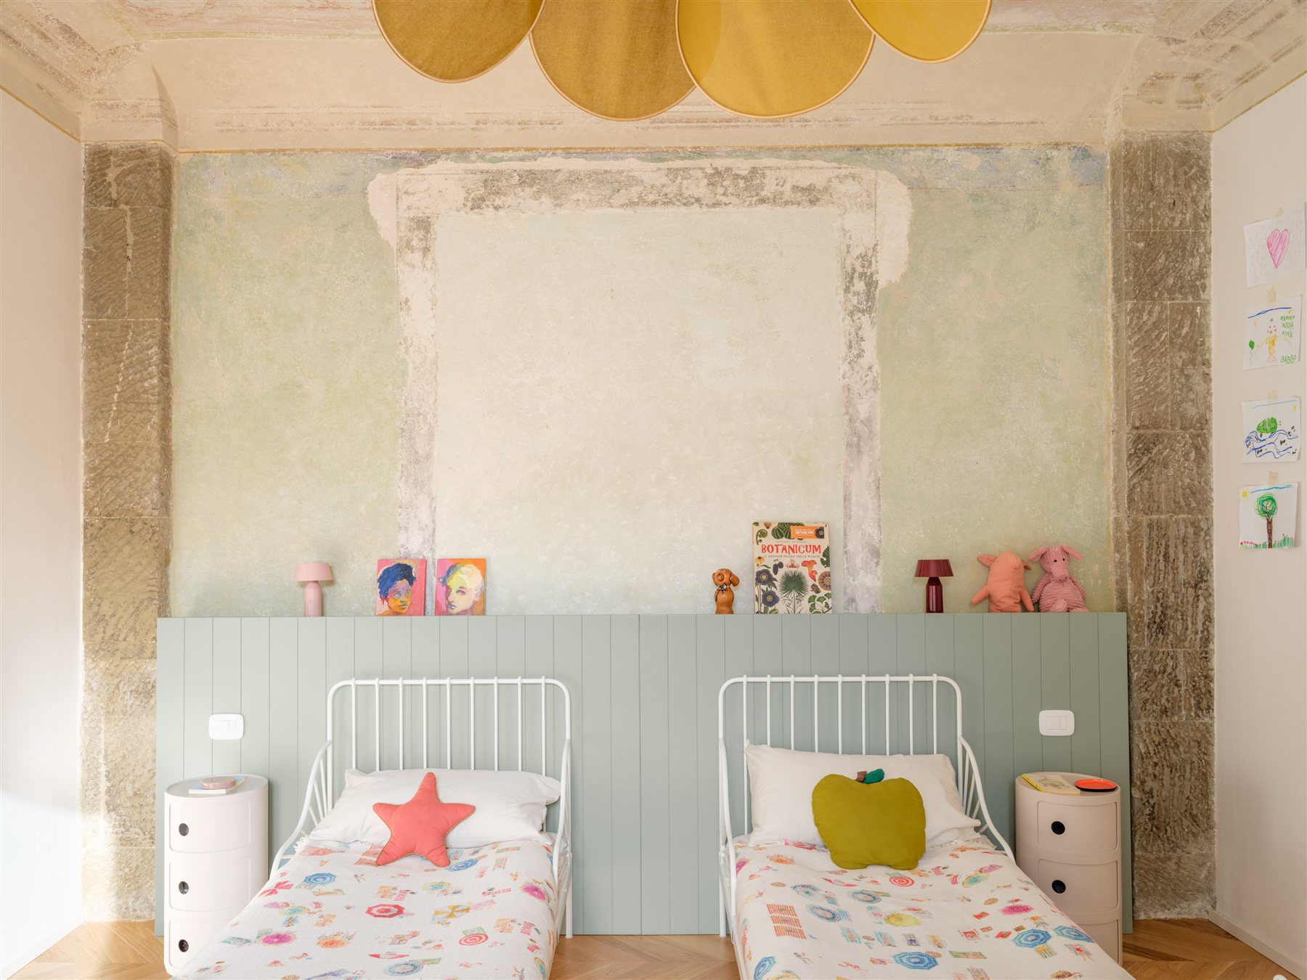
Surveys carried out with a restorer revealed frescoes from different periods: one has been restored and left on view in the daughters’ bedroom. The Hungarian herringbone parquet, the Murano glass chandeliers brought by the family, the paintings by Michele Stagni and the objects by Duccio Maria Gambi create an interior that is both cultured and domestic.
The main bathroom carries the story down to the detail: the custom floor, in strips of verde Guatemala, Carrara, giallo Siena and rosa Perlino marble, is inspired by the marble inlays of the Duomo, while an ochre curtain hides the shower.
The James Suite Hotel Firenze 1564 — James Cavagnari / Prima Design
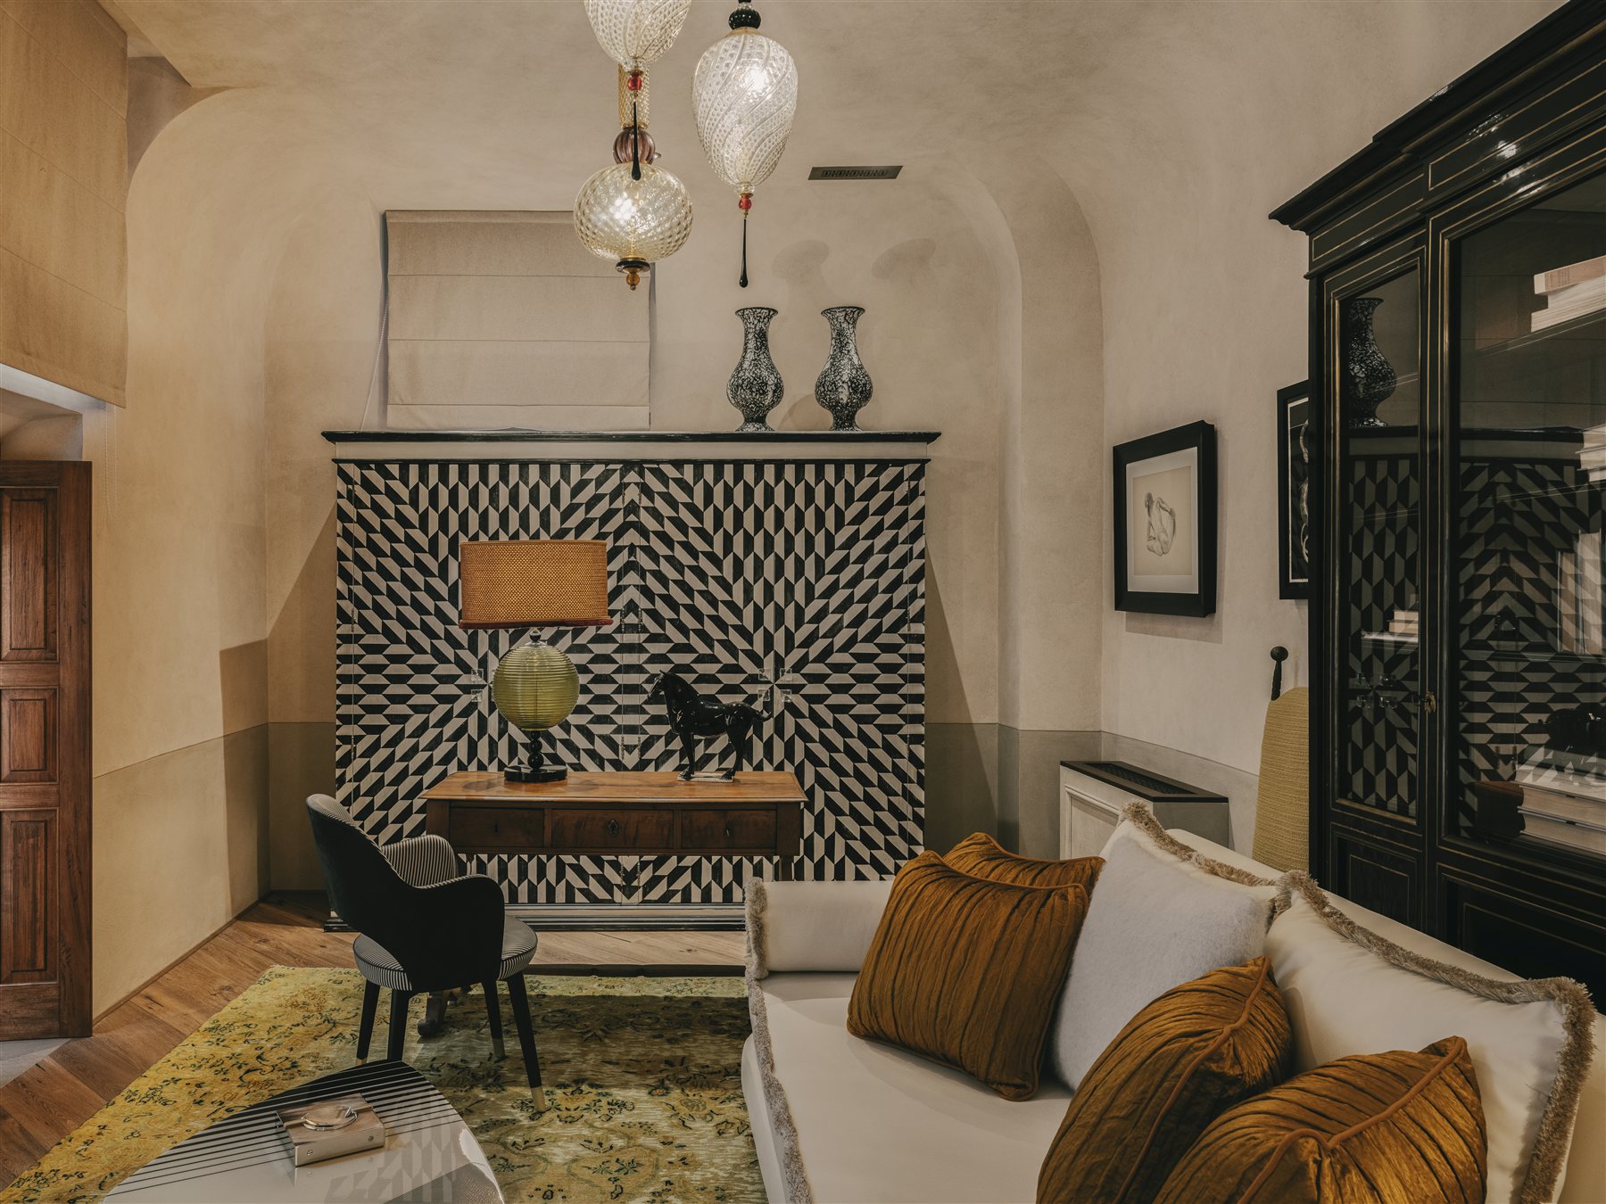
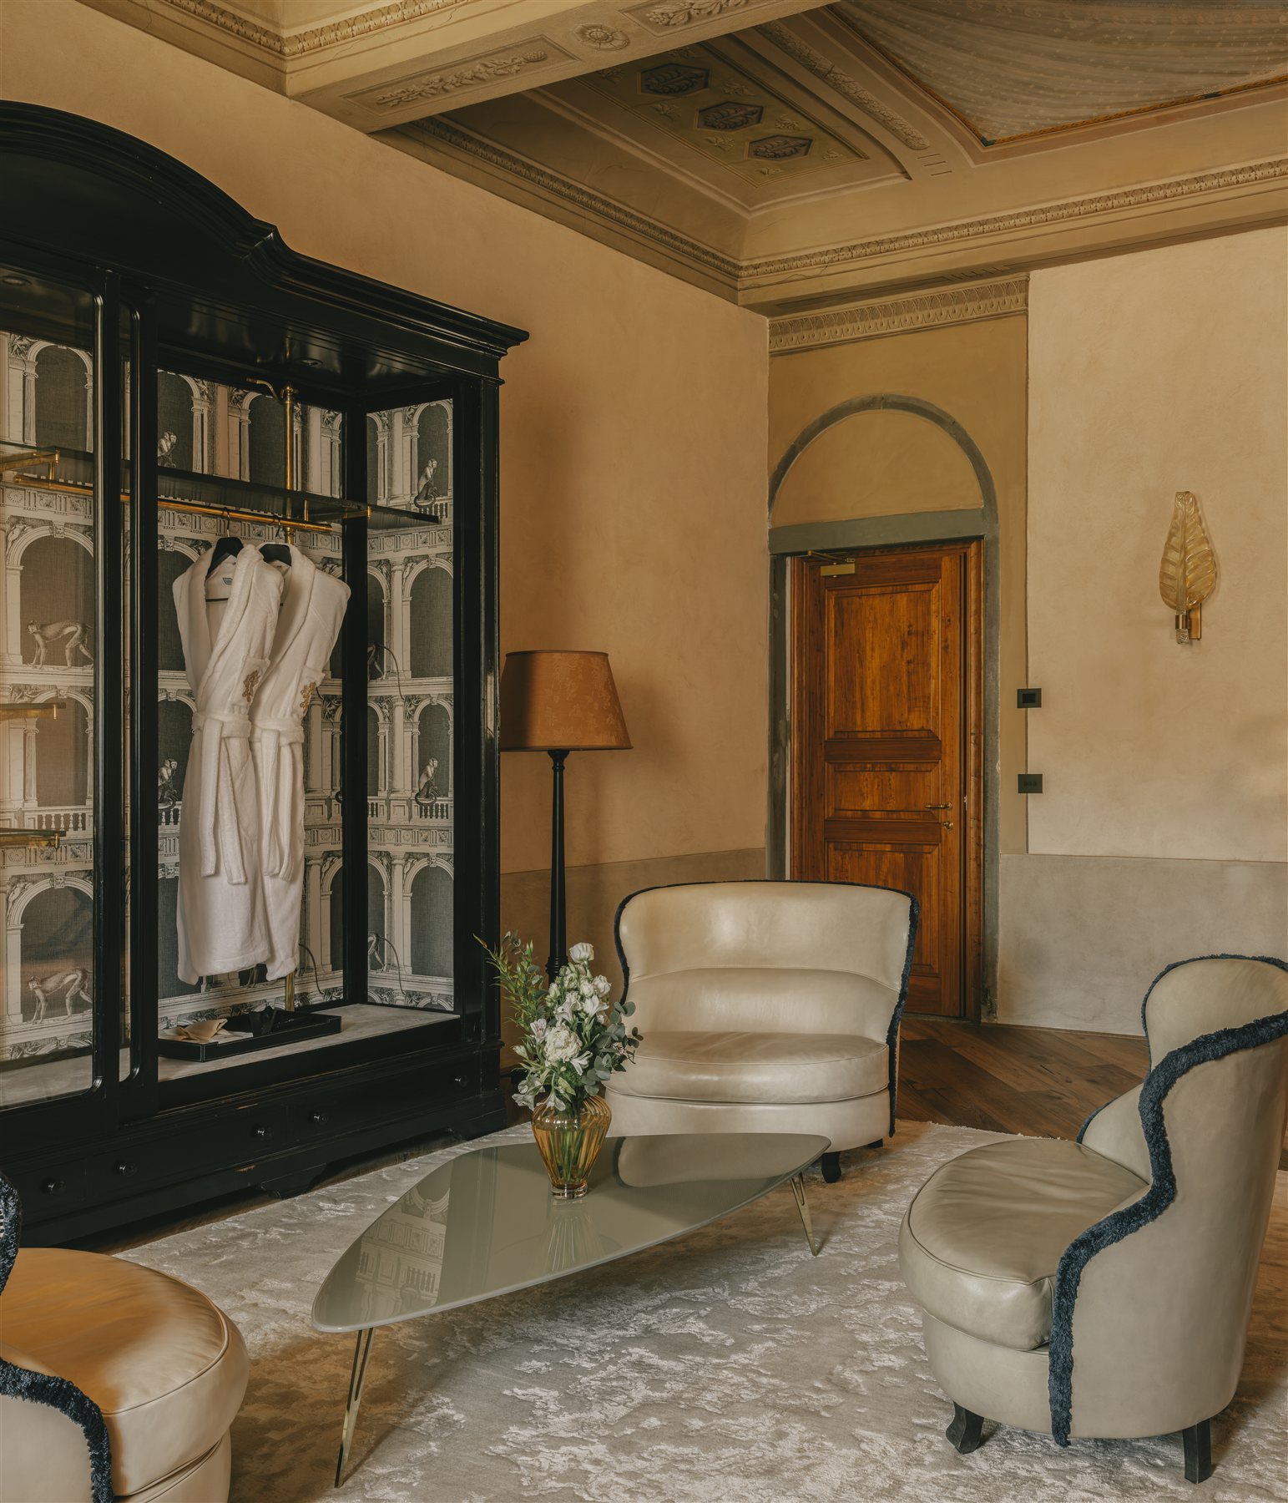
In via di Mezzo, in the heart of Florence, the designer James Cavagnari has turned the sixteenth-century palazzo where he grew up into a boutique hotel with 14 suites, the 1564 Lounge Bar and The James Restaurant. The name comes from the date carved on the building: 1564, the year Michelangelo died and Galileo and Shakespeare were born.
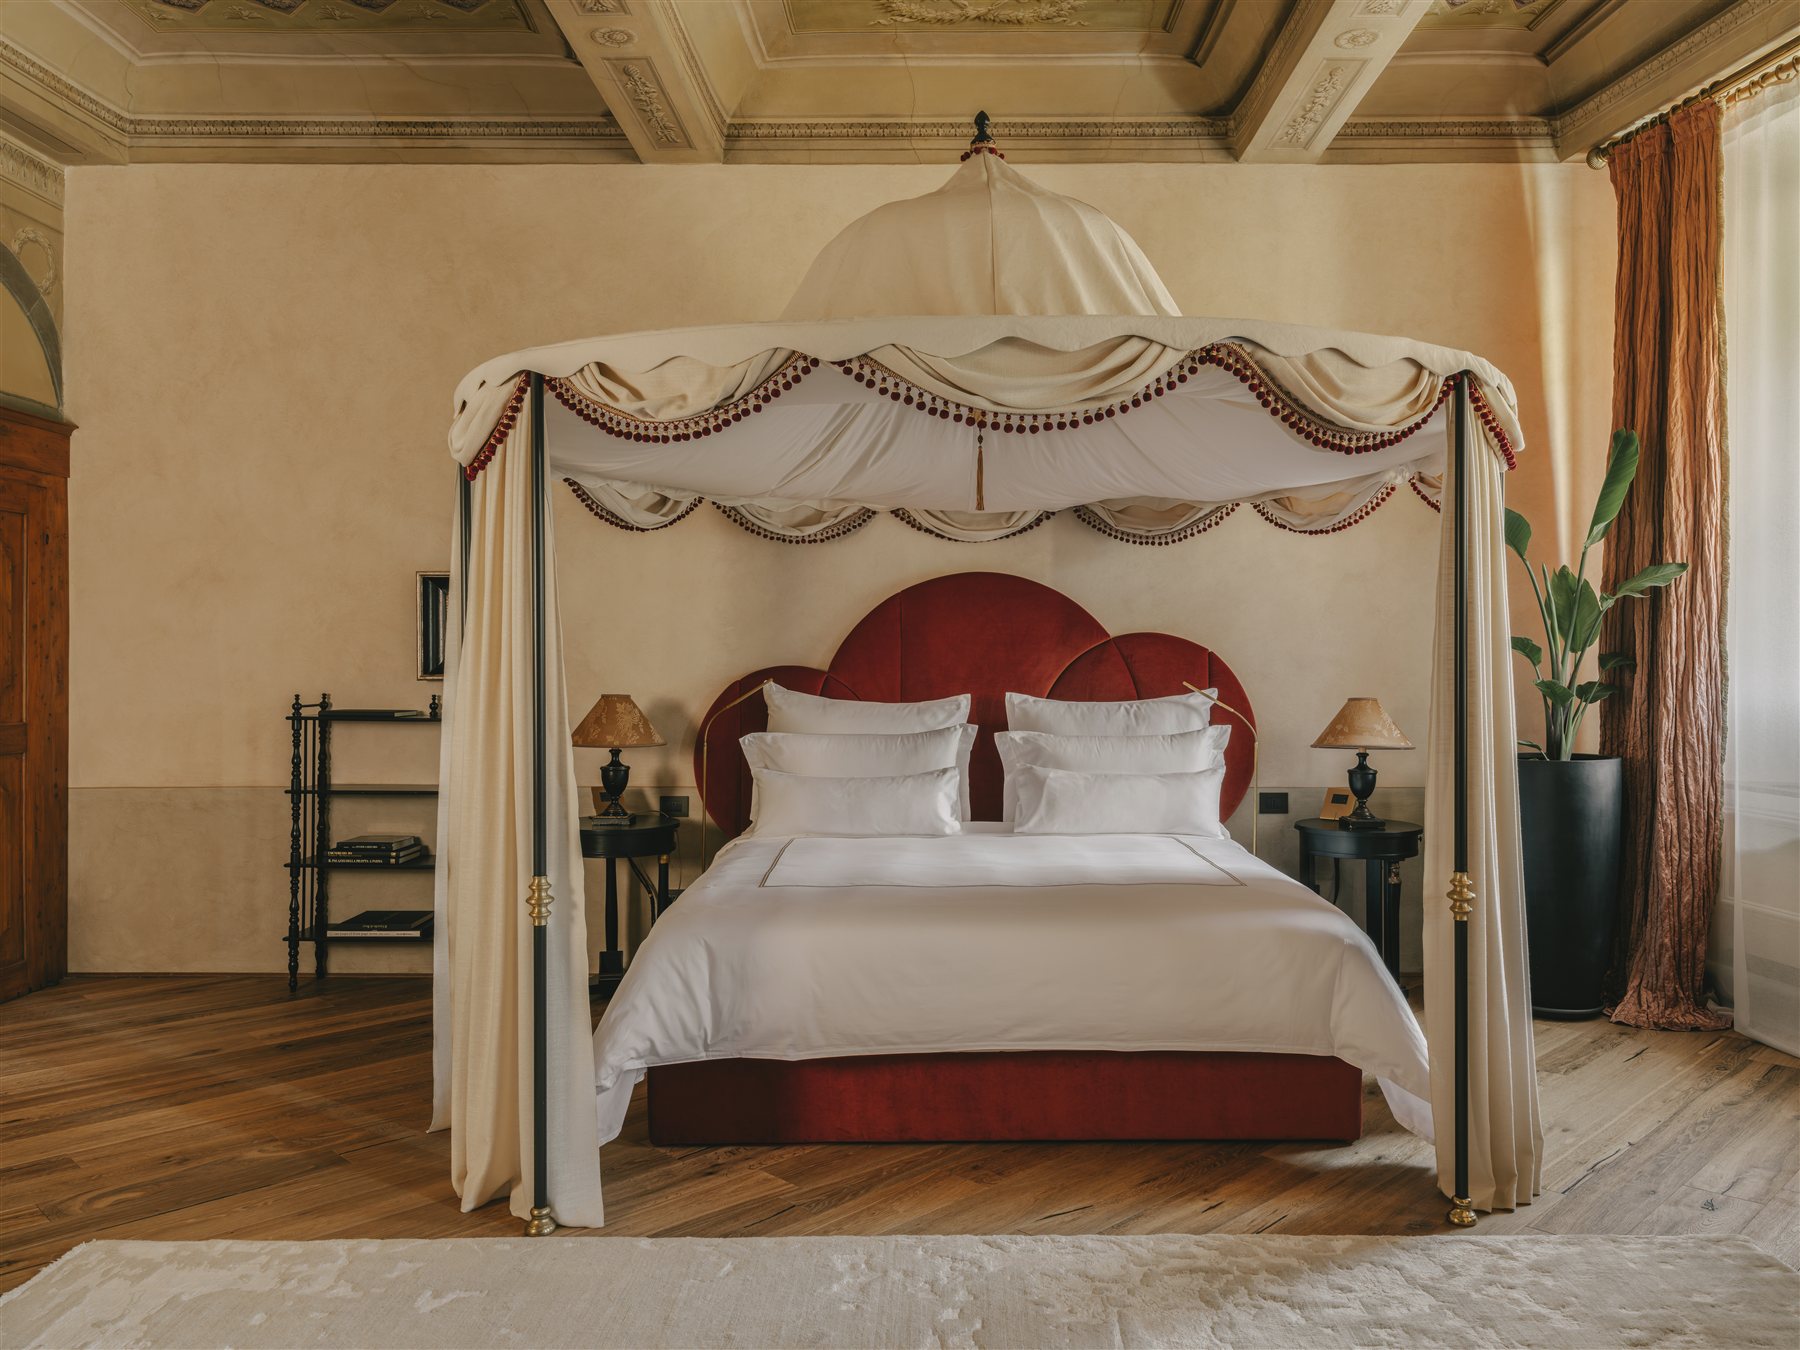
Built as a convent, the palazzo keeps the layout of Renaissance merchant courtyards: a sober facade, an off-centre portal, vaulted rooms and an inner courtyard. The project restored arches, frescoes and marble floors, and over this base laid a layer of colour and wit: entrance walls hand-painted in shades of sky and moss, optical patterns, blown-glass lanterns.
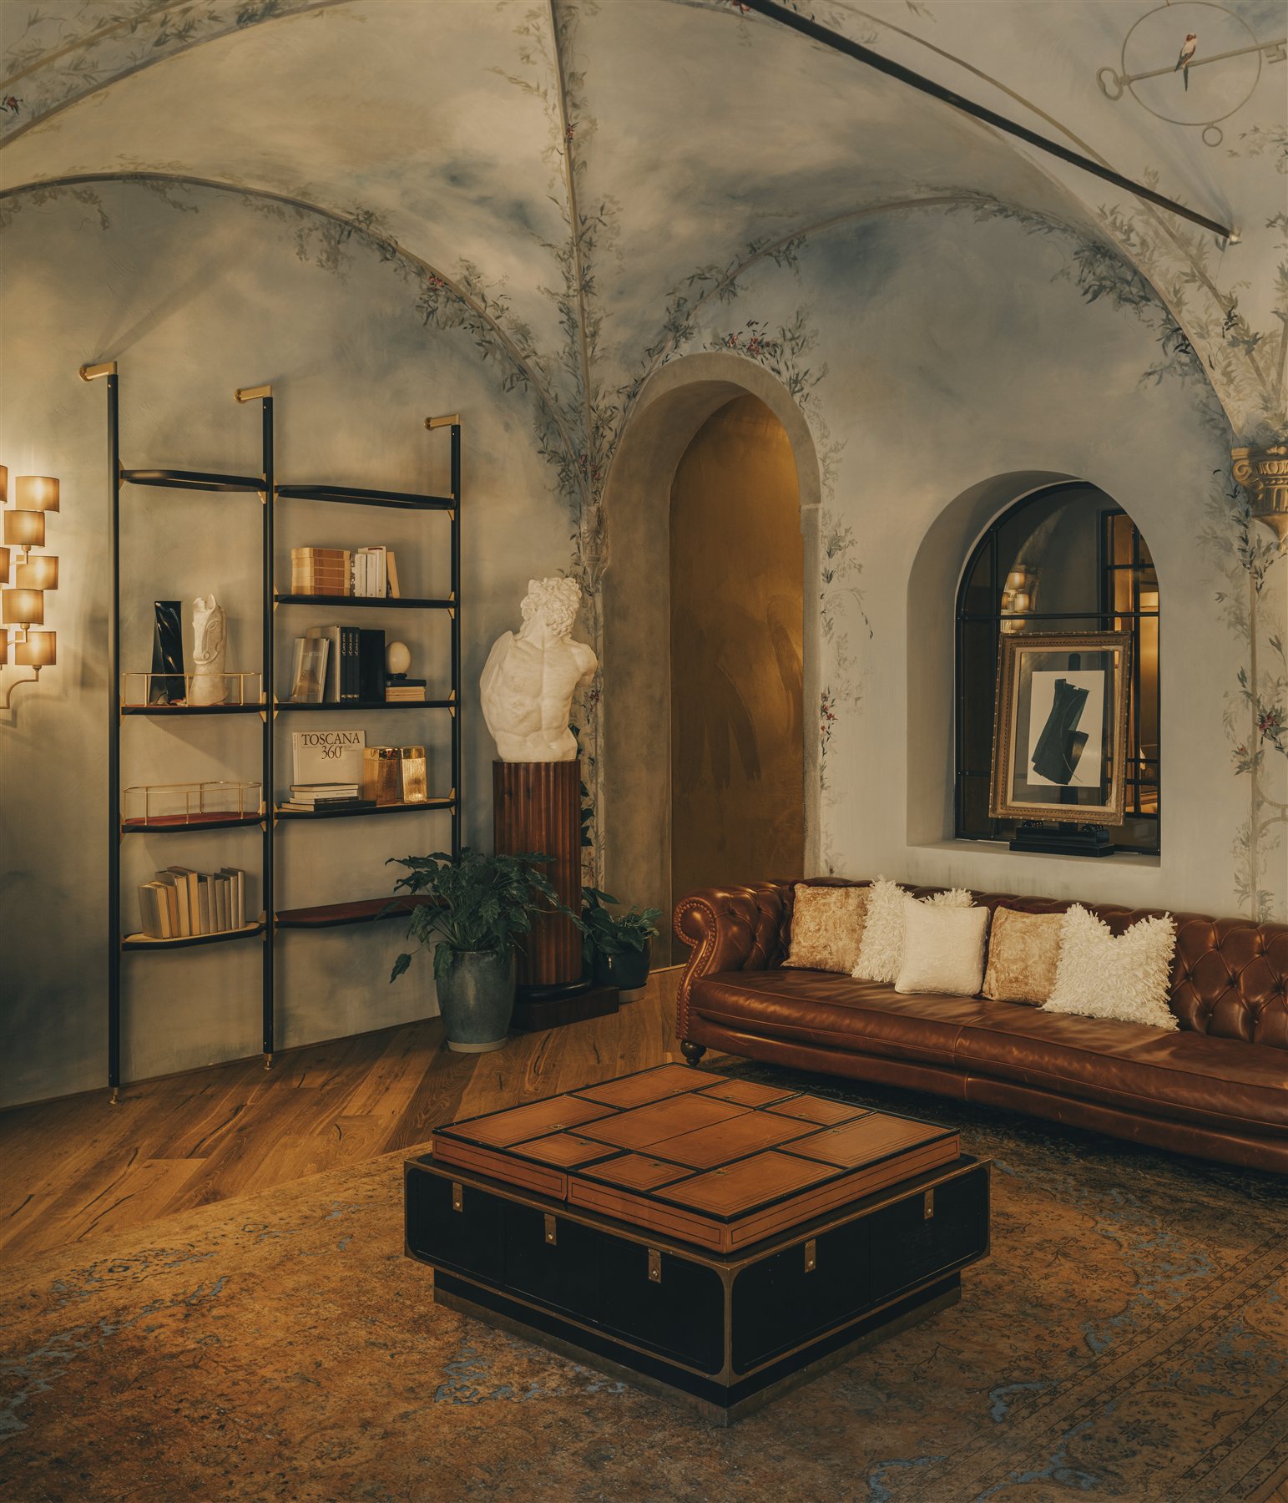
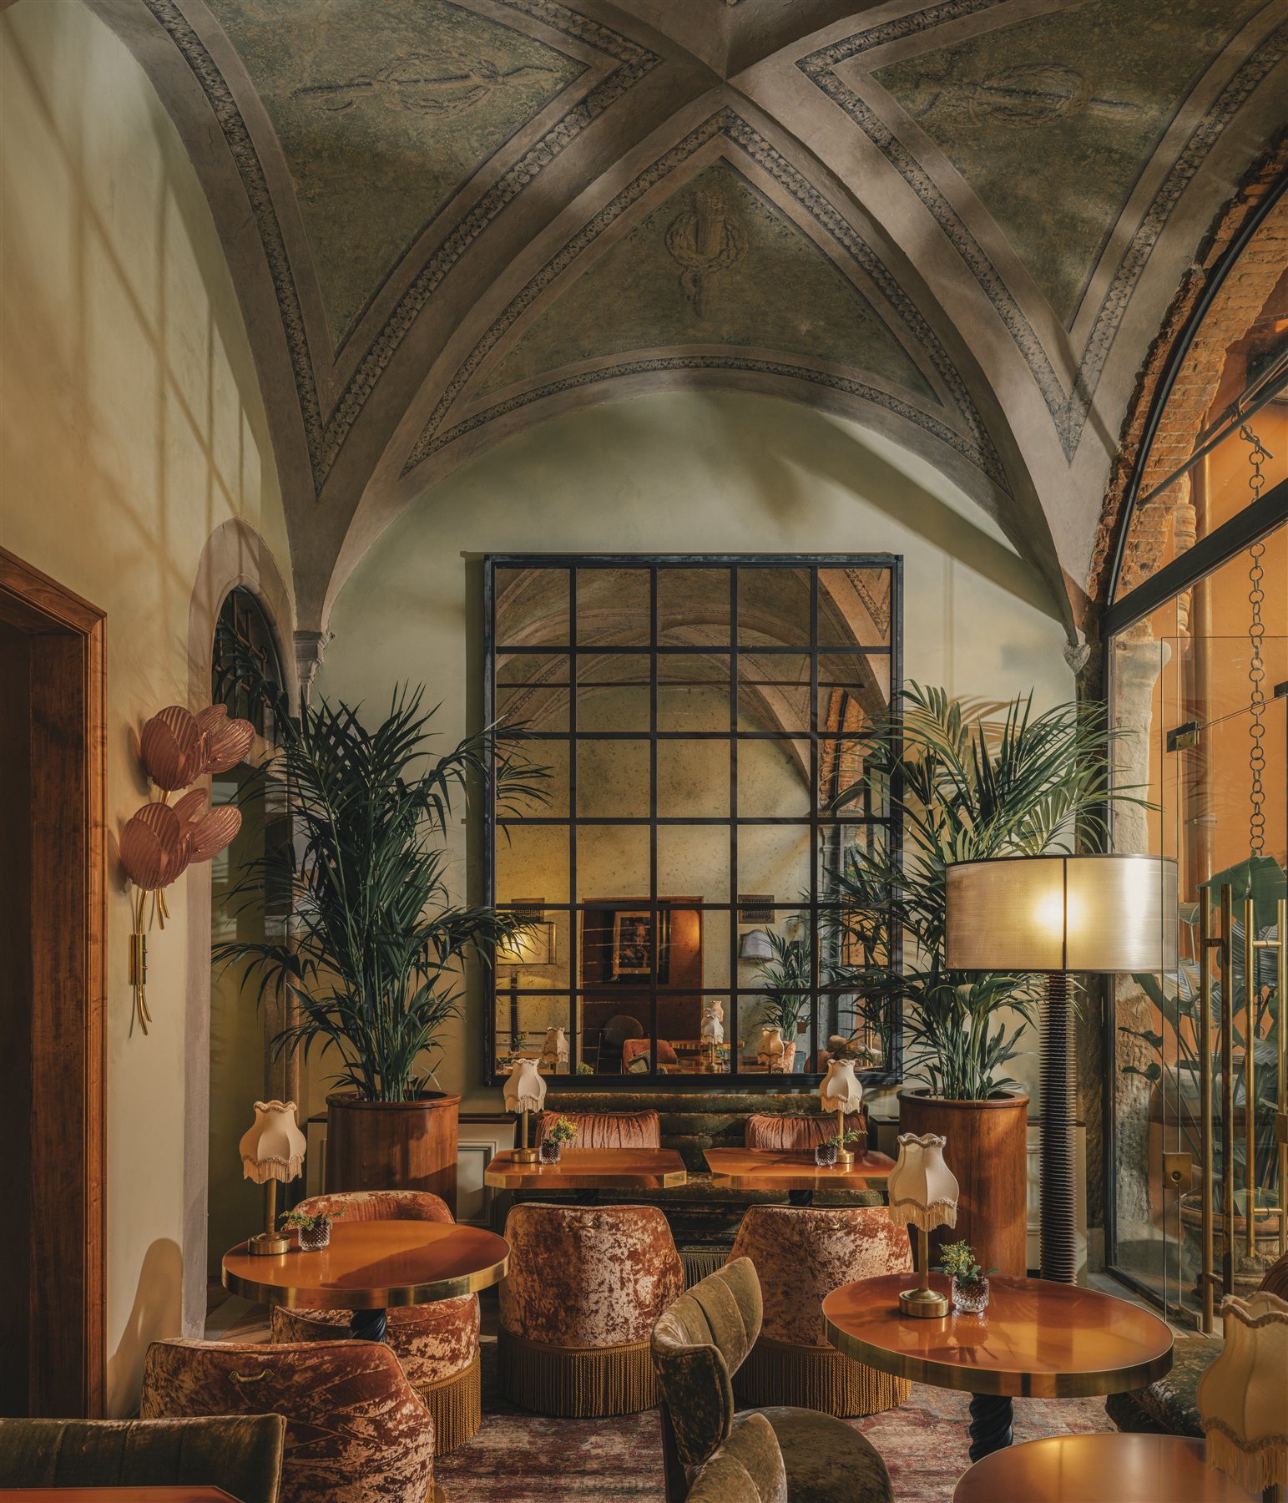
In the suites, velvets, glossy ceramics, contemporary art and vintage furniture sit alongside coffered ceilings and ancient beams. The signature piece is a mahogany travel wardrobe that belonged to Queen Elizabeth II. A Florentine born in London, Cavagnari has designed more than 200 Salvatore Ferragamo boutiques and oversaw the renewal of Bulgari stores; here he worked with local craftsmen to give the hotel the intimacy of a home.
Casa Porta Romana — Studio Benaim
In Oltrarno, a short walk from Porta Romana, Studio Benaim, that is André Benaim and Camilla Santoni, has rethought the piano nobile of a 1930s building: 250 square metres with a private garden and a small herb garden.
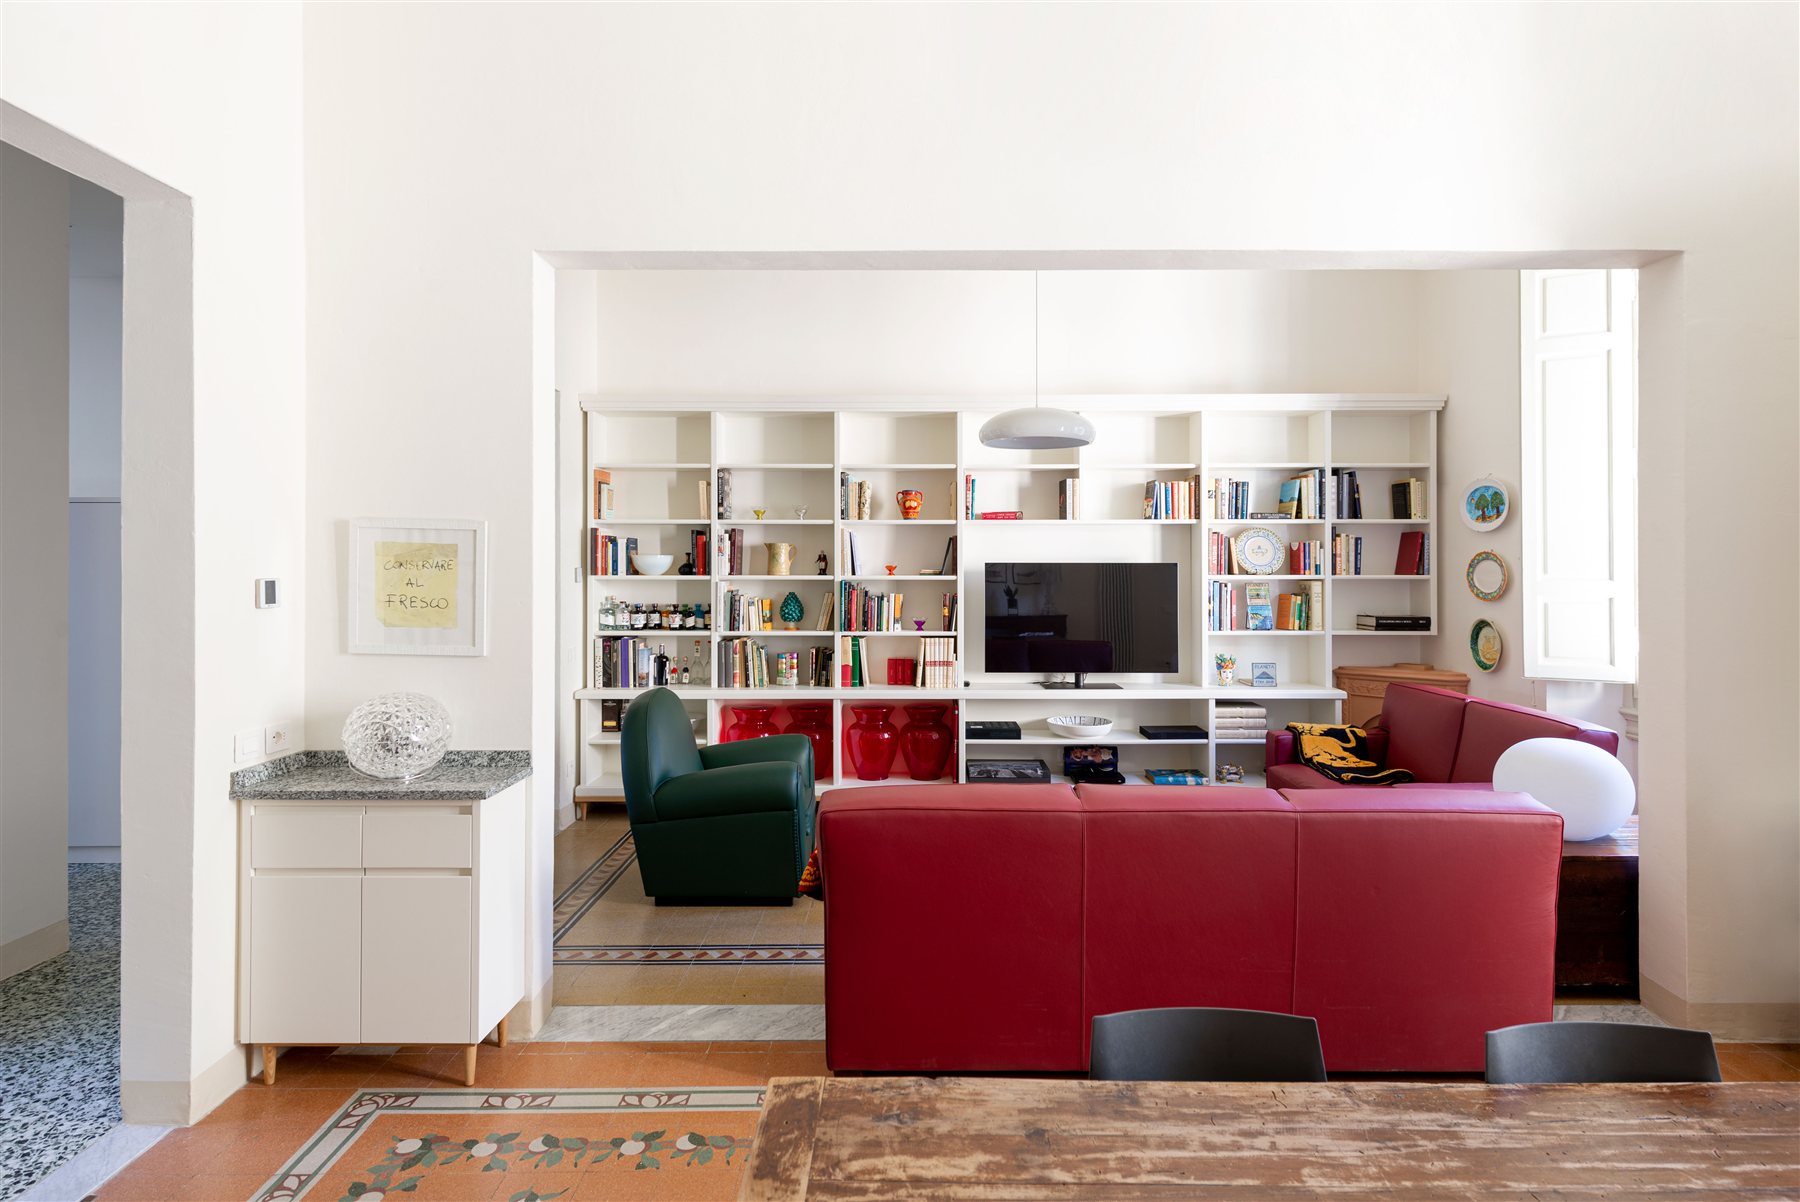
The plan was redrawn from scratch. The sleeping area and the two owners’ studies face the street, while living, dining and kitchen face the garden. A wall knocked down between sitting and dining room and an opening between kitchen and living area, crossed by a long granite shelf, create a continuous space.
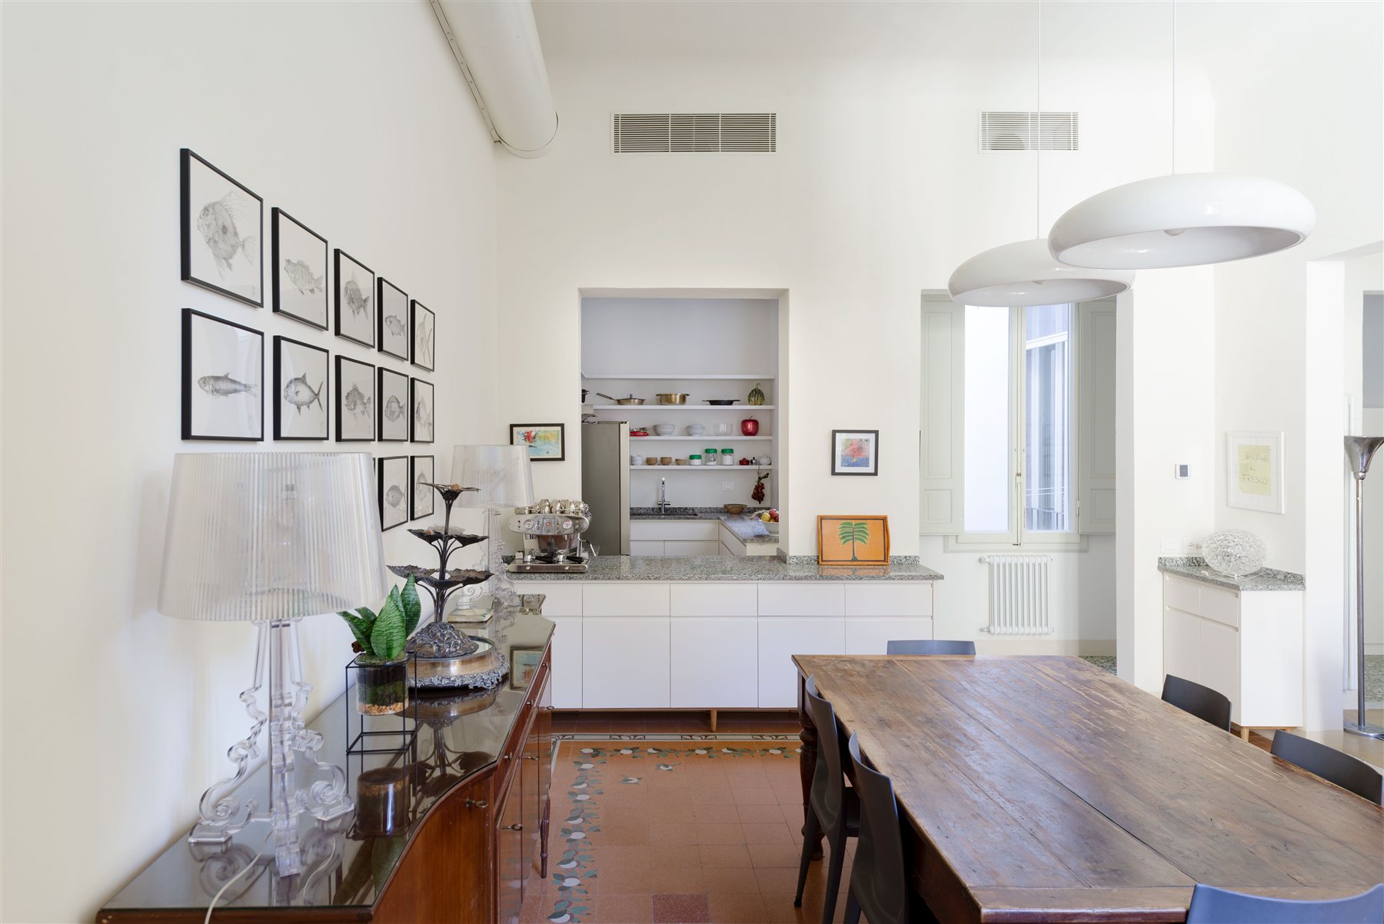
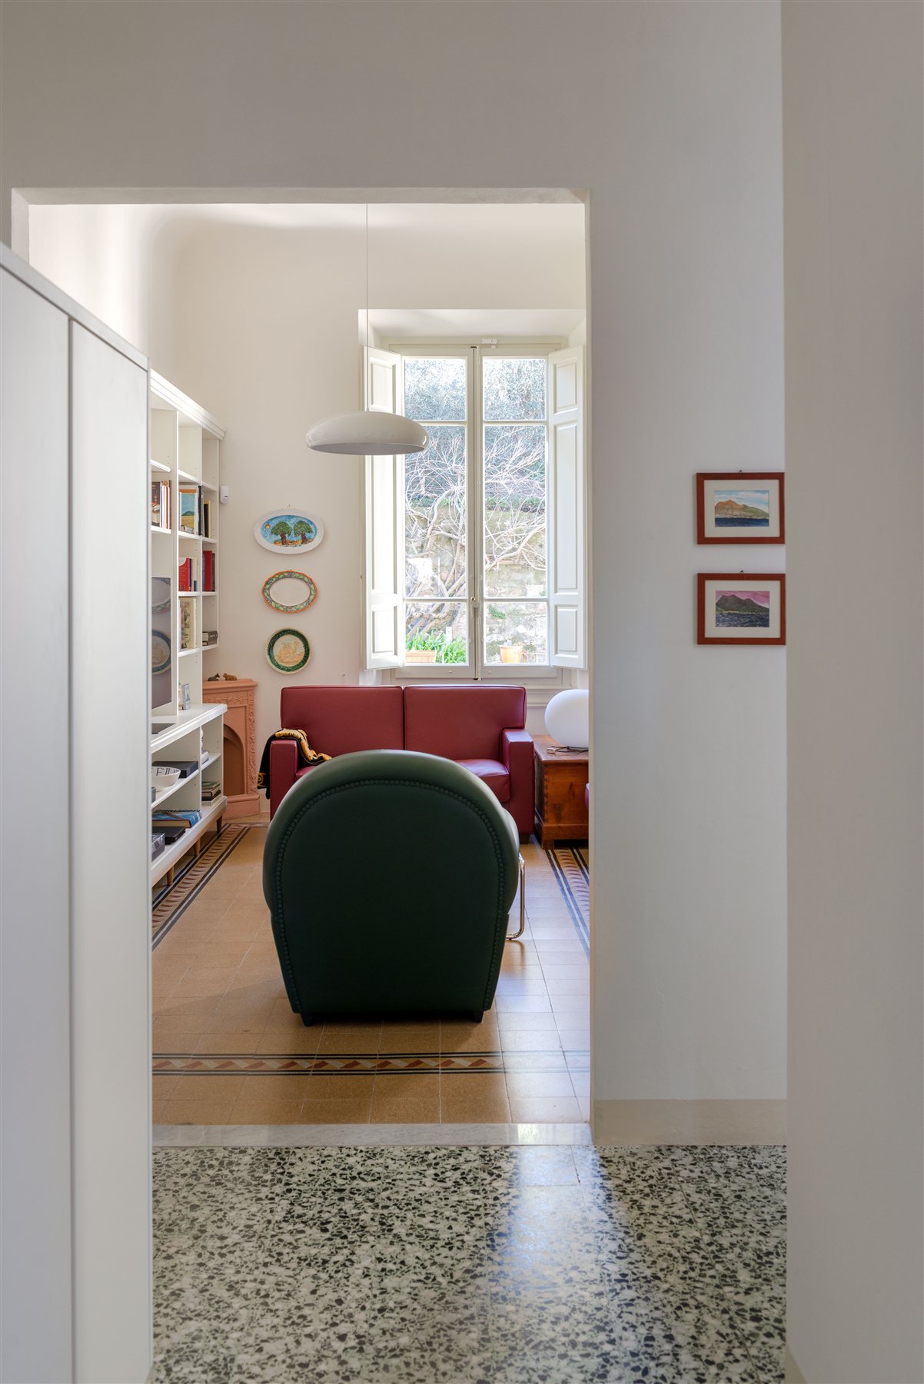
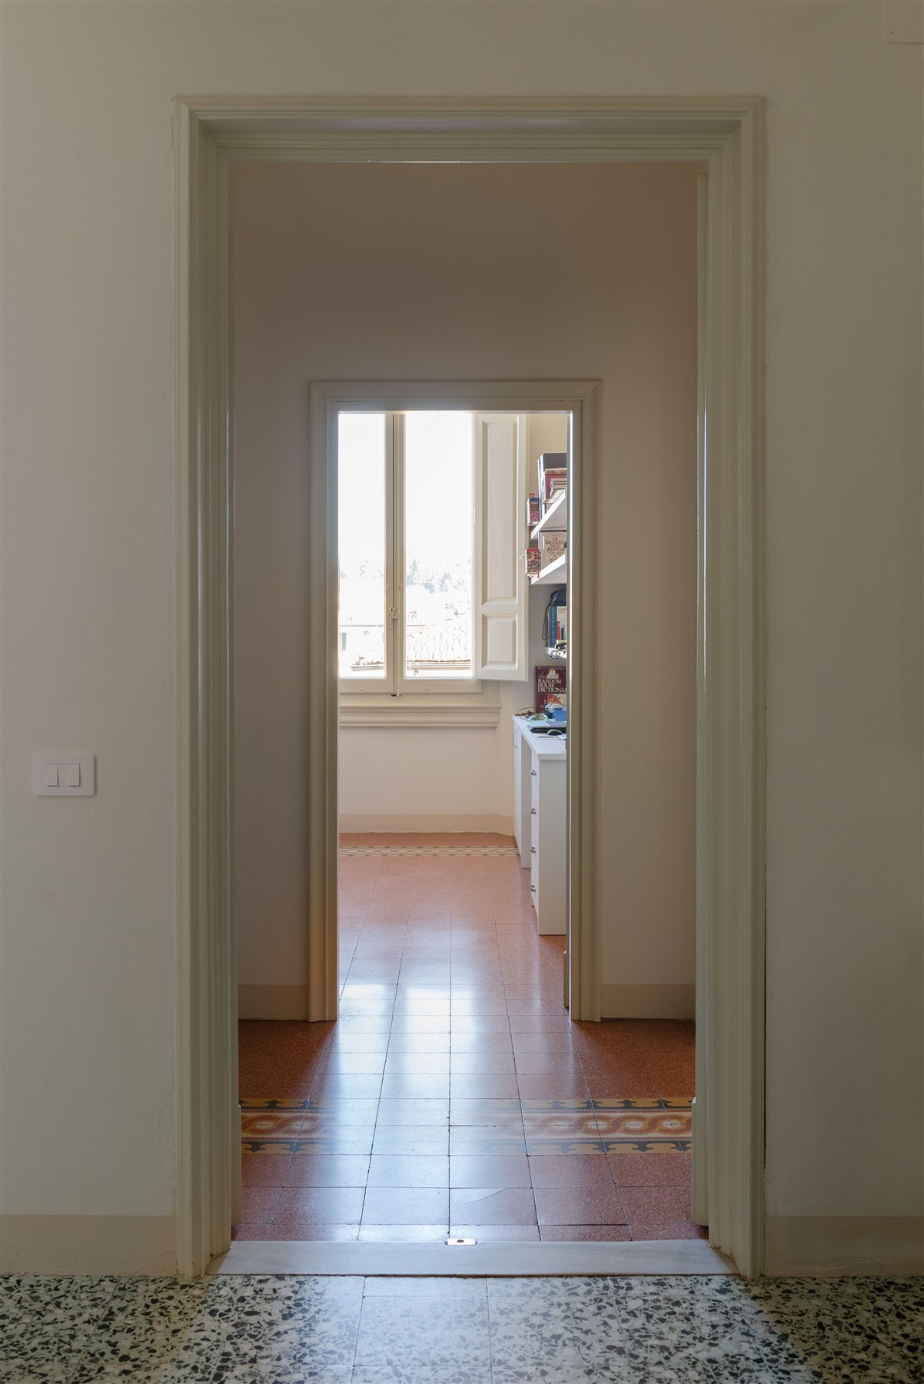
The original decorated terrazzo floors, with a different pattern in every room, have been kept, cleaned and waxed; windows and doors were restored, not replaced, by Falegnameria Fratelli Ferruzzi. To keep the terrazzo legible, the bespoke furniture by Wood Arredamenti is almost all raised or suspended, and in the kitchen the plinth becomes a drawer for trays.
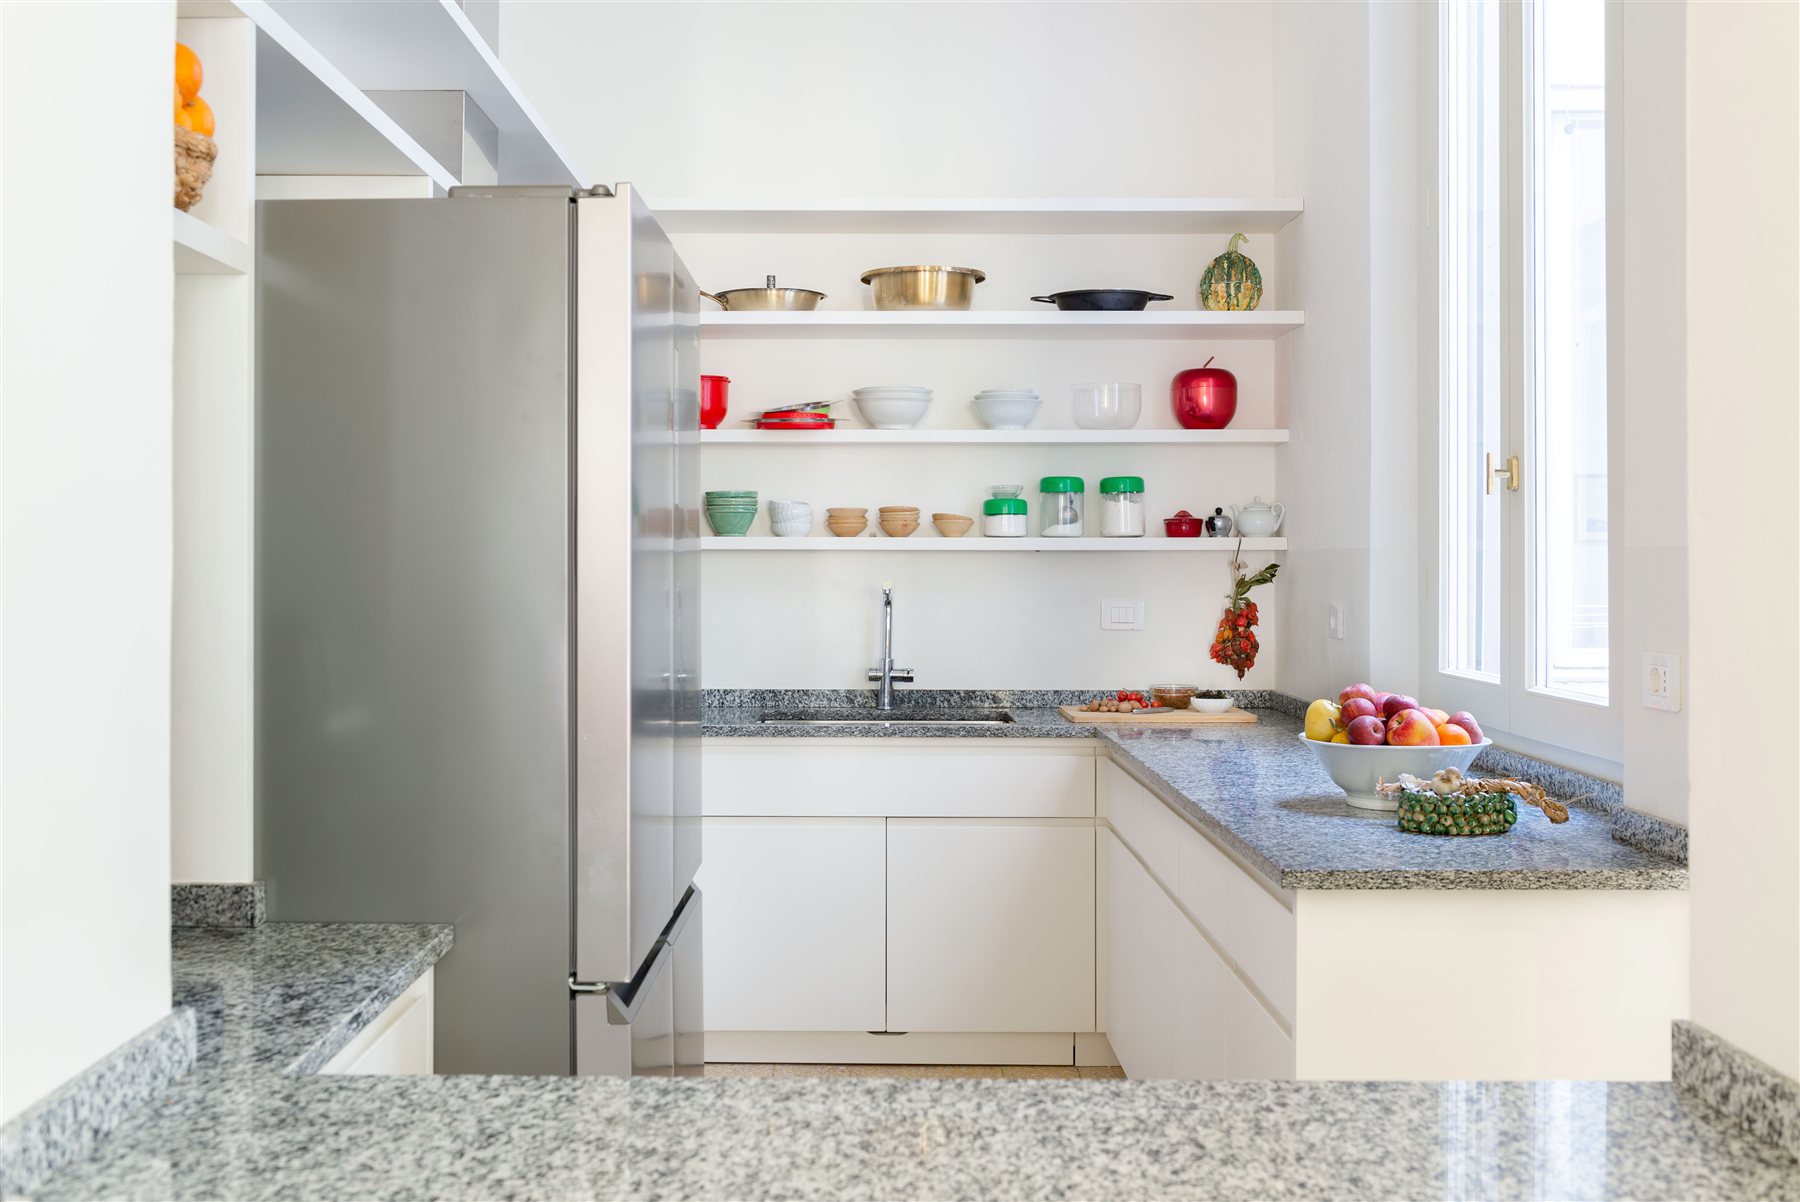
The kitchen, less than ten square metres, is a working alcove with two windows onto the garden: granite unifies the worktops and the collections of pots and tableware stay on view. The main bathroom is clad in Carrara marble, the guest bathroom in resin.
Kokoro Firenze — GMRT Associati
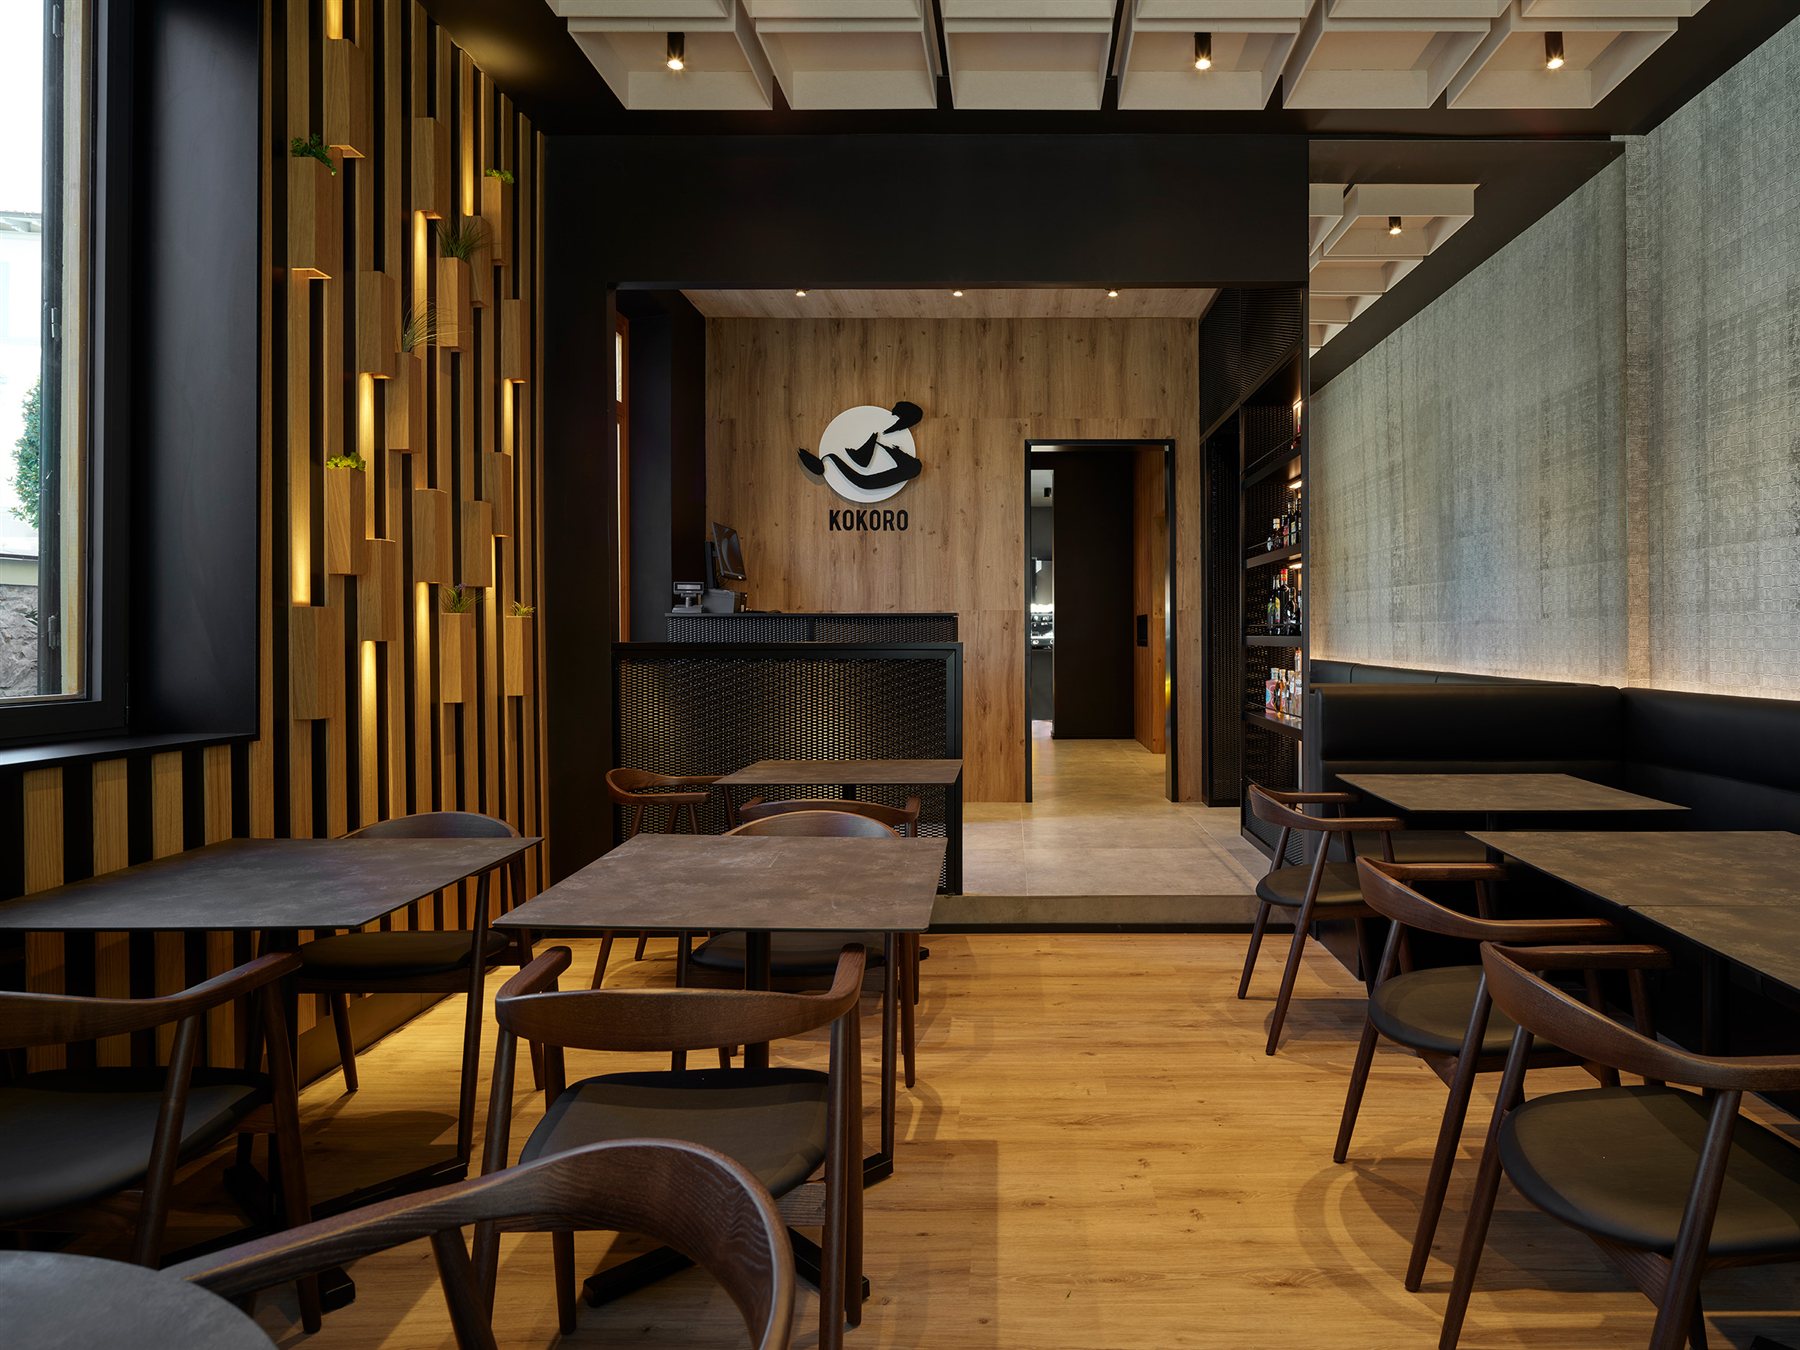
In via Senese, GMRT Associati, with the architects Luca Tabarrini and Alessia Tassi, has revived a restaurant that had been closed for years and was badly run down: 528 square metres, 273 indoors and 255 outdoors.
The heart of the venue is the large inner courtyard, surrounded by residential buildings. Furniture, planting and landscape solutions ensure privacy, soften noise and tie the restaurant to its context. A water basin with a scenic waterfall organises the space and defines the islands of tables; the basin is by Forme d’acqua, the outdoor areas by Esterni Outdoor Architecture.
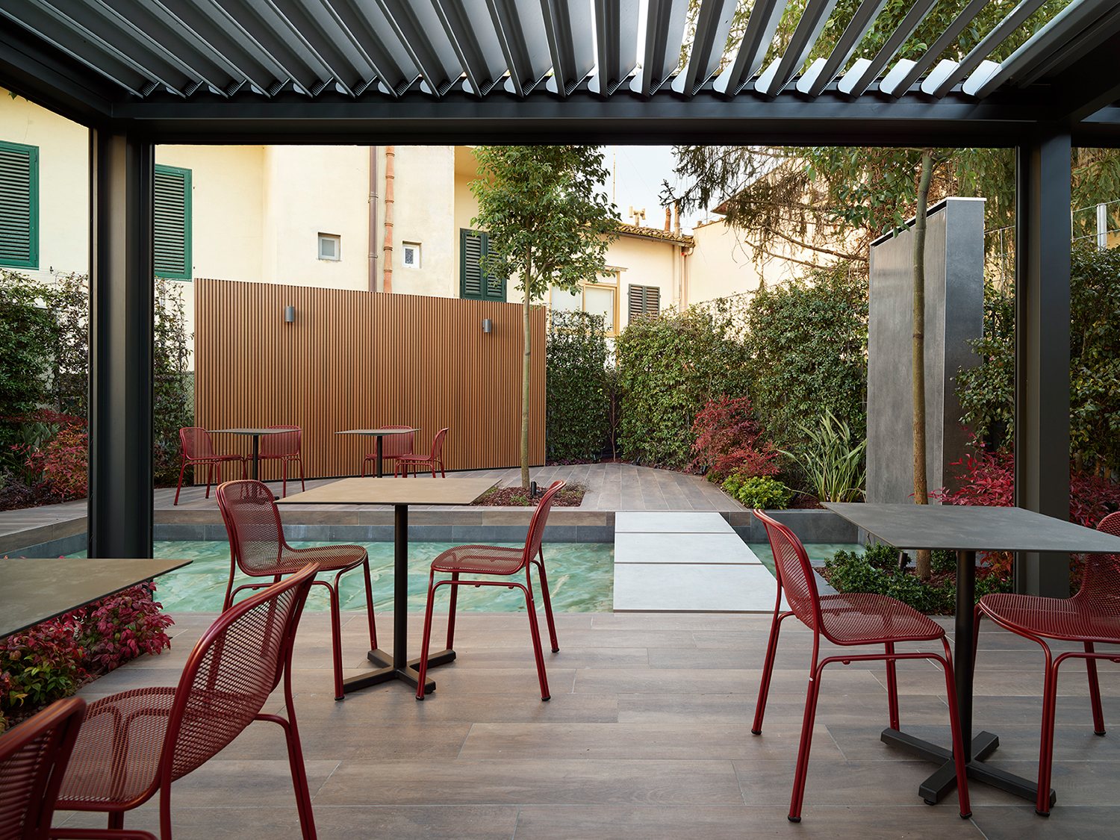
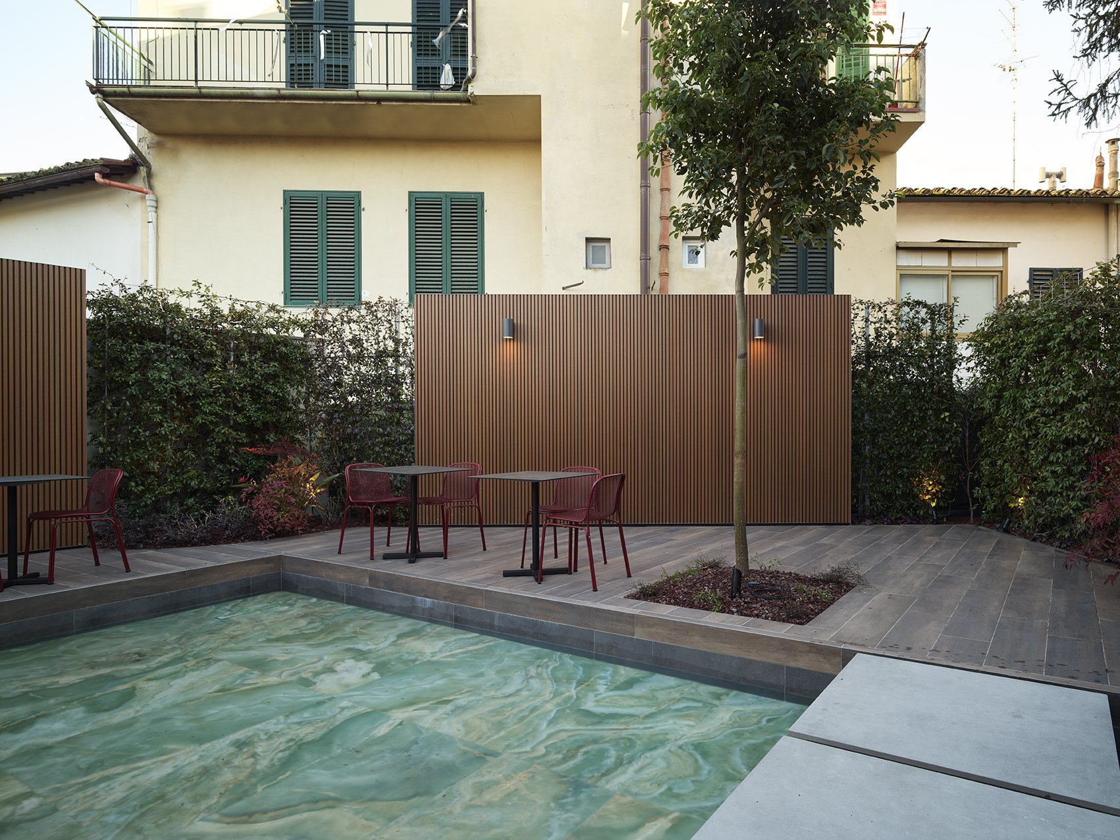
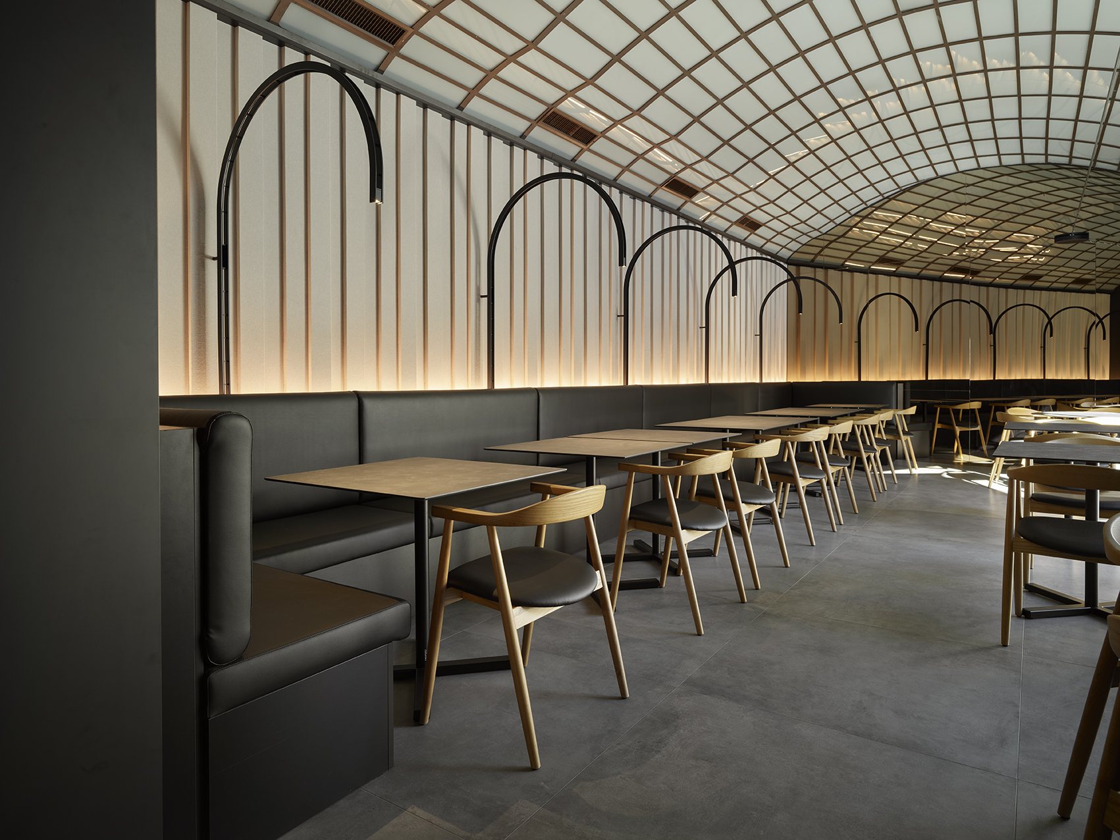
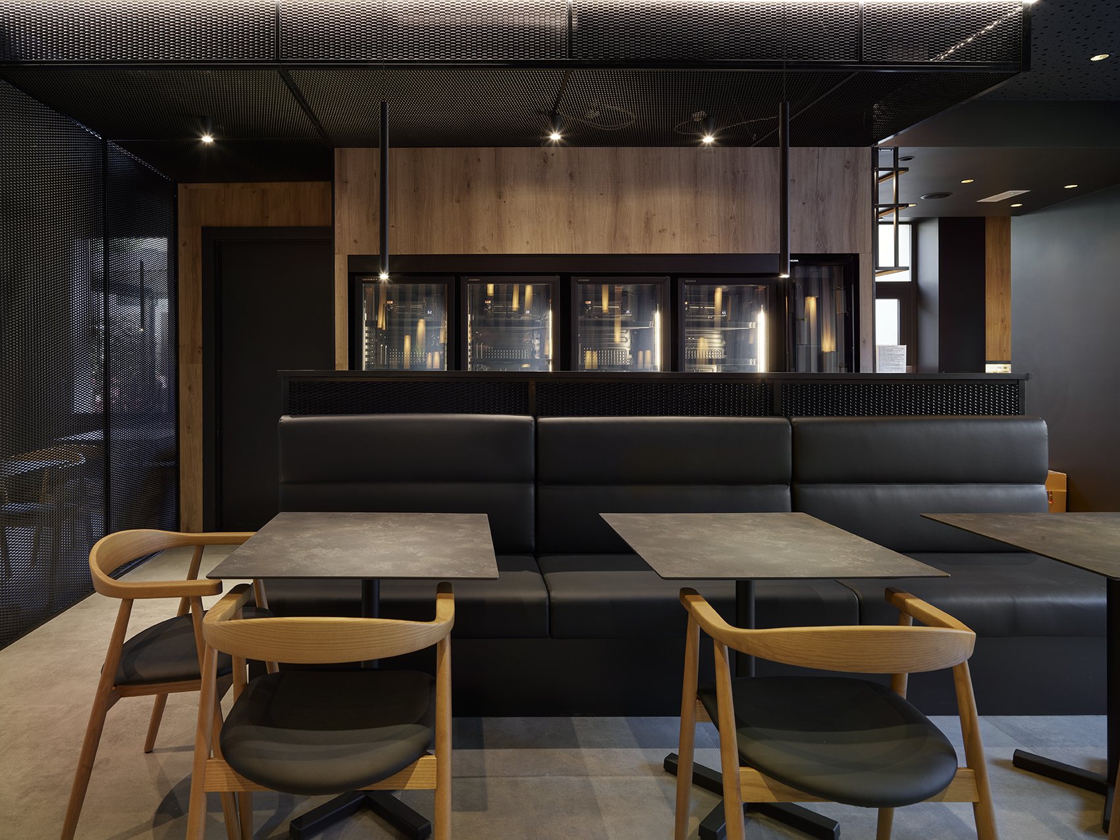
The three indoor rooms share a continuity of materials made of wood, metal, wallpaper and recycled PET. Wood shapes fitted walls that integrate planting and light, the wallpaper recalls the identity of the client’s first restaurant and recycled PET forms three-dimensional textures and ceilings that improve the acoustics. The furniture is made by BlueRed; the bespoke lighting by ZAVA Luce includes a series of illuminated arches designed to get around the structural constraints of the ceiling.
Casa A in Palazzo Stefanelli — Pierattelli Architetture
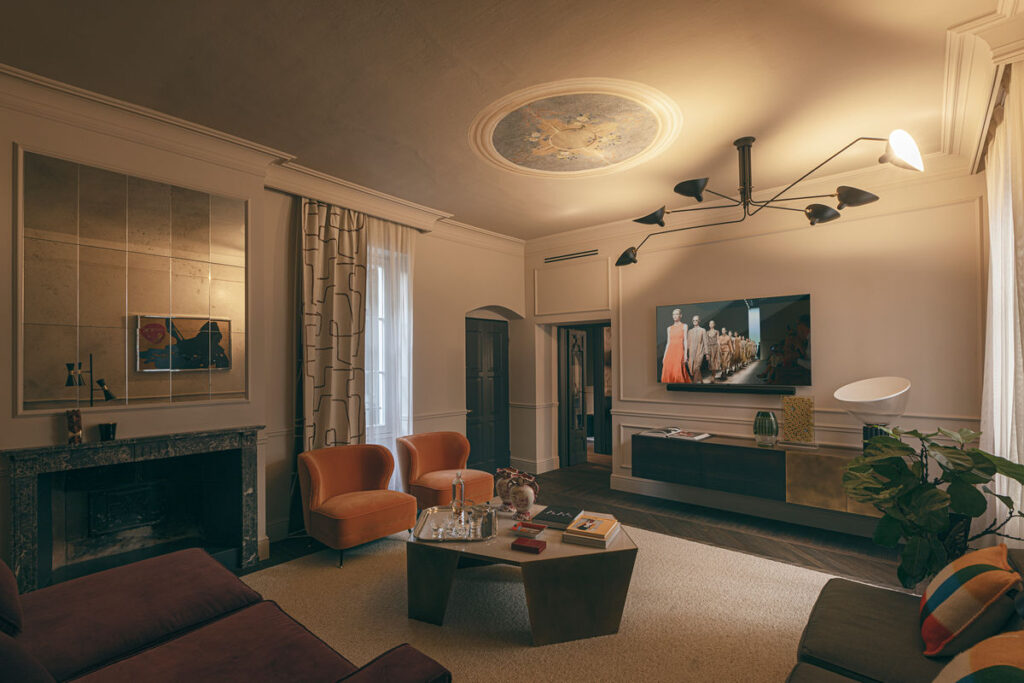
In Borgo Pinti, Pierattelli Architetture knows Palazzo Stefanelli well: the studio had already overseen the recovery of the whole nineteenth-century building, now divided into twelve residential units, preserving decorated ceilings, materials and original geometries. Casa A is the complete restyling of one of these apartments, 130 square metres.
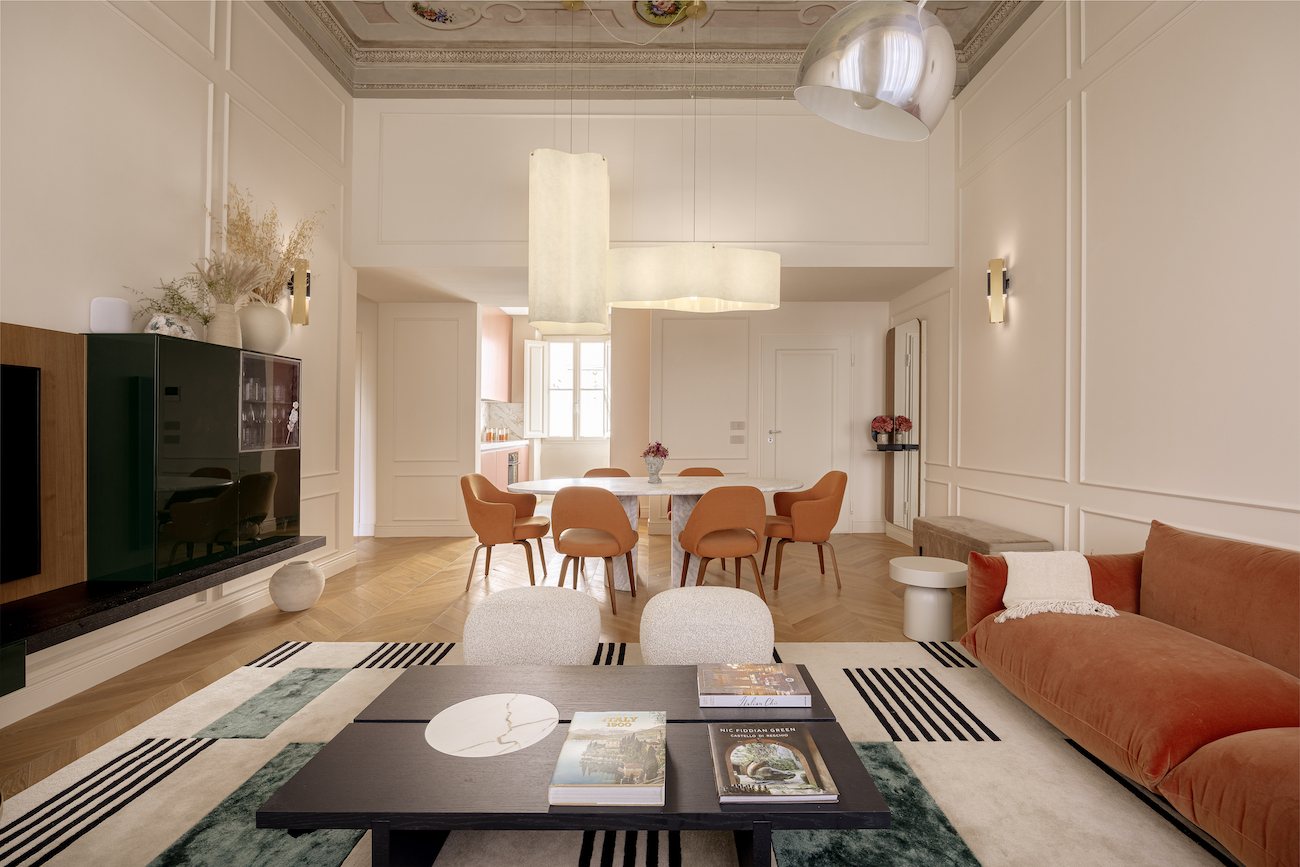
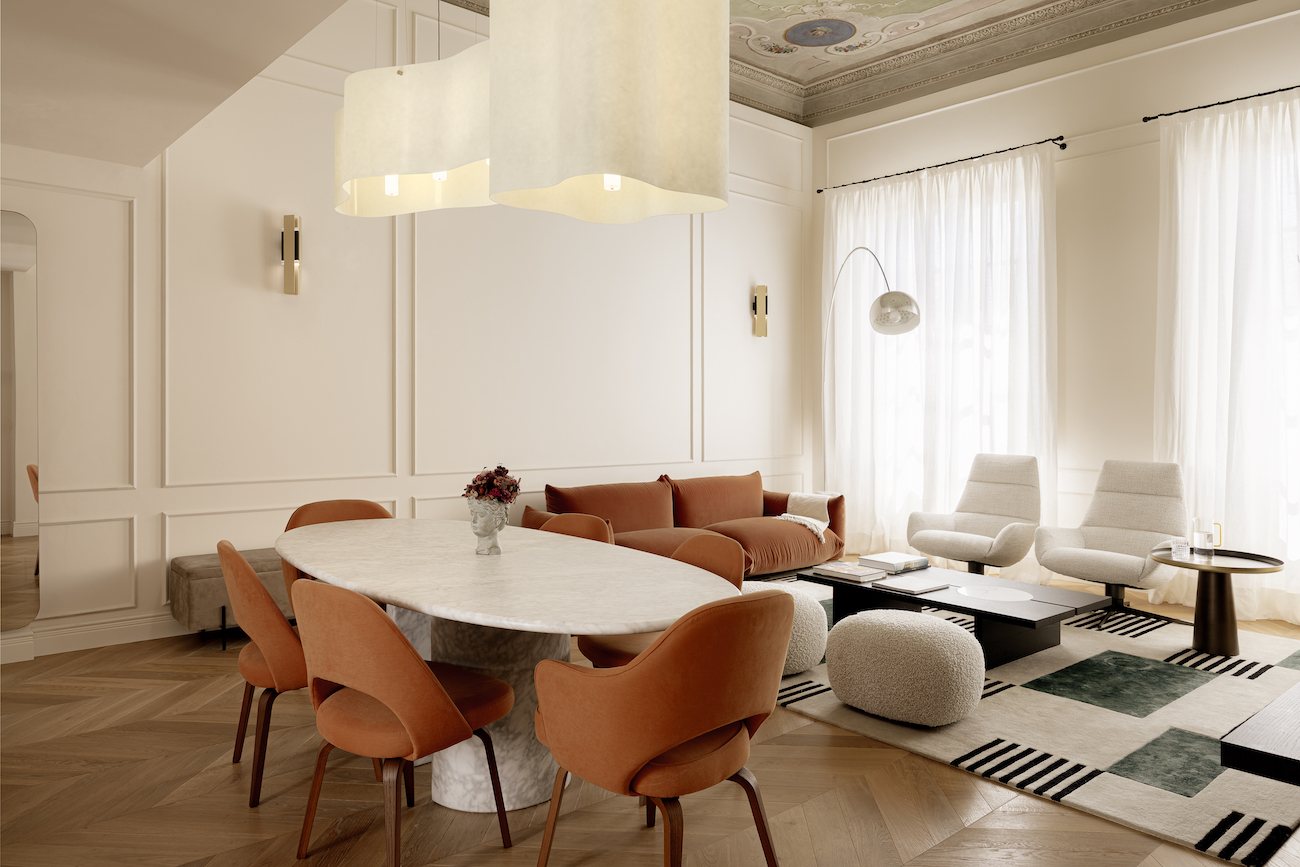
The spaces are organised around the living area, where the period frescoed ceilings, with geometric and floral motifs, remain the protagonists. In the dining area the Cappellini marble table is paired with Eero Saarinen’s Executive Chairs for Knoll and Baxter’s Nuvola pendants; the sitting room holds Arflex’s Marenco sofa in rust velvet, Lema’s Miki armchairs, a CC Tapis rug and wall lights by Tooy.
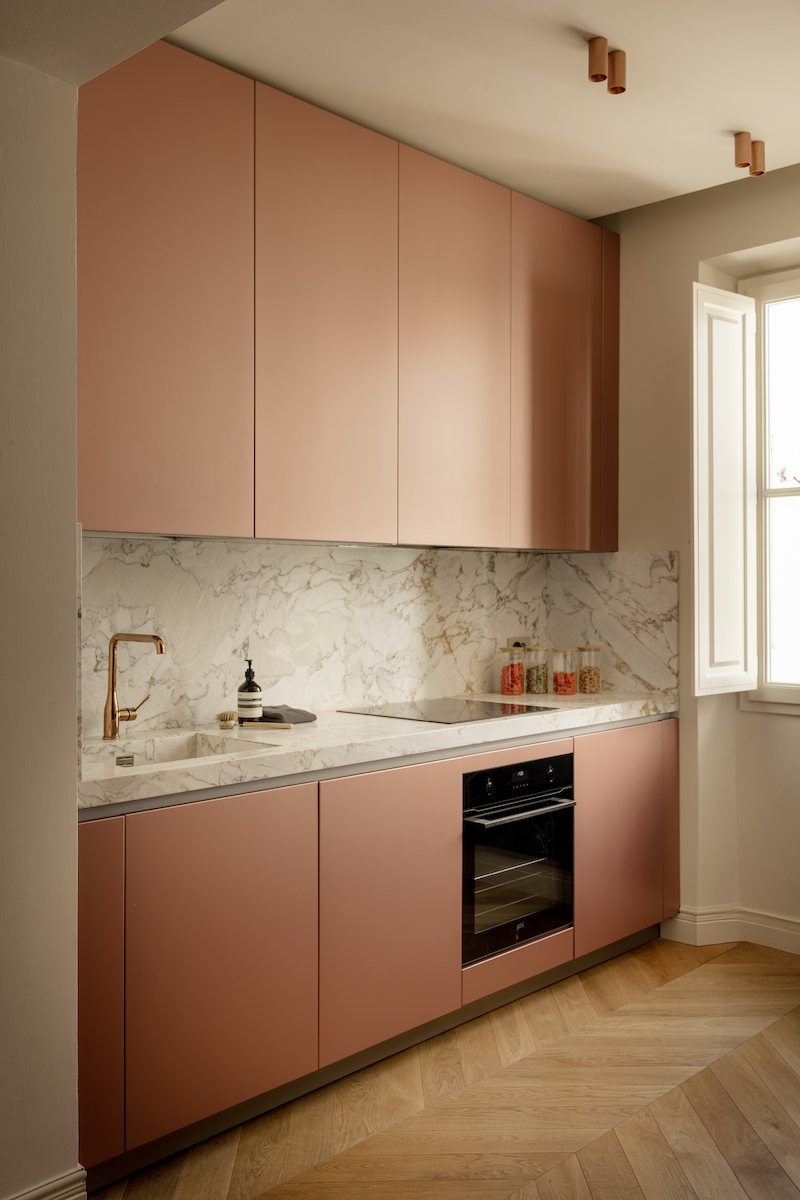
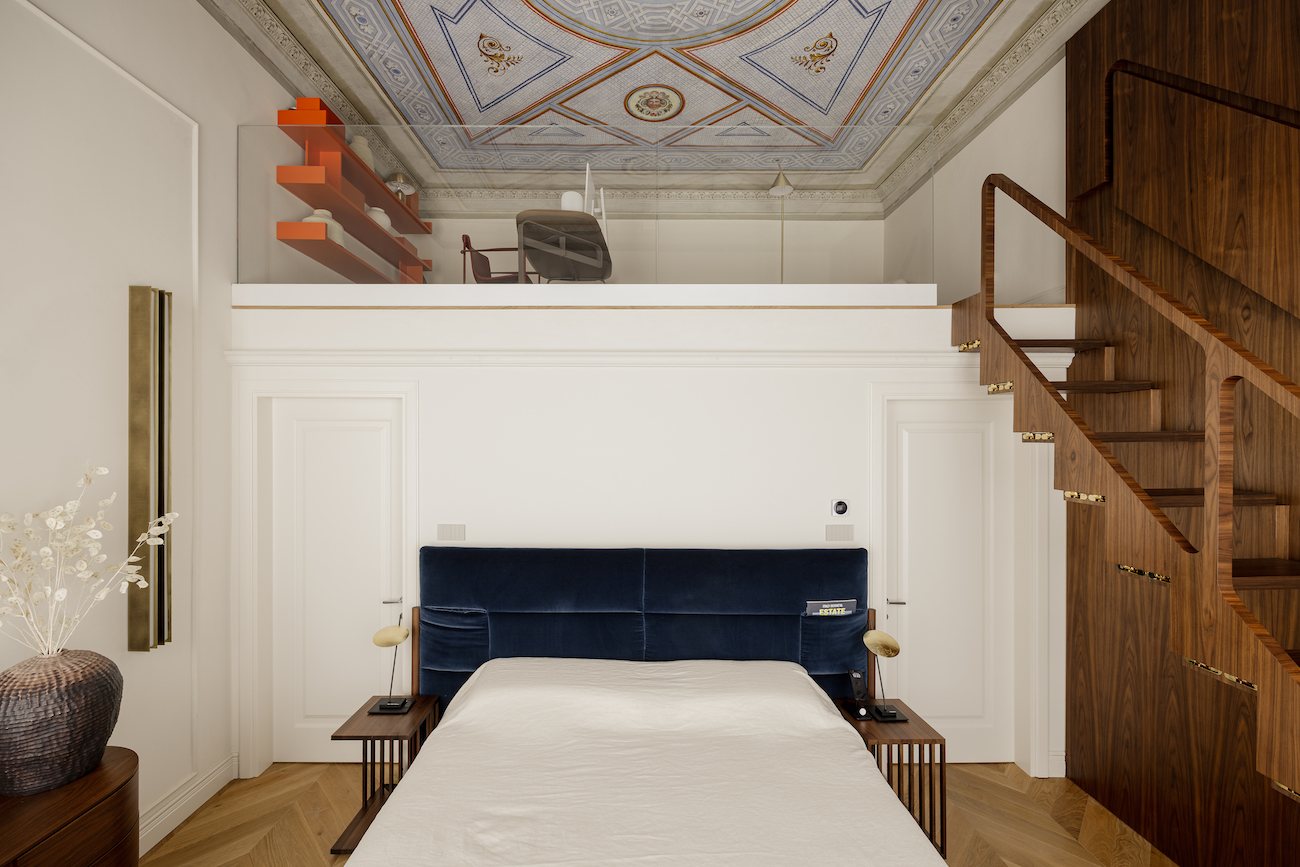
The kitchen, designed by the studio and made by Elmar, is lacquered in metallic pink. In the bedroom Cassina’s Biombo bed in midnight-blue velvet is paired with a custom walnut chest of drawers and sideboard, while a wooden staircase almost disappears into the wall: the steps seem suspended and a hidden mechanism rotates them by 90 degrees to climb to the mezzanine study. In the children’s room floral wallpaper accompanies Bonaldo’s Moon table and a small wooden bed.
Porta Rossa Hotel Firenze, Colbert Collection — THDP
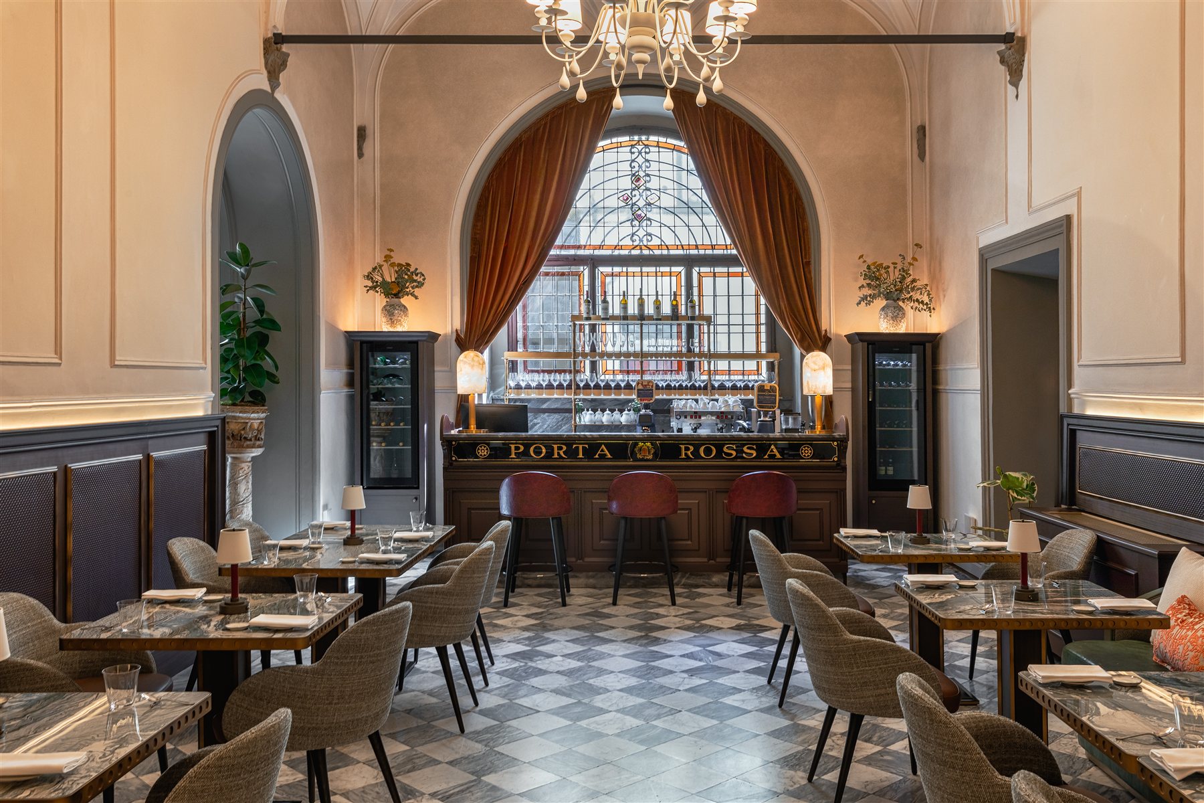
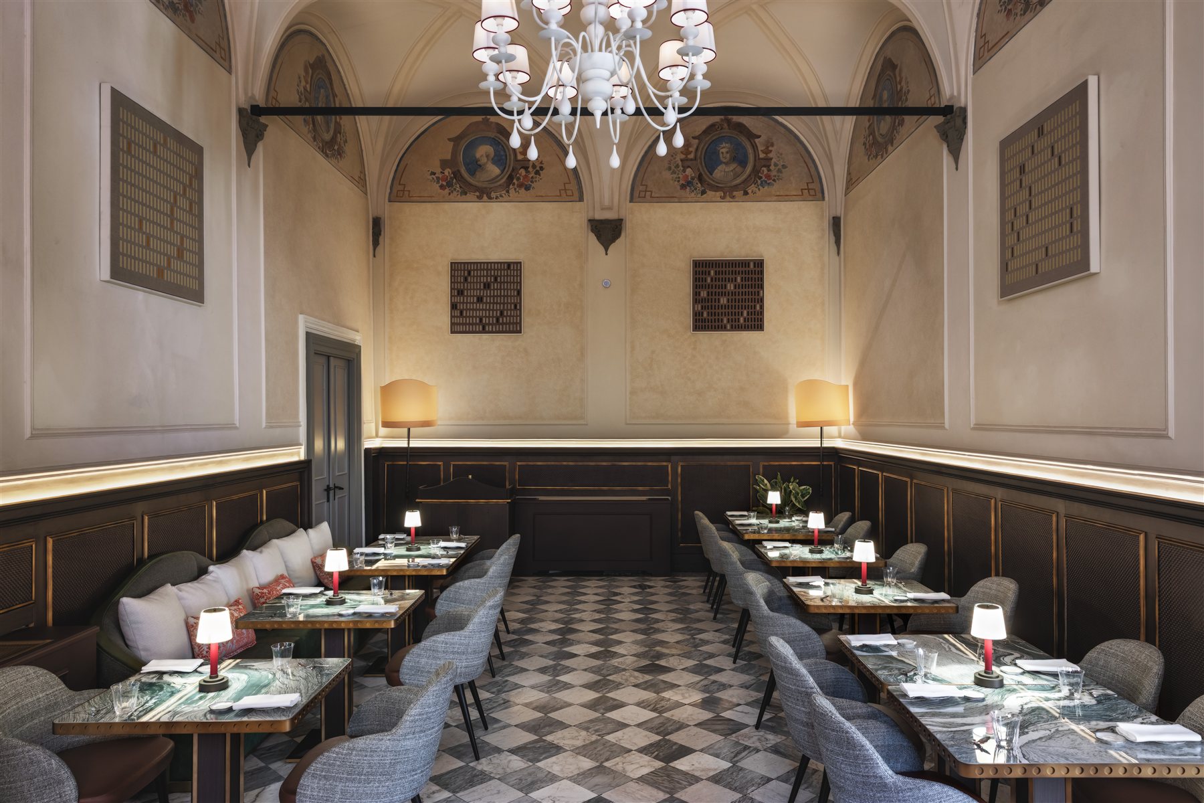
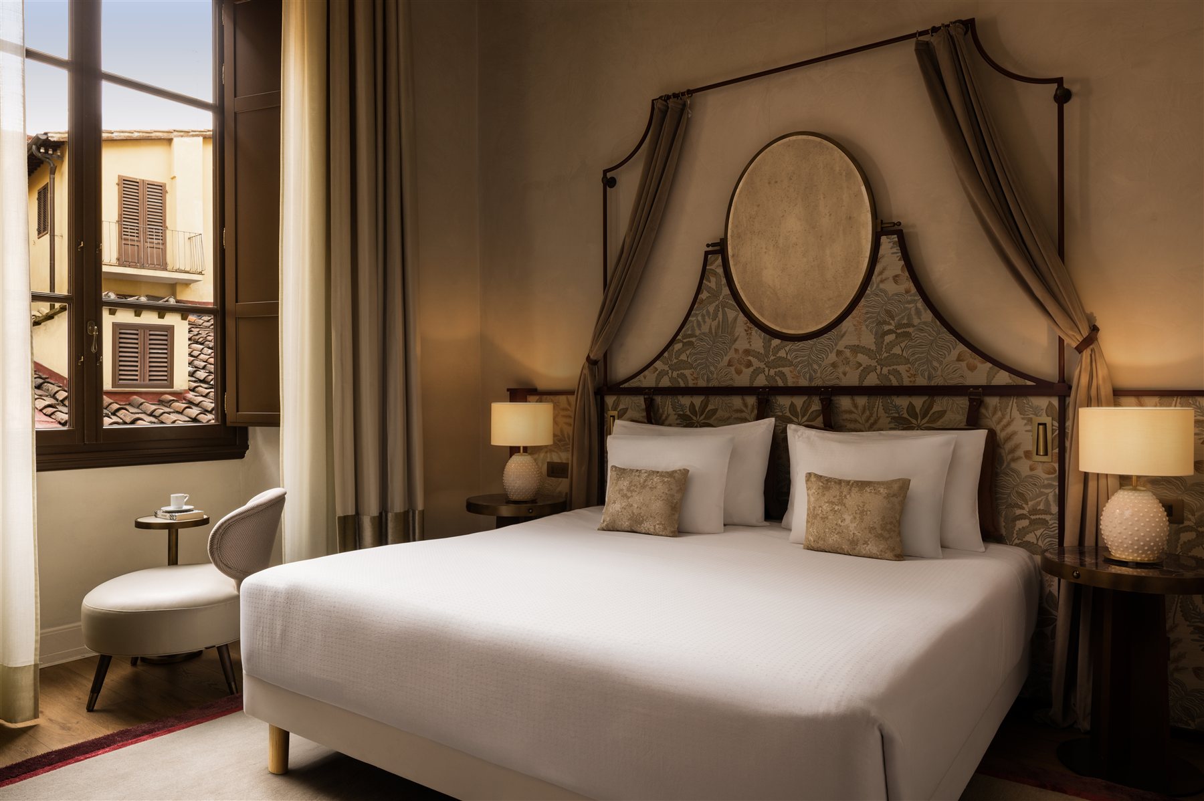
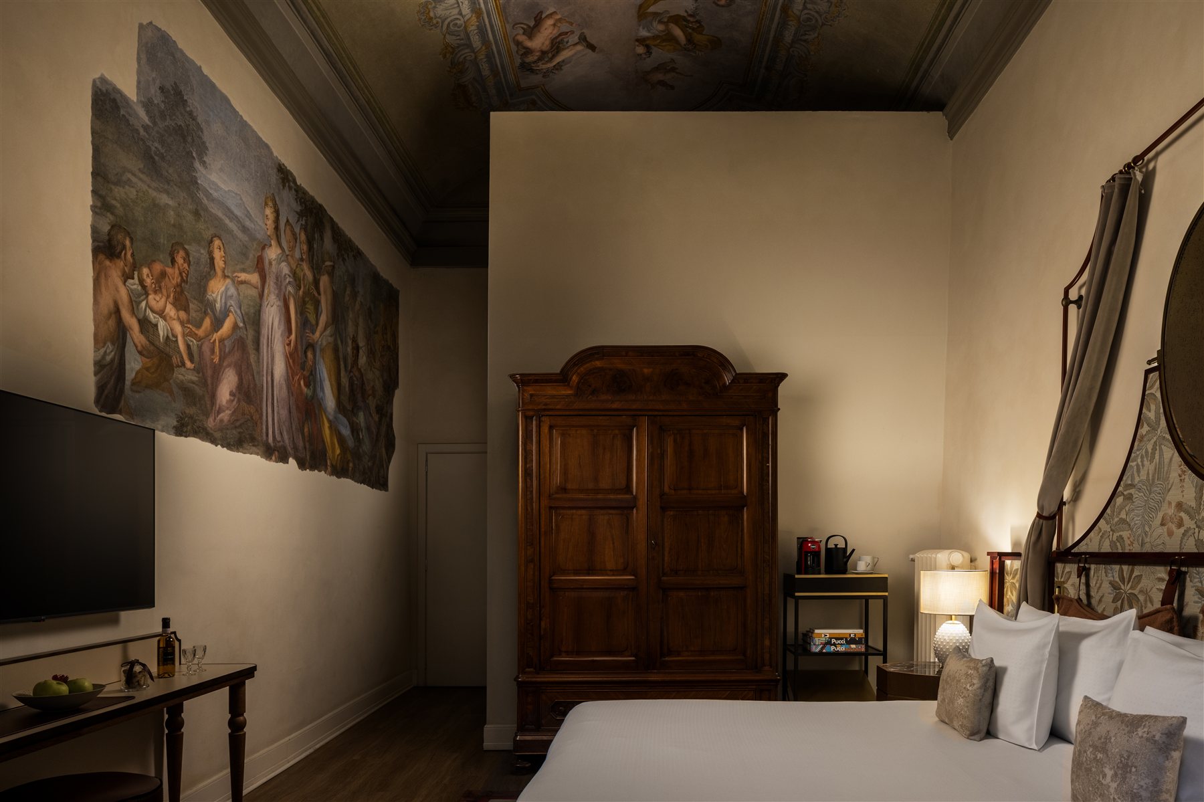
In the historic centre, among original frescoes and a thirteenth-century tower, the Porta Rossa is considered one of the oldest hotels in Italy. THDP, the studio founded by Manuela Mannino and Nicholas J. Hickson with offices in London, Milan and Turin, signed the redesign of its rooms and public areas.
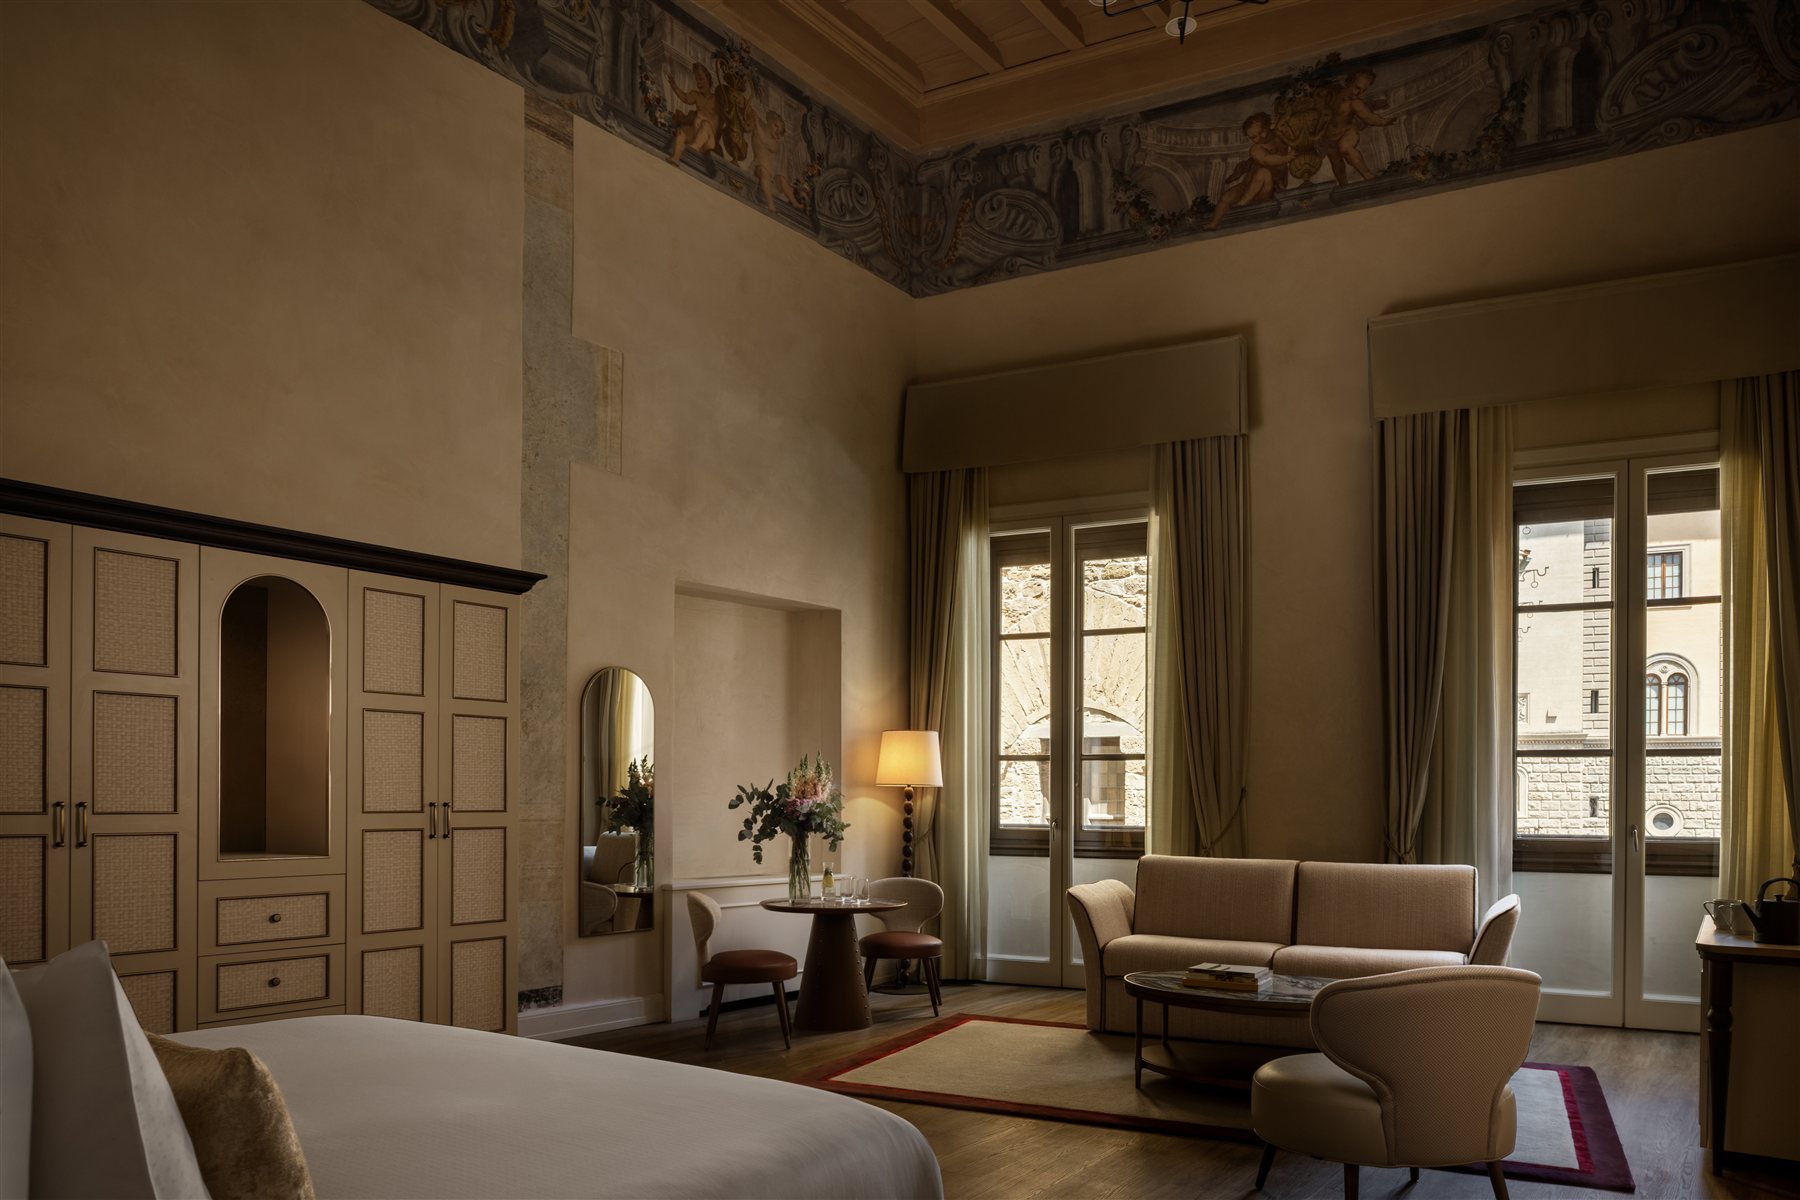
The project follows three principles: history as the protagonist, a reinterpreted Renaissance, a timeless layering. Frescoes, vaults and historic details are preserved and highlighted. At reception the original boiserie is reinterpreted with woven leather and brass details; in the bistro-bar antiqued mirror panels and a full-height bottle display accompany Levanto marble, dark wood, brass and leather, the materials that recur throughout the hotel.
In the rooms, draped headboards and wall canopies recall the Renaissance alcove; the burgundy frame is a tribute to the red door that gives the hotel its name, with embroidery-effect wallpaper panels. On the upper floors, three lounges conceived as small piazzas, Winter Garden, Grand Tour and Library Parlour, each have their own colour: emerald, lapis lazuli, amethyst.
Villa San Michele, A Belmond Hotel — Luigi Fragola Architects
On the hills of Fiesole, overlooking Florence, Villa San Michele occupies a fifteenth-century former Franciscan convent with a facade inspired by Michelangelo. It reopened on 28 April 2026 after eighteen months of work: the 27 suites and 12 rooms are designed by Luigi Fragola Architects, while the terraced gardens, more than ten thousand square metres, have been redesigned by Luca Ghezzi Garden Design.
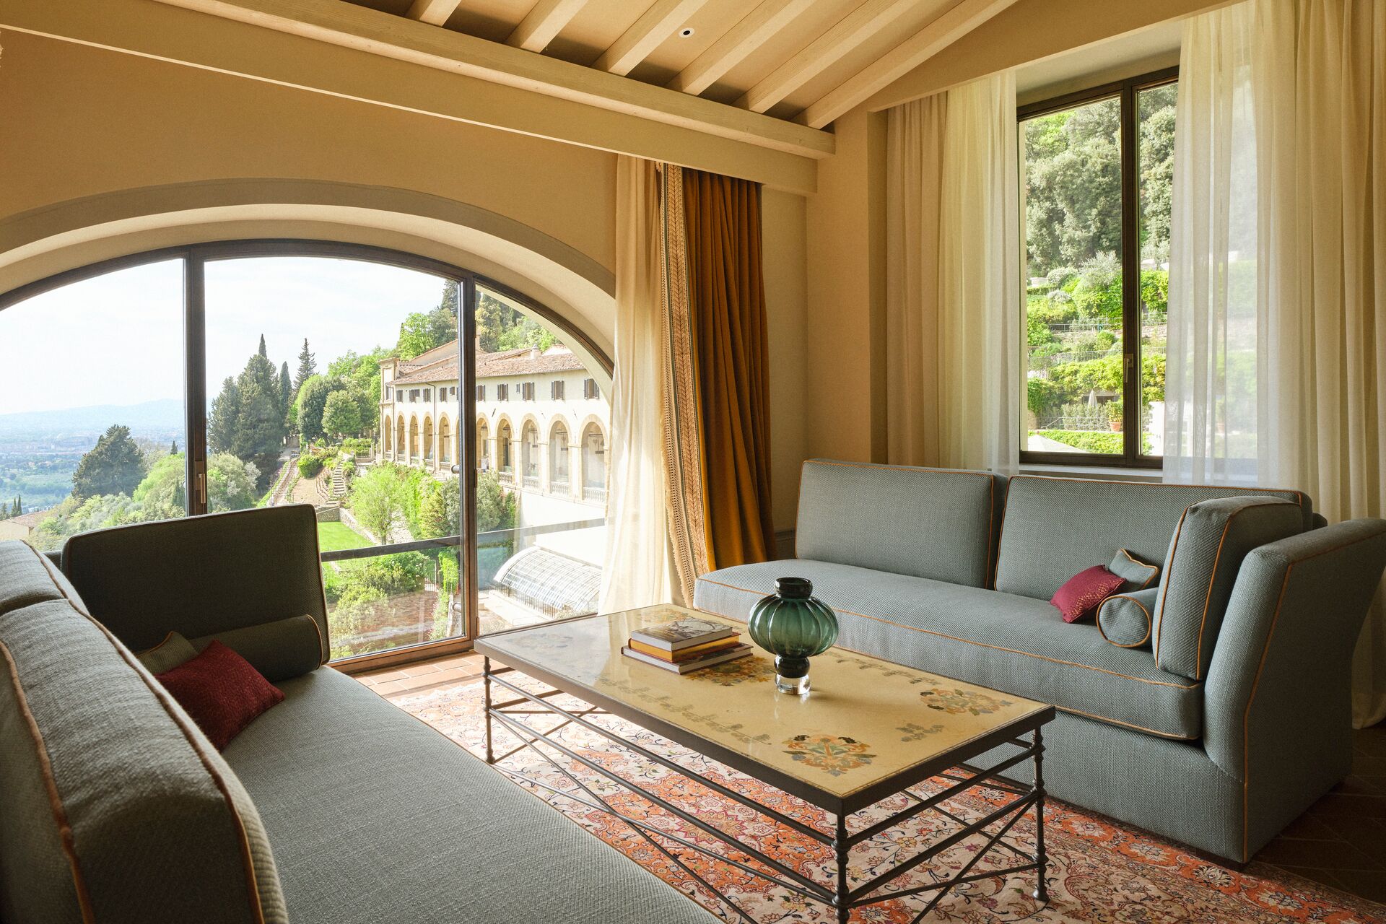
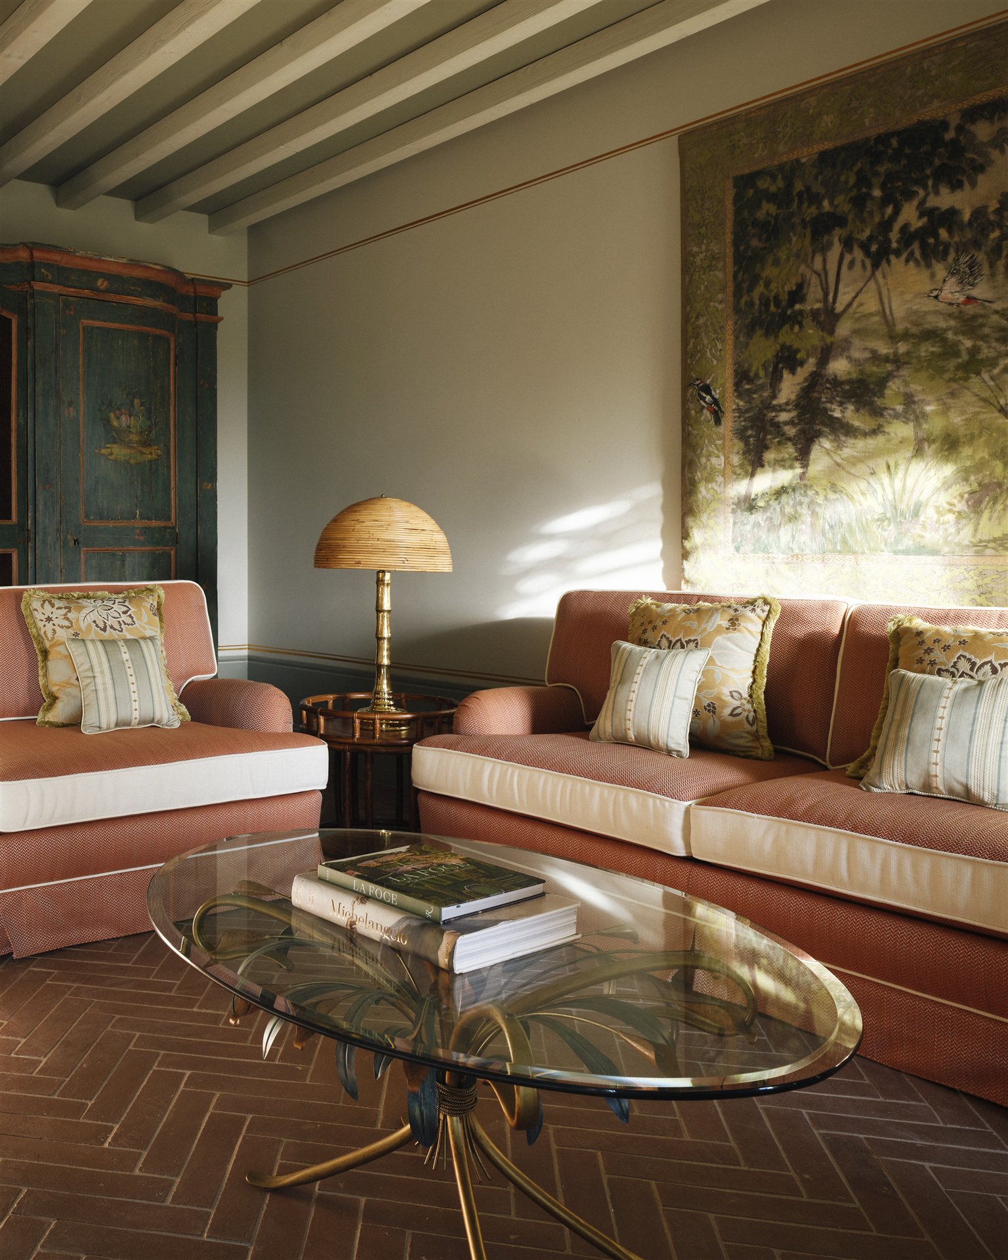
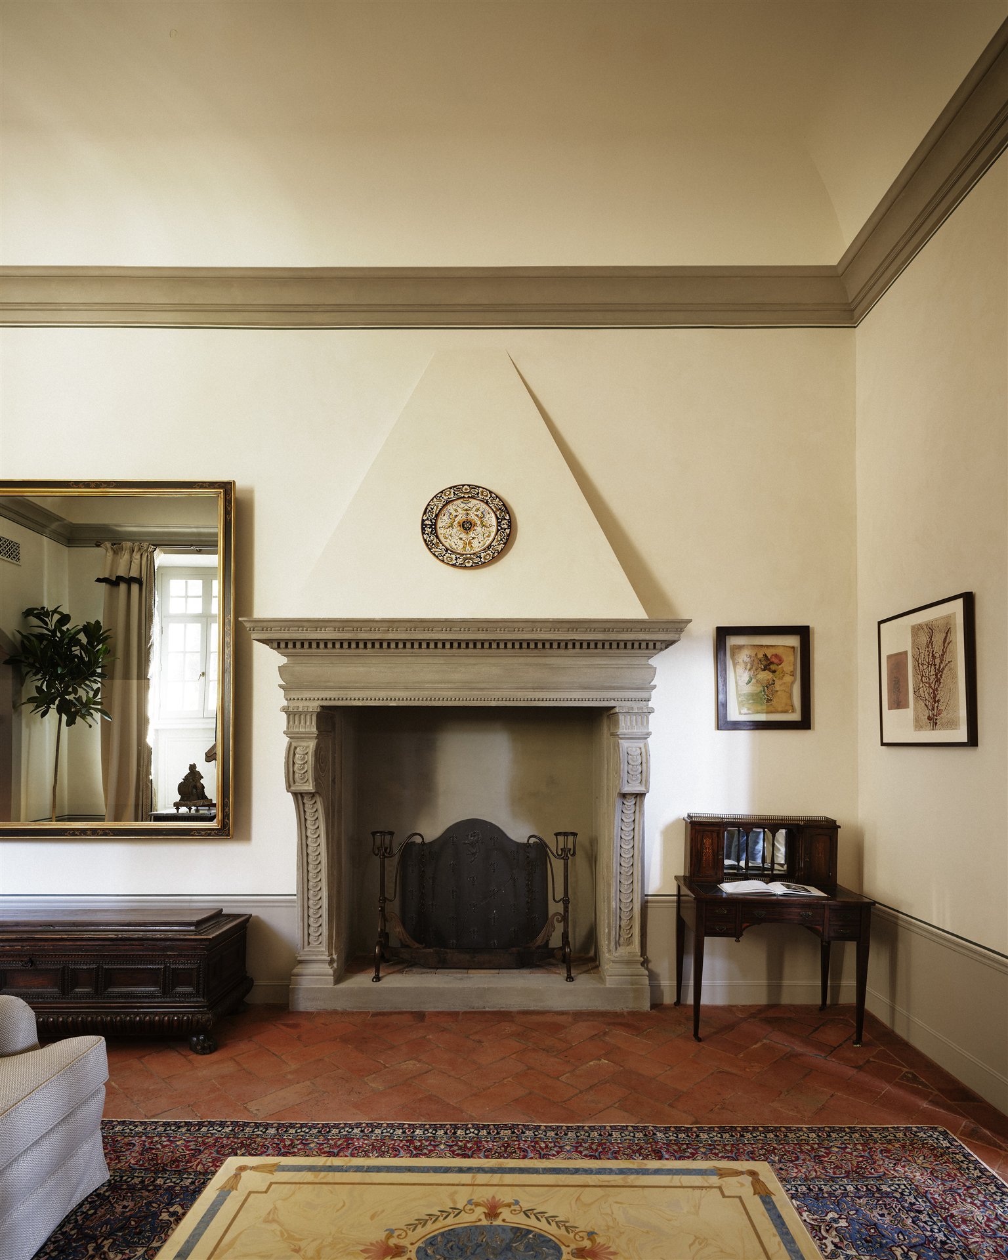
The project starts from what the building had preserved. The stone fireplaces that recall the monks’ old cells have been restored and the frescoed walls brought back to light; alongside them come Impruneta terracotta floors, bathrooms in cipollino marble with its green veining, scagliola furniture by Bianco Bianchi and tapestries by the artist Elena Carozzi. The rooms in the main building echo the historic character of the Villa, while those in the gardens bring the colours of the surrounding greenery indoors.
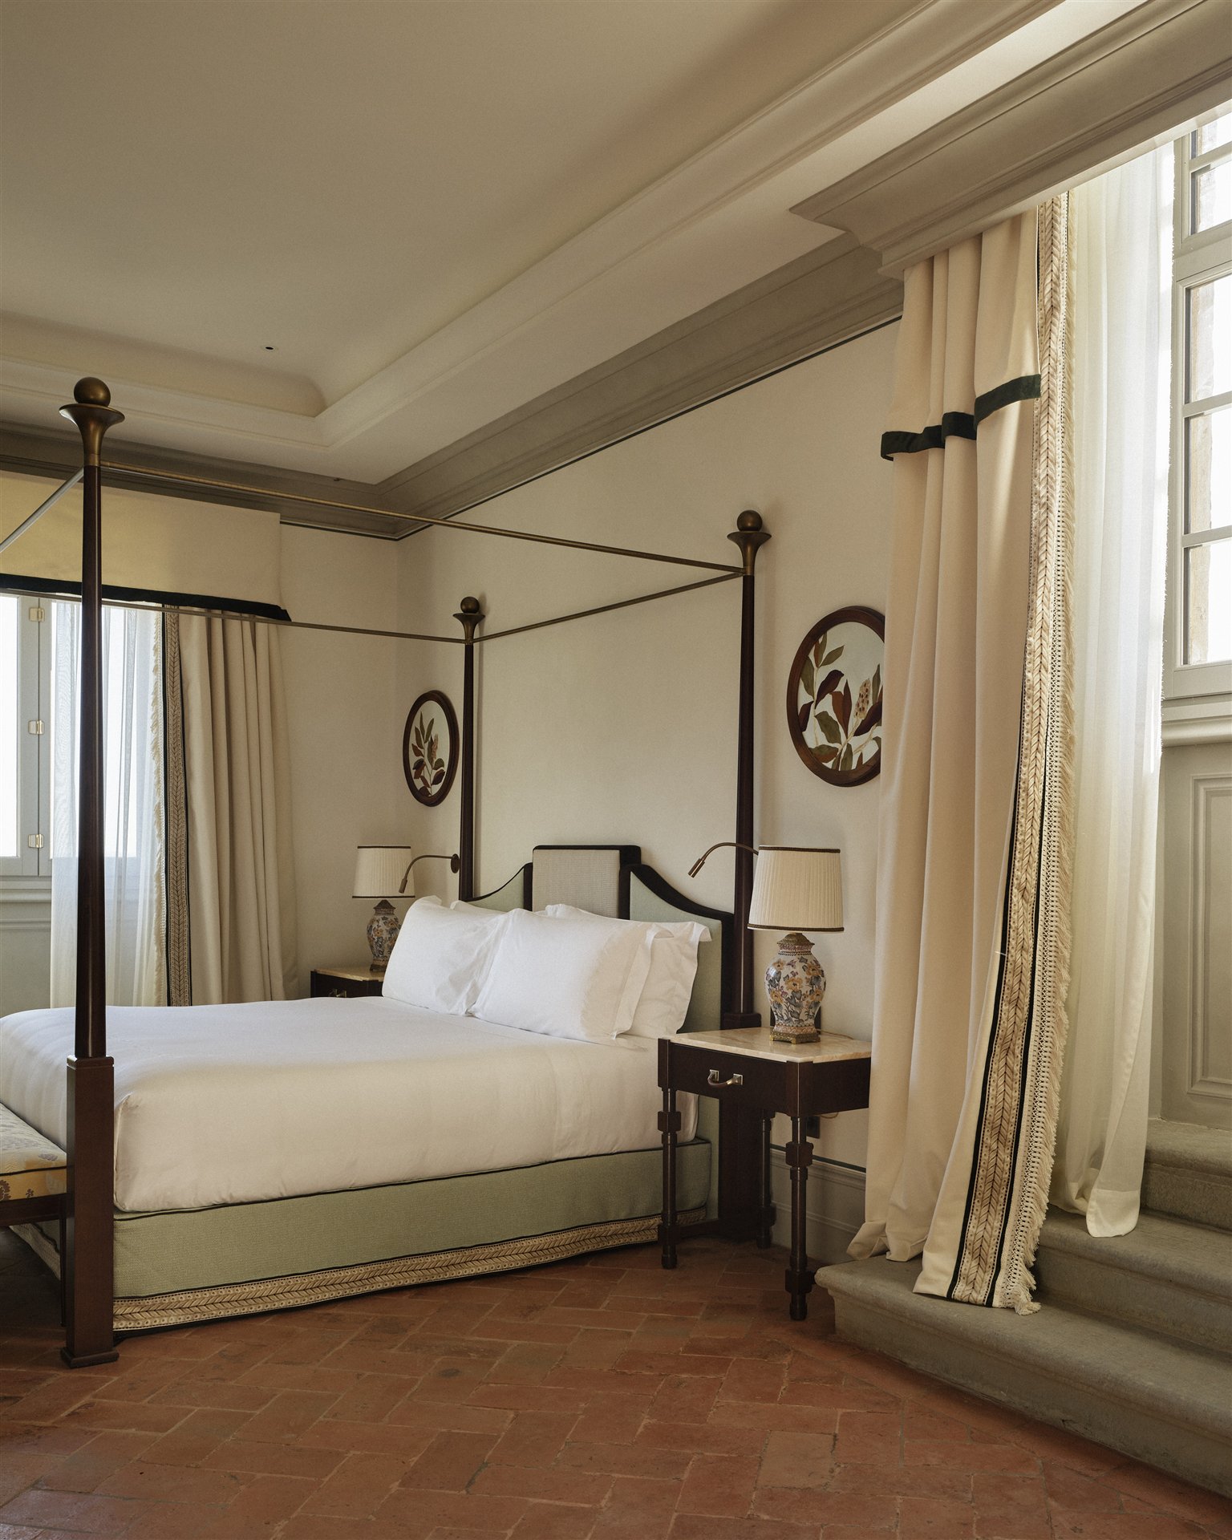
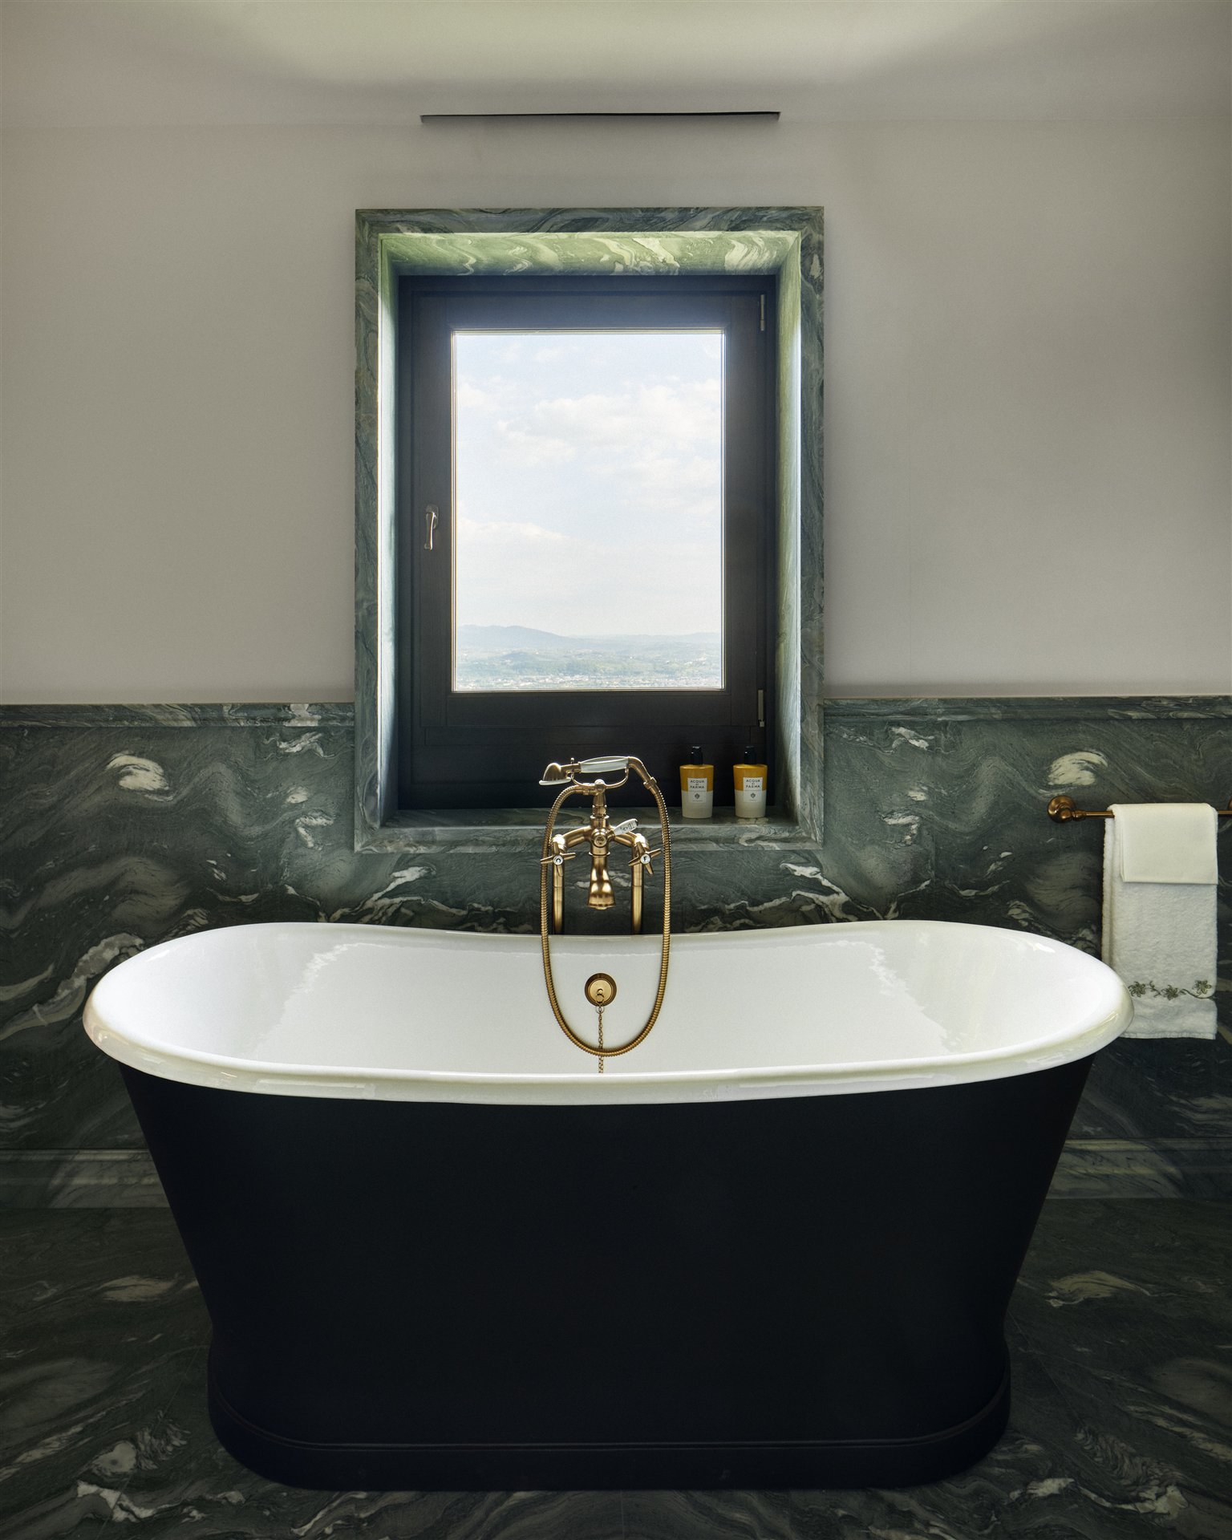
Among the signature suites, the Grand Tour occupies 122 square metres along the facade, in the rooms that were once Napoleon Bonaparte’s headquarters, with a four-poster bed and an original fireplace; the Limonaia, 156 square metres on two levels in the old lemon house, has a private garden and a small pool. The rooms display works made for the Villa, from murals by Francesca Guicciardini to botanical watercolours by Maria Rita Stirpe.
Casa 42 — Fōntego Architettura
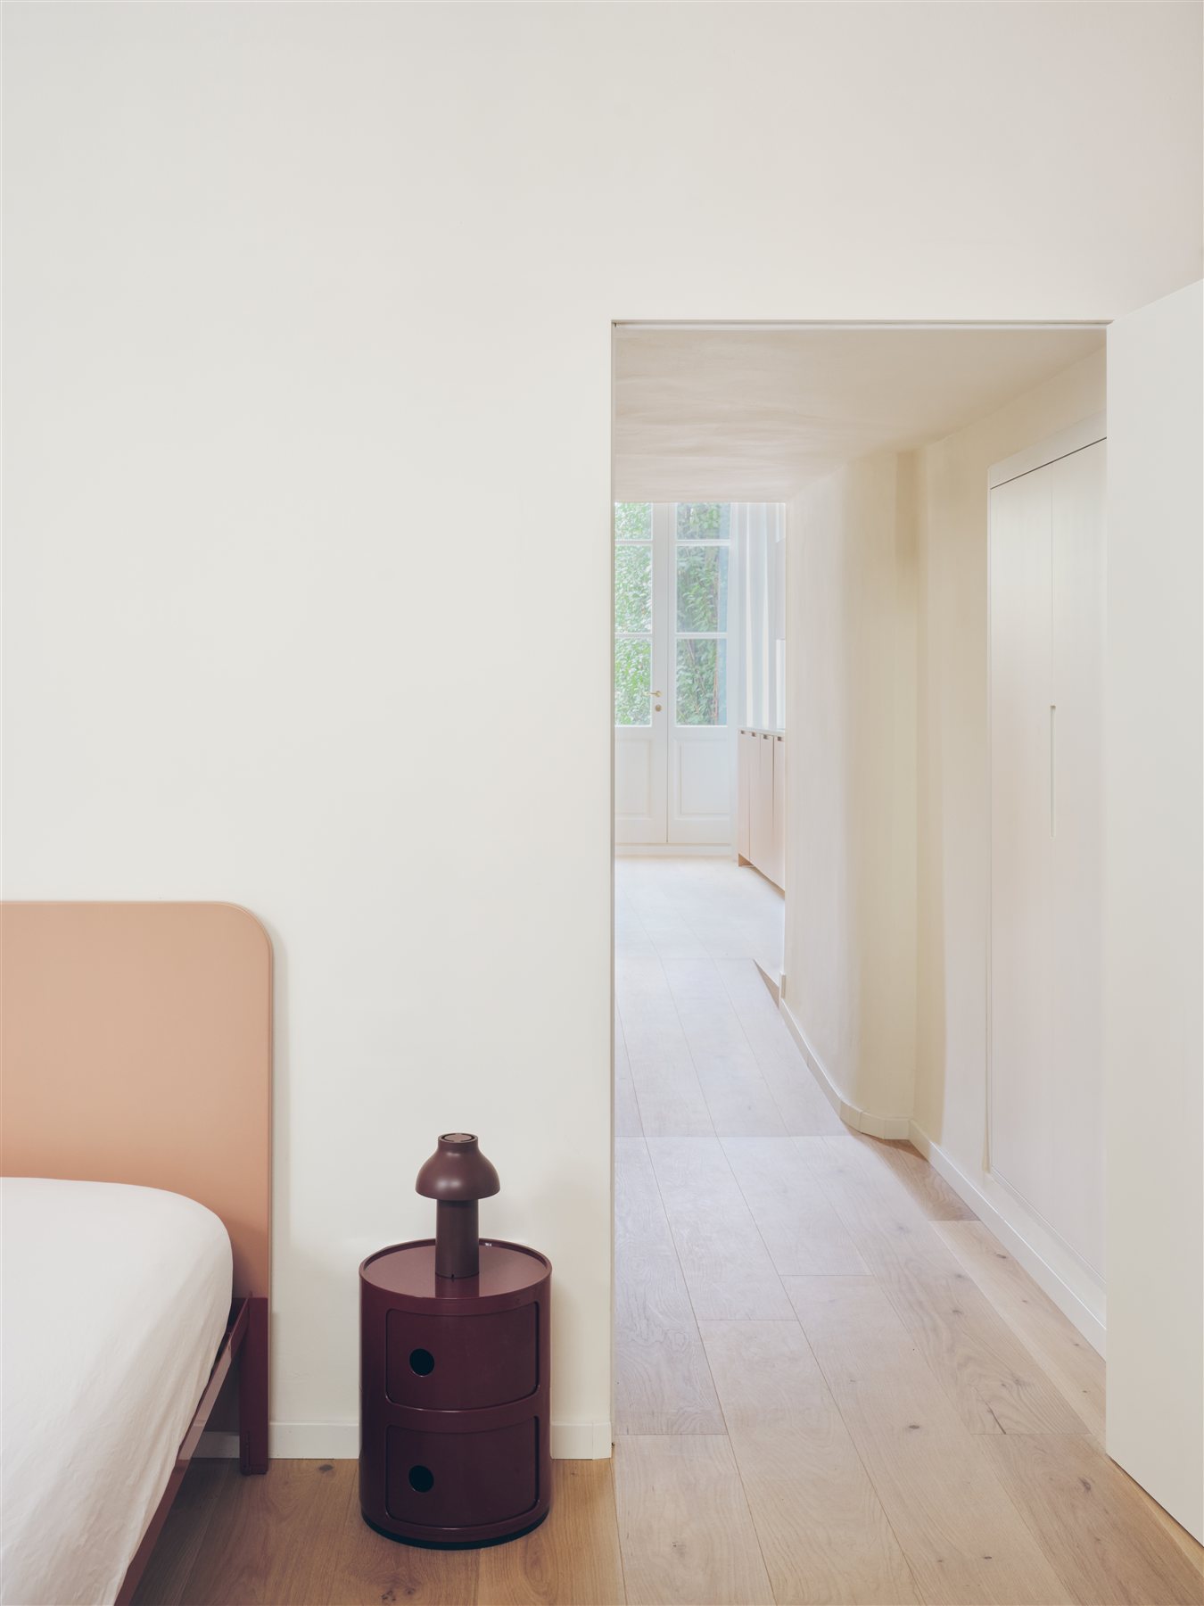
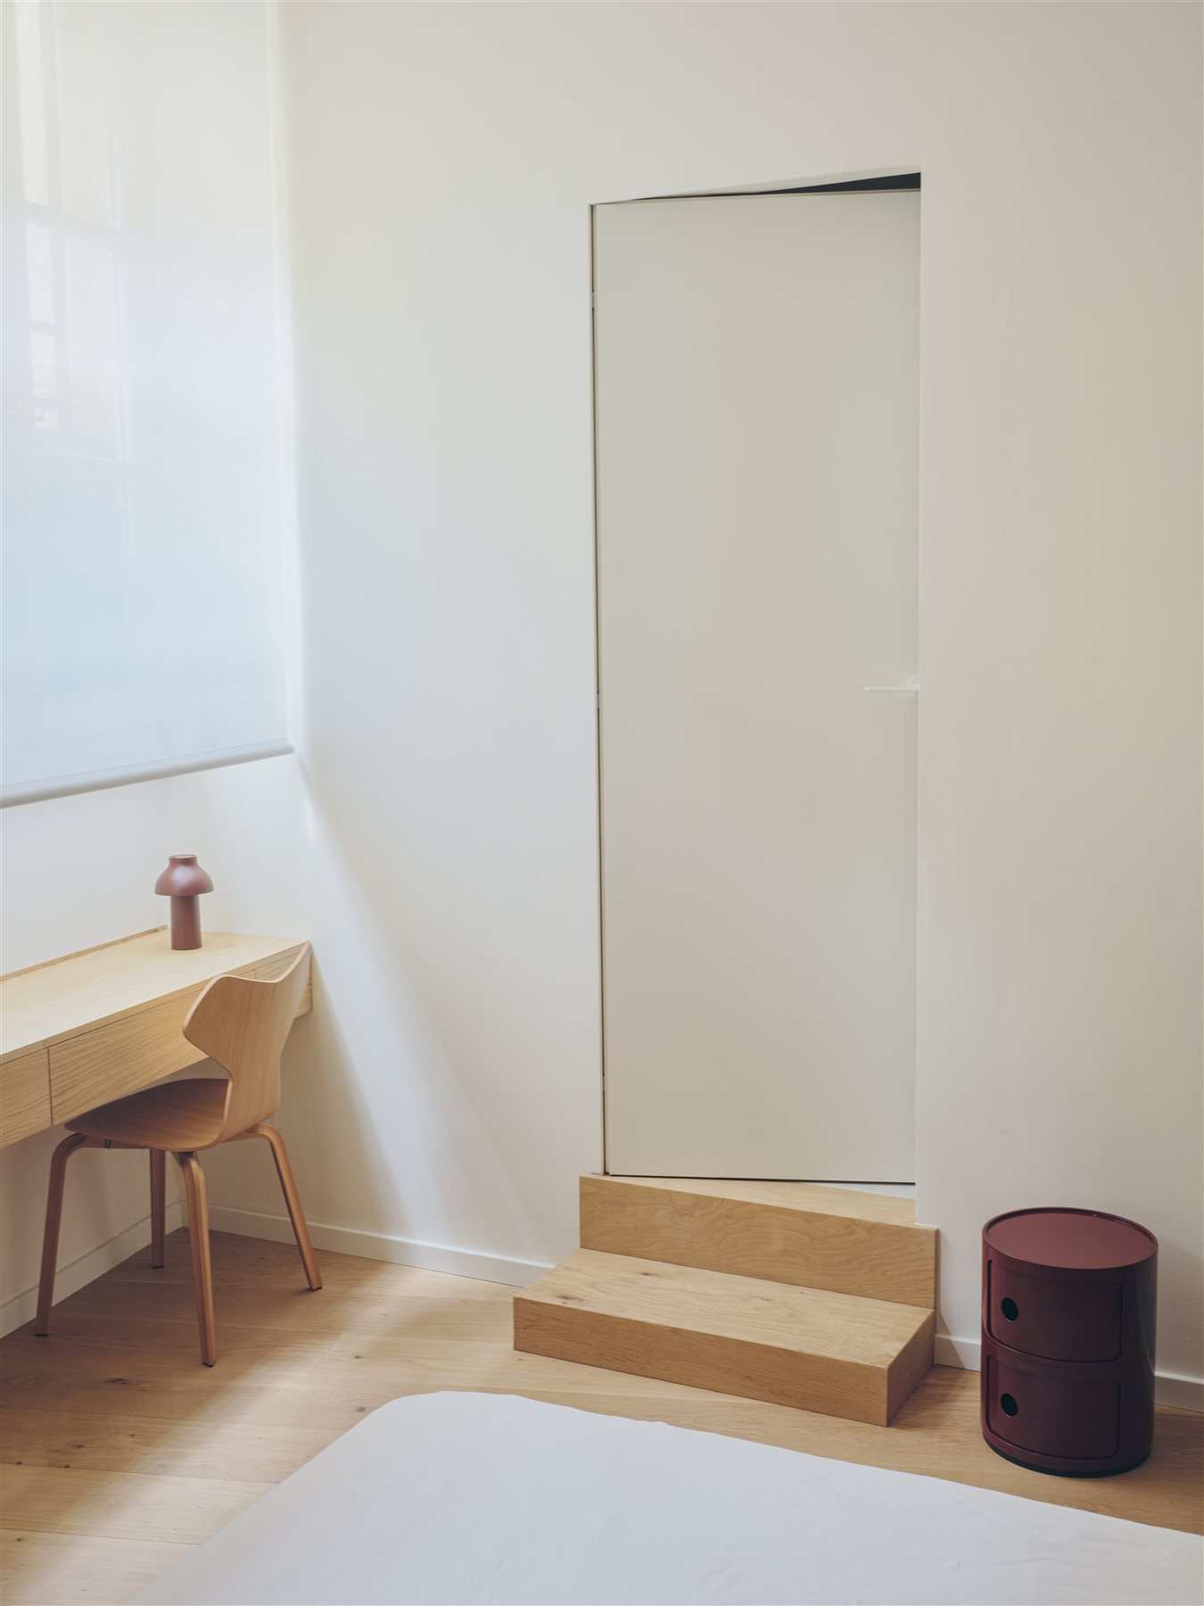
On the ground floor of a historic building in the centre, Casa 42 looks onto a private inner courtyard, dense with planting and visible from almost every room. Fōntego Architettura, a studio founded in Florence in 2014, started precisely from that greenery: rather than imitating it, the project seeks a chromatic response.
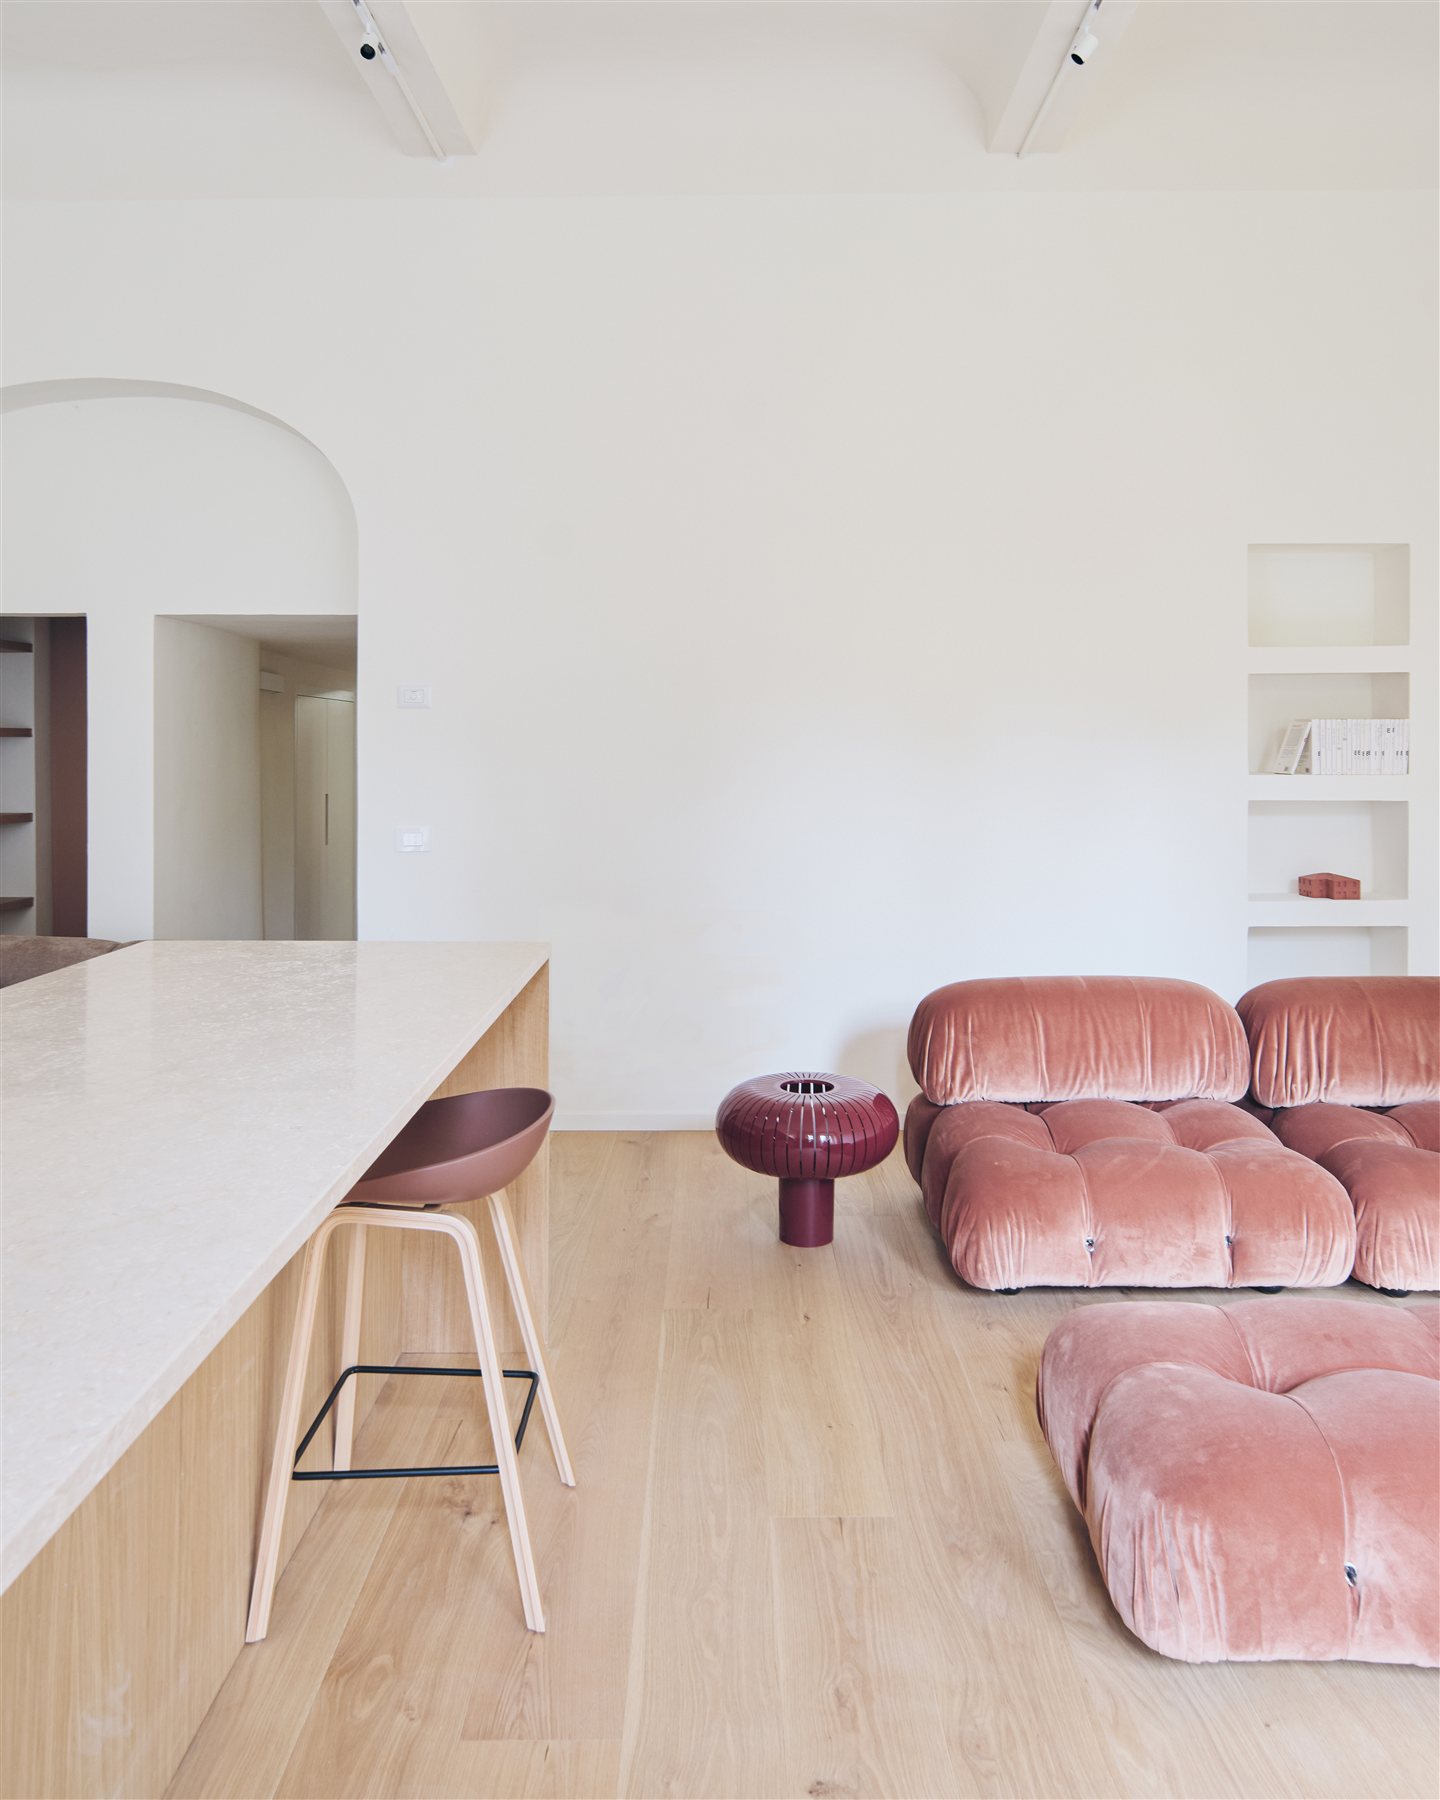
Walls and ceilings are in warm whites and creams, chosen to capture and soften the diffused light coming from the courtyard. The lacquered joinery uses a family of terracotta tones that recall Florentine cotto and red earth, from the wall of wardrobes to the kitchen and the bed headboard. Deep burgundy appears only in isolated objects.
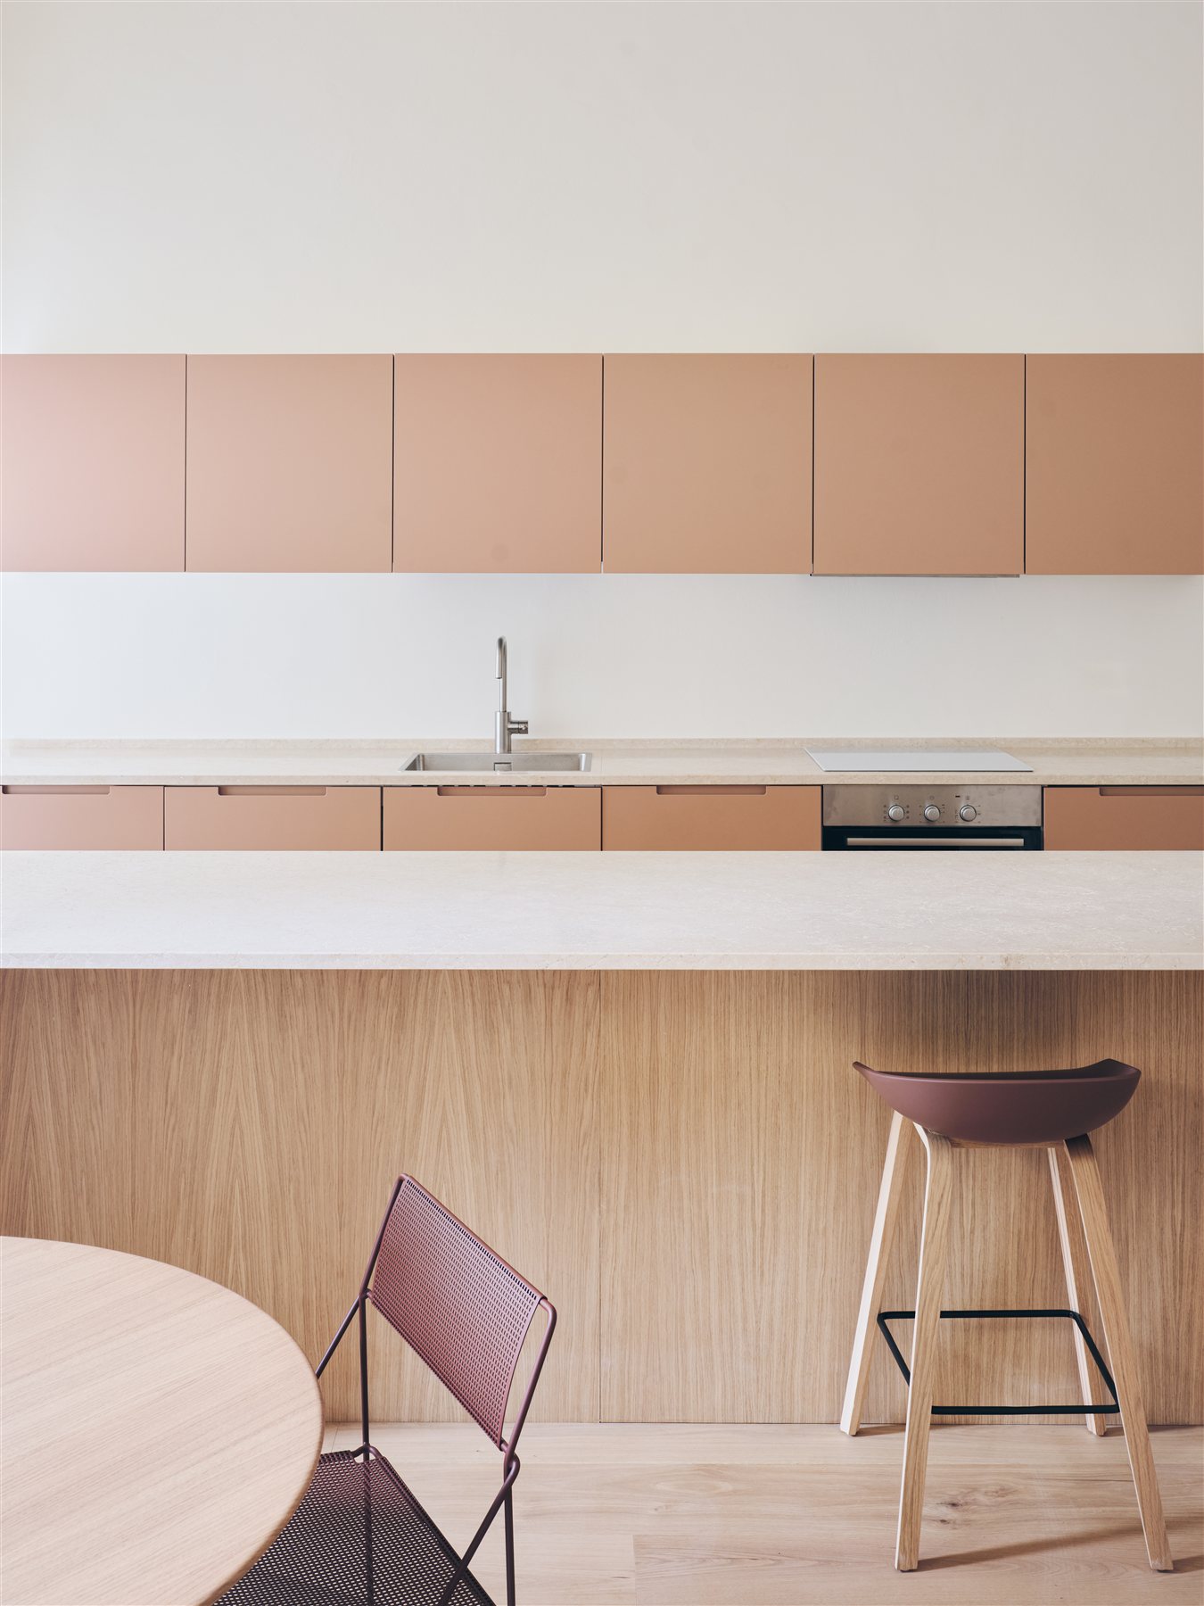
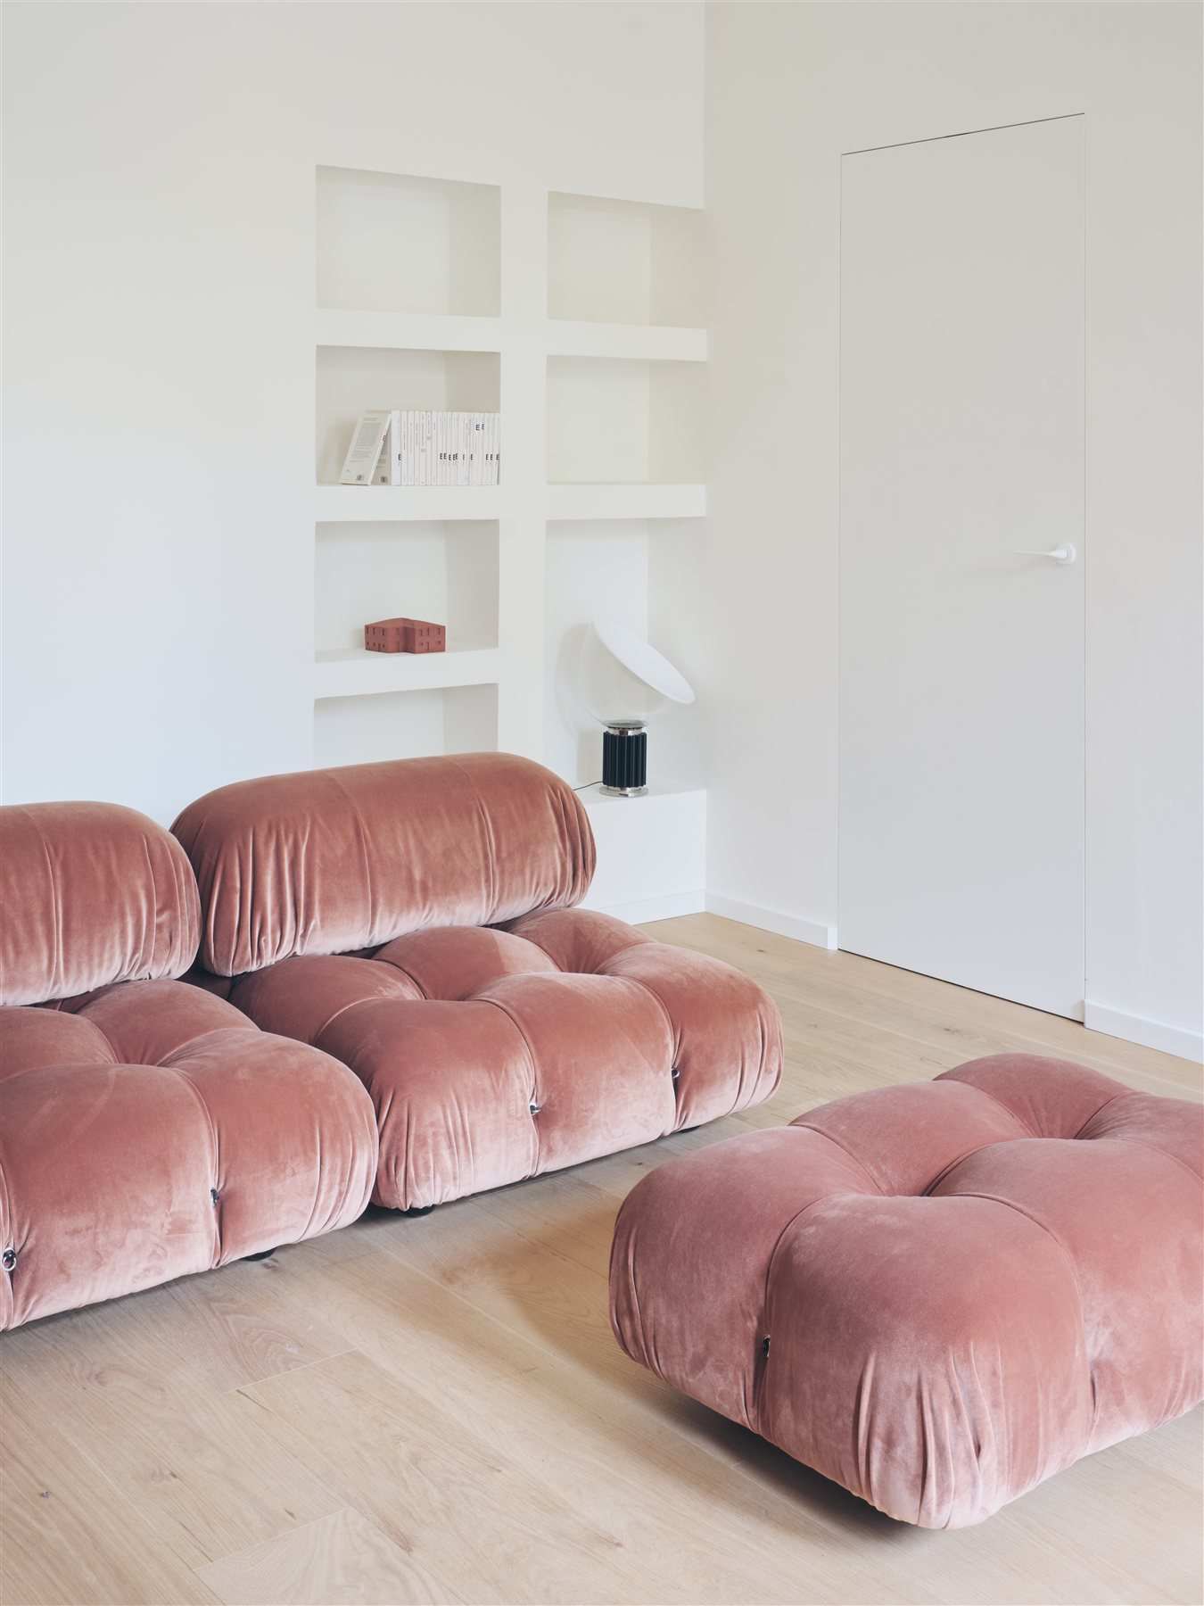
At the entrance the living area opens into a single space with kitchen, island and sitting room, while a corridor leads to the sleeping area. It is a project that works by subtraction, consistent with the studio’s method: reduce, remove, resolve everything with as few gestures as possible.
Project: arch. Francesco Busi, arch. Francesca Romano.
Arcipressi — bucci quentin
In the Villa Fabbricotti area, Arcipressi is a 150-square-metre house with a 45-square-metre terrace and a 500-square-metre garden. The project by bucci quentin, with the architect Sara Bucci, builds a bright interior on a palette of white, oak, sage green and powder pink.
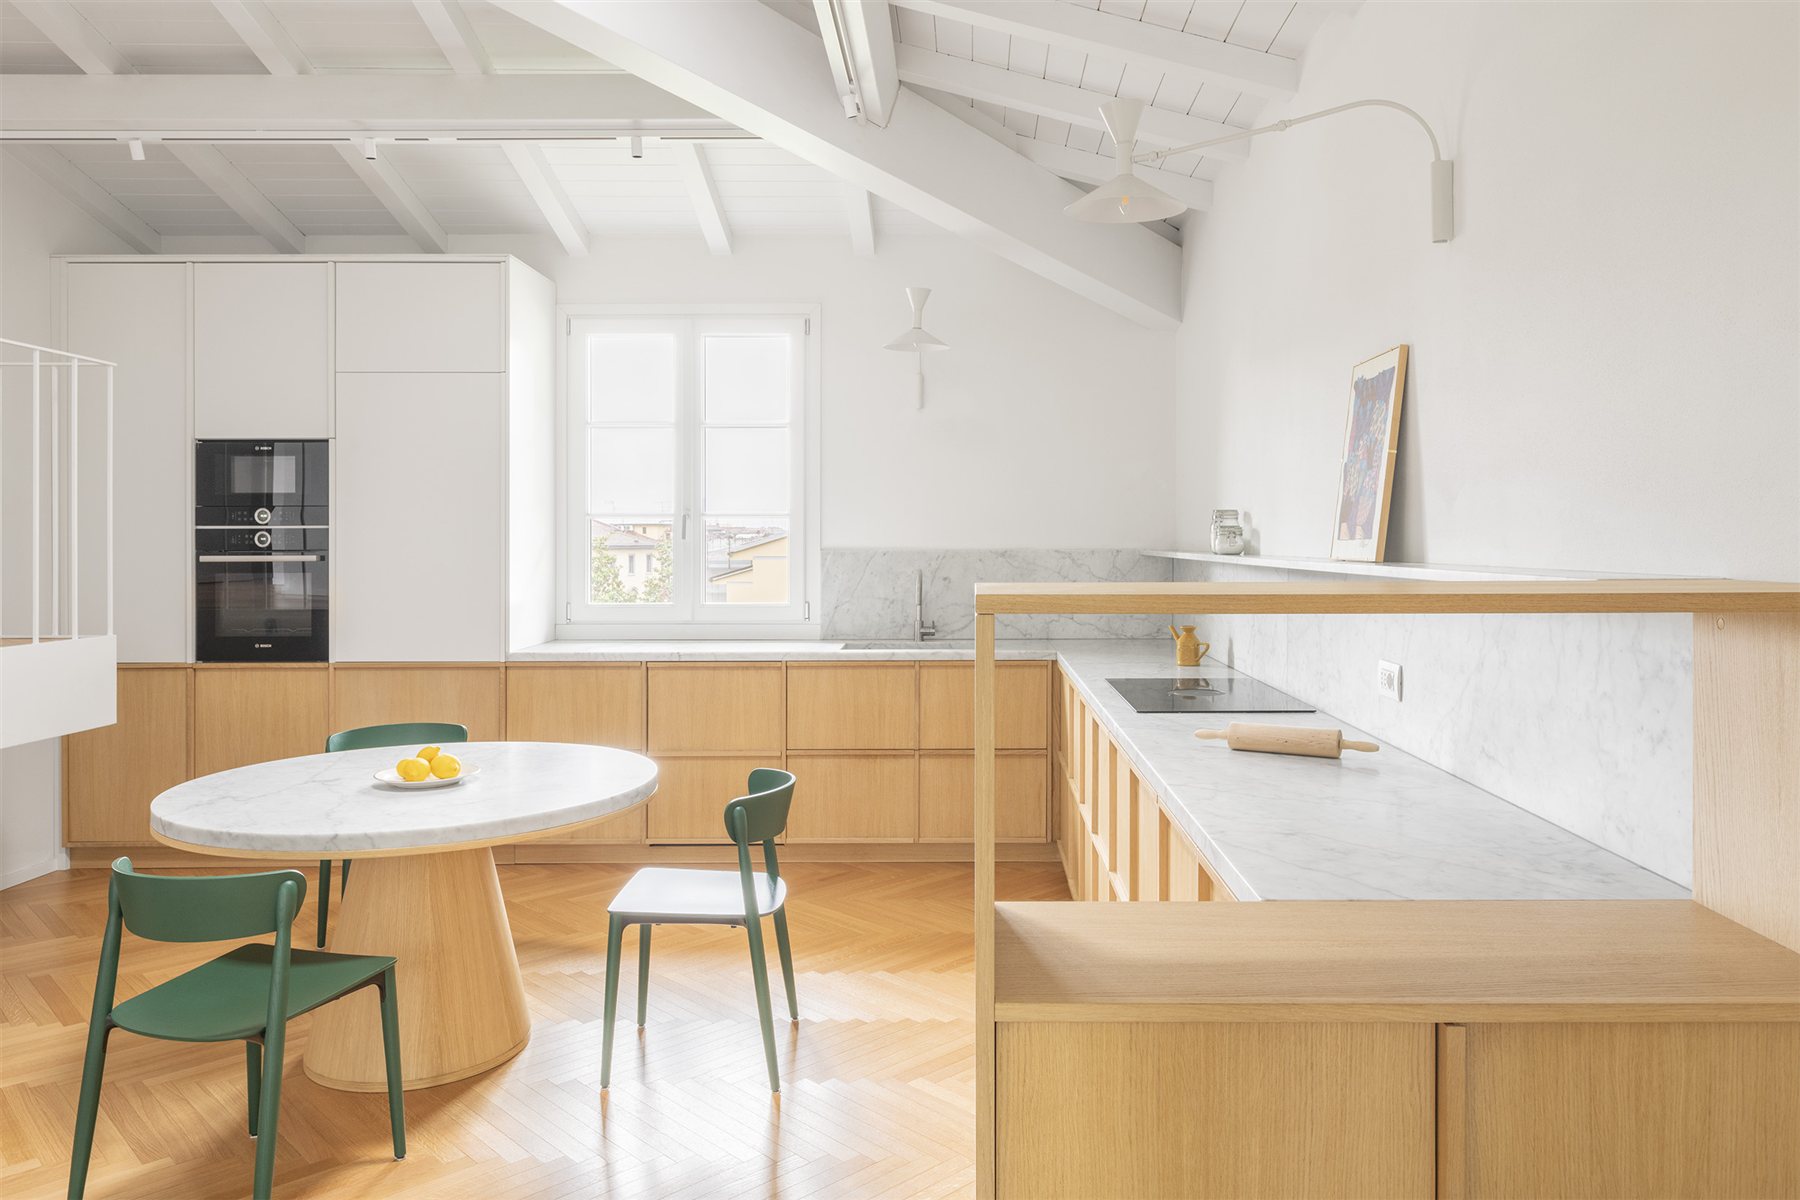
In the kitchen the worktops are in white Canaloni marble, worked in Fiesole by A. Nannini, and the bespoke joinery by Falegnameria Scala alternates natural oak, white lacquer and green lacquer. On the floor Listone Giordano oak parquet is laid in an Italian herringbone, while in some rooms floors and walls are in green and white resin.
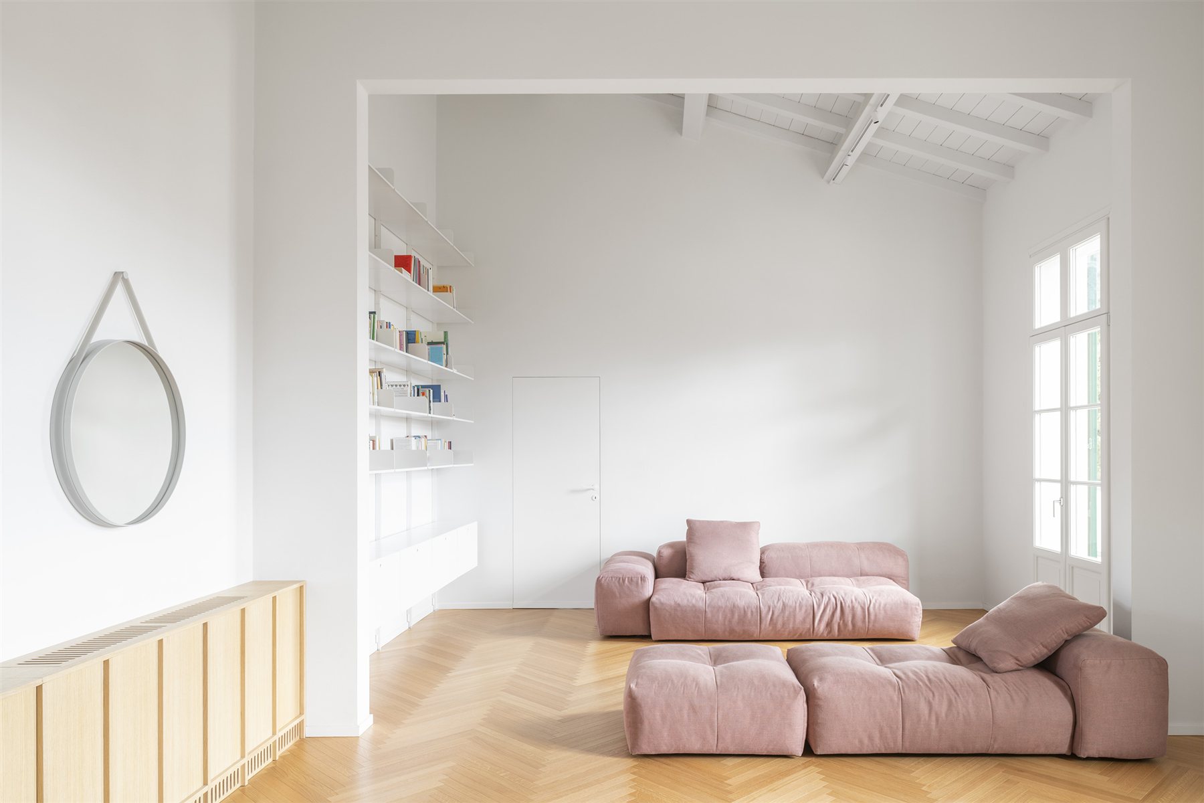
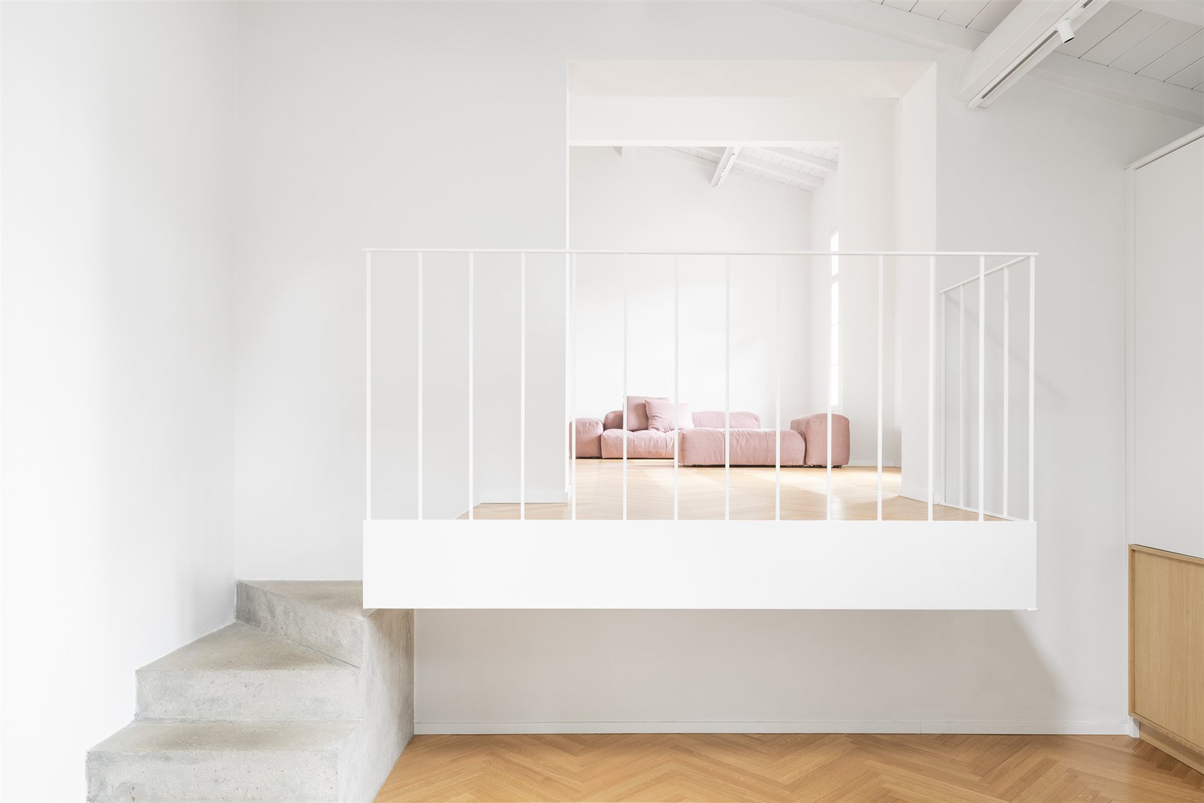
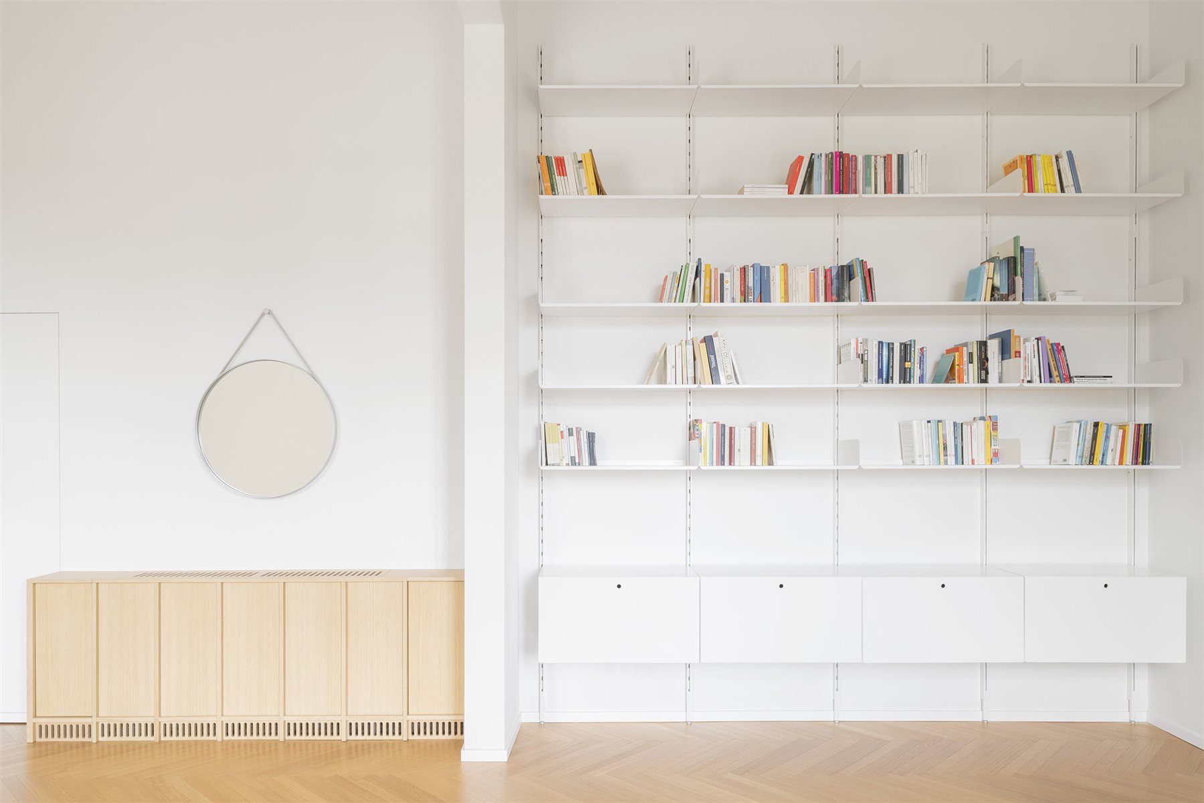
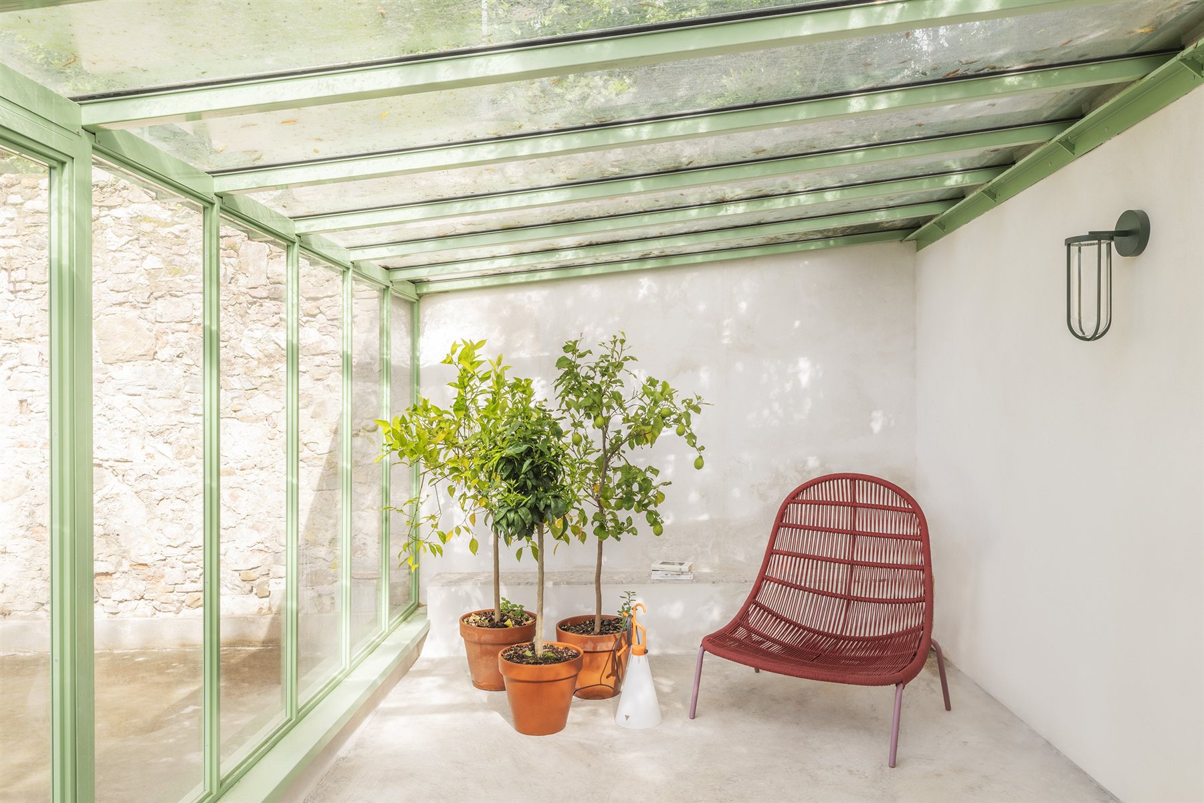
The living room holds Saba Italia’s Pixel sofa and Kriptonite’s K2 bookcase; the bathrooms feature terrazzo tiles by MIPA. The lighting combines Nemo’s Lampe de Marseille, Flos’s In Vitro, Artemide’s Dioscuri and Targetti’s Fortyeight tracks. In the garden, a green iron greenhouse shelters the citrus trees: a small pavilion that extends the house outdoors.
A city renewed from within
A fresco re-emerging during the surveys, a staircase that rotates to disappear into the wall, a water courtyard in place of an abandoned restaurant, the cells of a fifteenth-century convent turned into suites: the projects in this selection show how, in Florence, interior design works with history without being crushed by it, adding new layers to those the city has kept for centuries.
To get to know the people who design these spaces, the journey continues with our selection of architecture studios in Florence and with that of the best interior designers in Florence.
If you are an architect or an interior designer, or part of a studio, and would like to collaborate with Archi&Interiors, you can contact us from the Advertising and partnerships page to tell us about your work and explore the possibilities together.