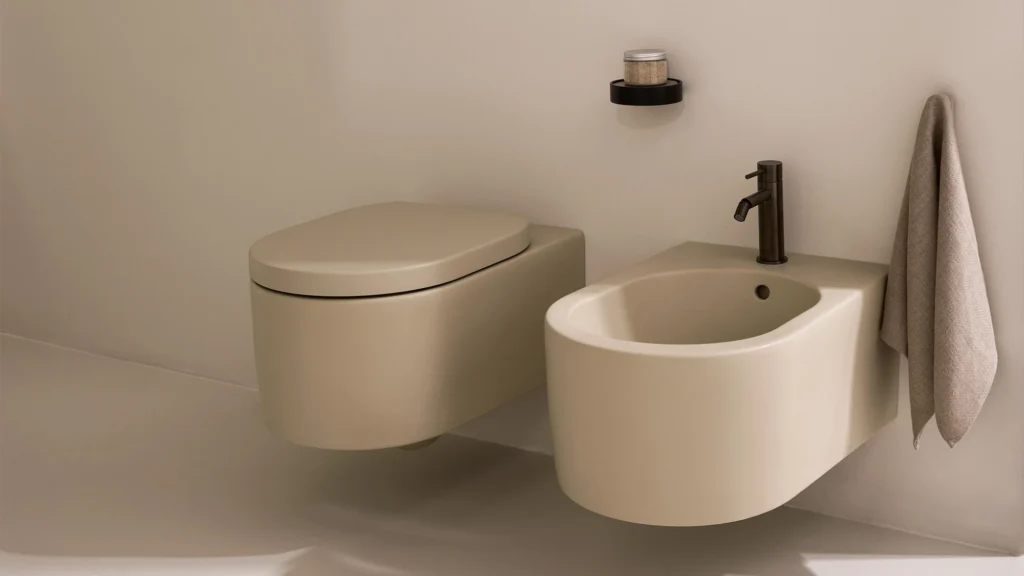
Plan bathroom design as one composition. Coordinate basin, mirror, lighting, tiles and storage without losing sight of everyday use.
Bathroom design becomes coherent when the basin, mirror, lighting and surfaces are planned together. Start with circulation and the position of services, then decide which element should lead visually. A beautiful basin cannot compensate for awkward storage or poorly positioned light.
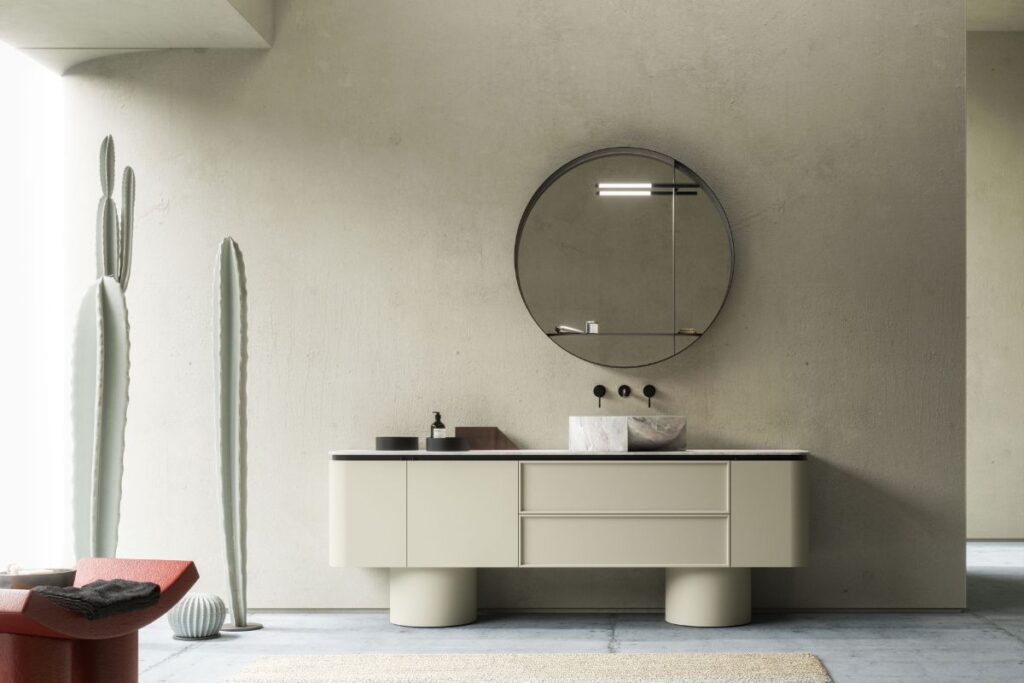
The bathroom can feel less technical when it borrows the measured proportions of other rooms: a long timber cabinet, a carefully framed mirror, a single expressive surface. The effect depends on restraint and relationships, not on filling every wall with a different feature.
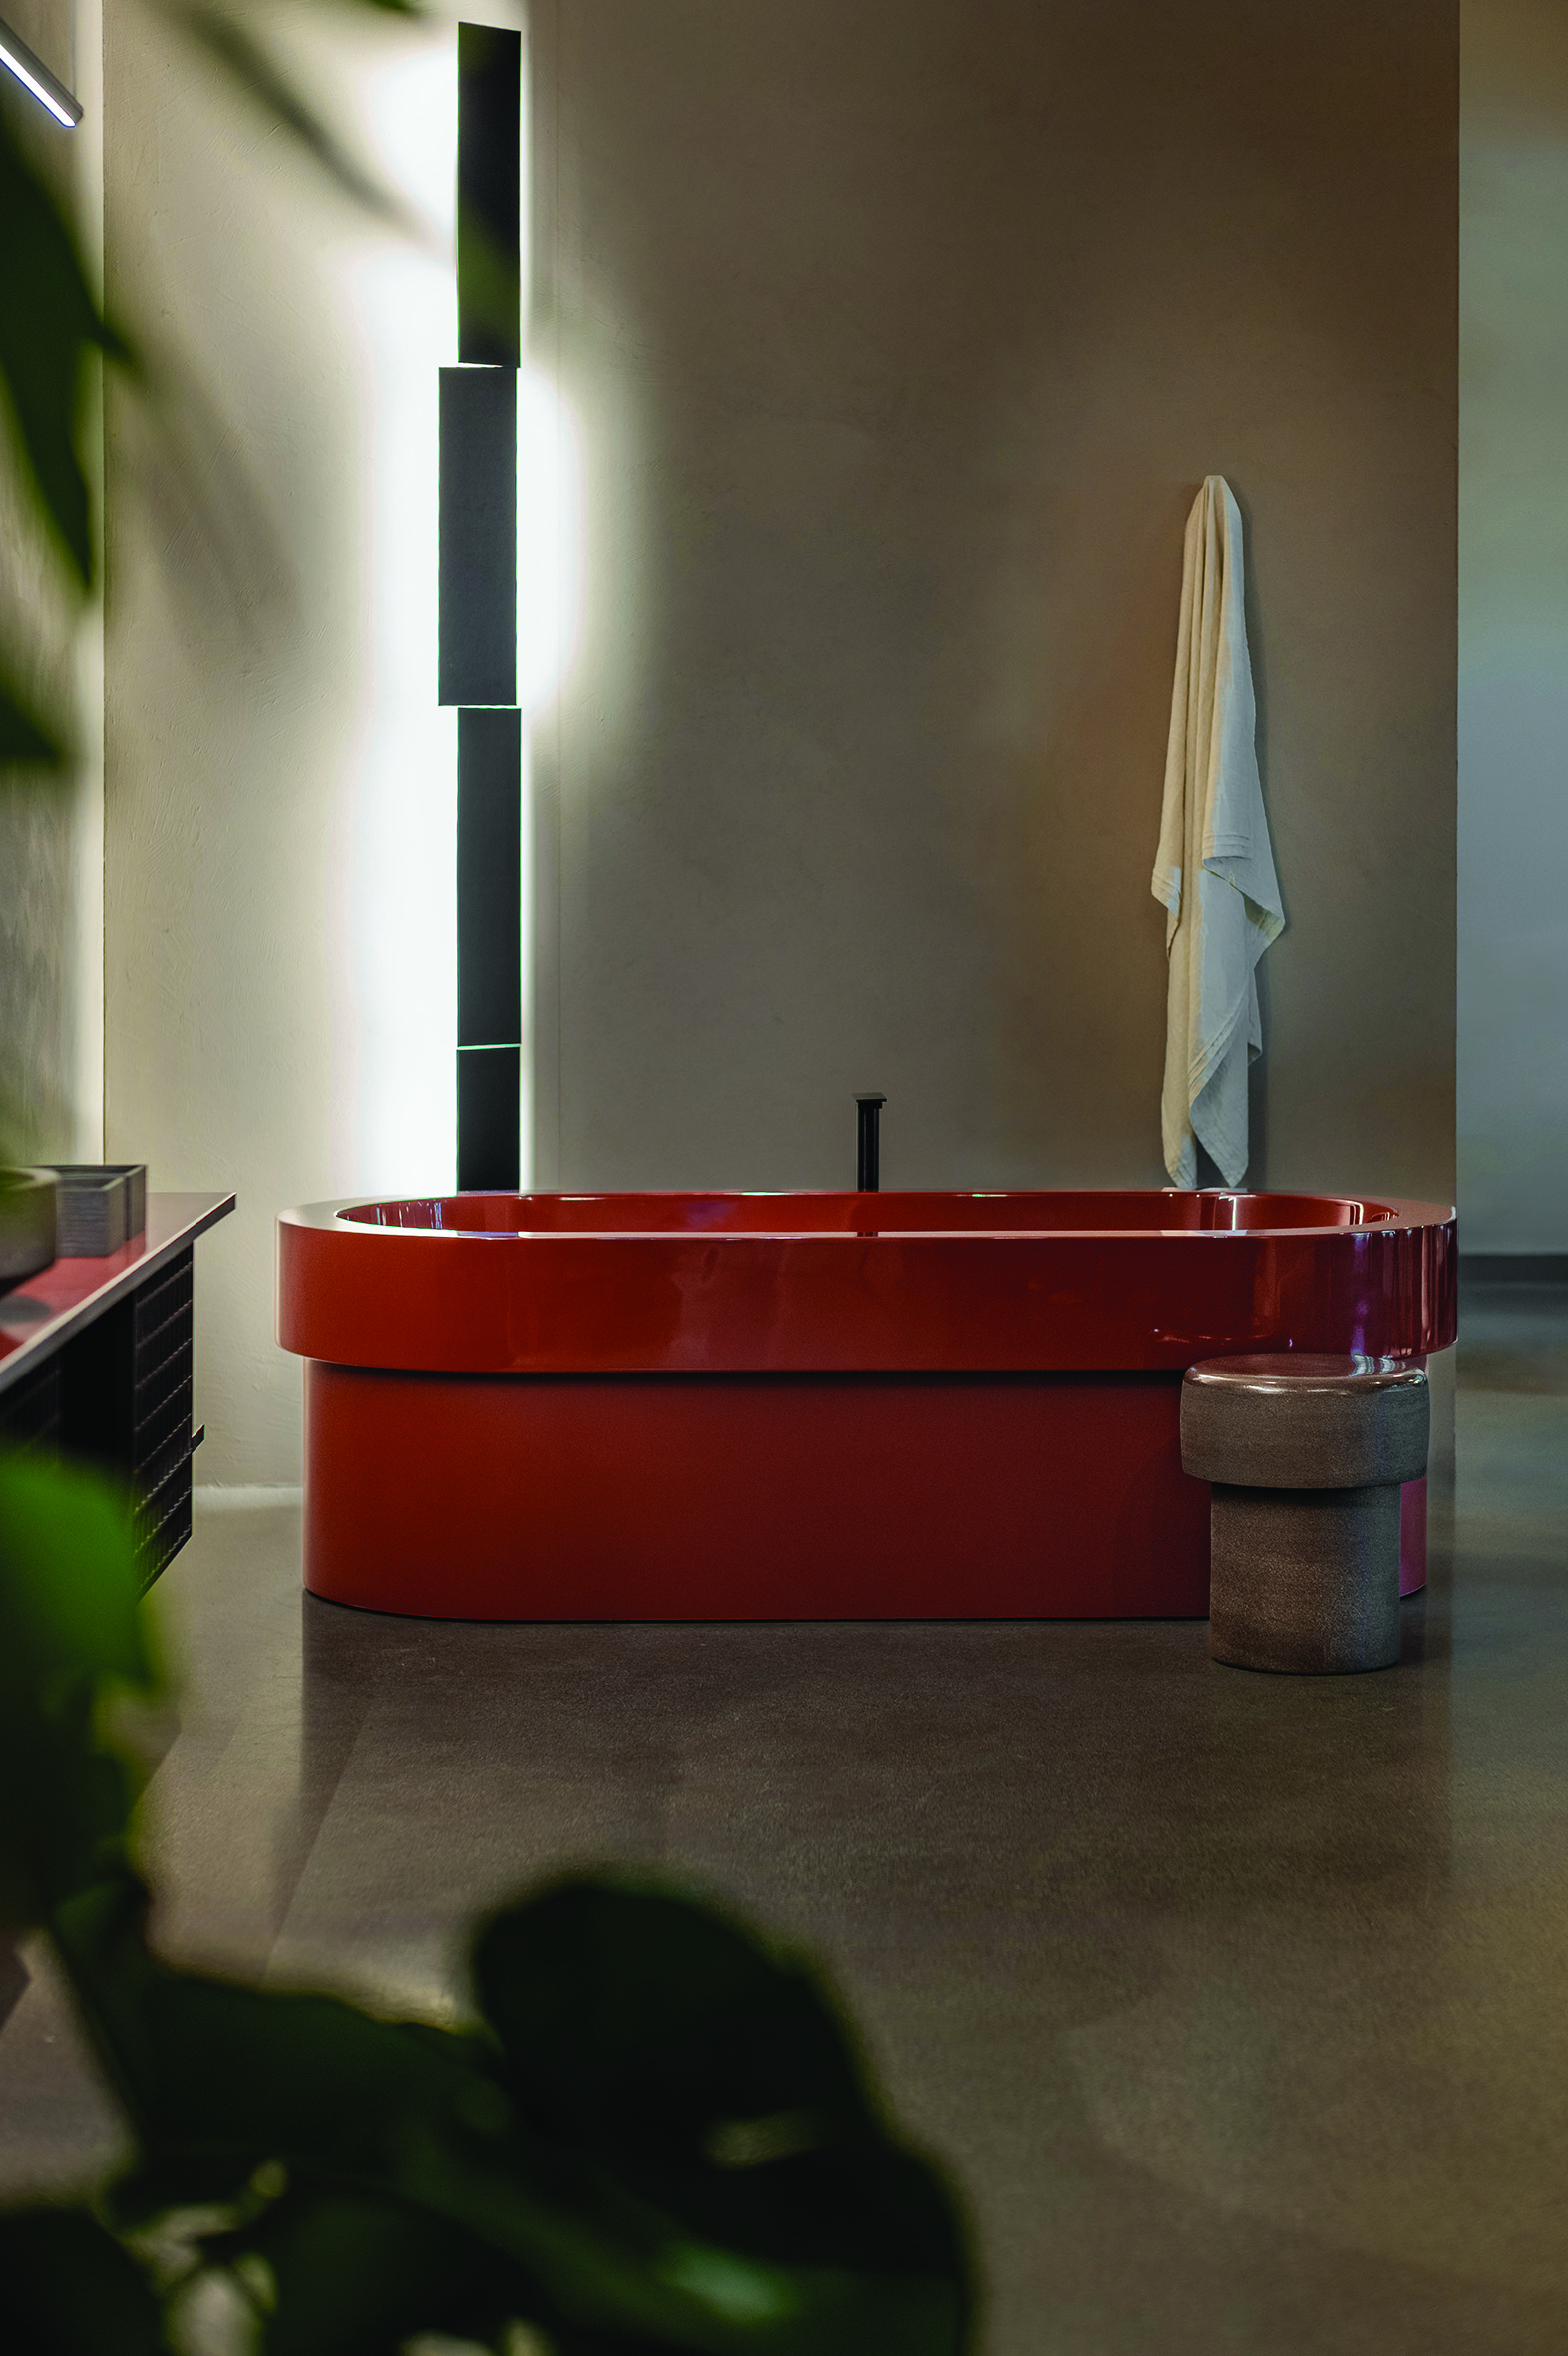
Bathroom design starts with the plan
Record doors, windows, plumbing and the route between functions. Check how the room works with drawers and shower doors open. Decide what can remain in place before considering changes to services.
Create a drawing of the complete composition, including basin projections, tap position and mirror depth. A product dimension alone does not describe the space it needs in use. Professional checks are essential where construction or installation is involved.
Choose one visual centre
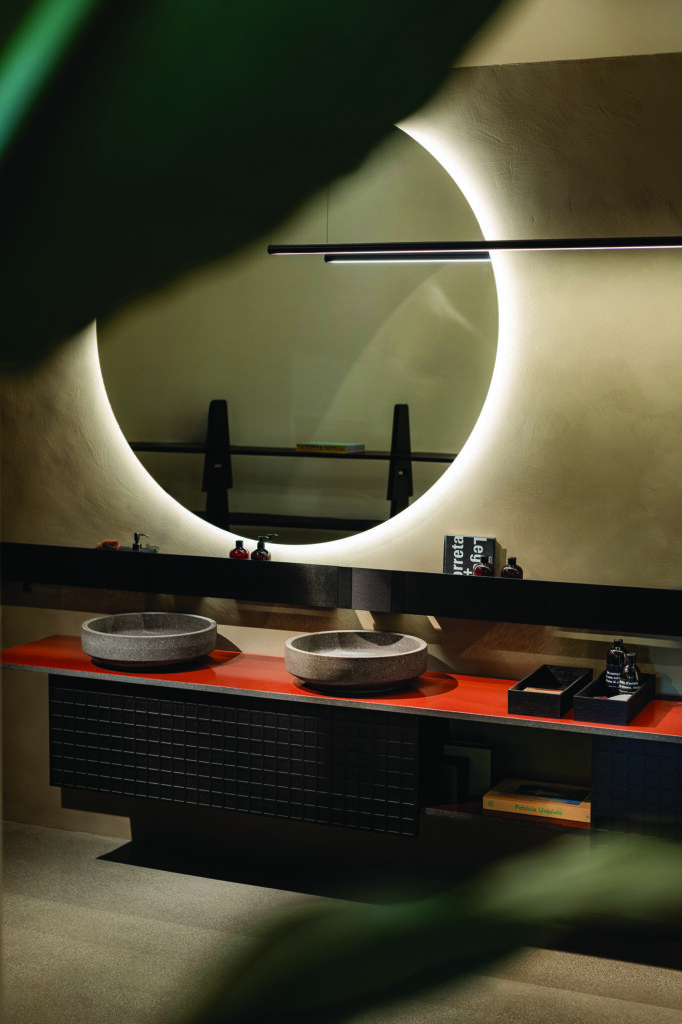
A sculptural basin, richly patterned stone or coloured vanity can lead the room. Let the other elements support it. Several strong patterns of equal importance can make a small bathroom feel fragmented.
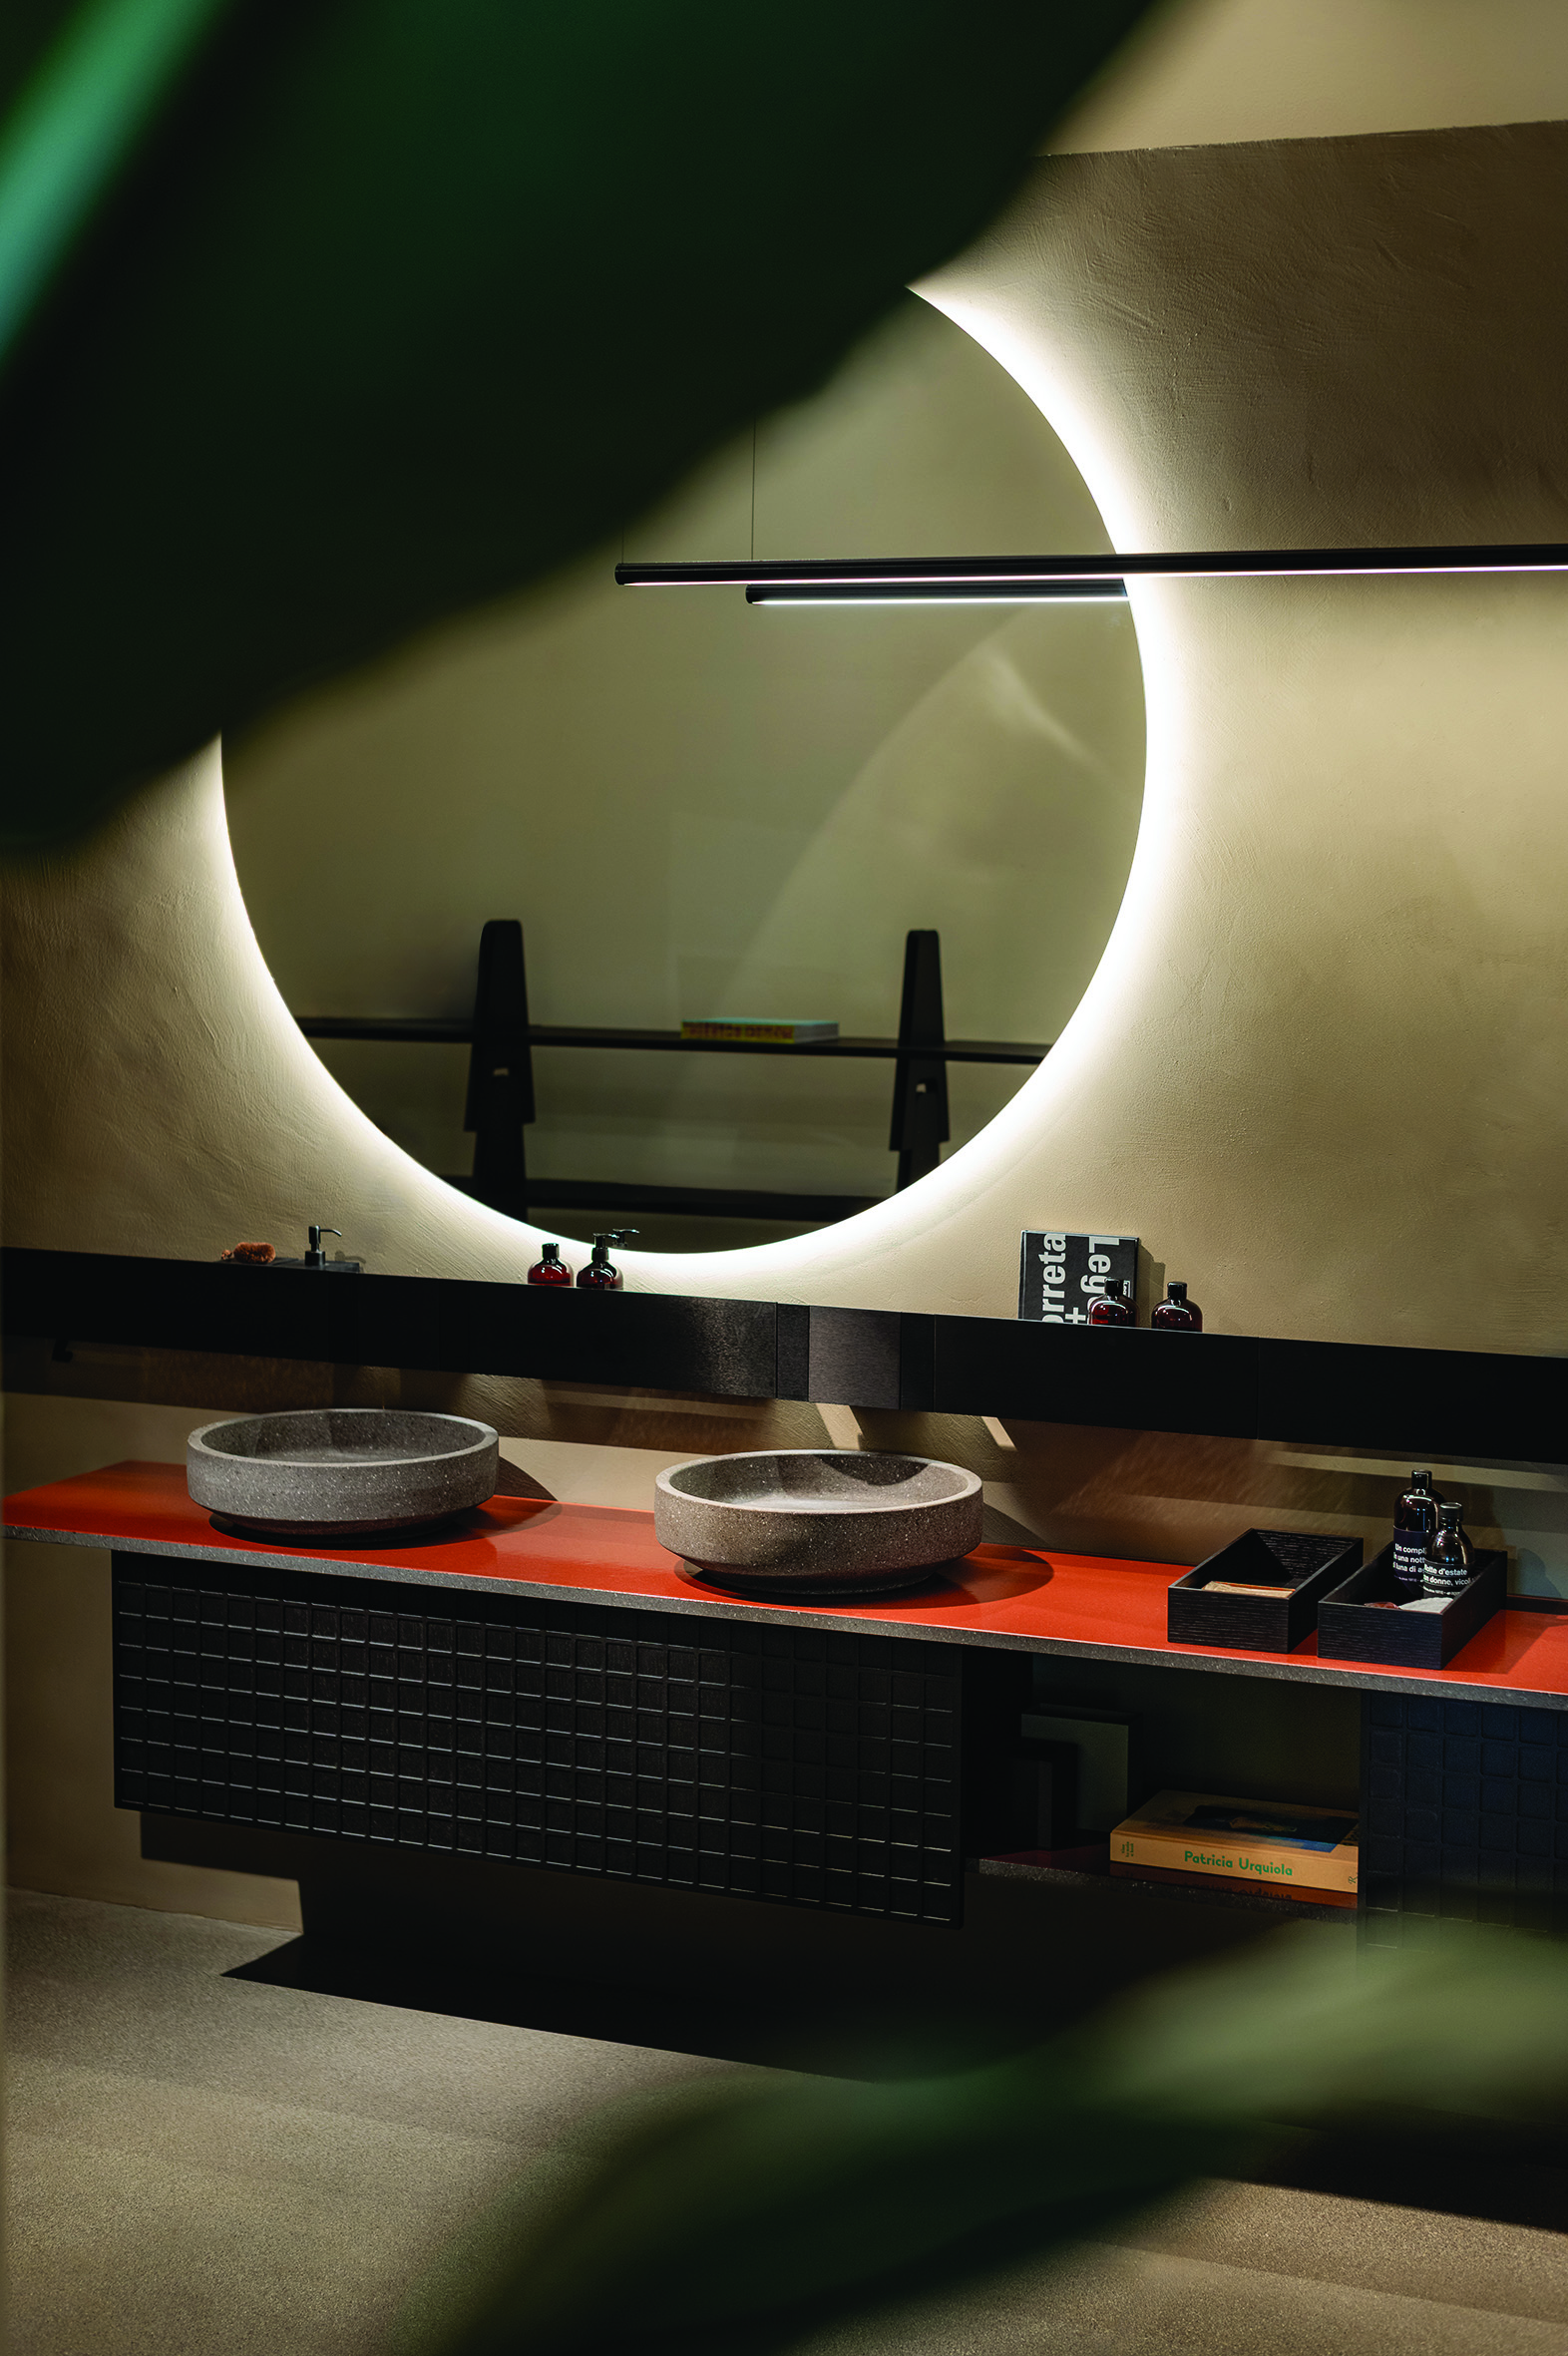
A quiet cabinet does not have to be white. Timber, muted colour or a matt surface can provide a stable background. Compare the actual samples together, rather than selecting each finish independently.
| Element | Decision | Check alongside it |
|---|---|---|
| Basin | Integrated or countertop | Tap projection and usable height |
| Mirror | Shape and size | Lighting and storage depth |
| Vanity | Mounting and capacity | Wall strength and plumbing |
| Surface | Pattern and finish | Joints, cleaning and neighbouring materials |
Mirror and light: think about the face, not just the room
The mirror should relate to the basin and the people using it. A decorative shape works only if its usable area and height remain appropriate. A mirror cabinet offers storage but adds depth.
Plan light near the mirror to limit strong shadows. General ceiling light serves movement but may not be sufficient for grooming. Compare colour appearance across the room, and use fittings suitable for their location and installation requirements.
Coordinate taps, basin and worktop
Check the water landing point, the height of a countertop bowl and the position of its waste. With a tall basin, the cabinet may need to sit lower. Small adjustments can substantially change everyday comfort.
Choose the tap finish alongside other metal elements rather than adding another unrelated tone. Maintenance depends on the specific finish and approved cleaning products. Do not assume that visually similar coatings behave identically.
Surfaces: reduce interruptions deliberately
Tile format, grout and edges help determine whether a wall reads as one surface. Large pieces can reduce joints but require an appropriate setting-out and installation plan. Patterned surfaces benefit from attention to where cuts and junctions fall.
A contrast between a tactile wall and a quieter floor can give depth. Evaluate slip resistance and suitability for the intended location using the exact product specification, not appearance alone.
Storage completes the composition
Separate daily products, towels and spare supplies. Keep the basin surface usable, with storage reachable without crossing the whole room. A well-organised drawer can be more effective than several decorative containers.
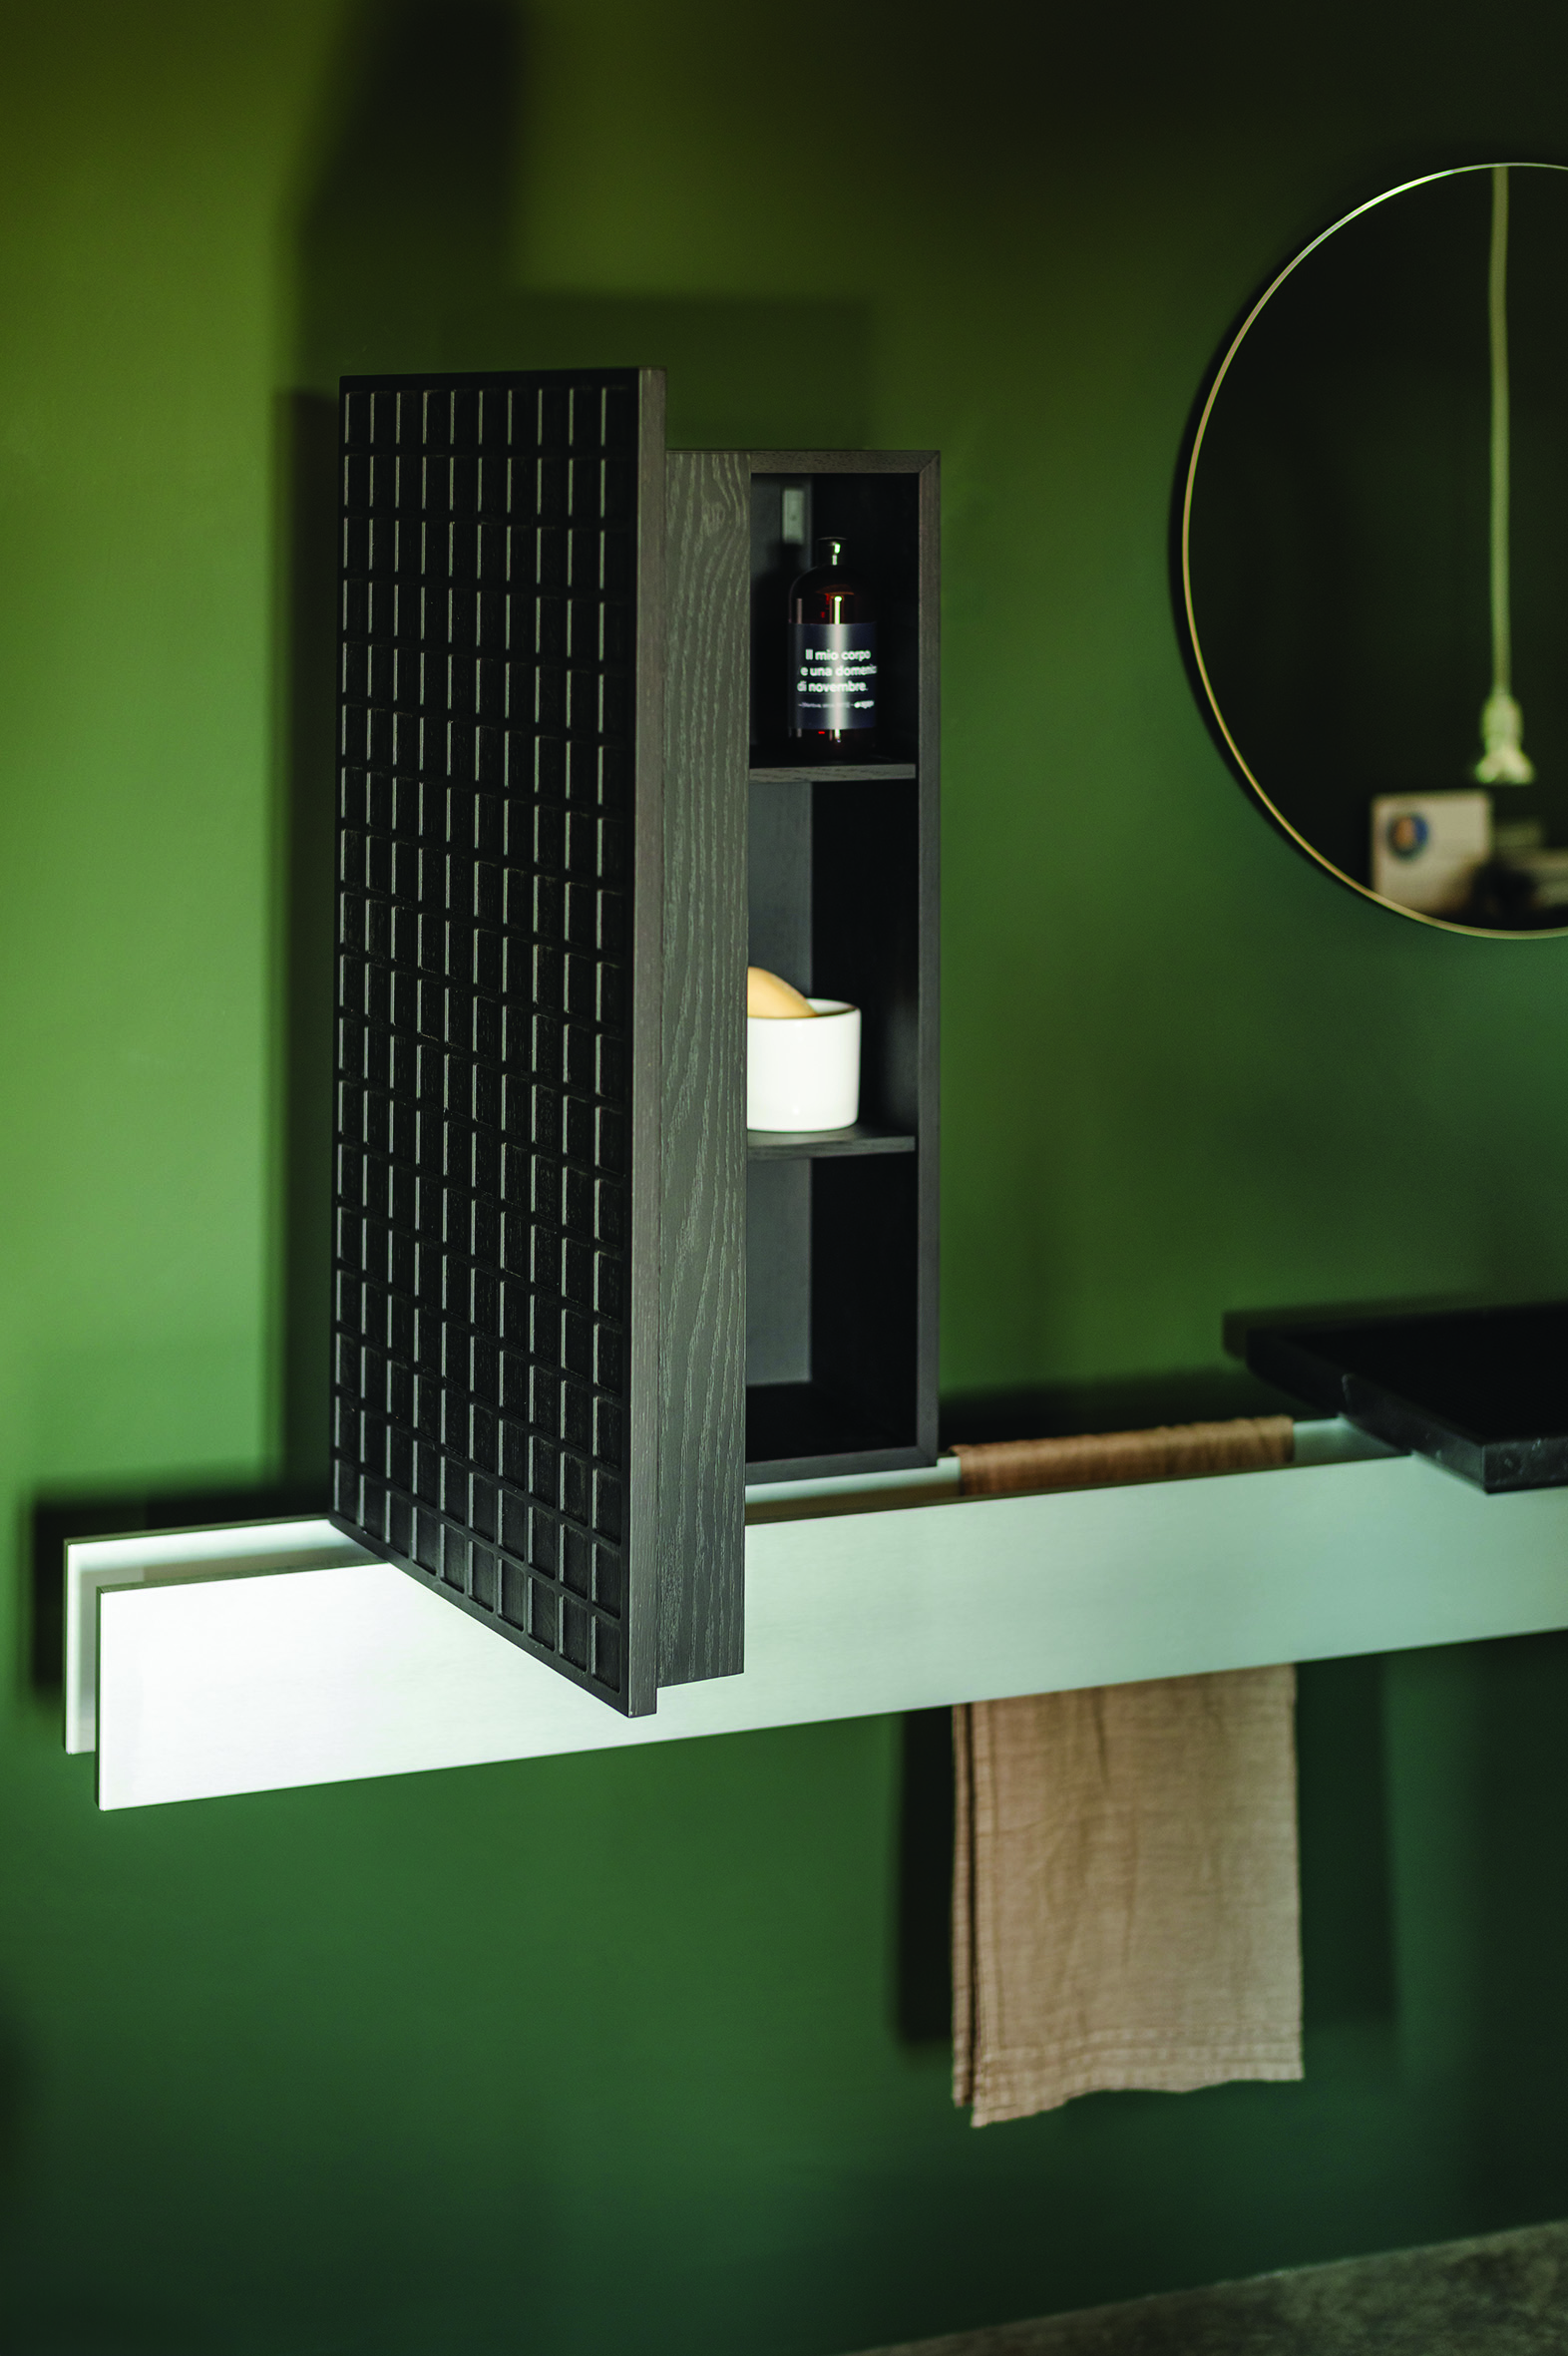
The same approach to hierarchy and limited materials appears in our modern Mediterranean interiors guide. For a whole-home perspective, see the 70-square-metre renovation.
For the wider project, explore bathroom furniture.
Frequently asked questions
Must every metal finish match?
No, but variation should be intentional and limited. View the finishes together in the actual room.
Can a decorative mirror replace a mirror cabinet?
Yes, if storage is provided elsewhere and the mirror remains usable at the required height.
Should all bathroom surfaces be the same?
No. A clear hierarchy between floor, walls and furniture is more important than uniformity.
Opening image: Agape.