Naples demands a particular sensitivity from interior design: the ability to work with spaces shaped by history without turning them into stage sets, to use Mediterranean light without reducing it to an aesthetic device, and to respect the existing architecture while allowing the home to belong fully to the present. Inside the palazzi of the …
Naples demands a particular sensitivity from interior design: the ability to work with spaces shaped by history without turning them into stage sets, to use Mediterranean light without reducing it to an aesthetic device, and to respect the existing architecture while allowing the home to belong fully to the present.
Inside the palazzi of the historic centre, the apartments overlooking the Gulf, the villas of the Phlegraean area, the residences of Capri and the twentieth-century buildings of Chiaia, Posillipo and Vomero, interior designers are rarely confronted with neutral spaces.
Vaults, terrazzo floors, cornices, terraces, tuff walls, high ceilings and sudden openings towards the landscape all become elements to be understood and reinterpreted. Alongside them is an artisanal culture that remains deeply rooted in the region: cabinetmakers, marble workshops, ceramicists, upholsterers, metalworkers and craftspeople capable of turning a bespoke detail into an essential part of the architecture.
The finest Neapolitan interior design often emerges precisely from this relationship between memory and transformation. Some studios favour a rigorous, understated language; others work with colour, decoration, artworks and collectible furniture. Others again bring the experience gained in hospitality, retail and public spaces into residential projects.
The result is a far more diverse design scene than one might expect, where Mediterranean elegance, architectural culture, experimentation, decorative sensitivity and attention to everyday life coexist.
This selection brings together 25 studios, interior designers and leading names in interior architecture based in, or professionally connected to, Naples, its metropolitan area and Capri. It is not a ranking, but an editorial survey of designers for whom the interior is never a secondary stage of the project.
Architecture, materials, light, furniture and identity are considered together, with the aim of creating spaces that are certainly beautiful, but above all suited to the people who inhabit them.
How the Interior Designers in Naples Were Selected
Discussing the best interior designers in Naples means first distinguishing interior design from the simple arrangement of decorative elements.
The success of a project cannot be measured solely by the quality of its final images. What matters is the ability to understand a space, resolve its limitations, interpret the client’s needs and improve the way it will be lived in.
This selection considers studios with a consistent and recognisable body of work, a portfolio of completed projects, a particular focus on the construction of interior space and an established professional presence in the area.
It includes interior designers, interior architects and multidisciplinary practices. This broader approach is necessary because, within the finest Italian design tradition, the boundary between architecture and interior design is often extremely subtle.
Layout, light, materials, building services, bespoke furniture and decoration do not proceed as separate disciplines. They contribute to the definition of a single project. An interior emerges from the relationship between these elements, not from their simple accumulation.
Alongside names established nationally and internationally are long-standing studios and younger practices contributing to a new understanding of how people live in Naples.
What unites them is not a shared style, but the ability to give interior space a distinct quality: functional, narrative, material, cultural or emotional.
The Best Interior Designers in Naples: 25 Studios and Names to Know
Giuliano Andrea dell’Uva Architetti
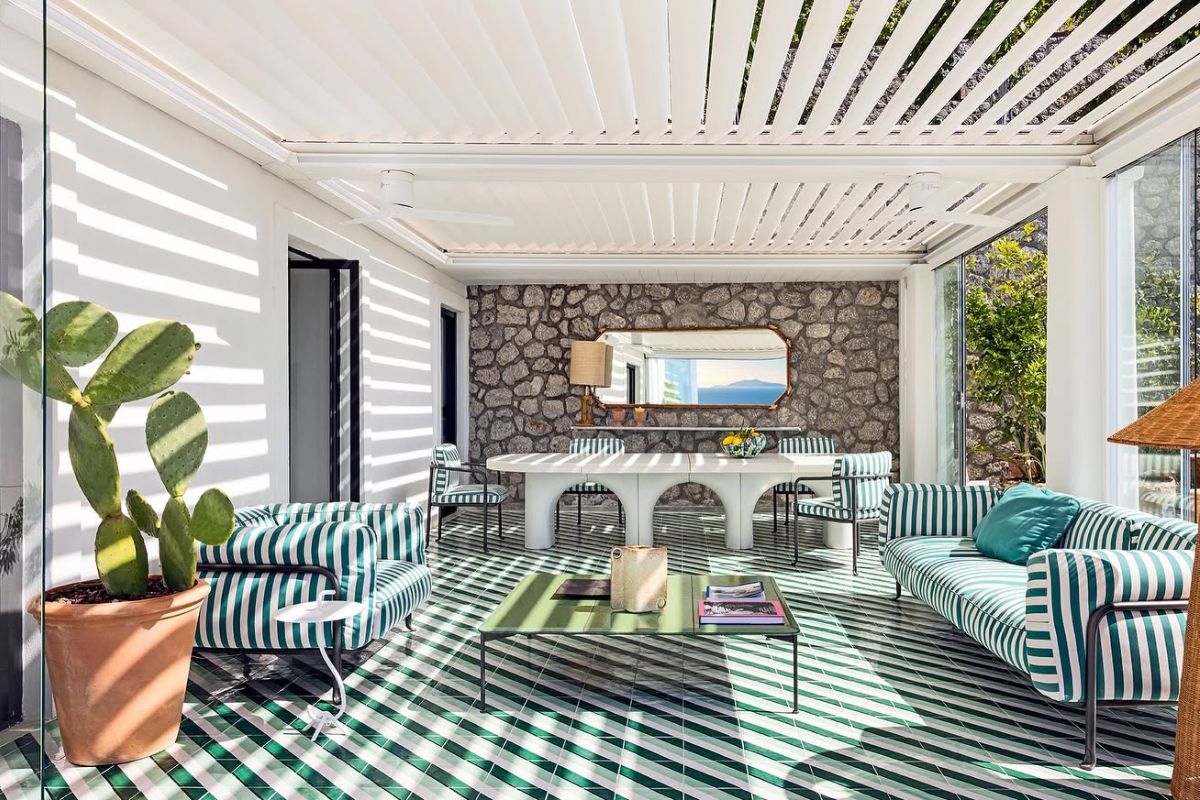
The work of Giuliano Andrea dell’Uva is grounded in a profound understanding of the Mediterranean, viewed not as a collection of visual references but as a culture of living. In his interiors, light, materials and landscape become part of the project with apparent ease, without relying on the most predictable interpretations of Mediterranean style.
The studio works on historic apartments, villas, private residences and hospitality projects across Naples, Capri, Milan and other Italian and international destinations. Every project maintains a precise relationship with the existing architecture: original proportions are respected, historic features are selected with care and new additions are entrusted to a cultured, measured and seemingly effortless design language.
Ceramics, marble, timber, textiles, artworks and twentieth-century furniture create interiors that are visually rich without ever feeling overloaded. Colour and decoration are often present, but both remain subordinate to the quality of the space.
The most compelling aspect of his work lies in his ability to preserve this balance. The past is not reconstructed and the local context never becomes folklore. Both are reinterpreted through a contemporary perspective capable of bringing lightness even to the most complex interiors.
The result is a sophisticated form of Mediterranean elegance: recognisable, but never reduced to a formula. It is no surprise that Giuliano Andrea dell’Uva is now regarded as one of the most authoritative Neapolitan names in interior architecture.
Pietro Del Vaglio
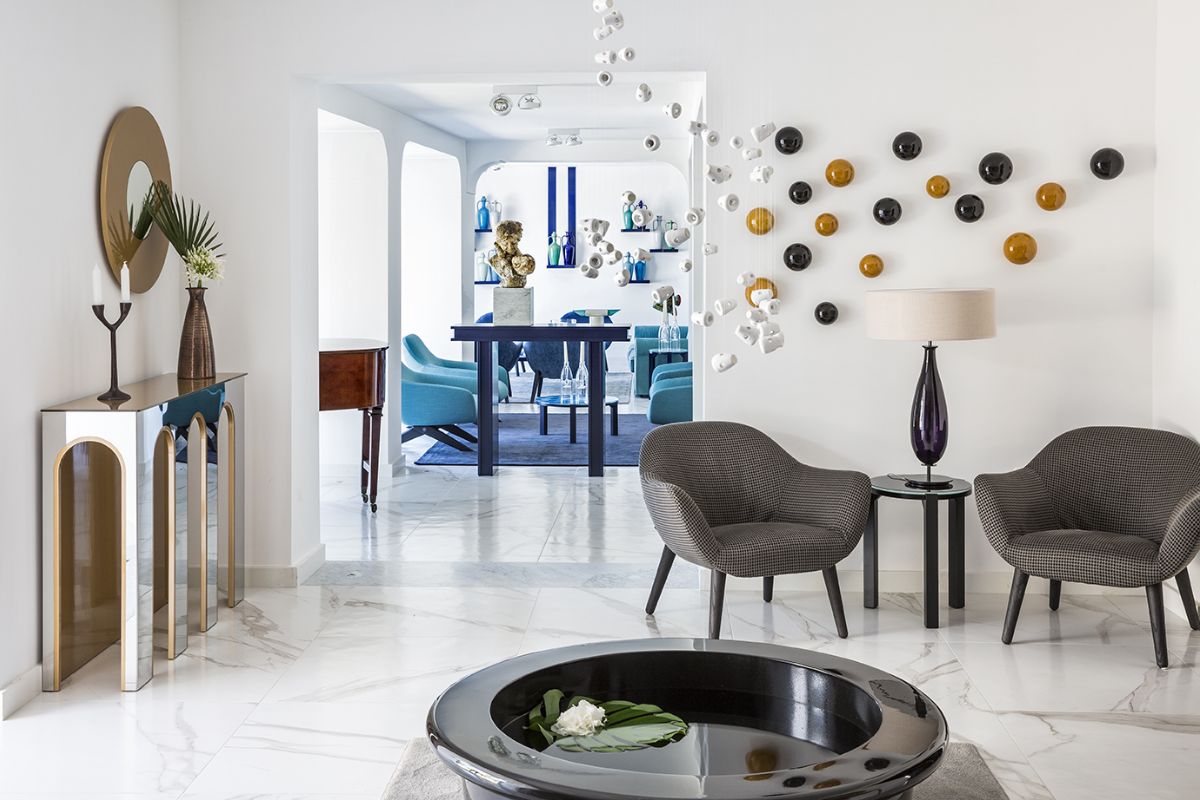
Within the Neapolitan interior design scene, Pietro Del Vaglio occupies a distinctive position. His career began with furniture design and developed over the years through private homes, hotels, restaurants, showrooms and projects in which the interior is conceived as a complete composition.
Originally from Monte di Procida, Del Vaglio studied at the Academy of Fine Arts in Naples before beginning collaborations with Italian furniture companies. In 1991, he opened his own interior and product design studio, pursuing the design of spaces and furnishings in parallel.
This dual background remains evident in his work. Sofas, chairs, tables, lighting and accessories are not added at the end of the process; they contribute to the definition of the interior from the outset. Each project therefore acquires a tailored dimension, constructed through bespoke pieces, antiques, art, textiles and artisanal craftsmanship.
Del Vaglio belongs to a culture of interiors that does not shy away from decoration, opulence or the theatrical qualities of the home. Yet this visual richness is supported by a strong understanding of proportion and the history of furniture.
The home becomes a portrait of the person who lives there, far removed from the uniformity of interiors designed merely to reflect current trends. It is a personal approach, refined over more than three decades and still immediately recognisable.
Primo Atelier
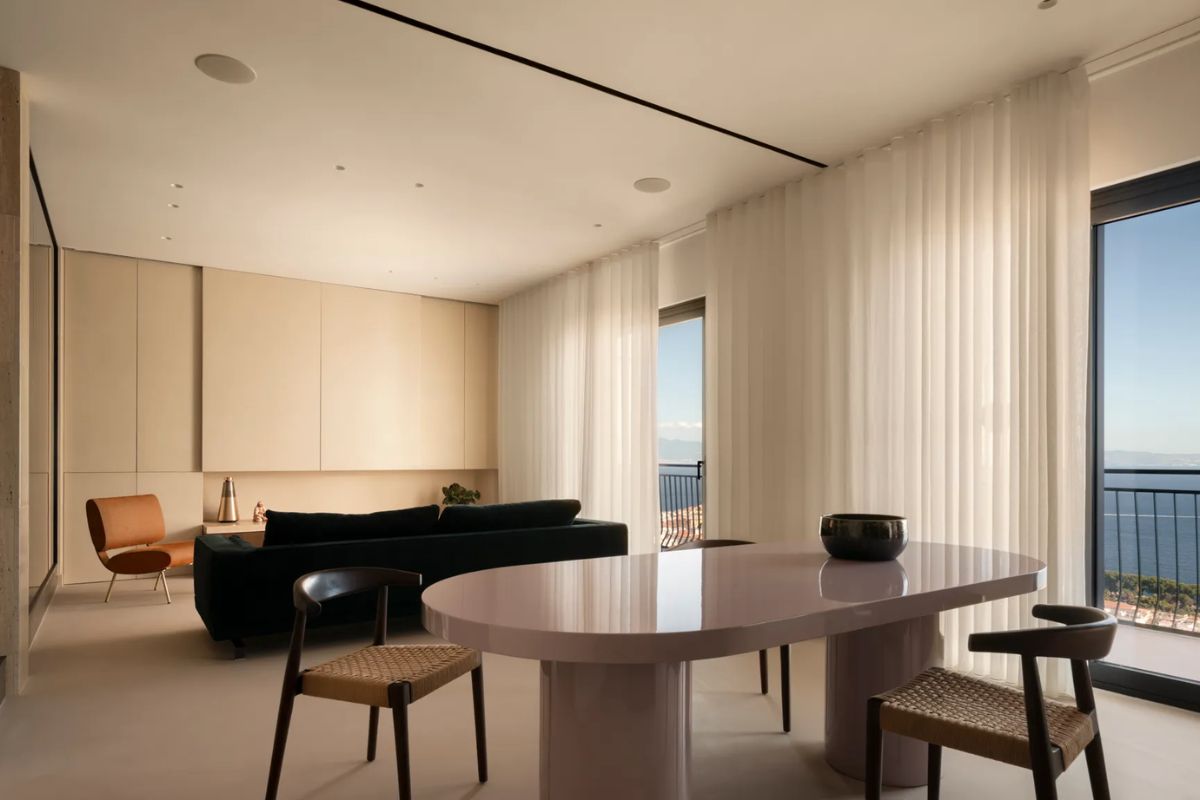
Primo Atelier is one of the studios that best represents the new generation of interior architecture in Naples. Its language is contemporary and rigorous, with a strong focus on proportion and on the ability to transform functional elements into genuine forms of domestic architecture.
The practice works across residential design, commercial spaces and bespoke renovation projects. In its homes, particular attention is paid to the relationship between solid and void, the connections between rooms and the design of fixed architectural elements.
Panelling, bookcases, fitted walls, doors and storage systems are often designed specifically for the space. They are not simply decorative additions: they regulate circulation, conceal technical functions and establish the rhythm of the home. The choice of freestanding furniture is equally controlled, with a limited number of pieces positioned precisely.
In Neapolitan projects such as Palizzi 75, and in interventions within historic buildings, Primo Atelier demonstrates a particular ability to work with existing architecture without weighing it down. Materials, colour and volume follow a clear direction, while more expressive details prevent rigour from becoming coldness.
The quality of the project emerges through precision rather than display. This is design by reduction, in which every decision must first have a spatial reason before it has an aesthetic one.
FADD Architects
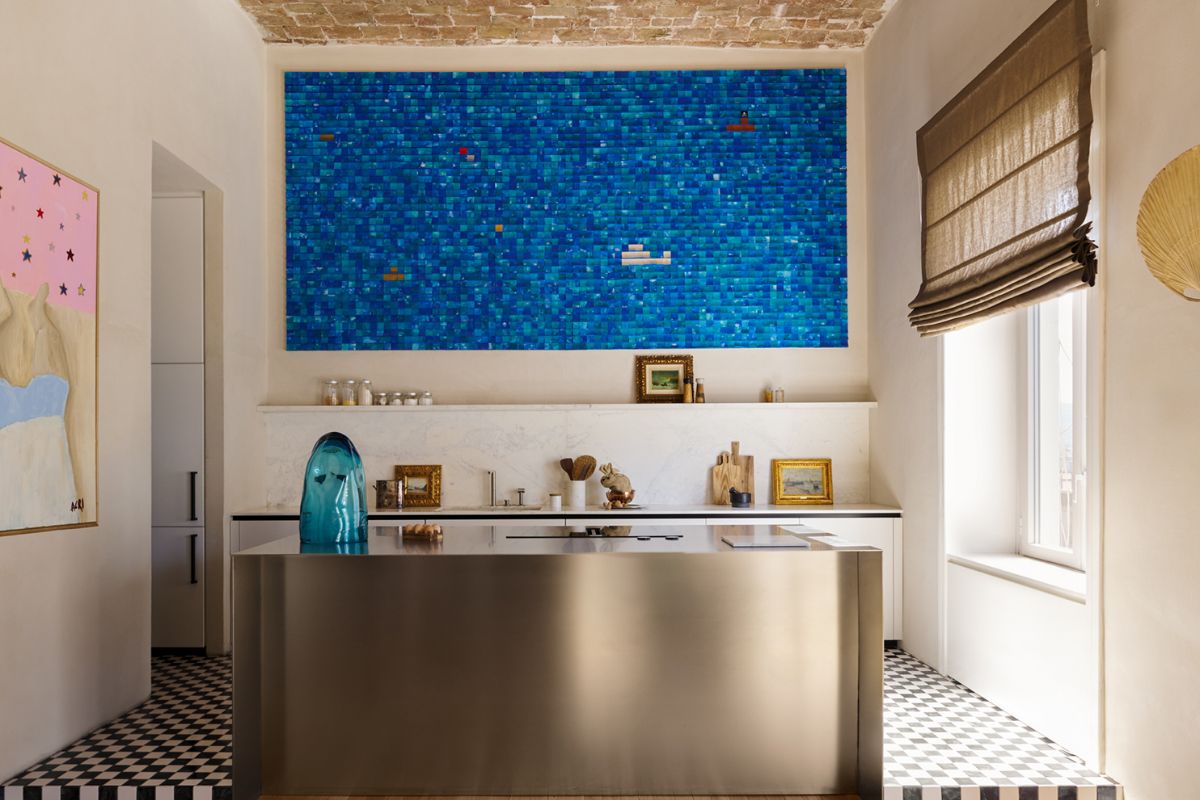
Founded in 2016 by Marco Acri, Antonio Di Foggia and Fabrizio Fasolino, FADD Architects grew out of a collaboration that had begun several years earlier, during which the three designers worked together on interiors and international architecture competitions.
The studio operates across architecture, interior design and commercial spaces, maintaining a strong connection with the physical structure of each site. Existing conditions are not treated as obstacles to be concealed: walls, vaults, irregular heights and original materials often become the starting point for the project.
FADD’s language is clear and contemporary. Materials are allowed to express themselves directly, while layouts are shaped through a limited number of carefully calibrated gestures. Even in its more dramatic projects, there is a visible architectural discipline that prevents the interior from becoming a sequence of visual effects.
In residential projects such as Casa Celeste and the apartments completed in central Naples, domestic space is designed to adapt to everyday life, welcome its inhabitants and change over time. In retail projects, meanwhile, the interiors interpret the brand identity without losing their relationship with the urban context.
Material integrity, clarity and respect for the existing building are the defining elements of a practice that has now reached a distinct level of maturity.
Nabi Interior Design
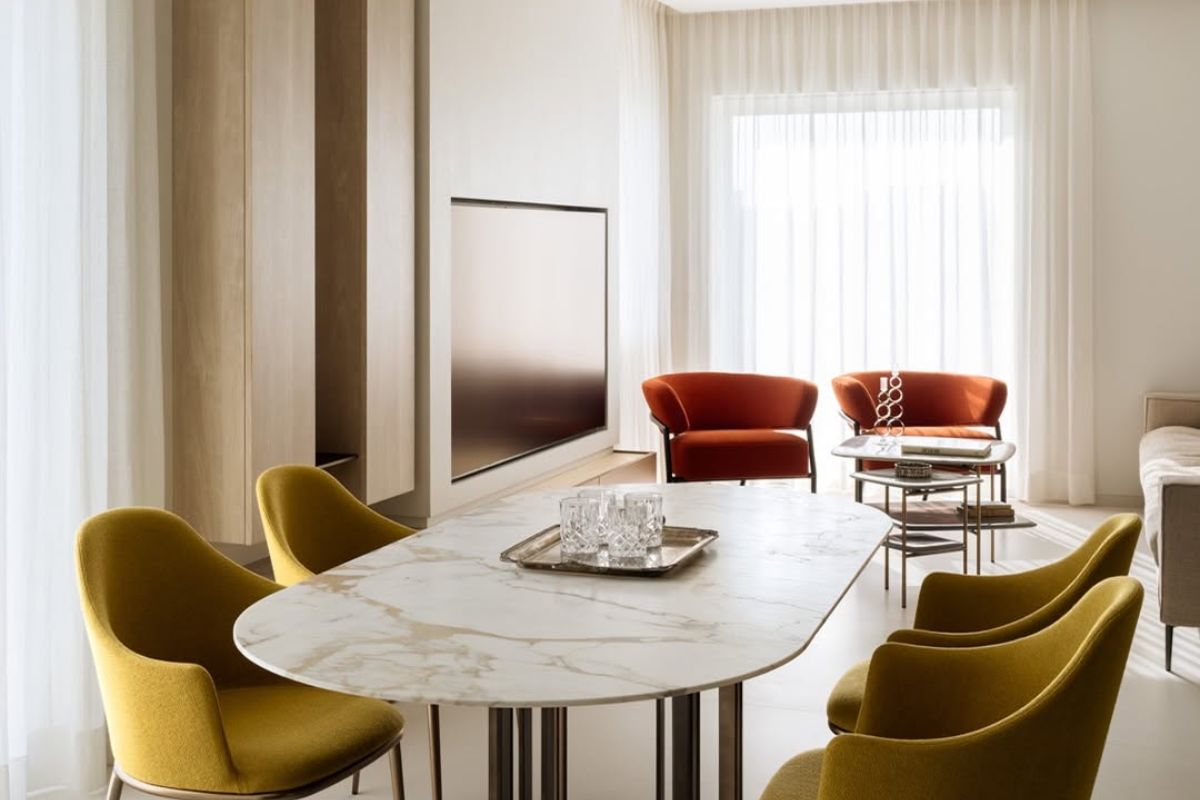
With Nabi Interior Design, led by art director Biancamaria Santangelo, the home acquires a strongly narrative dimension. Colours, memories, journeys, artworks and personal objects are brought together in interiors where the identity of the residents always remains visible.
The studio’s work is distinguished by an unusual compositional freedom. Palettes can be intense, geometries unexpected and combinations deliberately removed from the idea of a perfectly coordinated interior. Yet every project maintains a precise thread connecting architecture, bespoke furniture and decoration.
In Casa Color, overlooking the Gulf of Naples, impressions from a journey to Marrakech meet the history of a family residence. Curves, saturated colours, original doors, antiques and contemporary furniture create an interior that makes no attempt at neutrality. In other projects, such as residences in Posillipo, the studio instead explores the continuity between interior and landscape through large openings and more spacious layouts.
A sense of Neapolitan theatricality is present, but it is interpreted personally and without indulgence. Decoration becomes a means of expressing affection, experience and change, rather than a self-contained exercise in style.
The result is a vivid, cultured and recognisable approach to interior design, particularly successful when working with clients willing to make their own history visible.
Antonio Di Maro
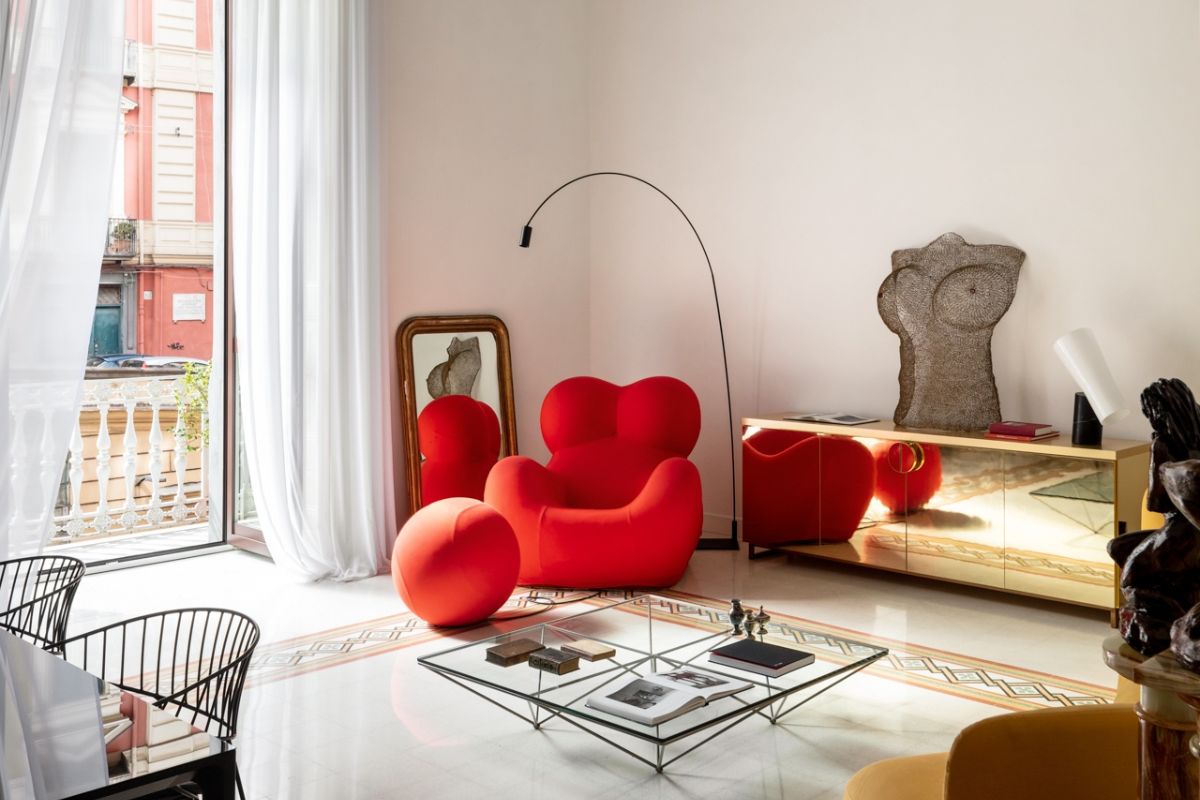
The work of Antonio Di Maro develops around the relationship between architecture, perception and wellbeing. Since founding his studio in 2013, he has explored the principles of neuroarchitecture and applied them to homes and spaces where sensory experience plays a central role.
The project is not limited to the organisation of functions or the choice of furniture. Light, colour, sound, materials and circulation are considered in terms of the effects they can produce on the body and mind. This approach does not result in sterile or rigidly scientific spaces. On the contrary, his work often possesses a strong expressive intensity.
In residential projects, colour is used to direct the eye, alter the perception of proportion and distinguish the different functions of the home. Walls, screens and volumes become tools for creating depth, enclosure or openness.
Particularly significant is the attention paid to the relationship between personal memory and space. In Neapolitan apartments, artworks, objects and references to local culture enter the design without turning it into a nostalgic reconstruction.
The environment is conceived around the people who will inhabit it and the sensations it should generate. This perspective distinguishes Antonio Di Maro within the Neapolitan scene and returns interior design to one of its most authentic purposes: improving the quality of everyday experience.
Paola Sola
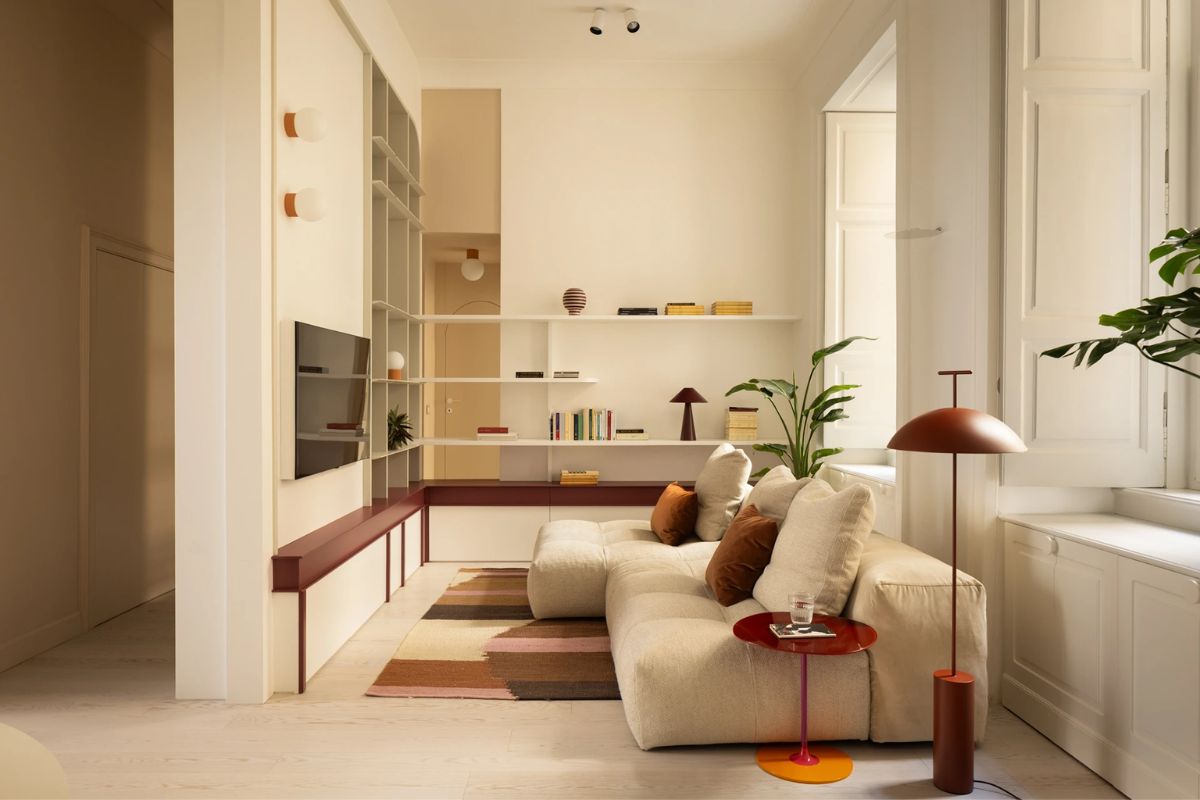
Light plays a decisive role in the interiors of Paola Sola. It is used not simply to illuminate rooms, but to reveal materials, emphasise proportions and establish a sense of continuity between the home and the Neapolitan landscape.
Her work focuses primarily on residential projects and spans very different scales: from historic apartments and smaller homes to penthouses overlooking the sea. Every project demonstrates particular attention to liveability, material selection and bespoke design.
The interiors are understated without becoming impersonal. Timber, stone, metal, textiles and natural colours create warm environments in which artworks and personal possessions can be introduced without disturbing the overall balance.
In her Posillipo projects, the landscape enters the architecture and guides the arrangement of the rooms. Even in smaller homes, such as the compact seaside retreat featured in Architectural Digest Italia, every centimetre is considered to enlarge the perceived space and allow light to pass through it.
Elegance and function proceed together, without one being used to disguise the weaknesses of the other. It is a measured form of design in which the most refined decisions often appear to be the most natural.
Pasquale Bianchini
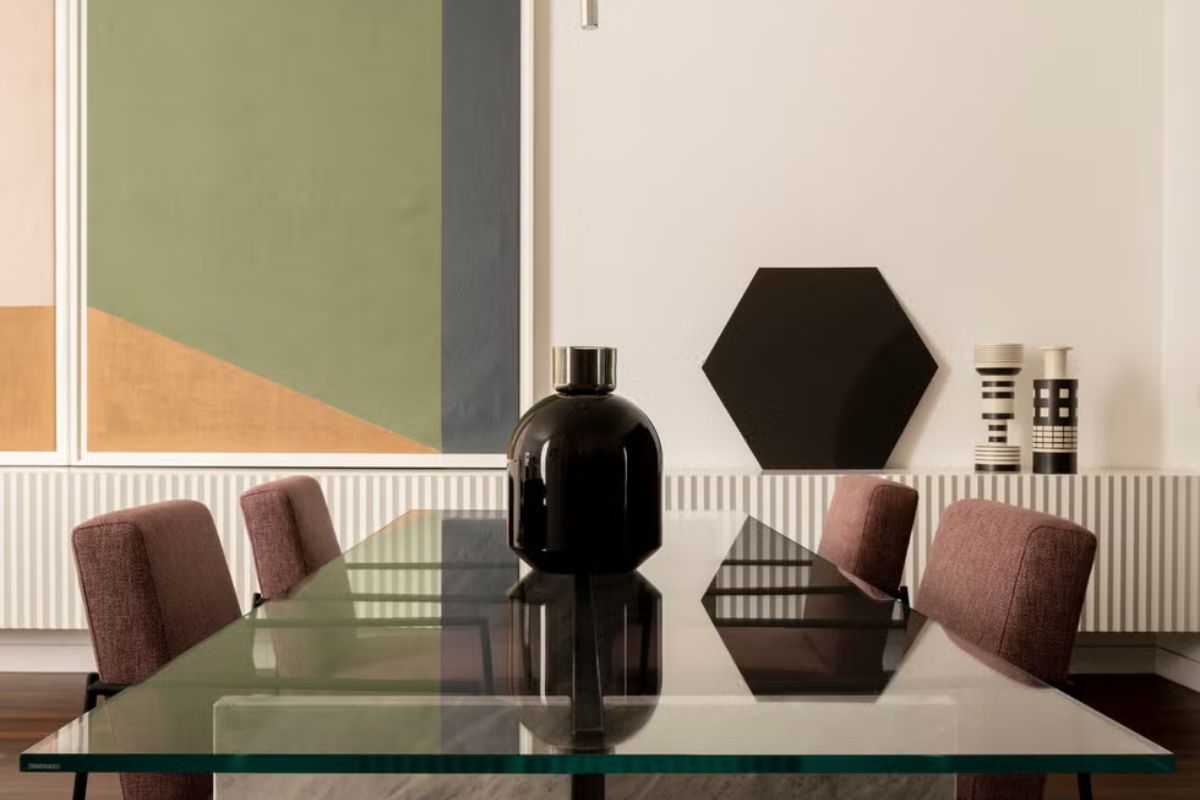
Pasquale Bianchini works across architecture, interior design and furniture, maintaining a constant relationship with the historic centre of Naples, where his studio is based.
His projects are distinguished by their control of geometry and their attention to bespoke elements. Bookcases, cabinets, sliding panels, tables and artworks are designed as integral parts of the architecture, often performing more than one function within the same space.
In a nineteenth-century apartment on the Pizzofalcone hill, the restoration of original features was accompanied by a precise reworking of the layout and materials. The parquet flooring and windows were retained, while marble already present in the home was reused to create new furniture. Panels painted by Bianchini himself conceal technology and turn the living-room wall into a moving architectural element.
It is a clear example of his method: adding value through subtraction, freeing spaces from incoherent alterations and using personalised solutions to resolve contemporary requirements.
Collectible design plays an important role in his projects, but it is never selected for display alone. Icons, artworks and bespoke pieces contribute to a broader composition in which the home retains its architectural character while accurately reflecting the taste of its occupants.
Labia Design
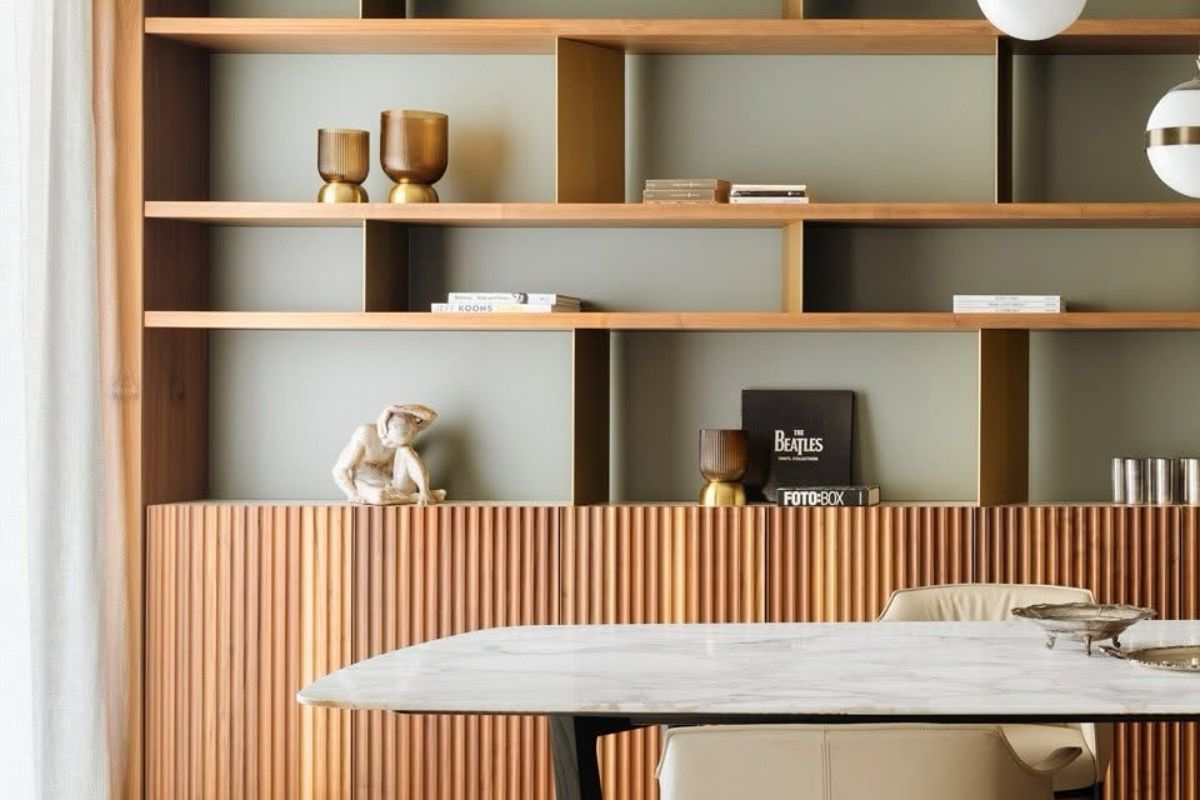
Founded in 2014 by professionals with different areas of expertise, Labia Design is based in Frattamaggiore and develops architecture and interior design projects across the Naples area.
The studio pays particular attention to the relationship between the structure of existing buildings and the needs of contemporary living. In residential projects, new layouts seek continuity, light and stronger connections between functions, without erasing the most valuable traces of the past.
In Nolana 13, completed within a historic palazzo in Naples, timber beams, tuff arches and original masonry coexist with contemporary furniture and more decisive accents of colour. The architectural background remains understated, while blue tones, artworks and objects bring energy to the rooms.
In Casa Spena, by contrast, the project centres on timber, different wood species and tailored solutions designed to give continuity to the villa. In both cases, the studio demonstrates an approach attentive to function while remaining interested in creating a distinct domestic identity.
The relationship between memory and contemporary design is resolved without historical imitation, allowing original materials and new interventions to remain clearly readable.
FDF Design – Francesco Della Femina
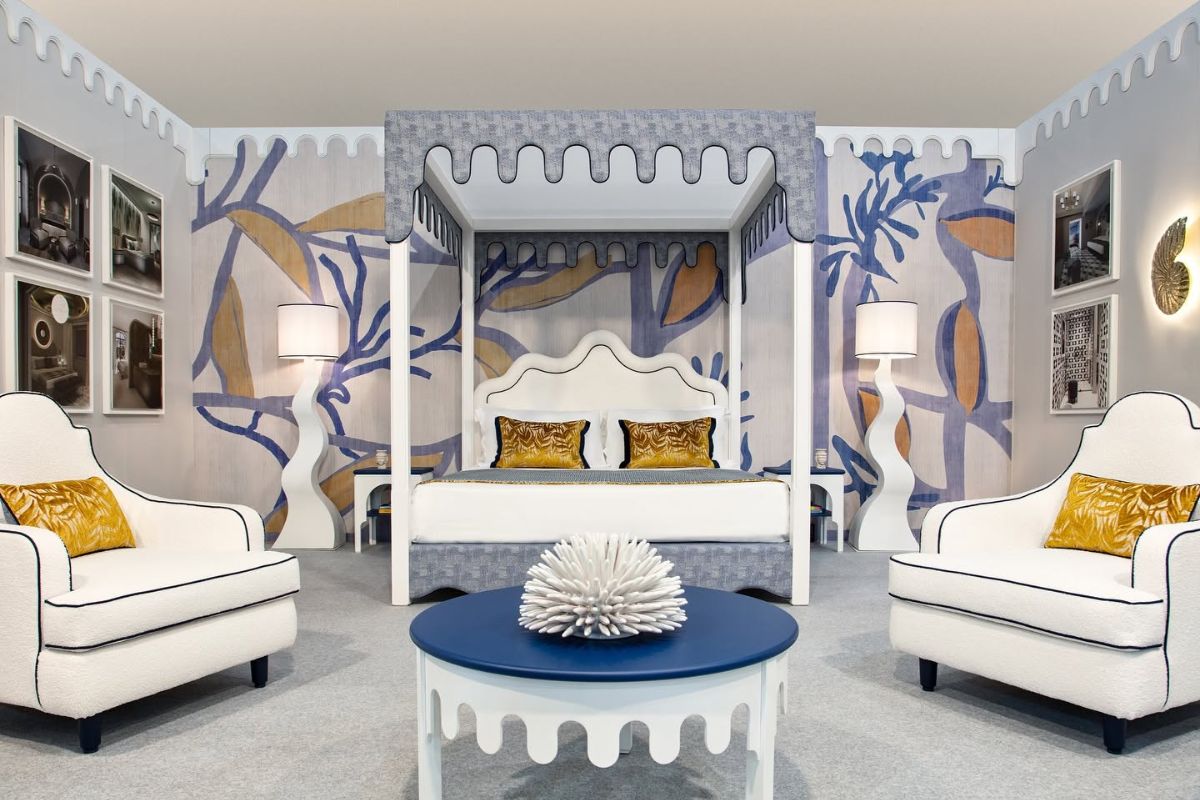
Born in Capri and based in Naples, Francesco Della Femina has developed FDF Design as a multidisciplinary practice spanning architecture, interiors, product design, hospitality, retail, lighting and exhibition design.
His work retains a clear connection with the Mediterranean, visible in its use of light, materials and the relationship between interior and landscape. This connection is not expressed through literal references. Instead, it coexists with contemporary lines, refined detailing and Art Deco influences, creating a personal, elegant and often theatrical language.
Private residences, boutique hotels, restaurants and commercial spaces are developed through a complete process, from the initial concept to art direction. Particular attention is paid to bespoke furniture created in collaboration with local craftspeople. Tables, seating, lighting and accessories therefore acquire an independent presence while remaining closely connected to the architecture for which they were designed.
The studio’s experience in hospitality is evident in the care devoted to atmosphere and to the sequence in which spaces are revealed. The interior is conceived as an experience as well as a functional environment: views, circulation, surfaces and lighting contribute to a coherent narrative.
It is an internationally minded form of Mediterranean design, able to move from the intimacy of the home to the more representative scale of a hotel or restaurant without losing its identity.
Officine Architetti
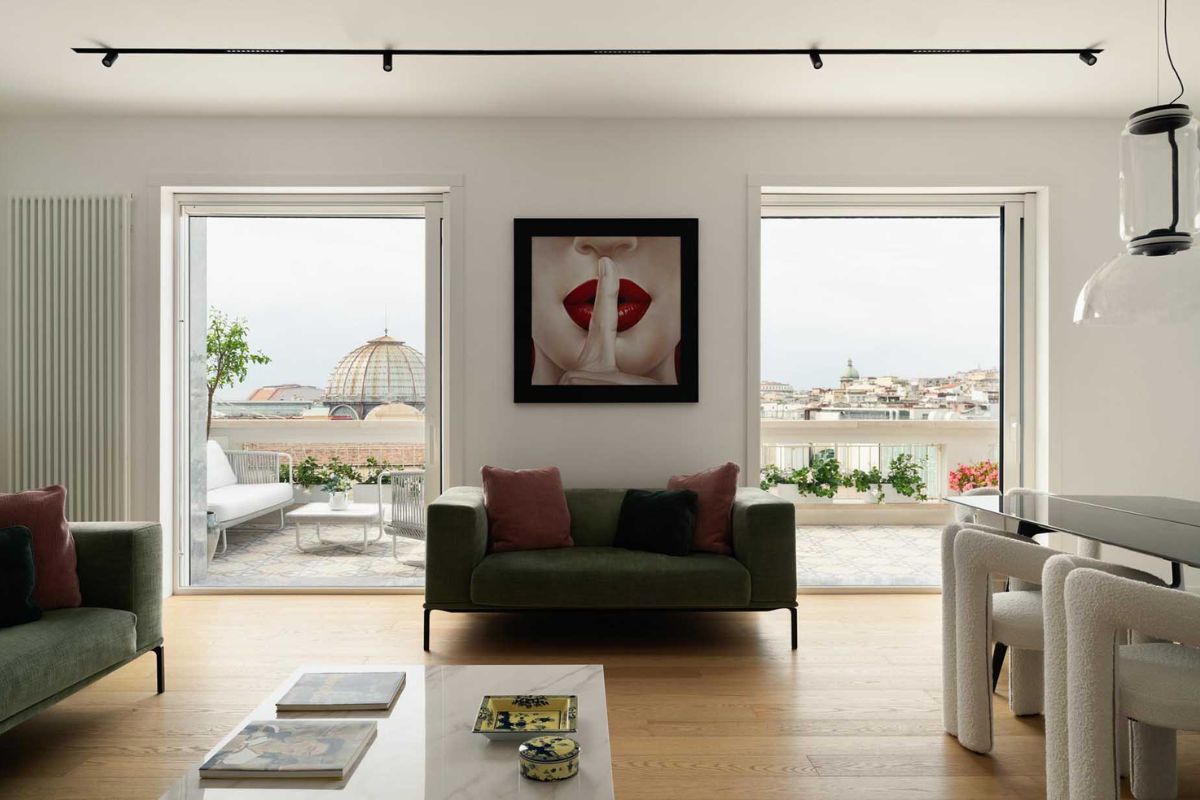
Founded in Naples by Marco Di Gennaro, Officine Architetti was established in 2005 following experience developed primarily in interior architecture and lighting design. The studio’s name reflects its approach: not a practice centred solely on the figure of the designer, but a workshop where architecture, art, materials and different professional skills can meet.
Its work spans residential interiors, commercial spaces, hospitality projects and furniture design. Spatial planning is accompanied by the development of bespoke elements, lighting studies and a practical understanding of construction. The interior is treated as a complete project in which the final appearance must arise from coherent technical, spatial and material decisions.
In Neapolitan apartments, Officine Architetti often works with spaces that have undergone several layers of alteration. Cement tiles, windows, vaults and original details are selected and brought into dialogue with new joinery, continuous surfaces and contemporary furniture. Restoration is therefore not based on the indiscriminate conservation of everything that exists, but on recognising what can still give the home character.
The same restraint can be seen in projects completed in Capri, where the Mediterranean tradition is addressed without turning the interior into a postcard. In a home close to the Piazzetta, the studio sought a contemporary language capable of coexisting with the past and with the surrounding Mediterranean vegetation.
The value of Officine Architetti lies in the tangible quality of its design: spaces conceived to be lived in, shaped through a direct knowledge of materials and construction, without sacrificing atmosphere.
Sifola Sposato Architetti
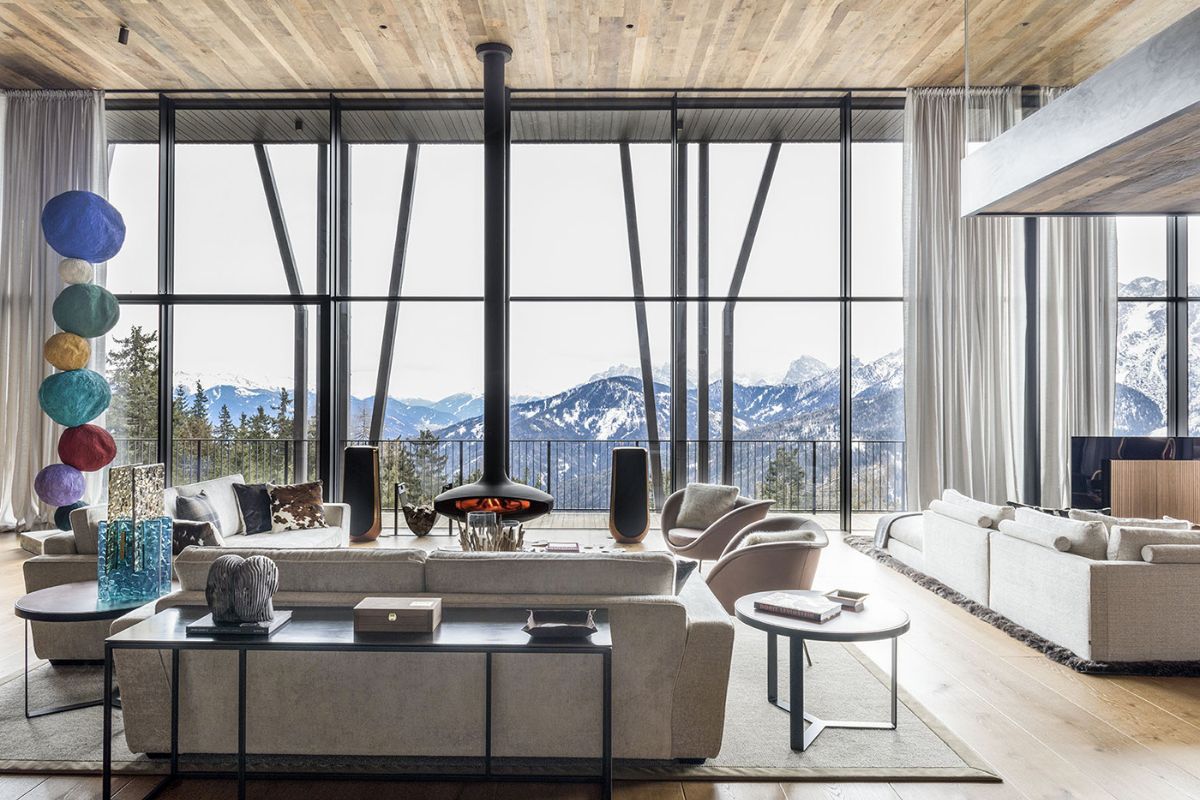
The collaboration between Alberto Sifola and Vincenzo Sposato began in the early 1980s, following their architectural studies. Since then, the practice has worked in Italy and abroad on private homes, hotels, wellness centres, yachts, exhibitions, restoration projects and art-related spaces.
In its residential work, the design is grounded in a cultured understanding of architecture and twentieth-century furniture. Homes are not treated as empty containers to be filled, but as systems of proportion, sequence and visual relationships that must be carefully reconstructed.
The relationship with existing architecture is one of the studio’s most prominent themes. Floors, windows, staircases, panelling and decorative features are assessed without prejudice: some are retained, others reinterpreted and others removed when they prevent the space from functioning.
This freedom allows the practice to avoid both nostalgic reconstruction and an artificially dramatic contrast between old and new.
In the renovation of a nineteenth-century villa in Naples, featured in Architectural Digest Italia, the lines of twentieth-century Italian design enter into dialogue with the building’s Liberty structure. The project does not attempt to return the house to an imagined original state, but recognises its history while transforming it into a home suited to a young couple.
Collectible furniture, artworks, precious materials and bespoke pieces are composed into refined but never static interiors. The home remains a living environment, rather than an exercise in representation.
The length of the practice’s experience and the continuity of its research make Sifola Sposato an essential presence in Neapolitan design culture: a studio capable of moving through changing trends without abandoning its own understanding of elegance.
IN-NOVA Studio
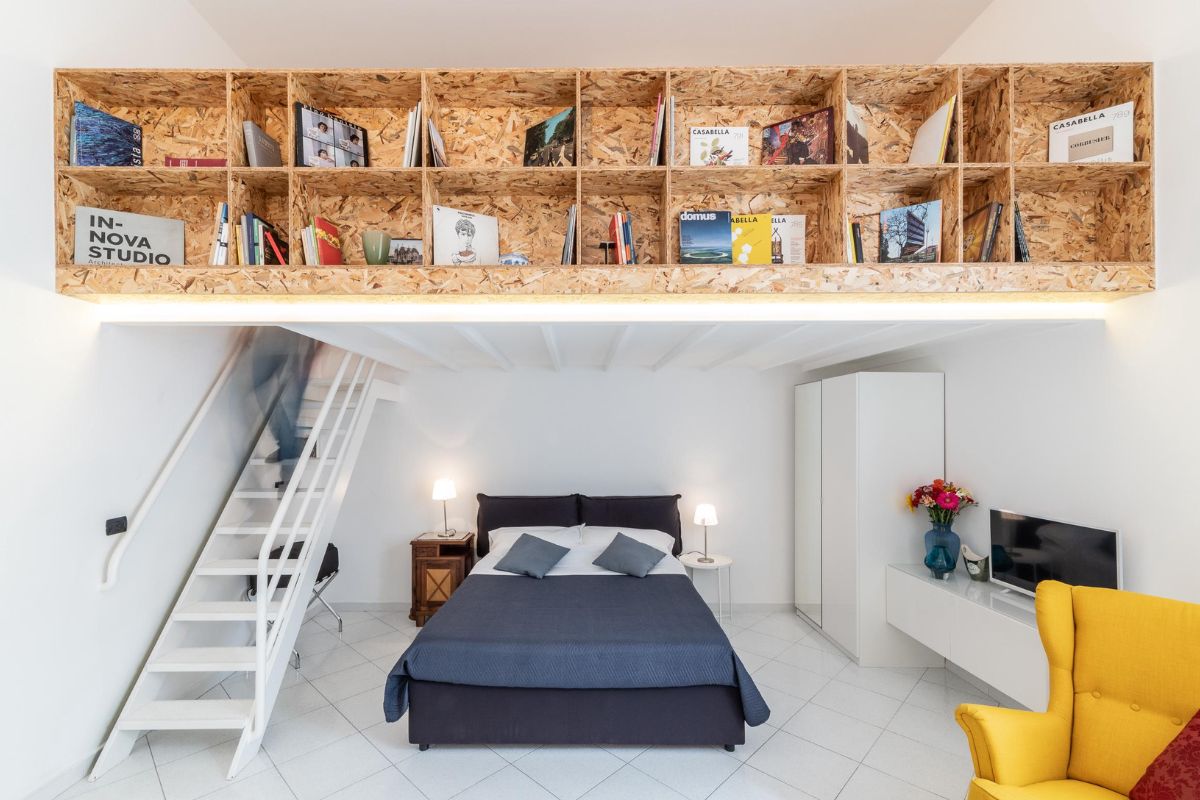
IN-NOVA Studio was founded in 2016 in the heart of Naples, near the monumental complex of Santa Maria La Nova. Its founders, Marcello Ferrara, Martina Russo and Riccardo Teo, returned to their home city after professional experience gained in international practices.
Their work moves from interior design to architectural and urban projects, while maintaining a direct relationship with local materials, building techniques and conditions. Innovation is not equated with the introduction of eccentric forms. It concerns the way in which a layout, threshold or new architectural element can meaningfully alter the use of a space.
In Casa DPM, located in a nineteenth-century palazzo in the historic centre, the studio worked with a bright but poorly organised apartment. Mirrored doors, filtering surfaces and new dividing elements made it possible to regulate the transition between living and sleeping areas without interrupting the movement of light. The intervention is contemporary, but does not attempt to erase the identity of the building.
Another significant project is the reconstruction of a Neapolitan home severely damaged by fire. The studio transformed the rebuilding process into an opportunity to reconsider the house as a whole, working with the remaining traces, present needs and the possibility of beginning again without completely erasing what had happened.
In restaurants and hospitality projects, including the historic Ristorante Umberto, IN-NOVA approaches memory critically: respecting history does not mean freezing it, but making it readable and usable once again.
Studio 74ram
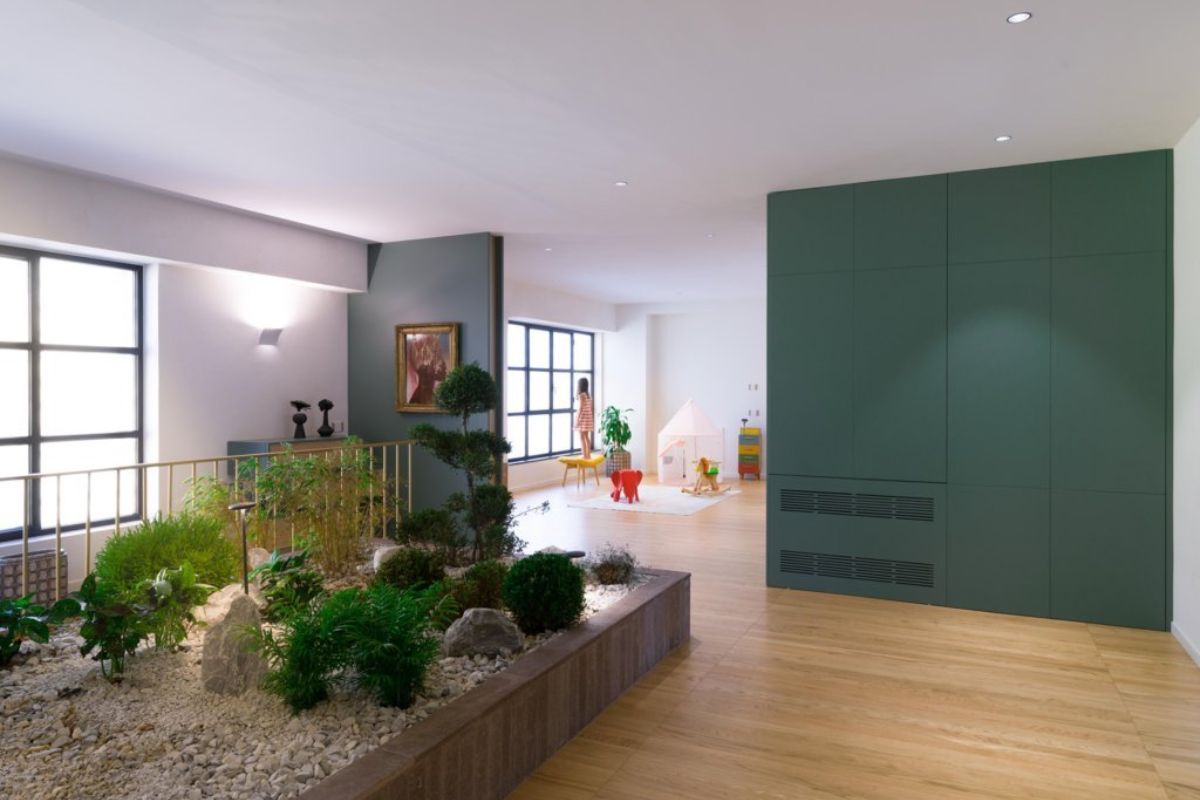
Emilia Abate and Francesco Rotondale lead Studio 74ram, a Neapolitan practice working across homes, offices, public spaces, objects and product design.
Their approach is based on a clear position: design decisions should not be random, automatic or shaped by the desire to impose the architect’s signature. They must result from critical thinking in which technical preparation, responsibility and humanistic culture proceed together.
This attitude translates into close attention to the meaning of each decision. A wall, piece of furniture, material or change in layout is not introduced simply to make the interior more recognisable, but because it must solve a problem and contribute to the overall quality of the space.
The ability to operate at different scales is one of the studio’s most compelling qualities. Moving from architecture to object design demands close attention to detail, proportion and the body; moving in the opposite direction ensures that the wider structure of the project is never lost.
In its interiors, fixed and movable furnishings can therefore acquire an architectural function, while rooms are conceived as parts of a larger system. The project does not pursue an image detached from the life it is meant to accommodate.
Within a design culture often dominated by the need to produce instantly recognisable images for social media, Studio 74ram maintains a more reflective position. Its work does not reject form, but refuses the idea that form can be separated from the responsibility of design.
AIDNA Studios
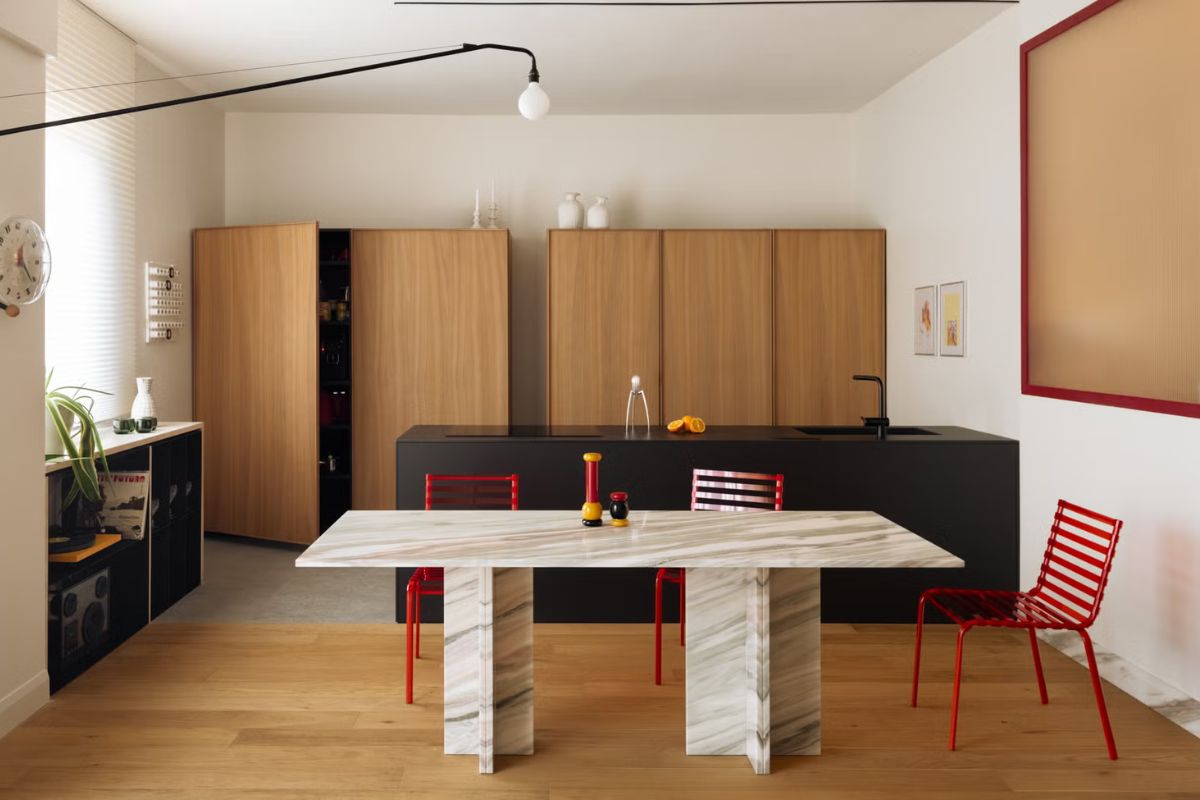
AIDNA Studios works across architecture, product design and project delivery, adopting an open and multidisciplinary structure. The studio describes its perspective as plural, but guided by a necessary simplicity of method: each project begins with an analysis of the present, a direct observation of the space and the translation of often complex requirements into clear solutions.
Central to its research is the idea of architecture as a form of care. This position acquires particular importance in the home, where every transformation affects habits, relationships and the way in which people perceive themselves within a space.
In residential projects, the studio frequently works with light and the removal of unnecessary divisions. Enclosed layouts are reconsidered, circulation becomes more fluid and functional elements are integrated into the architecture to prevent the home from appearing fragmented.
Projects such as Casa Sefora and Casa Milena brought attention to a young but already distinctive practice. The studio works with existing apartments, limited floor areas and family memories, demonstrating that the intensity of a project does not necessarily depend on its scale or dramatic effect.
For AIDNA, simplicity is not a visual outcome, but the conclusion of a process in which needs, limitations and desires are ordered until they acquire a precise form.
Carmine Abate Architetto
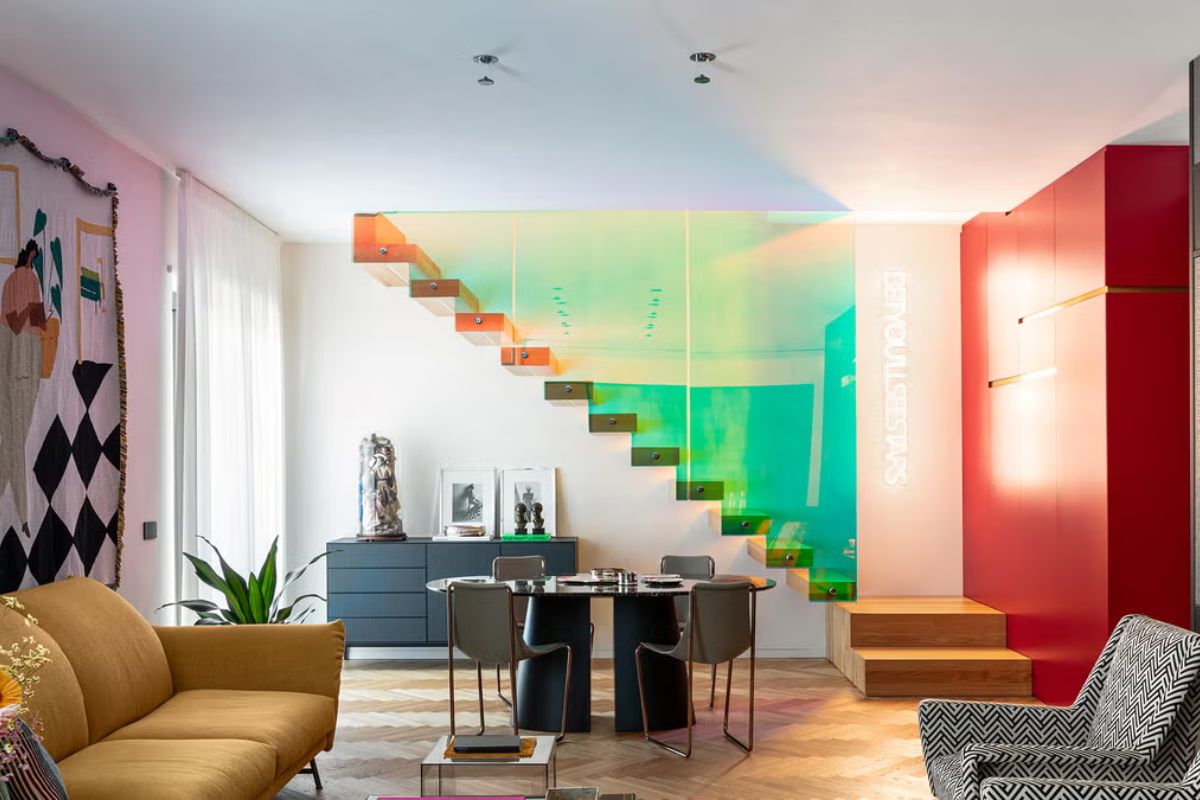
The work of Carmine Abate spans residences, cafés, restaurants, food-related spaces and boutiques. Across these different fields, the same inclination towards juxtaposition emerges: materials, periods and apparently distant references are combined with a freedom that never abandons compositional control.
The 1970s are among the most recognisable influences in his work, though they are never reproduced literally. Dark timber, wallpaper, Vienna cane, polished surfaces, geometric patterns and deep colours enter the interiors alongside contemporary pieces and artworks.
In Casa Ganzerli, a long black-walnut unit runs through the corridor and absorbs technical and storage functions, while the living area becomes a form of domestic agora. The plan is not merely a background for decoration; it is the device that balances different needs, passions and materials.
In other projects, inherited objects become the starting point for updating a bourgeois home without erasing its memory. Abate describes this as a process of addition: new languages and functions are placed alongside existing traces, seeking a balance between nostalgia and contemporary life.
Wallpaper is also used architecturally, extending across ceilings and large surfaces to change the perception of the room.
The character of his interiors arises from the controlled risk of juxtaposition. It is this ability to combine spatial discipline with decorative imagination that makes Carmine Abate’s work immediately recognisable.
ZETAE Studio
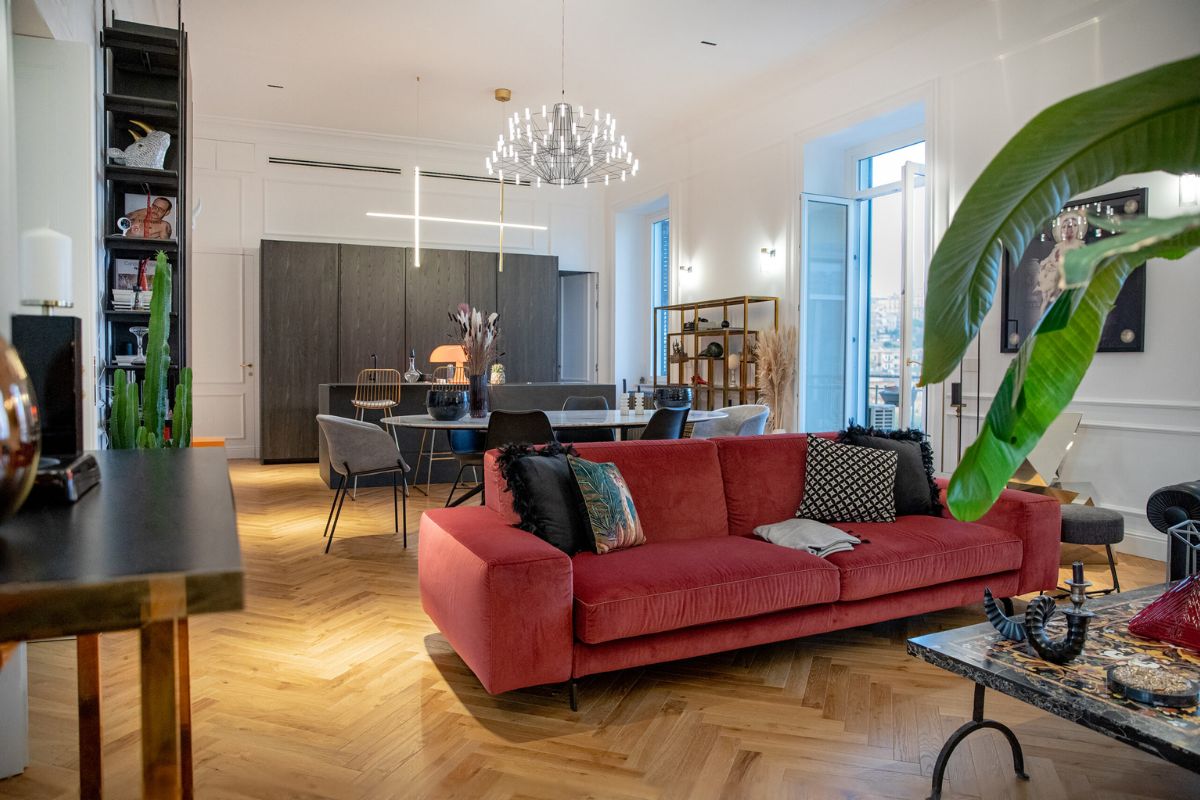
Founded in Naples by Ettore Ambrosio and Fabio Chianese, ZETAE Studio is a multidisciplinary practice working primarily in interior design, industrial design and naval design. The relationship between space and product is therefore part of its core methodology rather than an additional skill.
In interiors, furniture is often used as a tool for structuring space. Storage, modular systems, washbasins, seating and accessories are studied in relation to the room and the way they will be used. At the same time, the studio’s product-design experience enables it to work with materials, technologies and industrial processes with particular awareness.
Its inclusion in the ADI Design Index 2017 confirms the relevance of a body of work concerned with objects in which function, material and formal identity remain in balance.
For Relax Design, ZETAE developed bathroom collections using solid surfaces, transparency and pigmentation. The simple forms of the products are accompanied by a colour study inspired by the Gulf of Naples, Capri and the Amalfi Coast.
This connection with the territory does not become folkloric decoration. It is translated into the project through colour, material and technology.
ZETAE occupies a particularly interesting position between disciplines, where interiors and products continuously influence one another. Objects construct the environment, while the environment becomes a testing ground for new design solutions.
DN Associati
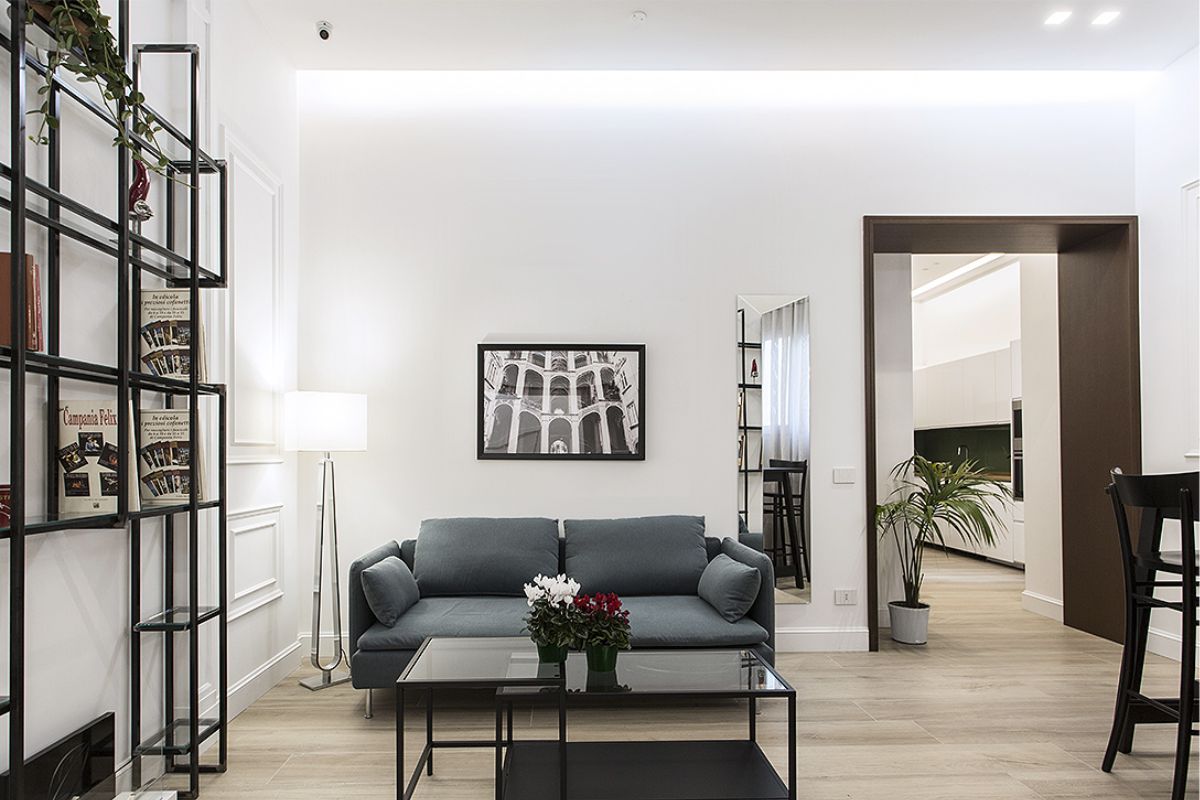
Based in Naples, DN Associati works across interior design, architecture, bespoke furniture and communication, overseeing both the design and construction phases of its projects. The studio’s portfolio includes homes, commercial spaces, hospitality venues, restaurants and custom-made furniture.
Project delivery plays a significant role in its work. The practice often coordinates designers, suppliers, craftspeople and contractors, accompanying the client from the initial concept through construction and the final arrangement of the interior.
This method maintains continuity between design and execution, particularly where the project requires bespoke joinery, kitchens, wardrobes, wall finishes and integrated systems. Custom furniture is used not only to resolve spatial constraints but also to give the home a more distinct identity.
The portfolio includes different languages, ranging from understated contemporary interiors to more decorative and classical environments. Rather than imposing the same signature on every client, the practice develops a project suited to the requirements, the type of property and the desired level of formality.
Materials, light, technology and furniture are therefore coordinated within a single process. The studio’s strength lies in its ability to translate the design into a complete built project, addressing its production and organisational demands as well.
DN Associati represents a highly practical and widely established dimension of interior design in Naples: one in which the quality of the space depends not only on the initial idea, but on the precision with which every stage is completed.
Studio Archielle
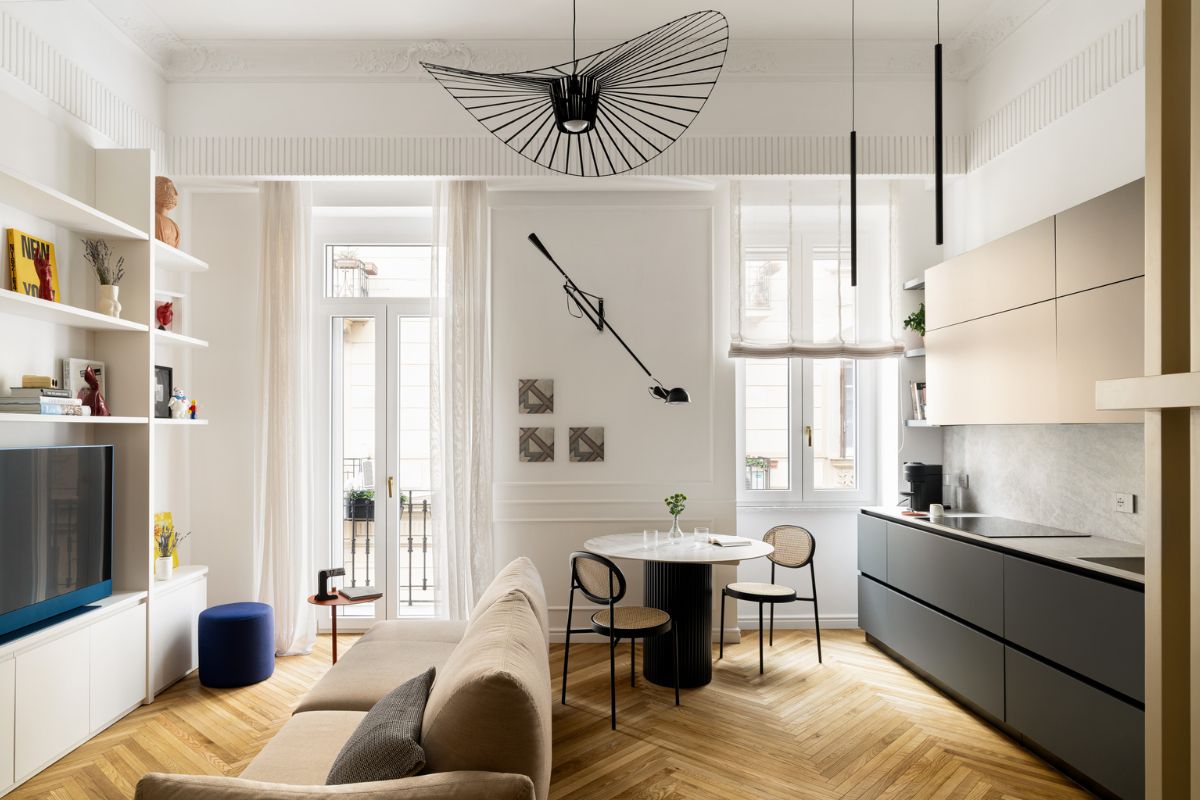
Studio Archielle was founded by Lia Chiaiese and Debora Regio, two architects from different generations who share the belief that interiors should be shaped around people’s lives rather than around a predetermined image.
The preliminary phase therefore holds particular importance. Habits, desires, passions and expectations are gathered to create what the studio calls an emotional map of the client. This does not mean responding literally to every request, but understanding the deeper needs and translating them into layout, materials and colour.
The process continues through construction and final styling, including furniture, accessories and details. This degree of control allows the studio to maintain coherence without creating interiors that feel excessively coordinated or lacking in spontaneity.
In Casa al quarto piano, a small apartment in Chiaia intended for rental, the work on light is accompanied by a band of flooring inspired by the geometries of Neapolitan tradition. The pattern is not used merely as a reference: it distinguishes areas of movement from spaces intended for pause, bringing order to a limited floor plan.
Curves, arches, colour and natural materials recur throughout the studio’s work, but they are adapted each time to the history of the home and the people who will inhabit it.
Identity does not arise from the repeated signature of the designer, but from the relationship between space and person. It is this attention to the emotional dimension of living that defines Archielle’s work.
Stabile and Partners
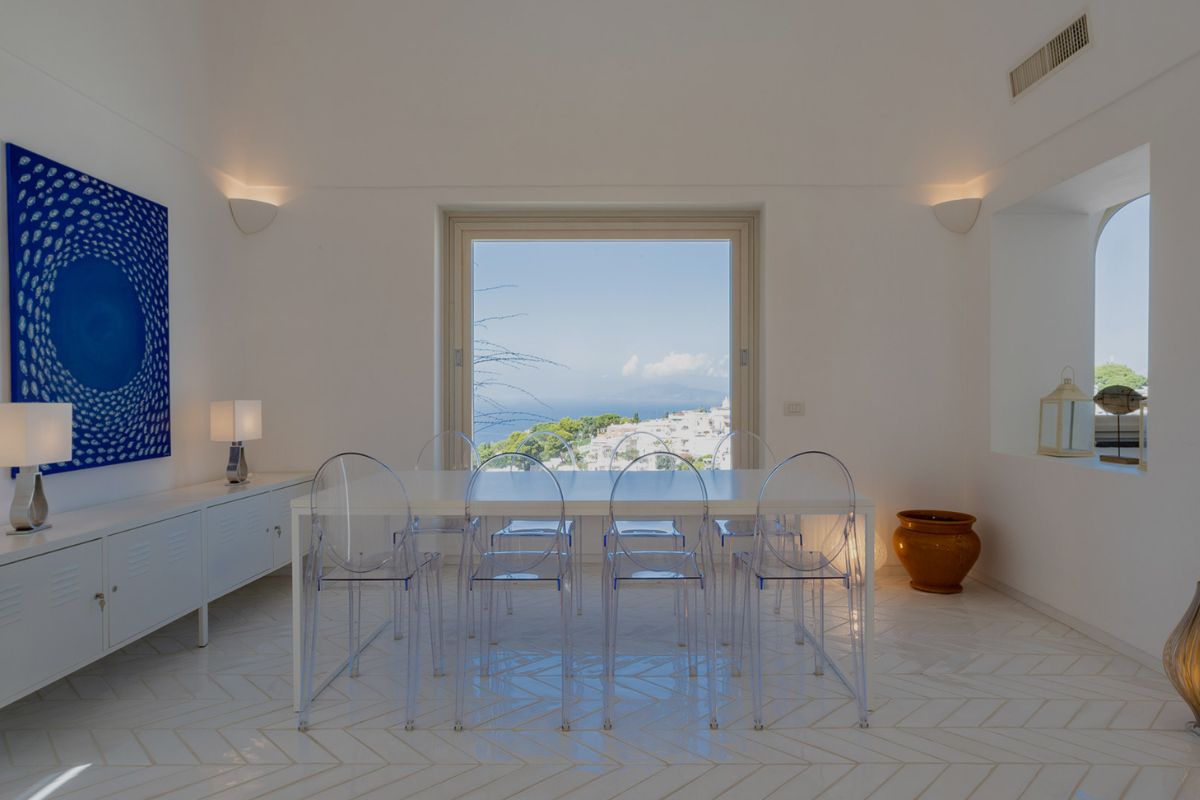
The relationship with Capri lies at the centre of the work of Stabile and Partners, a practice founded in 1983 by Claudio Oscar Stabile and now active across architecture, interior design and landscape. He works alongside Masha Stabile, architect and interior designer. The firm has offices in Capri and Naples and has also completed projects internationally.
Claudio Stabile knows the island not simply as a professional context, but as a place studied over time. This familiarity allows the studio to engage with the landscape of Capri without resorting to its most immediate representations.
Villas, hotels, boutiques, restaurants and gardens are designed through the relationship between interior and exterior. Openings, terraces, vegetation and circulation are understood as parts of the same architecture. A room does not necessarily end at the wall, but continues into the outdoor space and the view.
The portfolio includes work for the Grand Hotel Quisisana, private villas, guest houses, restaurants and boutiques on the island. Every scale is approached with the same care, from the architectural concept to the choice of materials and the design of furniture.
Mediterranean influences coexist with a cosmopolitan perspective and modernist references. The interiors are welcoming and tactile, but do not depend on the repetition of seasonal codes or decorative trends.
For the studio, environments must be able to change over time and accompany the people who inhabit them. Architecture is not a fixed frame, but a structure capable of accommodating experience, memory and transformation. This is a particularly meaningful position in a place where the landscape can easily overpower the project.
Keller Architettura
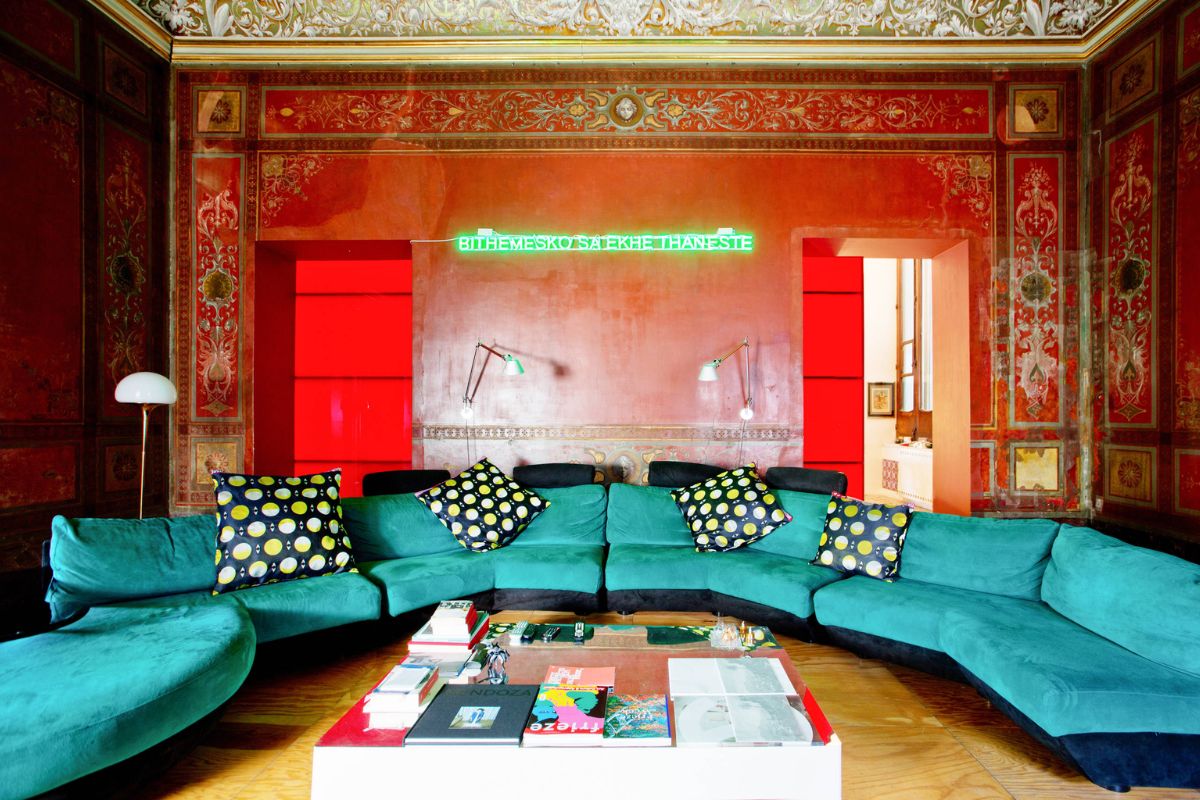
Founded by Antonio Giuseppe Martiniello, Keller Architettura brings to Naples a perspective shaped in part by years of study and professional work in Austria. After graduating from the Federico II University and spending time at Graz University of Technology, Martiniello returned to Naples in 2000 and established his studio in Via Foria.
His work focuses on the relationship between contemporary architecture, existing heritage and urban transformation. Interiors are not treated as isolated episodes, but as part of a broader reflection on the building, the neighbourhood and the ways in which space can once again generate relationships.
This position is particularly clear in projects completed within historic Neapolitan palazzi. Tuff walls, nineteenth-century proportions, vaults and traces of the past are not restored nostalgically, but brought into dialogue with artworks, twentieth-century furniture and new architectural elements.
In his own home and studio, created within a nineteenth-century building near the Botanical Garden, Martiniello developed an environment in which living, working and exhibiting coexist without rigid separation. The intervention retains the historic structure while introducing an eclectic collection of objects, materials and cultural references.
Villa Tarantino similarly addresses the meeting between different eras: the Neoclassical structure in yellow Neapolitan tuff is combined with twentieth-century influences and new interventions, while the various historical layers remain visible.
Alongside the professional practice, Officina Keller extends this research into social regeneration, reuse and the creation of more accessible and inclusive housing models.
For Keller Architettura, restoration is not a formal exercise: it is an opportunity to return meaning to places, materials and parts of the city that might otherwise be forgotten.
ReBuilt Studio
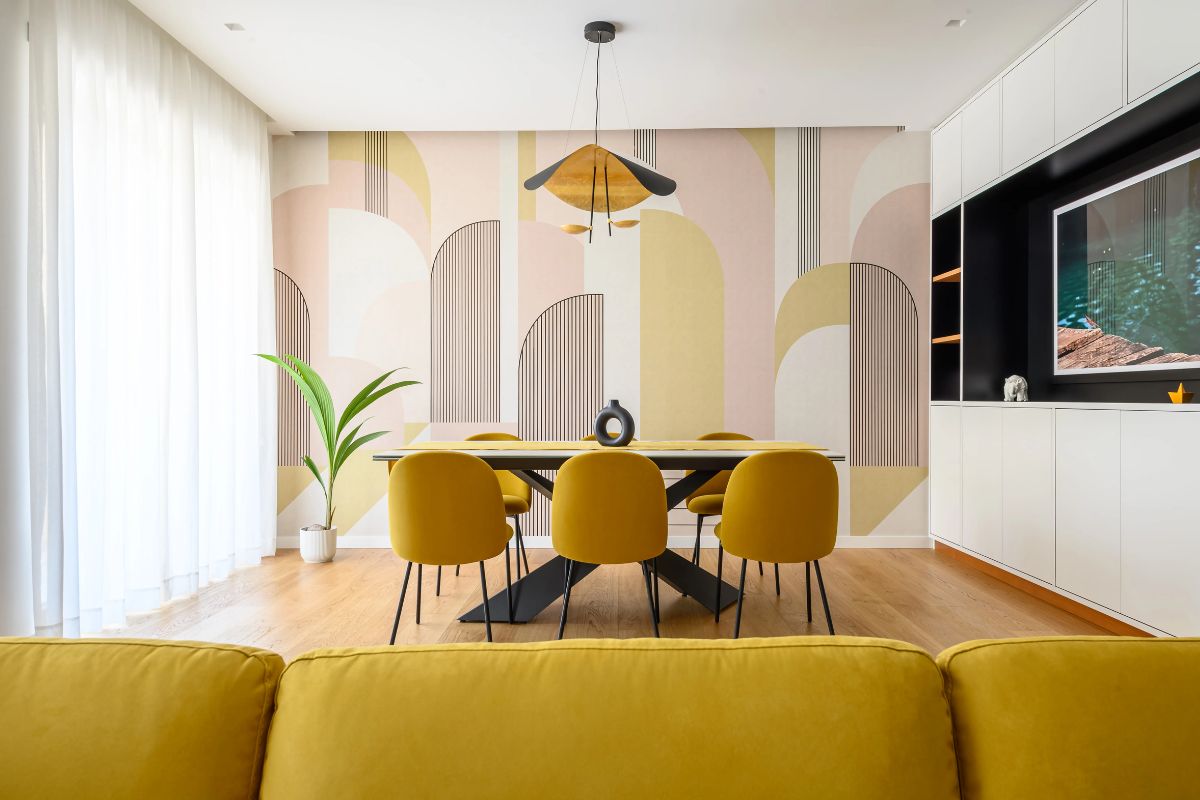
ReBuilt Studio was founded in Naples in 2013 as an architecture collective based on the belief that regeneration can become a form of cultural exchange and an opportunity to make existing spaces meaningful again.
The name does not refer merely to physical reconstruction. It expresses the desire to observe what already exists, recognise its possibilities and transform it through a project grounded in the client’s actual needs.
Listening therefore precedes the definition of the image. Layout, materials, furniture and technology are developed to support people’s habits and take the project from the initial concept through to full completion.
In its residential work, the studio often removes the fragmentation introduced by earlier renovations. In U+P House, in the Vomero district, a layout typical of the 1990s was reworked to create more light, a stronger sense of space and a way of living better suited to contemporary needs.
In N+V House, in Chiaia, the restyling of an apartment dating from the 1980s is more restrained, retaining what still worked and updating the space through targeted decisions.
The same ability to respond to different contexts is evident in workplaces and public venues. The conversion of an apartment in Via Crispi into a professional studio and the design of the Salotto Bellini cocktail bar demonstrate two different ways of interpreting the identity of Neapolitan buildings.
ReBuilt works with change without necessarily pursuing radical transformation. The intervention is calibrated according to what the space requires: sometimes a new layout, sometimes a precise gesture and sometimes the ability to recognise that part of the existing architecture deserves to remain.
Manuarino
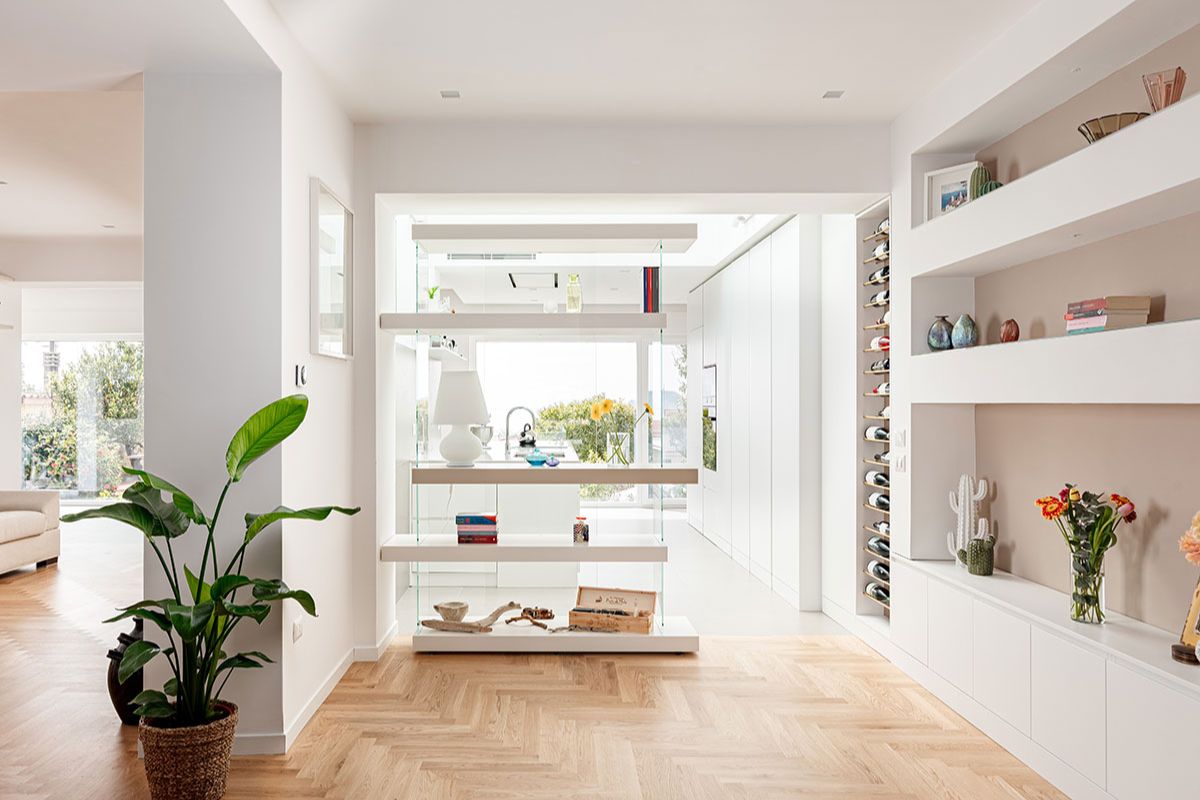
Manuarino was established in Monte di Procida in 2011 by architect Salvatore Vicidomini. In 2012, the arrival of designer Isabel Pugliese expanded the studio’s work into graphics and visual communication, creating an approach in which architecture, interiors and project identity are developed together.
The relationship with the Phlegraean Fields is an important part of the practice’s research. Landscape, historic homes, views over the Gulf and the region’s material culture enter the projects without becoming a style to be repeated.
In residential renovations, the studio pays particular attention to bespoke furniture. Joinery, storage, kitchens and fitted walls are not introduced at the end of the process, but used to resolve layouts and establish continuity between rooms.
In Casa A+M, a ninety-square-metre apartment that had already been partially renovated, the furniture was designed to work with the existing partitions and flooring. An aquarium incorporated into the entrance storage filters the view towards the living room, while movable systems and cabinetry organise the relationship between kitchen and living area.
The renovation of Casa M+D instead addresses a small nineteenth-century home built in load-bearing masonry and covered by a pavilion vault. The thirty-six-square-metre interior, enlarged through a mezzanine, is reinterpreted from the original structure, which becomes the basis for an explicitly contemporary language.
In other projects, the relationship with the landscape becomes more immediate. In Casa sul mare, overlooking Procida, Ischia and the Marina di Acquamorta, white, oak, blue and touches of yellow reinterpret Mediterranean colours, while fixed furniture designed by the studio unifies the living space.
The practice’s experience in communication also gives particular coherence to its commercial projects, where interiors, signage, graphics and visual identity share the same language.
The local context does not limit the project, but gives it tangible material to interpret. It is through the relationship between territory, craftsmanship and bespoke design that Manuarino finds its most convincing identity.
Blu Space
Founded and directed by architect Tommaso Marino, Blu Space operates in Naples across architecture, interior design, furniture and contract projects. The studio is based in Via Aniello Falcone and focuses a significant part of its activity on residential interiors.
Its work is grounded in the idea of architecture as a total work: an environment in which layout, materials, lighting, furniture and details must all contribute to the construction of a harmonious whole.
This approach leads the studio beyond the definition of the floor plan, coordinating technical aspects and the selection of the elements that complete the interior. The home is treated as a single organism in which every part must establish a clear relationship with the others.
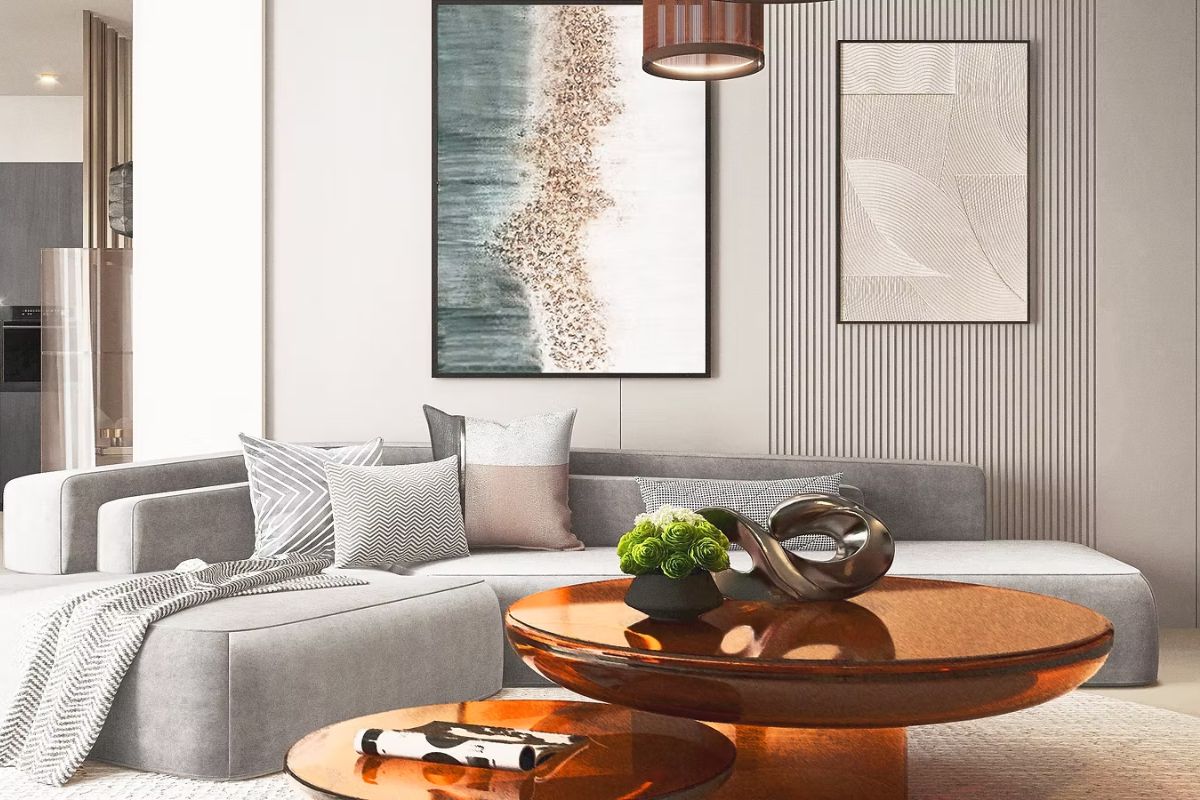
The language is oriented towards an elegant and representative form of contemporary design. Continuous surfaces, architectural lighting, bespoke finishes and carefully selected furniture create ordered environments, often characterised by neutral palettes and close attention to the sensory qualities of materials.
Tommaso Marino’s research also considers social change and the way in which it modifies domestic space. Layout cannot therefore be treated as fixed: it must respond to evolving daily routines, changing family structures and the increasingly fluid relationship between private life, work and shared activity.
Detail is not treated as a final embellishment, but as the means through which coherence is given to the whole project. This is the approach that defines Blu Space as a practice capable of combining architectural design with the complete construction of an interior.
Salvatore Izzo Interiors
The work of Salvatore Izzo occupies a clearly distinct position within this selection. His identity is grounded in a specific interpretation of American style, which has over time become the most recognisable feature of both his projects and his communication.
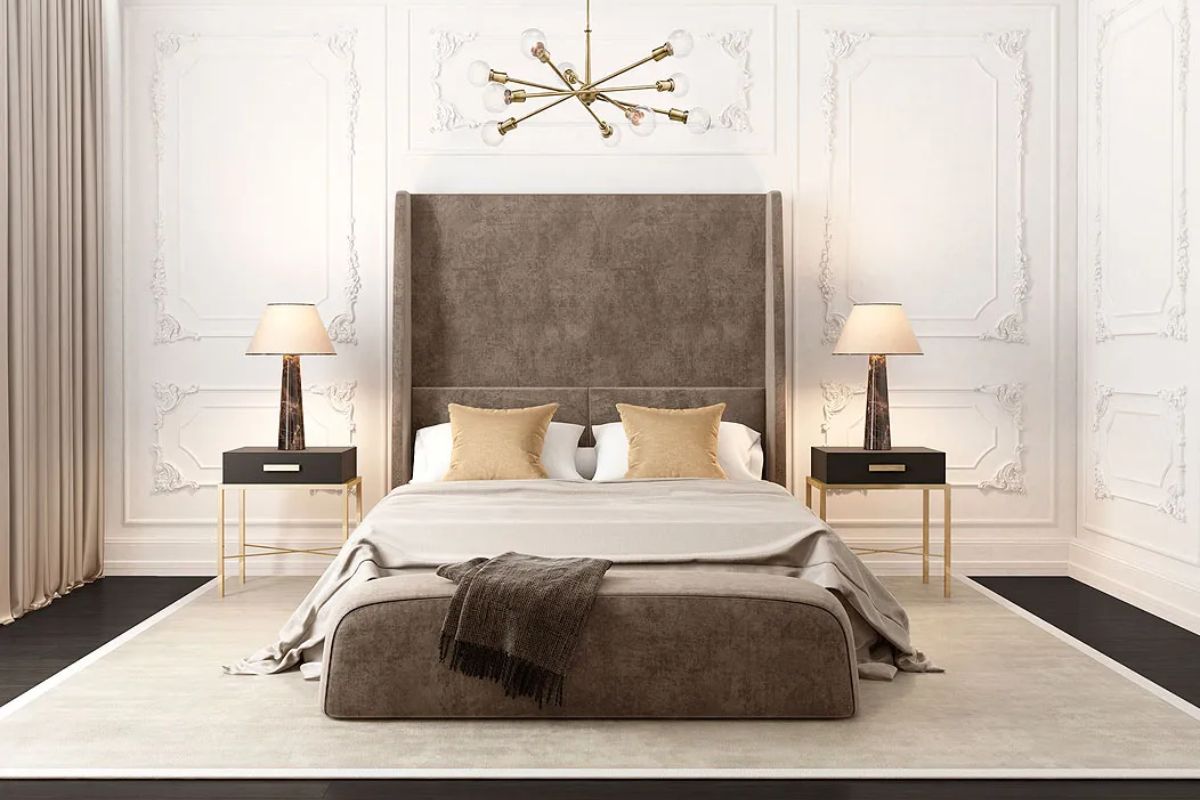
Kitchens with large central islands, wall panelling, mouldings, fireplaces, generous upholstery, light palettes and bespoke furniture create interiors inspired by American homes but adapted to Italian lifestyles, dimensions and habits.
The American influence is not confined to decoration. At its centre is a precise idea of domestic comfort: kitchens designed as social spaces, welcoming living rooms, generous storage and interiors in which representation must coexist with everyday practicality.
The studio works across residential and commercial interiors, offering a service that includes consultation, bespoke design, furniture selection and guidance through the different stages of the project.
Its work also extends to collections of accessories, handles, textiles and decorative objects, transferring the language developed in the interiors to the scale of the product.
Digital communication plays a decisive role. Through videos, regular features and content documenting the transformation of spaces, Salvatore Izzo has made subjects usually confined to the private relationship between designer and client accessible to a much wider audience. Social media therefore becomes not only a showcase, but also a tool for design communication and community building.
His work demonstrates how a strongly defined language can find a place in contemporary design when applied consistently. It does not pursue neutrality or the approval of the dominant minimalist culture: it proposes a recognisable, openly decorative vision grounded in a reassuring and comfortable idea of the home.
Interior Design in Naples: Between Memory and New Ways of Living
These 25 studios reveal a design scene far more diverse than the expression Neapolitan interior design might suggest. There is no single language capable of representing it, and attempting to find one would be reductive.
Some designers work with the architectural layers of historic palazzi, while others prefer to free interiors from the weight of the past. Some construct spaces through a limited number of architectural elements; others use colour, textiles and objects to shape the narrative of the home.
Alongside studios more closely connected to architectural culture are designers with a strong decorative sensibility, hospitality specialists and practices that bring together interiors, product design and communication.
The quality of the most successful projects does not depend on their belonging to a particular trend. It arises from the ability to read the building, understand the people who will inhabit it and translate practical needs into a coherent space.
Naples, with its irregular architecture, distinctive light, proximity to the sea and living craft tradition, is not merely the backdrop to these interiors. It enters the design choices, the materials, the relationships between rooms and the understanding of the home as both a private environment and a place of connection.
To design an interior is to give form to the life it must accommodate. It is through this ability — rather than image, decoration or the fame of a particular name — that the true value of an interior designer should be measured.