Choosing between a walk-in closet and a sliding wardrobe is one of the most common questions in bedroom design. It isn't just an aesthetic decision but an assessment that involves ergonomics, minimum dimensions, space planning and quality of living. In recent years, growing interest in making the most of domestic space has led architects and …
Choosing between a walk-in closet and a sliding wardrobe is one of the most common questions in bedroom design. It isn’t just an aesthetic decision but an assessment that involves ergonomics, minimum dimensions, space planning and quality of living.
In recent years, growing interest in making the most of domestic space has led architects and interior designers to develop increasingly customized solutions that work both in large homes and in compact city apartments.
So when does a walk-in closet make sense, and when is a sliding wardrobe the better option? The answer depends mainly on the space available and on how functions are distributed within it.
Walk-in closet: when the space really allows it
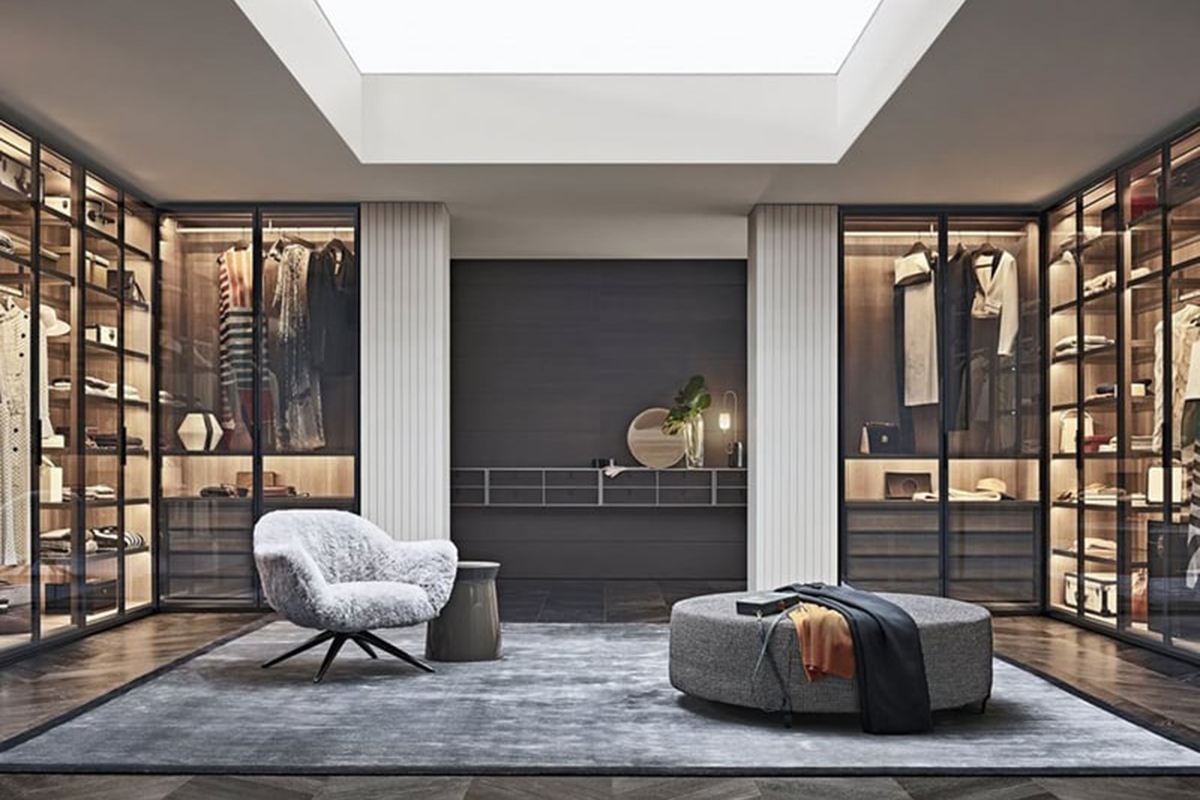
The walk-in closet remains one of the most coveted features in contemporary interior design. Beyond its looks, it offers a high level of organization and customization, making it extremely practical for storing clothes, accessories and other items. Yet one of the most common mistakes is trying to fit a walk-in closet where the dimensions don’t really allow it.
According to the ergonomic measurements generally used in wardrobe and closet design, hanging clothes properly requires a depth of about 60 cm, while a comfortable central aisle needs at least 90 cm.
For a walk-in closet with storage on both sides, the recommended minimum width is around 210 cm:
- 60 cm for storage on one side
- 90 cm for the central aisle
- 60 cm for storage on the opposite side
Many designers, however, prefer to widen the central aisle to 100–120 cm for greater comfort in everyday use. The most widely followed industry guidelines also suggest that a true double-sided walk-in closet should be at least 200–220 cm wide to be genuinely functional. Without these dimensions, you risk ending up with a space that is impractical, awkward to use and visually cramped.
What are the minimum dimensions of a walk-in closet?
Contrary to popular belief, a walk-in closet doesn’t necessarily need a dedicated room. With careful design, alcoves, hallways or part of a bedroom can be turned into functional dressing areas.
According to several technical industry guides, a small walk-in closet can start at a depth of about 120–150 cm if storage is on one side only, while still leaving enough room to move.
The most common layouts are:
- linear along one wall (even opposite the headboard)
- L-shaped
- U-shaped
- walk-through between bedroom and bathroom
Of these, the walk-through solution is especially popular in contemporary architecture because it optimizes circulation space, turning a simple passageway into a multifunctional area.
Sliding wardrobes: the most efficient choice for small spaces
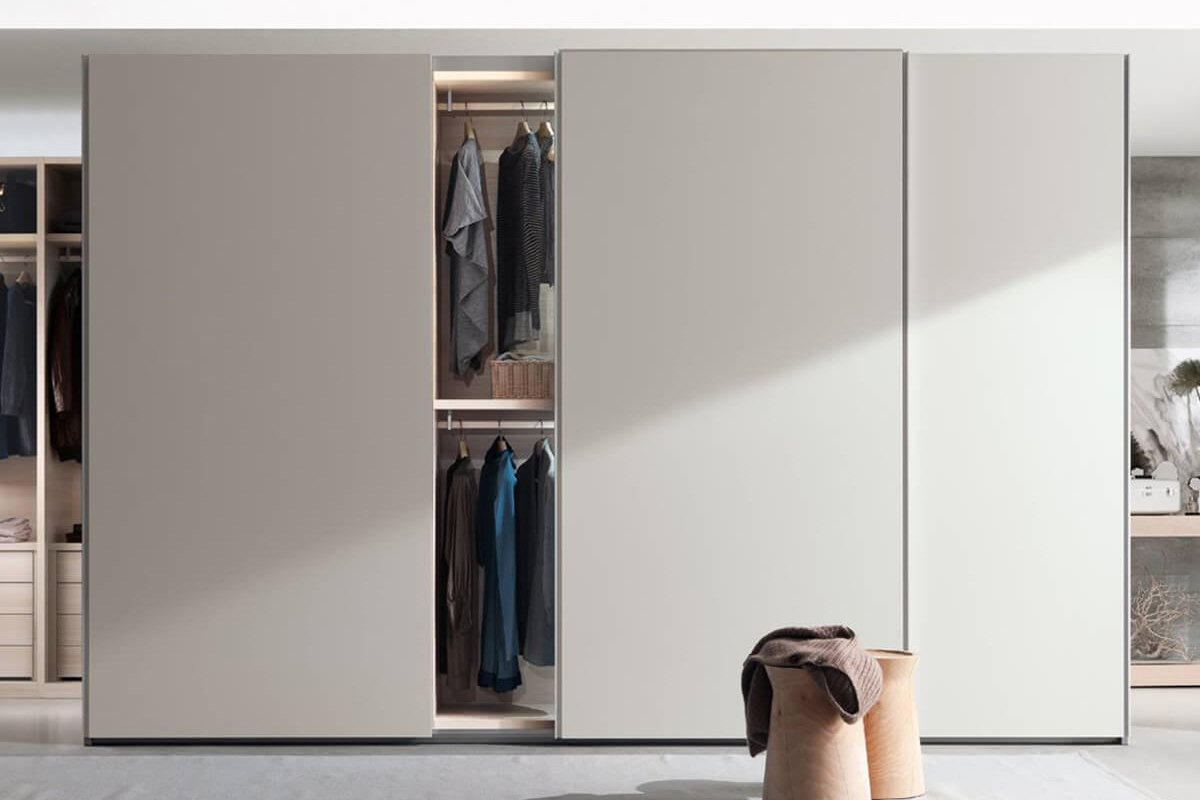
When square footage is limited, a sliding wardrobe is often the smartest solution. Unlike hinged doors, sliding doors need no clearance to swing open, so you can use every bit of the available floor area.
From a design standpoint, a well-proportioned sliding wardrobe can offer storage capacity comparable to that of a small walk-in closet, with a much smaller footprint.
The most common standard depth is about 60 cm, considered ideal for hangers and hanging garments without crushing them. According to guidance from several manufacturers and specialist designers, a depth of less than 55–60 cm can compromise how clothes are arranged and how well the wardrobe works. For small homes, however, there are shallower solutions that, by arranging and displaying clothes differently, still provide generous storage.
In bedrooms smaller than 14–15 m², sliding wardrobes are often the most balanced solution because they preserve adequate walkways and make the room feel more spacious.
Walk-in closet vs sliding wardrobe: the question of clearances
One of the most underestimated aspects is clearance for use: it isn’t enough to check that a wardrobe physically fits in the room; you also need to make sure it works comfortably day to day.
For comfortable use, interior designers generally recommend keeping:
- at least 90 cm between the wardrobe and the bed
- about 100 cm in front of drawers and pull-out storage
- 120 cm in main circulation areas
These measurements let you open doors, reach drawers and move around freely. In walk-in closets, too, the width of the central aisle is crucial. Several designers cite about 90 cm as the minimum functional width, while 100–120 cm makes the space far more pleasant to use.
Interior organization: what really makes the difference
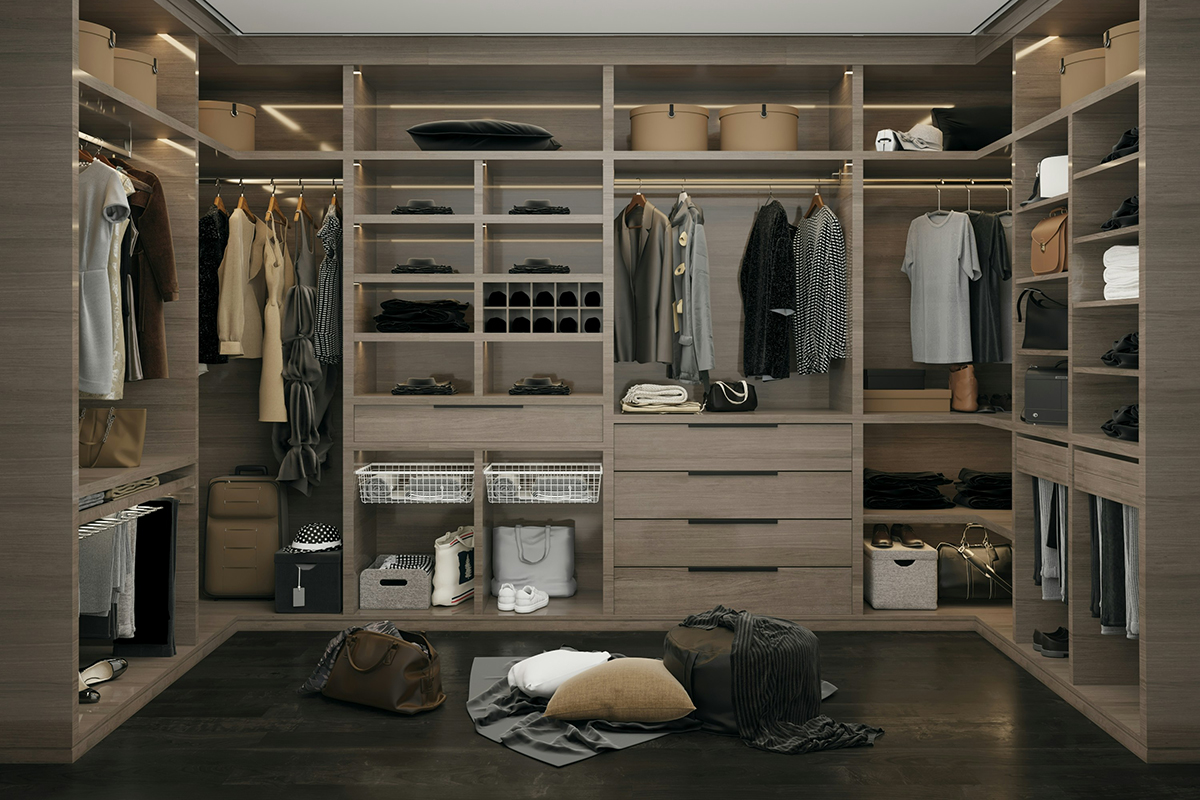
More than the type of storage, it is often the interior organization that determines the quality of the design. A well-planned wardrobe can be more efficient than an oversized but poorly organized walk-in closet.
Contemporary layouts generally include:
- double hanging rails for shirts and pants
- tall compartments for coats and long dresses
- built-in chests of drawers
- pull-out shelves
- integrated LED lighting
- dedicated fittings for shoes and accessories
According to the most common design standards, double hanging rails are usually placed at about 100 cm and 200 cm from the floor, while long garments need a hanging height of 160–180 cm.
The evolution of modular systems has also allowed many companies to develop highly customizable wardrobes. Brands such as Lema, Molteni&C and Poliform have helped redefine the contemporary wardrobe through flexible systems integrated into the architecture of the home.
The best choice depends on the design, not the trend
In interior design, a walk-in closet is often seen as more prestigious than a traditional wardrobe. In reality, there is no universally better option.
In large rooms, a well-designed walk-in closet can increase comfort, organization and the perceived value of the home. In smaller spaces, a custom sliding wardrobe is often the more rational and efficient solution.
The difference lies not in the type you choose, but in how well the design responds to the real needs of contemporary living.
When dimensions, ergonomics and layout are properly worked out, both the walk-in closet and the sliding wardrobe can become central elements of a home’s architecture, improving function, order and the quality of the space.