Carlo Scarpa (Venice, 1906 – Sendai, 1978) established a unique position within twentieth-century Italian architecture through his command of detail, profound understanding of materials and distinctive approach to working with existing buildings. In his museums, shops, gardens and funerary architecture, design often emerges from the point of contact between different elements: stone and metal, plaster …
Carlo Scarpa (Venice, 1906 – Sendai, 1978) established a unique position within twentieth-century Italian architecture through his command of detail, profound understanding of materials and distinctive approach to working with existing buildings. In his museums, shops, gardens and funerary architecture, design often emerges from the point of contact between different elements: stone and metal, plaster and brick, water and concrete, artwork and display support. Castelvecchio Museum in Verona, the Fondazione Querini Stampalia and Olivetti Showroom in Venice, the Canova Gypsotheca in Possagno and the Brion Memorial reveal his method with particular clarity: making historical layers legible without imitating the past, allowing material, light, proportion and construction to establish a dialogue between different periods.
Carlo Scarpa: who he was and why his method still matters
Born in Venice on 2 June 1906, Scarpa trained at the Royal Academy of Fine Arts, where he obtained his diploma as a professor of architectural drawing in 1926. Teaching accompanied much of his career: after beginning as an assistant to Guido Cirilli, he joined the Venetian school that would later become Iuav University of Venice, where he taught for decades and also served as director in the early 1970s. His education, closely connected with drawing, applied arts and visual culture, helps explain why Scarpa’s design process so often developed through observation, variation and successive refinements.
A decisive chapter was his work with Murano glass. Scarpa collaborated with Venini from 1932 to 1947, also serving as artistic director. The experience sharpened his sensitivity to thickness, transparency, colour, reflection and manufacturing techniques. The same attention would later reappear in the mosaics, glazing, metal joints and stone surfaces of his architecture.
Scarpa also worked extensively on exhibition design and museography. This practice allowed him to address a question that would become central to his work: how can an object, artwork or historic fragment coexist with a new spatial intervention without losing its individual presence? In Scarpa’s projects, museography, restoration and architecture increasingly overlap, making it difficult to determine where the exhibition design ends and the building begins.
The detail as the structure of Carlo Scarpa’s architecture
Describing Scarpa as a “master of detail” is accurate only if detail is understood as a generative part of architecture rather than decoration added at the end. A threshold, handrail, stair profile, the way a slab of stone stops short of a wall or a display case rises above the floor can establish hierarchies, slow down a route, isolate an artwork or make a historical discontinuity perceptible.
In his projects, elements rarely meet in a neutral way. Scarpa introduces gaps, recesses, joints, changes in level and deliberate interruptions that explain how one component relates to another. This precision has a decisive effect when working with historic buildings: the new does not pretend to be old, while the old is not reduced to a theatrical backdrop. The distance between the two remains visible and becomes part of the architecture itself.
Drawing also played a fundamental role in his method. The Carlo Scarpa Archive at Castelvecchio Museum preserves drawings, photographs, surveys and construction documents relating to his major intervention in Verona. Rather than simply documenting a completed project, the archive provides evidence of a design process in which architecture was continuously tested through representation, detailing and direct engagement with construction.
Material, light and water in Carlo Scarpa’s architecture
Scarpa’s material vocabulary was extensive: exposed concrete, natural stone, timber, brass, iron, glass, plaster and mosaics. What matters most, however, is the way these materials are brought together. A perfectly smooth surface may sit beside masonry marked by time; a thin metal profile may separate much heavier masses; a sheet of glass may act as a screen without eliminating spatial depth.
Light makes these differences legible. Scarpa did not treat it as generic illumination, but as a component capable of selecting surfaces and emphasising edges, thicknesses and relief. At the Canova Gypsotheca, natural light from above and from corner windows participates directly in the display of the sculptures; at Querini Stampalia, reflections from the water alter the perception of ceilings and walls; at the Olivetti Showroom, transparency and polished surfaces amplify an interior of relatively limited dimensions.
Water is particularly important in Scarpa’s Venetian projects and at the Brion Memorial. At Querini Stampalia, the phenomenon of Venice’s acqua alta is incorporated into the architecture and extended into the garden through pools and channels. At the Brion complex, canals and reflecting pools become part of the construction of the funerary landscape. In both cases, water introduces reflections, movement and temporal variation within compositions governed by precise geometry.
Castelvecchio Museum in Verona: restoration as a reading of history
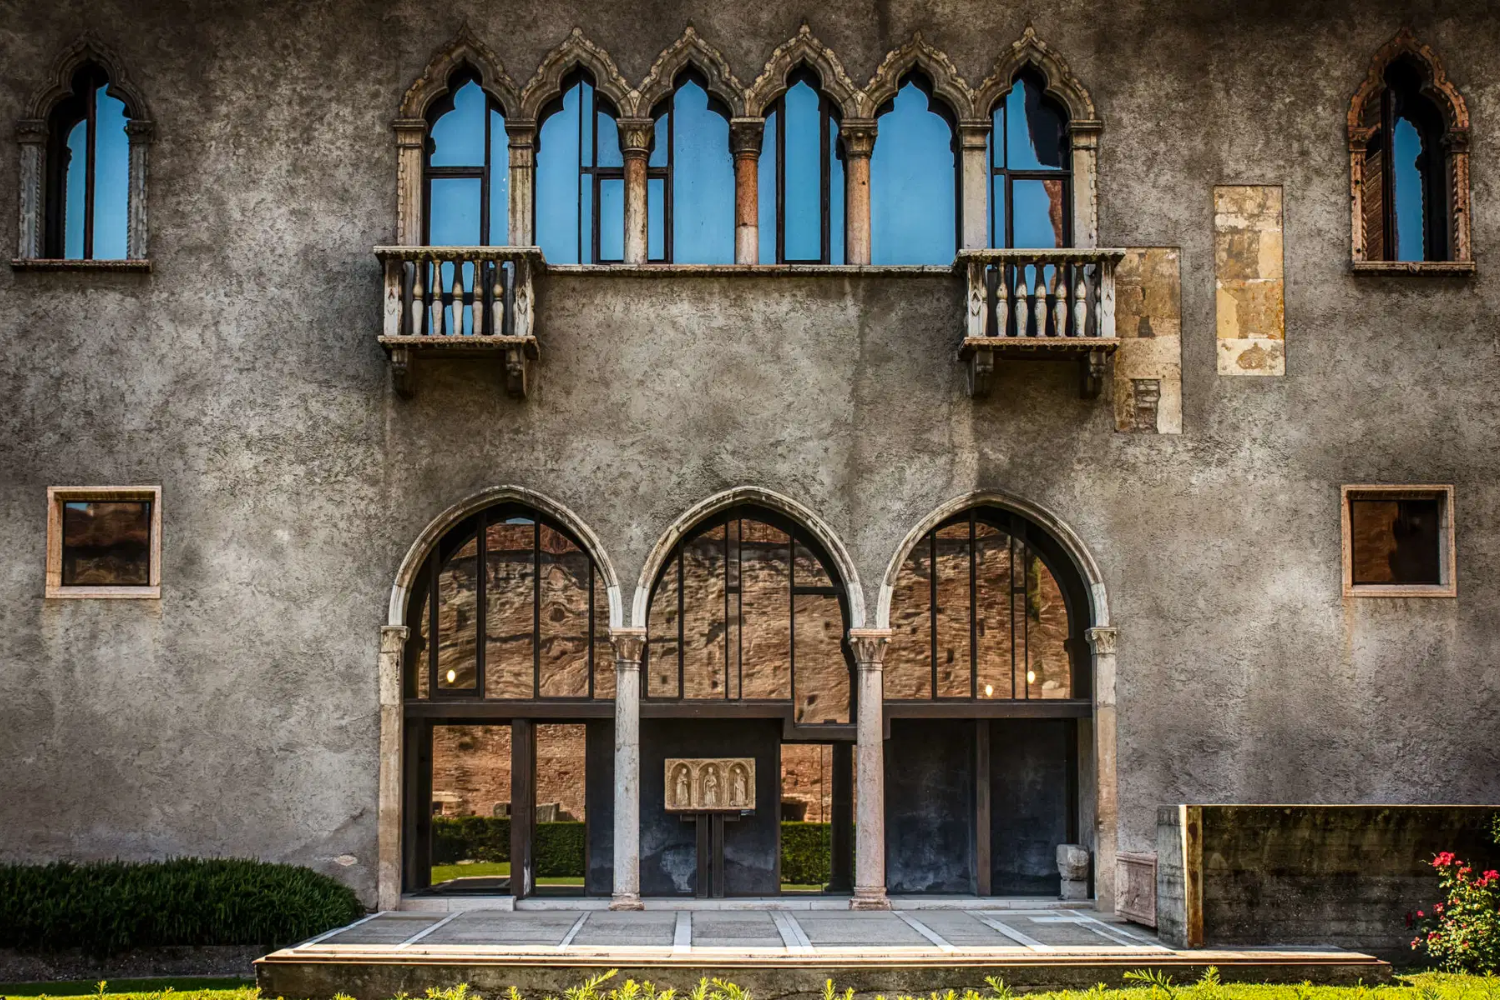
The restoration and redesign of Castelvecchio Museum represents one of the defining stages of Scarpa’s career. The Municipality of Verona identifies the period between 1958 and 1964 as the fundamental phase of the intervention promoted by museum director Licisco Magagnato, while the Carlo Scarpa Archive preserves material relating to the project and its subsequent developments through to 1974.
The importance of the project lies far beyond a simple modernisation of the medieval Scaliger castle. Scarpa simultaneously rethought the museum route, the historic building and the artworks on display. He rejected the idea of a uniform exhibition container: each room establishes a specific relationship with its walls, openings, floors, paintings and sculptures. Pedestals, brackets and display supports define precise distances and construct carefully controlled viewpoints.
The equestrian statue of Cangrande della Scala is the best-known example. Its position is revealed through a succession of views, passages and changes in level: the sculpture appears and disappears as visitors move through the museum, constantly changing the relationship between viewer, artwork and architecture.
Castelvecchio makes one of Scarpa’s fundamental principles particularly clear: restoration also means deciding what should remain visible. Medieval walls, later transformations and contemporary interventions are not flattened into a single image. Instead, the project reveals their differences and establishes relationships between fragments belonging to different periods.
Querini Stampalia in Venice: water and light within a historic palace
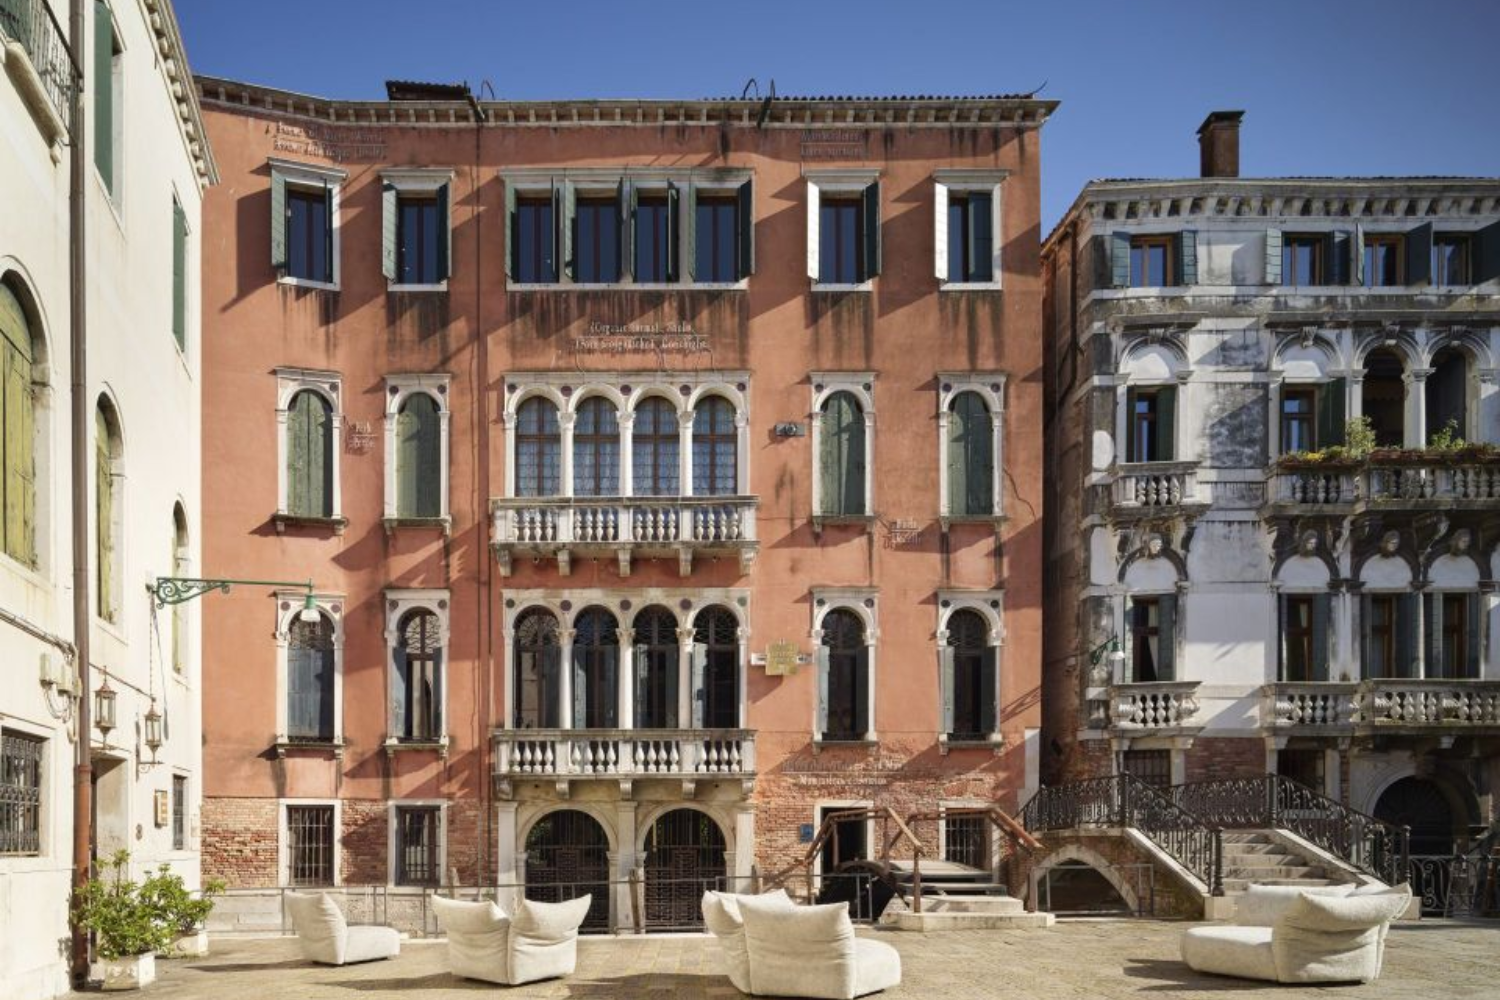
Between 1959 and 1963, Scarpa redesigned the ground floor of the Fondazione Querini Stampalia, creating spaces for exhibitions and meetings, reorganising the entrance and designing the courtyard garden. The Foundation itself identifies water and light as the two central elements of the intervention.
The project begins with a characteristically Venetian condition: the direct relationship with the canal and the changing water level. Scarpa responds through different floor levels, thresholds and routes that accept the presence of water on the ground floor rather than treating it exclusively as a problem to be eliminated. Istrian stone, concrete, mosaic, metal and existing masonry create a carefully controlled system of contrasts.
In the garden, the architectural composition continues through channels, pools and small stone elements. Visitors read the changes in level, follow the path of the water, observe variations in reflected light and gradually understand the relationship between palace, courtyard and lagoon city. Scarpa does not recreate a historicised image of Venice; he works directly with its physical conditions, including humidity, light and the unstable presence of water.
Olivetti Showroom: a modern interior in St Mark’s Square
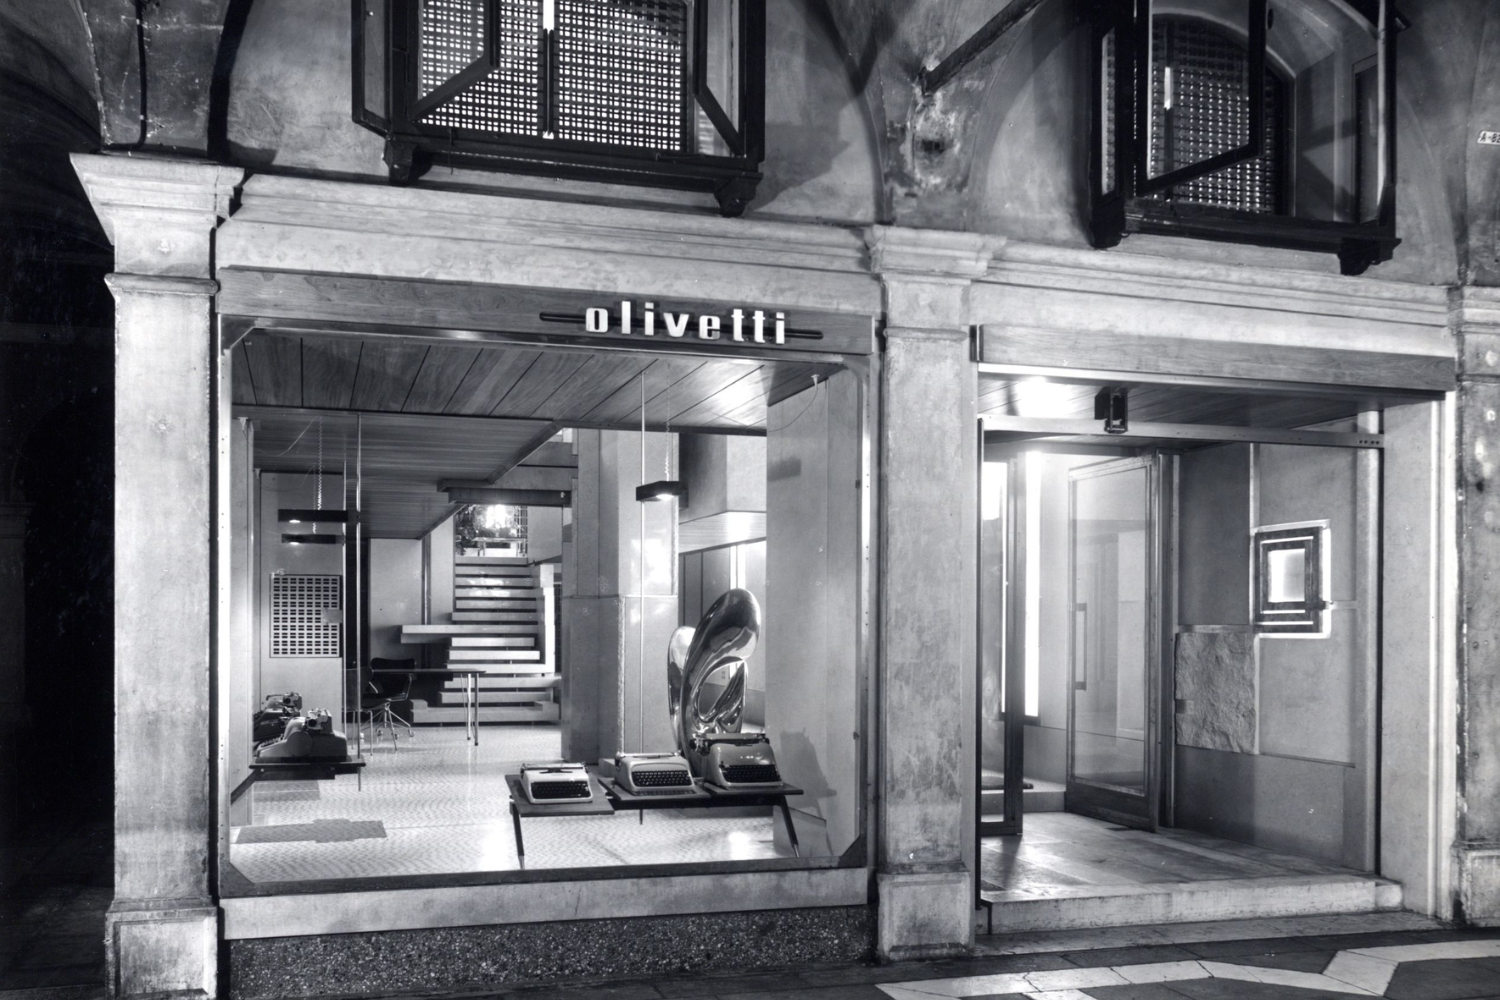
The Olivetti Showroom was designed by Scarpa between 1957 and 1958 at the request of Adriano Olivetti, beneath the arcades of the Procuratie Vecchie in St Mark’s Square. The space had a representative function: it was intended to translate the cultural and industrial identity of the company into architecture within a relatively compact showroom.
At the centre of the interior is the Aurisina stone staircase, formed by staggered steps that organise access to the upper level while simultaneously acquiring a strong sculptural autonomy. FAI, which has managed the property since 2011, also documents the coloured glass mosaic flooring, Orsera stone, rosewood, acid-etched glass and the presence near the entrance of Alberto Viani’s Nudo al Sole, positioned above a black marble basin.
Here, Scarpa’s culture of detail operates on an almost domestic scale. Every centimetre of the interior must negotiate three conditions: the restricted dimensions of the premises, the historic weight of St Mark’s Square and Olivetti’s contemporary identity. Scarpa does not attempt to make the new intervention invisible. Its materials and design openly belong to their own period, while proportions, craftsmanship and precision establish a dialogue with the Venetian context.
Canova Gypsotheca: designing light to display sculpture
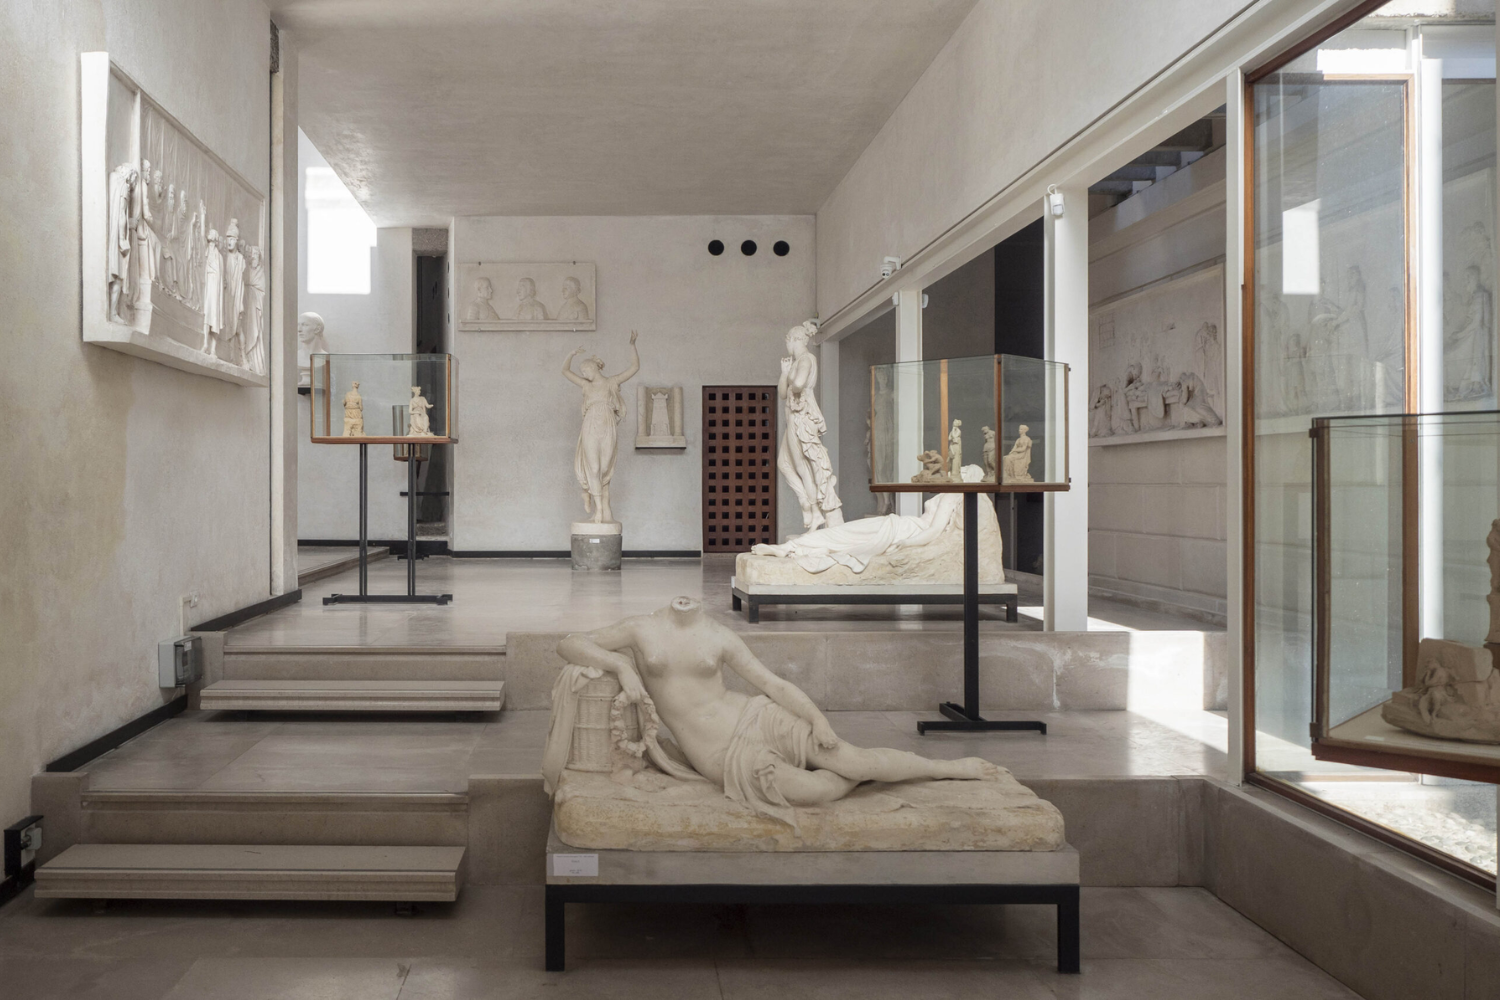
In Possagno, between 1955 and 1957, Scarpa extended the Antonio Canova Gypsotheca and rethought its exhibition design. Fondazione Canova describes the Scarpa Wing as an intervention conceived in relation to the existing nineteenth-century basilica and the surrounding landscape. The architect organised a square gallery and a lower trapezoidal volume, creating a perspective that directs the eye towards The Graces.
The quality of the project depends above all on the relationship between the artworks and natural light. High-level openings and corner windows introduce daylight from different directions, allowing the volumes of the white plaster casts to emerge without relying on a uniform museum backdrop. The positioning of the sculptures and their supports also contributes directly to the construction of space: the works are not aligned as serial objects, but occupy specific positions, heights and distances.
Possagno demonstrates how inseparable Scarpa’s museography is from his architecture. To display an artwork means controlling viewpoints, proximity, light and the visitor’s movement. Architecture creates precise conditions through which each sculpture can be perceived in relation to the others, to the surrounding space and to the landscape outside.
Brion Memorial: detail, landscape and time
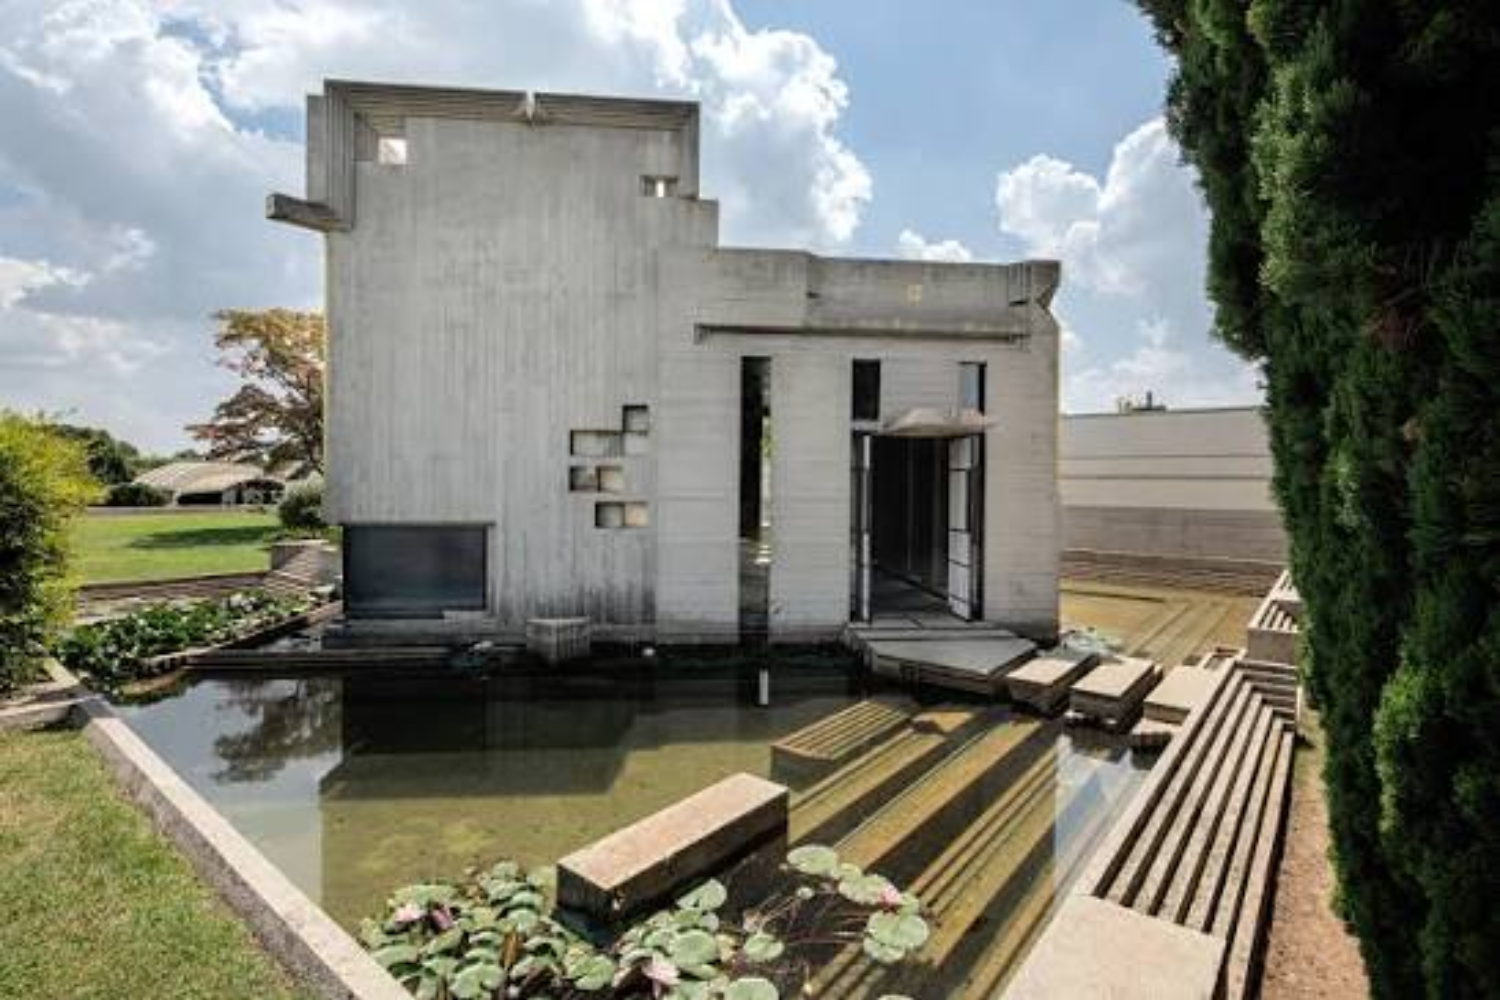
The Brion Memorial in San Vito d’Altivole was commissioned in 1969 by Onorina Brion Tomasin in memory of her husband Giuseppe Brion, founder of Brionvega, and was constructed between 1970 and 1978. It was Scarpa’s last major work and is one of the places in which his architectural language reaches its greatest level of complexity.
The complex develops as a funerary garden in dialogue with the existing cemetery and the rural landscape of the Treviso countryside. Exposed concrete, water, metal, glass, vegetation and mosaic create a sequence of spaces with distinct characters. The two interlocking circles at the entrance, the arcosolium containing the couple’s sarcophagi, the pavilion on the water, the chapel and the outdoor routes form a system that requires time to be experienced and understood.
Detail acquires a symbolic role here while remaining firmly rooted in construction. Cuts in the concrete, profiles, inserts, changes in level and the edges of the pools guide both the body and the eye. The relationship with nature is not delegated to planting alone: water, grass, cypress trees and the horizon participate directly in the perceptual structure of the site.
The Memorial is now a FAI property, donated by the Brion family in 2022. In summer 2026, work is under way on the new Ennio Brion Pavilion, designed by AMDL CIRCLE and Michele De Lucchi to provide visitor reception and services, with its opening scheduled for November. The new centre is being created within a building close to the entrance route, avoiding the need to introduce functions unrelated to Scarpa’s original design within the historic monument itself.
Working with historic architecture without erasing its traces
Castelvecchio, Querini Stampalia and the Canova Gypsotheca represent three different ways of working with existing architecture, yet they share a clear position. Scarpa does not seek continuity through stylistic imitation. Instead, he makes the distance between different periods legible: concrete may stop before an ancient wall, a window frame may be deliberately contemporary, and an exhibition support may enter a historic room as an autonomous element.
Nor is this based on creating a spectacular opposition between old and new. Scarpa’s architecture often operates within a few centimetres: an edge, a gap, a threshold, a change in texture. These decisions clarify which element belongs to the past, which has been added and according to what logic the two are able to coexist.
For this reason, Carlo Scarpa’s architecture remains particularly relevant to contemporary discussions surrounding adaptive reuse and restoration. His work suggests that respecting history does not mean freezing it in time, and that contemporary intervention becomes stronger when it understands precisely what is already present rather than erasing or reproducing it.
The contemporary legacy of Carlo Scarpa
In 2026, the work of Carlo Scarpa continues to be studied through buildings, archives and conservation projects. Castelvecchio Museum houses the Carlo Scarpa Archive and its material relating to the restoration of the museum; the Antonio Canova Gypsotheca Museum began conservation work on part of the Scarpa Wing in 2025 with the involvement of the heritage authorities, the Municipality of Possagno and Iuav University of Venice; FAI manages the Olivetti Showroom and the Brion Memorial and is expanding visitor facilities at Altivole.
This continuing attention is not simply the result of the historical importance of Scarpa’s buildings. His work still offers a valuable method for contemporary architecture: observe before transforming, design the relationships between materials rather than treating them as superficial finishes, use detail to make construction understandable, approach light as a spatial material and recognise existing architecture as a design resource.
His legacy is particularly evident in projects where architecture, interior design, museography and restoration overlap. Scarpa demonstrated that the quality of a space can depend on decisions that are small in scale but extraordinarily precise, and that contemporary architecture can enter into dialogue with history without hiding itself or imposing a false sense of uniformity. It is this ability to transform detail into architectural thinking that gives Carlo Scarpa’s work its enduring relevance today.