What neuroarchitecture is and how it works in practice: the method of Antonio Di Maro, one of its pioneers in Italy, from the Dream Box at the Pausilipon Hospital to the ABA for Disability Centre in Salerno, through to tips for the home.
A sage green wall in the relaxation area, warm low lighting in the evening, rounded corners instead of sharp edges: neuroarchitecture studies how space acts on our emotions and behaviour. In Italy, Antonio Di Maro has been practising it for more than ten years, from the Pausilipon Hospital in Naples to the new ABA for Disability Centre in Salerno.
Neuroarchitecture is the discipline that investigates how built spaces influence emotions, behaviour and cognitive processes. Light, sound, colour, form and materials are assessed not only for their aesthetic or technical performance, but for the effects they have on the body and mind of the people who inhabit a space. In recent years the field has moved out of specialist conferences and into the everyday vocabulary of design, often in rather vague terms.
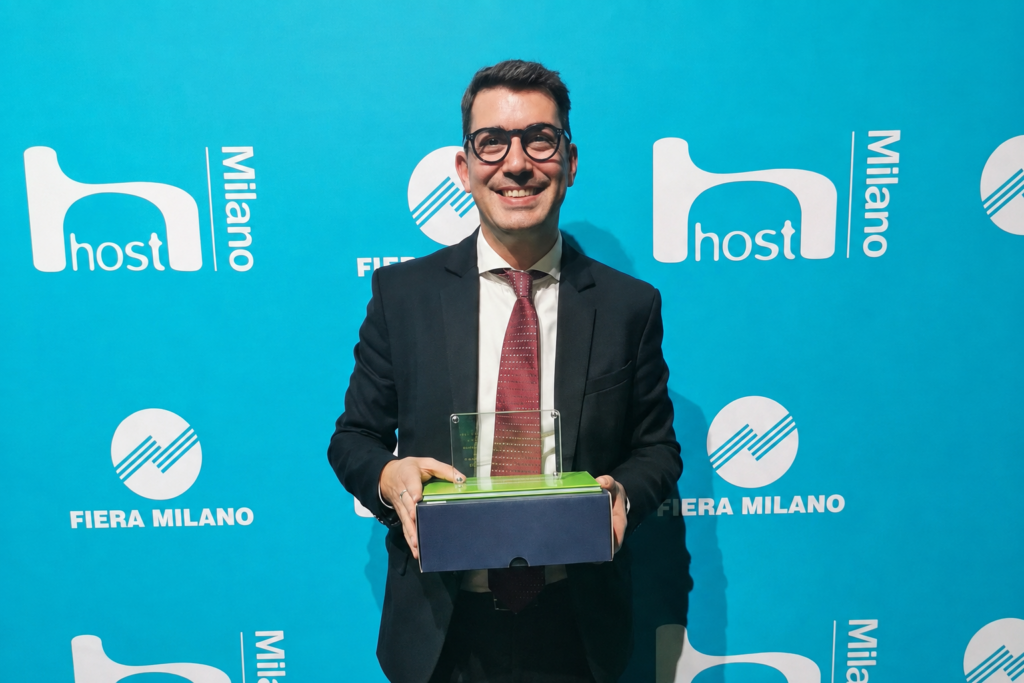
That is why it is worth looking at someone who works with it consistently. Antonio Di Maro, an architect born in Aversa in 1986 who founded the studio Antonio Di Maro & Partners in Naples in 2013, was among the first in Italy to explore the relationship between neuroscience and design systematically. His method starts from a simple premise: the mind responds to stimuli through an interweaving of visual, tactile, auditory, olfactory and memory-based perceptions, and design can steer those responses towards everyday wellbeing.
What does designing with neuroarchitecture mean?
It means adding a set of subjective indicators to technical parameters. “The brain”, Di Maro explains, “responds to stimuli empathically (embodied simulation). That is why, to design efficient environments, we need to rely not only on technical parameters but also on subjective indicators such as emotion, happiness and wellbeing.”
The most interesting and least obvious point is that the scientific approach is not presented as a limit on creativity. In Di Maro’s reading, knowing how the brain works makes design sensitivity more aware, not more rigid. The aim remains to create human-scale environments that encourage, as needed, serenity, concentration or a reduction in tension. In this perspective the architect takes on a role his studio describes as ethical: designing experiences that affect people’s physical and mental health.
The ABA for Disability Centre in Salerno: a space that is part of the therapy
His most recent project, recently opened and still being completed in some areas, is the ABA for Disability Centre in Salerno, one of the first facilities in Italy dedicated to neuro-functional rehabilitation for autism and ADHD. It was designed jointly with neurologists, neuropsychiatrists and behaviour analysts, combining Applied Behaviour Analysis (hence ABA) with the principles of neuroarchitecture.
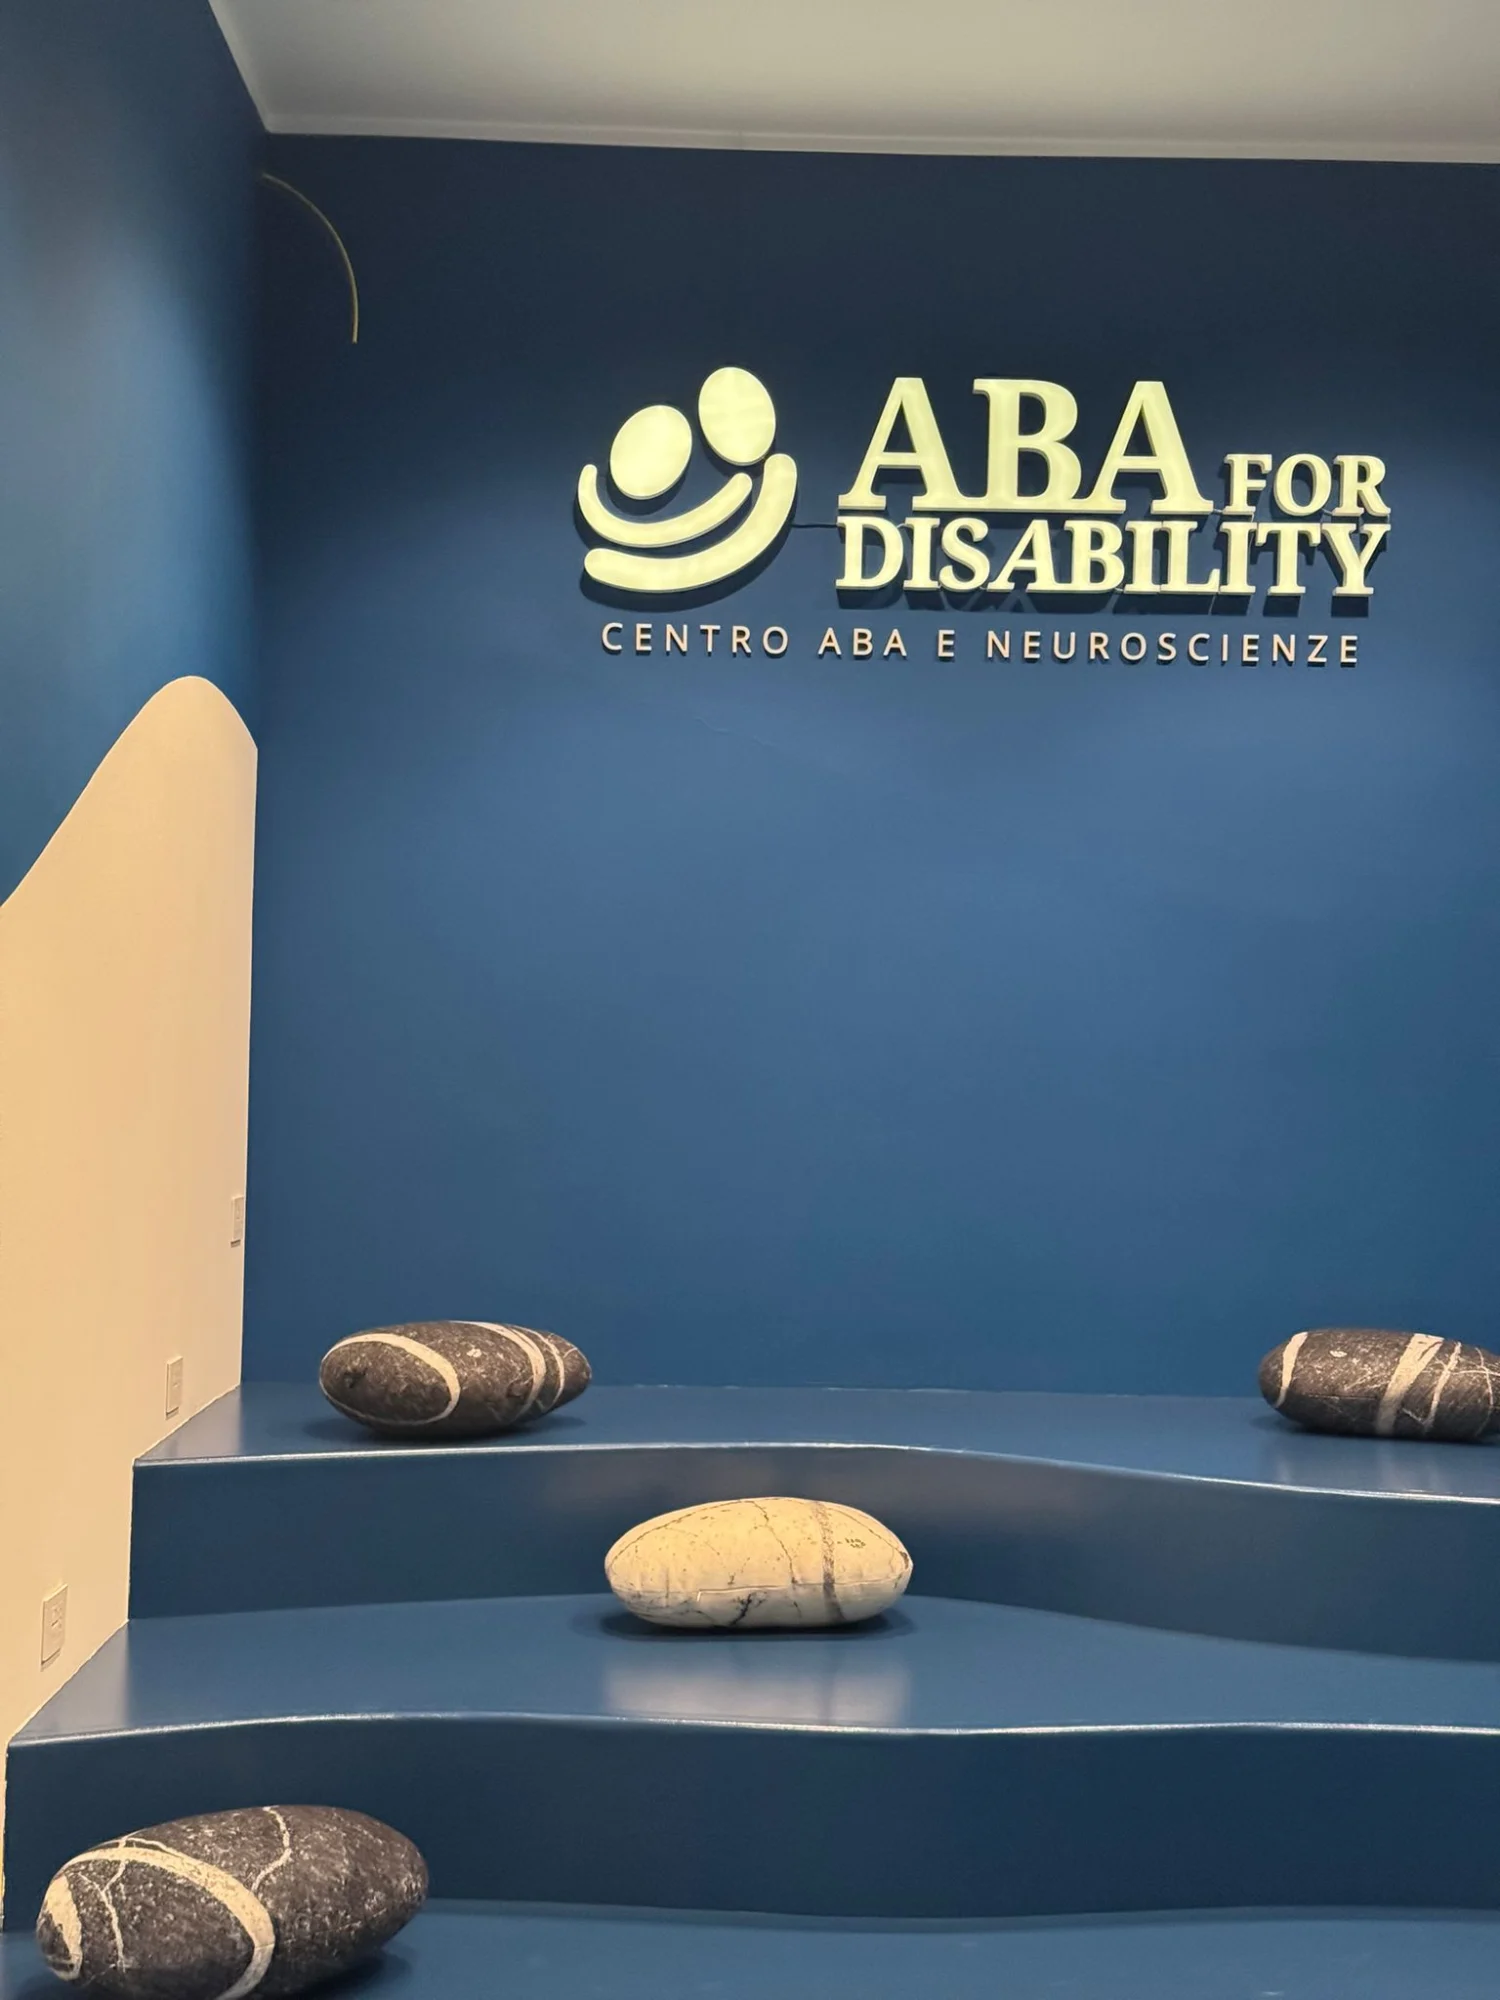
Across some 340 square metres, the project puts patient comfort at its centre through the study of the five senses. An advanced artificial lighting system reproduces the natural alternation of day and night according to season and time of day, in other words the circadian cycle, to reduce cognitive stress. All the materials, and the forms they create, are organic, with no sharp edges: the reception desk, modelled in 3D, looks like a large stone resting on the floor.
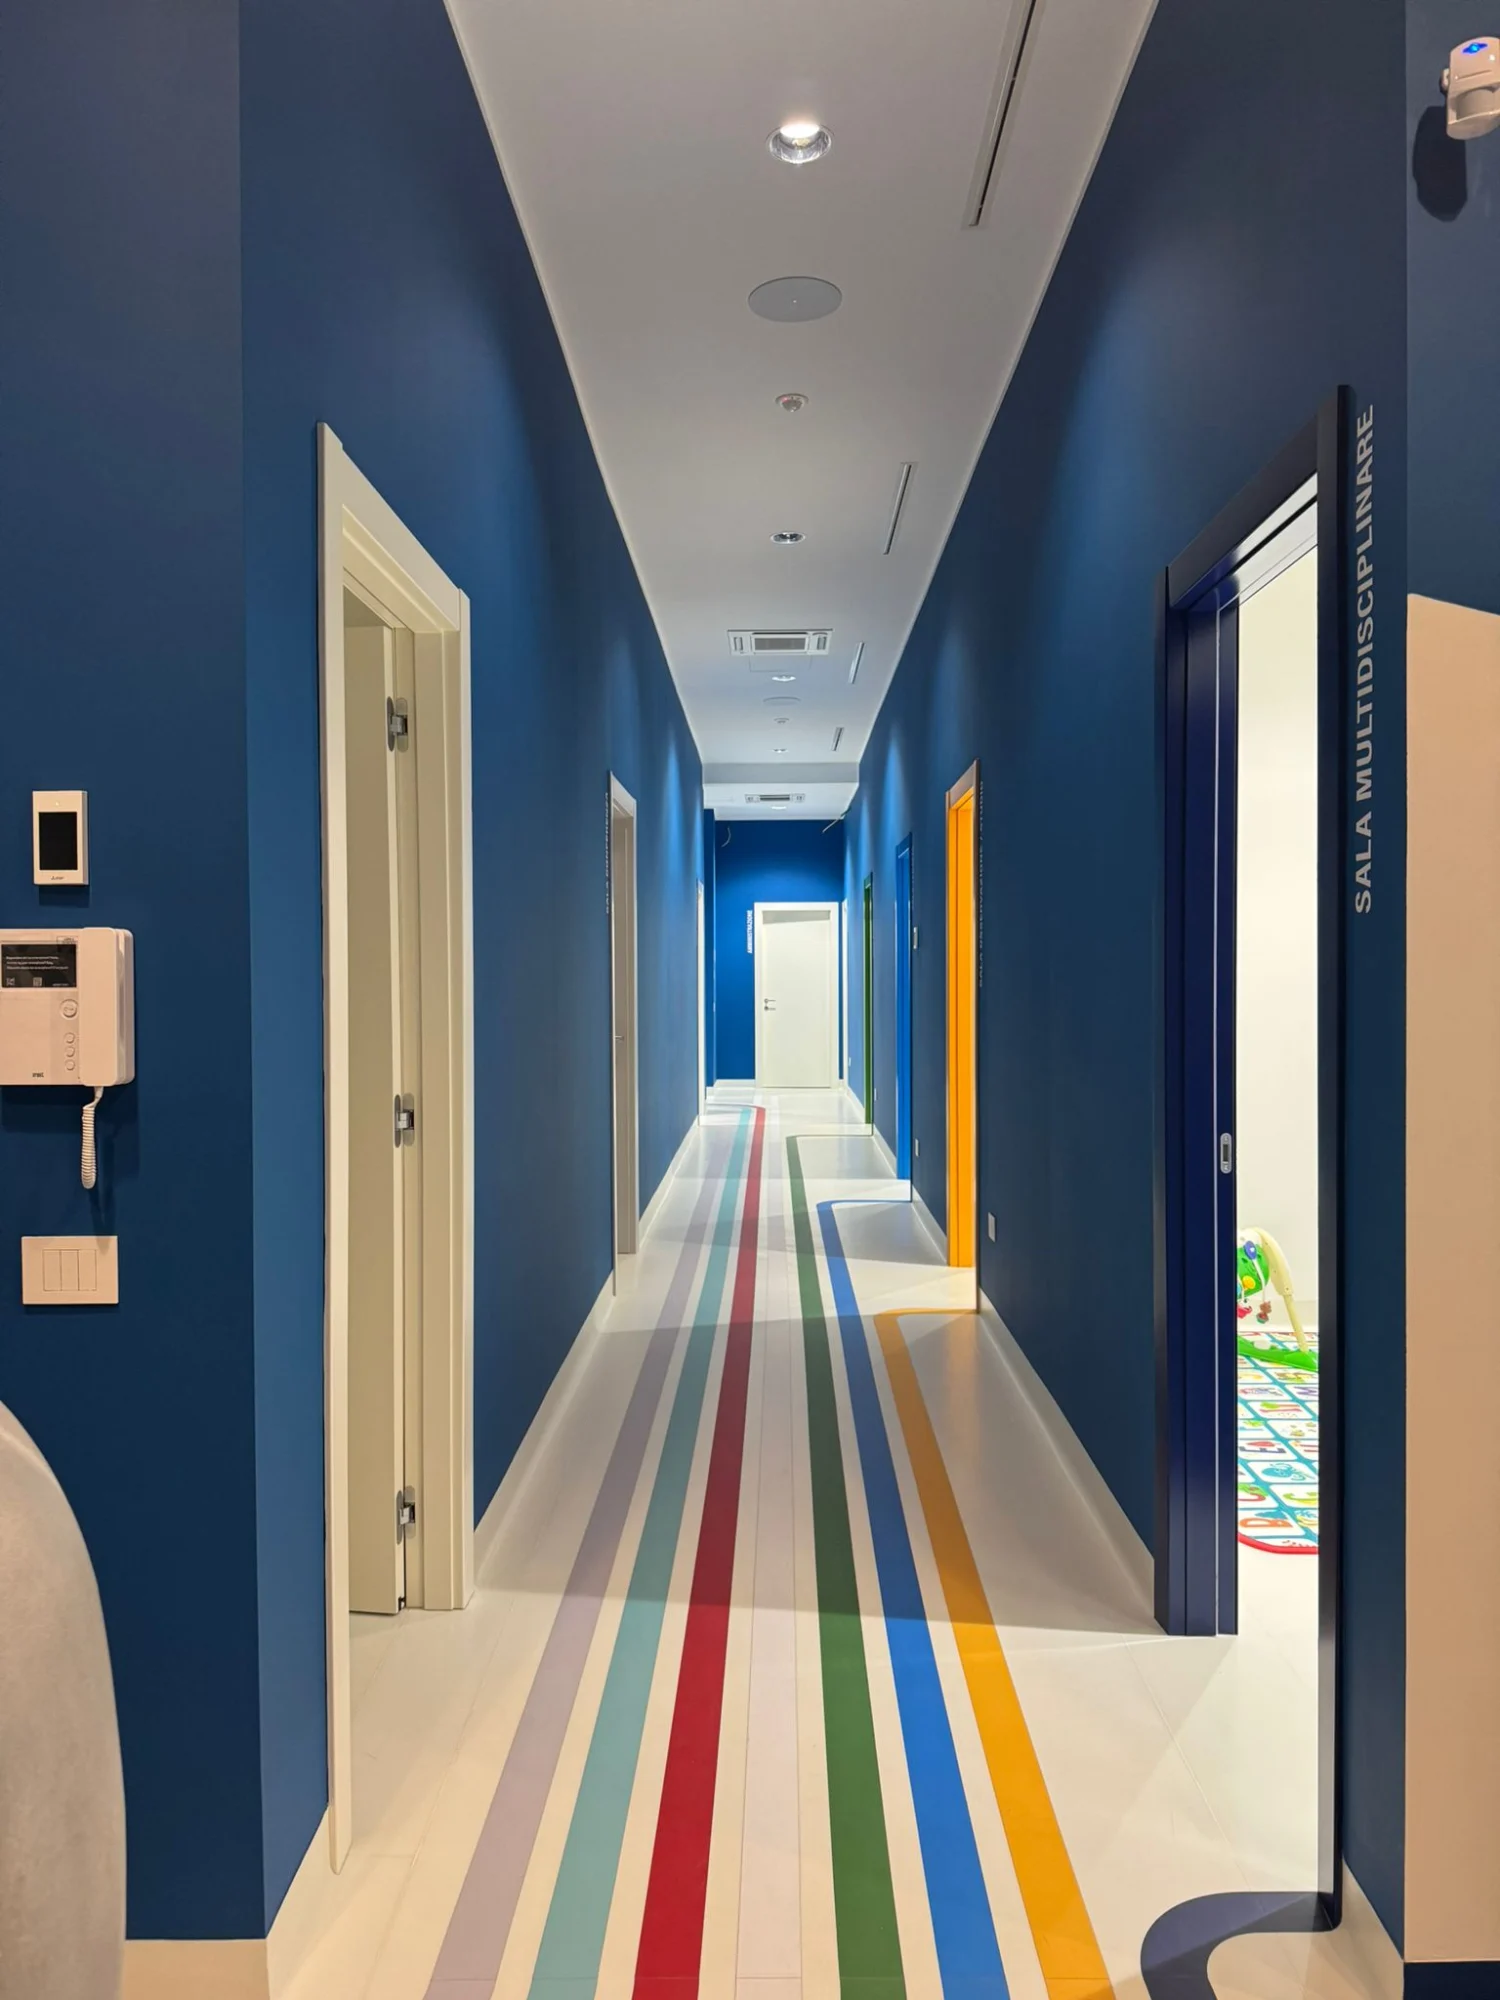
Wayfinding relies on colour and sensory landmarks, while colours, light and piped sound are calibrated to the function of each area. The space thus becomes an active part of the therapeutic process. Among the upcoming additions is the kitchen, designed on the basis of research into a neurocognitive model of cooking: a sensory route that leads from the fridge to the presentation of the finished dish.
From the Pausilipon to the home: a method born in fragile settings
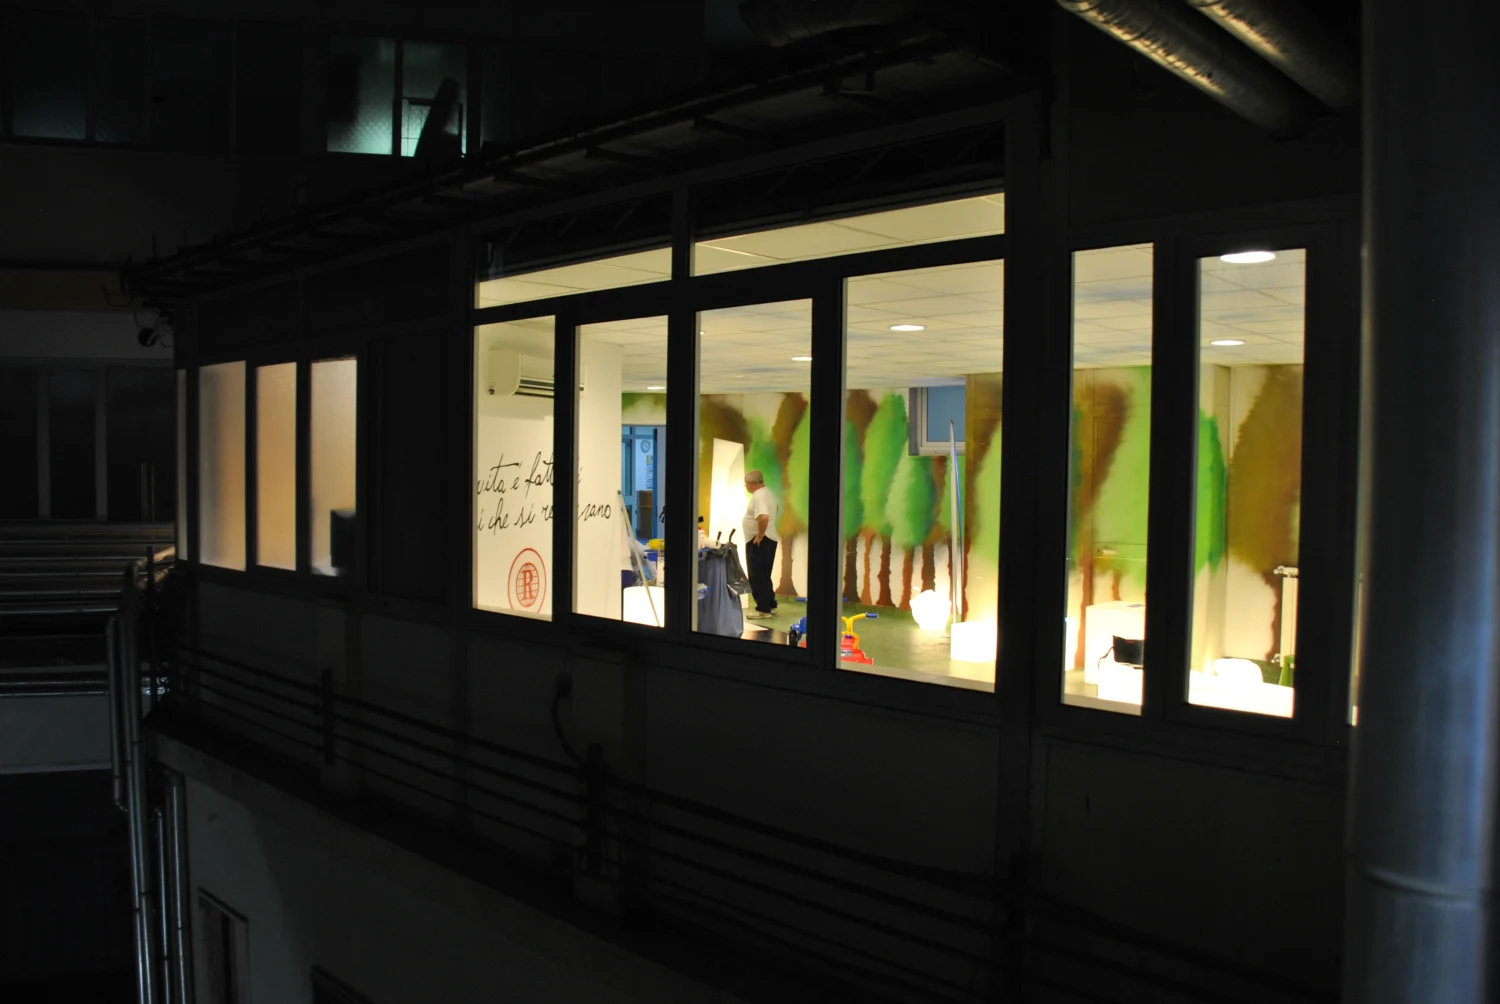
The first test case dates back to 2014, with the redesign of the waiting areas at the Pausilipon Paediatric Oncology Hospital in Naples. The project, the Dream Box, was conceived as “a wood indoors”: an enclosed space reproducing the sensory perceptions of a wood for children unable to go outdoors and for their families, with the aim of reducing emotional tension and restoring a sense of safety.
From these fragile settings the method has extended to hospitality and private homes, where the studio works across Italy and Europe. And it is in the home that the principles of the discipline become easiest to translate into everyday choices.
Neuroarchitecture at home: colour, light, form and sound
The studio has gathered a series of tips for anyone furnishing or refreshing their home into a ten-point guide, each point linked by the studio to references in the scientific literature. Here are some of them, as the studio presents them.
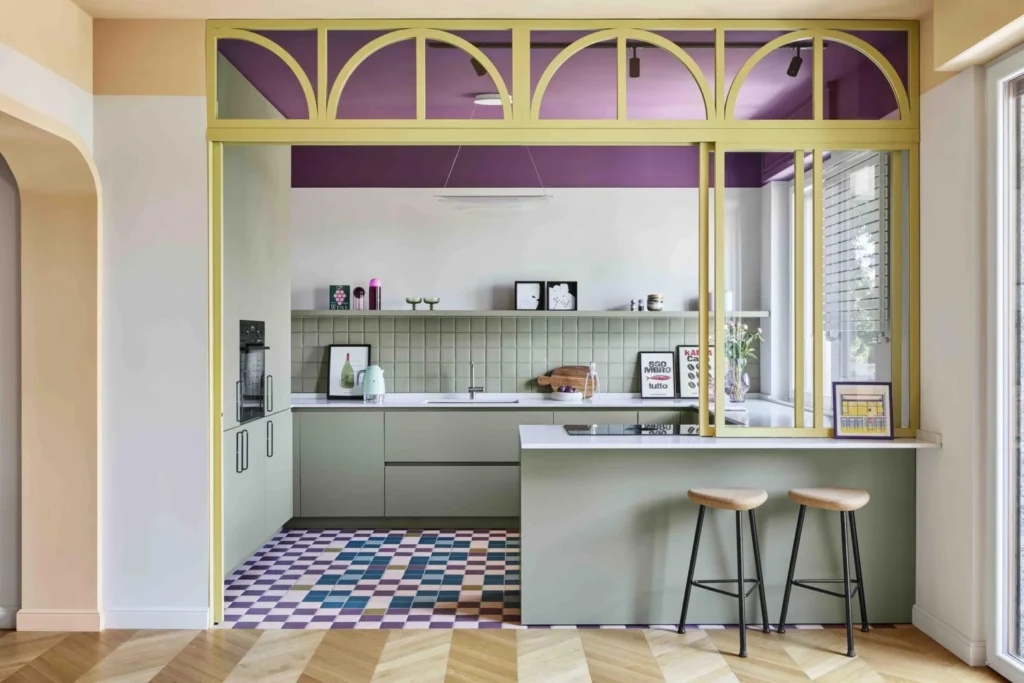
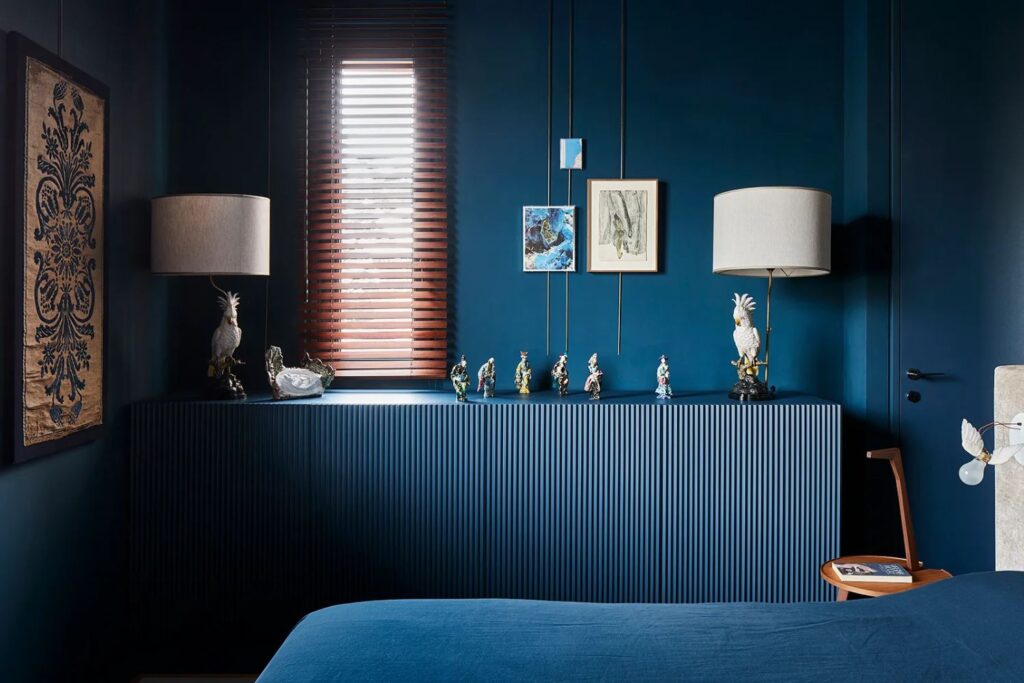
On colour, sage green and powder blue are recommended for relaxation areas because they are associated with a lower heart rate, while soft yellow and ochre are suggested for the dining area to encourage sociability. Pure optical white should be avoided: it reflects too much light and makes relaxing harder. For more ideas, start with our guide to bedroom colours.
On light, the principle is to follow the body clock: cool light in the morning, warm light placed low in the evening, with table lamps simulating sunset to prepare for sleep. Natural light from the side while working is preferred to overhead light. The subject is also covered in our guide to living room lighting.
On form and volume, the guide notes that curved outlines are perceived as more pleasant than sharp angles, hence the advice to choose round tables and enveloping sofas; high ceilings encourage creative thinking, low ones concentration and a sense of shelter. In the bedroom it is best to avoid heavy shelves or beams above the headboard and to shield the standby lights of devices. On acoustics, heavy curtains, rugs and wooden panels eliminate reverberation and echo; in the kitchen, handleless doors and closed storage reduce visual noise. Finally, the armchair: placed in a corner, with a solid wall behind it and a view towards the window or the room, it offers an immediate sense of refuge.
Why neuroarchitecture concerns us all
What stands out in Di Maro’s work is the consistency across scales: the same attention that organises a therapy centre for children with autism reappears in the advice to move an armchair into a corner. In the editors’ view, this is the most concrete value of the discipline when it is practised seriously: a reminder that every design choice, from the colour of a wall to the height of a lamp, has an effect on the people who live in a space. And that this effect can be designed.
Di Maro, who since 2025 has also been creative director of Magliocco Tappeti, is among the names in our selections of the best architecture firms in Naples and the best interior designers in Naples.
Frequently asked questions
What is neuroarchitecture?
It is the discipline that studies how built spaces influence emotions, behaviour and cognitive processes, considering light, sound, colour, form and materials for their effects on people’s wellbeing.
Who is Antonio Di Maro?
An architect born in Aversa in 1986, he founded the studio Antonio Di Maro & Partners in Naples in 2013. He is considered one of the pioneers of neuroarchitecture in Italy and works across residential, hospitality and healthcare projects.
What is the ABA for Disability Centre in Salerno?
A facility of around 340 square metres dedicated to neuro-functional rehabilitation for autism and ADHD, designed by Di Maro with neurologists, neuropsychiatrists and behaviour analysts by combining Applied Behaviour Analysis (ABA) with neuroarchitecture.
How can neuroarchitecture be applied at home?
Some of the studio’s suggestions: sage green or powder blue in relaxation areas, warm low lighting in the evening, curved forms in furniture, sound-absorbing materials such as curtains and rugs, closed storage in the kitchen and an armchair in a corner with its back protected.