

From Berlin’s Jewish Museum to Leuphana University, a reading of Daniel Libeskind’s work following the announcement of his 2026 Praemium Imperiale for architecture.
A building can remember without looking like a monument. It can do so through an interruption, a distant source of light or a route that changes direction: elements understood through walking, before a caption is read.
Daniel Libeskind is the 2026 Praemium Imperiale laureate for architecture. The Japan Art Association’s award, announced on 8 September, provides an opportunity to revisit a body of work in which form cannot be separated from history, memory and the movement of the body.
Finding a broken line is not enough to understand a Libeskind project. The more interesting question is what that line does. Does it interrupt continuity, change a relationship with an earlier building or bring the city into a museum? Looking at the interiors helps us move beyond the image of an architect of spectacular geometries.
Praemium Imperiale 2026: what has been announced
The Japan Art Association’s official announcement names Libeskind as the architecture laureate of the 37th edition. The ceremony is scheduled in Tokyo for 28 October 2026, followed by his commemorative architecture lecture the next day.
As of the verification date, 5 October, the laureate has been announced but the ceremony has not yet taken place. Distinguishing those moments avoids turning a future appointment into a retrospective report and places the news accurately within the architect’s career.
A career award does not replace an assessment of individual buildings. It is a good reason to return to the projects, their use and the decisions that continue to raise questions long after their opening.
From music to architecture: why education matters
Born in Łódź in 1946, Libeskind moved to the United States as a teenager. The award’s official biography records his musical training, architecture degree at Cooper Union in 1970 and postgraduate studies in history and theory at the University of Essex in 1972. He established his Berlin practice in 1989 after winning the Jewish Museum competition.
Music offers a way of reading the architecture, rather than a formula that explains every building. It directs attention to sequences, pauses and returns. An interior is not perceived only in a single overall view: it changes as we move through it, through distance, resonance and moments when we can choose a direction.
Jewish Museum Berlin: space does not fill the loss
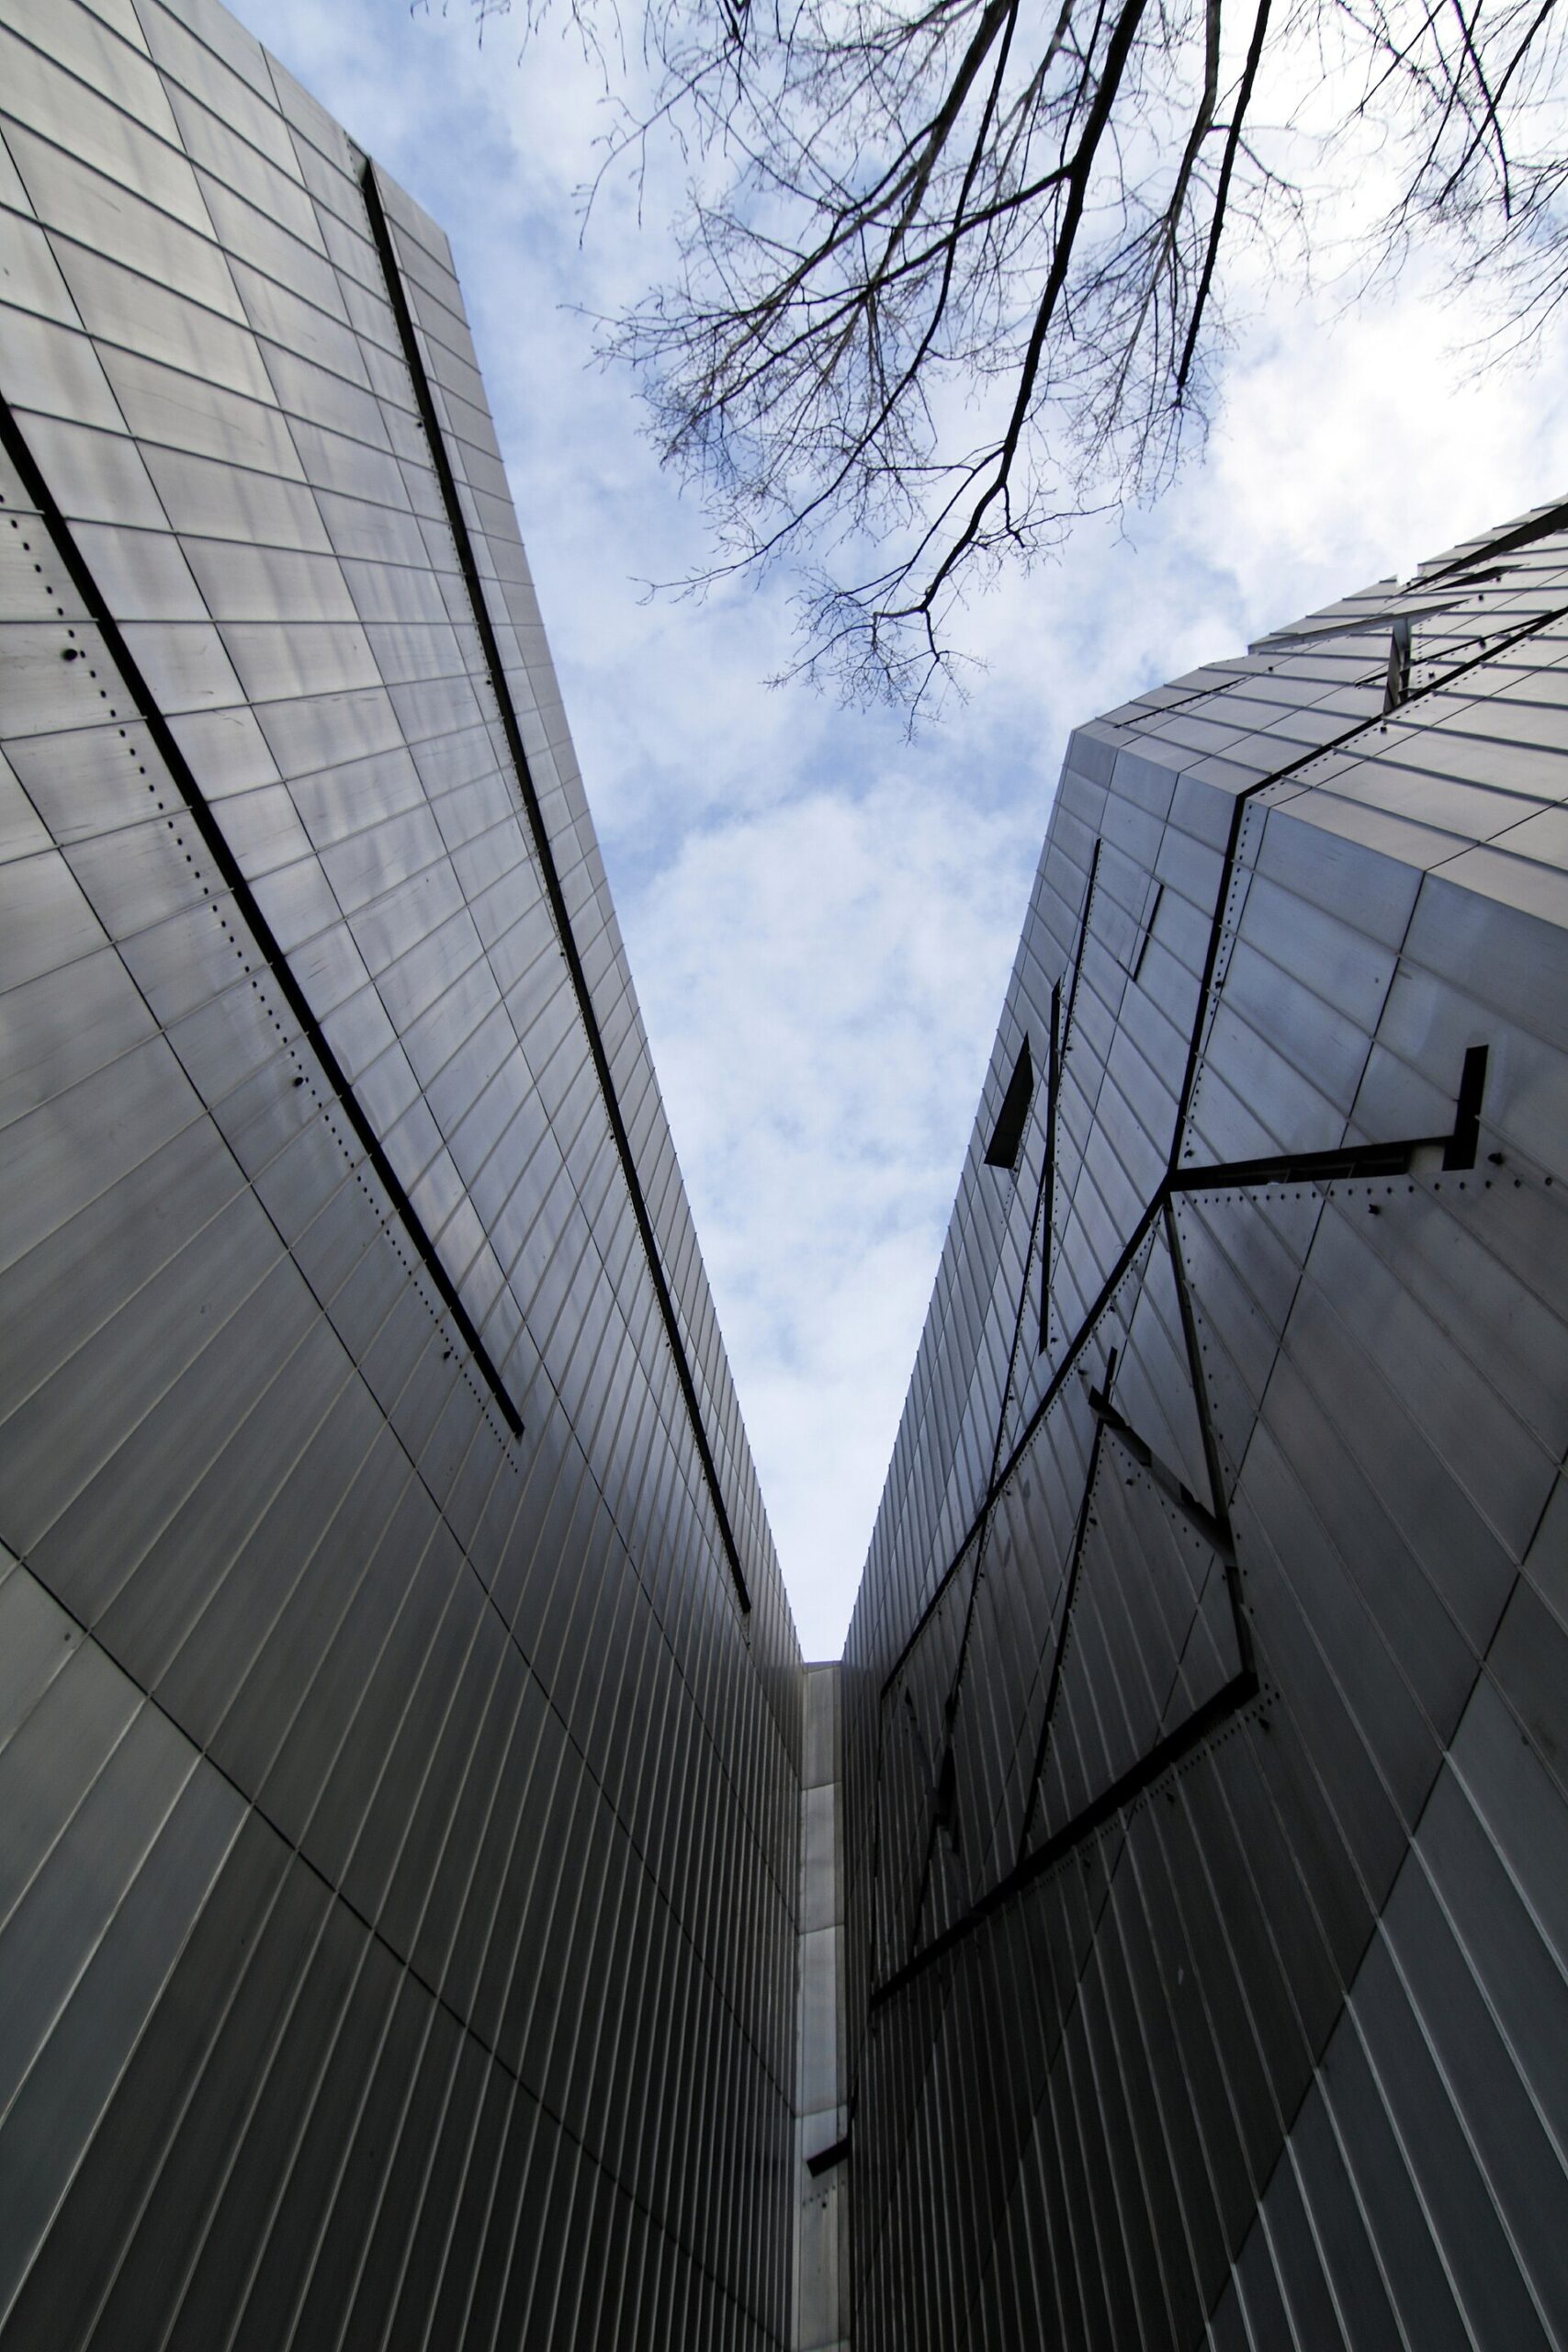
The Jewish Museum Berlin, opened in 2001, describes three underground axes: Exile, the Holocaust and Continuity. Vertical voids cut through the building, making an absence physically present rather than suggesting that architecture can erase it.
This is the important distinction. A void is not simply an empty position awaiting an object. It changes how someone can proceed, what is visible from a room and the relationship between levels. The route becomes part of the museum experience, without replacing historical knowledge.
The Holocaust Tower receives daylight through a narrow opening, while the Garden of Exile arranges forty-nine stelae on sloping ground. These decisions belong to their specific context. They are not effects to transfer automatically to a home or a shop.
For interior design, the lesson is not to imitate disorientation. It is to understand that a threshold, an absence or a change of light has real consequences for a visitor. Architecture can intensify meaning, but it must also be considered alongside opportunities to find one’s way, understand and choose.
Dresden: an addition that questions an earlier building
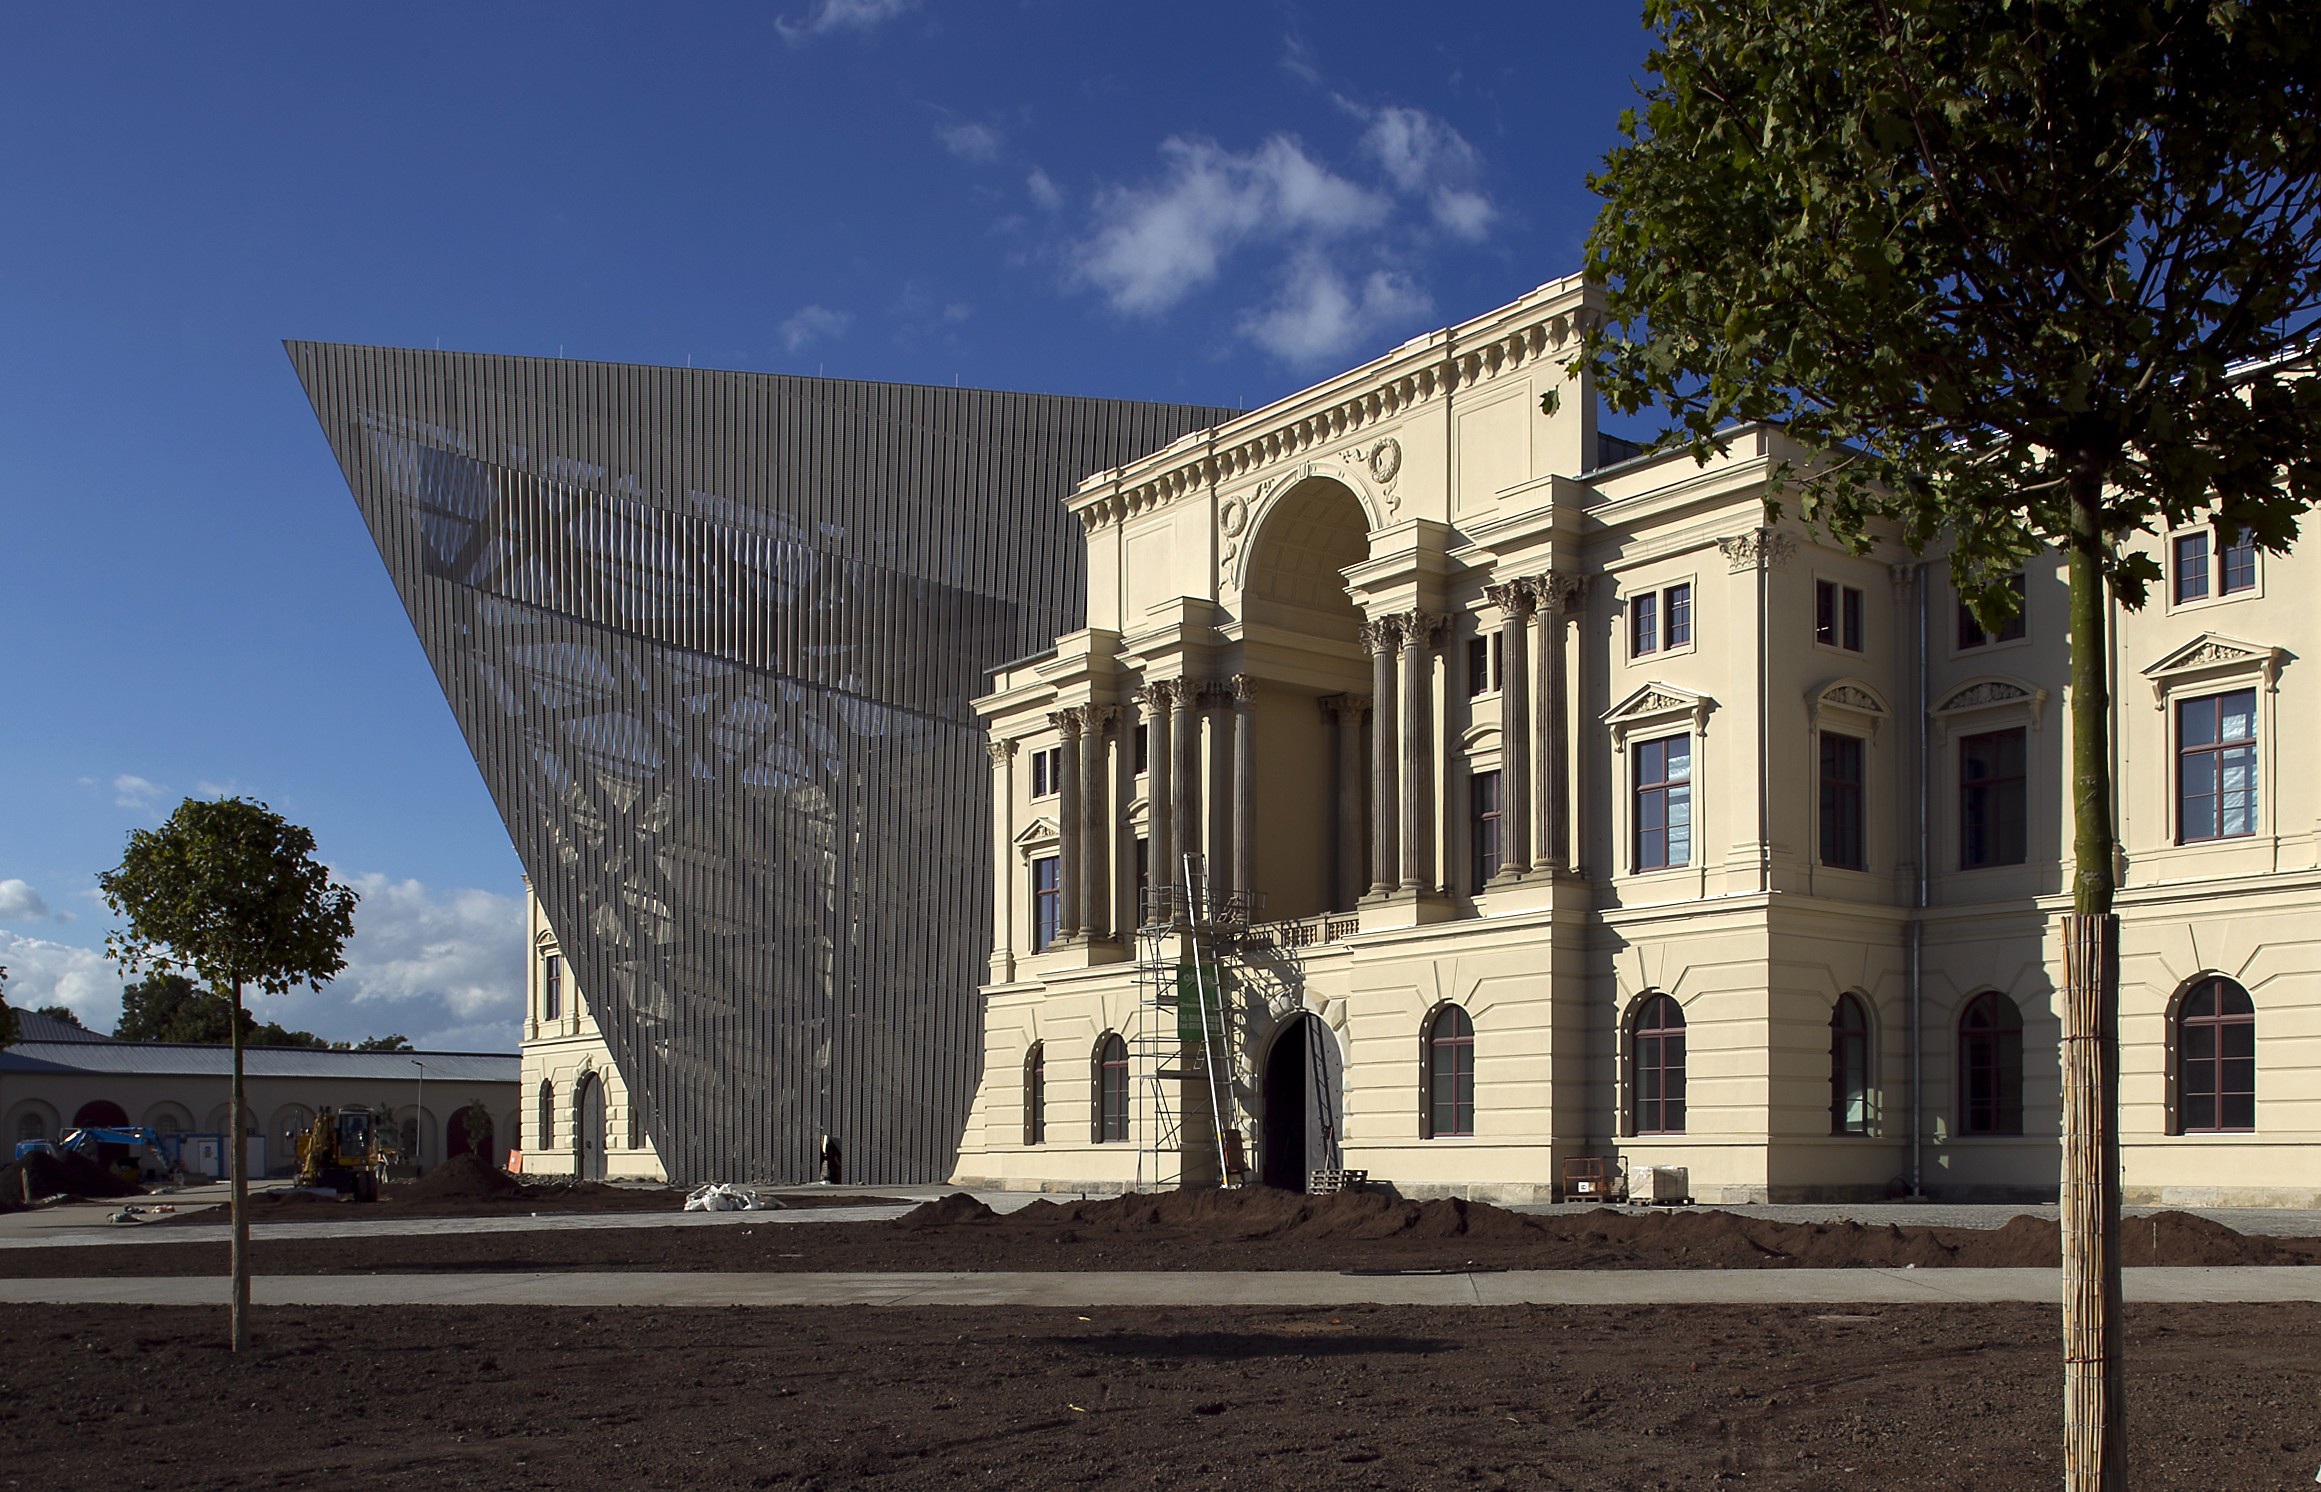
At the Bundeswehr Museum of Military History, reopened in 2011, a new wedge-shaped volume intersects the historic arsenal. The institution distinguishes the chronological route in the older building from the thematic route in the extension, creating relationships between subjects and periods.
The contrast involves more than old and new. It gives visitors different ways to approach history: following a sequence or connecting phenomena. Form becomes a structure for interpretation, rather than simply an envelope announcing the museum’s presence from a distance.
A question relevant to any intervention in an existing building emerges here: what needs to remain recognisable, and where is a break useful? There is no answer that applies to every situation. The value of this example lies in making that choice visible instead of hiding it beneath a general claim of harmony.
Royal Ontario Museum: the crystal and the urban threshold
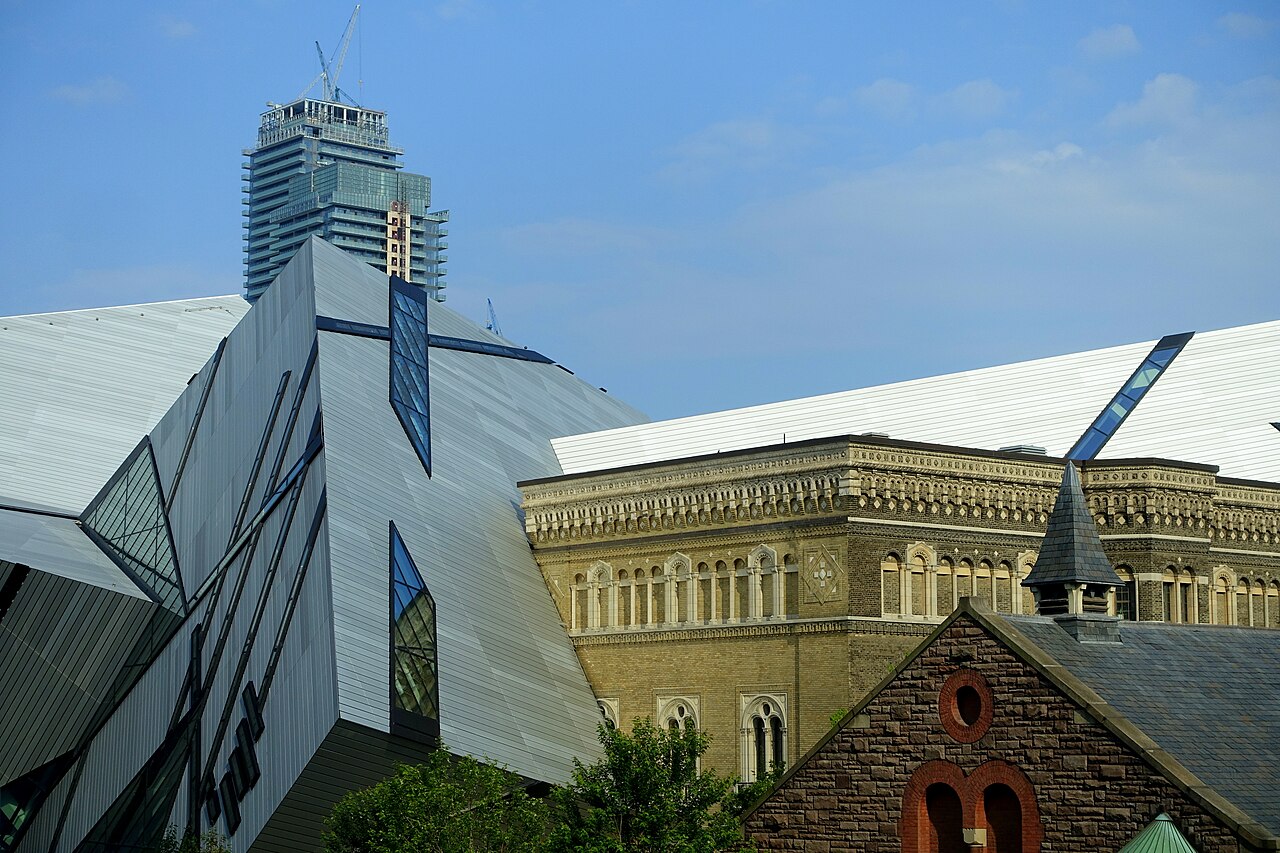
In Toronto, the Royal Ontario Museum’s Michael Lee-Chin Crystal opened to the public in June 2007. Museum documentation attributes the design to Libeskind and records the importance of its steel structure.
The name makes the image recognisable, but it can also stop our attention at the exterior. A designer’s reading asks how the addition establishes a new relationship between entrance, institution and street. A highly distinctive form makes the work on transitions and places of waiting even more important.
We do not have to agree with every formal decision to find the project significant. Architecture can be worth discussing precisely because it makes a problem explicit: how closely should a museum resemble the city around it, and where might it introduce a difference?
Leuphana in Lüneburg: spatial research meets a university
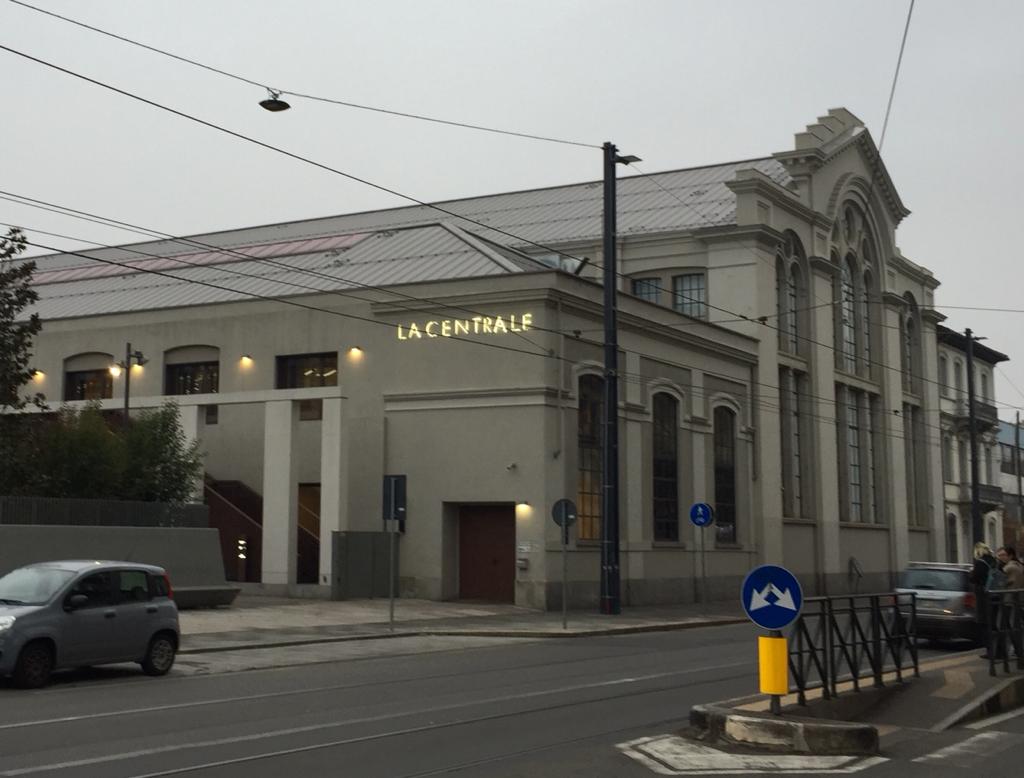
Leuphana University’s central building was inaugurated in 2017. The university describes it as a design developed by Libeskind together with its students, offering a case through which to look beyond museums alone.
In a university setting, quality meets everyday, repeated occupation. The same person returns, studies, encounters others and crosses the space without looking at it afresh on every visit. The design must therefore accommodate habit as well as discovery.
This usefully corrects a reading of Libeskind’s work as a sequence of icons. A form can be recognisable while belonging to a system of uses, timings and relationships that cannot all appear in a photograph.
Reading Libeskind beyond the geometry
A first reading concerns the route: what makes us slow down, what offers a choice, and where we understand our position. A second concerns the relationship with what was already there: whether an addition preserves, challenges or transforms our understanding of an older building. A third concerns the programme: how form supports actual use beyond its message.
These questions make architectural discussion more substantial than a preference for straight or angled lines. They also help us distinguish the public image of an author from the many decisions and experiences that constitute a finished building. An award recognises a career; a visit can still complicate the story.
For a broader perspective on the architect’s public role, read our feature on the influence of architecture’s best-known authors.
The 2026 Praemium Imperiale brings a demanding idea back into focus: memory is not only content to be displayed. It can enter the conditions through which a space is encountered. The quality of that decision is assessed by returning to the works, allowing history its weight and people their individual experience.
News and references checked on 5 October 2026. Critical interpretations of the projects are the editorial team’s own.



.jpg)
.jpg)
