The Intimacy, ALMA WATER, La Nazione delle Piante and Changing Atmosphere: four projects distinguishing manifesto interiors, installations, exhibitions and visual direction.
Manifesto interiors, participatory installations, exhibition environments and visual direction: set design encompasses very different practices. Through one project each, Studiopepe, Sara Ricciardi Studio, Giò Forma and Specchi Studio show how designing a scene changes with its duration, audience and responsibilities.
A room may be designed to endure, to be experienced during an exhibition or to exist within a photograph. Its time frame, audience and required skills change. A common question remains: how do you construct a relationship between space, objects and people?
This selection brings together Studiopepe, Sara Ricciardi Studio, Giò Forma and Specchi Studio through one project each. Their order is not a ranking. The four cases were chosen to distinguish practices often grouped under the word scenography: a manifesto interior, a participatory installation, an exhibition environment and visual direction for images.
These are not four works from the same year, nor are they all theatrical sets. The comparison concerns how each practice organises attention: through a domestic sequence, visitors’ movement, an exhibition narrative or a photographic frame.
Studiopepe: The Intimacy
An interior as a statement of method
The Intimacy is Studiopepe’s Manifesto Project presented in 2026, the twentieth year of the practice founded by Arianna Lelli Mami and Chiara Di Pinto. It occupies a historic apartment on Viale Abruzzi in Milan and takes intimacy as its subject of research.
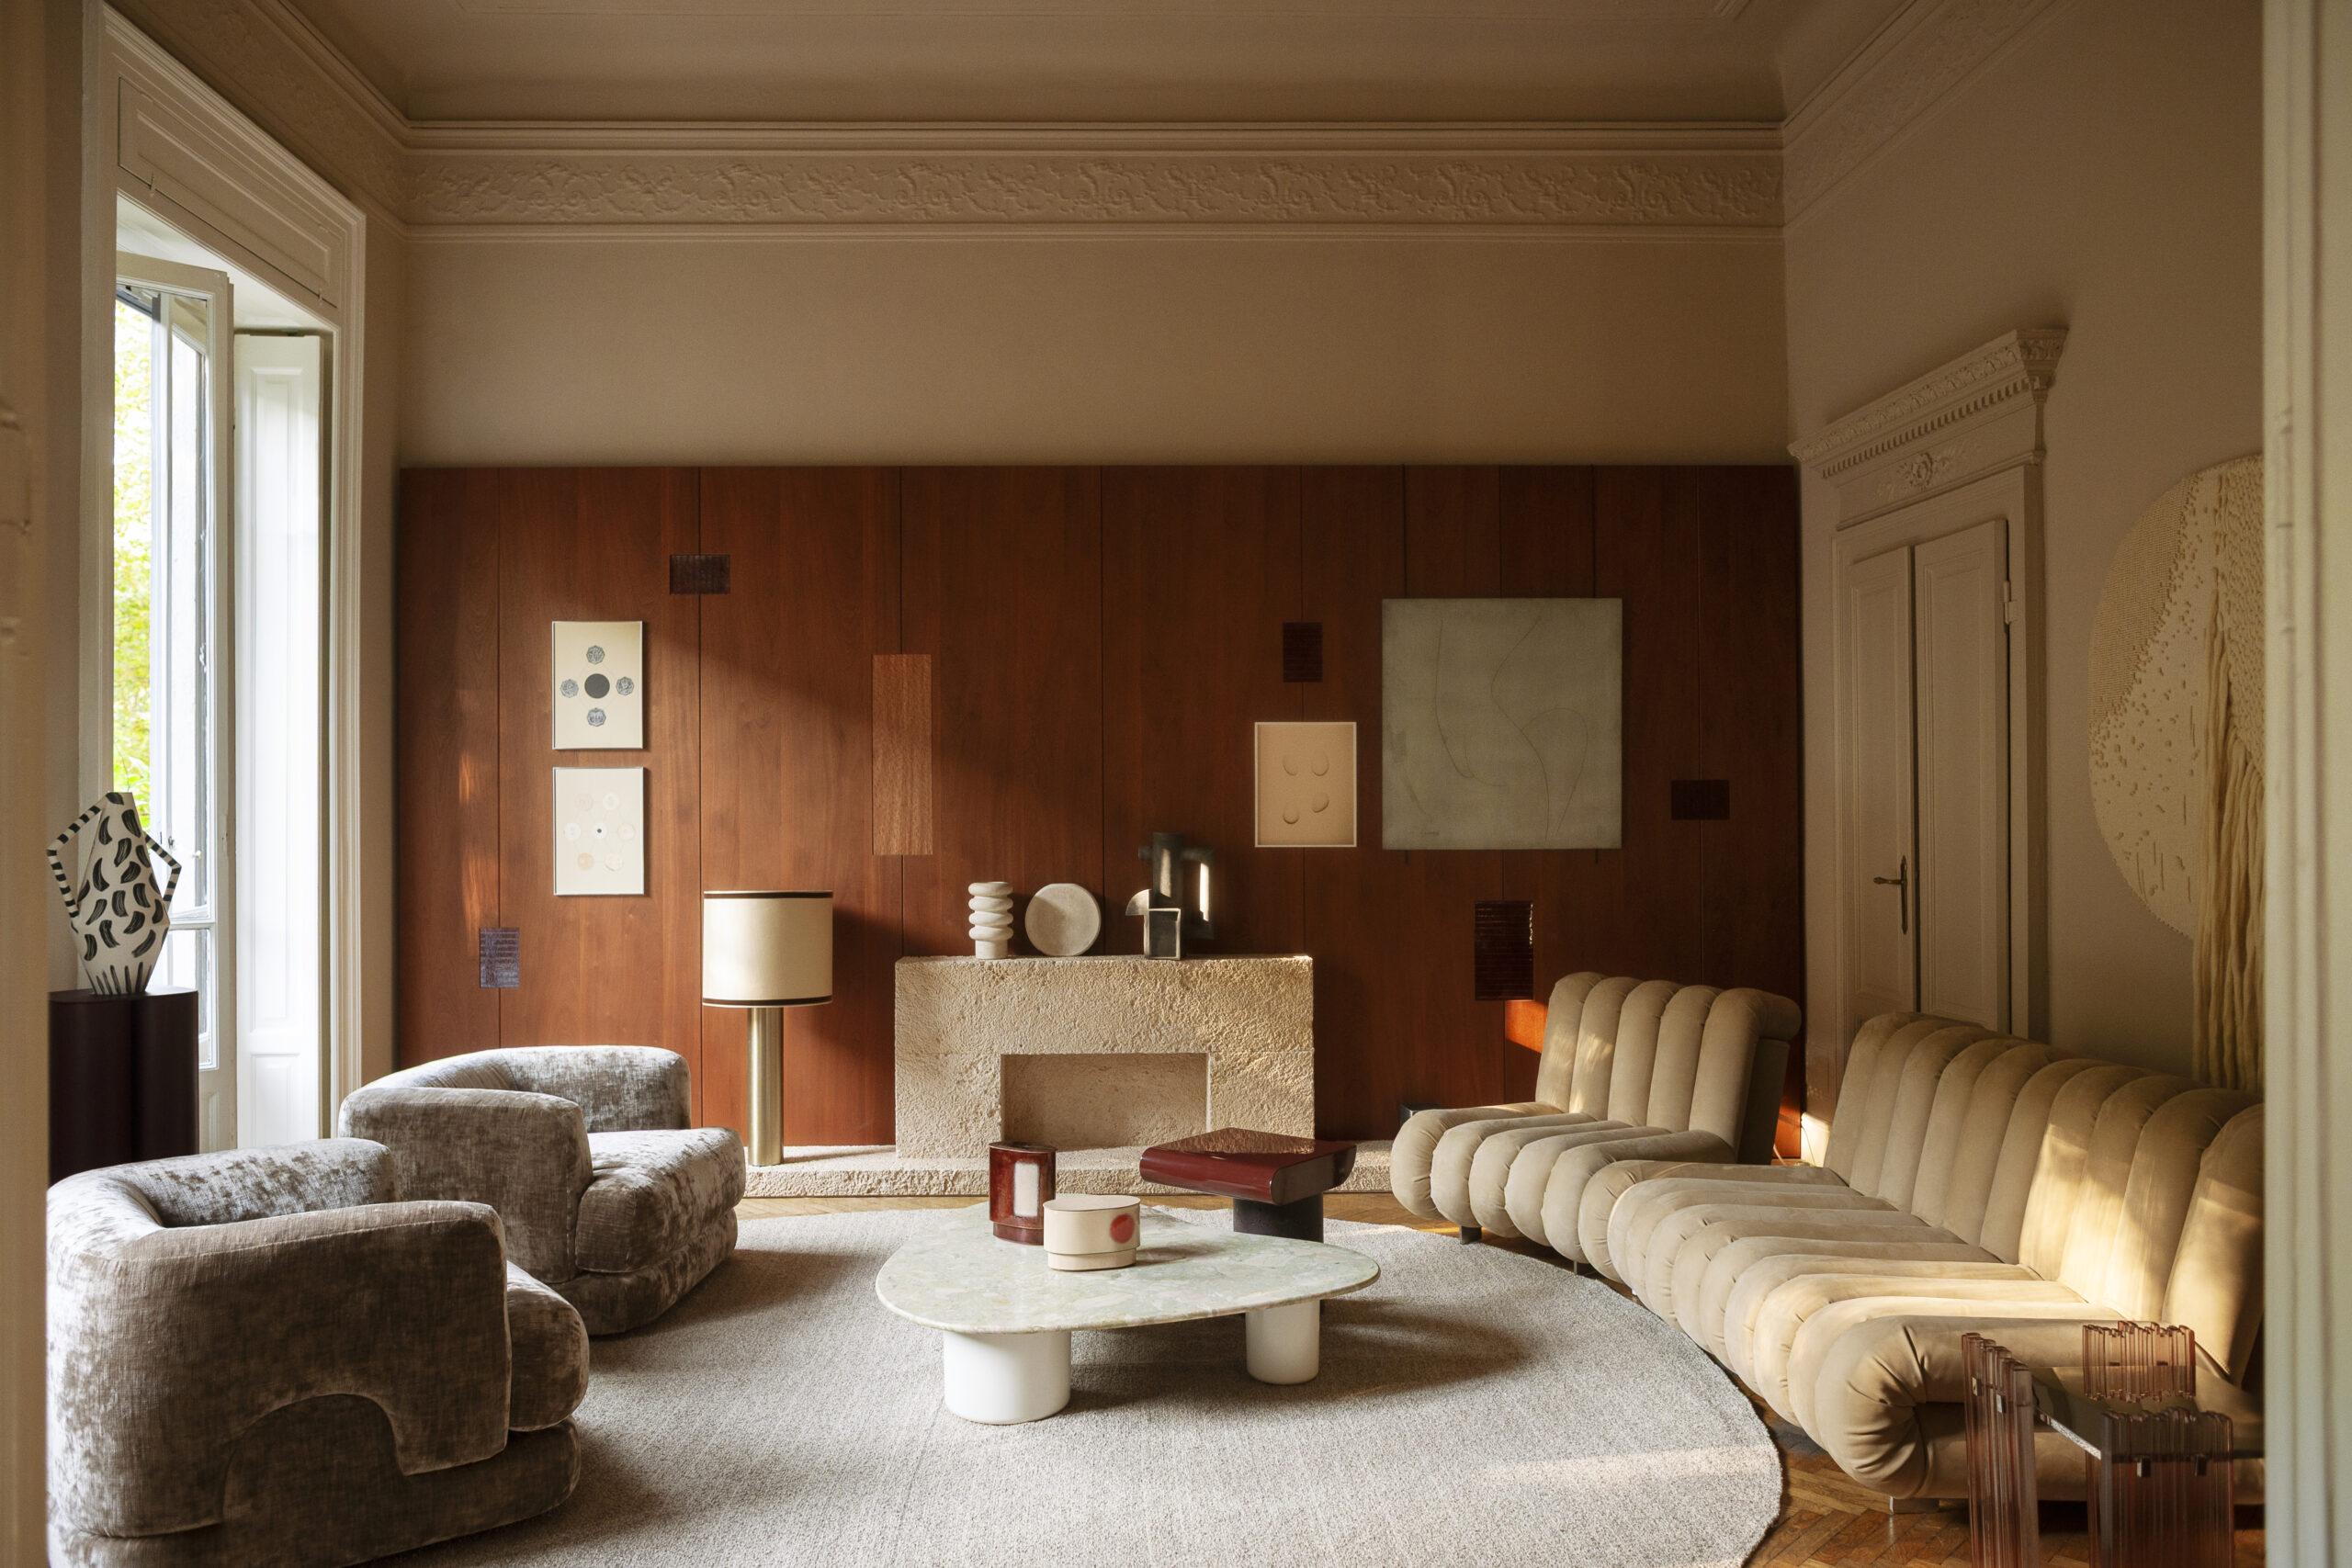
The space includes furniture, artworks and sensory components. The official project entry credits sound to Painé Cuadrelli and Açelya Yönaç, the olfactory design to Integra Fragrances, and photographs to Andrea Ferrari. These credits reveal the collective construction of the environment, coordinated by the practice’s vision.
What to observe
In the living-room view, the timber wall gathers objects and artworks; the fireplace introduces a pale mass, while rounded seating defines a place for conversation. Domestic character emerges from the relationships among these elements. No single piece, isolated from the others, can explain the room.
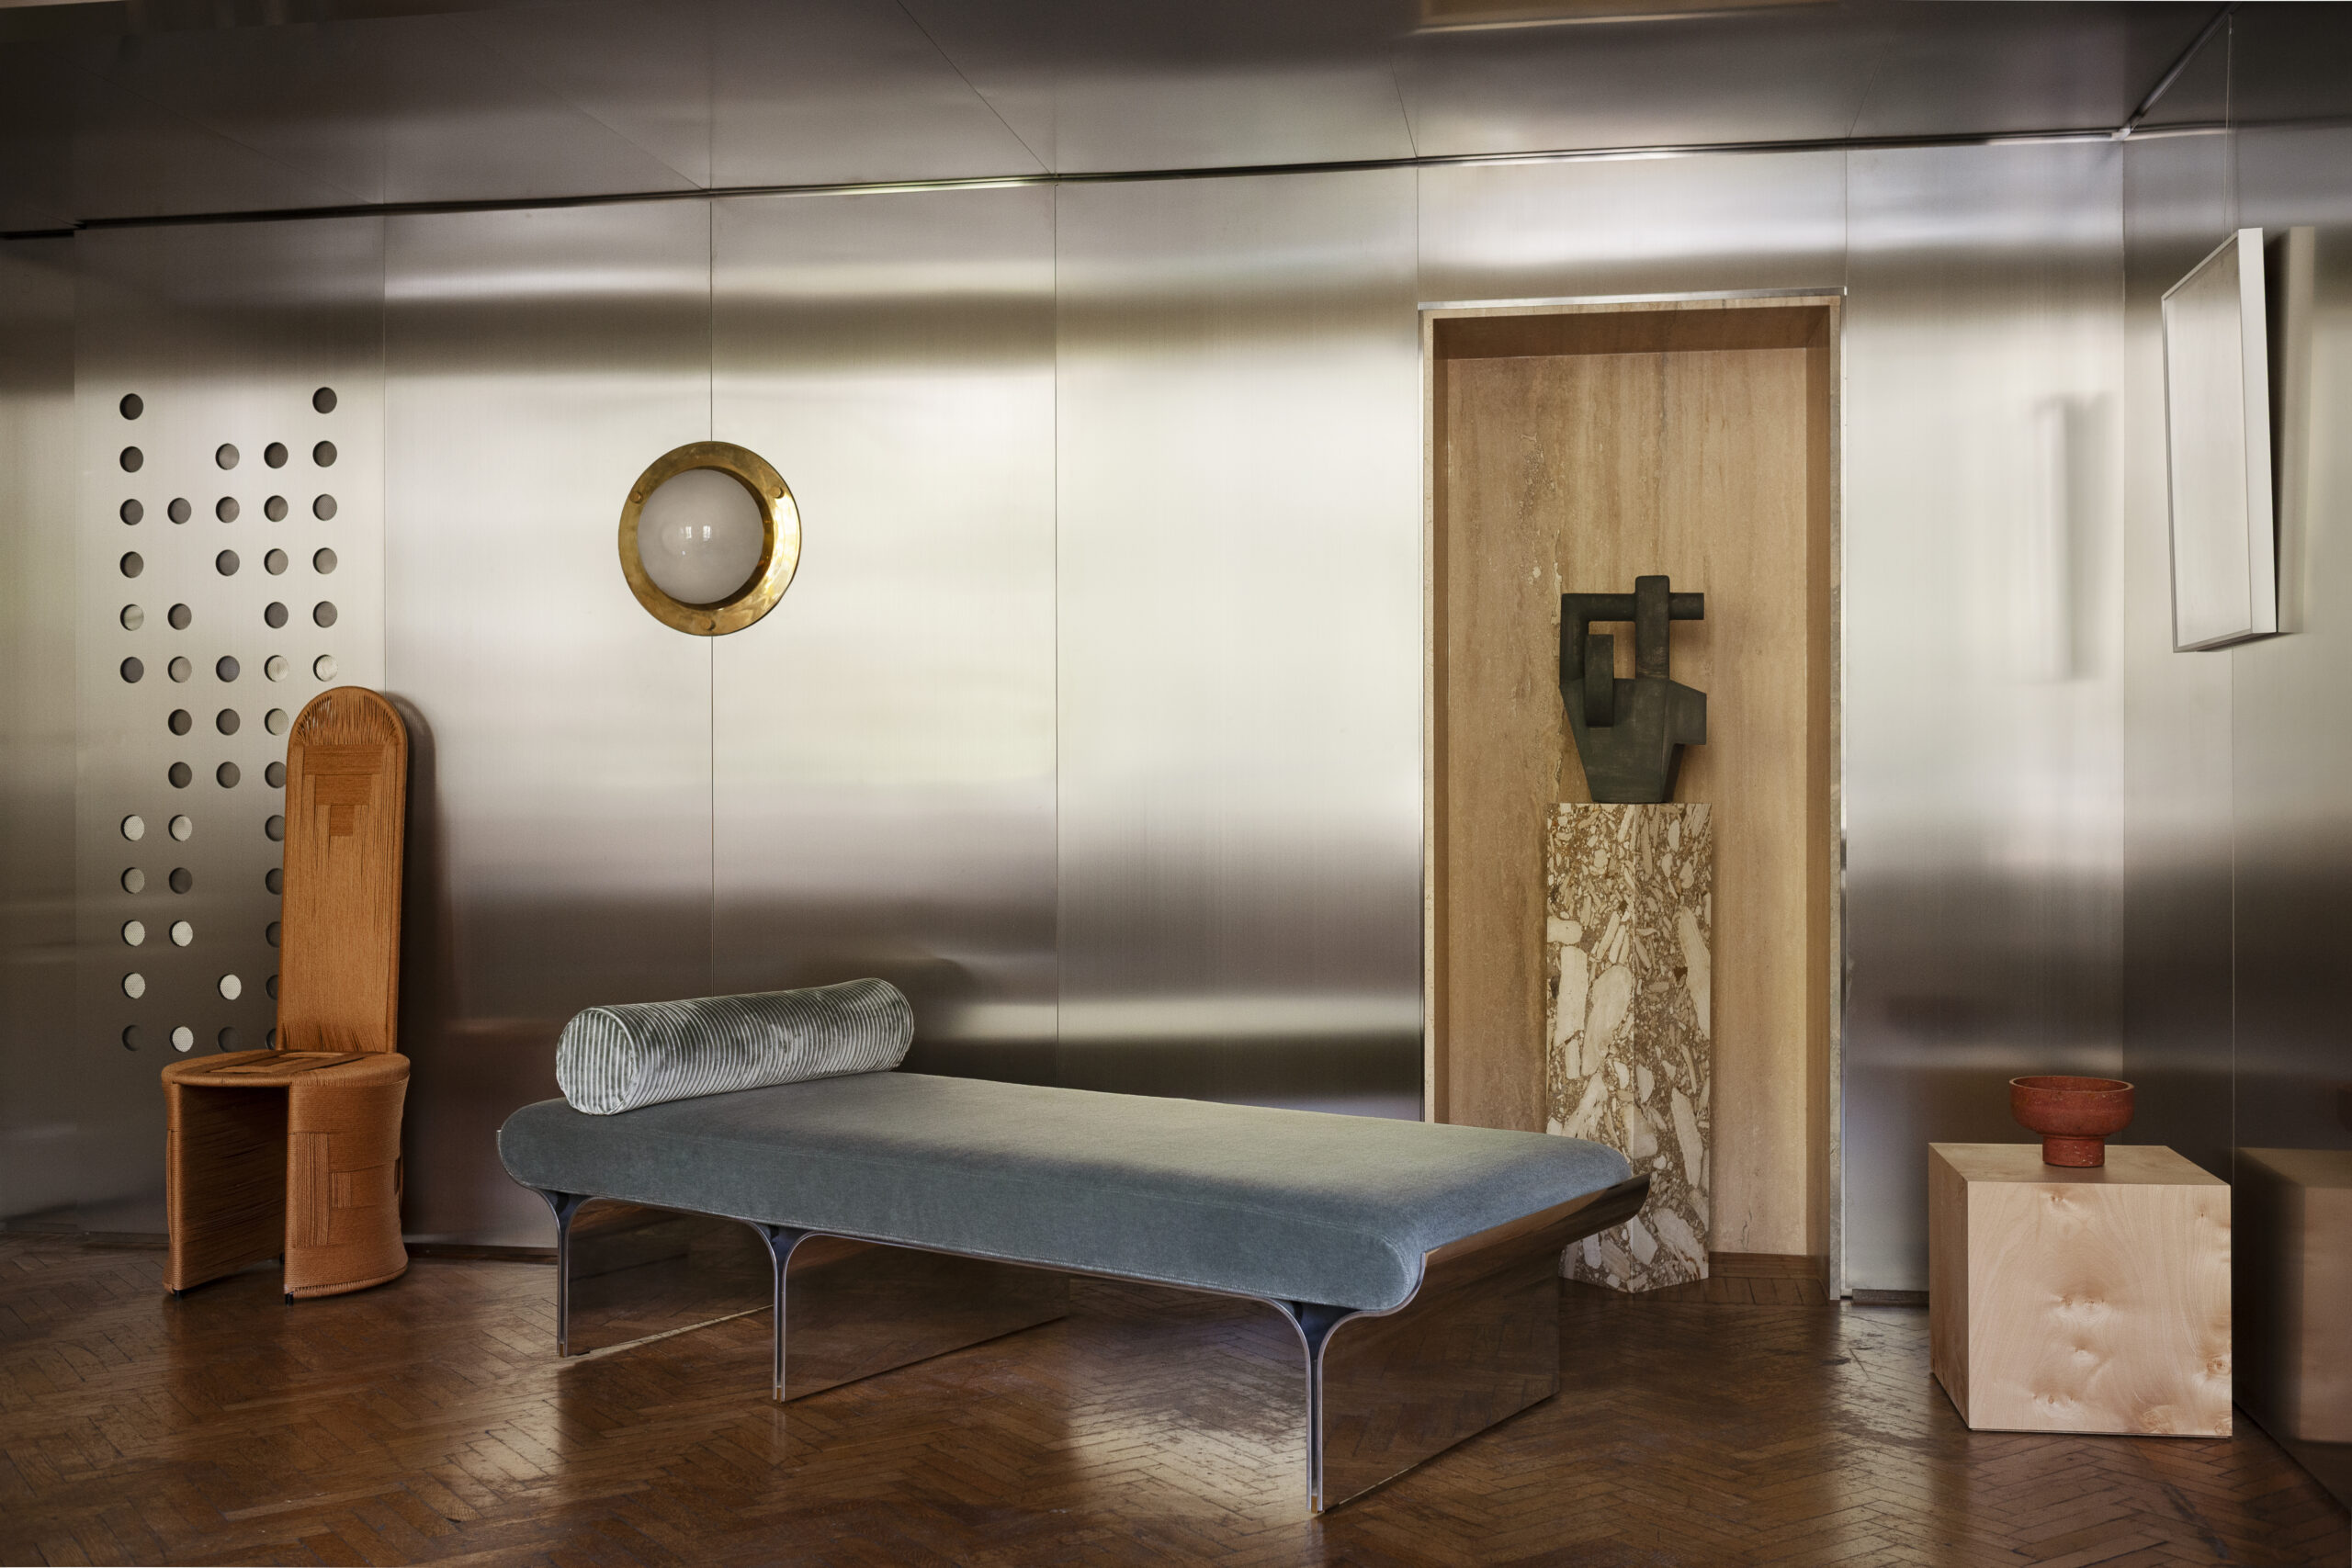
This explains our editorial choice: a manifesto interior can use the precision of an installation while continuing to question how we live. Its strength depends not on accumulating recognisable objects, but on constructing distances, juxtapositions and places to pause.
The project also reveals a limit of photographic documentation. An image conveys material and composition, whereas sound and scent, integral parts of the environment, can only be experienced in person.
Sara Ricciardi Studio: ALMA WATER, La stanza del mare
An installation activated by its audience
ALMA WATER, presented at Milan Design Week 2026 for Cipnes Gallura and Regione Sardegna within Sardegna Blu Design, creates an environment inspired by the sea. The practice’s project entry records engineer Alberto Sanna’s contribution and lists Amir Farzad and Sofia Brogi in the photographic credits.
Large silk textile elements move in the air. Visitors can activate instruments described as sea drums, contributing to the sound component. The official 5VIE district map places the project at the Cavallerizze on Via Olona in Milan.
What distinguishes it from a backdrop?
The decisive point is the action asked of those who enter. A backdrop can remain complete without an audience; a participatory installation instead makes people’s behaviour part of its form over time.
We therefore use three verbs to read this work: move through, move, listen. They describe different relationships with the installation and help distinguish an experiential environment from a scene conceived only to be photographed.
The sound component also opens a specific field of collaboration. Our Italian-language article on sound design as spatial design explores precisely this transition, from accompanying sound to sound that participates in constructing a place.
Giò Forma: La Nazione delle Piante
Exhibition design as the structure of a narrative
For La Nazione delle Piante, the exhibition at Triennale Milano in 2019, Giò Forma was responsible for exhibit design. Stefano Mancuso was the curator. The practice’s project entry also distinguishes Marco Balich’s artistic supervision, executive production by FeelRouge Worldwide Shows, collaboration with Blue Joint Film, and content design by Mauro Belloni.
Distinguishing these responsibilities is part of understanding the project. Exhibition design organises the spatial dimension of an exhibition narrative, while curation, content and production retain their own roles. Attributing the whole exhibition to a single author would erase the process that made it possible.
Shaping a sequence of attention
The documentation presents an immersive route with multimedia content devoted to the plant world. For our selection, what matters is the transition from a subject to its spatial experience: how a topic is introduced, where attention concentrates, and how a succession of contents is supported.
This differs from a domestic interior. An exhibition must sustain a visit and a reading sequence while allowing audiences different interests and speeds. Exhibition design makes that structure perceptible without replacing the curator’s scientific work.
The 2019 case remains useful precisely because it moves the selection beyond a collection of new releases. It allows us to discuss a method: constructing a scene also means deciding how knowledge becomes accessible to those who pass through it.
Specchi Studio: Changing Atmosphere
Art direction and styling for a visual identity
In Specchi Studio’s portfolio, Changing Atmosphere is presented as art direction and styling for a new identity. The client is Changing Atmosphere; the photographs are credited to Alberto Rizzieri. The page does not give a project year.
Precise role descriptions prevent a common misunderstanding. Directing the visuals and styling of a photographic series does not necessarily mean designing the architecture or furnishings that appear in it. The public project entry allows the documented work to be credited without arbitrarily extending that authorship.
Reading space through the image
Here, the result is a coordinated representation. The choice of framing, the presence or absence of an object and relationships between surfaces can change how an identity is perceived. Designing an image therefore requires a reading of space, even when no new environment is constructed.
This case completes the comparison by focusing attention on the boundary between what exists and what is shown. Editorial coverage should maintain the same distinction: a photograph alone does not prove who designed every visible element.
The relationship with architecture and interior photographers consequently becomes part of the process, with responsibilities and authorship made explicit in the credits.
Set design and interiors: four practices, four time frames
The Intimacy invites a reading of domestic composition; ALMA WATER engages visitors’ actions; La Nazione delle Piante organises a journey through knowledge; and Changing Atmosphere works on the coherence of an image. Bringing them together highlights differences rather than flattening them into a single professional definition.
For a client commissioning a project, this clarity has practical consequences. Before choosing a practice, define what must exist at the end: a space to inhabit, an event to move through, an exhibition to read or a series of images to publish.
The scene becomes precise when its result, audience and responsibilities are identifiable. Behind a convincing environment lies a sequence of decisions. Describing them allows us to look beyond the immediate effect and recognise the skills that constructed it.