Alvar Aalto’s life, objects and architecture: Paimio Sanatorium, the Savoy vase, Artek, Riola church and the 2026 UNESCO inscription, with Aino and Elissa’s roles.
From Paimio Sanatorium to the Savoy vase, from Villa Mairea to the church at Riola: the life, objects and buildings of the Finnish architect who gave modernism the warmth of wood and light.
In the circular skylights of Viipuri Library, light never falls directly onto the page. It descends through dozens of cones cut into the ceiling, diffuses and reaches the table without sharp shadows. A little further away, the lecture hall’s timber ceiling undulates like the surface of a lake. It serves the acoustics, but anyone looking up first sees a landscape. These two gestures contain much of Alvar Aalto: the architect who took the language of European functionalism and bent it, quite literally, to the dimensions of the human body.
He designed the armchair whose back angle was intended to help tuberculosis patients breathe more easily, the three-legged stool produced in more than a million examples, and the undulating vase that has stood on tables around the world for almost ninety years. In July 2026, UNESCO’s inscription of thirteen Finnish buildings and ensembles recognised what design audiences had long understood: Aalto’s work ranks among the twentieth century’s most influential.
Who was Alvar Aalto? His life from 1898 to 1976
Hugo Alvar Henrik Aalto was a Finnish architect and designer, born in Kuortane on 3 February 1898 and deceased in Helsinki on 11 May 1976. He is regarded as a leading interpreter of a modernism attentive to nature, materials and the well-being of those inhabiting its spaces. At the age of five, he moved with his family to Jyväskylä, in Finland’s lake district.
He graduated in architecture with honours from Helsinki’s Polytechnic in summer 1921. In autumn 1923, he opened his first practice in Jyväskylä. In 1927, after winning the competition for the Southwest Finland Agricultural Cooperative building, he moved his practice to Turku, then to Helsinki in the 1930s. During the 1940s, he taught at MIT in Cambridge, Massachusetts; from 1963 to 1968, he served as president of the Academy of Finland.
Aino Marsio-Aalto, partner and first design director
Aino Marsio (1894-1949), an architect who graduated in 1920, joined the practice in early 1924 and married Alvar in October that year. For twenty-five years, she collaborated on projects including Viipuri Library, Paimio Sanatorium and their Helsinki home. Independently, she designed the Bölgeblick pressed-glass series for a 1932 Karhula-Iittala competition, as well as furniture for children. The Alvar Aalto Foundation remembers her as Artek’s first design director. She died in January 1949.
Elissa Aalto and the completion of unfinished buildings
Elsa-Kaisa Mäkiniemi, born in Kemi in 1922, graduated in 1949 and immediately joined the practice. She became Aalto’s second wife in 1952 and a partner from 1959. After 1976, she led the practice and completed outstanding projects including Seinäjoki’s civic centre, the Essen opera house and the church at Riola. She died in 1994. It is significant that UNESCO’s 2026 account recognises the collaborative work of Alvar, Aino and Elissa Aalto, their studio and design partners.
What is Alvar Aalto’s humanised functionalism?
Humanised functionalism is the idea Aalto articulated in his 1940 essay The Humanizing of Architecture: a building should respond not only to technical requirements but also to psychological and sensory needs, including light, acoustics, touch and warmth. Aalto did not reject Rationalism; he challenged its purely mechanical interpretation.
In design, this meant preferring wood to metal where the hand touches, curving a wall towards the landscape and designing everything from handles to lamps, because comfort does not stop at the wall. Readers familiar with Le Corbusier and the Modern Movement will recognise a common starting point. In Aalto, however, straight lines soften and concrete often gives way to brick, copper and birch.
Bentwood: the research with Otto Korhonen
Bentwood research lies at the heart of Aalto’s furniture design. From the late 1920s, he worked with furniture maker Otto Korhonen, who owned a factory in Turku, to bend solid birch and plywood into load-bearing forms. This was a Nordic response to Marcel Breuer’s tubular steel: comparable lightness, a warmer material and a local resource.
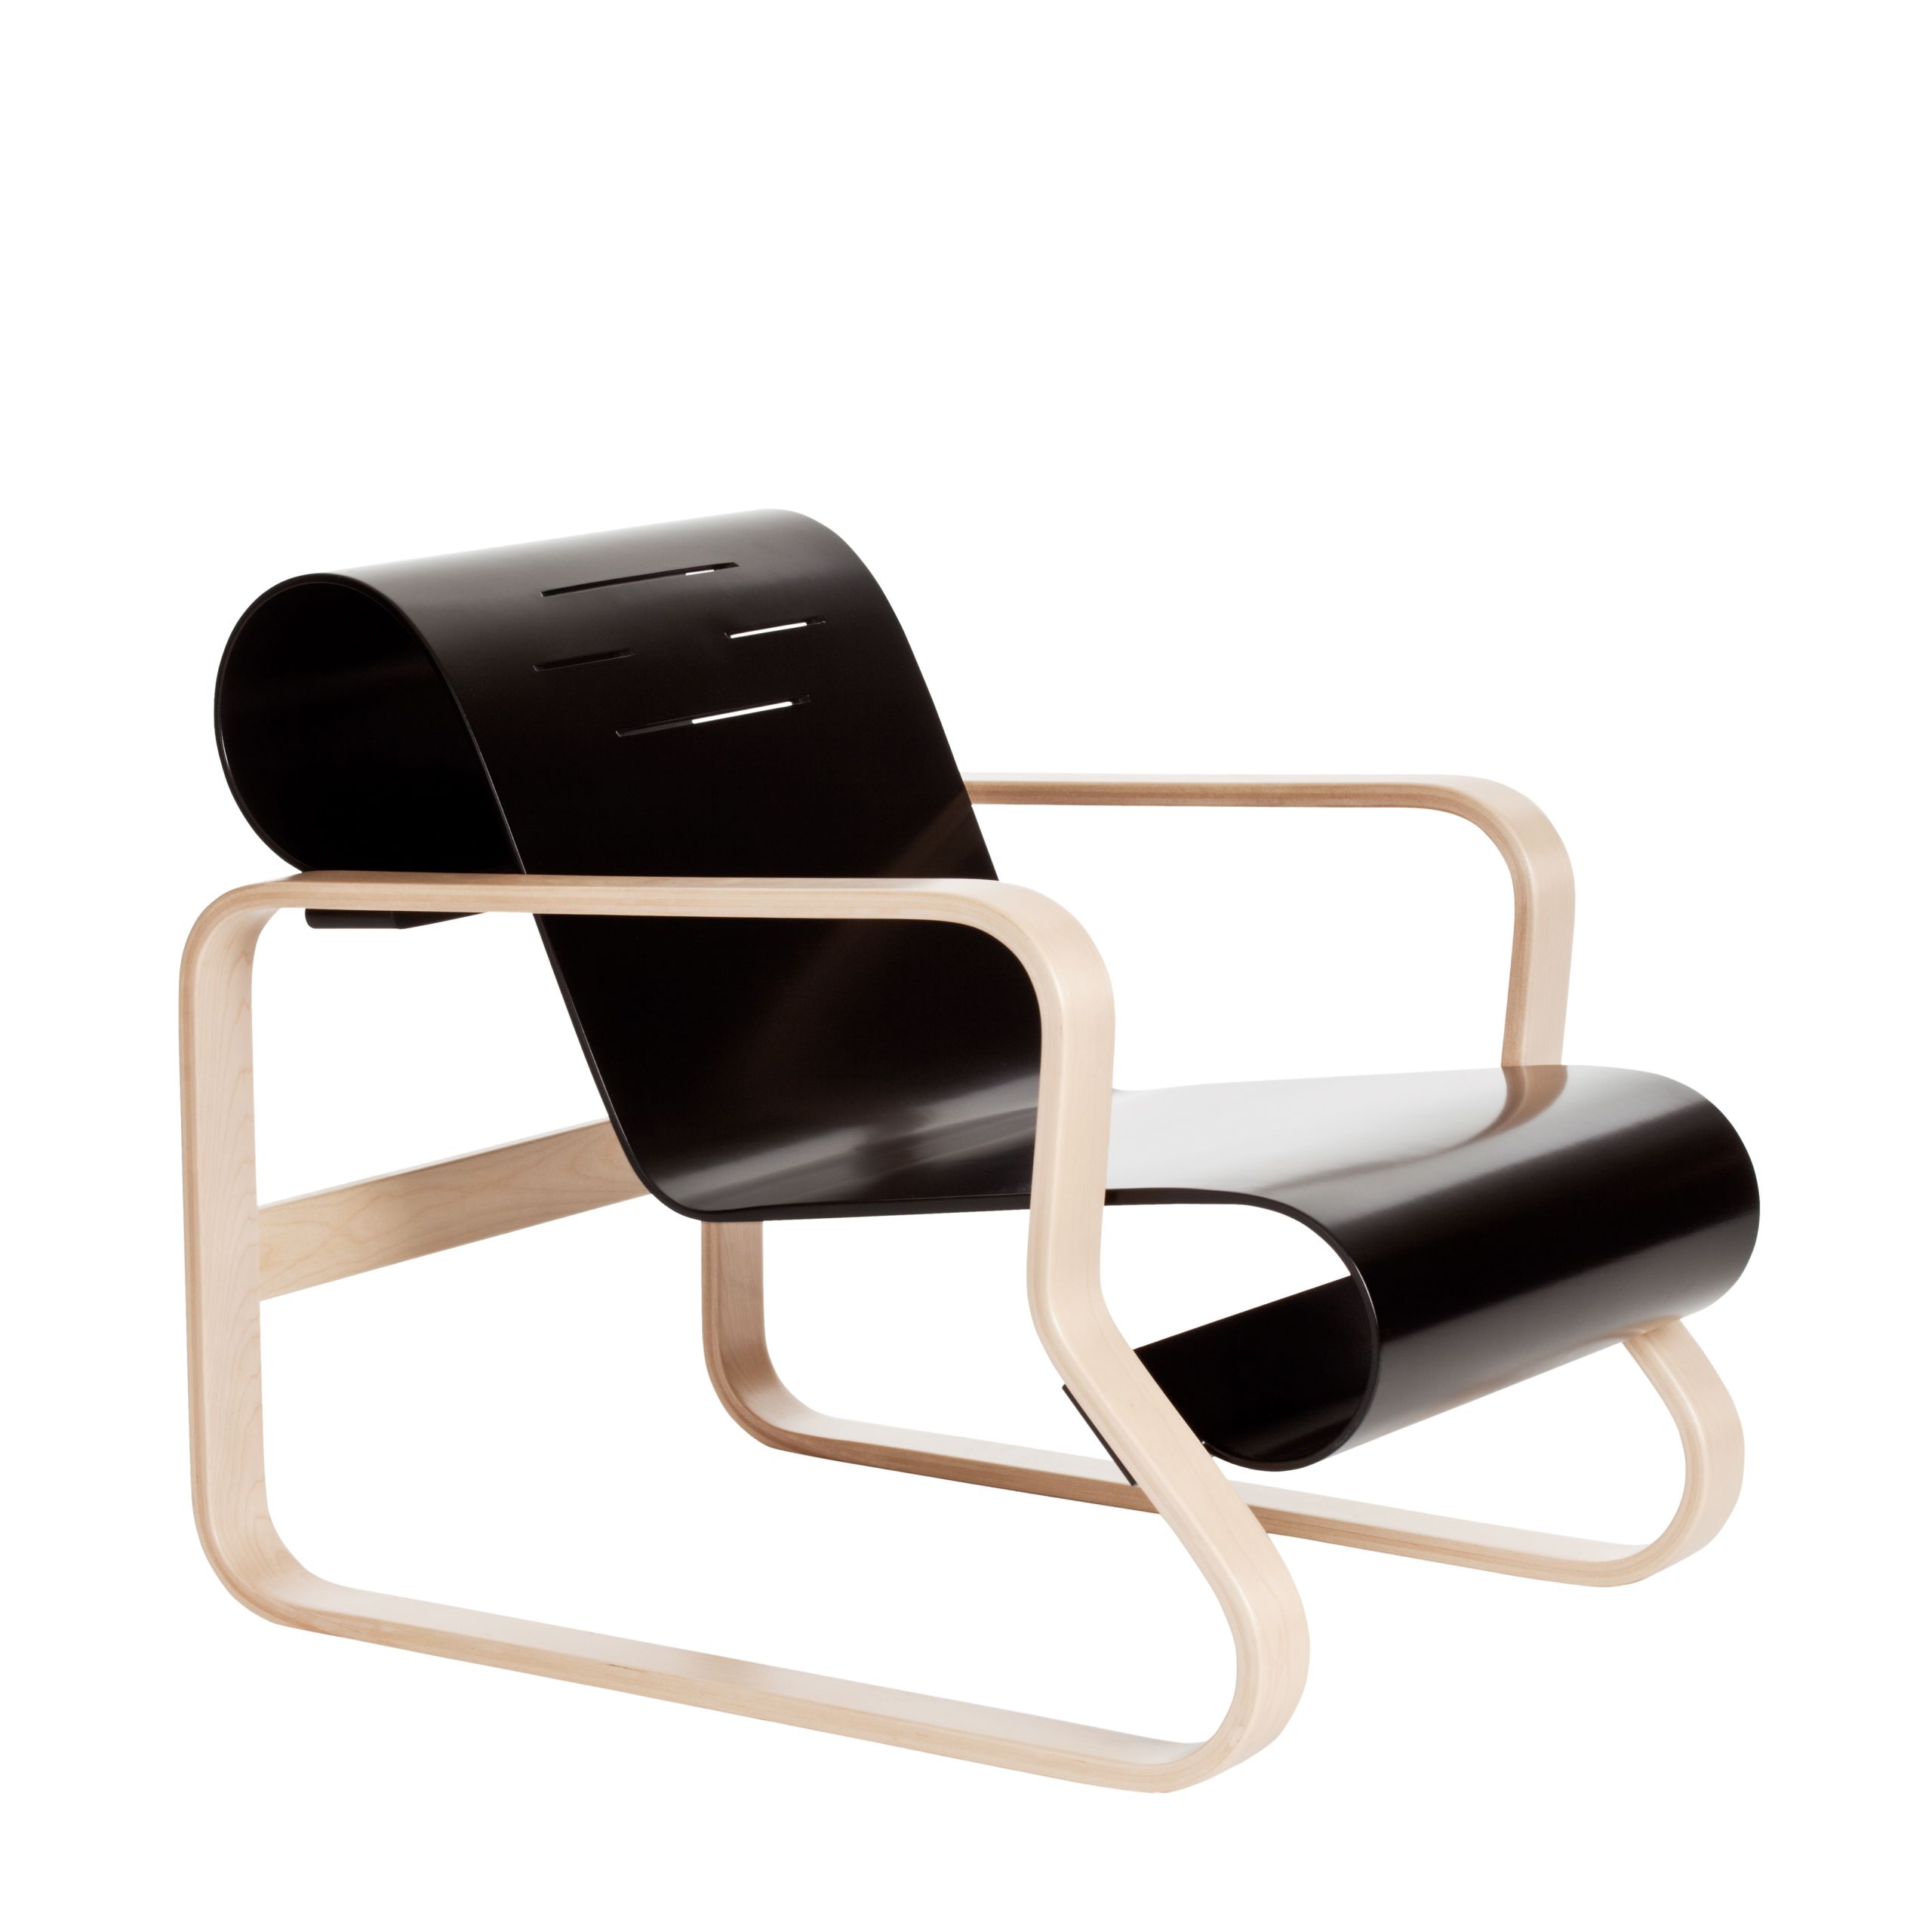
The Paimio armchair, model 41
Designed between 1931 and 1932 for Paimio Sanatorium, armchair 41 comprises two closed laminated-birch loops serving as arms, legs and runners, with a thin plywood seat that curls at its ends. New York’s Museum of Modern Art, which holds an example, emphasises that the backrest angle was intended to help patients breathe more easily. It recurs in selections of iconic design armchairs: here, comfort originated in a clinical design intention, not a promise that a chair could treat disease.
Stool 60 and the L-leg
Stool 60 dates to 1933: three L-shaped bent birch legs screwed beneath a circular seat, allowing the stools to stack. The first patent application for the bent leg was filed in England on 8 November 1933, the same month the stool debuted in London’s Wood Only exhibition. According to the Foundation, the factory had passed one million examples by 2013. Its place among seats that made design history rests on an innovation that is almost invisible: it is concentrated in a joint.
The Savoy vase: the story of Aalto’s best-known object
The Savoy vase, also known as the Aalto vase, originated in 1936 for a competition organised by the Karhula-Iittala glassworks. Aalto entered a project titled Eskimoerindens skinnbuxa, referring to a woman’s leather trousers using the historical terminology of its period. Its undulating form, with no axis of symmetry, broke with convention.
In 1937, the series was exhibited in the Finnish pavilion at the Paris World’s Fair, itself designed by Aalto. Its familiar name instead comes from Helsinki’s Savoy restaurant, furnished by the Aaltos, where the vases have been used since 1937. The original model was 140 mm high; from 1957, its height became 160 mm. Production has continued under the Iittala brand, and the vase holds an enduring place in the history of iconic design vases.
The lamps: Golden Bell and others
For the same Savoy restaurant in 1937, Aino and Alvar Aalto designed the A330 pendant known as Golden Bell: a bell of spun brass with a perforated rim that creates a halo and reduces glare. Like the furniture, the lamps almost always began with the needs of a particular building.
Artek: why it was founded in 1935, and by whom
Artek was founded in Helsinki in 1935 by Alvar Aalto, Aino Aalto, patron Maire Gullichsen, and art historian and critic Nils-Gustav Hahl. Its stated purpose was to sell furniture and promote a modern culture of living through exhibitions and educational activities.
Artek became the commercial and export channel for Aalto’s furniture, manufactured at Korhonen’s factory. The relationship with Maire and her husband Harry Gullichsen, an executive at the Ahlström group, also led to Villa Mairea. Since September 2013, Artek has belonged to the Swiss Vitra group, which acquired it from Swedish investment company Proventus. Stool 60, armchair 41 and Golden Bell remain in the catalogue.
Alvar Aalto’s buildings to know
Aalto’s principal works include Viipuri Library, Paimio Sanatorium, Villa Mairea, his Helsinki house and studio, Säynätsalo Town Hall, Baker House and Finlandia Hall. Thirteen Finnish buildings and ensembles, grouped as the serial property Aalto Works, were inscribed on the World Heritage List on 26 July 2026 by the committee meeting in Busan, South Korea. The official UNESCO World Heritage entry dates the works between 1928 and 1988.
| Building | Location | Dates | UNESCO World Heritage |
|---|---|---|---|
| Viipuri Library | Vyborg, now Russia | 1927-1935 | No |
| Paimio Sanatorium | Paimio, Finland | 1929-1933 | Yes |
| Aalto House | Munkkiniemi, Helsinki | 1935-1936 | Yes |
| Villa Mairea | Noormarkku, Pori | 1937-1939 | Yes |
| Baker House, MIT | Cambridge, United States | 1947-1949 | No |
| Säynätsalo Town Hall | Jyväskylä | 1949-1952 | Yes |
| Muuratsalo Experimental House | Jyväskylä | 1952-1954 | Yes |
| Studio Aalto | Helsinki | 1955, extended in 1963 | Yes |
| Finnish pavilion at the Biennale | Giardini, Venice | 1956 | No |
| Finlandia Hall | Helsinki | 1962-1971; congress wing, 1975 | Yes |
| Aalto-Theater | Essen, Germany | Competition, 1959; opened, 1988 | No |
| Church of Santa Maria Assunta | Riola, Bologna | Design from 1966; blessed in 1978 | No |

Viipuri Library
After winning the 1927 competition with the motto W.W.W., Aalto repeatedly redesigned the library as he embraced functionalism. The building opened in 1935. Following the city’s transfer to the Soviet Union, it suffered a long period of neglect; restoration began in 1991 and concluded in 2013. The reading room skylights and undulating timber ceiling of the lecture hall are solutions Aalto would revisit throughout his life.
Paimio Sanatorium
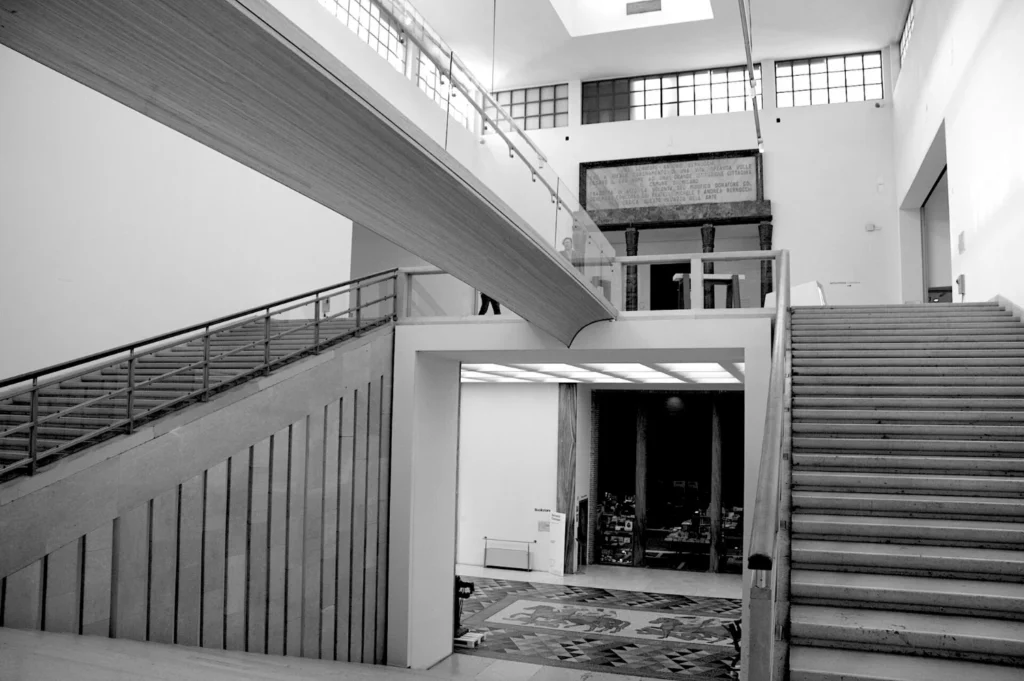
The competition took place in 1929, and construction was completed in 1933. The tuberculosis sanatorium is a manifesto of Finnish functionalism: concrete, sun terraces, colours developed with decorative artist Eino Kauria, yellow stair floors, coloured corridor walls and dark ceilings in patients’ rooms, and even a washbasin designed to minimise noise. It is the building in which architecture and furniture were conceived together.
Villa Mairea
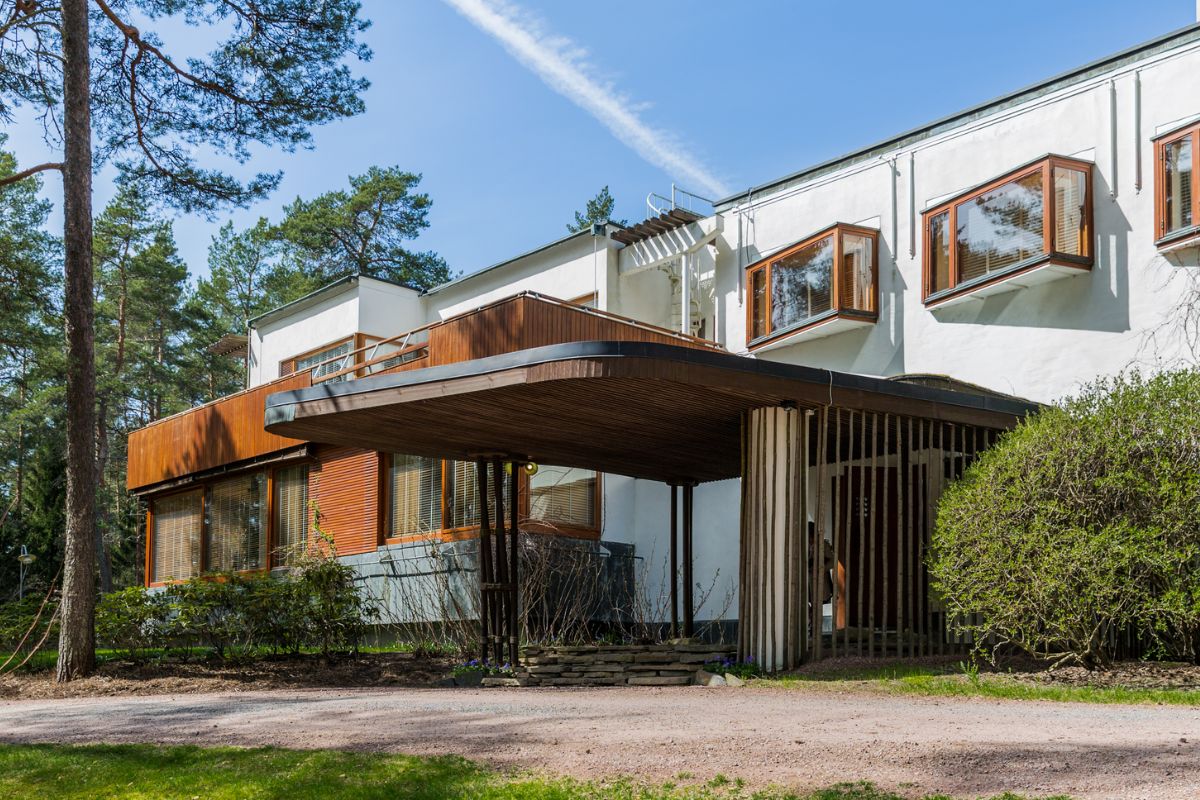
Built between 1938 and 1939 for the Gullichsens in Noormarkku, this is the house where Aalto experimented most freely. Teak, Finnish pine, stone slabs and rough plaster coexist on its elevations; the entrance canopy rests on unpeeled tree trunks, while wooden poles arranged like a forest screen the interior staircase. A sliding wall opens the living room onto the garden, where a sauna linked by a covered walkway and the swimming pool complete a layout comparable to celebrated courtyard houses by major architects.
Aalto House and Studio Aalto in Helsinki
At 20 Riihitie in Munkkiniemi, Aino and Alvar built their home between 1935 and August 1936. For years, it also served as their studio. The abundant timber finishes announce a turn towards a more romantic functionalism. Studio Aalto opened in the same neighbourhood in 1955 and was extended in 1963. Both can be visited through the Foundation.
Säynätsalo, Baker House and Finlandia Hall
Säynätsalo Town Hall, whose 1949 competition Aalto won with the motto Curia, was completed in 1952. It resembles a small red-brick civic village gathered around a raised courtyard, reached by granite steps and a grass stairway. In the United States, MIT’s Baker House, completed in 1949, bends the dormitory into a serpentine line so that more than 90% of its rooms face the Charles River. Helsinki’s Finlandia Hall, commissioned in 1962 and inaugurated in December 1971, is clad in white marble; following a three-year refurbishment, it reopened to the public in January 2025.
Alvar Aalto in Italy: Riola church and the Venice pavilion
Aalto’s most important Italian building is the Church of Santa Maria Assunta at Riola, in the Bolognese Apennines beside the Reno River. Cardinal Giacomo Lercaro commissioned it in 1965; design began in 1966, construction only started in 1976, and the church was blessed on 17 June 1978, two years after the architect’s death.
Lercaro asked Aalto for a small church expressing the liturgical renewal of the Council. The design was presented in Bologna on 3 December 1966, but the cardinal’s departure from office in the late 1960s stalled the project for almost a decade. Final approval came at the end of 1975. Work began in 1976, supervised by Elissa Aalto with architect Vezio Nava, using a 1:20 scale model. The Metropolitan City of Bologna recalls that financial difficulties led to reduced dimensions. The bell tower, five parallel reinforced-concrete planes standing apart from the church, was blessed only on 25 April 1994.
The interior is an asymmetrical hall articulated by seven large curved concrete arches, with a copper-clad sawtooth roof and a sloping south wall opened by ribbon glazing. Light enters from above and slides across white surfaces, recalling Viipuri forty years earlier. The Italian Ministry of Culture’s contemporary architecture inventory records the designers, materials and construction phases. The building remains Riola’s parish church.
Italy also has a quieter Aalto work: the Finnish pavilion in the Venice Biennale’s Giardini, dating to 1956. It is a prefabricated timber structure with blue slats, white triangles and skylights, designed, as the Foundation recalls, to be dismantled, stored and reassembled like a tent. Intended as temporary, it is still there; the restoration cited in the original dates to 2012.
Why Alvar Aalto still appeals today
Aalto appeals today because he anticipated, by almost a century, qualities sought in contemporary homes: natural materials, soft forms, controlled light and comfort perceived through the body before the eyes. He can be seen as a precursor of what is now called organic modern style.
Our editorial team has observed several of his themes recurring in recent residential projects: pale birch, curved walls guiding movement, overhead light in windowless corridors, and low pendants above tables. Alongside his American and Scandinavian contemporaries discussed in our Italian-language guide to mid-century modern style, Aalto stands out for a precise quality. He designed objects not for an image but for a situation: a patient needing to breathe, a reader needing a shadow-free page, or a family living and working under one roof.
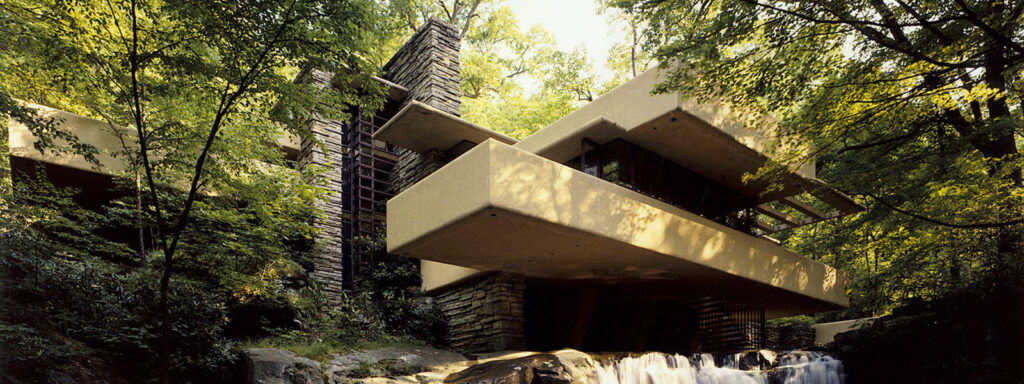
Compared with Frank Lloyd Wright’s organic architecture, which constructs a total, recognisable system, Aalto often works through adjustments: a wall that tilts, a joint that bends. For visits, the Alvar Aalto Foundation lists opening information, guided tours and the Jyväskylä museum, which reopened in May 2023 within the new Aalto2 museum centre.
Frequently asked questions about Alvar Aalto
What are Alvar Aalto’s most famous buildings?
His best-known works include Paimio Sanatorium (1929-1933), Viipuri Library (1927-1935), Villa Mairea (1937-1939), Aalto House in Helsinki (1936), Säynätsalo Town Hall (1949-1952), Baker House (1949) and Finlandia Hall (1971). Thirteen Finnish buildings and ensembles, grouped as Aalto Works, have been UNESCO World Heritage since July 2026.
Why is Alvar Aalto’s vase called Savoy?
The vase, designed in 1936 for a Karhula-Iittala glassworks competition, takes its name from Helsinki’s Savoy restaurant, furnished by Aino and Alvar Aalto, where it has been used since 1937. The competition entry’s original title was Eskimoerindens skinnbuxa. It is still manufactured by Iittala.
Who founded Artek, and when?
Artek was founded in Helsinki in 1935 by Alvar Aalto, Aino Aalto, Maire Gullichsen and Nils-Gustav Hahl to sell Aalto’s furniture and promote a modern culture of living. Aino Aalto was its first design director. Since 2013, the company has belonged to the Swiss Vitra group.
Where is Alvar Aalto’s church in Italy?
The Church of Santa Maria Assunta is in Riola, in the Bolognese Apennines beside the Reno, on Piazza Alvar Aalto. Commissioned in 1965 by Cardinal Lercaro and designed from 1966, it was built from 1976 and blessed on 17 June 1978, after Aalto’s death. Elissa Aalto supervised its completion. The bell tower dates to 1994.
What roles did Aino and Elissa Aalto play?
Aino Marsio-Aalto was a design partner from 1924 until her death in 1949, designing glassware, furniture and interiors and serving as Artek’s first design director. Elissa Aalto joined the practice in 1949, became a partner in 1959 and, after 1976, completed projects in Seinäjoki, the Essen theatre and Riola church. UNESCO recognises all three Aaltos and their collaborators.