Small bedroom ideas from a designer: minimum room sizes, clearance around the bed, space-saving beds and wardrobes, lighting, colour and layouts for every plan.
The best small bedroom ideas start with real measurements: minimum room sizes, clearance around the bed, space-saving beds and wardrobes, lighting, colour and layouts for every floor plan. A designer’s guide to rooms where every centimetre counts.
Fourteen square metres. That is the minimum Italian law requires for a double bedroom. In a great many European homes, it is also the real size of the room we sleep in. A small bedroom is not an exception to be patched up with a few clever tricks: it is the everyday reality of urban living. As such, it deserves a proper design, built on dimensions, circulation and ceiling heights before any furniture is chosen. That is the thinking behind the small bedroom ideas in this guide.
Here is the short answer. First, choose the bed according to the width of the room. Then protect a clearance of roughly 60 centimetres, about two feet, on the sides you actually use. Storage goes vertical, with floor-to-ceiling, sliding or built-in wardrobes, and the floor is kept clear with wall-hung bedside tables and wall lights. Light, continuous colours, airy textiles and a well-placed mirror do the rest. The point, as we will see, is to design in section and not only in plan.
What is the minimum size for a bedroom?
There is no single European rule: minimum bedroom sizes are set nationally, and sometimes locally. In Italy a bedroom must measure at least 9 square metres for one person and at least 14 square metres for two. The rule comes from article 2 of the Ministry of Health decree of 5 July 1975 on the sanitary requirements of dwellings, which also sets a minimum internal ceiling height of 2.70 metres. In England, the Nationally Described Space Standard asks for a single bedroom of at least 7.5 square metres and 2.15 metres wide. A double must reach at least 11.5 square metres, and the main double bedroom must be at least 2.75 metres wide.
Local building codes can add their own requirements. Before turning a study into a bedroom or splitting a room in two, check them with an architect or surveyor. In plan, 9 square metres is a room of 3 by 3 metres, and 14 square metres roughly 3.5 by 4. A double bed fits in both, but the difference between a comfortable room and a tiresome one comes down to a few centimetres.
How much space do you need around a bed?
As a design benchmark, leave a clearance of about 60 centimetres on each side of the bed you actually use. Allow more where wardrobe doors and drawers open. Below 50 centimetres you can still get past, but sideways, and making the bed becomes a balancing act. At the foot of the bed, if there is a wardrobe, the space required grows: a 50-centimetre hinged door needs the same amount of free space to swing open, plus room to stand in front of it.
The calculation we always run is simple. Take a double bed with a 160-centimetre mattress, the size sold as a king in the UK and a queen in much of the world. Its frame is between 170 and 180 centimetres wide depending on the model; add two 60-centimetre clearances and the total reaches 290 to 300 centimetres. A room three metres wide can just contain it, but leaves no room for a wardrobe along the long wall. We explore the gap between mattress size and real footprint in our guide to double bed sizes and bedroom layout.
Bed sizes and minimum room widths
The table below turns these clearances into room widths, the first check behind any of the small bedroom ideas that follow.
| Bed | Mattress (cm) | Typical frame footprint (cm) | Room width with two 60 cm clearances | Room width with bed against a wall |
|---|---|---|---|---|
| Single | 90 × 190/200 | 100 × 210 | 220 cm | 160 cm |
| Small double | 120 × 190/200 | 130 × 210 | 250 cm | 190 cm |
| Double | 140 × 190/200 | 150 × 210 | 270 cm | 210 cm |
| King (EU 160) | 160 × 200 | 170-180 × 210-215 | 290-300 cm | 230-240 cm |
| Super king (EU 180) | 180 × 200 | 190-200 × 215 | 310-320 cm | Not advisable |
These footprints refer to slim frames: an upholstered surround or a wraparound headboard can add several centimetres per side, so always check the technical drawing of the model you choose. Lengthwise, a bed of about 210 centimetres needs at least 60 to 70 centimetres of clearance at the foot; with a wardrobe on the same wall, you easily reach 3.5 metres.
Where to start when furnishing a small bedroom
Start with a survey, not a catalogue. Wall lengths, the position of the door and window, the way they open, radiators, sockets and switches: in a small bedroom every fixed element decides where the bed can go. The second step is to draw the routes, from door to bed, bed to window, bed to wardrobe, and only then place the furniture. Marking the bed out on the floor with masking tape, at full scale, tells you more than any rendering.
The third step is the one most often skipped: look at the room in section. A 12-square-metre bedroom with a 2.70-metre ceiling holds more than 30 cubic metres of volume, and the part above two metres is almost always empty. That is where the centimetres missing in plan are hiding: wardrobes up to the ceiling, wall units above the headboard, high shelves, niches carved out of the thickness of the walls.
Which bed is best for a small bedroom?
The best bed for a small bedroom has the smallest outer footprint for its mattress size. Ideally, it also doubles as storage or lets the floor show beneath it. Before choosing a model, choose the width: in many rooms under 12 square metres, a 140-centimetre double or a 120-centimetre small double gives back the clearance a 160 would take away. For an overview of upholstered, storage and lightweight frames, see our selection of the best Italian bed brands.
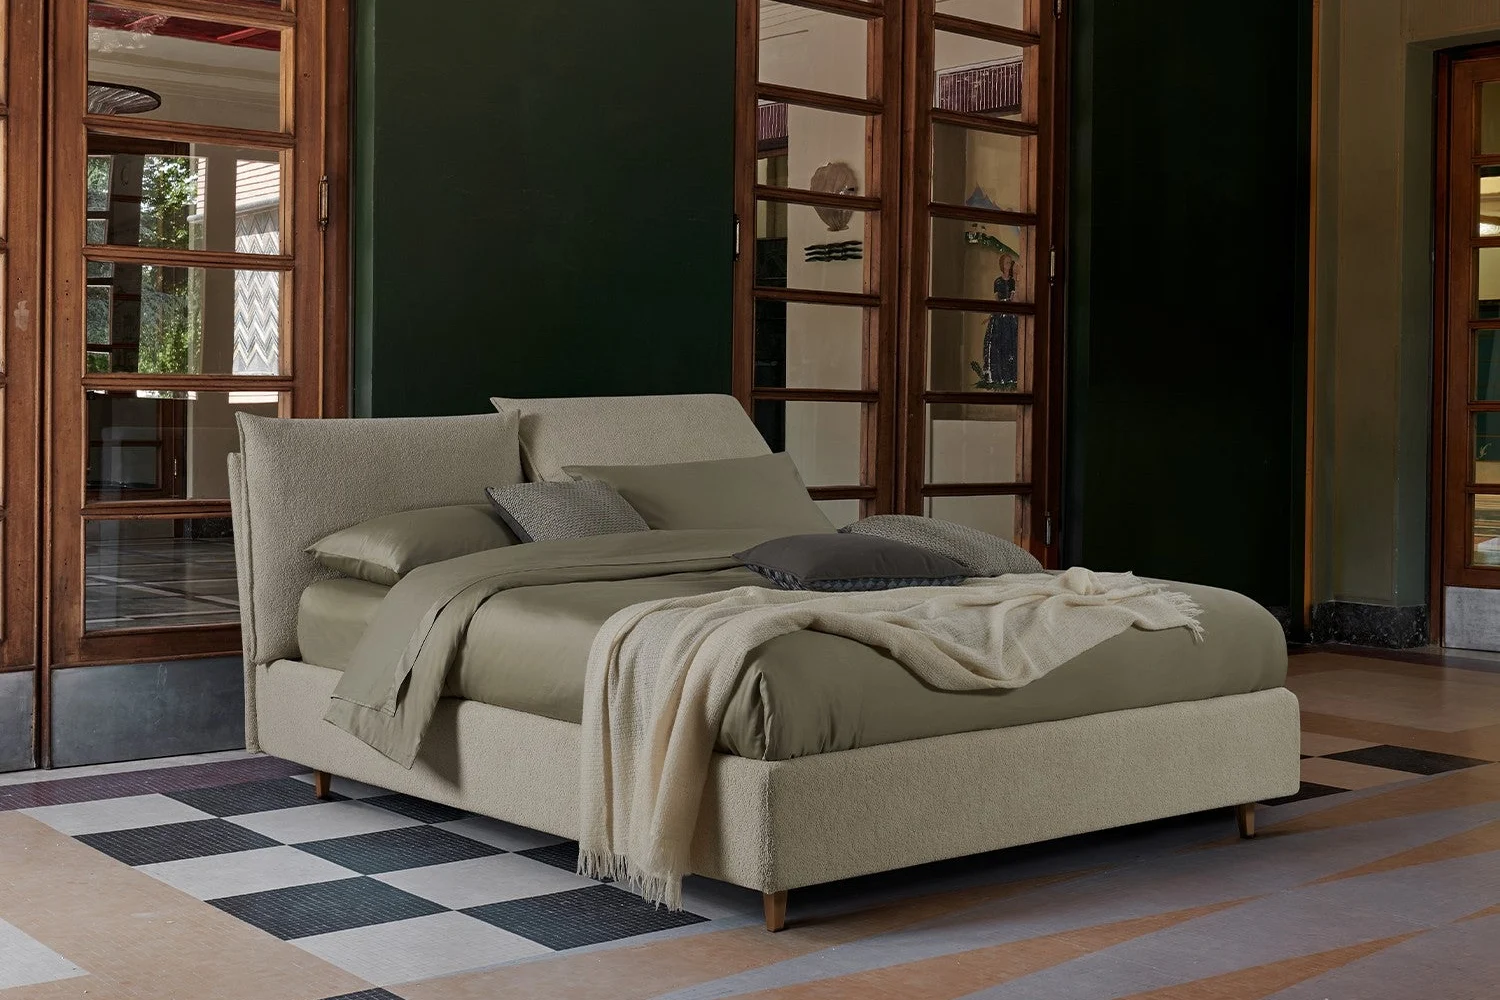
Ottoman storage bed
An ottoman storage bed is the most rational choice when the wardrobe is not enough: under a double mattress there is room for duvets, blankets and out-of-season clothes, without adding a single centimetre to the footprint. However, check that the lift, from the foot or the side, is not blocked by bedside tables. The mechanism must also be rated for the weight of your mattress. The trade-off is visual: a storage bed is a solid volume down to the floor, and in a very small room it feels heavier than a frame on legs.
Floating bed
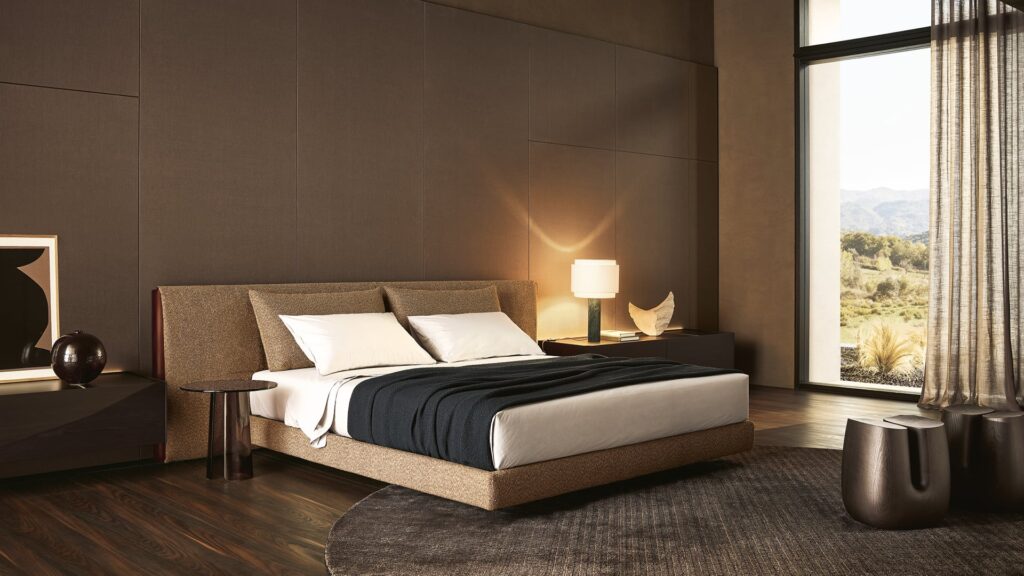
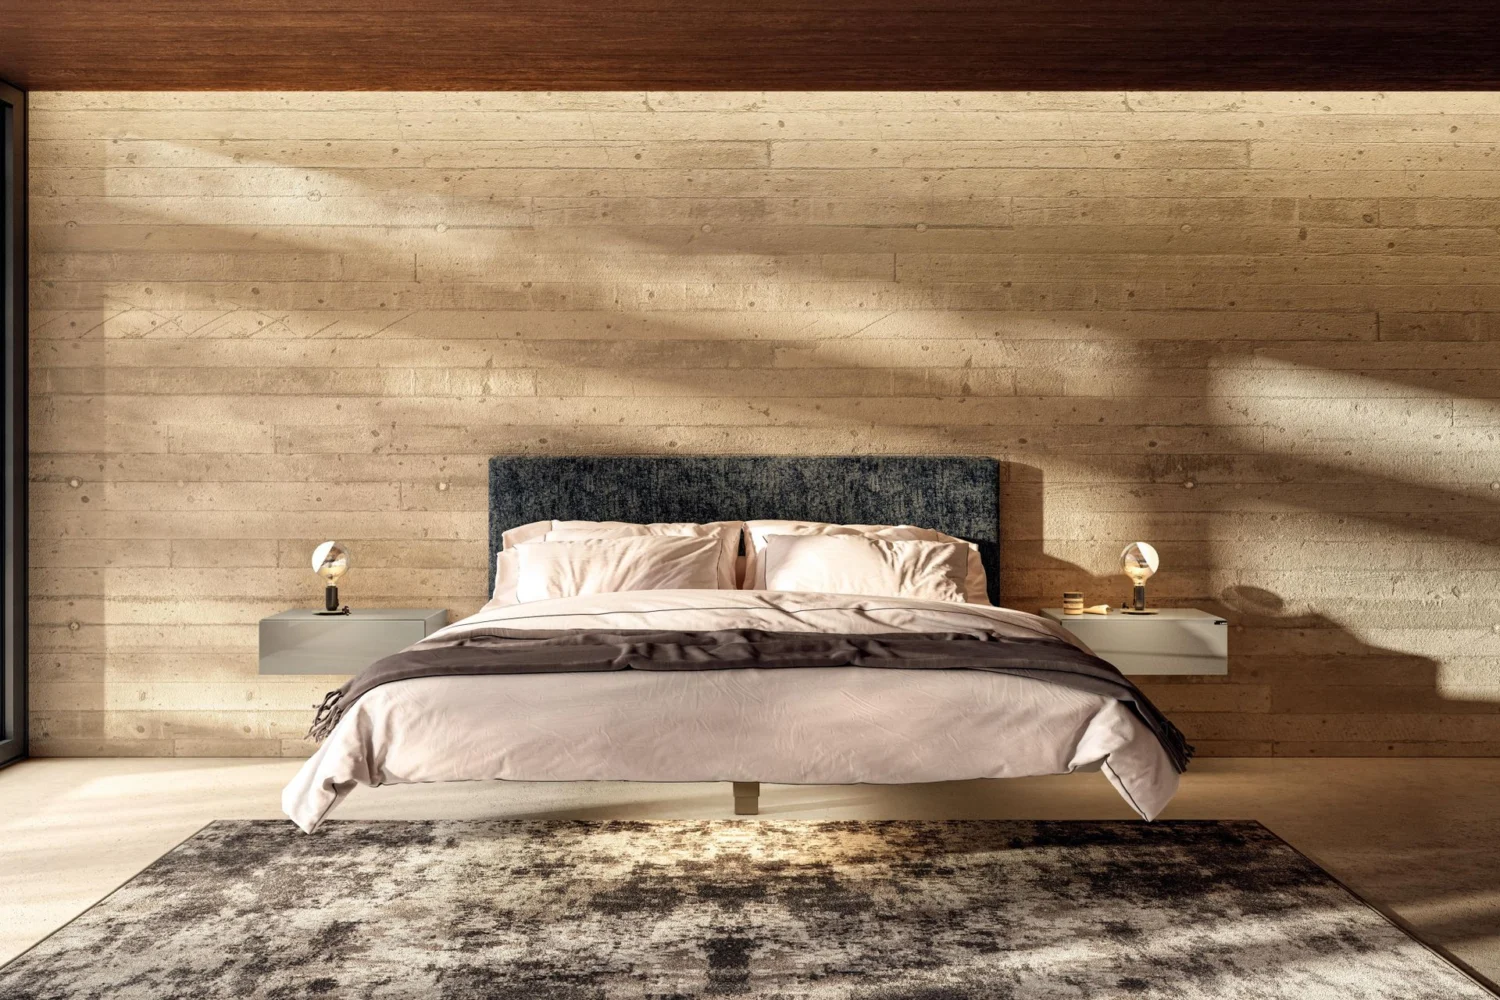
A floating bed has its base set back from the edge or fixed to the wall. As a result, the floor runs underneath and the room feels deeper. It is our favourite solution for narrow bedrooms, where the eye needs continuity. It also pairs well with wall-hung bedside tables and full-width headboards that integrate shelves and lights. You will find many examples among our iconic design beds and our edit of the most loved double beds.
Wall bed
A wall bed, folding vertically or horizontally, is the answer for rooms that must do something else by day: a study, a dressing room, a guest room. Closed, it takes up the depth of a wardrobe; open, it gives you a proper bed with a full-height mattress. Contemporary versions integrate sofas, desks or bookcases into the front and use counterbalanced mechanisms that can be operated with one hand. We also recommend it when the bedroom and living room are one and the same, as explained in our guide to furnishing a studio apartment.
Small double bed
The small double, with a 120-centimetre mattress, is the most underrated size. In a 9-square-metre single bedroom it offers adult comfort without eating into the clearance; for a couple it is narrow for every night, but it can be the right choice for a guest room. By the same logic, the 140-centimetre double is the most common compromise in double bedrooms under 13 square metres.
Where should the wardrobe go in a small bedroom?
In a small bedroom the wardrobe belongs on the longest wall without windows. Take it floor to ceiling and, where possible, flush with the wall, so that it reads as architecture rather than furniture. A standard wardrobe is around 60 centimetres deep: that is the figure to subtract from the room before any other decision.
Sliding wardrobe
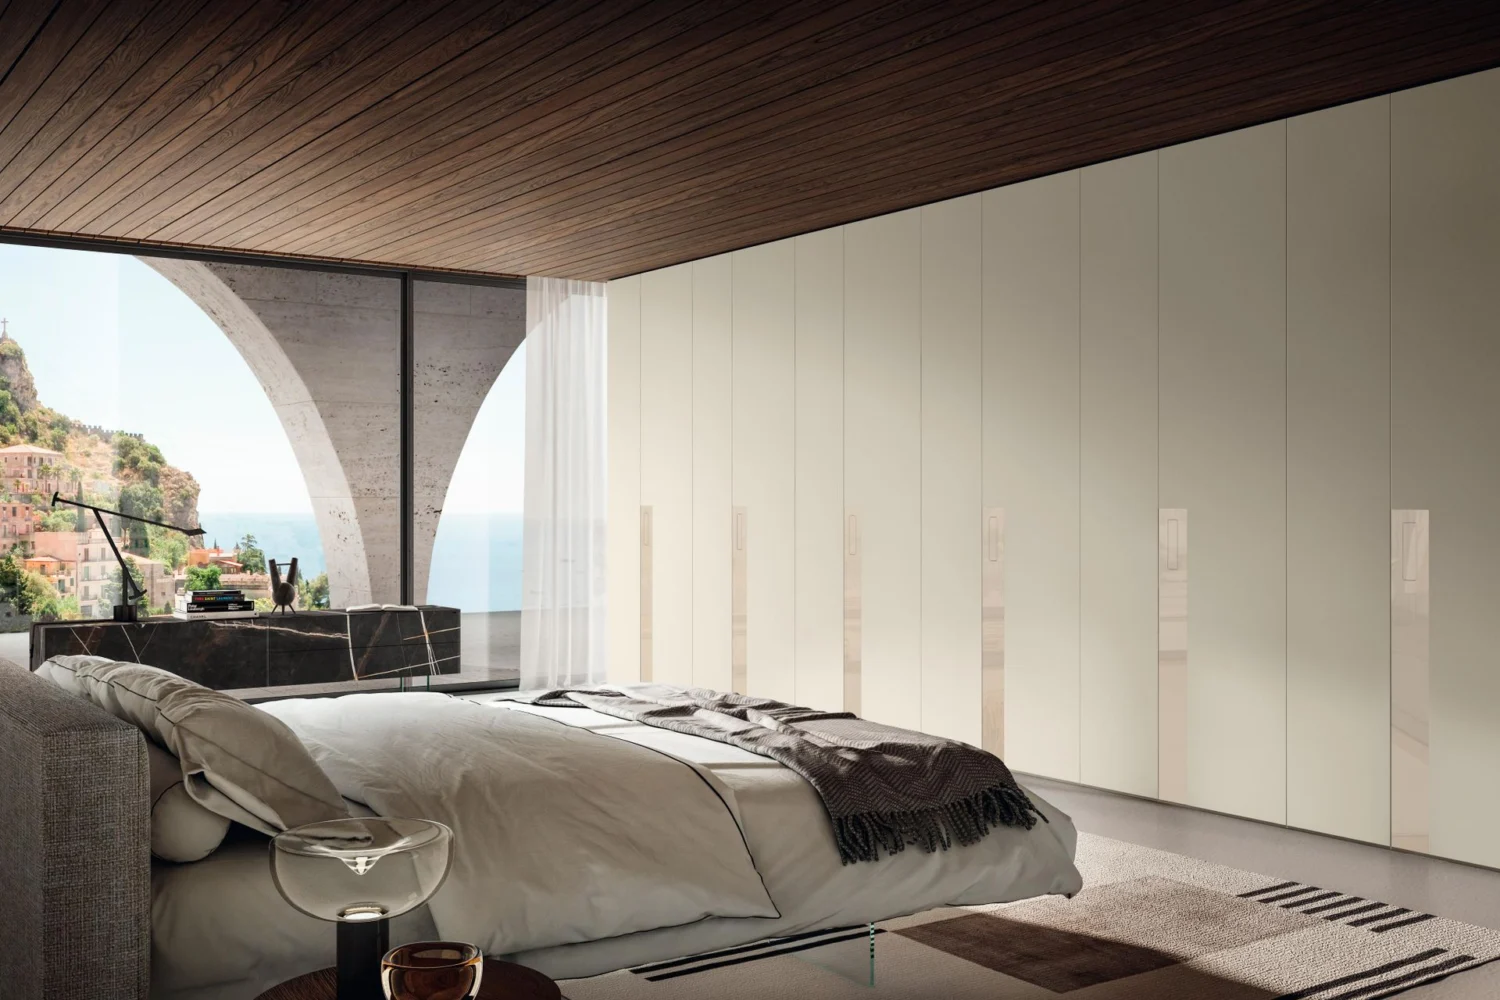
Sliding doors need no opening space in front of the wardrobe, which in a narrow room can be worth 40 or 50 centimetres of circulation. In exchange you can only reach half the wardrobe at a time, and the tracks add a few centimetres to the overall depth. Coplanar doors, which slide on the same plane when closed, are the most elegant.
Built-in and recessed wardrobes
When the floor plan has recesses, columns or a disused doorway, a made-to-measure built-in wardrobe reclaims space that would otherwise be lost. Even a 60-centimetre plasterboard lining wall can become a recessed wardrobe. With flush doors painted the same colour as the walls, it disappears into the room. We cover the technique in our feature on plasterboard niches.
Over-bed storage
A bridge wardrobe, with wall units above the headboard and tall cupboards either side of the bed, uses the most neglected wall in the room. It works if the upper units are shallower than the side columns. Leave enough headroom, too, so you never feel you are sleeping under a cupboard. Alternatively, a row of low units or a continuous shelf at headboard height offers less capacity but more lightness.
Walk-in wardrobe in a recess
A compact walk-in wardrobe can fit even in a small bedroom. All it needs is a recess or corner to close off with a curtain, a plasterboard partition or glass doors. With hanging on one side, allow about 110 to 120 centimetres from the back wall to the front: 60 for the rail plus room to step in. With hanging on both sides, plan for closer to 180. It takes a little floor area from the bedroom, but frees it entirely from freestanding storage.
Bedside tables and lighting in a small bedroom
In a small bedroom, choose bedside tables for the surface they offer, not their shape: a top 30 to 40 centimetres wide is enough for a lamp, a book and a phone. Wall-hung models or shelves fixed to the wall keep the floor clear and make cleaning easier. When the space differs on each side, two different tables are the most natural answer. For characterful models, see our selection of special bedside tables.
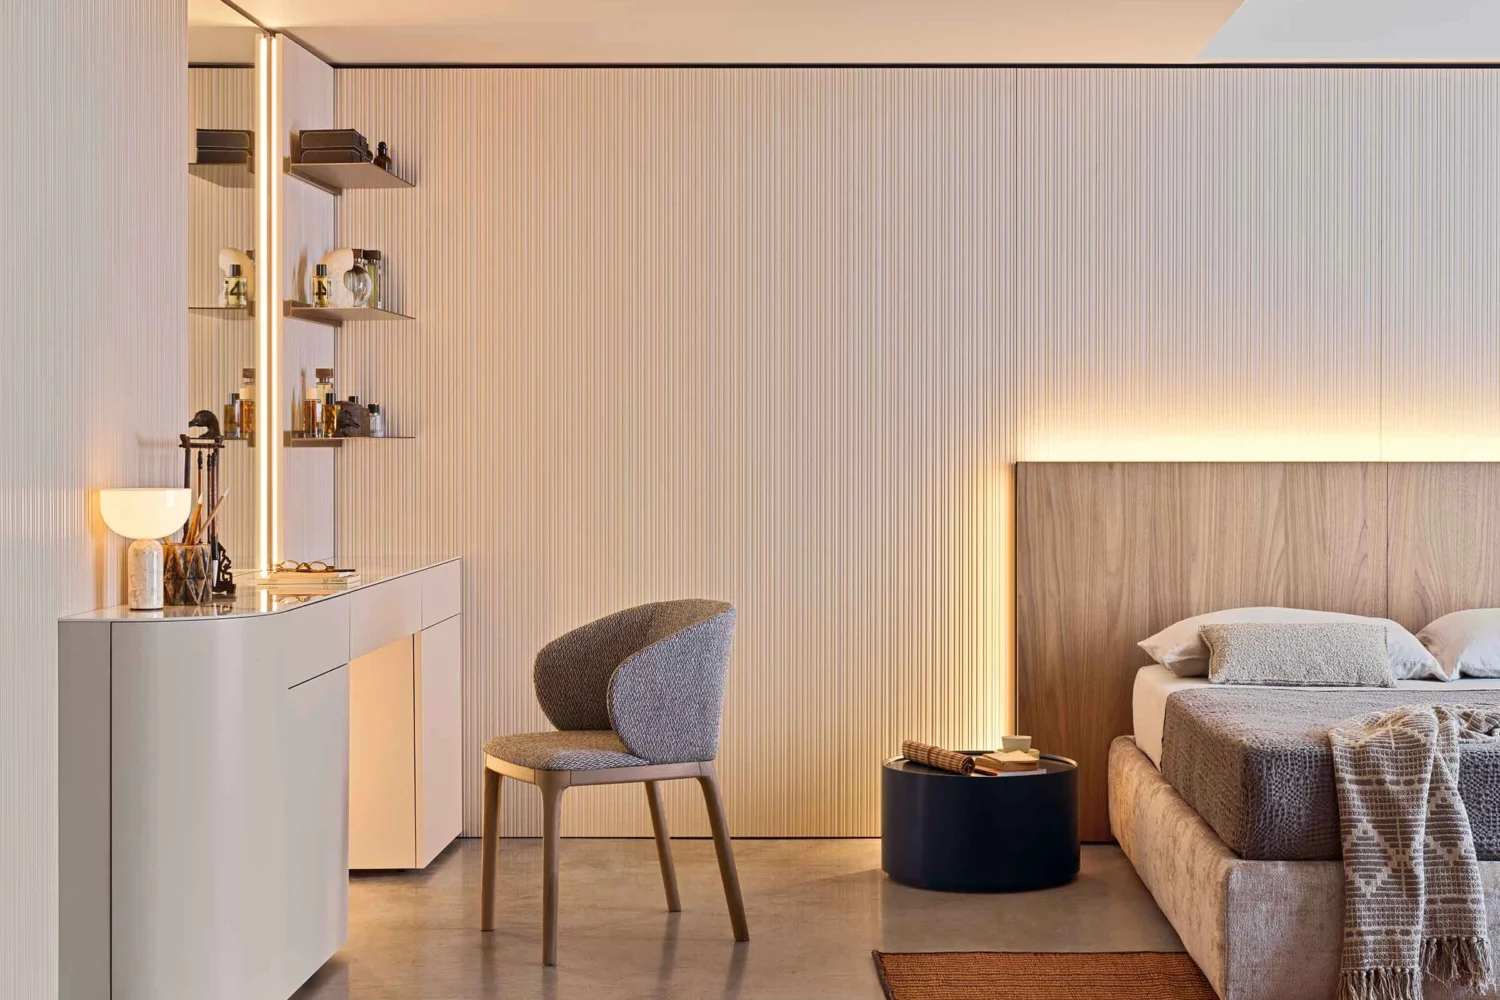
Lighting follows the same logic: anything that can come off a surface should move to the wall or ceiling. Adjustable wall lights, mounted roughly 50 to 60 centimetres above the mattress, replace the bedside lamp. They also let one person read without disturbing the other. Pendants either side of the bed, dropped to just above the bedside table, free the surface and frame the headboard wall. Soft ambient light, perhaps an LED strip concealed in the headboard or behind a wall unit, completes the scheme; for ceiling fittings, the proportions and heights in our guide to modern pendant lighting apply. In a bedroom it pays to stay with warm colour temperatures, around 2,700 kelvin.
What colours make a small bedroom look bigger?
The colours that open up a small bedroom are light, warm shades with a high light reflectance value: warm whites, ivory, sand, pearl grey, very dusty greens and blues. But continuity matters more than colour. The same shade, or two very close tones, on walls, ceiling and wardrobe doors erases the edges of the room. That is what makes it feel larger, and it is one of the simplest small bedroom ideas to apply. A white wardrobe on a grey wall remains a piece of furniture; a wardrobe the same colour as the wall becomes architecture.
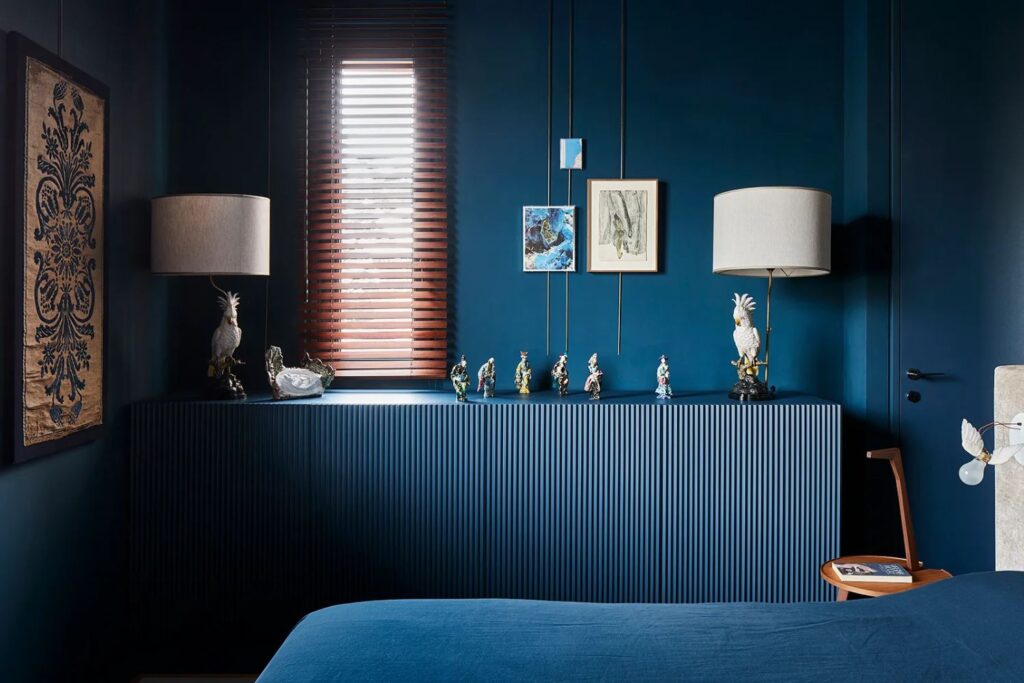
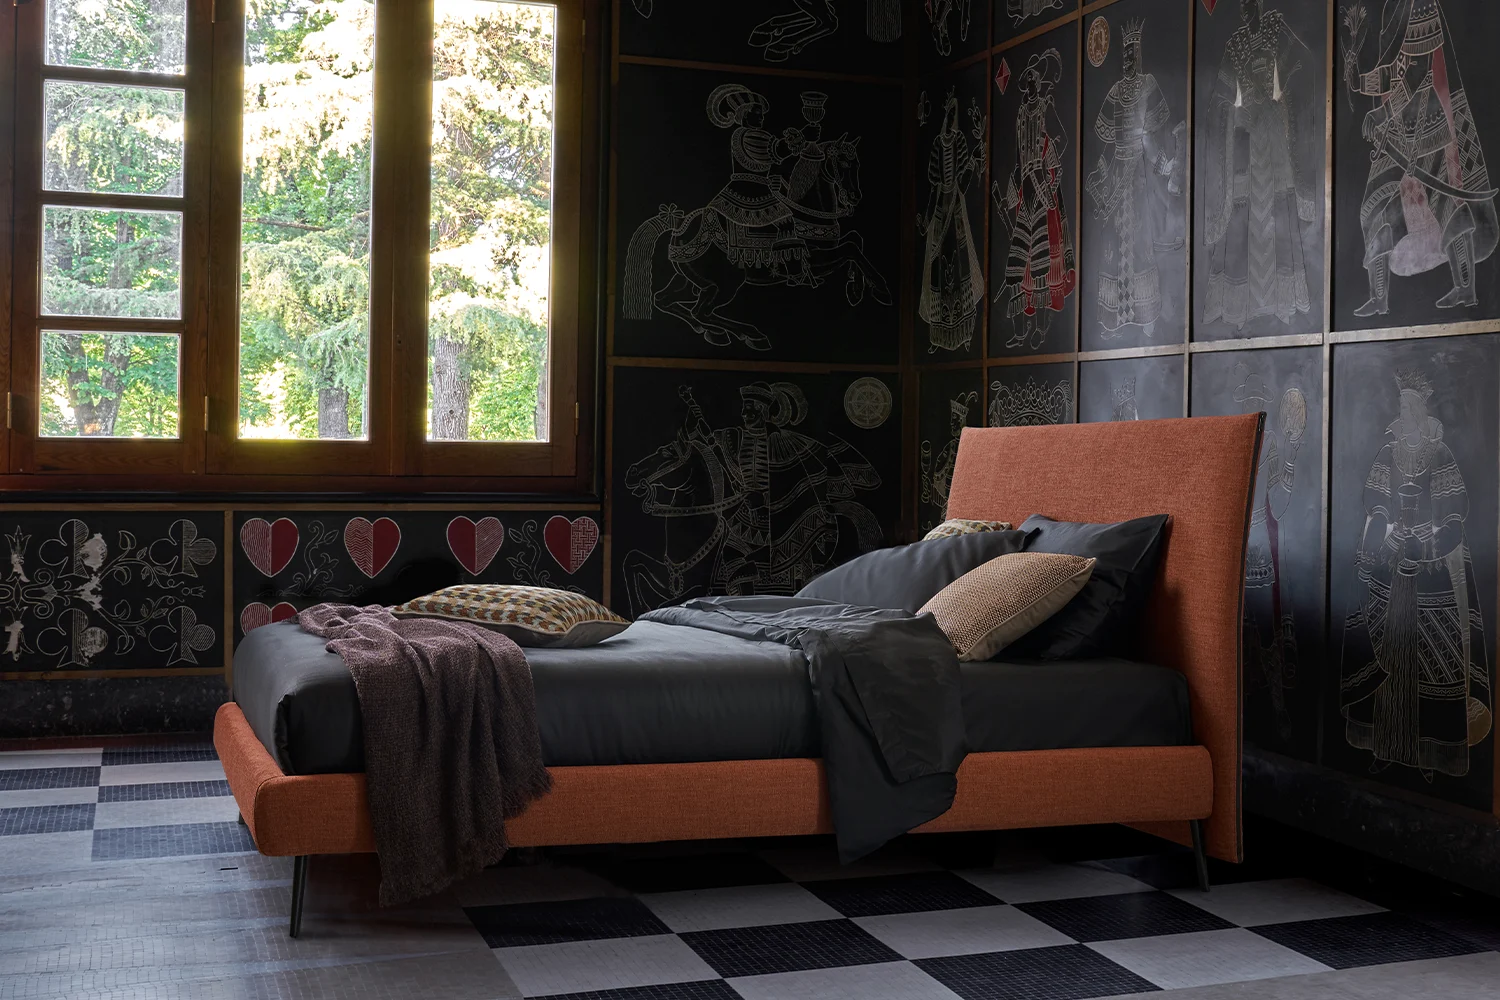
Dark colours are not off limits. A small bedroom painted entirely in a deep green or midnight blue, ceiling included, loses its corners. It becomes enveloping, almost a retreat, especially if it is used mainly at night. The choice depends on orientation and daylight, as we explain in our guide to bedroom colours. On the headboard wall, a small-scale or vertically striped wallpaper adds character without closing the room in; we have picked some favourites among our bedroom wallpapers.
Materials work on perception too. Continuous flooring, with no thresholds between bedroom and hallway, stretches the space; pale wood laid lengthwise makes the room feel deeper. Matt, tactile surfaces, linen, brushed wood, mineral plasters, reflect light softly and make the room warmer without weighing it down.
Textiles and mirrors: how to lighten a small bedroom
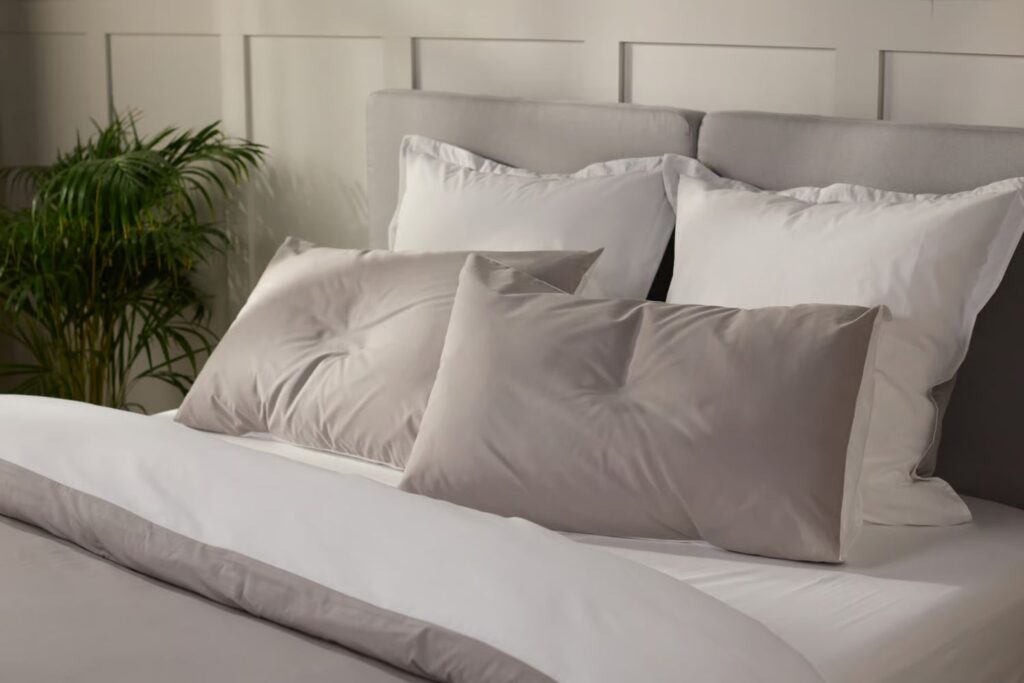
Textiles are the cheapest and most effective way to change how a small bedroom feels. Hang curtains as high as possible, close to the ceiling, and let them fall to the floor: they lift the room visually and widen the window. Choose light fabrics, linen or voile, in the same tone as the walls, with a separate blackout layer for the night. Bed linen should follow the room’s palette: few colours, plenty of texture. One rug extending beyond the sides of the bed, rather than several small mats, unifies the floor.
A mirror doubles light and depth, but it needs to be placed with care. The ideal spot is the wall perpendicular to the window, where it bounces daylight into the room; a full-height mirror on a wardrobe door adds depth without taking up space. Many designers avoid placing one directly opposite the bed, for visual calm as much as tradition.
Small bedroom layout ideas for rectangular, square and narrow rooms
Rectangular room
In a rectangular bedroom, say 3 by 4 metres, the bed usually goes with its headboard centred on the short wall, and the wardrobe on the long wall opposite the window or at the foot of the bed. If the room is three metres wide, try the headboard on the long wall instead. This leaves two comfortable clearances and frees the short wall for the wardrobe, so test it first when the door and window allow.
Square room, the 3×3 bedroom
A 3 by 3 metre room is 9 square metres: in Italy that is legally a single bedroom, and it is where a small double shows its worth. If in practice it has to take a double, the usual solution is to push the bed against one wall, sacrificing one clearance. The opposite wall then takes a shallow sliding wardrobe or a bridge unit. It works, but whoever sleeps on the wall side will notice it every night.
Narrow room
In a long, narrow bedroom under 2.6 metres wide, the double bed goes with its headboard against the far short wall, away from the door. Meanwhile, a sliding wardrobe takes the long wall or the entrance zone, creating a kind of dressing corridor. If the width allows, setting the bed crosswise against the short wall leaves the whole length free. A floating bed, wall-hung bedside tables and flooring laid lengthwise all help the room stop feeling like a corridor.
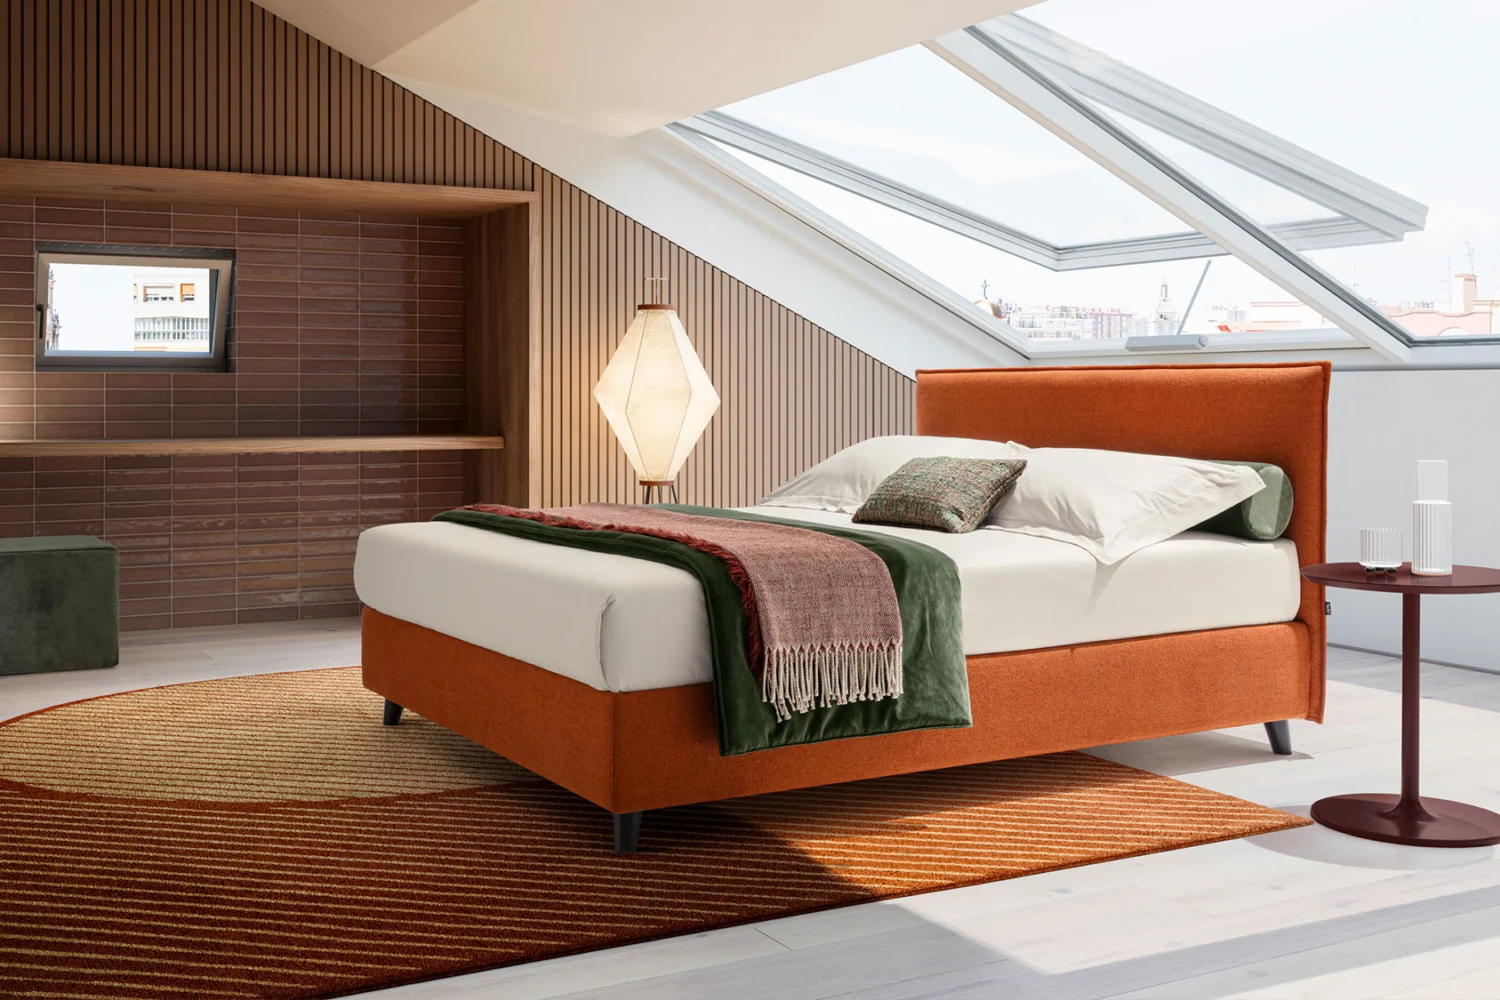
Small bedroom ideas for an attic
In an attic, the bed goes under the lowest part of the roof, headboard towards the slope, where you are lying down anyway. The wardrobe, by contrast, belongs in the tallest zone, where you stand. Minimum heights for habitable loft rooms are set by national or regional building rules and should be checked before any work begins. The lowest eaves can take made-to-measure storage, low chests and niches, while roof windows need proper blackout blinds. You will find more ideas in our guide to furnishing an attic.
Mistakes to avoid in a small bedroom
Most problems start in the showroom, when a bed is chosen by its mattress size and the upholstered frame turns out to take up twenty centimetres more at home. Openings are the second trap: hinged doors that hit the bed, drawers that will not open fully, a window you cannot reach. Next comes low furniture, chests of drawers, dressers, benches, filling the floor instead of taking storage upwards. Lighting is often an afterthought too, with a single central fitting and two bedside lamps that occupy the whole surface. Finally, avoid trying to reproduce in twelve square metres a bedroom seen in a magazine at twenty: a small room needs one strong, coherent idea, not a sum of solutions. This reasoning applies to the other compact rooms of the home, as we show in our guide to the small living room.
Small bedroom FAQs
Which bed takes up the least space?
For a given mattress, the smallest footprint belongs to frames without a protruding surround and to divan beds with wall panelling instead of a headboard. Wall beds go further still: by day they take up only the depth of a wardrobe. Choosing a 140 or 120 mattress instead of a 160, however, remains the most effective way to gain space.
Can a double bed fit in a 9 square metre room?
Physically yes, in a room of 3 by 3 metres, but only by pushing it against a wall and giving up one clearance. Under Italian rules a 9-square-metre room is in any case a single bedroom: a double must be at least 14 square metres.
What furniture do you need in a small bedroom?
A bed, a floor-to-ceiling wardrobe, a surface on each side of the bed and good lighting. Everything else, an armchair, a chest of drawers, a desk, is worth considering only if a clearance of at least 60 centimetres remains. A few well-sized pieces beat many small ones.
How do you make a small bedroom look bigger?
Use light, continuous colour on walls, ceiling and wardrobes, and hang curtains up to the ceiling. Choose a floating bed or one on legs that lets the floor show. Finally, add a mirror on the wall perpendicular to the window and swap table lamps for wall lights.
Can you have a walk-in wardrobe in a small bedroom?
Yes, if there is a recess or corner at least 110 to 120 centimetres deep for hanging on one side. Alternatively, a built-in wardrobe with flush doors painted the same colour as the walls offers similar capacity while taking less space from the room.