Five suspended ceiling brands and systems, comparing continuous surfaces, acoustic tiles and metal panels, with service access, installation questions and an Italian cost example.
A suspended ceiling changes a room’s light, proportions and atmosphere. It can conceal services, improve acoustic comfort or create a continuous surface. Before choosing a brand, decide what needs to remain accessible above it.
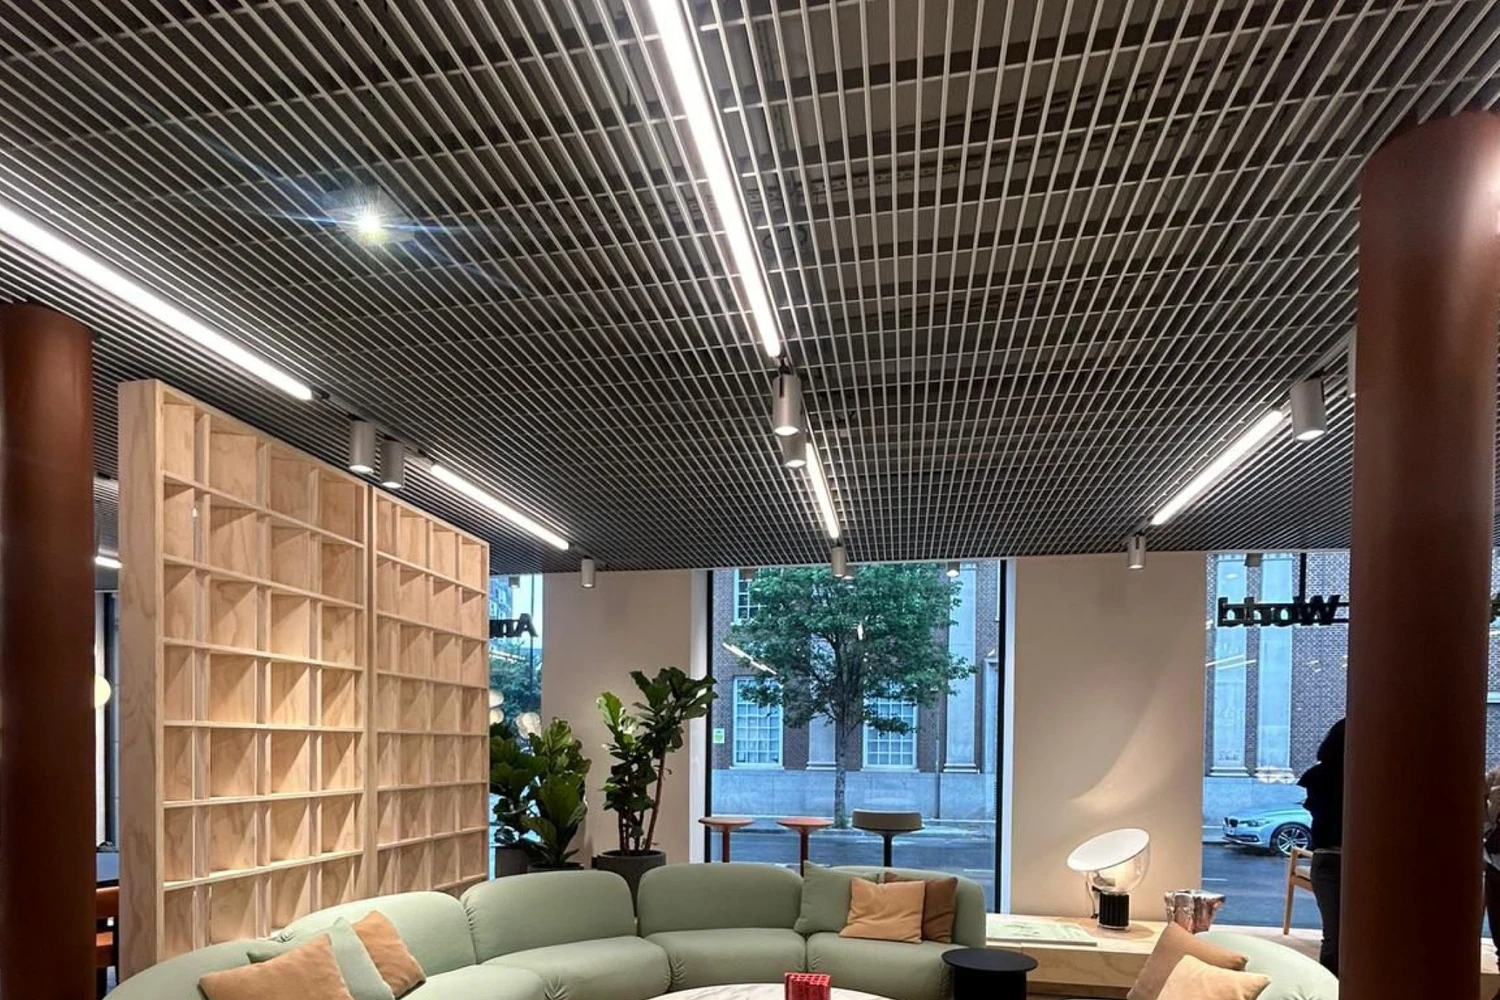
Our shortlist of suspended ceiling brands and systems includes Knauf, Saint-Gobain Gyproc, Rockfon, Ecophon and Atena. It compares continuous plasterboard, perforated surfaces, modular acoustic panels and metal ceilings, using documented Italian and European offerings. It is a project-focused selection rather than an editorial laboratory ranking; check local configurations and availability.
Continuous, modular or acoustic?
A continuous ceiling creates a surface without a grid of individual tiles. Services need access panels at the appropriate locations. A demountable modular ceiling allows elements to be removed according to the selected system and may have either an exposed or concealed grid.
“Acoustic” identifies a requirement rather than one appearance. Both continuous and modular solutions are available. Distinguish absorption, which helps reduce reverberation in the room, from sound insulation between rooms or against noise from the floor above.
Five ceiling brands to compare
| Brand | System to consider | Useful comparison |
|---|---|---|
| Knauf | D112 | Continuous suspended ceiling |
| Saint-Gobain Gyproc | Gyptone Big Quattro 40 | Continuous perforated surface |
| Rockfon | Blanka | Acoustic tiles and matt finish |
| Ecophon | Focus Ds | Concealed grid and tile access |
| Atena | Plan | Metal panels on a T-grid |
Knauf: D112 for a continuous ceiling
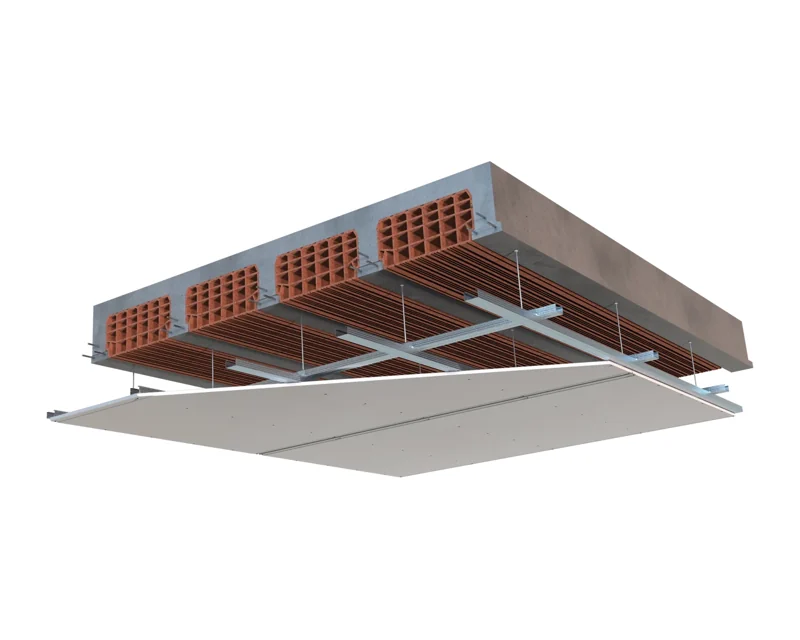
D112 is a suspended ceiling with a two-level metal framework. Knauf presents it for lowered ceilings and concealed services, with provision for access hatches. It is a reference for a continuous finish coordinated with lighting and ceiling details.
Variants change the boards, profiles and performance; D112 is not one universal specification. For a modular mineral tile in high-humidity areas, the Knauf offering also includes AMF Thermatex Aquatec, a different solution from a continuous plasterboard ceiling.
Saint-Gobain Gyproc: Gyptone Big Quattro 40
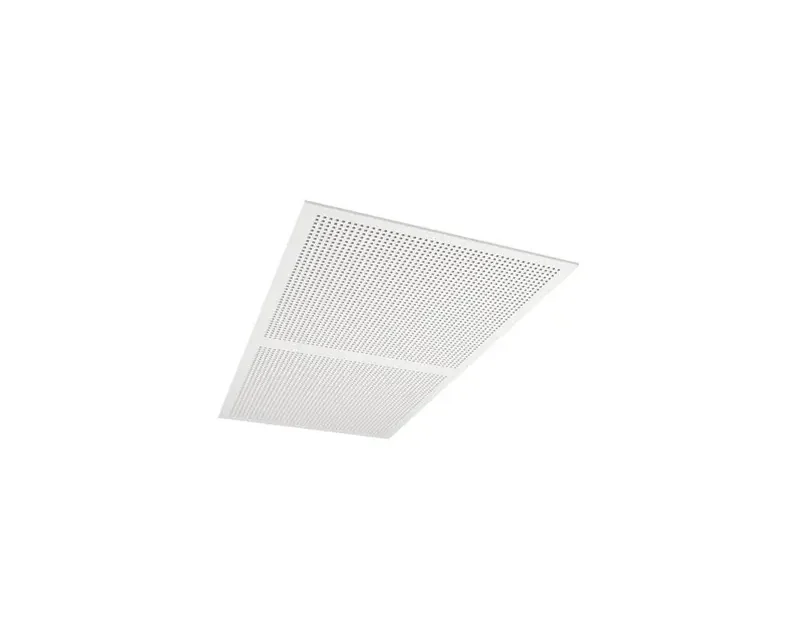
Gyptone Big Quattro 40 Activ’Air is faced gypsum board with regular square perforations and acoustic tissue on the back. Four tapered edges allow joint treatment for a continuous surface, while the perforation pattern remains part of the design.
The documented Italian format is 1,200 × 2,400 mm, 12.5 mm thick. It is not a tile that can simply be lifted out of a grid. Plan access, lighting positions and decoration as part of the system, preserving the perforated surface’s function.
Rockfon: Blanka and surface quality
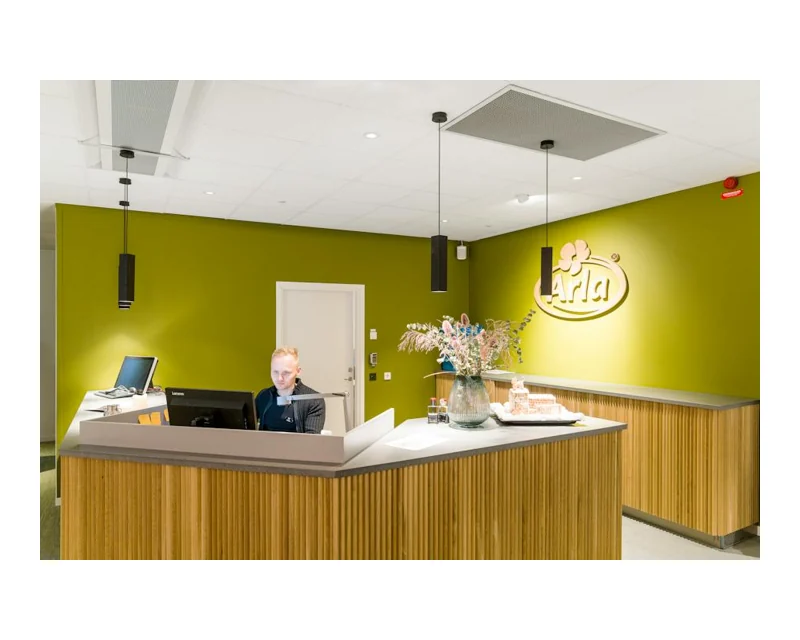
Rockfon Blanka is a stone wool acoustic ceiling tile with a white, smooth, matt surface. It is an option when acoustic comfort needs to work with a discreet, light-coloured ceiling finish.
The range includes different edges and dimensions paired with specific grid systems. Edge type affects the joint pattern and installation: a generic “600 × 600 tile” description is insufficient. Examine the edge and tile together under the lighting intended for the room.
Ecophon: Focus Ds, concealed grid and access
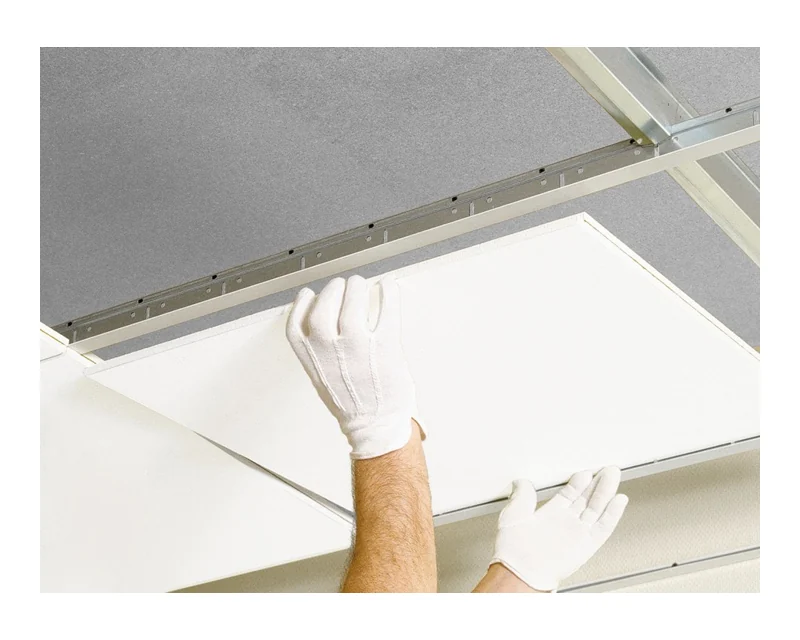
Ecophon Focus Ds is a modular acoustic ceiling with a concealed grid and bevelled edges leaving a narrow groove between tiles. The manufacturer specifies easily demountable individual tiles and integration of lighting and ventilation.
A neat appearance and access can coexist, provided manoeuvring space and service positions are compatible. Removable tiles still need suitable ceiling depth and clearance above them.
Atena: Plan metal ceilings
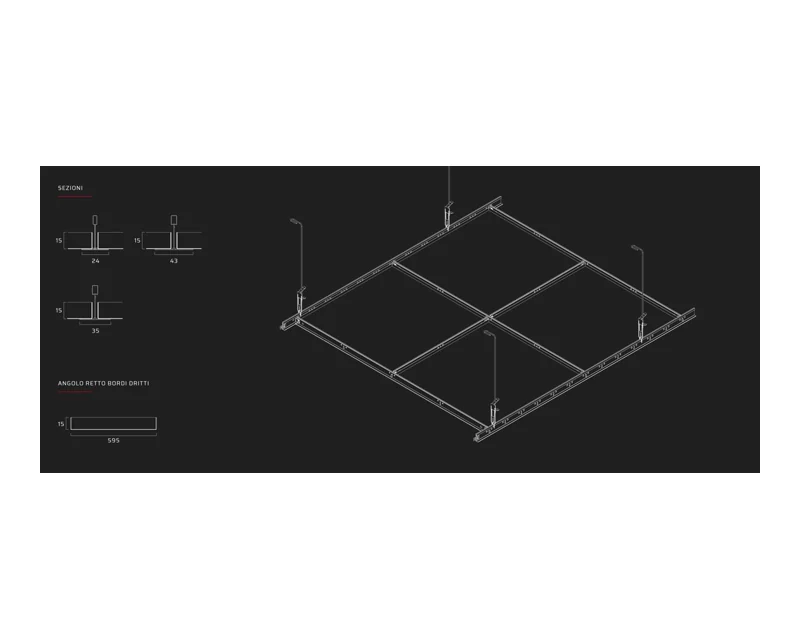
Plan, part of Atena Metal Modular, uses lay-in panels on T-grids. It has straight panel edges and an exposed structure, with a reference size of 600 × 600 mm and other dimensions available on request.
A metal ceiling’s visual precision comes from finish, possible perforation and acoustic build-up. Metal alone does not establish absorption. Perimeter details, lighting and access complete the design.
How much does a suspended ceiling cost?
Colore Amico listed 40 Rockfon Pacific tiles, 600 × 600 × 12 mm, at €139 including VAT. The 14.4 m² box gives approximately €9.65/m² for tiles alone. The indicative reference needs reconfirming; Pacific differs from Blanka and the price excludes a complete ceiling.
For a 20 m² area, buying only whole boxes in that format requires at least two boxes, 28.8 m² nominal coverage, costing €278 before delivery. Check waste, room geometry and availability. The example distinguishes a per-square-metre rate from the quantity that must actually be ordered; it is not an international installed-cost benchmark.
The finished cost also includes grid or framing, hangers, fixings, perimeter trims, accessories and labour. Continuous ceilings require joint treatment, the specified surface finish and painting. Identify access panels, lighting, ventilation outlets and special details separately, including work supplied by other trades.
Where to buy and how to request a useful quote
Merchants, dry construction distributors, ceiling specialists and contractors are common channels. Modular orders need precise tile and edge codes with compatible grids and accessories; continuous ceilings need the complete assembly specified. Board thickness is only part of the supply.
- Finished level: available height and space for services, installation and maintenance.
- Access: which components need inspection and how tiles or hatches open.
- Acoustics: the actual problem and the complete configuration’s relevant performance.
- Environment: humidity, cleaning and permitted conditions for both panels and supporting structure.
- Loads: specified support for lighting, equipment and other items, rather than assuming the tile carries them.
- Details: joints, edges, lighting, ventilation and replacement-part availability.
For continuous ceiling materials, see our guide to plasterboard brands. For room acoustics, the acoustic panel shortlist helps distinguish the different approaches.
Questions before choosing a ceiling
Will an acoustic ceiling eliminate noise from neighbours?
Not automatically. Reducing room reverberation differs from insulating noise transmitted through floors, walls and services. Identify the problem before selecting the system.
Does a concealed grid mean the ceiling cannot be inspected?
No. Focus Ds and other modular systems combine removable tiles with a concealed grid. Removal method and clearance depend on the ordered configuration.
Can I compare brands only by tile price?
That leaves out much of the project. Compare ceiling type, edges, supporting structure, performance, accessories, installation and finish on equivalent terms. A useful quotation makes these items clear and relates them to the room.