Frank Lloyd Wright’s life and work: organic architecture, Prairie and Usonian houses, Fallingwater, the Guggenheim and eight UNESCO World Heritage buildings.
From Chicago’s Prairie Houses to the Guggenheim’s spiral, by way of a home suspended above a waterfall: the life, ideas and buildings of the architect who taught the twentieth century to think of architecture, furniture and landscape as a single whole.
On 18 December 1934, a sixty-seven-year-old architect walks beside Bear Run in Pennsylvania, a guest of Pittsburgh businessman Edgar J. Kaufmann, who will soon commission a weekend home. The resulting house will do more than overlook the waterfall: it will rise above it. According to Taliesin apprentices’ recollections, the first drawings, including plans, a perspective and a section, were produced in just a few hours before the client’s arrival, and were essentially the definitive designs.
The architect is Frank Lloyd Wright, and the house is Fallingwater. The 1929 crash had emptied his practice of commissions. Yet between 1936 and 1939, he produced Fallingwater, the Johnson Wax headquarters and his first Usonian house. It is one of architecture’s most remarkable comebacks.
To explore Wright’s work is to follow a seventy-year career encompassing 1,114 designs and 532 completed buildings, according to the Frank Lloyd Wright Foundation. Our editorial team follows one particular thread: how organic architecture changed the way people live.
Who was Frank Lloyd Wright?
Frank Lloyd Wright (1867–1959) was the American architect who developed organic architecture and transformed the single-family home, from Prairie Houses to Usonian dwellings, alongside public buildings such as New York’s Guggenheim Museum. He was born on 8 June 1867 in Richland Center, Wisconsin, to a preacher and musician and to Anna Lloyd Jones, a teacher from a Welsh family. He grew up in Madison and studied engineering at university for a time.
Chicago and Sullivan’s influence
In 1887, he moved to Chicago. After working in other offices, he joined Adler & Sullivan and spent around six years alongside Louis Sullivan. Their relationship ended acrimoniously in 1893 when Sullivan discovered that his employee was accepting private commissions. Wright then established an independent practice.
Oak Park, Taliesin and Taliesin West
In 1889, he married Catherine Lee Tobin and built his own house in Oak Park, a Chicago suburb. The addition of a studio helped provide the setting in which his Prairie style matured. In 1909, he left his family and travelled to Europe with Mamah Borthwick. Berlin publisher Ernst Wasmuth issued his drawings portfolio in 1910 and a further collection in 1911, bringing his work to the attention of young European architects. In 1911, he began Taliesin in Wisconsin, taking a Welsh name meaning shining brow. In 1914, an employee set the house on fire and killed seven people, including Mamah and her two children. Wright rebuilt, as he would again following a second fire in 1925. In 1928, he married Olgivanna Lazovich; in October 1932, they established the Taliesin Fellowship, a community of apprentices learning through practice. In the late 1930s, Taliesin West became the practice’s winter camp in the desert at Scottsdale, Arizona. Wright died in Phoenix on 9 April 1959, shortly before his ninety-second birthday.
What is Frank Lloyd Wright’s organic architecture?
Organic architecture is Wright’s idea that a building, its furnishings and its setting should emerge together as a single organism, developing from the inside out in harmony with the location, materials and occupants. In a passage reproduced by the Frank Lloyd Wright Foundation, he argues that the building, furniture and environment cannot meaningfully be considered as separate things.
The aim is not to imitate nature’s appearance but to follow its principles. UNESCO identifies common qualities among the buildings inscribed in 2019: open plans, blurred boundaries between inside and outside, innovative use of steel and concrete, geometric abstraction, and the shaping of space in response to practical and emotional needs. For interior design, this means furniture is not simply added to a room: it belongs to its conception.
Prairie Houses: extending the home across the landscape
Prairie Houses are the homes Wright designed around Chicago between approximately 1899 and 1910: low, spreading volumes, shallow-pitched roofs with deep overhangs, and open plans organised around a large central fireplace. According to the Frank Lloyd Wright Foundation, they reject the tall, straight-sided box in favour of the prairie’s horizontal line.
The outstanding example is the Frederick C. Robie House in Chicago’s Hyde Park, designed and built between 1908 and 1910. The Frank Lloyd Wright Trust describes it as the culmination of the Prairie style: an insistently horizontal building of overlapping planes, deep eaves and projecting roofs. Inside, the living and dining rooms form a continuous space divided only by the central fireplace. Leaded windows with diamond and diagonal patterns filter light and protect privacy. In 1991, the American Institute of Architects placed it among the twentieth century’s ten most significant structures.
Frank Lloyd Wright’s works: buildings that changed the twentieth century
Wright’s most important works include Unity Temple, the Robie House, Taliesin, Tokyo’s Imperial Hotel, Fallingwater, the Johnson Wax headquarters, the Jacobs House, Taliesin West and New York’s Guggenheim Museum.
Unity Temple, Oak Park
When Oak Park’s Unitarian church burned down in June 1905, Wright received the commission for its replacement. Dedicated in September 1909, the new building used cast-in-place concrete. Wright explained the choice candidly: the budget was $45,000, and concrete was inexpensive. Twenty-five square skylights in amber leaded glass illuminate the sanctuary, intended to convey the feeling of a clear day.
The Imperial Hotel in Tokyo
Wright supervised the Imperial Hotel’s construction in Japan before returning to the United States in 1922. The hotel opened in Hibiya in 1923. Built in concrete and volcanic Oya stone, it survived that year’s Great Kanto Earthquake with limited damage. It was demolished in 1968; the entrance lobby was dismantled and reconstructed at the Meiji-mura open-air museum in Aichi Prefecture.
Fallingwater
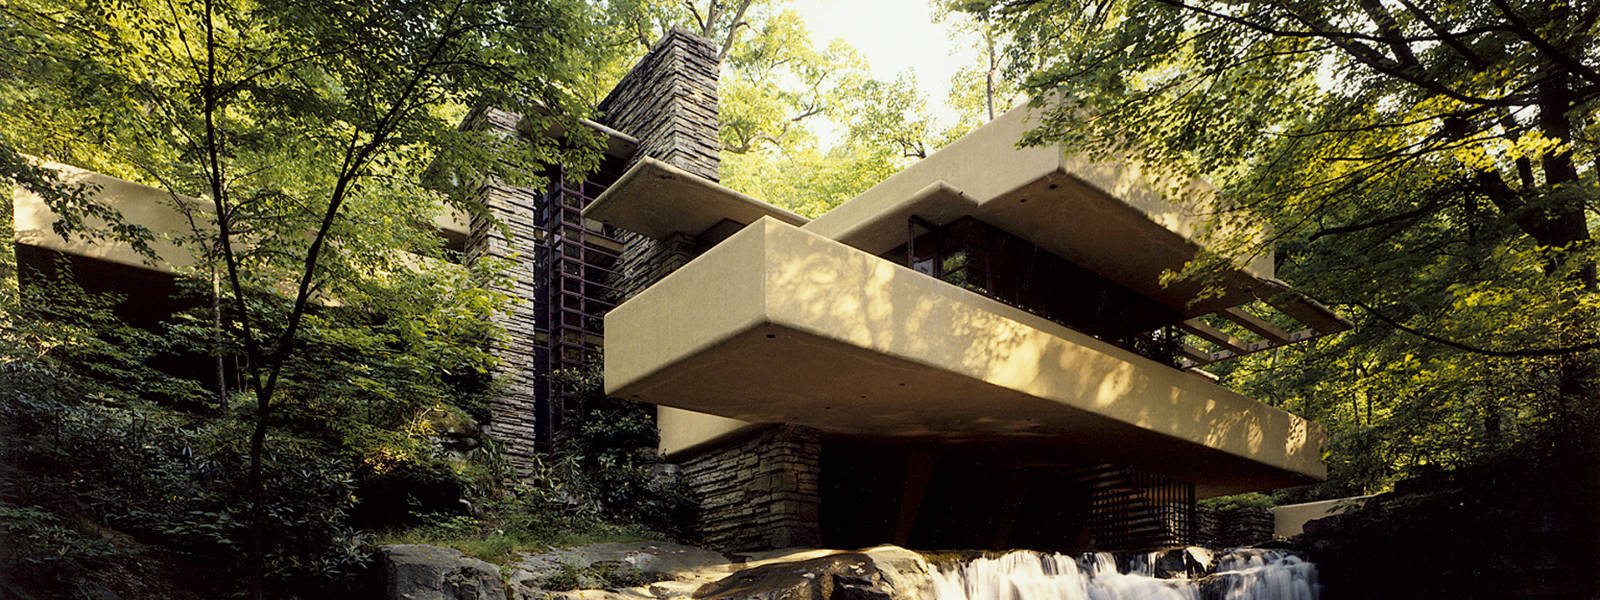
Fallingwater, at Mill Run, around 110 kilometres southeast of Pittsburgh, was designed in 1935. Construction began in April 1936; the Kaufmann family moved in during December 1937, and the guest house was completed in 1939. Reinforced-concrete cantilevered terraces are anchored to a central core of local sandstone, echoing the stream’s rocky ledges. In 1963, Edgar Kaufmann Jr. donated the house and around 190 hectares of surrounding land to the Western Pennsylvania Conservancy.
Johnson Wax in Racine
S. C. Johnson’s Administration Building, commissioned in 1936 and opened in 1939, is organised around the Great Workroom, an open office of more than half an acre, approximately 2,000 square metres. Tall, slender dendriform columns support it, measuring around 23 centimetres across at the base and 5.6 metres at the top, like concrete water lilies. Light enters through Pyrex glass tubes that would extend for around 69 kilometres if laid end to end. The Research Tower followed in 1950.
The Guggenheim Museum in New York
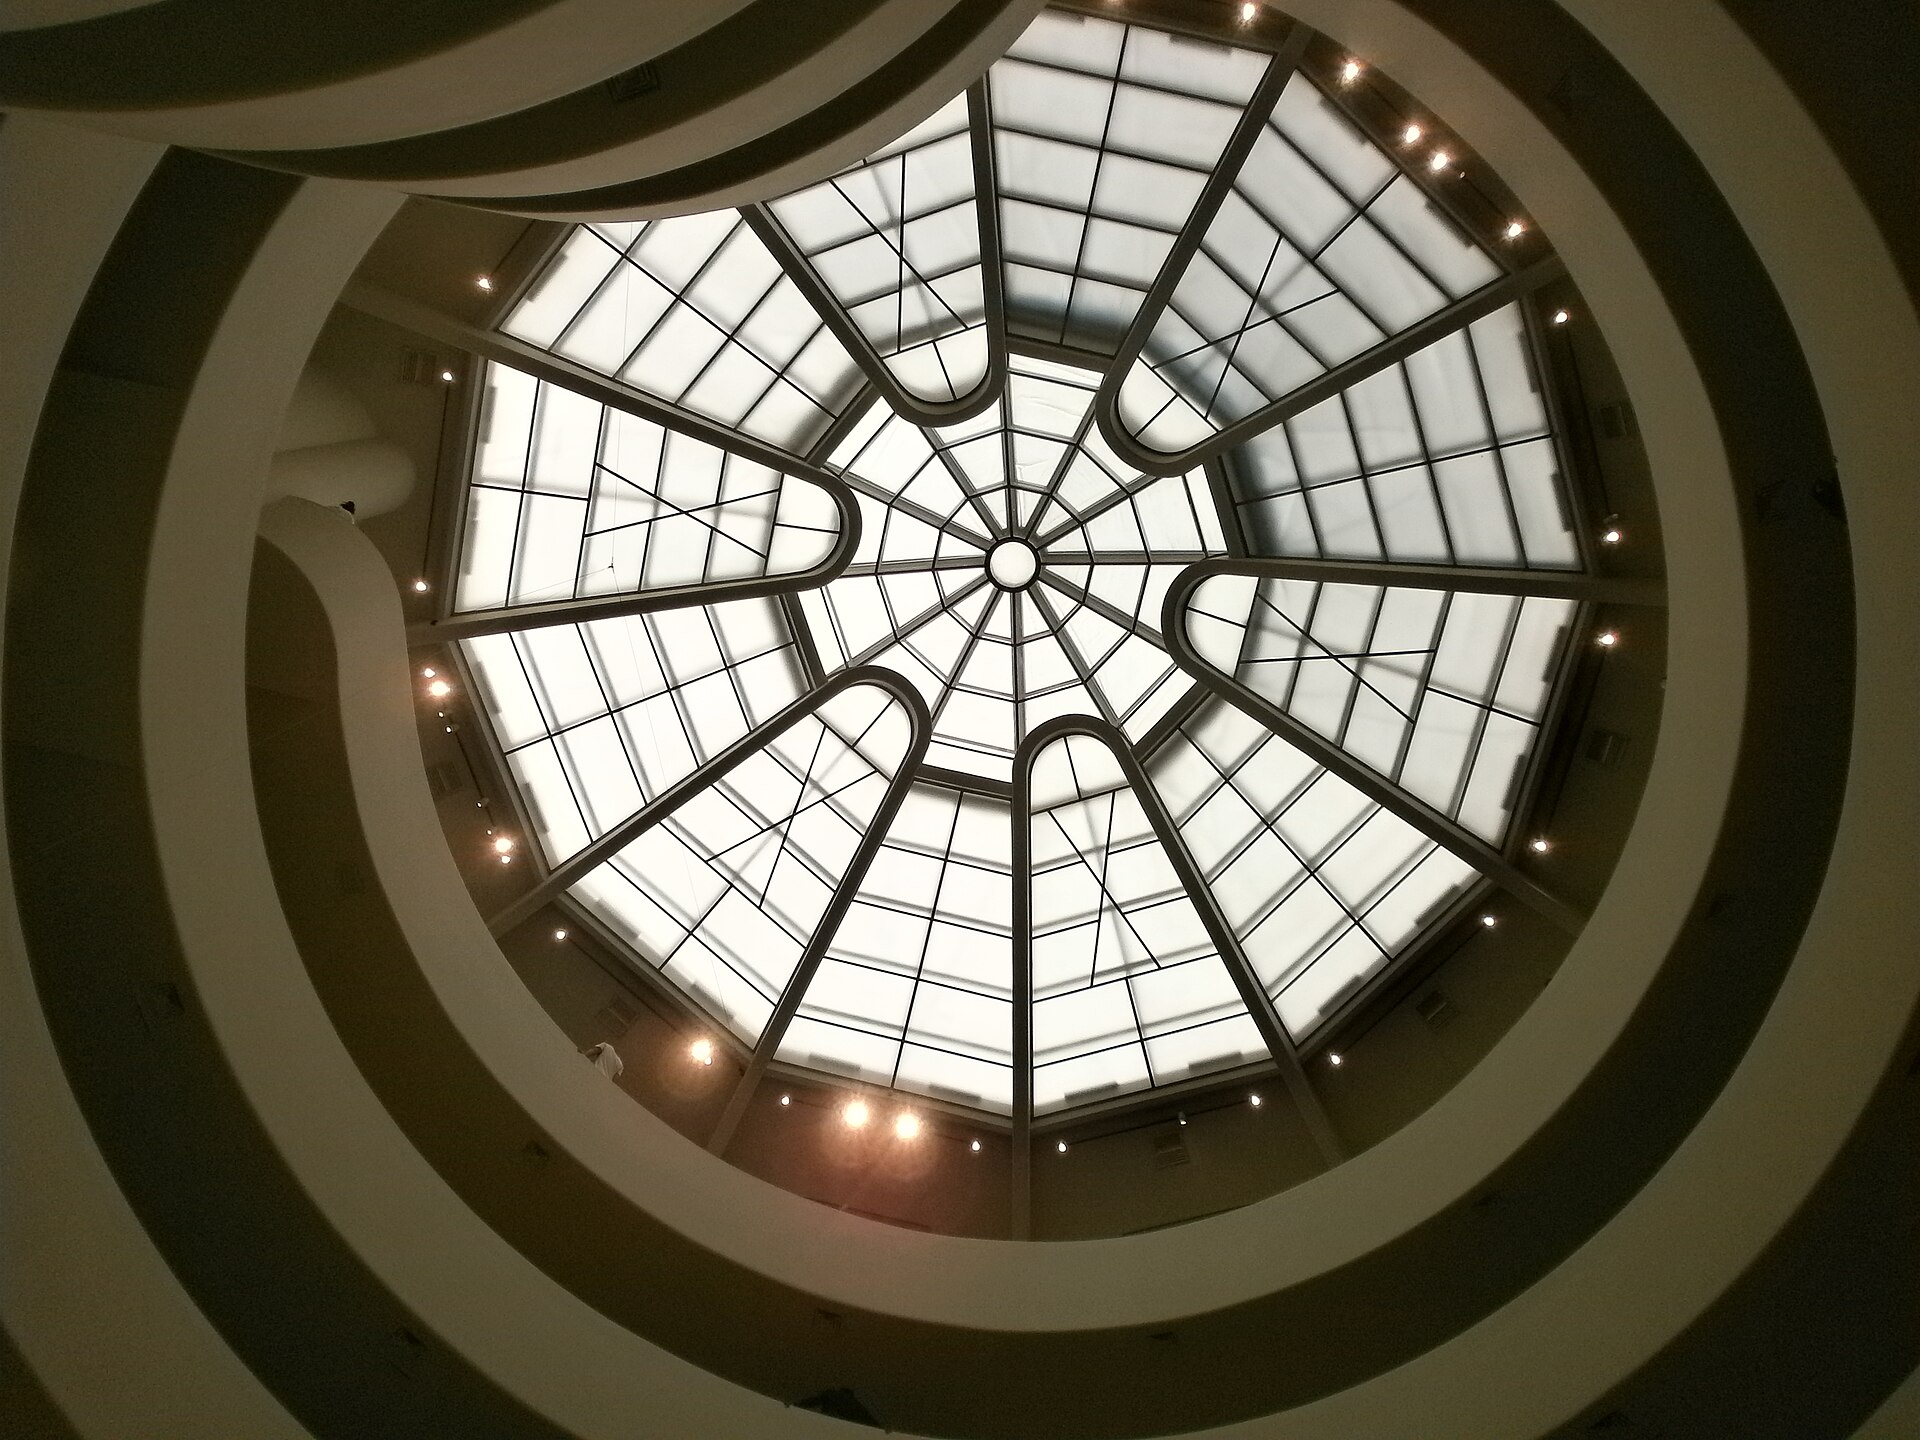
The commission began with a June 1943 letter from Baroness Hilla von Rebay, Solomon R. Guggenheim’s adviser. Permissions and more than 700 drawings occupied the thirteen years before construction began in 1956. The museum opened in 1959, a few months after Wright’s death. Its approximately 400-metre helical ramp rises around 23 metres towards the skylight: the circulation route is itself the exhibition space, sharing a relationship with the great iconic stairs and ramps of architecture.
Usonian houses: Wright’s democratic home
Usonian houses are the lower-cost dwellings Wright began designing in the mid-1930s for the American middle class: single-storey homes without basements, L-shaped plans around gardens, straightforward materials and rationalised construction. They responded to the 1929 crash and Great Depression. The Frank Lloyd Wright Foundation describes their ambition as a simplified but beautiful environment that Americans could afford and enjoy.
The first completed example was the Herbert and Katherine Jacobs House in Madison, built in 1936–1937. The initial $5,000 budget was exceeded. The house covers around 144 square metres, with two bedrooms and one bathroom. It combines redwood, brick, glass and concrete, with radiant heating beneath the Cherokee-red concrete floor. Instead of a garage, it has an open-sided shelter for the car: Wright coined the term carport for this arrangement.
Interiors and furniture: Wright’s complete domestic design
Wright also designed much of the furniture for his buildings: chairs, tables, built-in fittings and stained glass, conceived as parts of the same system. At the Robie House, according to the Frank Lloyd Wright Trust, furnishings were designed in harmony with the interiors to achieve complete visual unity. For Johnson Wax, he created more than forty bespoke office pieces. Fallingwater’s website emphasises that it is the only major Wright work transferred into public stewardship with its setting, artworks and original furnishings intact.
Three elements recur: the fireplace as the heart around which the plan unfolds; built-in furniture, including benches and bookcases integrated into the structure; and light filtered through leaded glazing and skylights. Our editorial team observes these themes in many contemporary interiors associated with mid-century modern style, often without acknowledgement of their earlier origins.
The eight Frank Lloyd Wright buildings on UNESCO’s World Heritage List
Since 2019, eight Wright buildings have formed the UNESCO World Heritage serial property The 20th-Century Architecture of Frank Lloyd Wright. Inscription took place in July 2019 during the World Heritage Committee meeting in Baku, Azerbaijan, following more than fifteen years of preparation. It was the United States’ first inscription of modern architecture. The UNESCO record for property 1496 highlights Wright’s influence on the European Modern Movement, including Le Corbusier and Mies van der Rohe.
| Building | Location | Dates |
|---|---|---|
| Unity Temple | Oak Park, Illinois | 1906–1909 |
| Frederick C. Robie House | Chicago, Illinois | 1910 |
| Taliesin | Spring Green, Wisconsin | 1911–1959 |
| Hollyhock House | Los Angeles, California | 1918–1921 |
| Fallingwater | Mill Run, Pennsylvania | 1936–1939 |
| Herbert and Katherine Jacobs House | Madison, Wisconsin | 1936–1937 |
| Taliesin West | Scottsdale, Arizona | From 1938 |
| Solomon R. Guggenheim Museum | New York, New York | 1956–1959 |
These dates follow the nomination dossier, as reported by the Frank Lloyd Wright Foundation and Building Conservancy. Hollyhock House, built on Olive Hill in Los Angeles for patron Aline Barnsdall, is the only one of the eight not discussed above. It marks Wright’s arrival in California, where he also experimented during the 1920s with houses built from patterned concrete blocks.
Frank Lloyd Wright and Italy: the Masieri Memorial on the Grand Canal
Wright’s strongest connection with Italy is an unbuilt project: the Masieri Memorial, a student residence on Venice’s Grand Canal, designed in the early 1950s and rejected by the municipal authorities. The story begins in 1951, when Iuav awarded Wright an honorary degree. In Venice, he met Angelo Masieri, a young Friulian architect born in Villa Santina in 1921 and a pupil and collaborator of Carlo Scarpa. Masieri asked Wright to design a home in his family’s building on the curve of the Grand Canal beside Palazzo Balbi.
In June 1952, Masieri travelled to the United States with his wife Savina Rizzi and friend Gino Valle to develop the project. On 28 June, returning from Taliesin West, he died in a car accident. His widow confirmed Wright’s commission but asked for a different building: accommodation for talented architecture students without financial means. The resulting Masieri Memorial, dated 1953 in Wright’s archive drawings, prompted public debate about new architecture in Venice’s historic centre. During the mid-1950s, the city rejected the proposal.
The story has an Italian conclusion. In 1968, the Fondazione Angelo Masieri commissioned Carlo Scarpa to transform the existing building’s interiors while preserving its facade. Construction concluded in 1983, after Scarpa’s death. Following a prolonged closure and refurbishment, the building reopened in 2024.
Wright’s legacy in contemporary interior design
Wright’s legacy in interiors is principally a way of thinking about the home as a continuous whole, with plan, materials, light and furniture responding to the same idea. Open living areas organised around a focal point rather than divided into enclosed rooms owe much to Prairie Houses. Bespoke integrated furniture and materials expressed in their own character, including stone, wood and brick, anticipate the sensibility found in iconic twentieth-century houses and many contemporary projects.
There is also a less obvious lesson: Wright always began with a particular place, whether prairie, stream or desert. For anyone renovating an apartment, that means considering light, orientation and views before choosing furniture. It is unsurprising that his name is prominent in discussions of the world’s most famous architect. Our Italian-language account of Le Corbusier’s Villa Savoye offers a European comparison from the same period: two contrasting ideas of the modern home, one lifted above the ground, the other rooted in it.
Frequently asked questions about Frank Lloyd Wright
What are Frank Lloyd Wright’s most famous buildings?
They include Fallingwater in Pennsylvania, New York’s Solomon R. Guggenheim Museum, Chicago’s Robie House, Unity Temple in Oak Park, the Johnson Wax headquarters in Racine, Taliesin and Taliesin West. A separate selection of eight Wright buildings forms the UNESCO World Heritage property inscribed in 2019; its components are listed in the table above.
What is organic architecture?
It is the vision developed by Frank Lloyd Wright in which a building grows in harmony with its location, materials and occupants, like an organism. Building, furniture and setting are conceived together. In practice, this means open plans, continuity between indoors and outdoors, exposed natural materials and furnishings integrated into the architecture.
Where is Fallingwater?
Fallingwater is at Mill Run in Fayette County, Pennsylvania, around 110 kilometres southeast of Pittsburgh. Built between 1936 and 1939 for the Kaufmann family above Bear Run, it is managed by the Western Pennsylvania Conservancy and has been open to visitors since 1964.
What are Prairie Houses?
They are the homes Wright designed around Chicago between approximately 1899 and 1910. They feature low, horizontal volumes, shallow-pitched roofs with overhangs, open plans around central fireplaces and leaded windows. The best-known example is the Robie House (1908–1910), regarded as the fullest expression of the style.
What is a Usonian house?
It is a lower-cost single-family home Wright developed from the mid-1930s for the American middle class: one storey, no basement, an L-shaped plan around a garden, underfloor heating and a covered parking space called a carport. The first completed example was the Jacobs House in Madison, Wisconsin, in 1936–1937.
Did Frank Lloyd Wright design anything in Italy?
Wright designed the Masieri Memorial for Venice, a residence for architecture students on the Grand Canal developed after young architect Angelo Masieri’s death in 1952. The city rejected the project in the mid-1950s. Carlo Scarpa later transformed the existing building’s interiors, with construction completed in 1983.