Designing compact secondary bathrooms is one of the most stimulating challenges in contemporary interior design, especially when the goal is to turn a simple guest bathroom into a small wellness retreat without sacrificing function. Limited square footage is often seen as an insurmountable obstacle, but today’s small bathroom design ideas show that a careful choice …
Designing compact secondary bathrooms is one of the most stimulating challenges in contemporary interior design, especially when the goal is to turn a simple guest bathroom into a small wellness retreat without sacrificing function. Limited square footage is often seen as an insurmountable obstacle, but today’s small bathroom design ideas show that a careful choice of components and smart use of vertical surfaces can deliver great results.
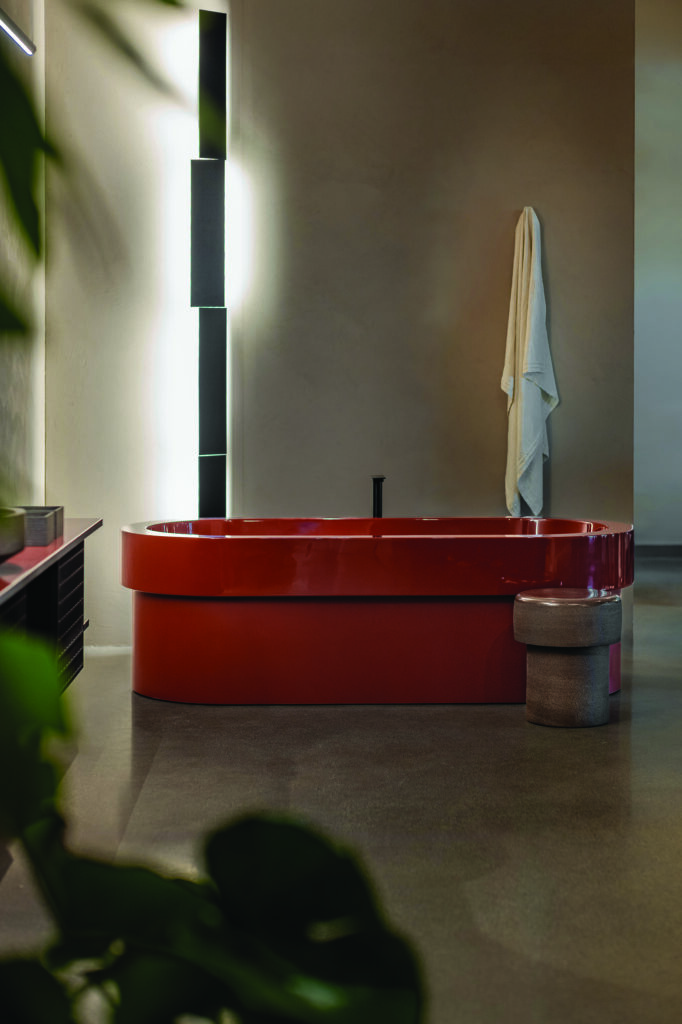
Making the most of a small bathroom means calibrating every element precisely, from the fixtures and wall finishes to heating and lighting. The main goal becomes to remove anything superfluous and cut visual clutter, focusing on clean geometries, light-reflecting materials and technologies that respond quickly to the specific needs of the people who live in the home.
Wall-hung fixtures and glass: small bathroom ideas for a lighter layout

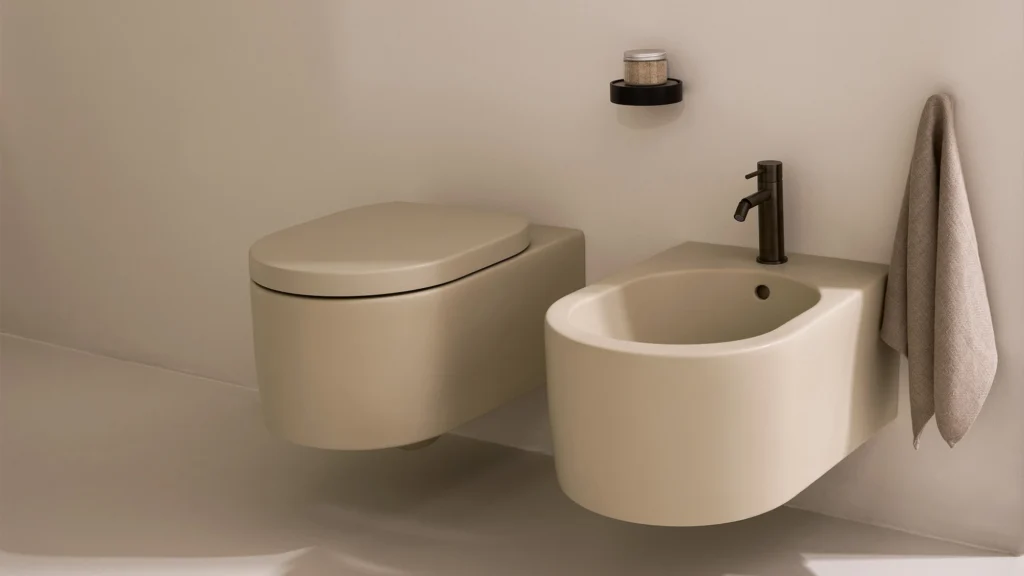
The first secret to making a small bathroom look bigger is choosing furniture and fixtures that keep the floor clear, creating a sense of continuity and lightness. Wall-hung toilets and bidets, with no floor-mounted drains and with compact or corner shapes, let light flow, make daily cleaning much easier and stretch the room’s proportions.
The shower enclosure follows the same logic: frameless fixed glass panels and a shower tray set flush with the floor finish avoid breaking up the space. The shower area stops reading as a closed cubicle and becomes a natural extension of the room, making the bathroom look much larger than it really is. Wall-mounted, concealed faucets also help, freeing up the vanity top and reducing visual clutter around the mirror.
Making the most of vertical surfaces and heating

When floor space is limited, the key to a successful project is making the most of the walls with multifunctional furniture. Recessed drywall niches, floating shelves in solid wood or slim metal, and tall storage cabinets help organize toiletries and linens by exploiting the full height of the room.
In this context, installing electric bathroom towel warmers is a smart way to get rid of bulky old hydronic radiators and emphasize the vertical lines of the design. These latest-generation heating units feature ultra-slim profiles and refined finishes, rising up the wall to dress it elegantly. Besides delivering fast, even heat, they provide a tidy, built-in rack for towels and bath sheets, solving two practical needs within one minimal footprint.
Optical illusions with mirrors, finishes and lighting
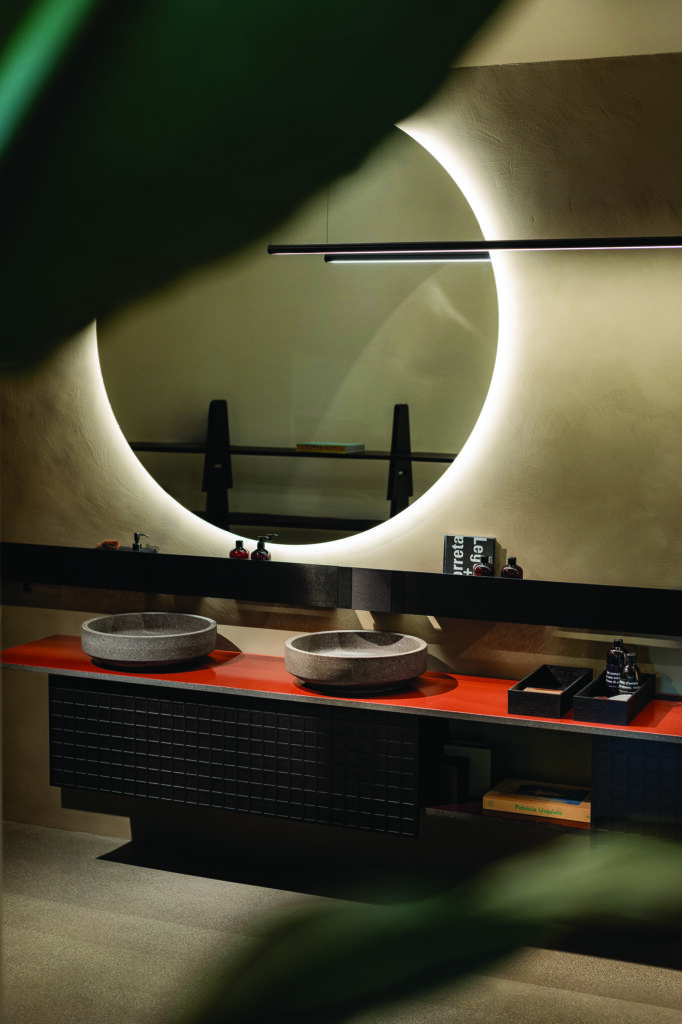
A thoughtful use of reflective surfaces and light sources can completely change the atmosphere and perceived size of a small bathroom. A full-wall mirror, placed above the sink or opposite the door, visually doubles the depth of the room and spreads light into every dark corner. As for lighting, it is best to give up a single central ceiling fixture in favor of a layered scheme, combining recessed ceiling spotlights with warm LED strips placed behind the mirror or along the lower edge of the furniture. This combination, together with large-format tiles with minimal grout lines or seamless resin finishes in neutral tones, unifies the surfaces and gives the bathroom the refined character of a contemporary spa.
Material details and a consistent color palette

The final step in getting the most out of a small bathroom is a rigorous selection of the color palette and materials, which should work together without creating harsh, fragmented contrasts. Favoring light, calming shades such as beige, taupe, matte white or muted greens helps open up the space, conveying an immediate sense of freshness and visual order.
The metal details of faucets, trims and coordinated accessories should all share a single consistent finish, whether brushed brass for a warmer touch or matte black for a minimal, modern rigor. Treating these combinations with a tailored approach can turn a purely functional room into a small masterpiece of interior architecture, where comfort is never sacrificed to limited space.