In contemporary outdoor spaces, minimalism no longer means the often overused idea of total emptiness or a cold aesthetic. Applied to a terrace, it becomes a form of design precision instead: a way of bringing order to light, greenery, circulation, materials and visual pauses. In cities, where every square meter of outdoor space has become …
In contemporary outdoor spaces, minimalism no longer means the often overused idea of total emptiness or a cold aesthetic. Applied to a terrace, it becomes a form of design precision instead: a way of bringing order to light, greenery, circulation, materials and visual pauses. In cities, where every square meter of outdoor space has become increasingly valuable, a minimalist terrace design turns an exterior surface into a livable, well-proportioned place that is consistent with the architecture of the home.
So minimalist terrace design starts from a deeper question than simply choosing furniture: how much space do you really need to enjoy the outdoors? The answer lies not in piling up functions, but in the ability to edit. A well-proportioned sofa, continuous flooring, a green screen, a light canopy or a carefully calibrated shade system can be enough to create a complete space, as long as they fit into a clear plan. In this sense, minimalism does not impoverish a space: it makes it more legible, quieter and better suited to becoming a true outdoor room.
Balancing solids and voids on a modern terrace

The golden rule of minimalism, borrowed from the famous insights of 20th-century modernism, lies in the concept of subtraction. In outdoor design, the most common mistake is the urge to fill every available square inch with furniture, planters and accessories. Contemporary architecture teaches the opposite: empty space is not an absence of design, but an active structural element — a “visual silence” that lets the existing pieces breathe.
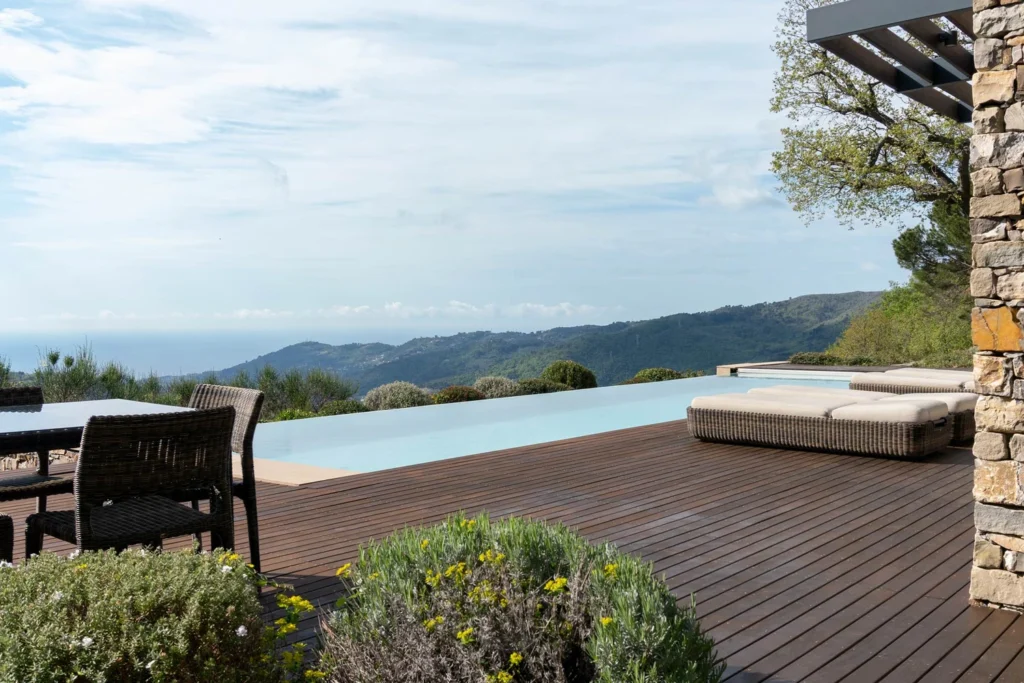
Balancing solids and voids means selecting a few iconic pieces of furniture and placing them so that they enhance the area around them. A large paved surface left free of clutter amplifies the perception of sunlight and lets shadows fall across the floor like ever-changing drawings. This approach highlights the purity of forms: a single modular sofa with squared-off lines, placed on an uncluttered surface, takes on the dignity of a work of art. The void becomes the ideal backdrop against which the solid volume stands out, creating a dynamic relationship that conveys a deep sense of order and serenity.
To achieve the right balance of volumes and make the most of every square meter, a few well-defined design principles are essential:
- Identify a single visual focal point, such as a lounge area or dining zone, leaving transition areas completely clear for smooth, natural circulation;
- Use wall-mounted pieces or furniture on slender legs, which lift volumes off the ground and let light flow underneath, lightening the overall visual impact;
- Opt for built-in, concealed storage for cushions and accessories, avoiding the visual clutter of scattered items that would compromise the formal clarity of the space.
In this way, the oppressive feeling typical of densely furnished spaces gives way to an atmosphere of complete relaxation, where the mind can rest thanks to the deliberate absence of unnecessary visual stimuli. The terrace becomes a sanctuary for everyday decompression, a place to reconnect with yourself through the purity of its proportions.
Vertical and horizontal lines: creating visual depth
The way we perceive the geometry of an outdoor space is strongly influenced by the orientation and direction of its structural lines. On long, narrow terraces — typical of urban penthouses — the main challenge is to soften the “corridor” effect. Here, the skillful use of horizontal and vertical lines proves to be an essential tool for optical correction.
Horizontal lines, created by laying the decking boards parallel to the short side of the terrace, tend to visually widen the space and give it more breathing room. Conversely, adding slender vertical elements, such as louvered sunscreen panels with thin slats or tall, narrow planters, draws the eye upward, giving the whole space three-dimensionality and volume. The geometric lines of the furniture also play a crucial role: rectangular tables placed perpendicular to the main axis of the terrace break up the perspective, while low, elongated seating emphasizes the horizon line.
Perfectly aligning the joints of the indoor and outdoor flooring also creates visual continuity that erases the boundary between inside and outside, ideally doubling the floor area of the home and turning the terrace into a geometric stage of remarkable formal coherence. This play of perspective tricks the eye, turning even a modest balcony into a telescope framing the landscape. To further enhance the effect, you can use LED strips recessed into the floor or along the top edges of the walls, which in the evening trace lines of light that guide the eye and expand the boundaries of the space in a striking, theatrical way.
How cantilevered elements define the space

In a minimalist architectural project, managing heights and overhead coverings is one of the most complex aspects. Traditional shade structures often risk fragmenting the usable floor area, introducing physical and visual barriers that clash with minimalism’s principle of flow. To get around this, modern design relies on cantilevered elements, which can float above functional areas without taking up floor space.
In this scenario, umbrellas become perfect geometric allies for creating spatial dynamism. Thanks to their offset side arm, these pieces cast shade exactly where it is needed — over a dining table or a sunbathing area — while leaving the passage beneath completely free. From a strictly architectural point of view, the cantilever umbrella acts as a movable roof, an ephemeral ceiling that defines a genuine outdoor room without the need for fixed walls or columns.
The pure lines of the metal poles and the geometric tension of the canopy create a fascinating contrast with the sky, turning a functional object into a sculptural accent with strong visual impact. Choosing suspended shade solutions keeps the floor surface clear — an essential requirement for anyone who wants an outdoor space with strong character but no frills, where structural lightness becomes the true luxury of contemporary living. The flexibility of these systems also makes it possible to reposition the shaded area throughout the day, following the movement of the sun with a simple gesture and combining outstanding technical functionality with an impeccable, rigorous aesthetic.
As for the color palette, a quick look at Deghi patio umbrellas shows how many shades are now available to suit any taste: from classic white, beige and taupe, through bolder red, orange and yellow, to the black and gray tones that are increasingly taking the lead in contemporary projects.
Industrial materials and natural warmth: concrete, metal and wood
The aesthetic of urban minimalism thrives on carefully studied material contrasts. The choice of surfaces is not only about looks: it sets the emotional temperature of the space. To design a minimalist garden or a characterful city terrace, it is essential to balance the coolness of industrial materials with the warmth of natural elements.
Exposed concrete, microcement and dark gray porcelain stoneware slabs are the ideal base for defining clean volumes and continuous surfaces, free of conspicuous joints that might distract the eye. These rigorous textures are paired with metals such as brushed steel, treated iron and powder-coated aluminum, used for furniture frames or planter edges. However, to keep the space from feeling overly sterile or impersonal, the landscape architect skillfully introduces warm, weather-resistant woods such as teak or ipe.
Wood can be used to build raised platforms that define different functional sub-zones within the terrace, or to clad sections of wall, creating striking backdrops that catch the golden light of sunset. This constant dialogue between the industrial rigor of metal and the tactile softness of wood generates a sophisticated visual tension, in which each material enhances the other through contrast. The result is a balanced space where materiality itself becomes the decoration, making any other concession to ornament for its own sake unnecessary. Combining smooth and rough, matte and reflective surfaces subtly stimulates the senses, offering a nuanced tactile and visual experience.
Structural planting for a minimalist terrace: plants as living sculptures

On a minimalist terrace or in a minimalist garden, greenery is not merely decorative or a way of filling space: it is integrated into the design as a genuine building material. Landscape architecture applied to minimalism rules out chaotic color variety and untidy seasonal blooms, favoring instead a rigorous plant selection with well-defined geometric silhouettes and evergreen foliage.
Plants are treated as living sculptures that interact with the lines of the furniture and surrounding walls. Some species are particularly well suited to this:
- Non-invasive bamboo (Fargesia): ideal for creating dense, vertical, geometric green screens, perfect for blocking views while maintaining absolute formal rigor;
- Equisetum hyemale (rough horsetail): with cylindrical, rigid, leafless stems that look like graphic design elements set in rectangular planters;
- Ornamental grasses, such as Pennisetum or Miscanthus: they introduce a gentle movement that softens the rigidity of concrete structures without compromising the clarity of the overall layout;
- Cacti and succulents, such as Agave or Euphorbia: with their sculptural, geometric forms, they create focal points of extraordinary expressive power, almost like works of contemporary art placed on a plinth.
Each plant needs its own space to be appreciated in full, once again respecting the rhythm of solids and voids that governs the entire architectural project. Pots and planters, ideally custom-made in materials that echo the tones of the flooring, should blend seamlessly with the perimeter walls, appearing as natural extrusions of the terrace structure itself.
To complete the picture, night lighting should be designed to highlight these plant silhouettes: uplights cast dramatic shadows on the back walls, turning the terrace into an open-air art gallery after dark.
Through this rigorous design discipline, the outdoor space sheds everything superfluous to reveal its purest essence. The geometry of the lines, the strength of the materials and the precision of the volumes turn the terrace into an oasis of minimalist design, a place where visual silence becomes synonymous with timeless elegance — an everyday luxury to enjoy in complete harmony.
Read also: Design ideas for planning a small terrace