Homes, shops, restaurants and bars: Archi&Interiors’ 2026 selection explores Turin through Liberty palazzi, former factories and new neighbourhood venues.
Cover image: Casa Liberty by Hom Architetti. Photography: Barbara Corsico.
Private homes, shops, restaurants and bars. A reading of contemporary Turin through interiors that work with historic palazzi, disused factories and neighbourhood life.
Turin is recognisable by its porticoes, but an important part of its character is revealed by climbing the stairs of its palazzi. Behind Pietro Fenoglio’s Liberty façades, in warehouses built for goods and the railway, in early twentieth-century apartments with oak floors and Venetian terrazzo, the Turin interior retains a sense of measure: well-proportioned rooms, solid materials, few concessions to effect.
The projects gathered in our 2026 selection often start from this legacy. Some bring to light frescoes and wallpapers hidden beneath the plaster; others turn a former winemaking laboratory or a small neighbourhood venue into a place to visit every day. There are apartments of just a few square metres that find room in curves and colour, large homes that welcome a design collection, and bars that borrow the imagery of 1960s offices or of the cafés of the past.
The Archi&Interiors selection considers projects presented and published over the past year; completion dates may be earlier. What counts is the quality of the space, the relationship with what already exists, the use of materials and the ability to respond to real needs. The order is not a ranking: each interior brings a different question to the collection, and an answer worth looking at closely.
Casa Liberty in Pietro Fenoglio’s palazzo — Hom Architetti
On Via De Sonnaz, Casa Boffa-Costa-Magnani, designed by Pietro Fenoglio in 1904, stands out for its ornate façade and peacock-tail window frames. On the piano nobile, beneath ceilings almost four metres high, Hom Architetti — Roberta Massetti, Sabrina Saldo and Stefania De Paola — reworked a 250-square-metre apartment for a young family who moved from Milan and are passionate design collectors.
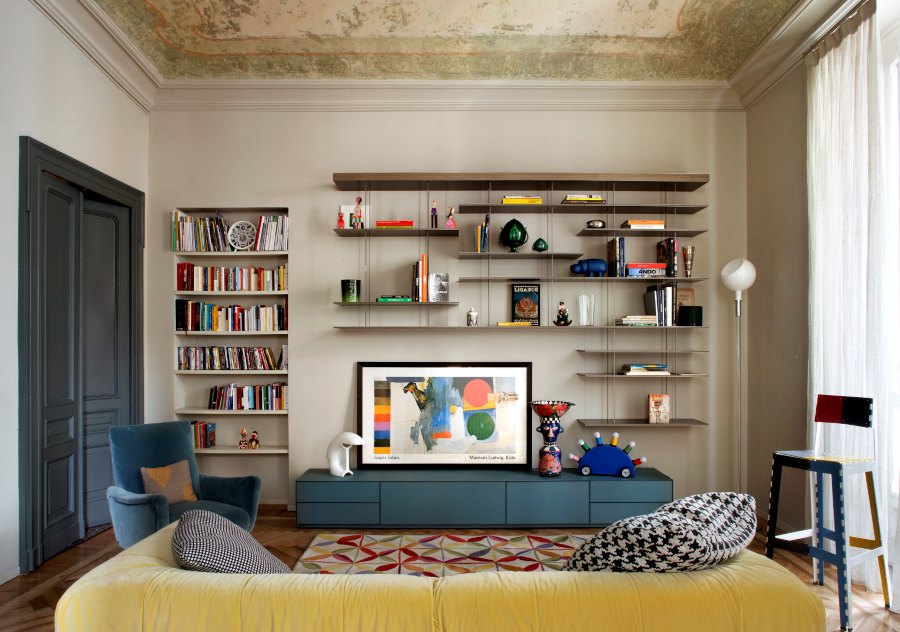
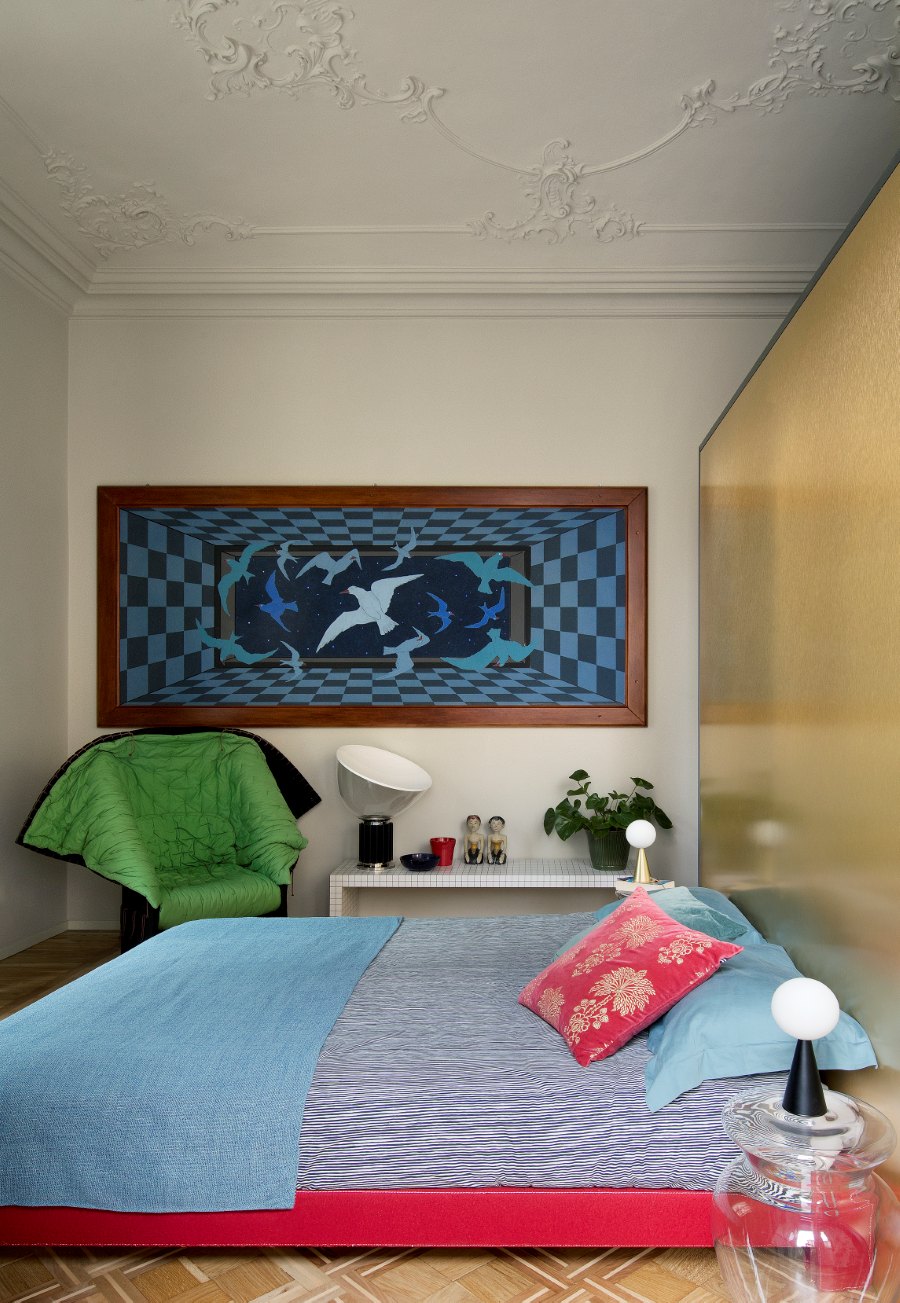
The living room was formed by joining two rooms with different vaults: exploratory tests revealed a fresco, later restored, while the stuccowork of the second was partly reconstructed. Beneath this frame sit pieces from the owners’ collection, from the reupholstered Strips sofa by Artflex to Ligne Roset’s Ploum, from De Padova’s Dinner table to Cassina’s Superleggera chairs.
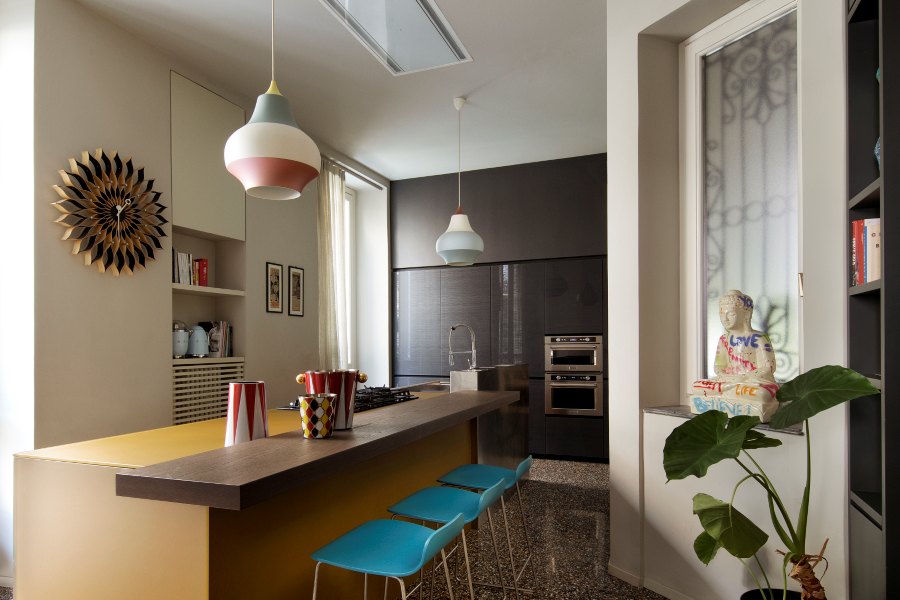
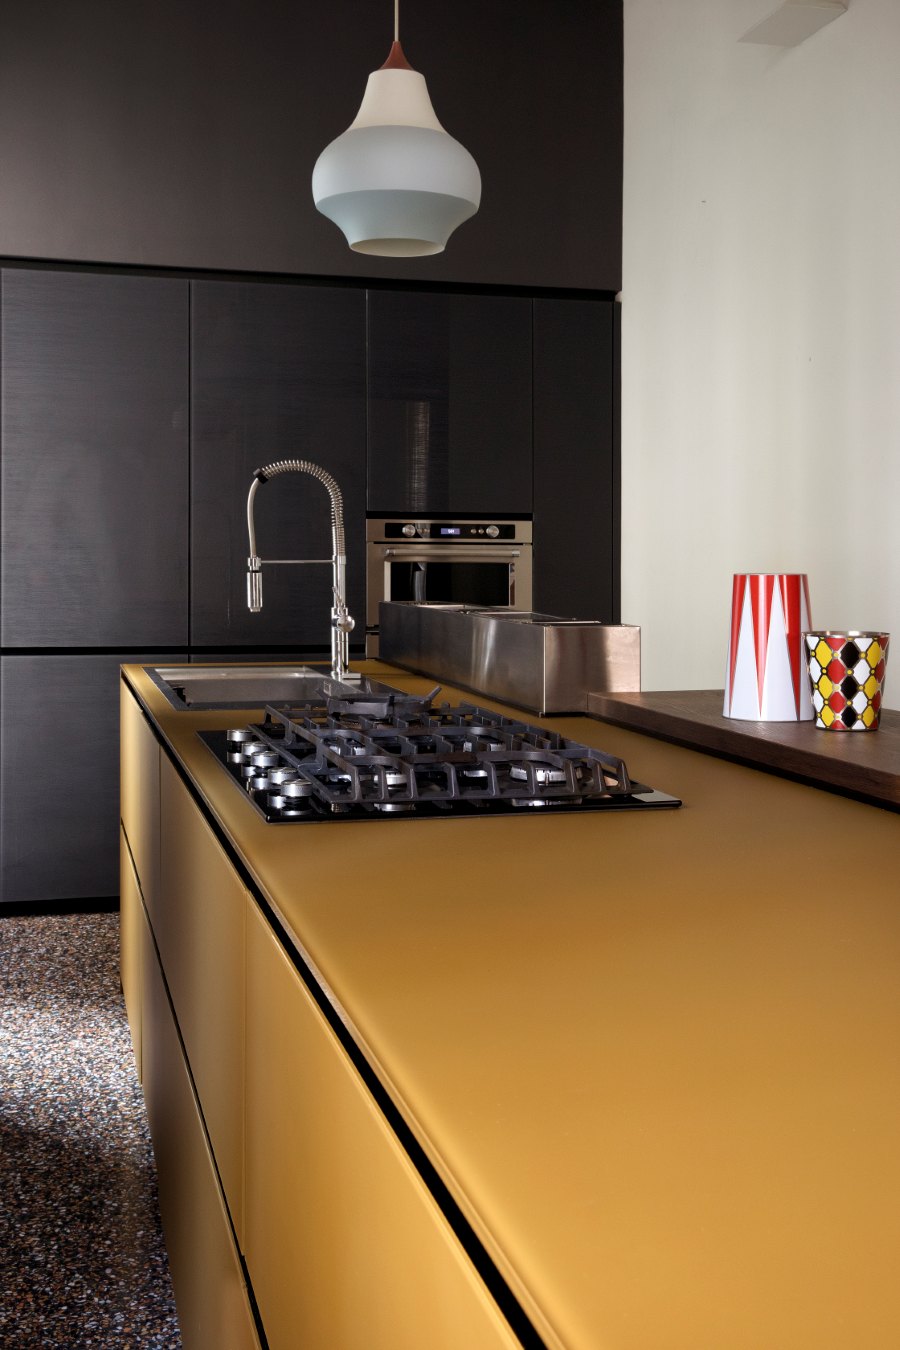
Where the original parquet was missing, the project opted for a dark-based terrazzo, the same material that marked the service areas in period homes. The surviving wooden floors were dismantled, numbered, restored and relaid; the doors and decorated cast-iron radiators returned to their places. The corridor, narrowed by the new layout, becomes a “dark cave” fitted with bespoke units in anthracite grey and brass-effect laminate, which lead from the entrance to the sleeping area.
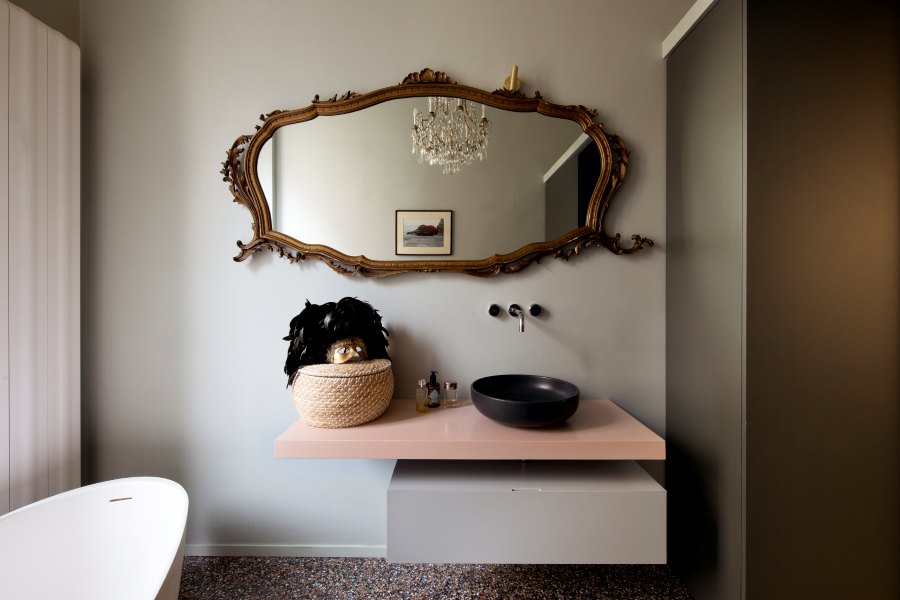
In the bathrooms colour takes centre stage again, with green, grey and mustard sanitaryware; in the main bathroom a crystal chandelier and an antique mirror, both family pieces, sit beside the freestanding bathtub. Casa Liberty is compelling for the ease with which it combines a prestigious shell with an openly pop taste, without one overshadowing the other.
AL at Docks Dora — NO.T Architetti Associati
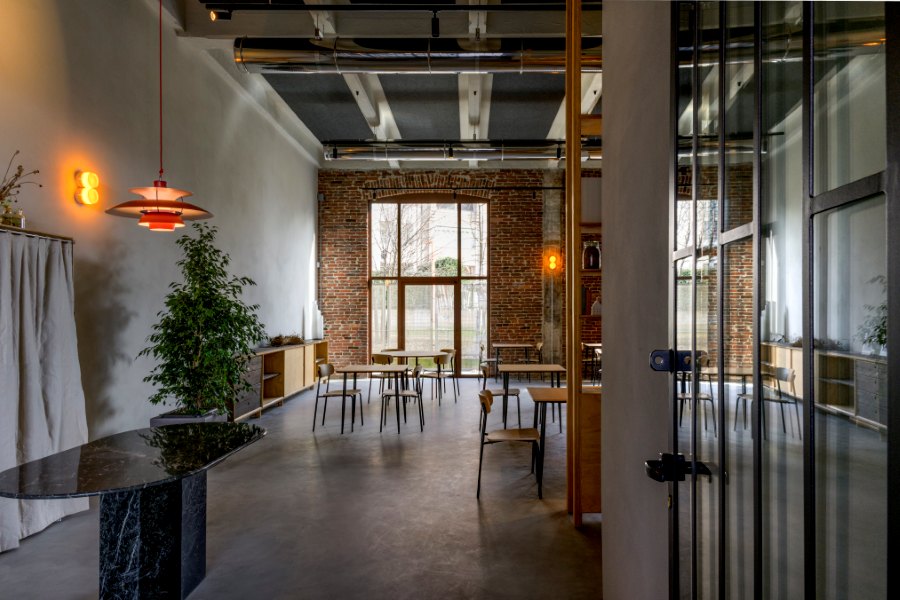
To reach AL you have to cross almost the entire Docks Dora complex and get to the far end of compartment K. The former general warehouses, built from 1912 for foodstuffs and connected by a siding to the Turin–Milan railway line, have since January 2026 housed chef Alberto Fluttero’s restaurant, inside a former winemaking laboratory where vermouth was produced for decades.
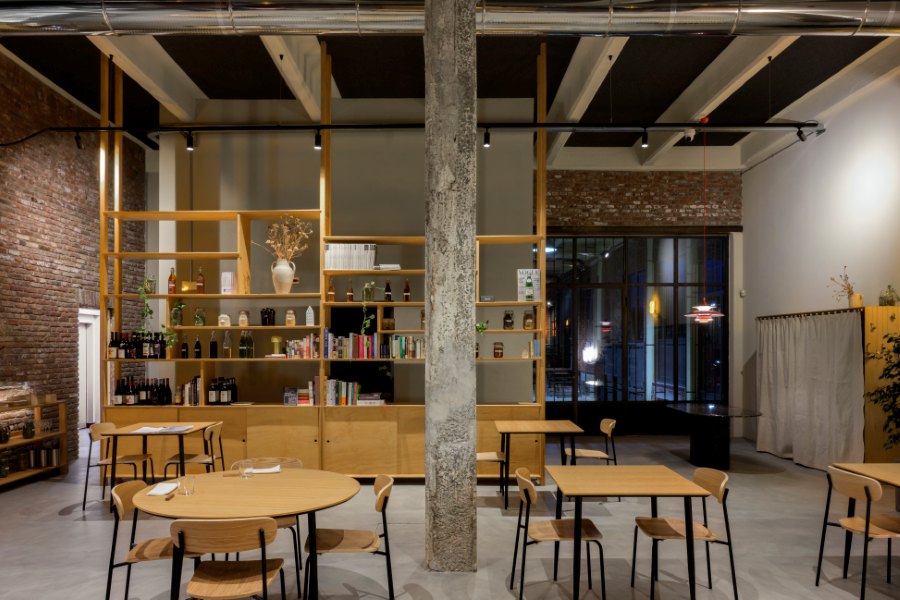
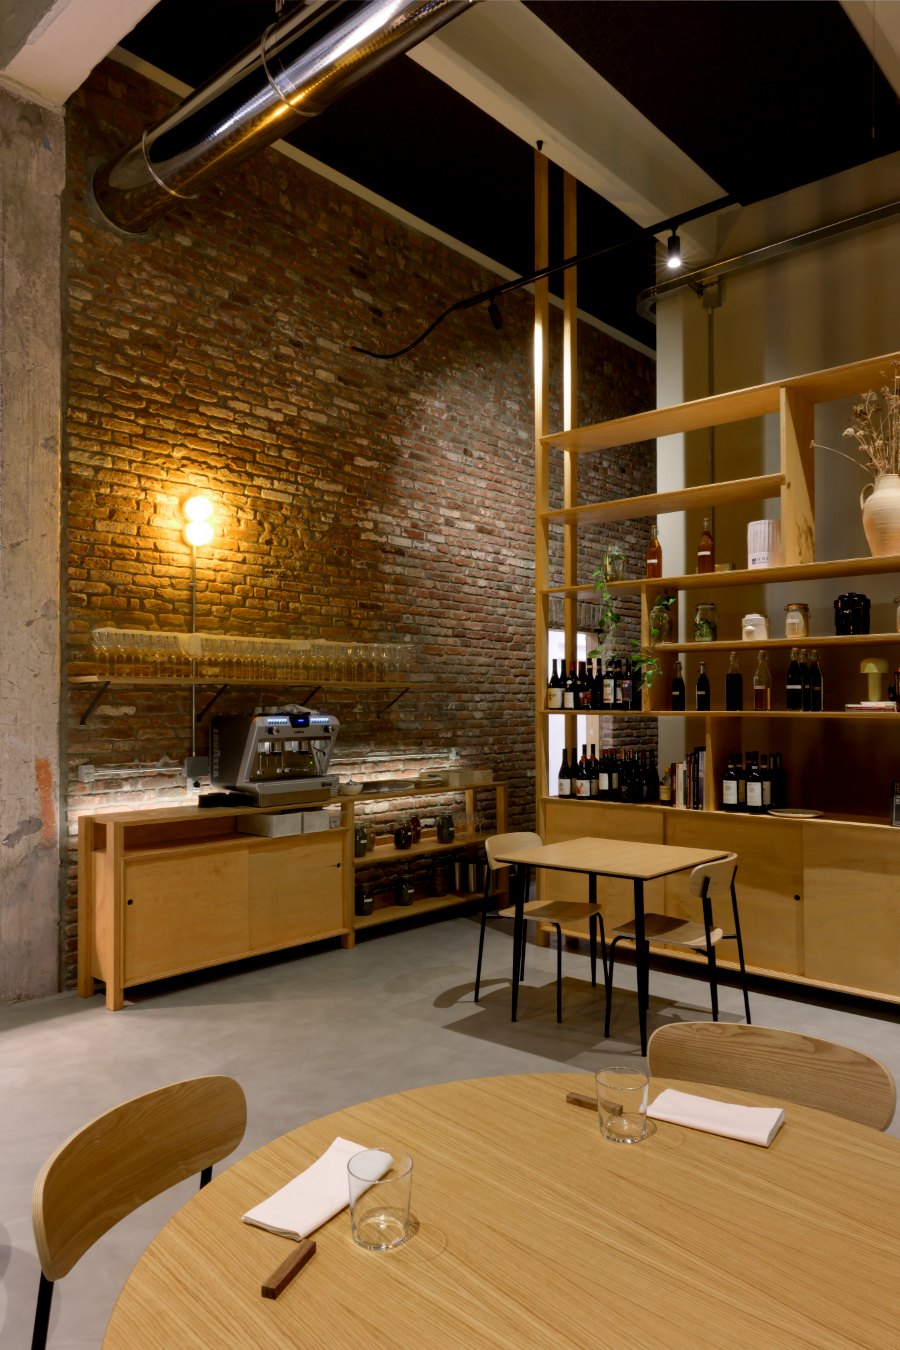
NO.T Architetti Associati works by subtraction. The hundred square metres retain high ceilings, concrete pillars, exposed brick and large industrial windows; the project adds just a few elements in light wood, round and square tables, and bookcases that rise to the beams and punctuate the room without dividing it.
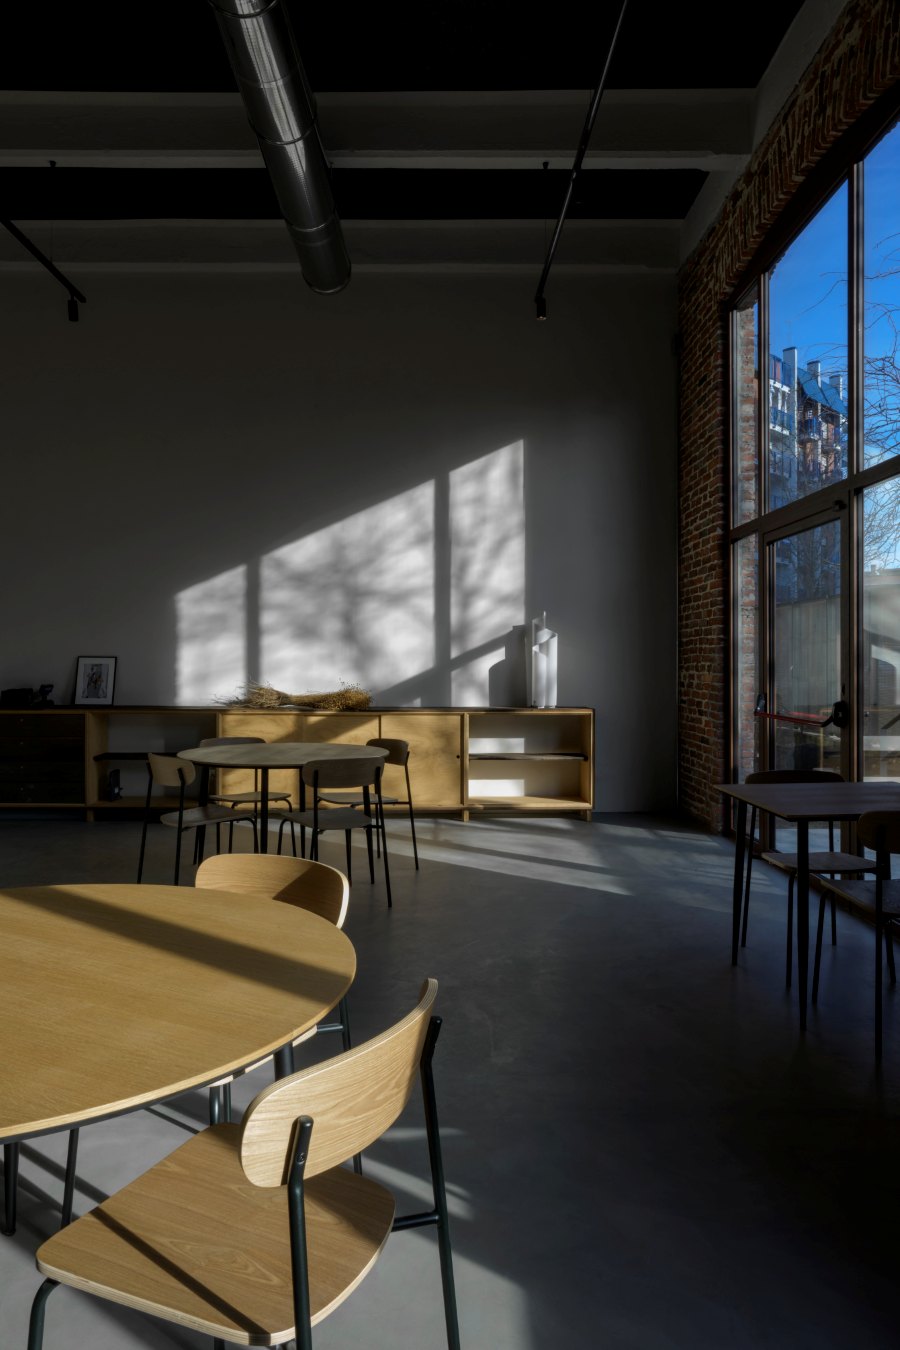
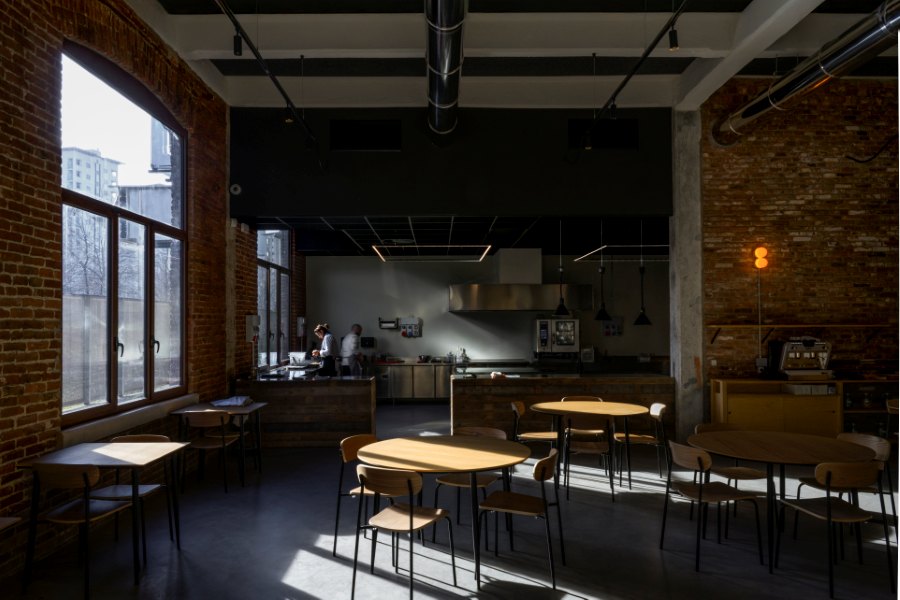
The centrepiece is the open kitchen, conceived as a connecting element that closes the distance between chef and guests. The dining room remains intimate: the tables are arranged to ensure privacy, natural light comes in through the full-height windows, and in the evening it gives way to a few warm lamps on the brick walls.
AL brings to the selection the reuse of a production space on the city’s northern outskirts. The former factory keeps its fabric and its memory; the restaurant simply makes it habitable, with a restraint that lets the building and the work of the kitchen speak.
Torino Vice 001 — Tanaka | Tomidei
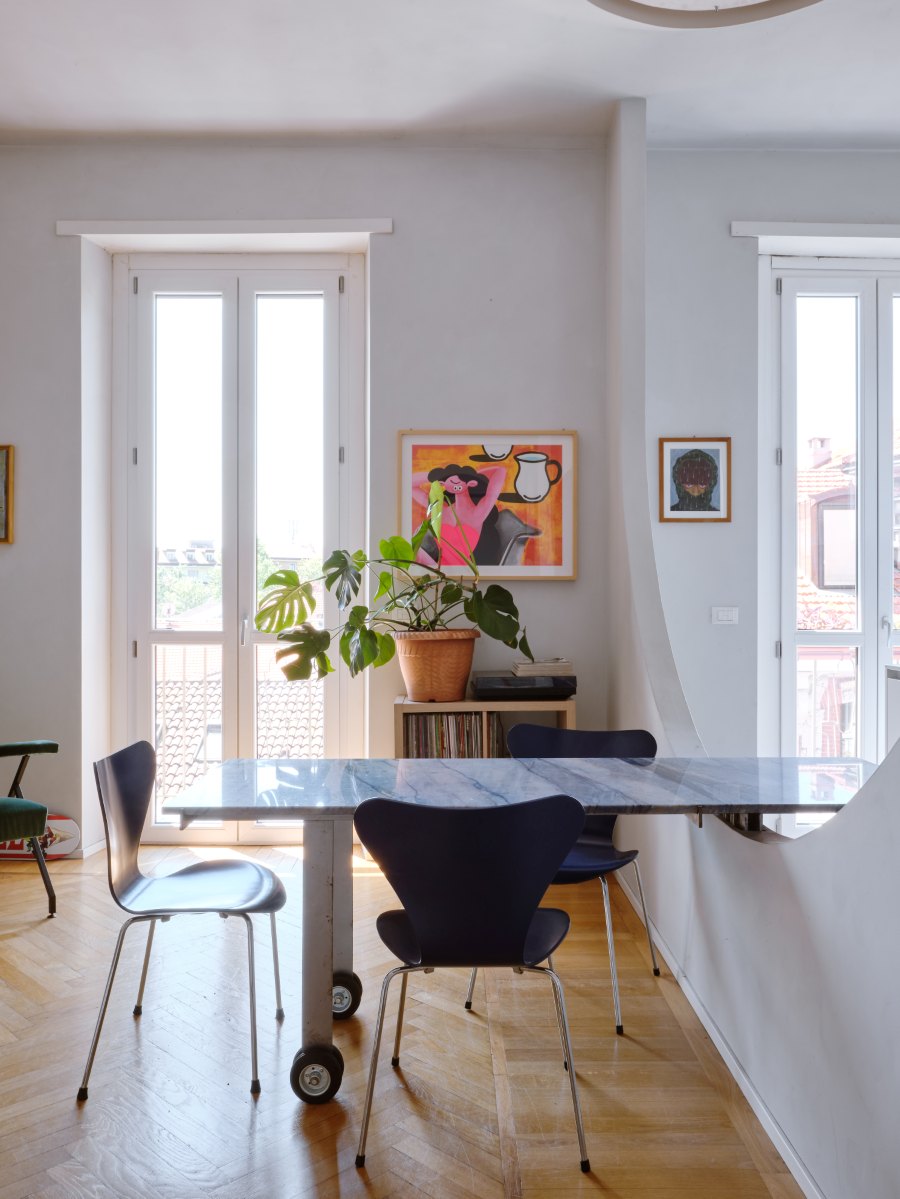
Seventy square metres, a small south-facing balcony and the wish to build a domestic universe full of distractions within limited dimensions. In Torino Vice 001, Tanaka | Tomidei, Giacomo Tomidei’s studio between Turin and Nara, leads the entrance through a deliberately narrow first “portico”, which opens onto a light-filled living room.
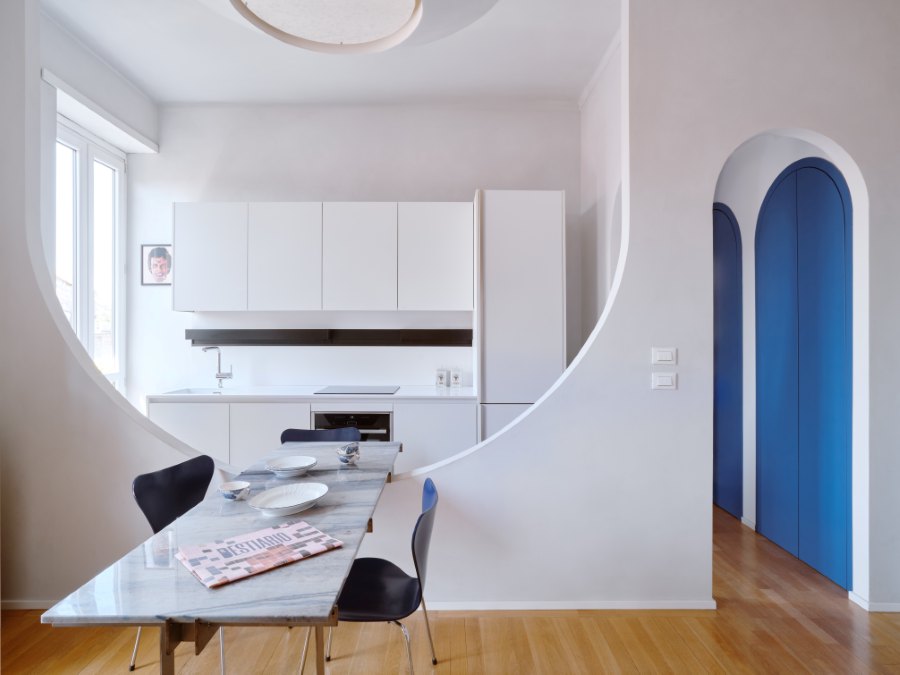
The wall between the kitchen and the living room is opened up by a play of soft curves. A table slides within the opening and becomes the focus of the day, for meals, conversation and work: the two rooms can see each other without being walked through, separate yet linked by an ongoing relationship.
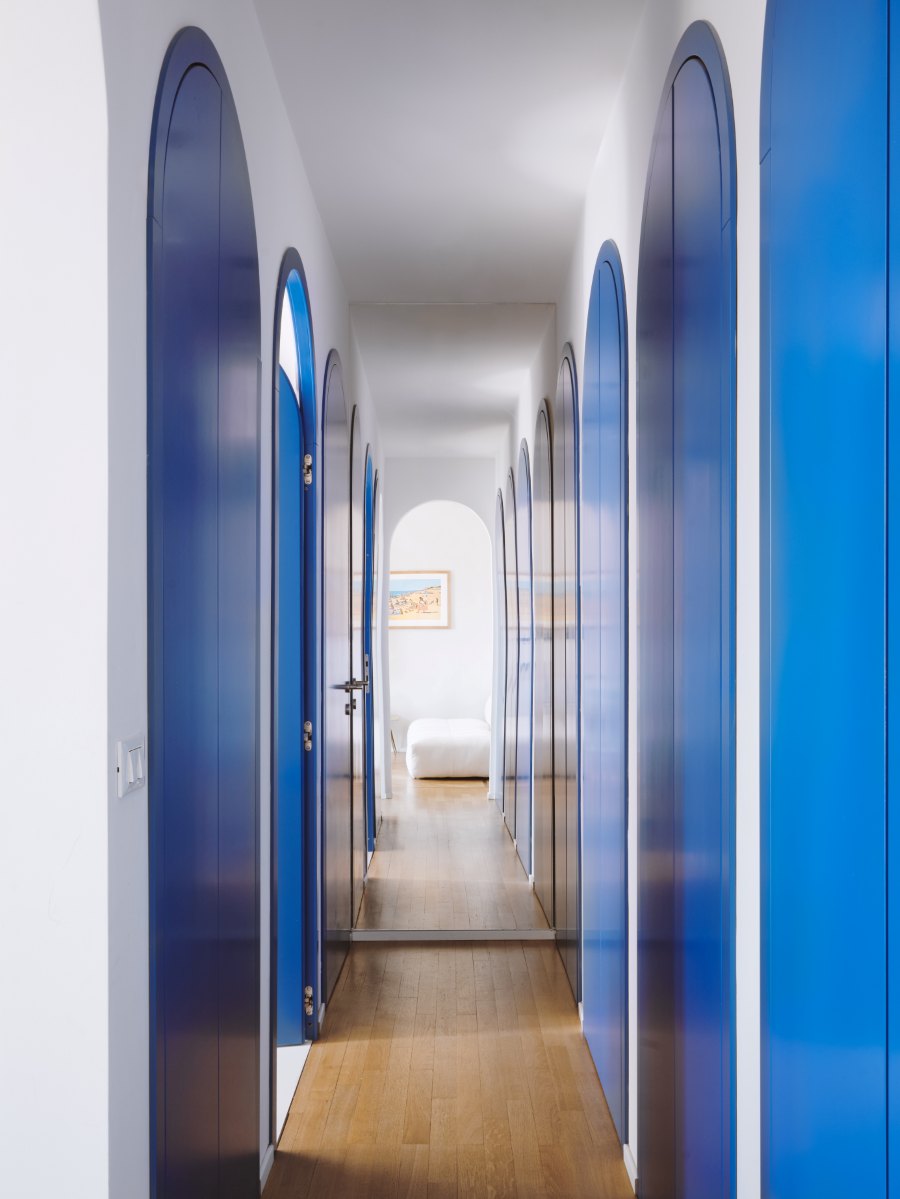
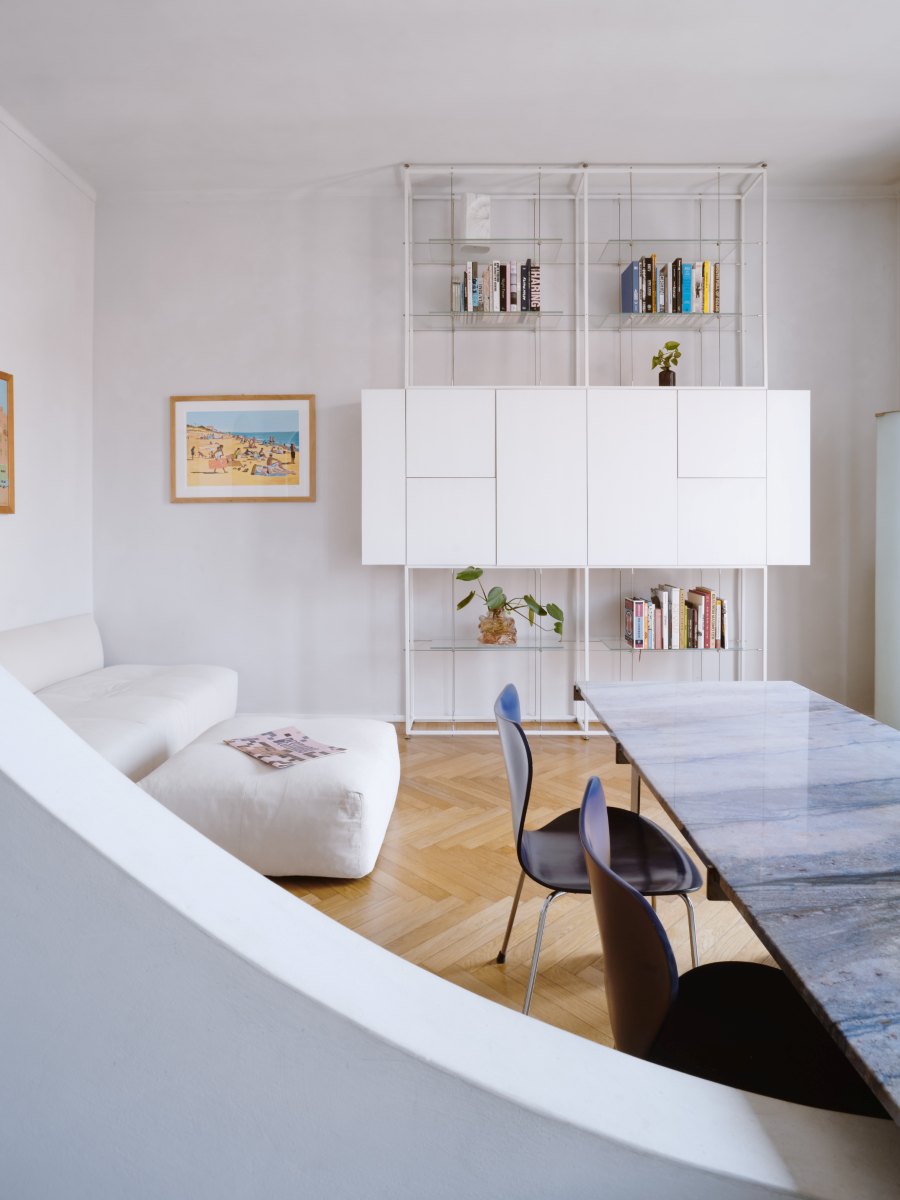
The corridor is imagined as a Turin street with porticoes on both sides. The arched openings, painted a deep blue, alternate doors and wardrobes; a mirror doubles the sequence and blurs the points of reference, like a small labyrinth connecting kitchen, bathroom and bedroom.
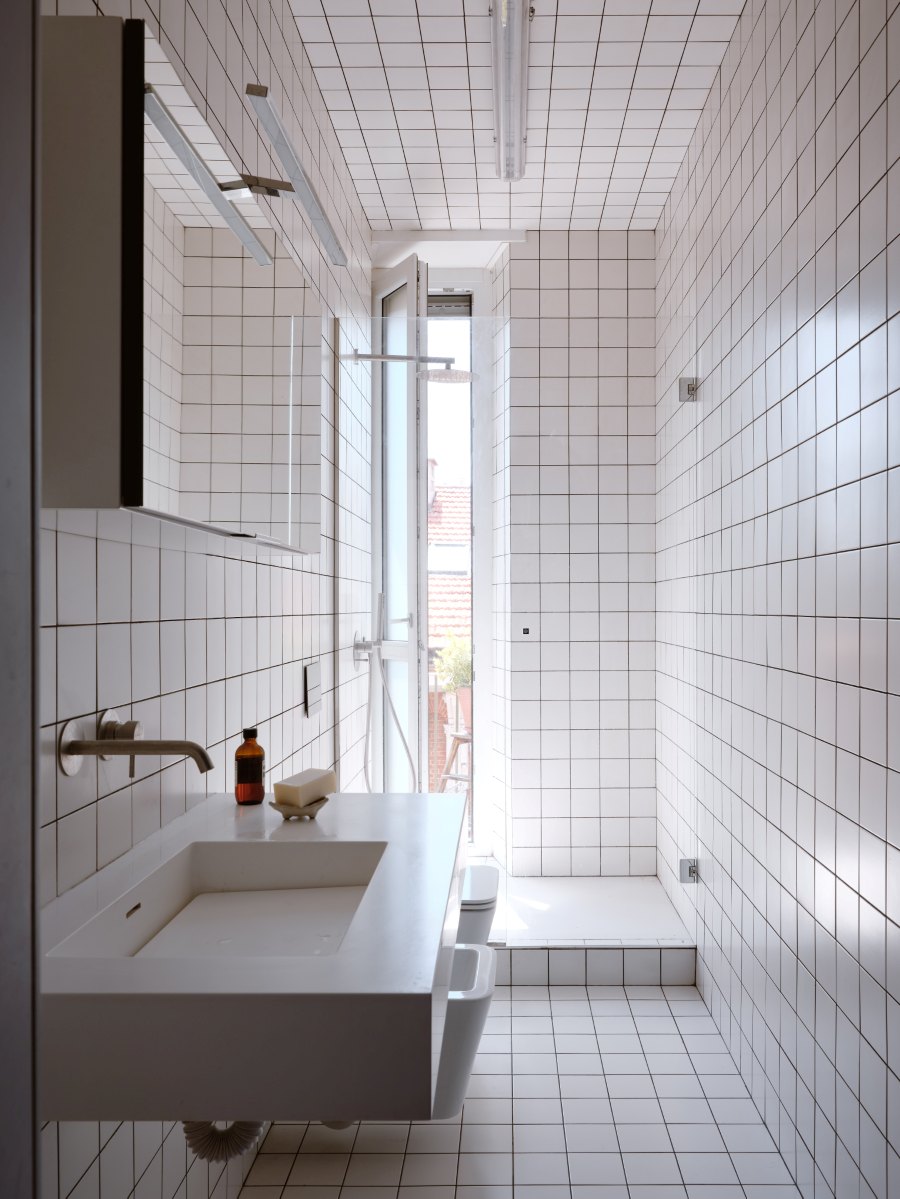
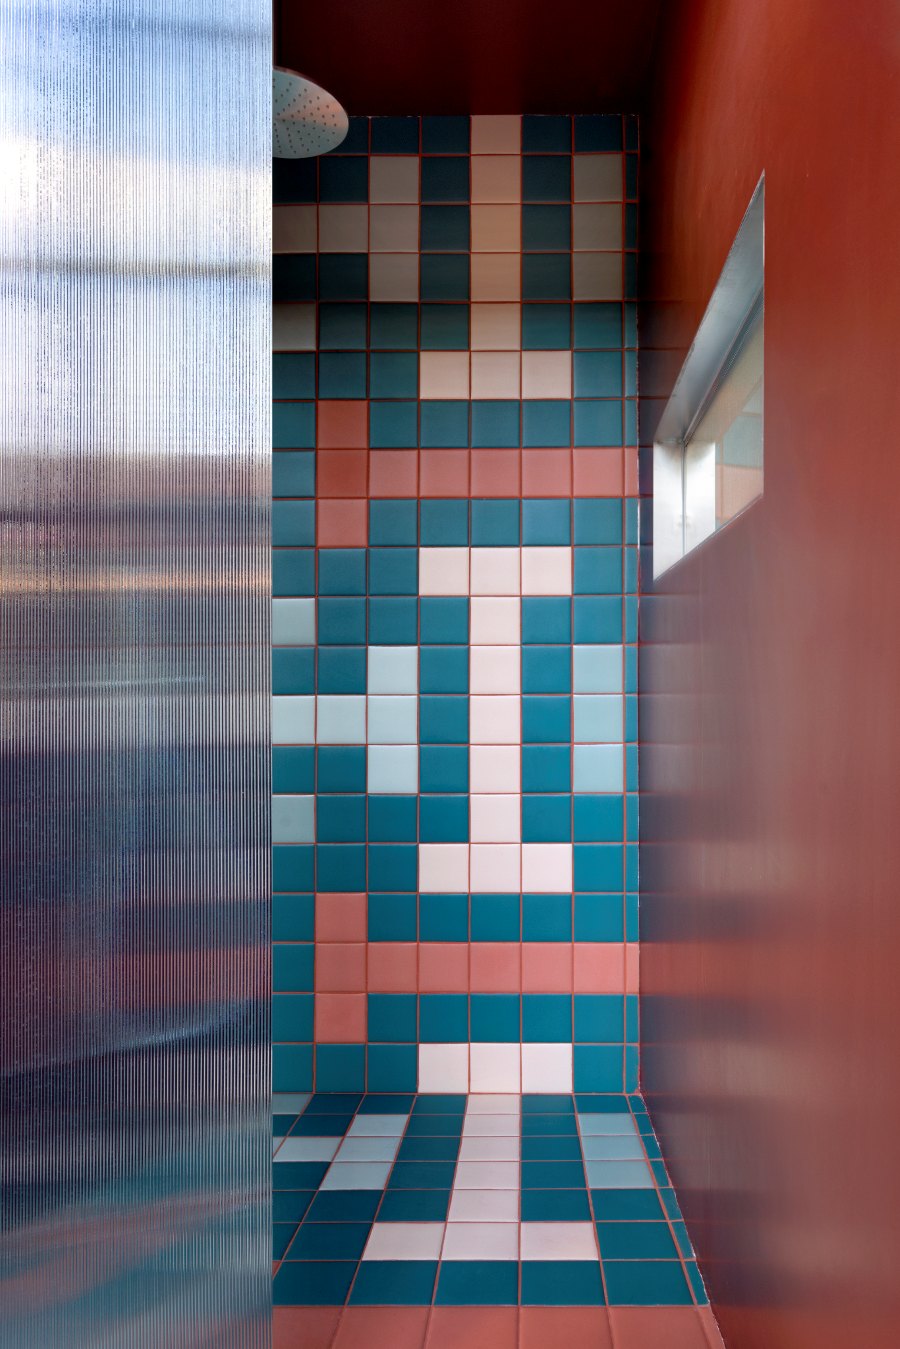
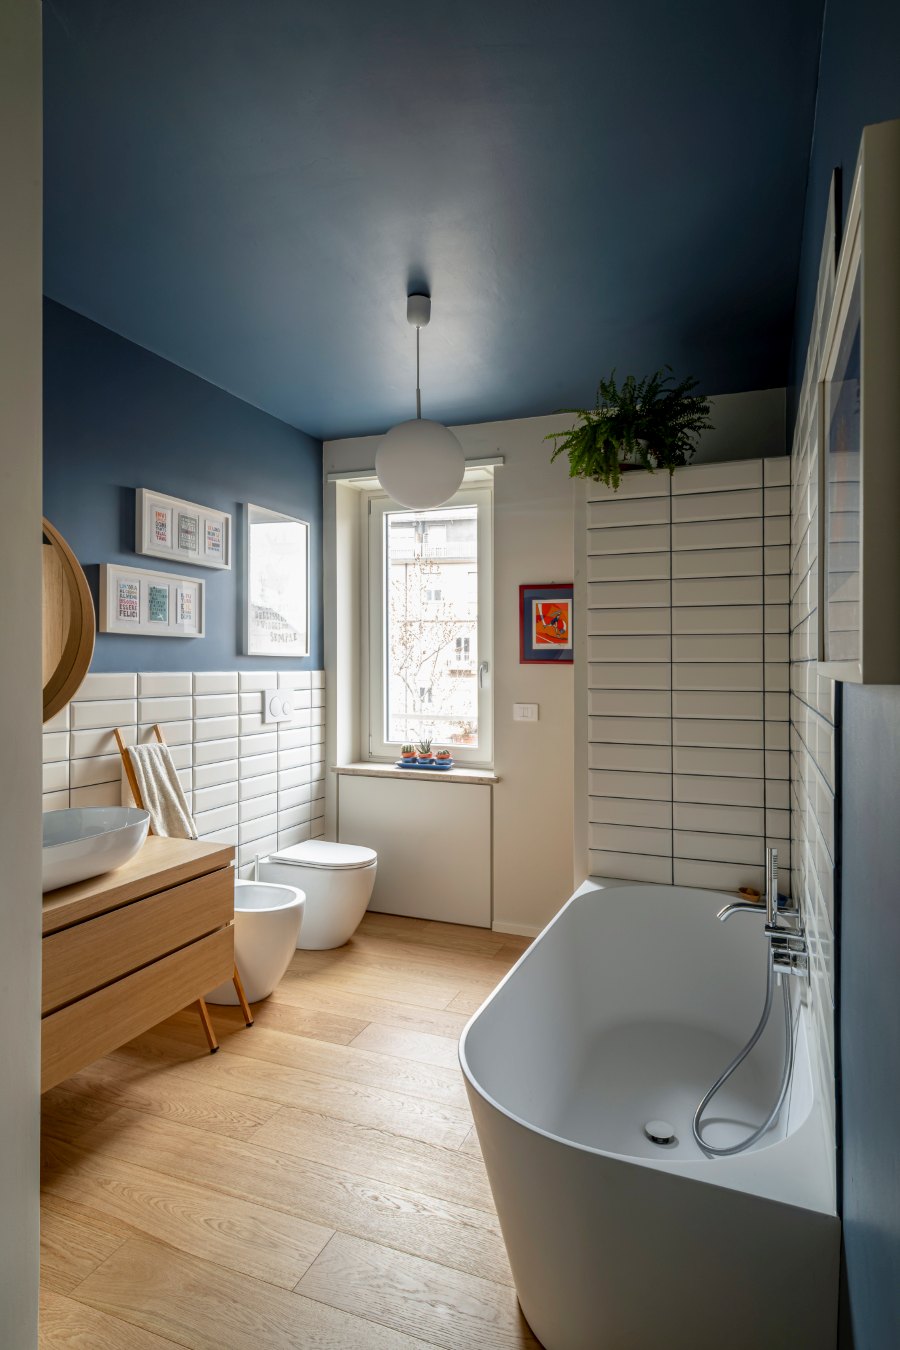
The early twentieth-century parquet was stripped of its old dark lacquer and returned to its original oak, the Venetian terrazzo in the kitchen was polished back to a shine, and walls and ceilings share the same pale grey limewash, against which the white sofa, kitchen and bookcase seem to float. The bathroom, clad in 15×15 tiles with black grout, closes the sequence with an almost meditative space. Torino Vice 001 shows how much a small home can hold when every element has a precise role.
Lève Office Bar — Fabio Fantolino
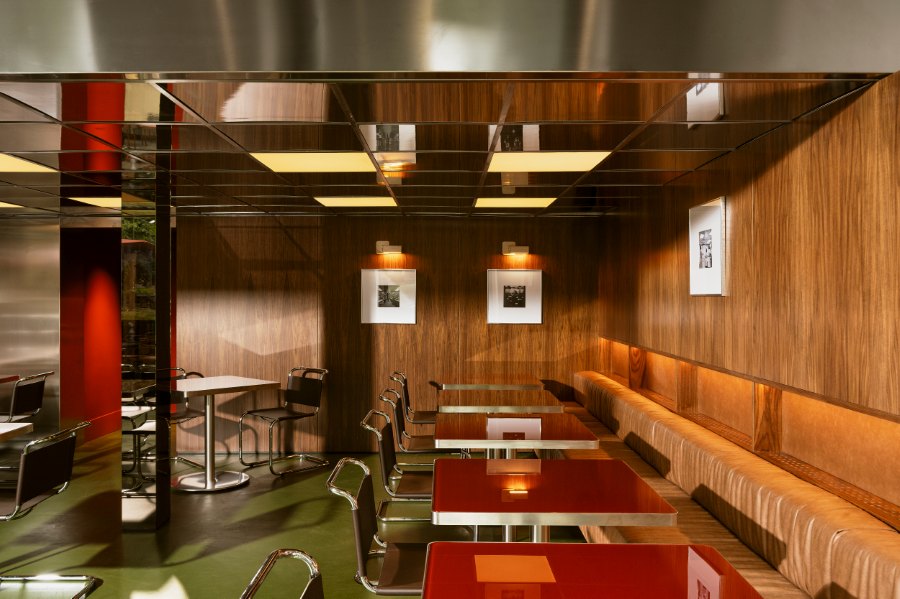
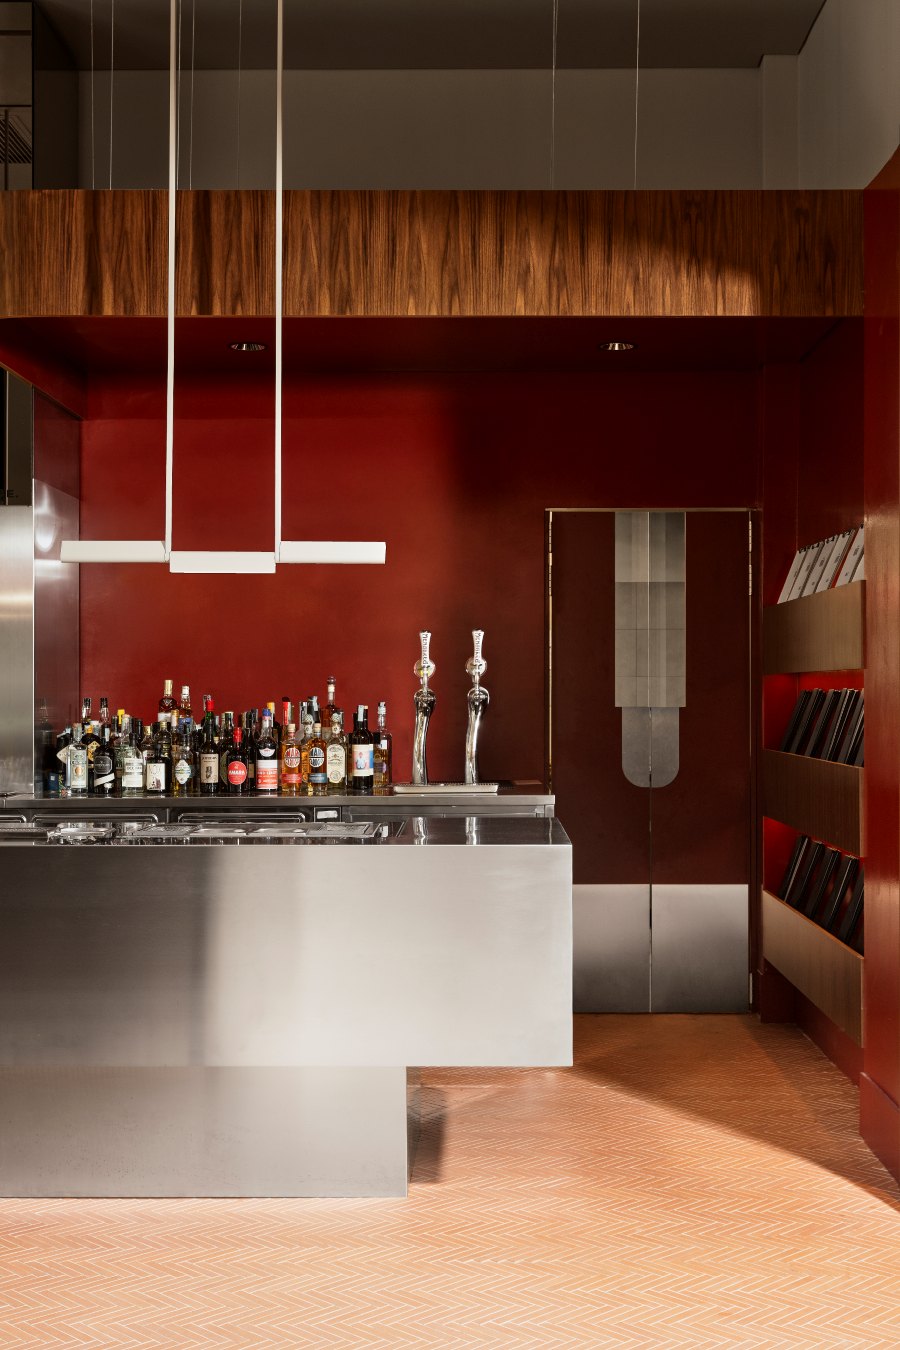
Overlooking a garden in the city centre, Lève Office Bar borrows the imagery of 1960s offices — the decade in which workplace interiors discovered the quality of materials and composition — and turns it into a bar that changes pace from morning to evening. Fabio Fantolino designed the project and much of the bespoke furniture.
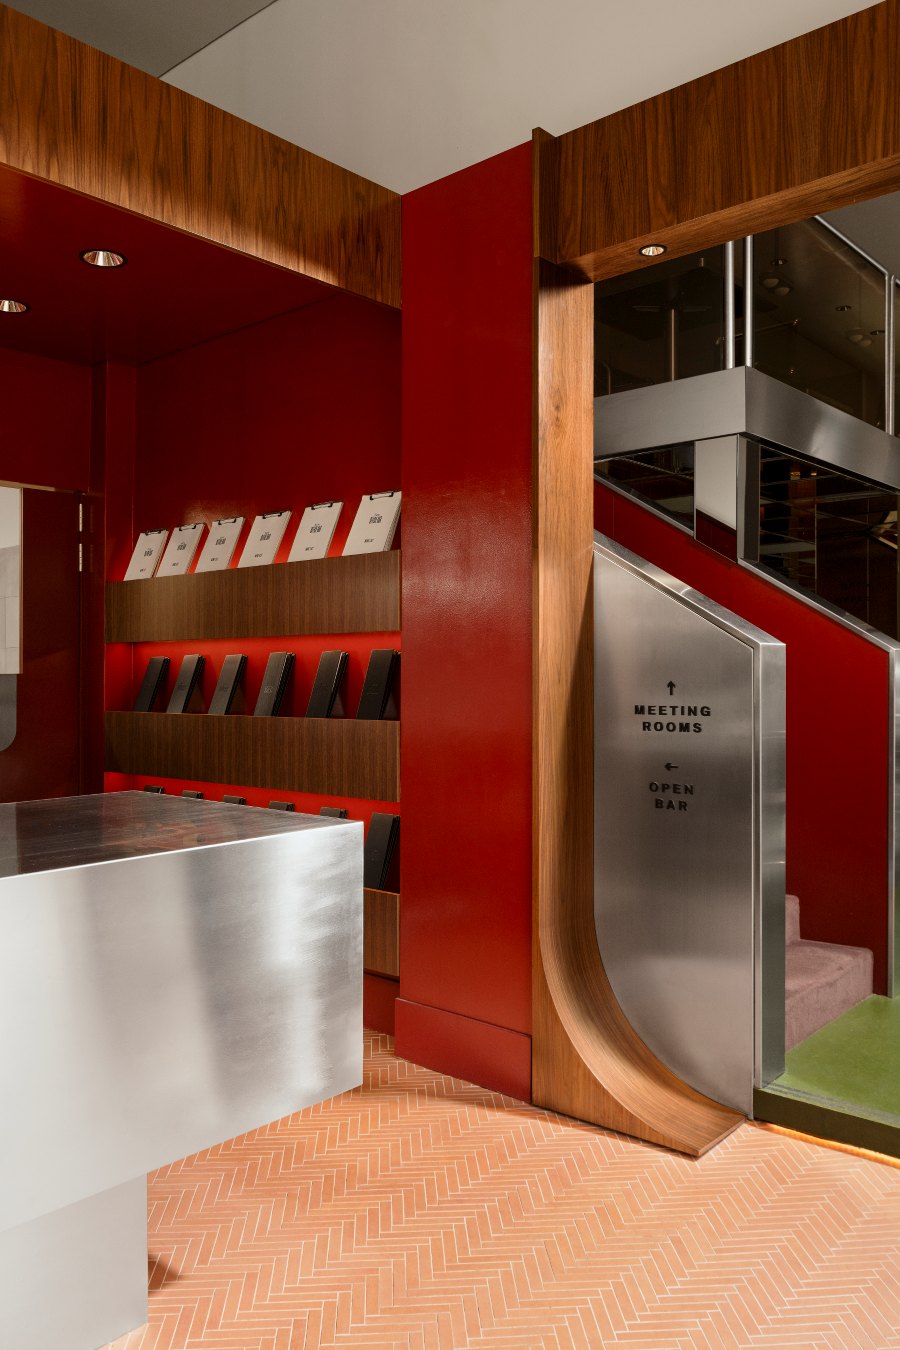
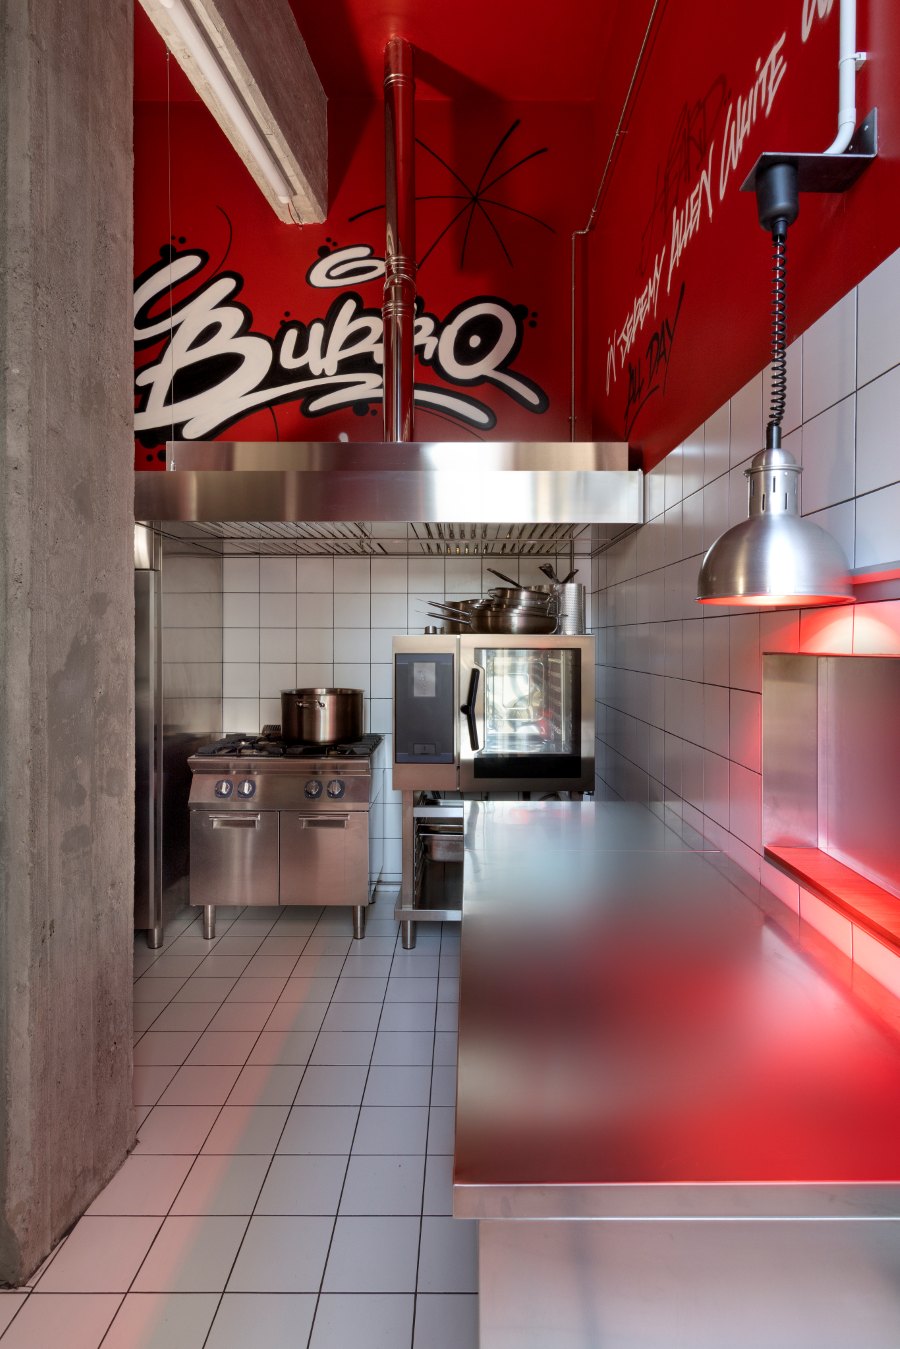
Three spaces create a sequence. In the first room a long stainless steel counter crosses the space in front of a deep red enamelled backdrop: compact during the day, in the evening it opens up to become a cocktail station. On the floor, a brick-toned herringbone pattern introduces a more domestic note and softens the tension between reflective surfaces and solid colours.
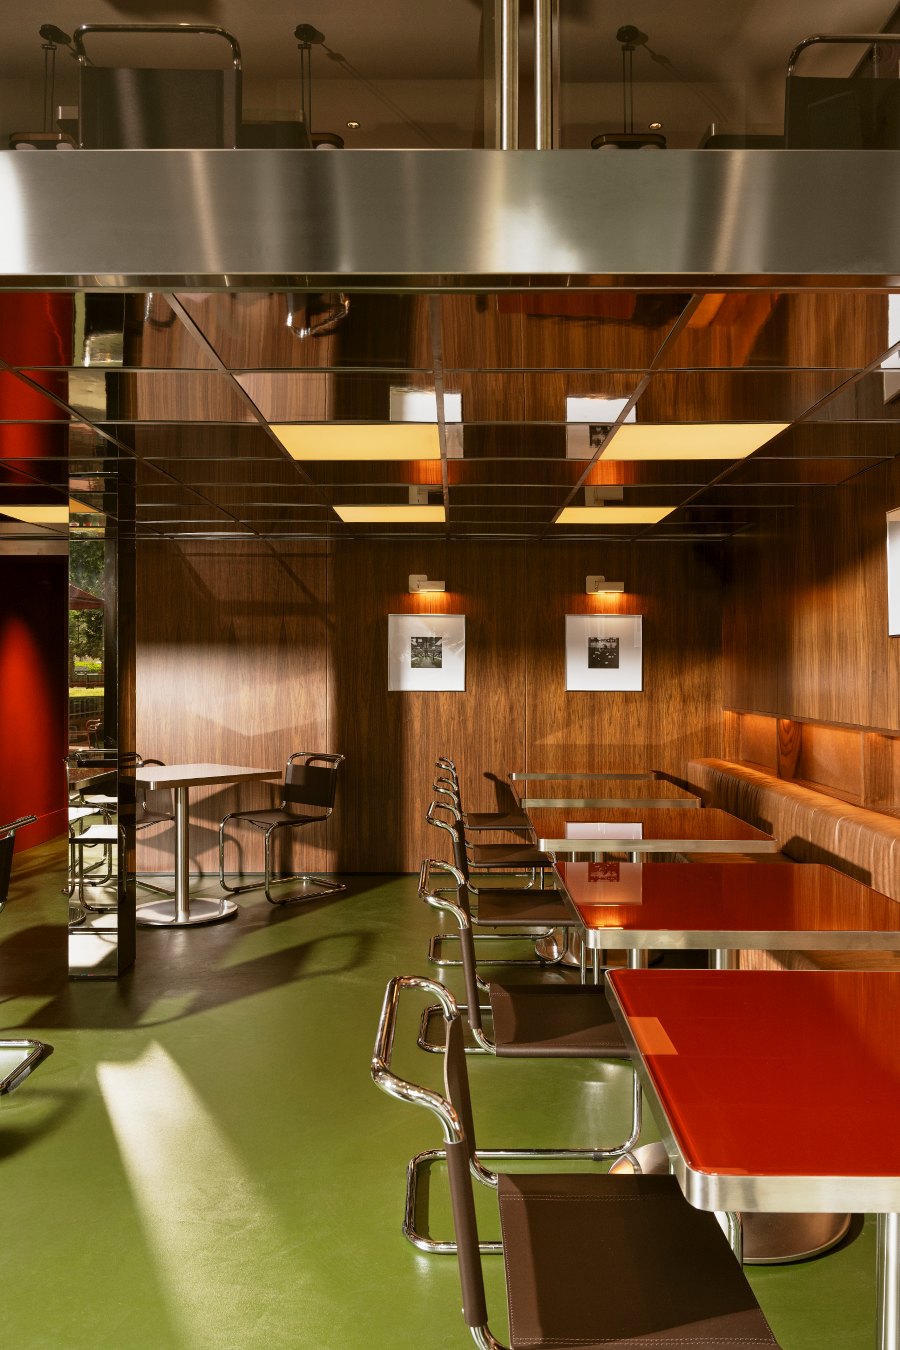
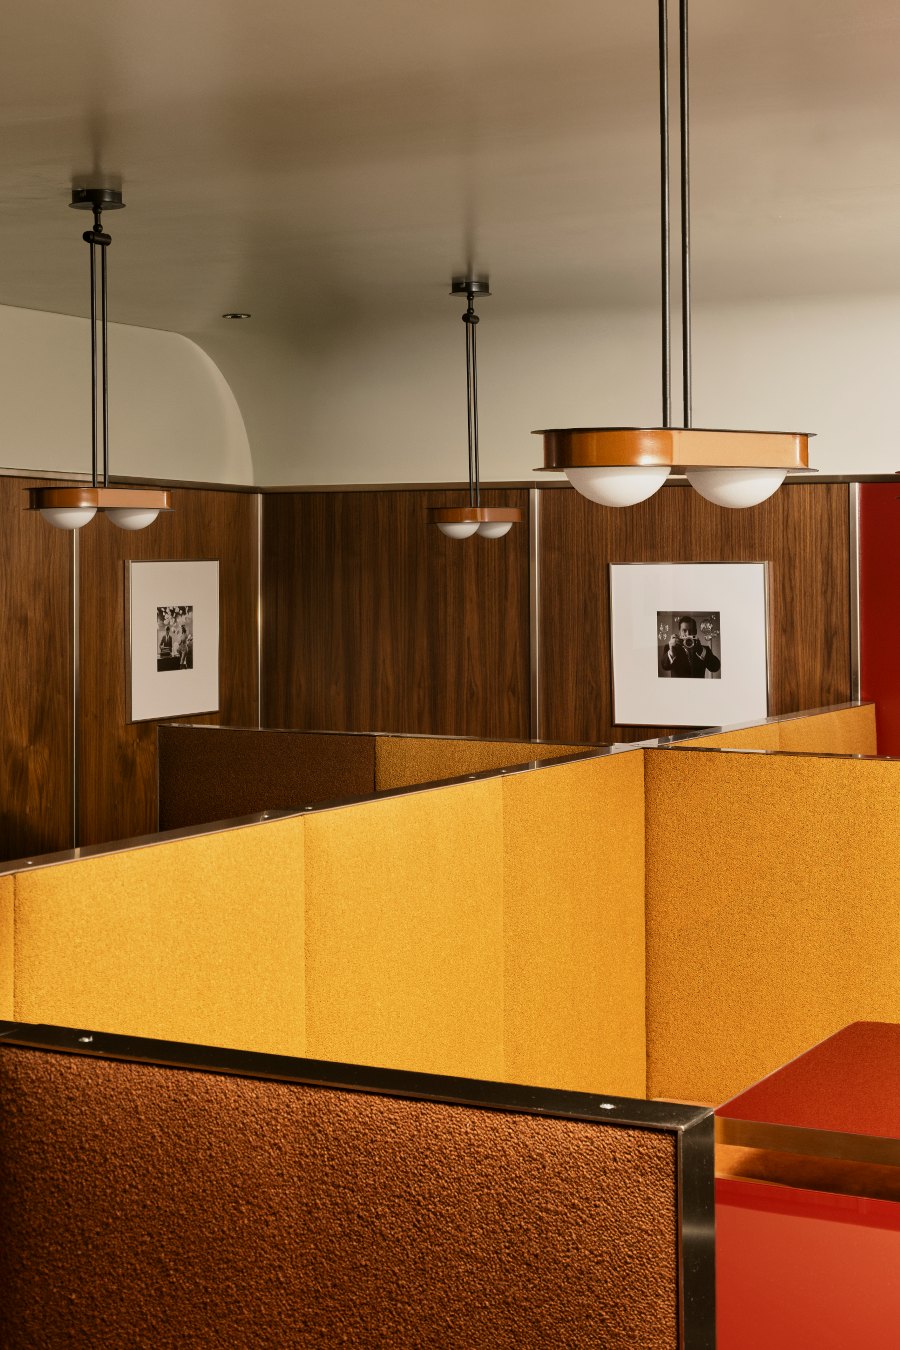
The second, double-height room makes the office reference more explicit. On the lower level, steel, chrome and mirrors converse with wood and leather above a green resin floor; upstairs, the banquettes, with leather seats and bouclé backs, are arranged like light partitions, in the manner of American open-plan offices, within wood and red laminate panelling.
Lighting is part of the architecture too: a luminous grid defines the ceiling of the lower level, retro-style pendants accompany the tables upstairs, Lambert & Fils’ Ipoli marks the counter and Santa & Cole’s Maija softens the till area. Lève is interesting because the historical reference does not remain a quotation but becomes the way the space organises itself through the different hours of the day.
Casa Giuria — Q&A Studio and Giovanni Antico Architect
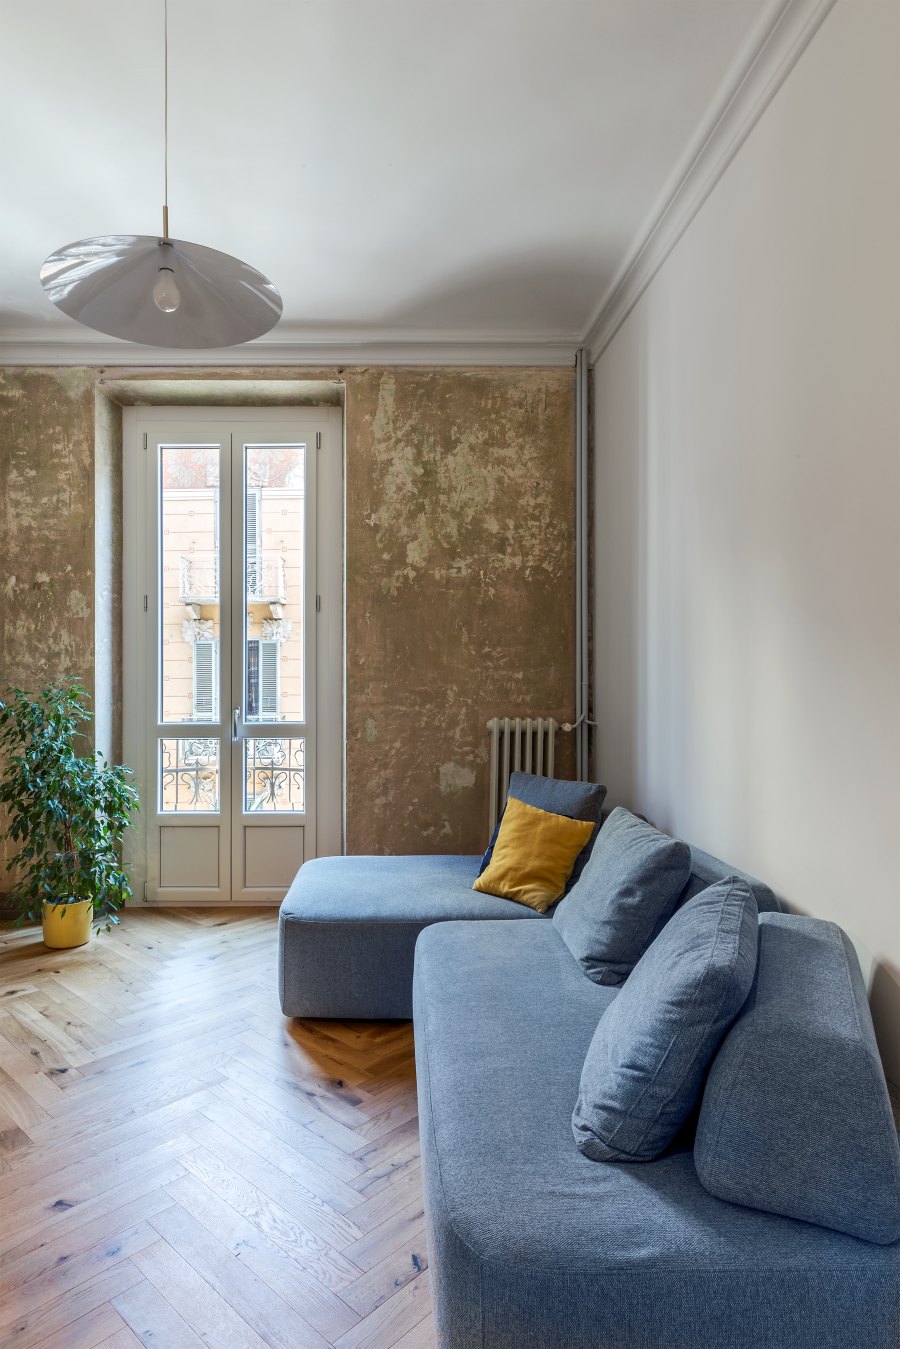
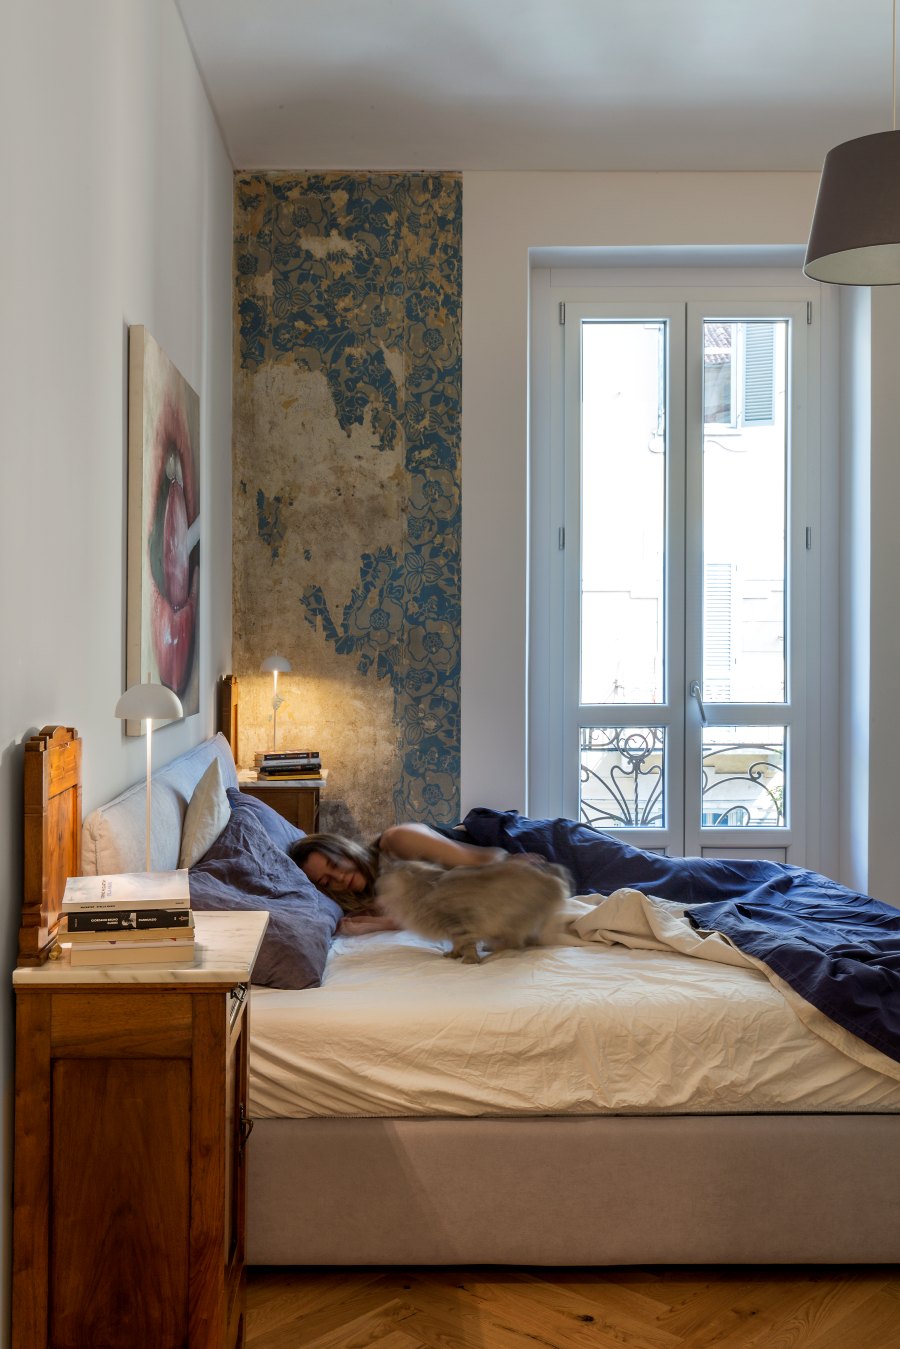
On Via Giuria, in the San Salvario neighbourhood — one of the areas of Turin’s late nineteenth-century expansion — a ninety-square-metre apartment in a Liberty building becomes the occasion for a small archaeology of living. Michele Armando’s Q&A Studio and Giovanni Antico Architect, with Lorenzo Trucato, largely keep the original layout and work on the traces uncovered during the works.
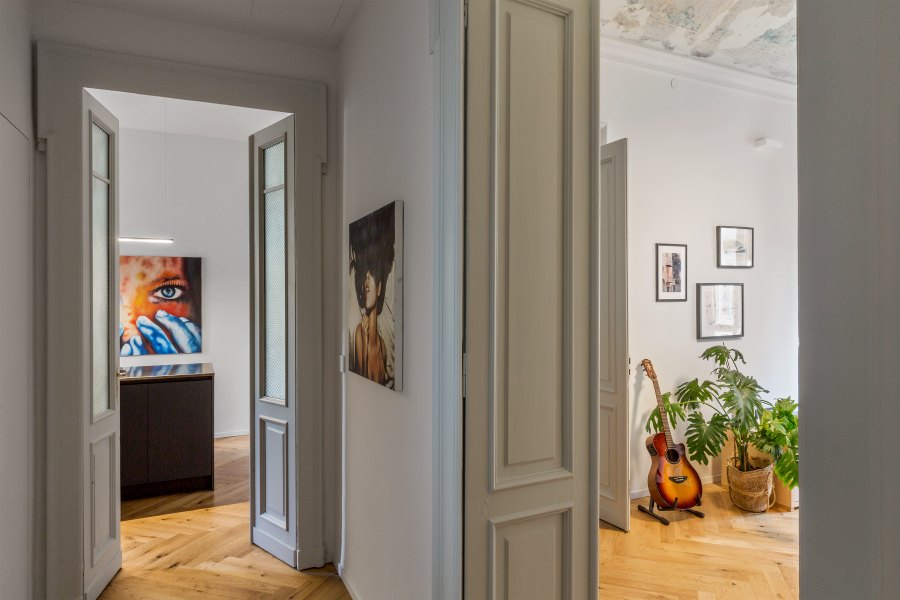
Fragments of wallpaper and old paintwork remain visible on some walls, like signs of the apartment’s previous lives. In the study area a frescoed vault emerged, partly freed from the scagliola that covered it. All the interior doors were salvaged; the only exception is the flush door of the new bathroom, chosen so as not to interfere with the Art Nouveau features.
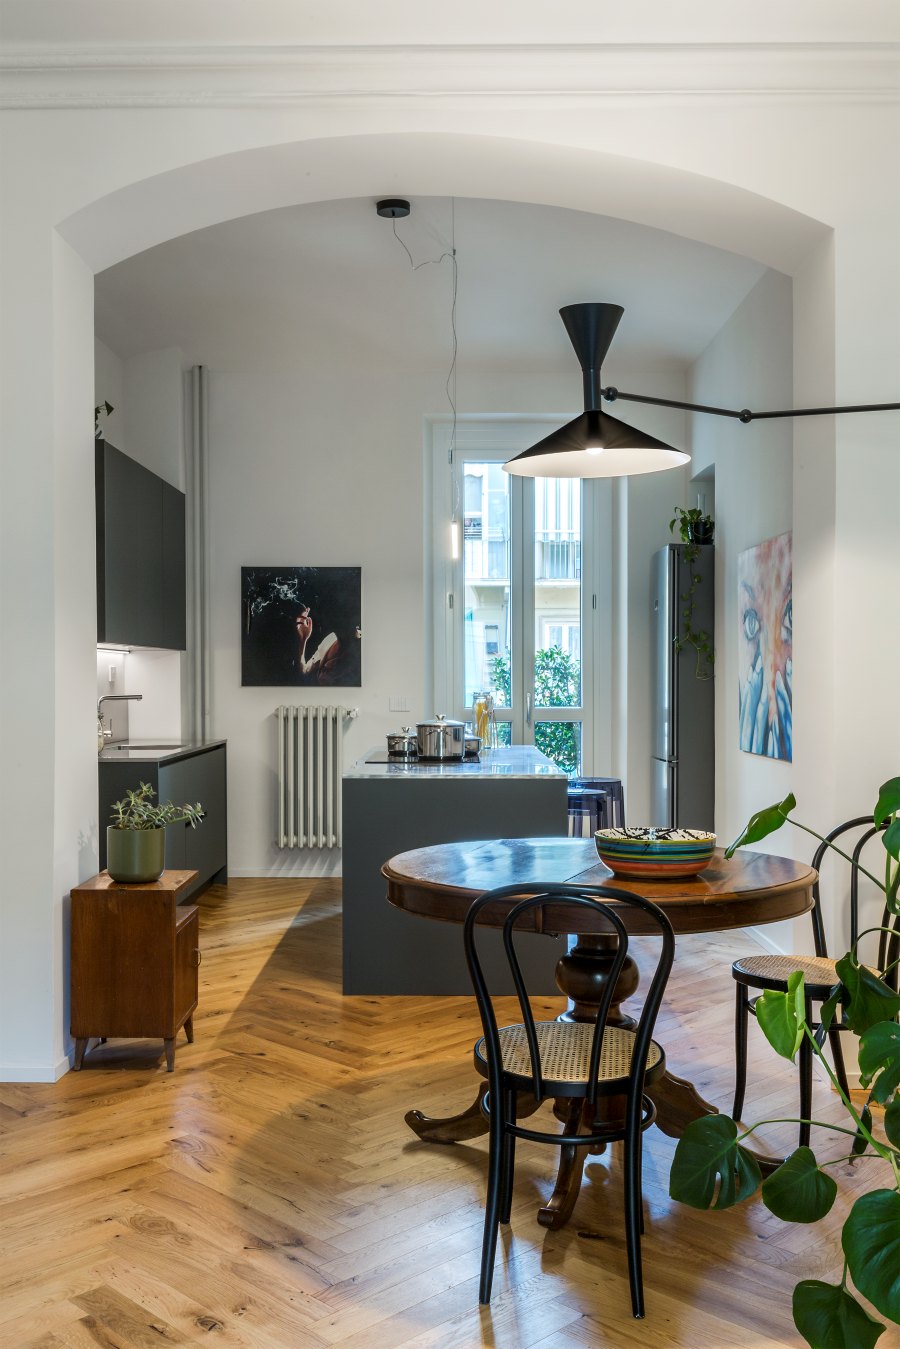
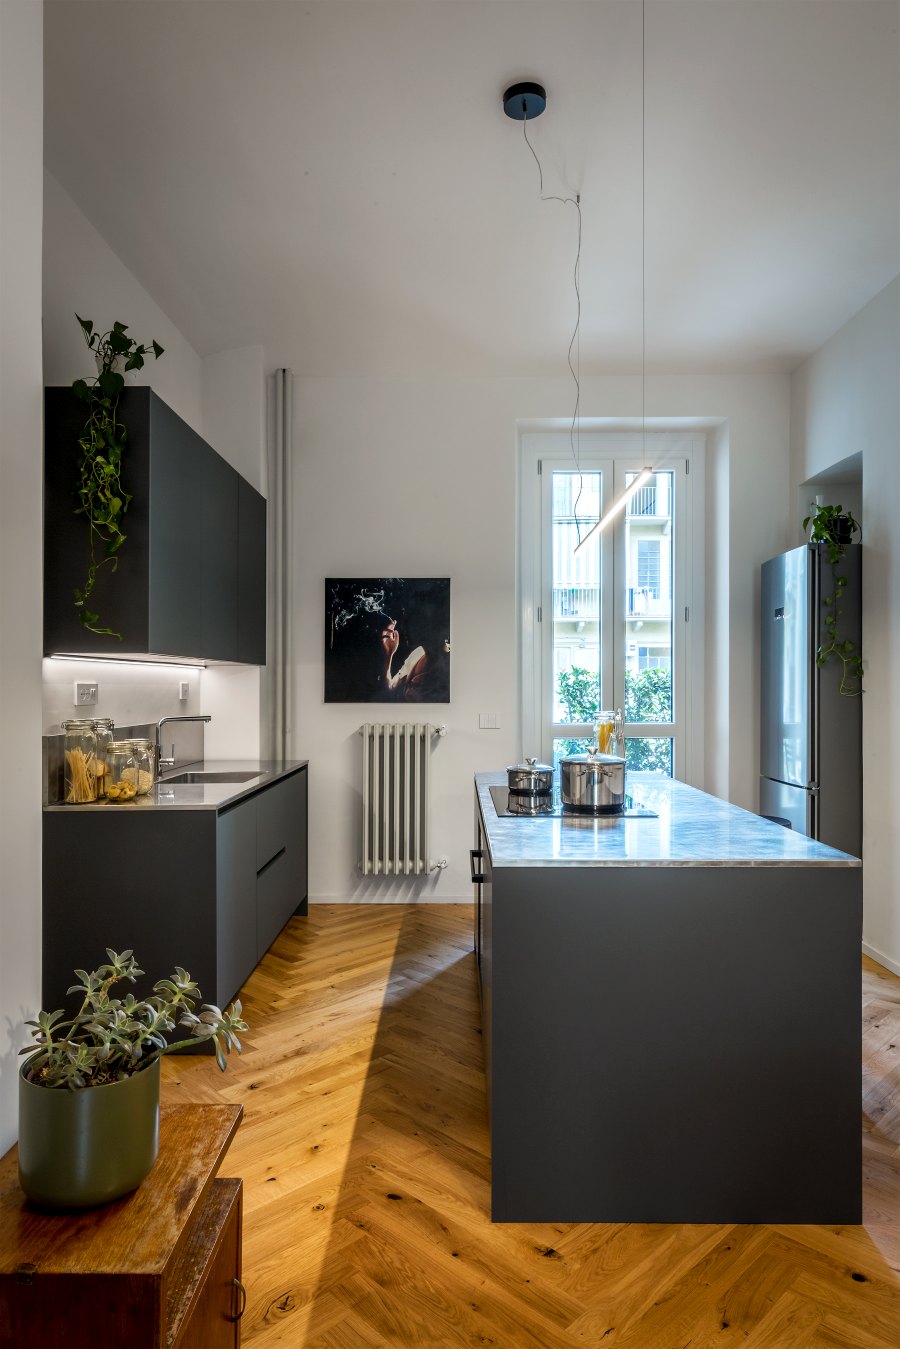
Alongside these presences, the new interventions are clear-cut: the dark kitchen with its island, two bathrooms in pigmented cement microtopping — one in Klein blue, the other sand-coloured — and a natural oak floor treated with several protective coats. Casa Giuria convinces through its balance between what is kept and what is added: artworks, plants and family furniture complete an interior that neither erases the past nor turns it into stage scenery.
Quartin — Velvet Studio
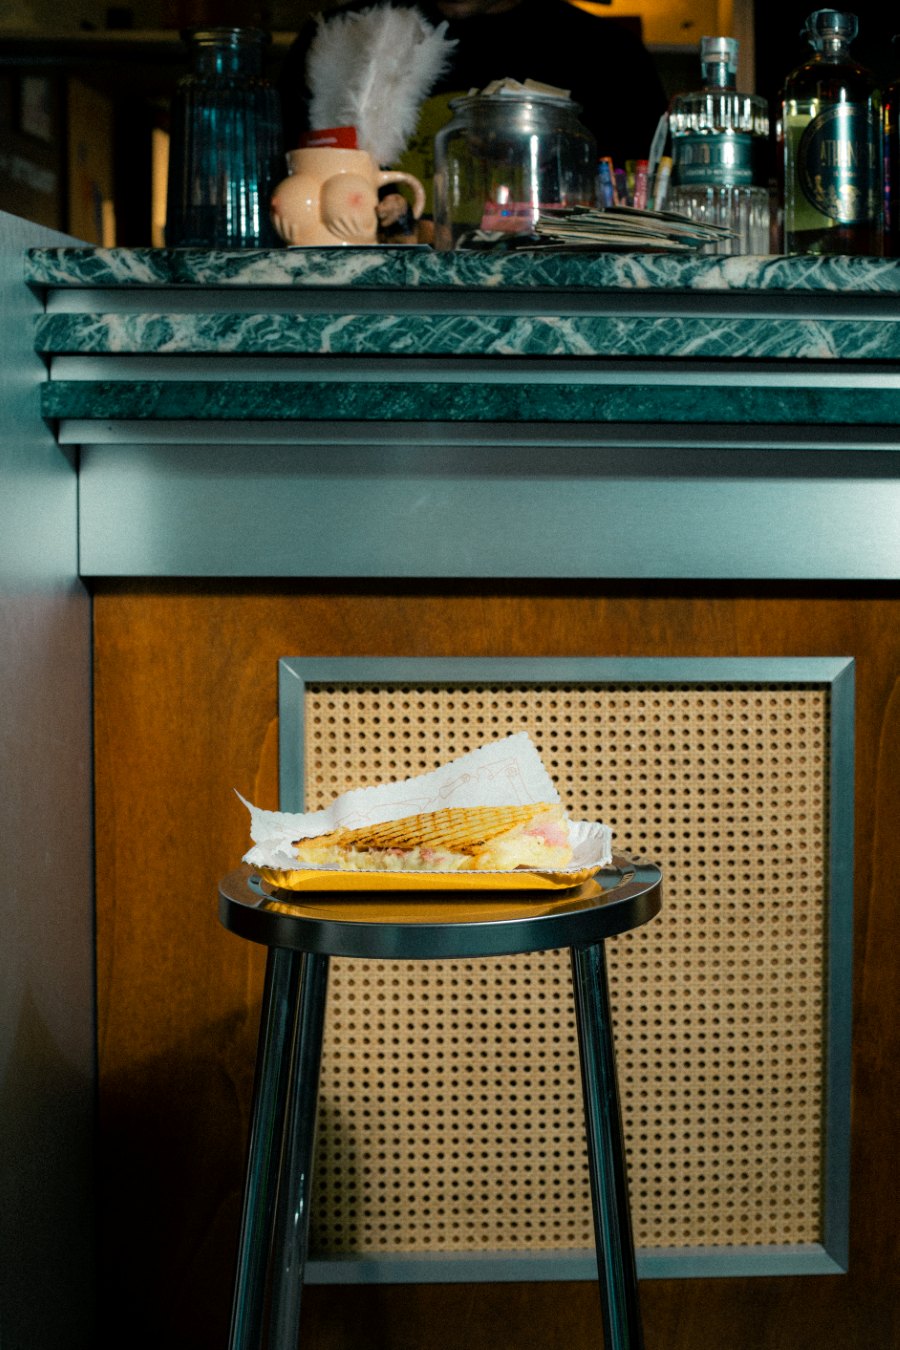
On Via Santa Giulia, in the heart of Vanchiglia, Quartin opened on 10 September 2026 with a clear idea: a bar that brings back the feel of old-time venues without becoming an exercise in vintage. The project is by Velvet Studio, led by Gianluca Bocchetta, and stems from the experience the venue wants to offer, even before a style.
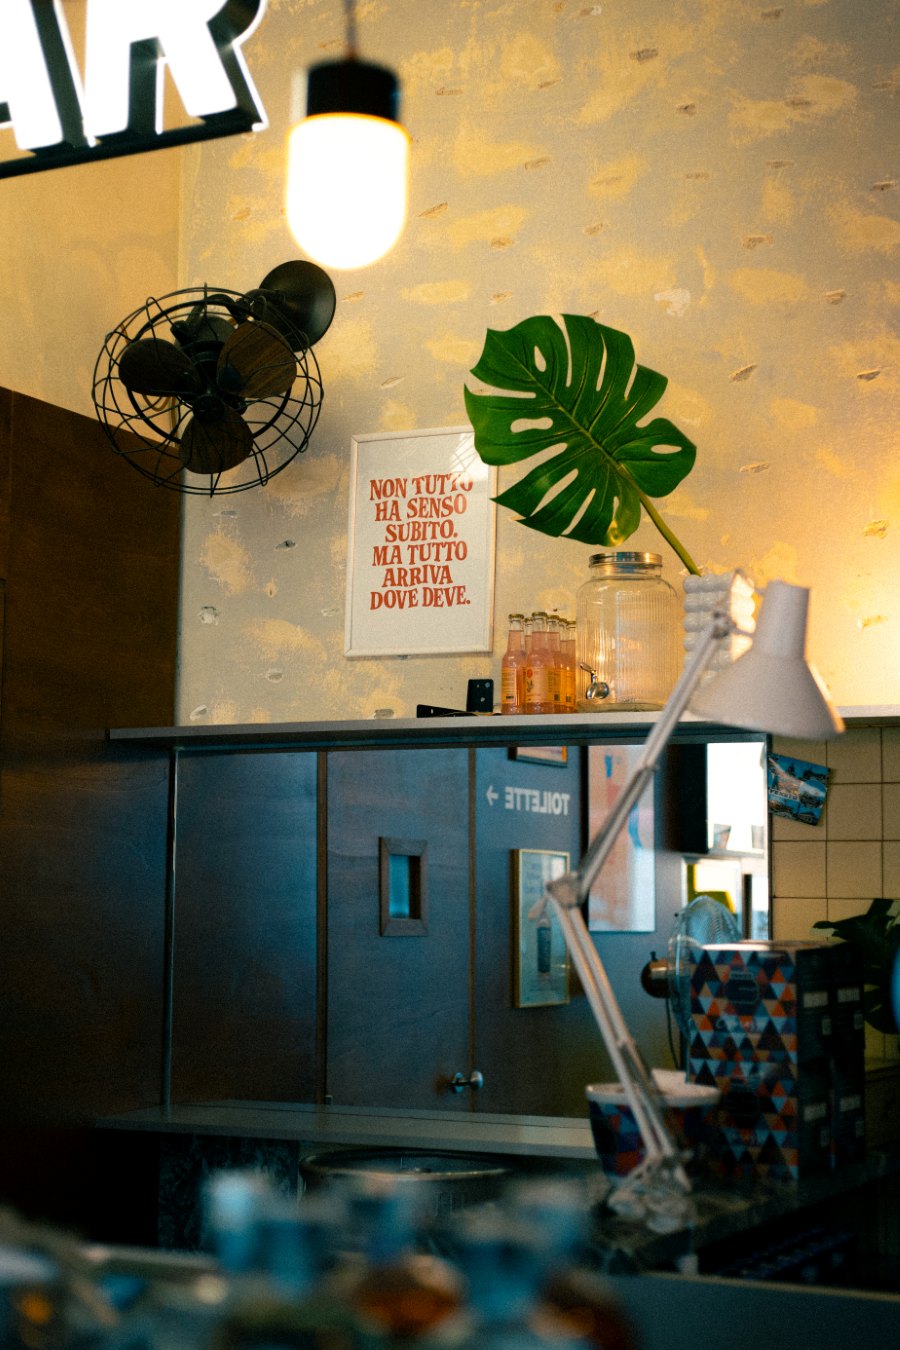
A single shopfront screened by a yellow curtain, a wooden counter with high stools, a square serving station: the space is small and finely calibrated. On the walls, warm, deep tones alternate with the straw yellow of the counter details; Vienna straw, a hallmark of 1970s furniture, appears in the bookcases that line the room.
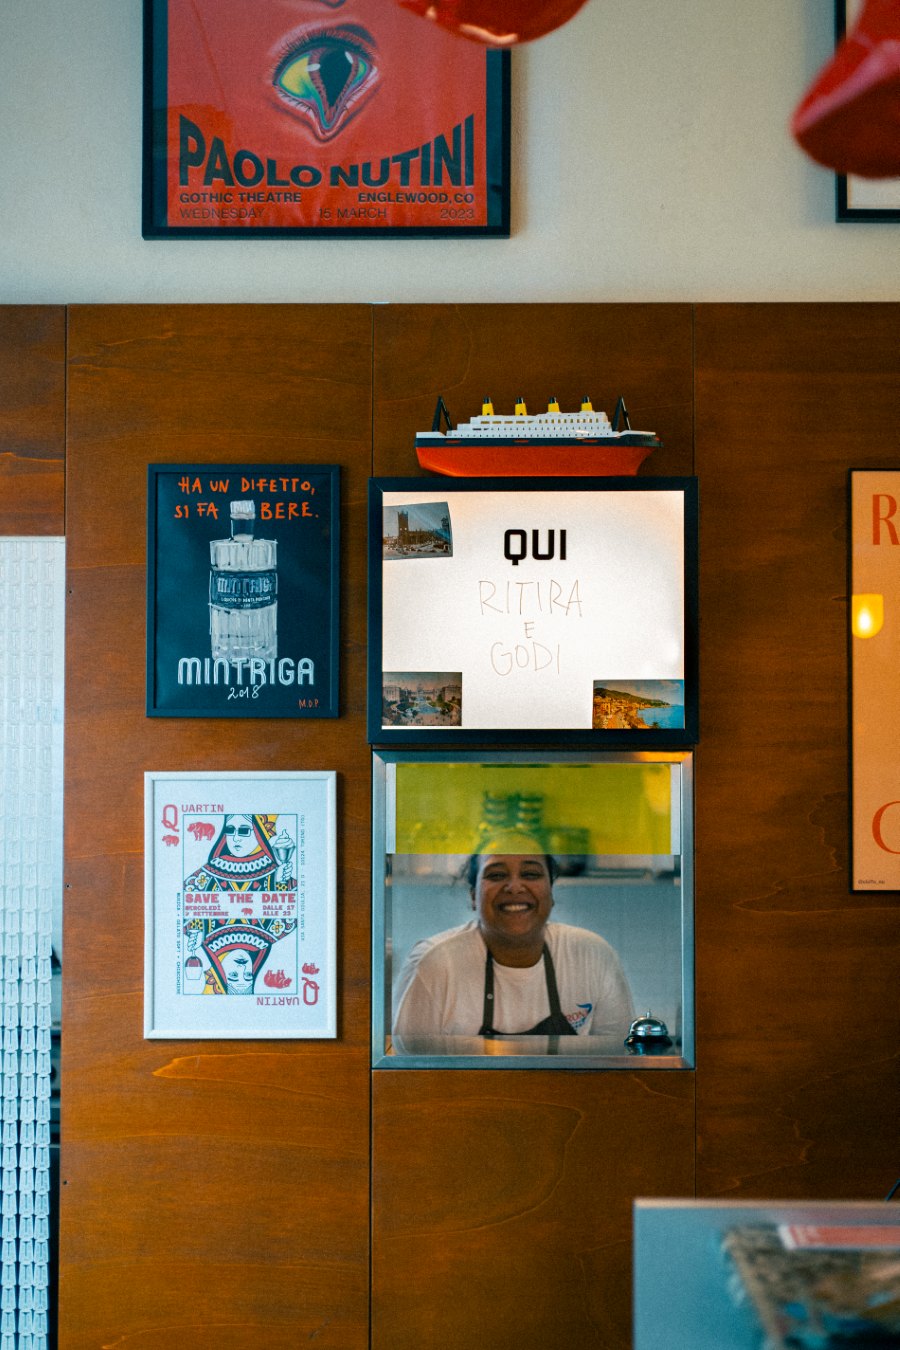
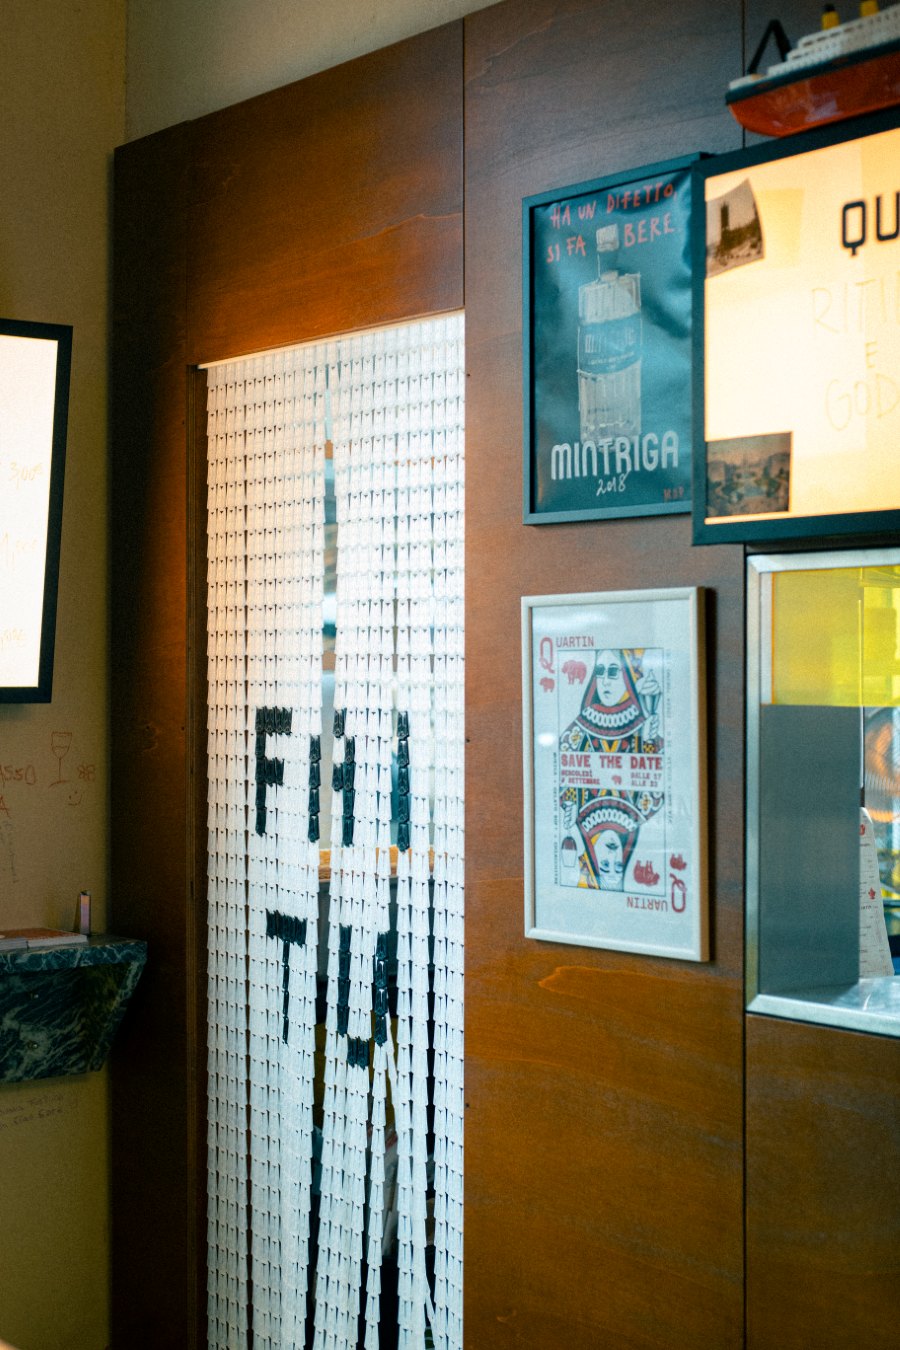
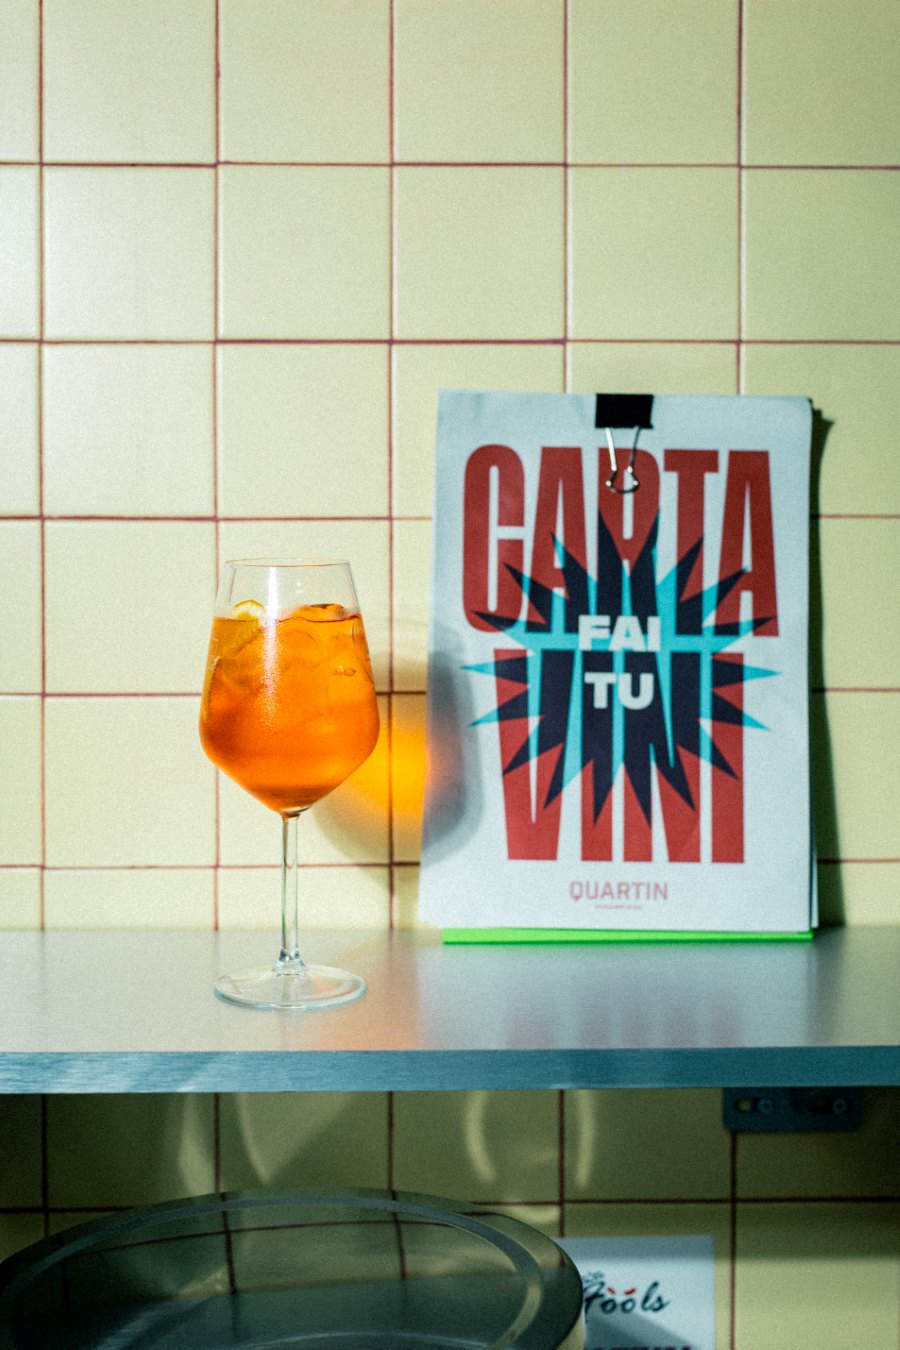
Marbles and woods were stained and matted on site, and the old walls were scraped back to remove the previous tiles and left bearing their marks. The motto “Fai tu” (“Your call”), printed on the dividing curtain, and the words “Stai soft” (“Keep it soft”) convey the tone of the place; above the counter, the red silhouette of a suspended hippopotamus is its most playful symbol.
Quartin brings the scale of the neighbourhood bar to the selection. With simple materials and very precise direction, Velvet Studio gives character to a few square metres designed for aperitivo and soft-serve ice cream at any hour.
16.concept store — Liquidostudio
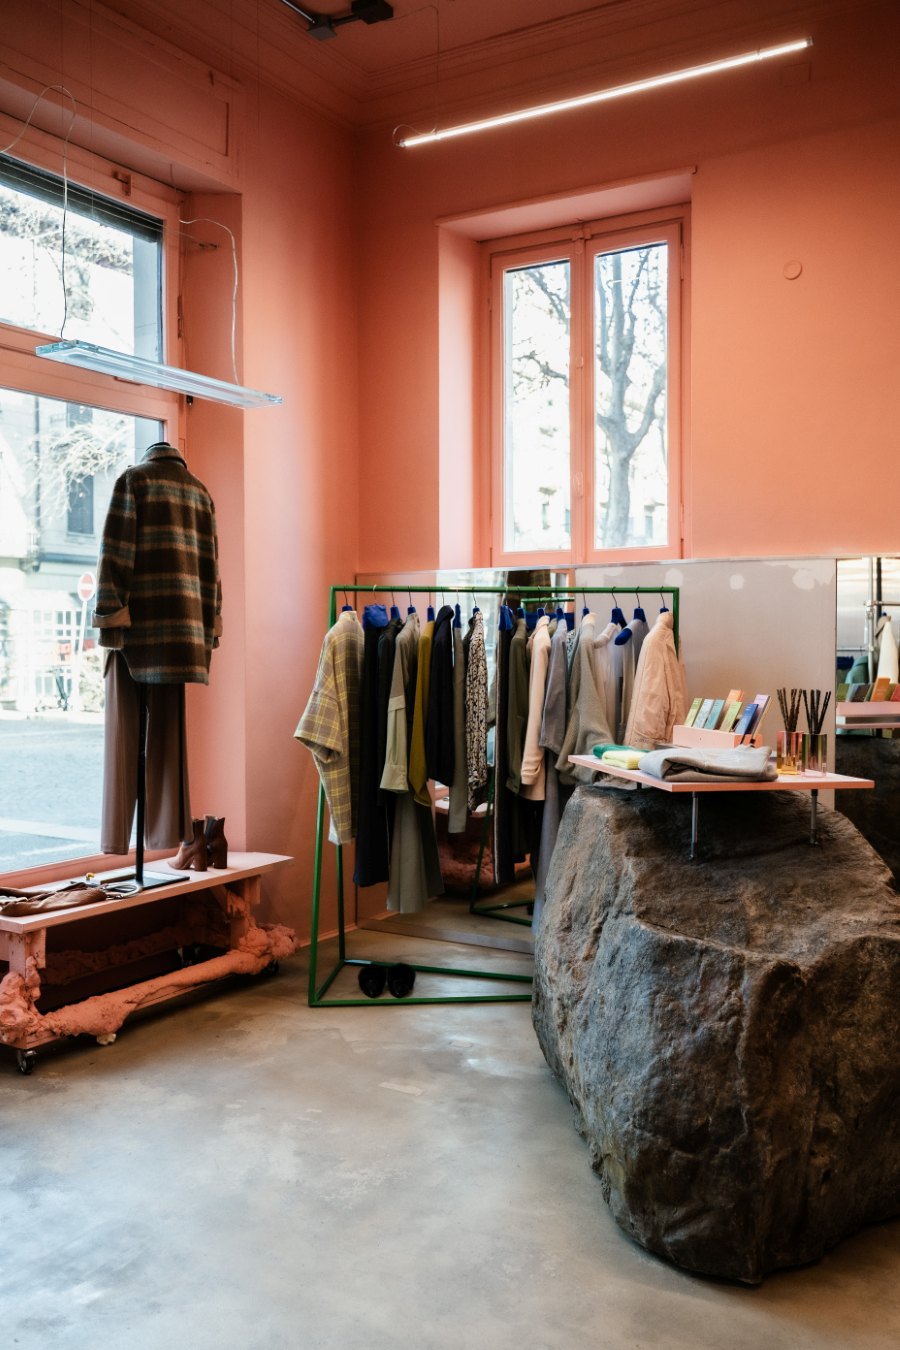
At Via Catania 16, 16.concept store is a shop that invites you to slow down and linger. The restyling is by Liquidostudio, which worked with fashion designer Elena Pignata, the client and co-creative director of the project, around a precise idea: care as an everyday practice.
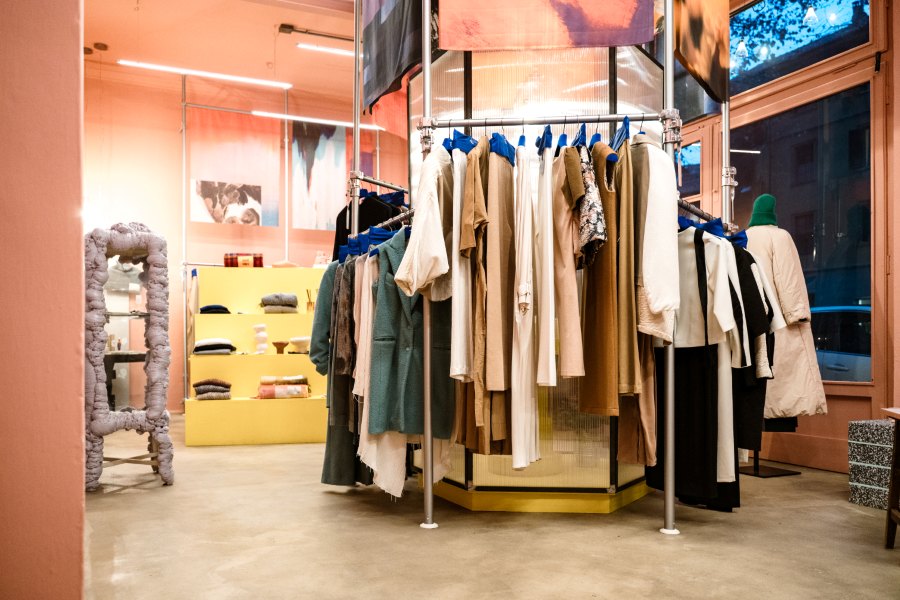
The space changes with the collections. Furniture, surfaces and displays are mobile and can be reconfigured, following the way the designer works. Against pink walls and a concrete floor, the project uses pure geometries and solid colours, such as the yellow of the tiered stands, while the technical lighting by Traiano Luci, with linear tubes hung from the structure, becomes part of the composition.
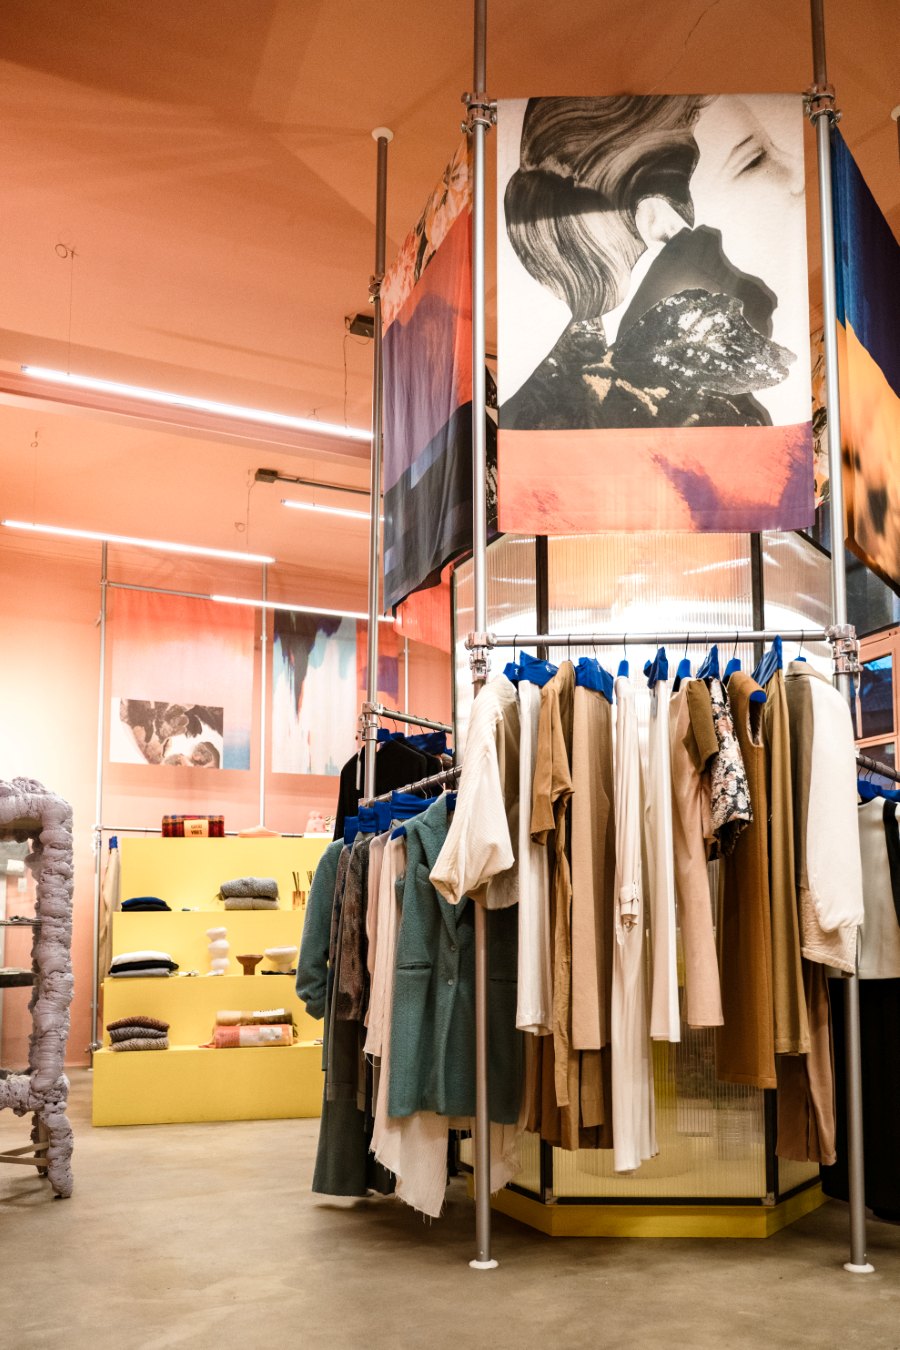
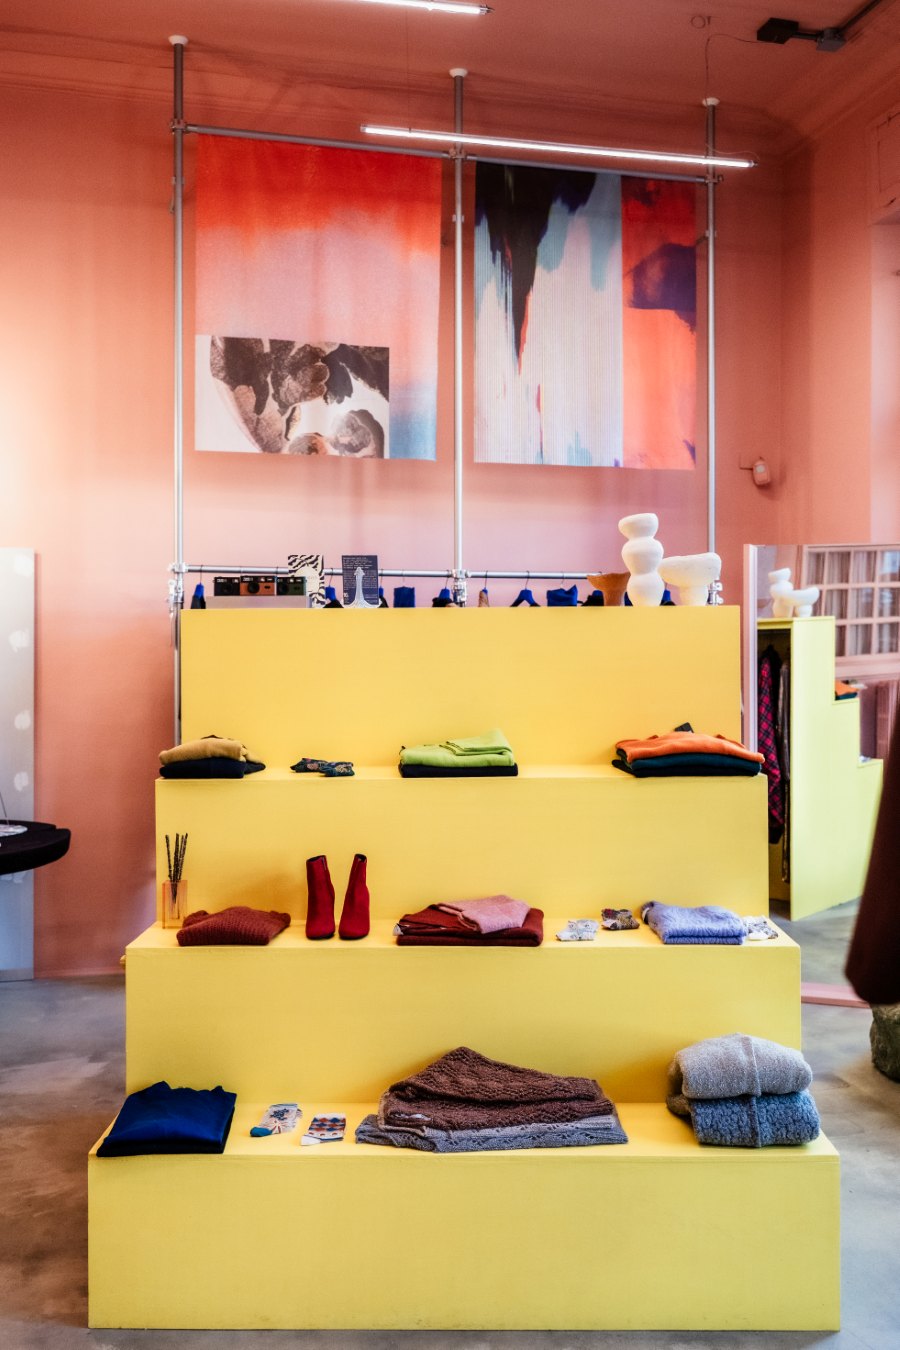
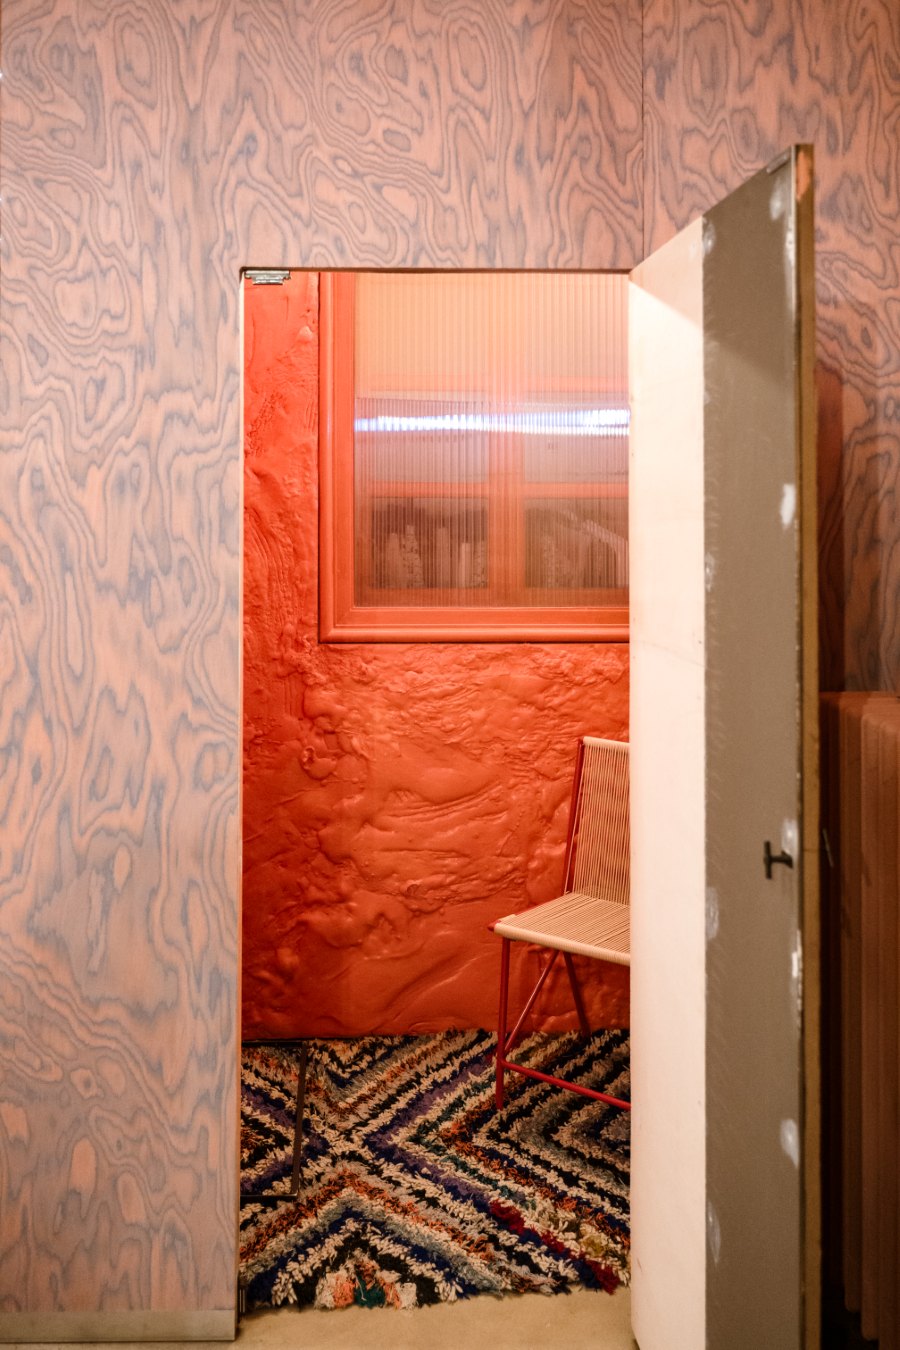
The first thing you notice are the large banners created with artist Giorgio Rubbio, hung from the same tubular structure that holds the clothes. They are temporary interventions, meant to be replaced: the shop thus becomes a platform open to further artistic collaborations. Alongside the bespoke furniture, made with Spazio Meta, Alpi, DocksGroup and ALU, more tactile elements appear, such as a large boulder used as a display counter and the fitting room clad in wood with a wavy grain, with a rough red interior.
16.concept store brings to the selection the shop as a place to be enjoyed at leisure. Liquidostudio builds it with a few decisive gestures and leaves fashion and art free to change over time, without touching its framework.
The Cooker Loft — Velvet Studio
In the Barriera di Milano neighbourhood, within the Barriera Design District, The Cooker Loft is the new home of Aurora Cavallo, known online as Cooker Girl. The project is by Velvet Studio, with Gianluca Bocchetta and Rossella Castagnotto, and came about almost by chance: Aurora had discovered the studio as a regular at MURO, one of the venues it designed, and decided not only to entrust it with her home but also to move to the neighbourhood, into a loft with an industrial character.
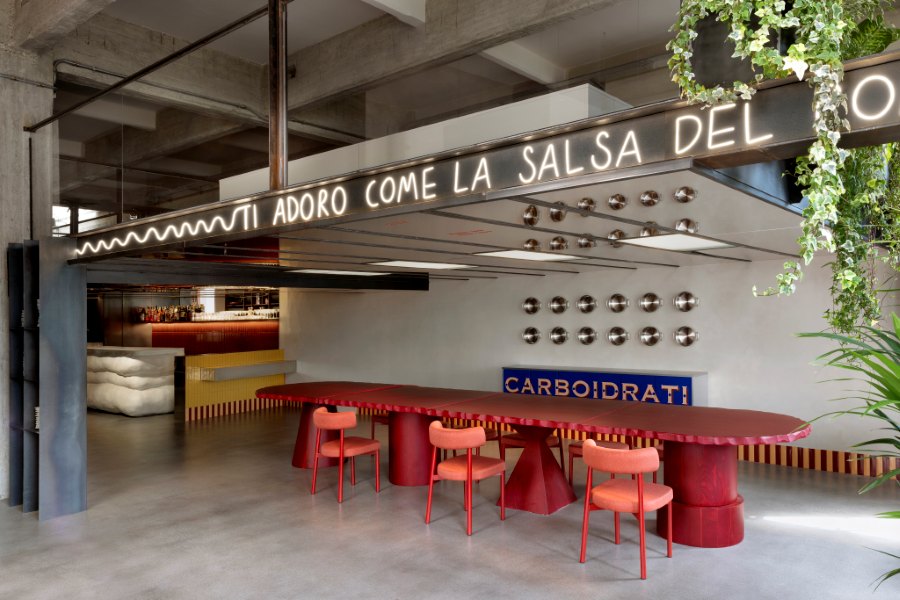
Aurora doesn’t use the kitchen just to cook: she lives in it, talks about it and turns it into content every day. That is why the loft is conceived almost as a private venue, halfway between home, creative studio and set, full of views and details to frame. Red dominates in all its shades, a tribute to Cooker Girl’s apron, right down to a colour created specially with Paint Lab, Rosso Aurora.
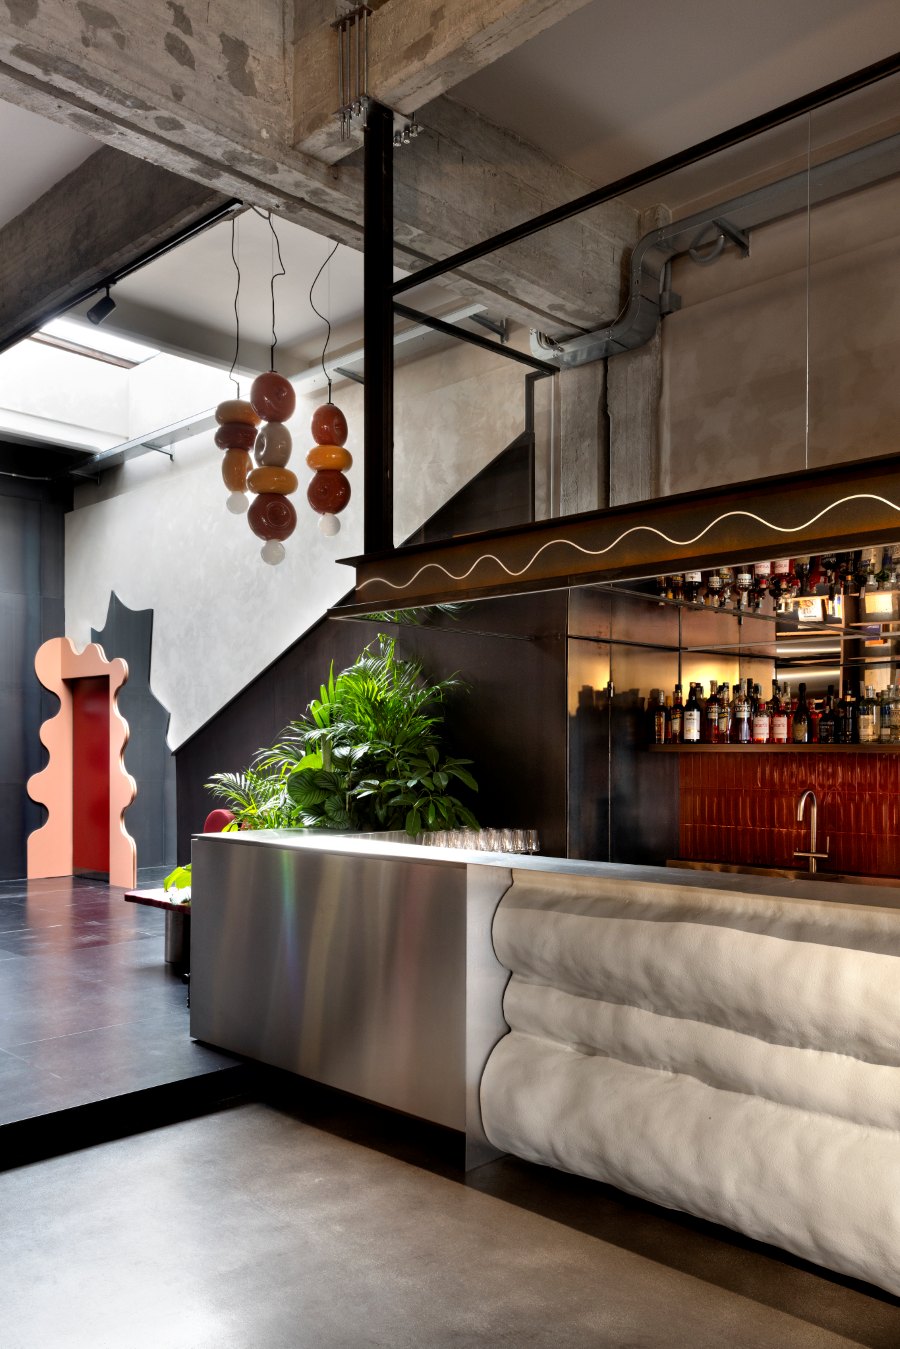
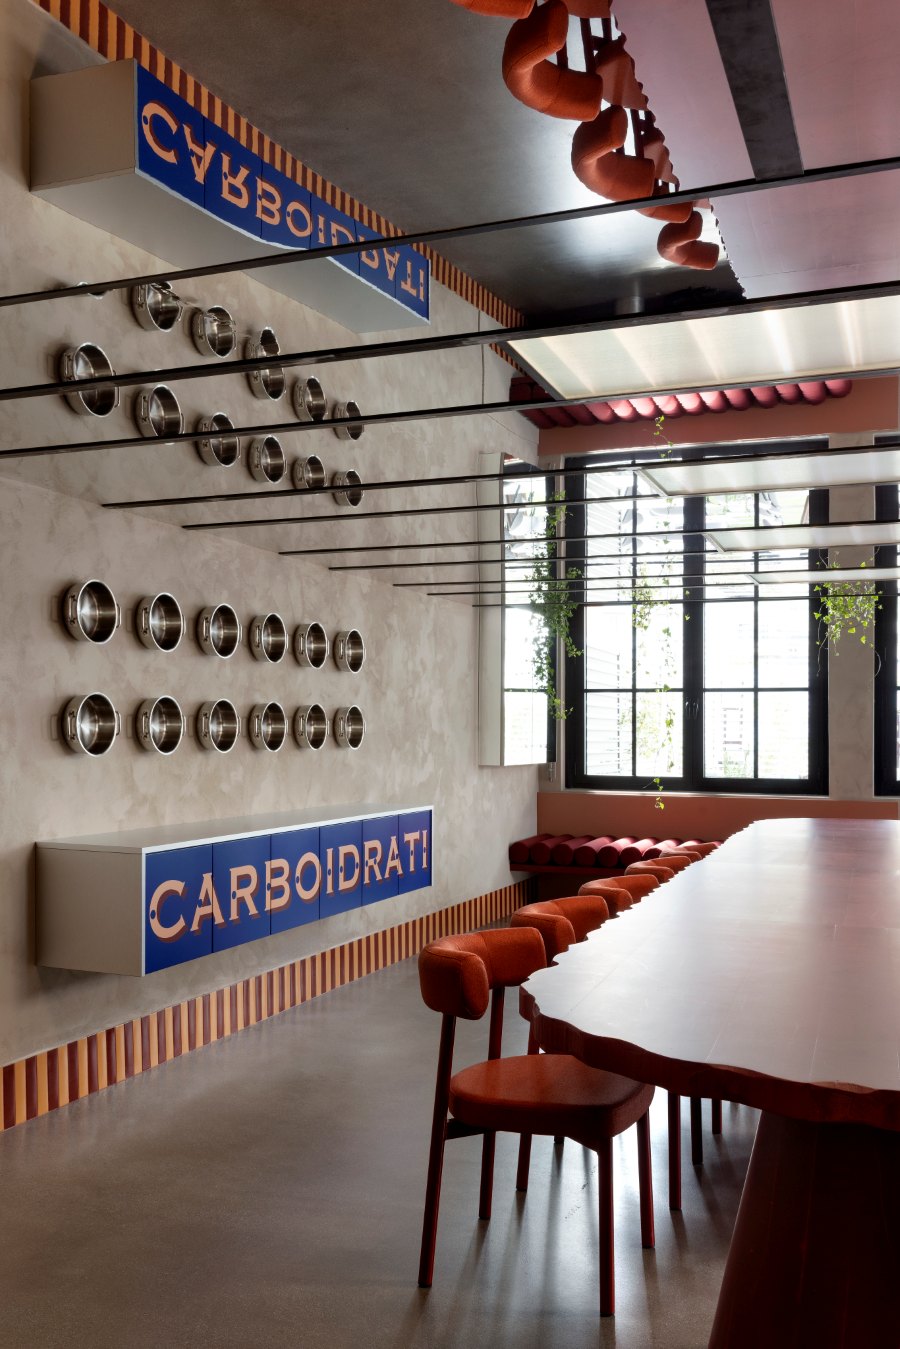
The language is Velvet’s recognisable one: clean geometries, oversized volumes, pop accents and constant references to food. Everything is custom-designed. The “Cremoso” counter was made with Wood is Good, the metal structures are by Metaltech, the theatrical lighting above the island is by ILTI Luce, and the kitchen, with its pass to the dark kitchen, was designed with CEI Lab and Modulnova. Concrete, black iron and textured plaster sit alongside glazed ceramics by 41zero42 that recall grandmothers’ home kitchens.
The Cooker Loft brings to the selection a home built around a profession. Velvet Studio makes it an ironic, precise space, where the dark kitchen, reinterpreted in a street style by Edo Bansone and Corn, coexists with the giant forks paying homage to Bruno Munari.
Antonelli — davide minervini | ARCHITECT
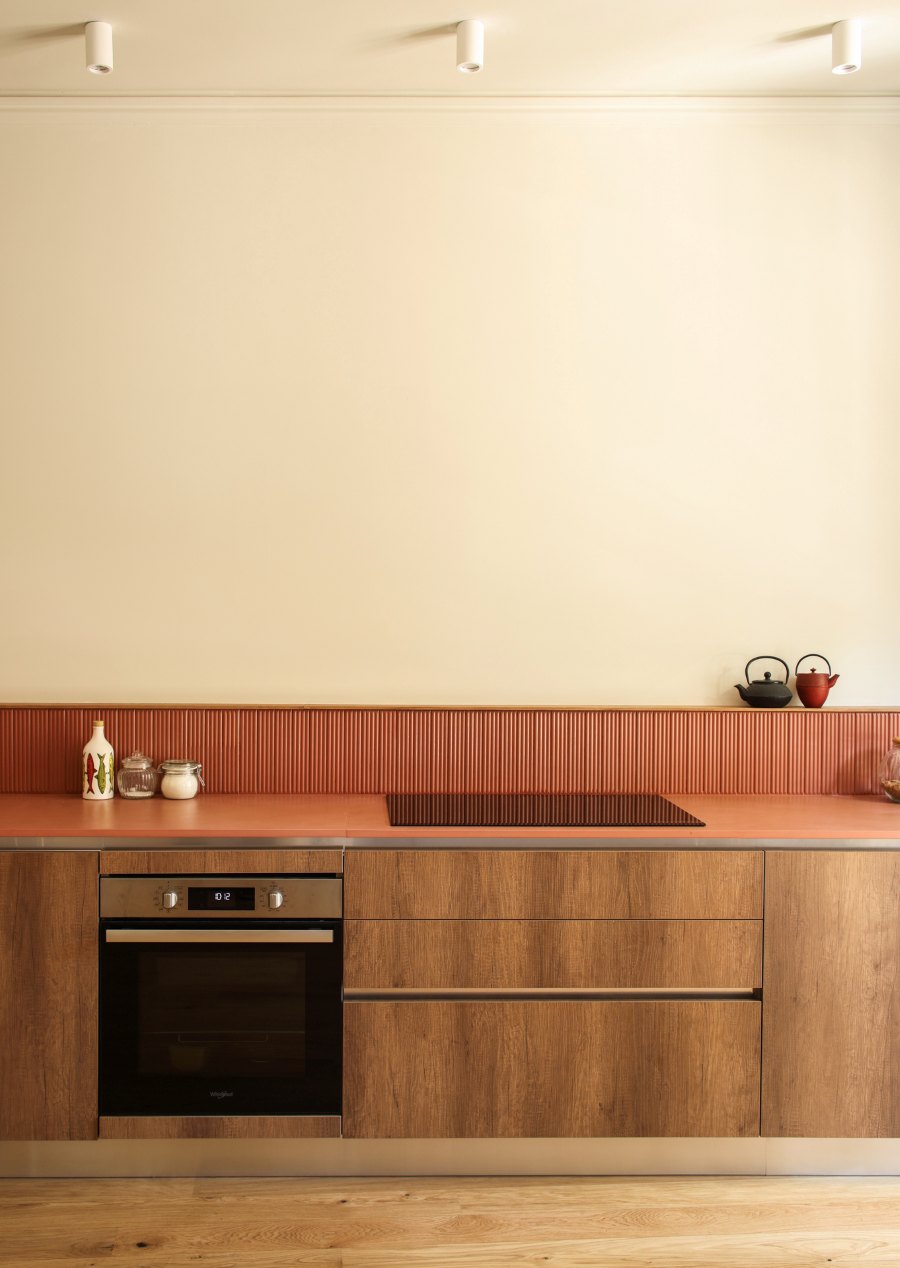
In a 1960s Turin apartment of around 80 square metres, the studio davide minervini | ARCHITECT redrew the plan starting from a precise request: to bring kitchen and living room together, with no need for a second bedroom. The two rooms facing the street became a single bright living area overlooking a public green space through two large French windows.
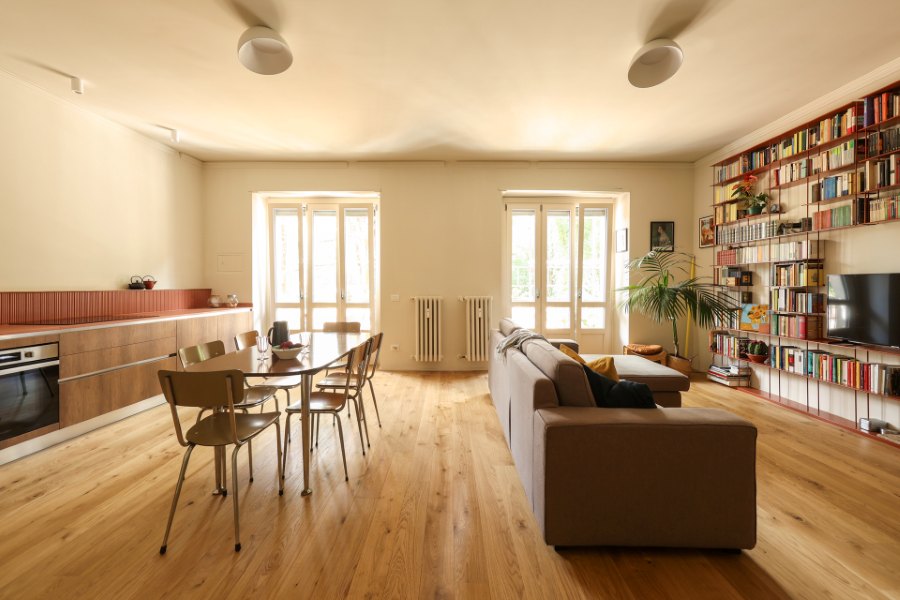
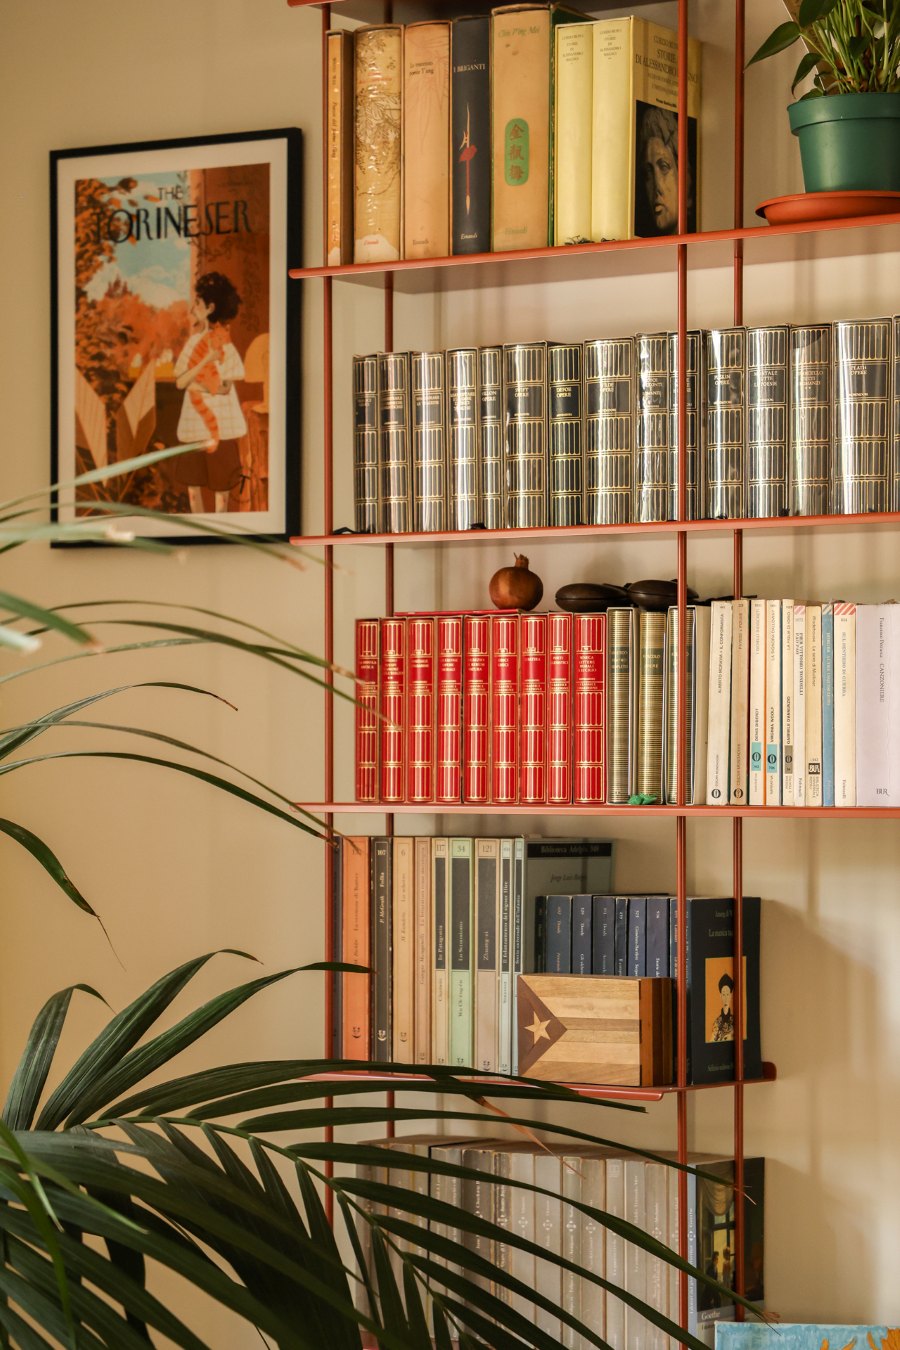
Kitchen and bookcase face each other like two coloured volumes within a deliberately neutral setting, with light hemp-coloured walls and a wooden floor. Removing the old corridor, almost eight square metres with no real purpose, freed up space for a laundry and a separate pantry: as a result, the kitchen wall stays free of wall units and keeps its linearity.
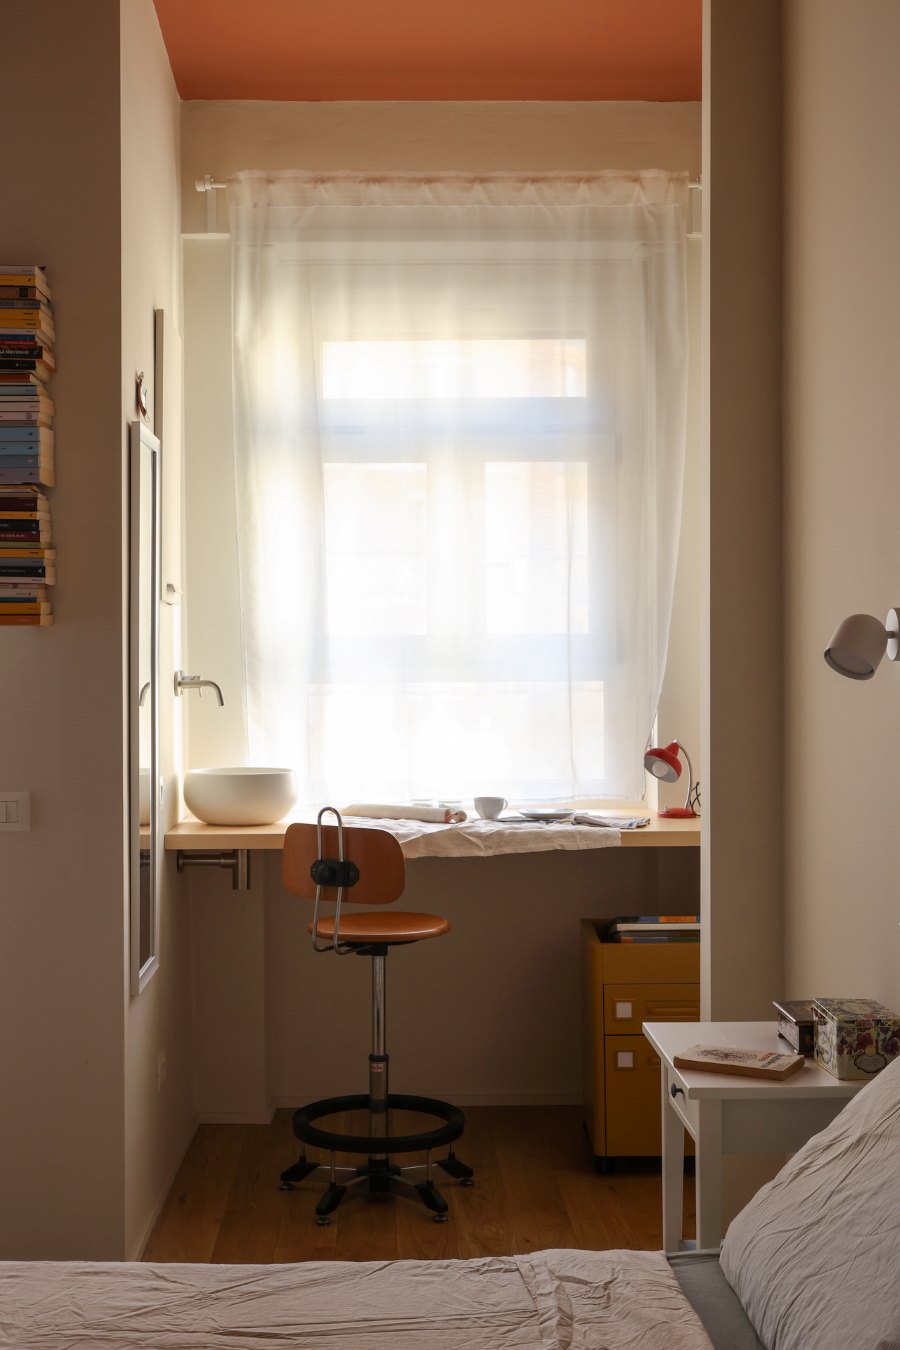
The former dining room with its kitchenette, facing the inner courtyard, became the bedroom, where one corner is devoted to a ceramics workshop, a passion of the clients. The entrance, hallway, bathroom and bedroom make use of niches and recesses with bespoke furniture by MB Legno, while in the bathroom the cocciopesto floor echoes the tone of the original one.
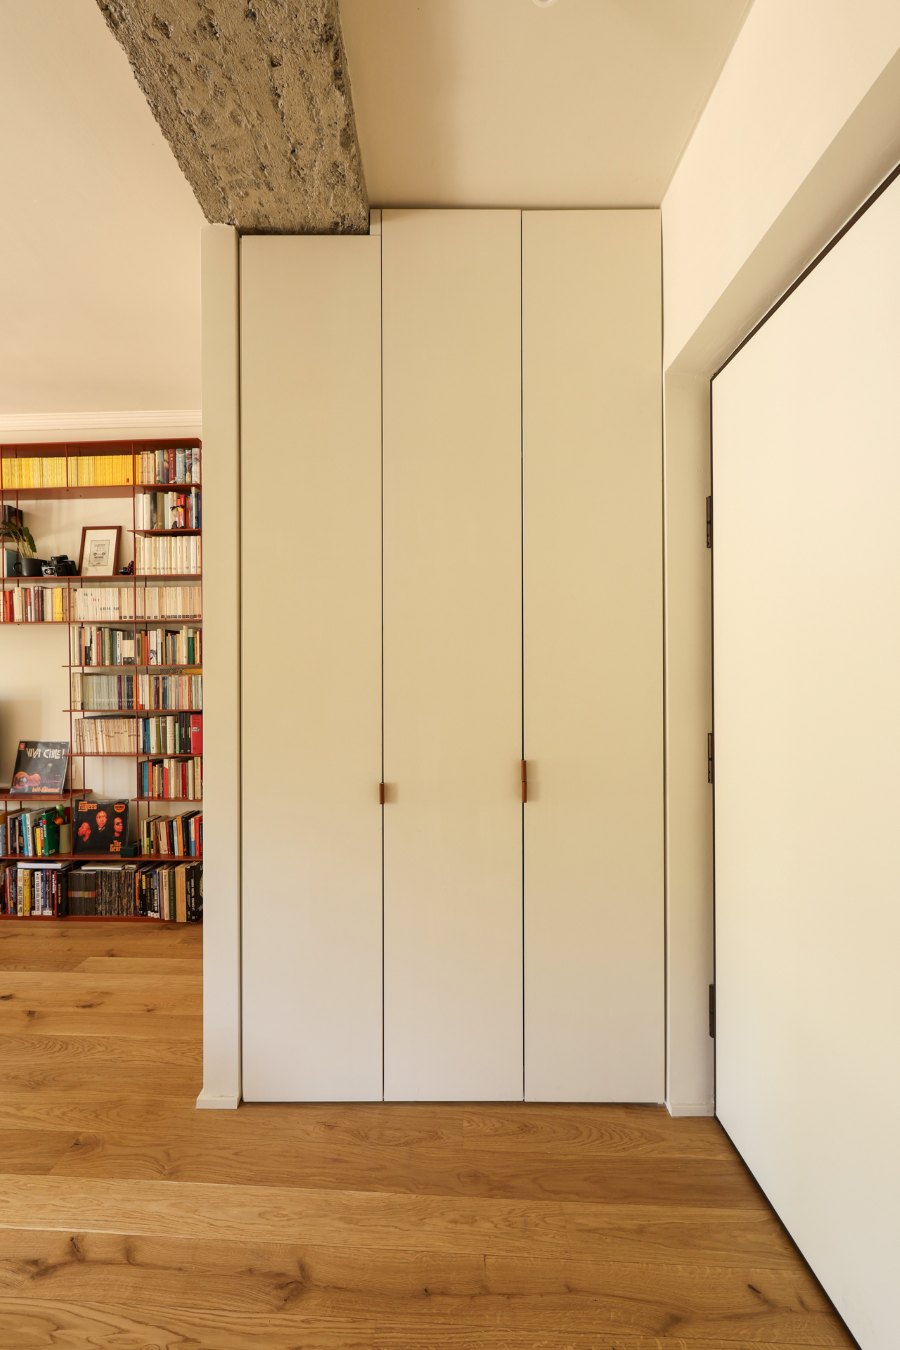
Antonelli brings to the selection a home rethought around the way it is lived every day. Davide Minervini works on the plan rather than on effects and delivers a warm, orderly apartment in which even the concrete beam in the entrance, rediscovered during the works, becomes a detail to show off.
Tropical Minimal — ZZstudio
In a 150-square-metre Turin apartment, Pietro Abbruzzese’s ZZstudio, in collaboration with Paola Perdighe, reorganised a plan in which the circulation spaces were too large and underused. The clients wanted to keep, and indeed enlarge, the large living room by joining it to an open kitchen, create three rooms, two bathrooms and a storeroom and, thanks to the second entrance, also an independent studio flat with its own bathroom.
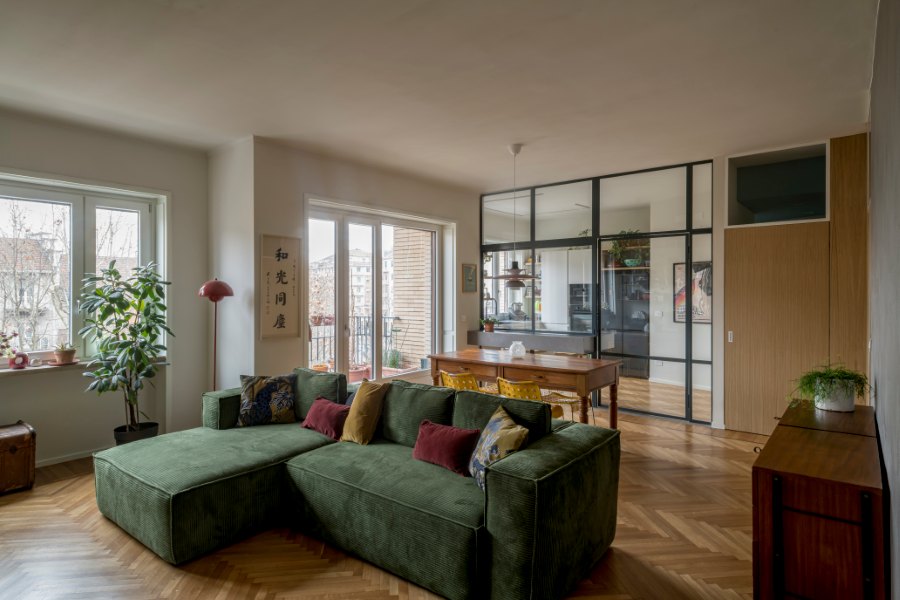
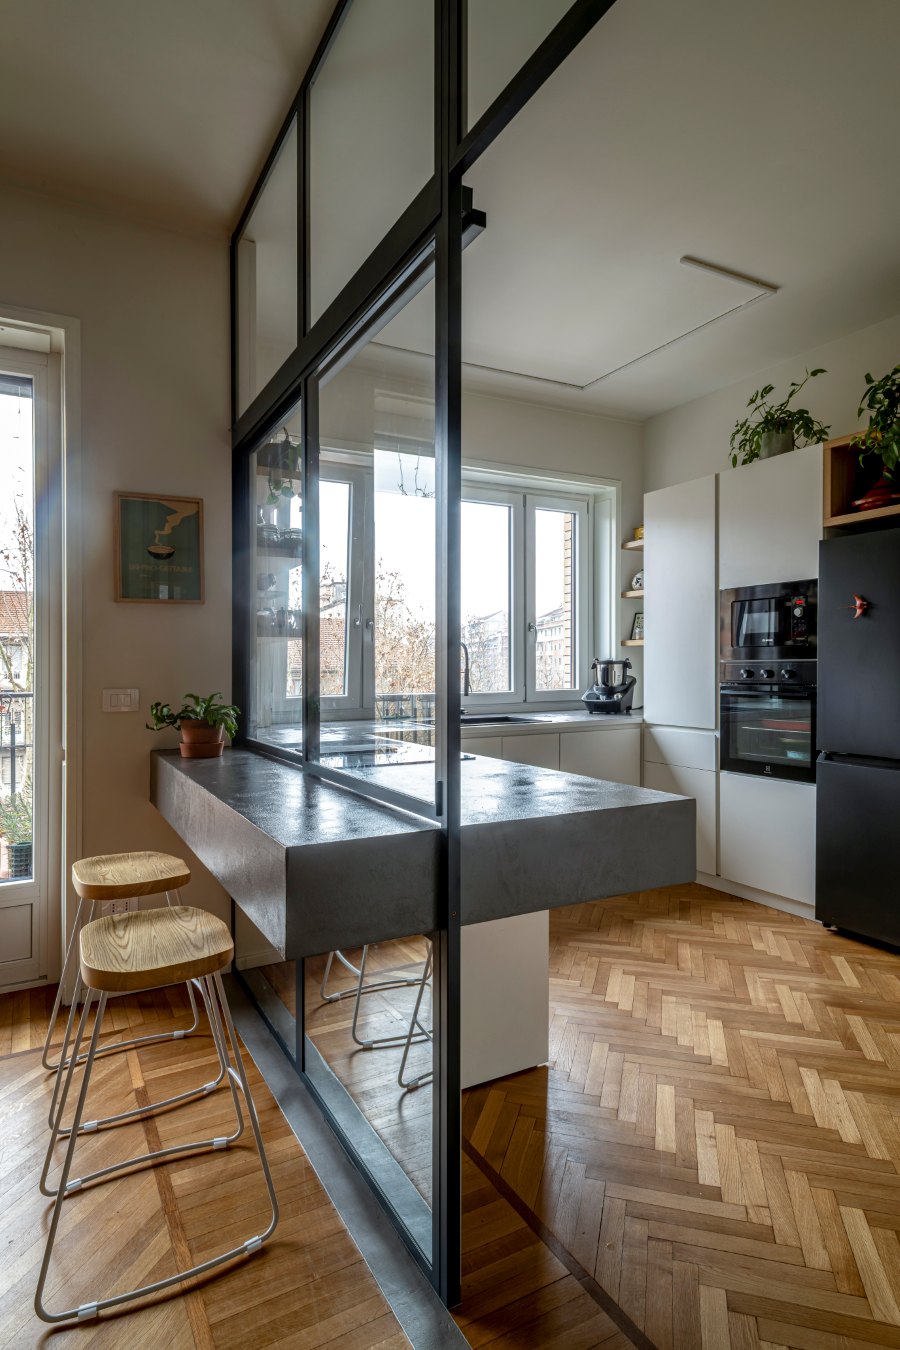
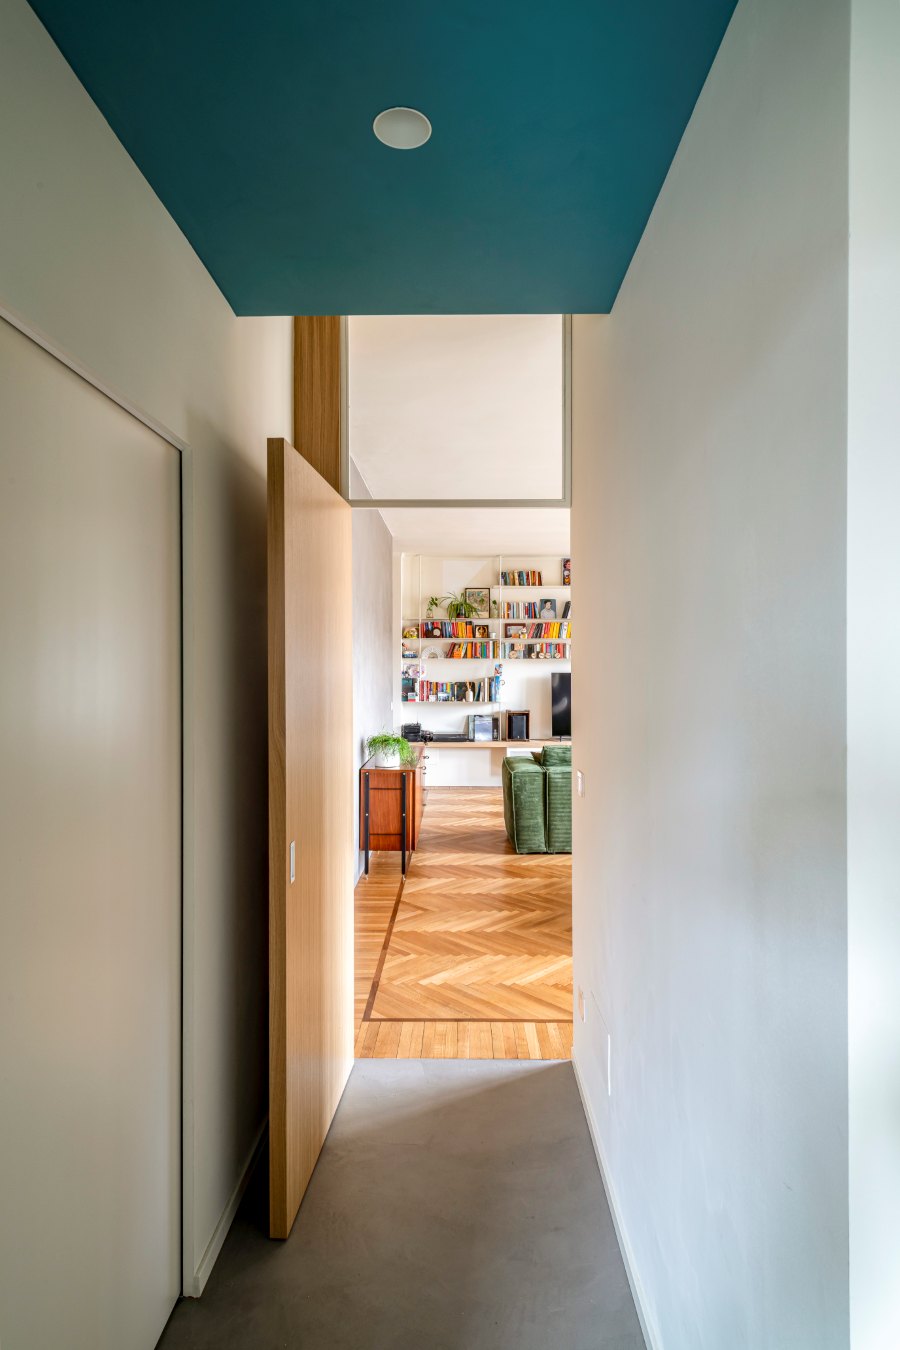
The living area revolves around the kitchen, large and bright, enclosed by a broad glass partition. Around it are the custom-designed metal bookcase and the large oak doors leading to the sleeping area, where the corridors have light blue ceilings and microcement walkways — the same finish that covers the living room wall and the bathrooms.
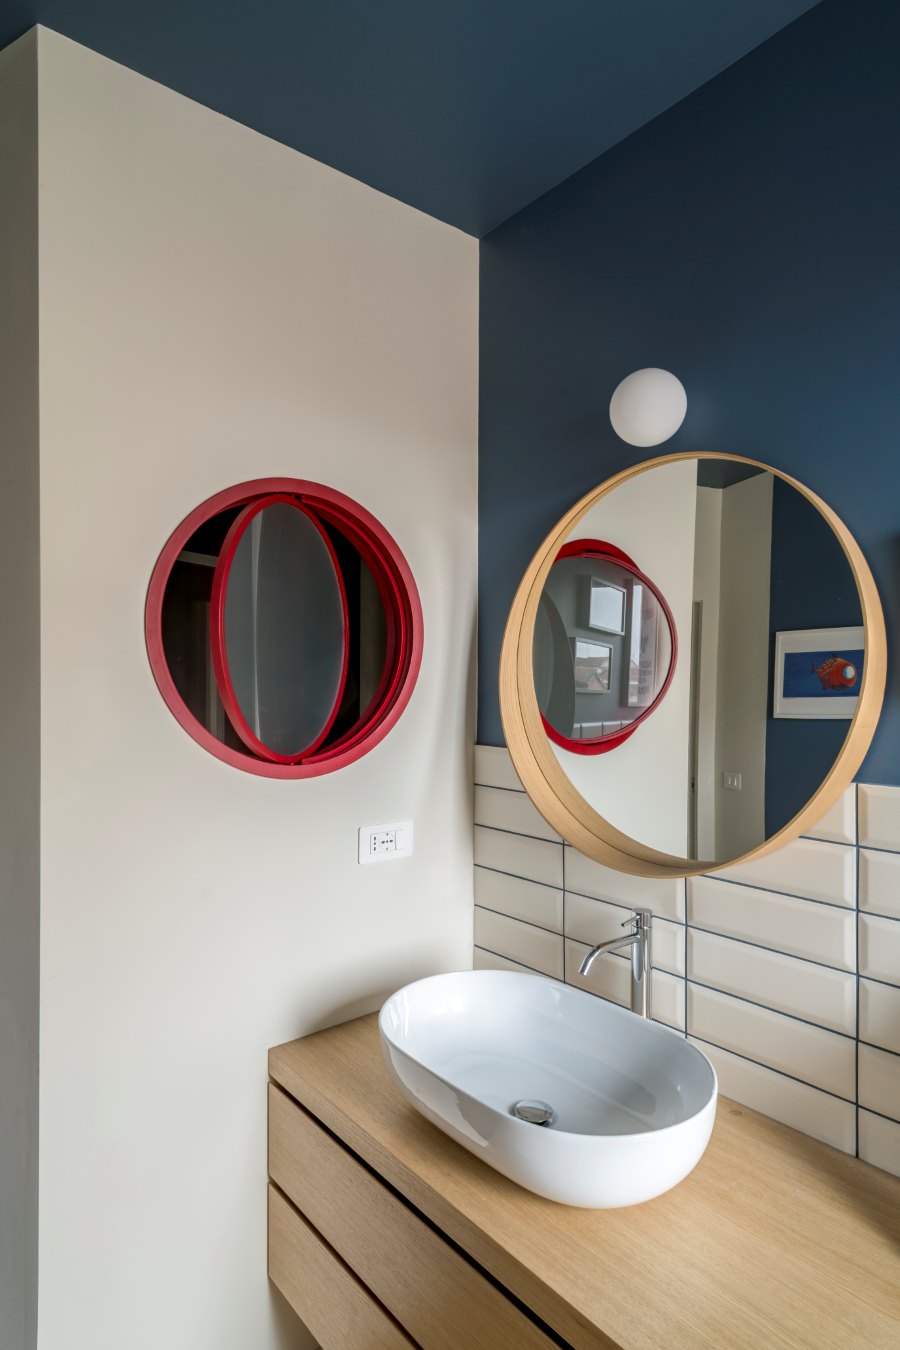
In the bathrooms, the most successful detail is a porthole that opens between the two rooms: it brings natural light and air to the windowless bathroom and creates a play of reflections with the round mirrors. The works were carried out by Ditutticori edilizia, Augello impianti, D’Urso termoidraulica, FM carpenteria and SVF falegnameria.
Tropical Minimal brings to the selection patient work on the plan, carried out, as the studio puts it, by refining and trying again. The result is an orderly home full of colour, where the green of the sofa, the light blue of the ceilings and the wood of the floors hold together very different spaces.
A city revealed beyond its façades
A fresco resurfacing beneath the scagliola, a corridor conceived as an arcaded street, a former vermouth laboratory that has gone back to cooking: the most interesting details in this selection show how, in Turin, interior design often works with what already exists, giving it a new use without erasing its history.
It is a reading of the city that continues beyond the individual projects. To get to know those who design its spaces, the journey continues with our selection of architecture firms in Turin and that of the best interior designers in Turin.
If you are an architect, an interior designer or part of a studio and would like to collaborate with Archi&Interiors, you can contact us through our Advertising and partnerships page to tell us about your work and explore together the opportunities for collaboration.