Seven European timber prefab home builders for projects in Italy: design differences, dated price examples, package exclusions and the questions worth asking.
Rendered walls, generous glazing, a planted roof, a living room opening onto the garden: prefab homes can take many forms. Factory-made components leave room for individual architecture, while moving part of the building process off site. The design decisions made before assembly are all the more important.
Our selection of the best prefab home builders to consider for a project in Italy brings together Rubner Haus, Wolf Haus, HUF HAUS, VARIO-HAUS, Marlegno, LignoAlp and Subissati. These seven European companies take different approaches, from customisable designs to individual architect-led homes. The choice comes down to the site, the total project budget and the work covered by the contract.
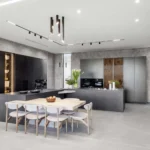
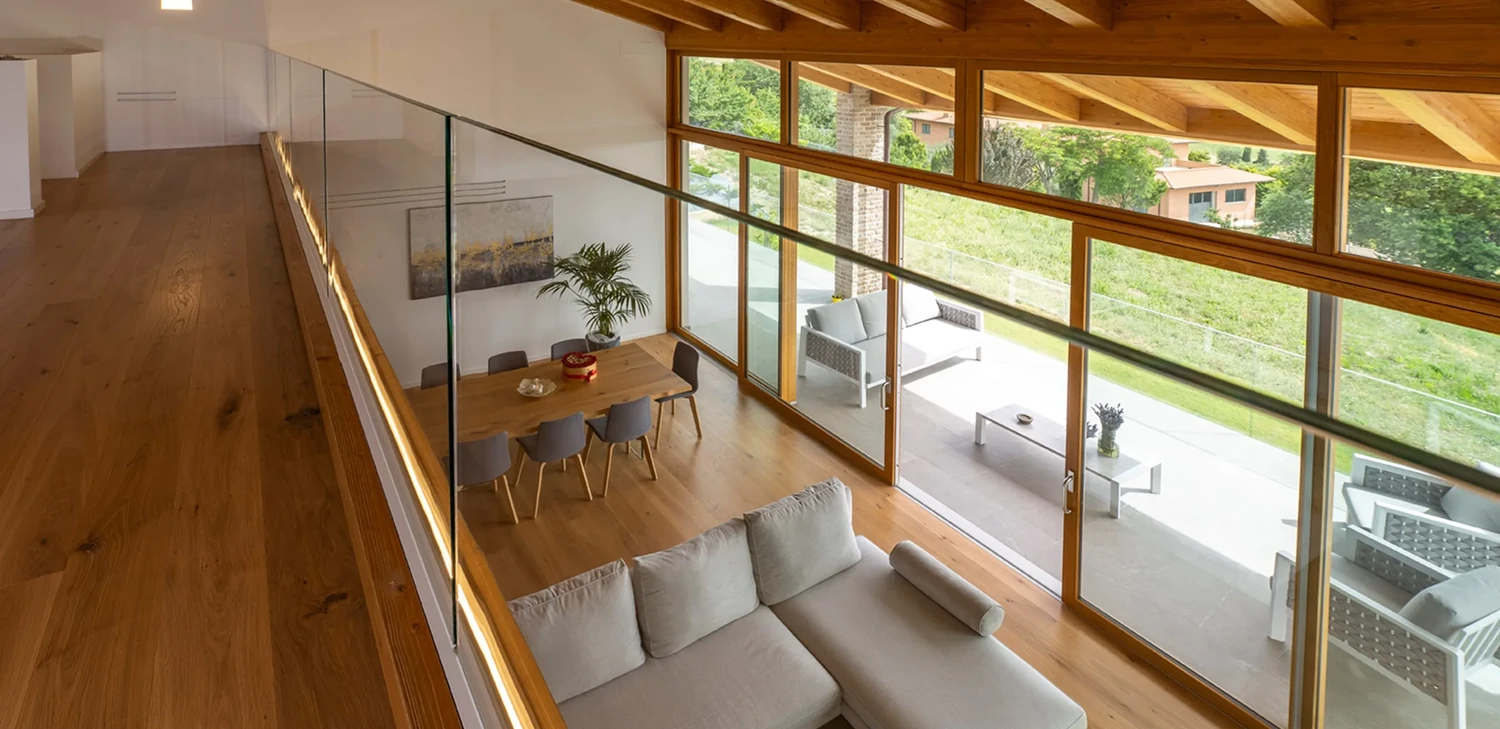
Cover: interior of a Rubner Haus home. Photo: Rubner Haus.
This guide covers permanent timber prefab homes and suppliers serving the Italian market. It is not a worldwide ranking, a US manufactured-home guide or a survey of every concrete and steel prefab system. Panelised timber construction also differs from volumetric modular construction, in which complete three-dimensional units are manufactured off site. Confirm the system offered for your project.
We selected the companies for their published technical information, residential projects, design options and supply packages. We have not carried out comparative laboratory testing of their buildings. For a project outside Italy, establish local availability, permitting support, delivery arrangements and after-sales coverage before comparing prices.
Which prefab home builder suits your project?
The first decision is often about the way you want to design the home. A catalogue layout gives the discussion of space and budget a starting point; a bespoke design can respond to an unusual plot or particular living arrangements. Either way, the specification deserves close attention.
| Company | Consider for | Key question |
|---|---|---|
| Rubner Haus | Bespoke homes and different timber systems | Which structure and package are quoted? |
| Wolf Haus | Early budget and completion-level comparisons | Which site works are excluded? |
| HUF HAUS | Individual timber-and-glass architecture | How are shading and privacy addressed? |
| VARIO-HAUS | Customisable designs and defined packages | What will adaptations add to the price? |
| Marlegno | Bespoke homes and coordinated delivery | Who coordinates structure and services? |
| LignoAlp | Architect-led design and prefab envelopes | Where does the supplier’s scope end? |
| Subissati | Different systems and staged completion | Which works belong to your package? |
Rubner Haus: bespoke homes with a choice of timber systems
Rubner Haus offers individual homes using Blockhaus, Casablanca and timber-frame systems. This makes it relevant to buyers who want timber construction without necessarily wanting a chalet aesthetic. The architecture and finishes can take a contemporary direction.
The quotation should make clear which structural system, completion level and finishes are included, and how the supplier will work with your architect. Even a fixed-price proposal needs written terms for exclusions, variations and the conditions affecting delivery.
Wolf Haus: compare budget bands and completion levels
Wolf Haus presents its Italian offer through budget bands and three completion levels, from an advanced shell to turnkey. This is a useful framework for an initial discussion, provided the specifications being compared are equivalent.
Much of the comparison lies in the work between the envelope and the completed interior: services, screeds, flooring, doors and sanitary fittings. A written schedule reveals who will deliver each element and coordinate it with the foundations, which are expressly excluded from the published indicative turnkey budgets.
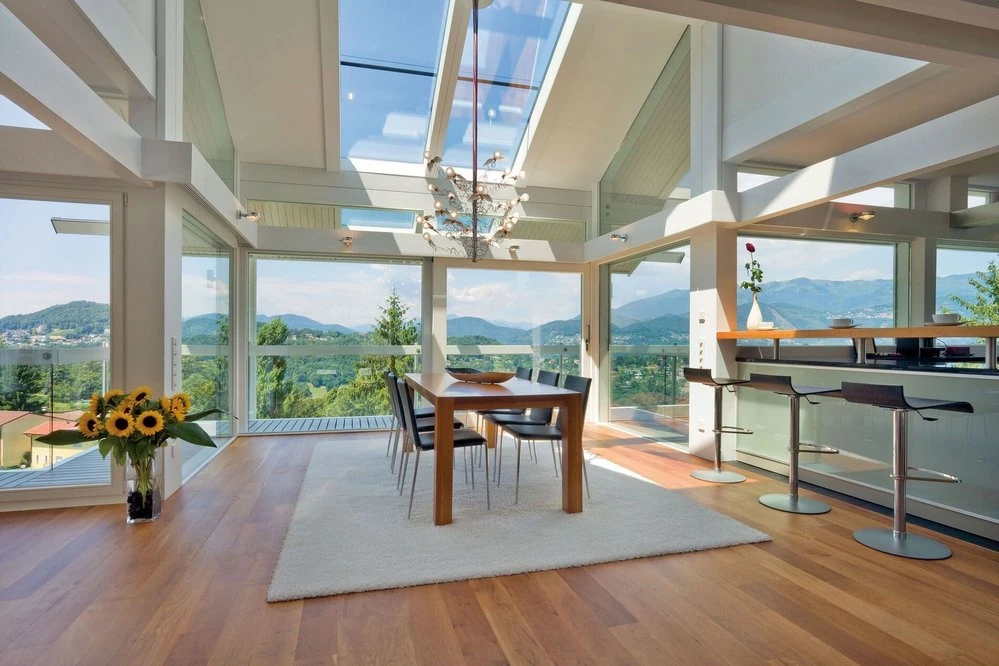
HUF HAUS: timber and glass with a strong architectural identity
HUF HAUS is associated with timber structures and extensive glazing, making it a company to explore when views and the relationship with the garden shape the brief. Its individual homes have a recognisable architectural character.
Large areas of glass bring orientation, solar shading, privacy and maintenance into the design conversation. HUF HAUS calculates budgets individually, so the cost of a photographed home cannot simply be transferred to another site. Measures for summer comfort also belong in the financial comparison.
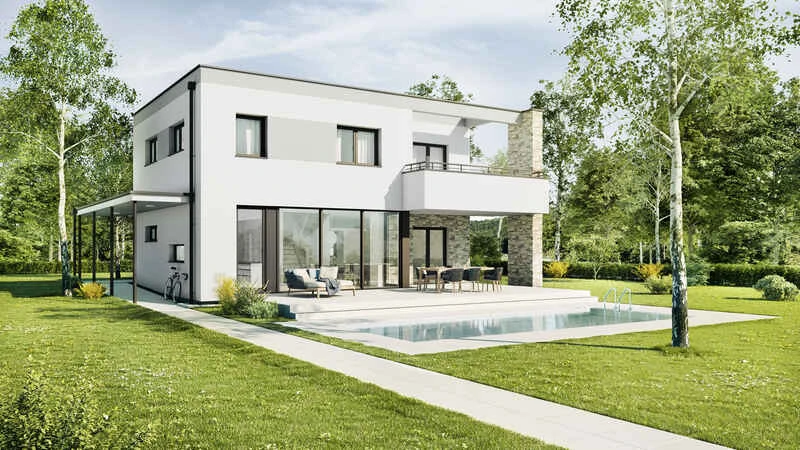
VARIO-HAUS: adaptable house designs as a starting point
VARIO-HAUS offers collections including Family, New Design and Bungalow. Starting with a layout can help buyers decide how much space they actually need and whether single-storey living suits the site.
The package information helps explain the different completion levels. The final quotation must also account for design changes and site adaptations. Usable floor area and building footprint are different measurements: without that distinction, the headline price per square metre can be misleading.
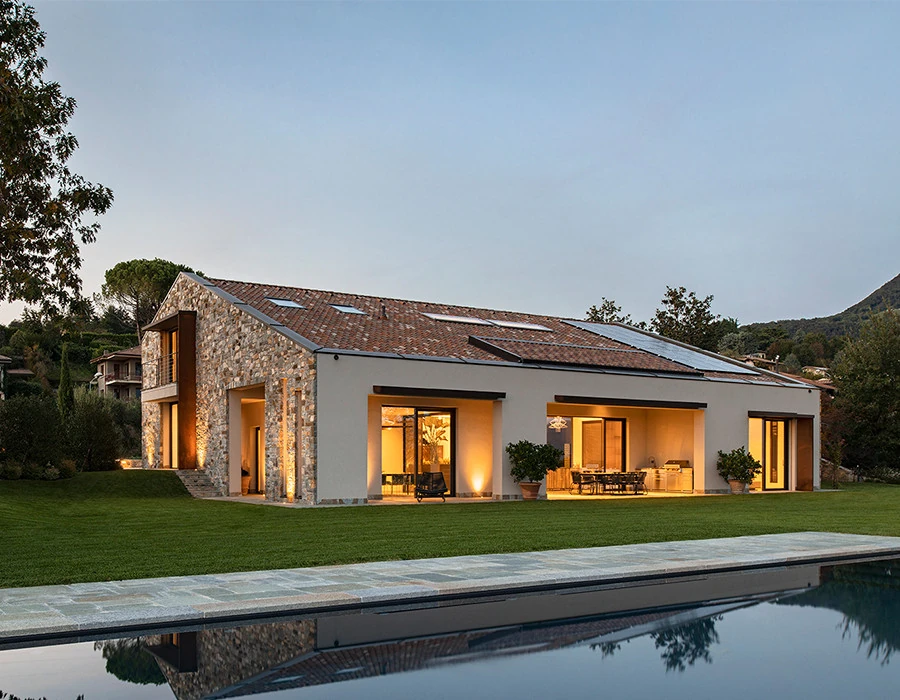
Marlegno: connecting the house with its landscape
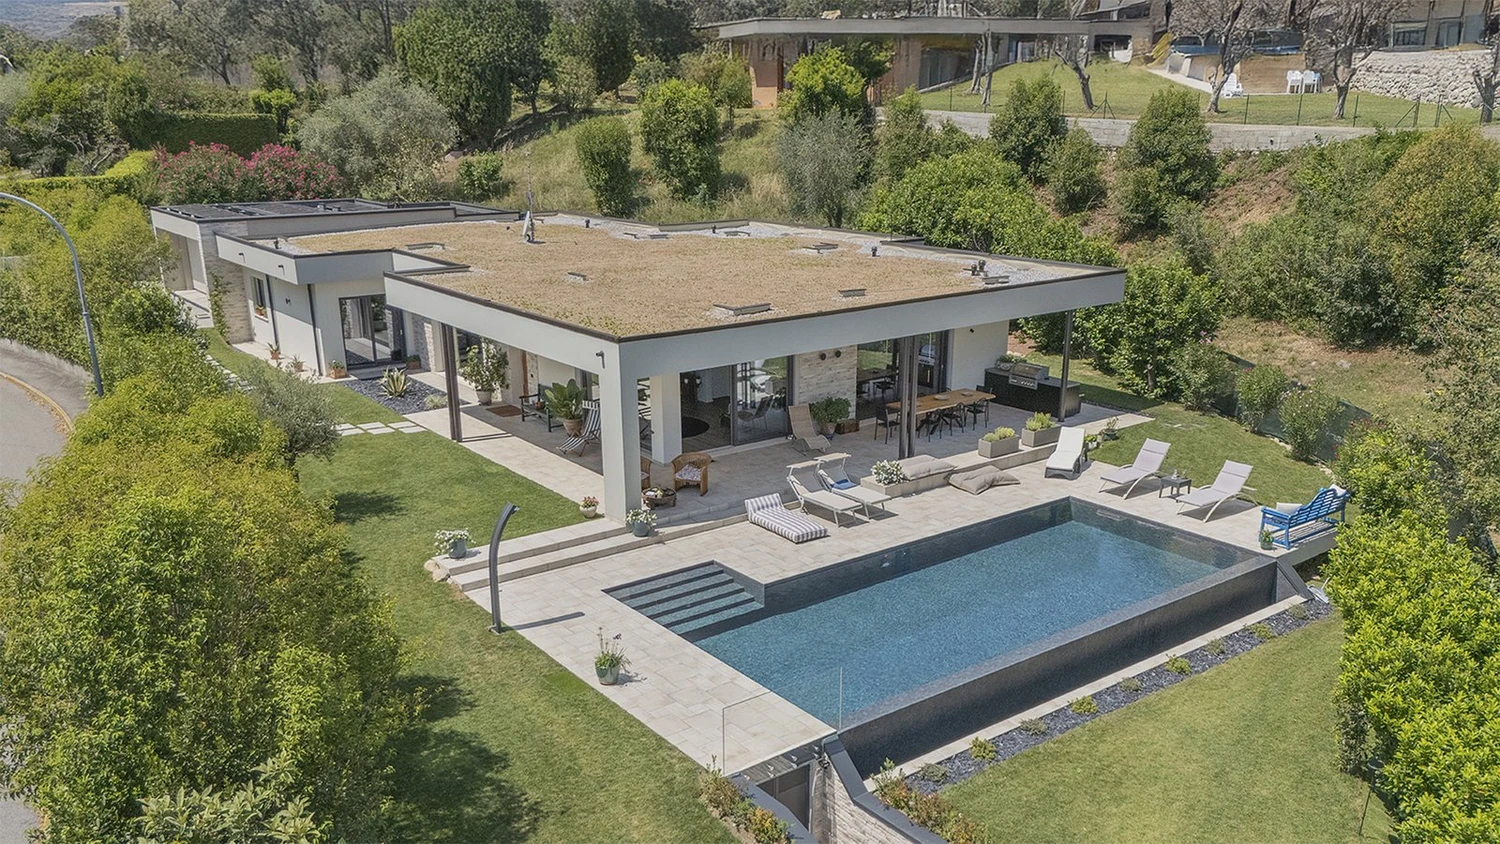
Marlegno develops bespoke timber homes through a process combining design, factory prefabrication and construction. Its residential portfolio includes contemporary villas that connect indoor spaces with terraces, gardens and sheltered outdoor areas.
The Soiano del Lago villa, designed by architect Monica Marengoni and completed in 2025, shows how the building can relate to its landscape. There is a financial distinction to make, too: the pool, terraces and landscaping in a project photograph are not automatically included in a house quotation. The scope of external works and the coordination of structure and services need to be agreed separately.
LignoAlp: a prefab structure shaped around the architecture
LignoAlp, a DAMIANI-HOLZ&KO brand, works on individual buildings, mainly using timber-frame and cross-laminated timber systems, sometimes in combination. It is worth exploring when the brief begins with an architect’s design rather than a catalogue house.
LignoTherm can bring windows, shading and facade finishes into a prefabricated envelope. Whether the quotation extends to a fully completed home depends on the agreed scope. The division of work between the supplier, contractors and designer needs to identify who coordinates structure, services and finishes.
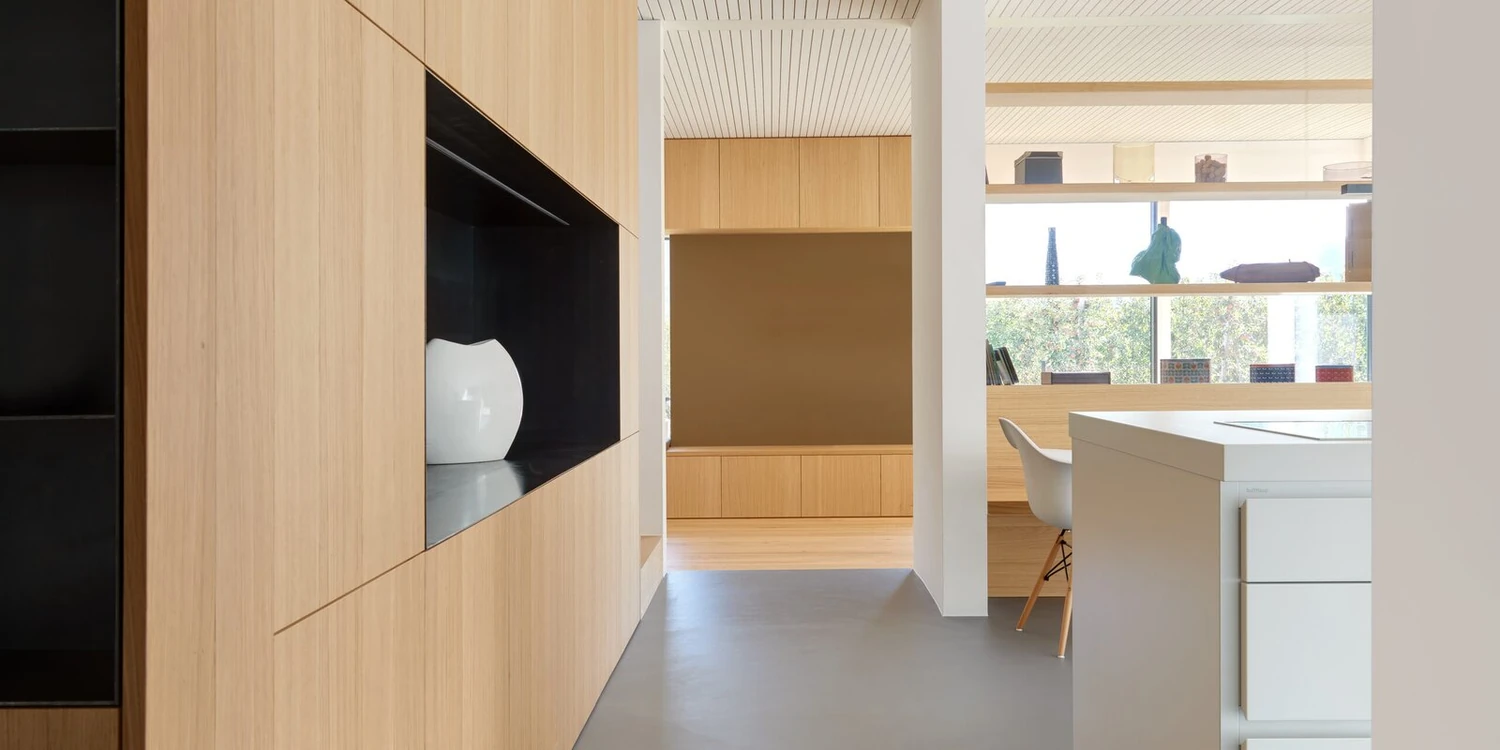
Subissati: compare the system and the handover stage
Subissati documents systems including Platform Frame and X-Lam, with four main stages of delivery from the structure to turnkey completion. This can be useful when buyers already have professionals or contractors they want to involve.
With work divided between several parties, each outstanding task needs an owner and a deadline. Comparing timber frame with X-Lam calls for the designer to assess the proposed wall and roof assemblies for the same building. The technology’s name alone says little about the comfort or performance of the finished home.
How much does a prefab home cost?
What does the house cost, and what will it cost to move in? The figures may be very different. Land, groundworks, foundations, professional fees, utility connections and landscaping can sit outside the builder’s offer. A headline price per square metre tells only part of that story.
Two examples from manufacturers’ published prices for Italy, in euros. These are indicative figures for that market, rather than UK, US or worldwide benchmarks.
- Wolf Haus: the S budget band starts at an indicative €200,000 for a turnkey house, excluding foundations. The overview does not specify the VAT treatment, which must be confirmed in a project quotation. It does not represent a standard floor area or the total development cost.
- VARIO-HAUS Bungalow Compact: the model lists 105.22 m² of usable floor area and a 135.25 m² building footprint. The Italian pricing page gives €222,460 for the shell package and €319,930 turnkey, excluding VAT. The general package comparison marks the foundation slab as optional. Confirm land, site works and all other exclusions separately; these figures apply to the published model and specification.
The examples help explain how to read an offer; they do not establish which builder is cheaper. A meaningful quotation needs to cover your location, specification, taxes and design changes, with a stated validity period. Simply converting an Italian price into another currency leaves local delivery, regulations and construction costs unaccounted for.
Build a complete budget before comparing quotes
- Land and feasibility: purchase costs, surveys, site investigations and planning checks.
- Groundworks: excavation, foundations, drainage, retaining structures and any demolition.
- The building: structure, envelope, services and finishes, identifying transport, crane hire and site access arrangements.
- Professional and statutory costs: design, site supervision, safety coordination, approvals, charges and taxes as applicable.
- Completion: utility connections, paths, boundaries, landscaping, kitchen and furniture.
A single cost plan brings these items together, with a contingency that reflects the site’s remaining uncertainties. The kitchen also needs attention before service positions and openings are fixed; our guide to Italian kitchen brands can help shape that separate part of the brief.
Shell or turnkey: understand what you are buying
Package names are not universal. In Italy, grezzo may describe a house finished externally but incomplete inside; grezzo avanzato can include additional services and screeds. The precise definitions vary between suppliers. Turnkey normally means completion to an agreed specification, but it does not automatically include land, foundations, a fitted kitchen or external works.
Comparable quotations begin with the same design and schedule of work. Each line should show the cost, the responsible party and whether it is included, excluded or optional. A partial package can work well with professional coordination, but the remaining tasks belong alongside the apparent saving.
Site, approvals and performance: what to check
Do prefab homes need planning permission?
Permanent homes must satisfy the planning and building requirements of their location. In Italy, prefabrication does not make agricultural land automatically suitable for residential development. The Italian building framework treats prefab structures serving non-temporary residential needs as construction. Have a local professional check current rules, site constraints and the appropriate approval process before purchasing land. Other countries have their own procedures.
Is timber frame or CLT better?
Timber-frame construction uses linear framing members and sheathing; cross-laminated timber, also called CLT or X-Lam, uses layered timber panels. The finished home also depends on its assemblies, connections, moisture protection, insulation and workmanship. Project-specific documentation allows the design team to assess acoustics, summer comfort and structural performance.
How long does a prefab home take to build?
Assembly is the most visible stage, but the project starts well before it and continues afterwards. Design, approvals, production, foundations, services, finishes and the requirements for occupation all belong in the programme. Clear starting conditions, decision deadlines and procedures for variations and delays give a more useful picture of the move-in date.
What about durability and maintenance?
Durability begins with detailing and moisture management, and continues through maintenance. Written instructions should cover roofs, rainwater goods, seals, facades and exposed timber. Structural warranties, component warranties and after-sales service have their own terms, including periods, exclusions, documentation requirements and points of contact.
Where to buy and what to ask at the first meeting
The first conversation usually involves the manufacturer’s sales team or an authorised representative, alongside your designer. The contracting party, delivery territory and contractors should be clear before a deposit is paid. A show home and an occupied property with a comparable climate and specification offer different, useful perspectives on the purchase.
Site documents, space requirements and access information make the first meeting more productive. So does a total project budget that makes clear whether land, VAT and external works are included. The discussion should lead to:
- A specification naming materials, services, finishes and exclusions.
- A quotation using a clear area measurement, with taxes, validity and variation terms.
- A responsibility schedule covering the supplier, local contractors and professionals.
- A programme and payment stages linked to verifiable work and documents.
- Technical documentation, planned site checks, warranties and maintenance instructions.
Good architecture matters. So do the builder’s answers about how the home will be delivered on your site, which performance claims will be documented and how much remains to be funded. Together, they turn a shortlist of companies into a practical building decision.
The indicative prices quoted come from official company information. Reconfirm amounts, specifications and availability for the project location. Photographs show completed projects or show homes, with credits in the captions.