At 2 Via Napione in Turin, Carlo Mollino furnished an apartment between 1960 and 1968 without living there. Explore its rooms, furniture and symbols.
Manifesto Homes. The homes in which architects, designers and fashion designers put their ideas of beauty to the test.
Between 1960 and 1968, Carlo Mollino furnished an apartment overlooking the River Po on Via Napione in Turin, yet never moved into it. Today it is Museo Casa Mollino: a home of mirrors, butterflies and reflections of water, interpreted by its custodians as a dwelling for eternity.
From Piazza Vittorio Veneto, it takes only a turn towards the river. At 2 Via Giovanni Francesco Napione stands Villa Avondo, a nineteenth-century building constructed in 1888. Its first-floor windows face the Po and the hillside. Behind them is Casa Mollino, the apartment that Carlo Mollino, the Turin-born architect, designer, photographer, pilot and skier, transformed into an interior without parallel in the history of twentieth-century Italian homes.
Mollino worked on it for eight years, from 1960 to 1968. According to its present custodians, he never slept there. It was neither a home in the ordinary sense nor a studio, but a private, almost secret project. He brought together furniture he had designed, selected objects, photographs and reflective surfaces, arranging them according to a logic that remains open to discussion.
The apartment has been Museo Casa Mollino since 1999. Our editorial team has revisited it as an interior design project, carefully separating documented facts from interpretation, because here the boundary between the two is as fine as the edge of a mirror.
What is Casa Mollino, and where is it?
Casa Mollino is the Turin apartment at 2 Via Napione that Carlo Mollino furnished between 1960 and 1968. Since 1999, it has been open to visitors as a museum by appointment. The official Museo Casa Mollino website explains that it occupies the first floor of Villa Avondo, an 1888 building beside the Po in central Turin. It preserves almost all the original furnishings designed or selected by the architect, alongside an archive of documents, publications and photographs.
The subsequent history is brief but decisive. After Mollino’s death in 1973, the apartment was saved by the engineer Aldo Vandoni, who used it as his studio until 1999. That year, Fulvio Ferrari and his son Napoleone founded the museum and began restoring the rooms to their original condition. This continuity, unusual for a private interior, is what makes it possible to see the home almost as it was.
| Year | Casa Mollino: key dates |
|---|---|
| 1888 | Villa Avondo is built at 2 Via Napione, beside the River Po |
| 1905 | Carlo Mollino is born in Turin on 6 May |
| 1960–1968 | Mollino designs and furnishes the first-floor apartment |
| 1973 | Mollino dies in Turin on 27 August |
| 1973–1999 | Engineer Aldo Vandoni preserves the apartment and uses it as a studio |
| 1999 | Fulvio and Napoleone Ferrari establish Museo Casa Mollino and begin restoration |
Who was Carlo Mollino, the Turin architect?
Carlo Mollino, born in Turin on 6 May 1905 and deceased there on 27 August 1973, was an architect, designer and photographer. The son of engineer Eugenio Mollino, he graduated in architecture from the Polytechnic University of Turin in 1931 and taught architectural composition from 1953 until his death. These dates follow the Treccani Dictionary of Italian Biography and the entry on MuseoTorino, the city’s museum portal.
His built work follows both the city and the mountains. The Società Ippica Torinese, constructed between 1937 and 1940, was demolished in 1960. His best-known works include the Lago Nero ski-lift station, Casa del Sole in Cervinia (1947–1955), the Chamber of Commerce building (1964–1972) and, above all, Teatro Regio, rebuilt between 1965 and 1973. Alongside architecture ran other lives: aerobatics, skiing, the Bisiluro racing car that competed at Le Mans in 1955, and photography, to which he devoted the book Il messaggio dalla camera oscura.
In furniture, Mollino treated bent wood and slender structures almost as bones or branches. Some of his designs have returned to production: in 2020, Zanotta presented a collection including the Reale table (1948) and Arabesco occasional table (1949). That history intersects with the subject of our guide to iconic designer table brands. To trace Turin’s design legacy into the present, our Italian-language selections also cover architecture studios and interior designers in the city.
Inside the Via Napione apartment: the rooms
The Via Napione home comprises a large room facing the river, a dining area, a bedroom known as the butterfly room, a bathroom and a corridor that Mollino reportedly described as a kind of avenue towards sunset. No museum-published floor plan was available to our editorial team. The following account brings together the accessible sources and descriptions of guided visits.

The room overlooking the Po
The principal room faces the river. Mollino works through reflections: according to Fulvio Ferrari, the mirrors reflect the flowing Po and nearby rose garden, bringing water and greenery indoors. Accounts of visits describe leopard-patterned walls, zebra rugs, wallpaper depicting a photographed woodland, red satin armchairs and chaise longues. The resulting interior rejects modern neutrality: tactile, theatrical and layered.
The dining room and oval table
Around an oval table, which Ferrari associates with a funerary monument, stand Tulip chairs, the single-pedestal seat Eero Saarinen designed for Knoll in the mid-1950s. The detail is revealing: Mollino did not furnish the apartment exclusively with his own designs. He selected contemporary industrial objects when they served the narrative. For the chair’s history, see our survey of iconic chairs in design history.
The butterfly bedroom
The bedroom is the most photographed space. At its centre stands a nineteenth-century boat-shaped bed; one wall is covered entirely in colourful butterflies, and the window opens towards the river. The bed is an antique, not a Mollino design. He selected and positioned it, and that act of selection encapsulates the meaning of the entire interior.
The avenue towards sunset
Ferrari reports Mollino’s description of a corridor as a kind of avenue towards sunset, lined with photographs and other reminders of his life. Of the interpretations encountered in our research, this is the only one attributed directly to the architect. The original source is not identified in the consulted articles, so it is presented here as a reported remark rather than an independently established quotation.
Which furnishings can be seen at Museo Casa Mollino?
The museum contains furniture designed by Mollino alongside antique and industrial pieces he selected. Its own description refers to almost all the original furnishings. Objects mentioned across several sources include the nineteenth-century boat-shaped bed, oval table, Tulip chairs, red armchairs, chaise longues, mirrors, shells, hides, zebra and leopard patterns, and wallpaper depicting a photographed woodland.
A note of caution is necessary. Some journalistic accounts attribute individual objects to other designers or describe their origins in ways we have not been able to confirm independently. Those details are therefore not repeated here. Where uncertainty remains, the museum’s wording is the appropriate guide: objects were designed or selected by Mollino. Distinguishing the two categories case by case requires its catalogue and archive, not simply a photograph.
Our editorial team sees this mixture as a design position in itself. At a time when Italian furniture was moving towards systems, modularity and coordinated interiors, Mollino assembled by juxtaposition, almost like a collage: a period object beside an American production chair, a photograph of woodland in place of a view, a mirror in place of a wall.
What do Casa Mollino’s symbols mean?
The museum’s curators interpret Casa Mollino’s symbols as references to ancient Egypt and the soul’s journey after death: the apartment would be a dwelling for eternity. This interpretation is supported principally by Fulvio Ferrari and repeated in numerous publications. It should be presented as an interpretation, not an uncontested statement of the architect’s intentions.
In a 2018 interview published by Domus, Ferrari describes the apartment as a secret residence, conceived as a refuge for the soul after earthly life. He identifies several correspondences: the boat-shaped bed as a vehicle for the final passage, butterflies as signs of rebirth after death, the oval table as an echo of a funerary monument, and mirrors as an ongoing dialogue with nature. The same interview notes that the Egyptian queen Taja appears in the frontispiece of Il messaggio dalla camera oscura.
Other accounts draw a parallel with the tomb of Kha, the Egyptian architect whose funerary assemblage is a highlight of Turin’s Museo Egizio. A Wannenes article associates some readings with Ferrari and Egyptologist Silvio Curto. We have not found writings by Mollino explicitly confirming an Egyptian programme. The interpretation rests on the consistency of the clues and the Ferraris’ knowledge of the archive.
A critical reading
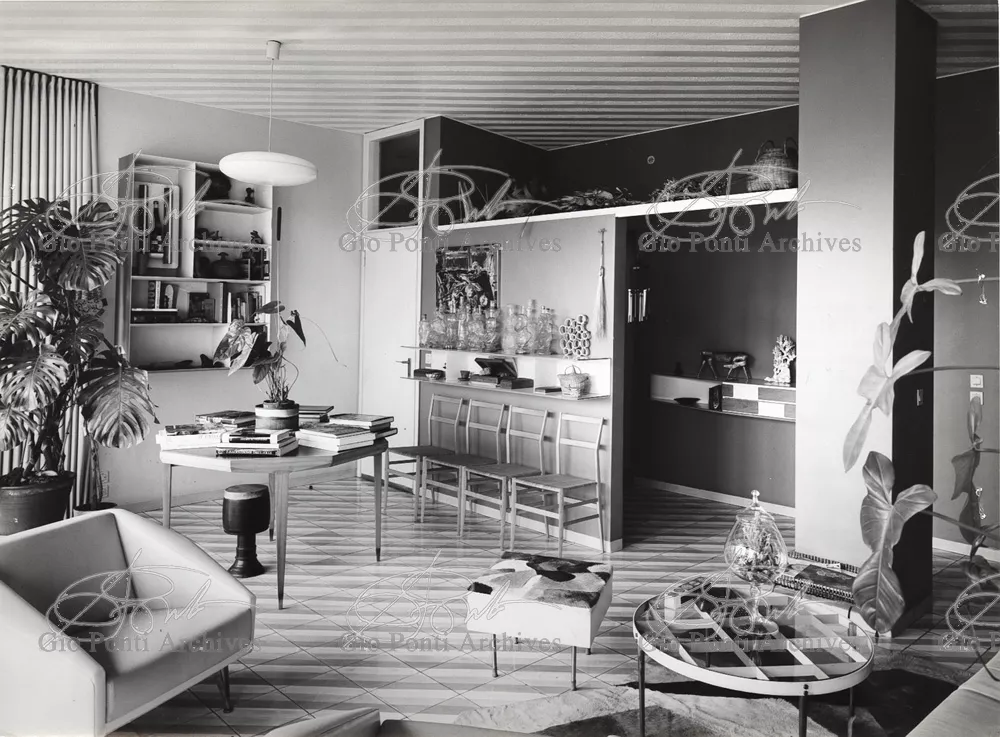
A visitor without a guide might read the apartment differently: as a private theatre, a photographic set or a self-portrait through objects. These interpretations need not exclude one another. What remains clear is the method: Mollino treats the interior as a complete, enclosed work, made to be looked at more than inhabited. The contrast with the home Gio Ponti created for himself in Milan during the same period, open, bright and intended for everyday family life, is pronounced. Our Italian-language feature on Ponti’s Via Dezza apartment explores that comparison.
Who runs Museo Casa Mollino, and how can it be visited?
Museo Casa Mollino is run by Fulvio and Napoleone Ferrari, who founded it in 1999. Visits are guided and by appointment only. The official website describes a visit lasting approximately two hours, available in Italian, English or French, followed by the screening of artist Yuri Ancarani’s approximately half-hour video Séance. City guides describe small groups.
Fulvio Ferrari has also written numerous books on Mollino and safeguards an archive that, according to an Interni interview, contains around 40,000 items. Napoleone Ferrari, the museum’s co-founder, has published books and catalogues on Mollino’s architecture, design and photography. For prices, available dates and booking arrangements, consult the museum’s official website: conditions may change and are not reproduced here.
Casa Mollino is privately run and differs from the large institutional house museums. Our Italian-language guide to house museums in Italy provides a way to explore other designers’ and artists’ homes open to visitors. For an international comparison, our selection also examines famous architects’ own houses.
Why is Casa Mollino a manifesto home?
Casa Mollino is a manifesto home because it demonstrates that a modern interior can be symbolic, narrative and intensely private, offering an alternative to the functional post-war home. Mollino seeks neither flexibility nor transparency, but depth, reflection and memory.
Many interiors we cover are created through subtraction. Via Napione recalls another approach: controlled accumulation, in which each object is chosen for what it means as well as what it does. This is a difficult lesson to imitate and an easy one to misunderstand. Without an organising design, the same quantity of materials would become decoration. In Via Napione, every mirror is oriented and every reflection has a direction.
Frequently asked questions about Casa Mollino
Where is Museo Casa Mollino?
Museo Casa Mollino is in Turin, at 2 Via Giovanni Francesco Napione, on the first floor of Villa Avondo. The 1888 building overlooks the Po a short walk from Piazza Vittorio Veneto. Carlo Mollino furnished the apartment between 1960 and 1968, and it retains almost all the original furnishings he designed or selected.
Did Carlo Mollino live in the Via Napione apartment?
According to the museum’s curators and several accounts, Mollino never lived there permanently. Fulvio Ferrari reports that he did not even spend a night there. The apartment was conceived as a private, almost secret project rather than an everyday residence. After his death in 1973, engineer Aldo Vandoni used it as a studio until 1999.
How can Casa Mollino in Turin be visited?
Casa Mollino can be visited by appointment only, with an approximately two-hour guided tour in Italian, English or French, followed by Yuri Ancarani’s video Séance. Groups are small. Check prices, the calendar and booking arrangements on the museum’s official website, managed by Fulvio and Napoleone Ferrari, as conditions may change.
Why is Casa Mollino associated with ancient Egypt?
This is the interpretation proposed by the curators, particularly Fulvio Ferrari: the boat-shaped bed would represent the passage into the afterlife, butterflies would signify rebirth and the oval table would evoke a funerary monument. Some accounts refer to the tomb of Egyptian architect Kha, now at Museo Egizio in Turin. No writings by Mollino have been identified that explicitly declare this symbolic programme.
Who founded Museo Casa Mollino?
The museum was established in 1999 by Fulvio Ferrari and his son Napoleone. They restored the apartment to its original condition and maintain its archive. Fulvio Ferrari leads visits and has published numerous books on Mollino; Napoleone Ferrari writes books and catalogues on the architect’s buildings, design and photography.