Gio Ponti’s home at 49 Via Dezza in Milan: opening walls, the furnished window, diagonal floor and the legacy of a vanished interior.
Manifesto Houses. The homes in which architects, designers and fashion figures tested their own ideas of beauty.
In 1957, on the top floor of a building he had designed himself, Gio Ponti turned his home into one open space: folding partitions, a diagonally striped floor and windows that became furniture. The story and interpretation of a Milanese house-laboratory that now survives only in photographs.
Via Dezza runs through western Milan, between the Magenta district, San Vittore and the Via Solari area. At number 49 stands a residential building with a tall, precise facade, a stone-clad base and long balconies marking the floors like lines on a page. It does not look like a monument. Yet this was Gio Ponti’s home, the last place where the Milanese architect lived and the one in which he took furthest an idea that had accompanied him for thirty years: the home as a single, mutable space crossed by light and sightlines.
Ponti designed it between 1956 and 1957 with his partners Antonio Fornaroli and Alberto Rosselli, in the same courtyard where their studio had operated since 1952 in a converted garage. He kept the top floor for himself and his family. There he tested ideas on his own home before proposing them to clients: movable walls, the furnished window, a diagonally striped floor and furniture that stood away from the wall and carried its own light.
Nothing of that interior remains in place. We have reread it as one would reread a foundational text: beginning with the documents and clearly stating what those documents do not tell us.
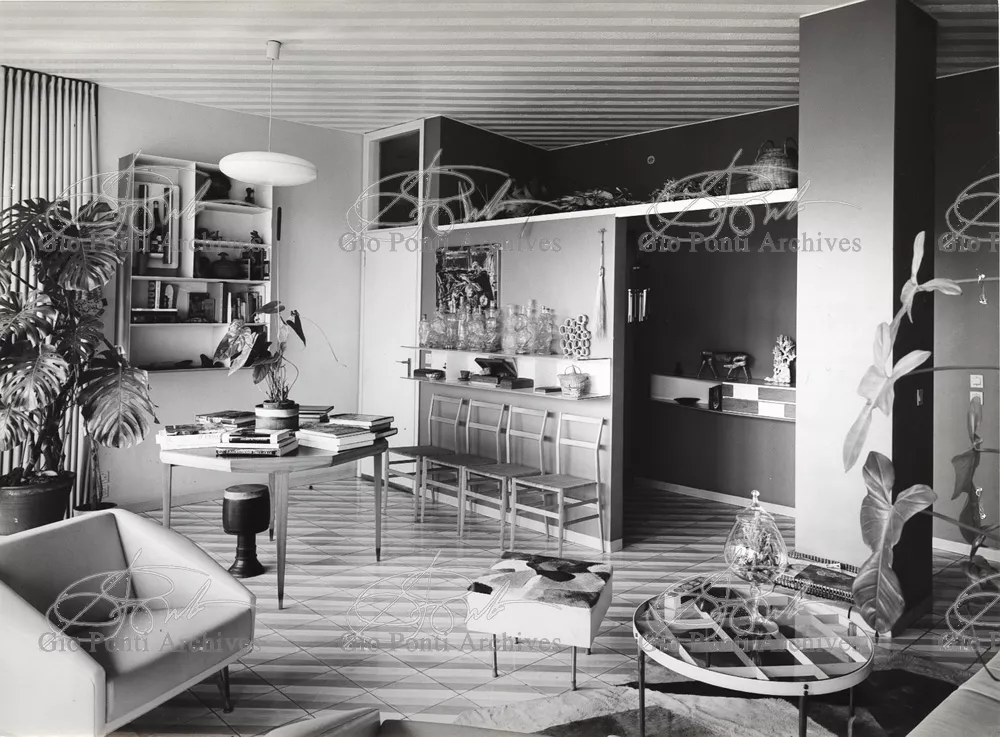
Where is Gio Ponti’s home in Milan and when was it built?
Gio Ponti’s home is at 49 Via Giuseppe Dezza in Milan and was designed and built between 1956 and 1957 by the Ponti Fornaroli Rosselli studio. This is confirmed by the Milan Order of Architects and the Italian Ministry of Culture’s census of architecture from 1945 to the present. The building is a street-front apartment block; Ponti’s home occupied the top level, identified as the eighth floor by both institutional records. A reconstruction by Francesco Montuori instead calls it the seventh floor, a discrepancy worth noting.
The history of the site began a few years earlier. According to the Gio Ponti Archives, in 1952 Ponti converted a former garage in the courtyard into the studio he shared with Fornaroli and Rosselli. The open room, 15 by 45 metres and free of partitions, functioned as workshop, classroom and, for a time, the editorial office of Domus, the magazine Ponti had founded in 1928. Studio and home, only a few steps apart, spoke the same language of open space.
An apartment building for different residents
The Ministry census describes a street facade developed vertically, with a stone-clad base and upper floors articulated by long balconies. The structure uses reinforced-concrete beams and columns, the tall facades are finished in coloured render, the roof is flat and inaccessible, and the window frames are aluminium. The scheme is modular: apartments of different sizes, each conceived as a single space with service rooms along the north side. Buyers, the sources report, could choose the colour of their render and their own furnished window.
| Record | Ponti House on Via Dezza |
|---|---|
| Address | 49 Via Giuseppe Dezza, Milan (Magenta and San Vittore area) |
| Dates | Designed and built 1956-1957; courtyard studio from 1952 |
| Architects | Gio Ponti with Antonio Fornaroli and Alberto Rosselli (Ponti Fornaroli Rosselli studio, 1952-1976) |
| Ponti’s apartment | Top floor (eighth according to the Order of Architects and the Ministry census) |
| Structure and finishes | Reinforced concrete; stone base; coloured render; aluminium window frames |
| Ponti’s articles in Domus | “The Furnished Window”, no. 298, 1954; “Single-Space Dwelling for Four People”, no. 320, 1956; “A House with Opening Walls”, no. 334, 1957 |
| Current condition | Interiors dismantled; a Gio Ponti Archives office occupies the ground floor |
What was the plan of Gio Ponti’s Via Dezza apartment like?
Ponti’s apartment used an open plan in which the living room, bedrooms and study formed one continuous space that could be divided when necessary with movable walls. The Order of Architects describes the bedrooms and study as included in the uninterrupted continuity of the open plan, with only the service rooms enclosed along the north side. To the south, facing the street, the bedrooms, living room and dining area formed a sequence along the balconies.
Montuori’s reconstruction, published in 2021, gives the apartment an area of about 160 square metres and describes three folding walls capable of joining four rooms: the two children’s bedrooms, the parents’ bedroom and the living room, with Ponti’s bedroom-study completing the sequence. The floor area does not appear in the institutional records and should be treated as indicative. The principle is clear: by day the partitions folded away and the house could be read from end to end; at night they closed to give each person a private room.
The modernfold partitions: a house with opening walls
Ponti selected concertina partitions of the type sold under the name “modernfold”, explicitly cited by the sources. They were lightweight screens used only when needed. Ponti presented the apartment in Domus no. 334 of September 1957 under a title that was itself a programme: “A House with Opening Walls.” The previous year, in Domus no. 320 of July 1956, he had published the scheme for a “Single-Space Dwelling for Four People.” The Via Dezza home was its built test, inhabited by his own family.
The idea had deep roots. At the house at 9 Via Randaccio, designed with Emilio Lancia between 1924 and 1926 and the first home Ponti created for his family, sliding doors already connected the living and dining rooms, as the Order records. The theme returned in the Via De Togni houses of the 1930s. Thirty years later on Via Dezza, the sliding door became a system: it no longer linked two rooms but dissolved the very idea of the room. The full arc of his work is explored in our portrait of Gio Ponti, architect of modern Italian design.
What is Gio Ponti’s furnished window?
The furnished window is a window conceived as a piece of furniture: a glazed wall incorporating shelves, projecting ledges and plant supports, creating a filter between the interior and the city. Ponti had published the principle in Domus no. 298 of September 1954 in an article entitled “The Furnished Window”; on Via Dezza he applied it across the entire south facade.
From inside, the urban landscape was no longer seen through a hole in the wall but through objects arranged on shelves, forming a foreground against the depth of the street. The Order’s record summarises the architect’s thought: the exterior is seen from within, through furniture, and therein lies its enchantment. Ponti also stressed the difference between day and night. After dark, with the lights on, the Via Dezza facade became a composition of luminous, coloured surfaces.
This device anticipates a theme that appears in many contemporary projects: treating the boundary between home and city as inhabitable depth rather than a line. The furniture does not occupy the room; it occupies its edge.
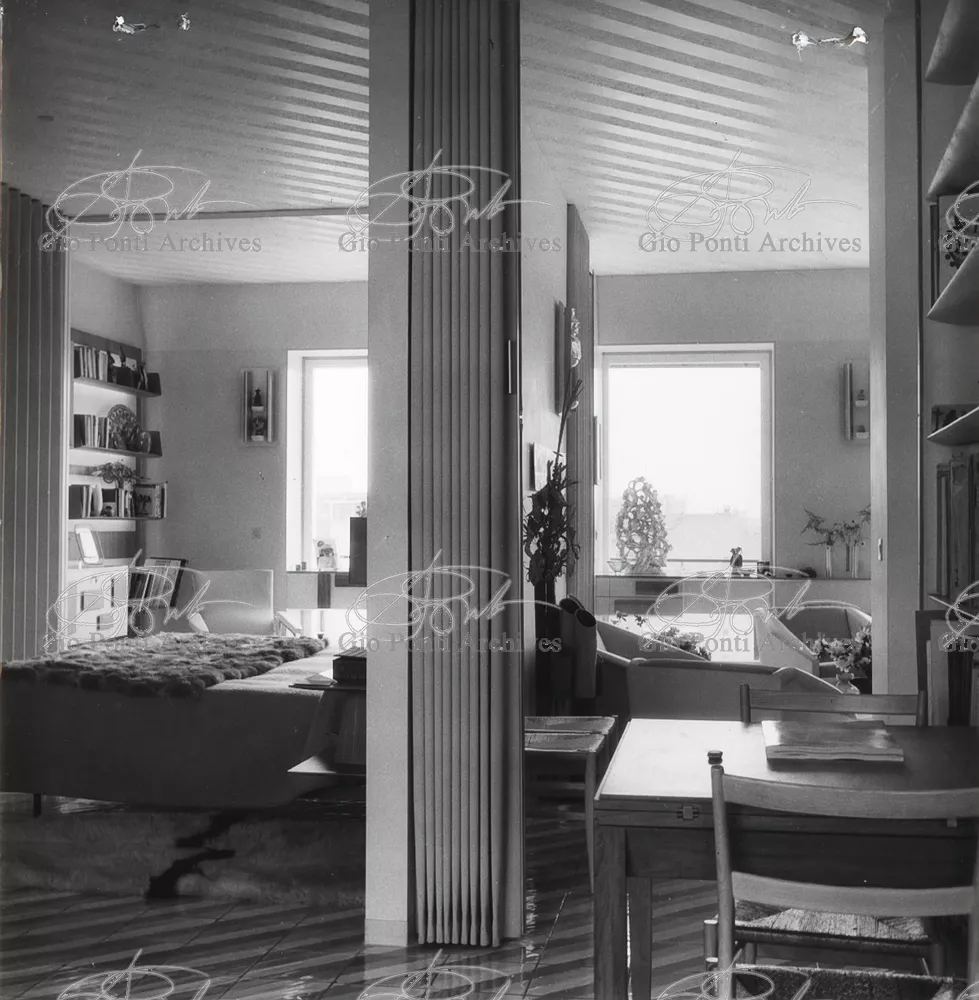
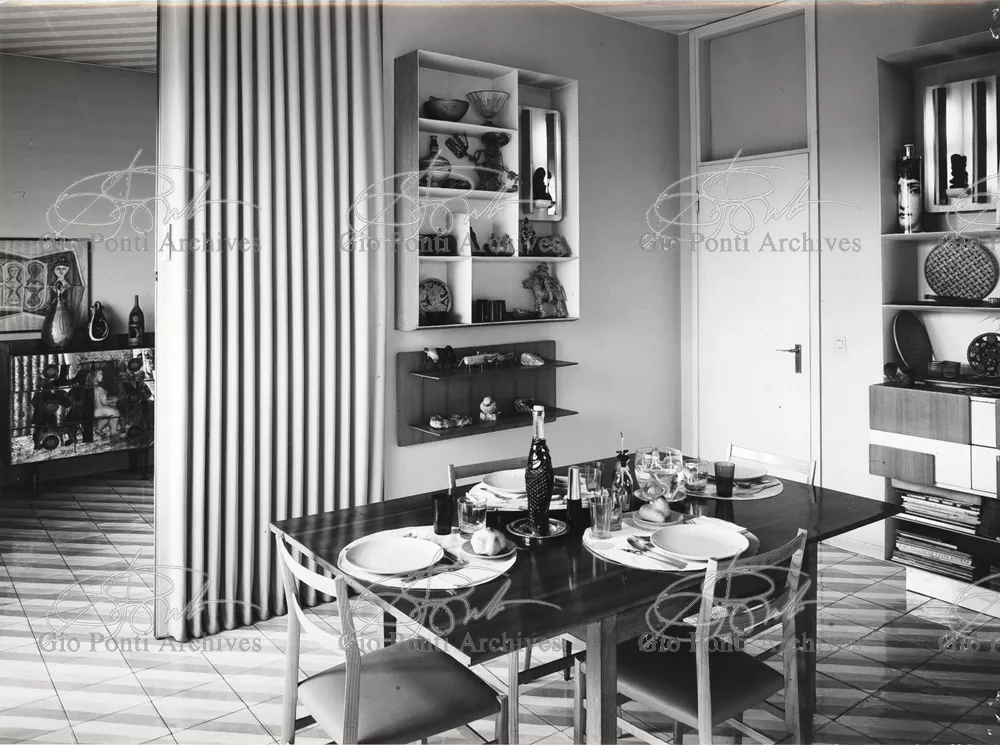
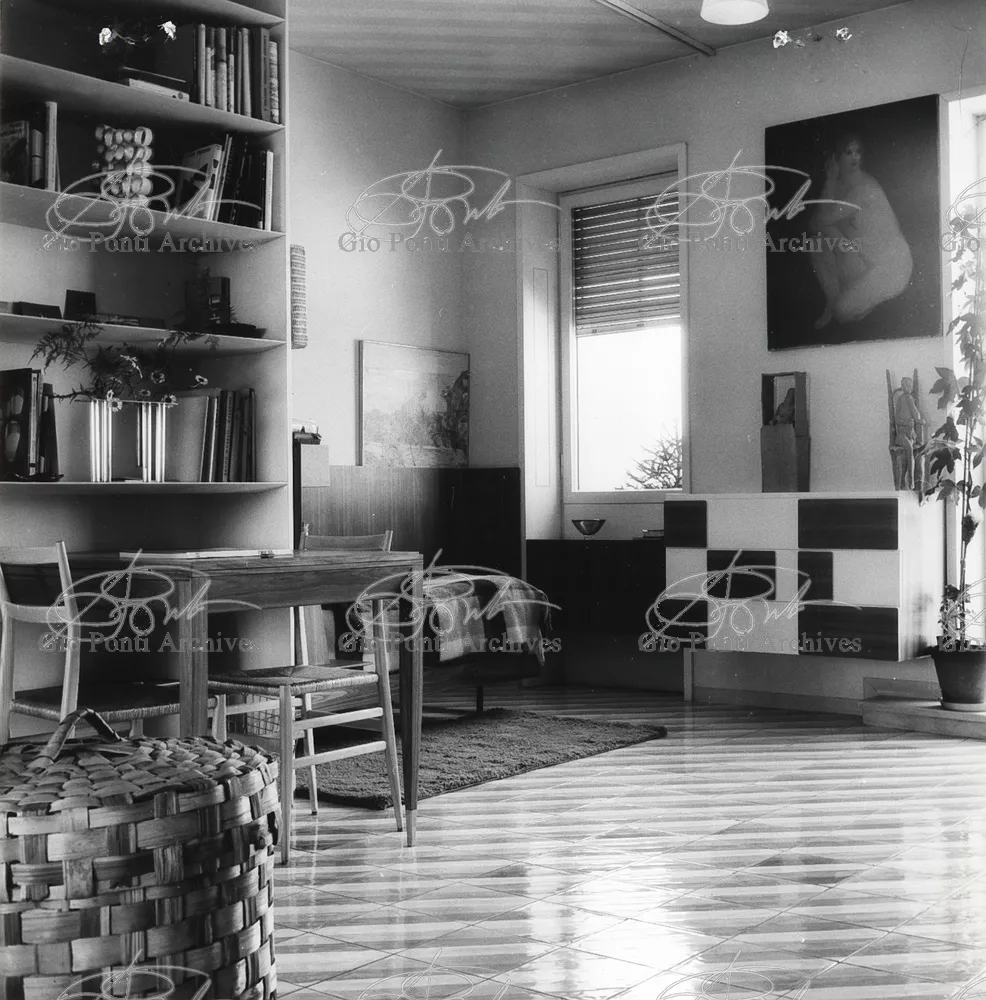
Movable walls, diagonal flooring and the furnished window in the Via Dezza home. Images: Gio Ponti Archives.
What kind of floor did Gio Ponti’s home have?
The Via Dezza apartment had a ceramic floor laid in diagonal stripes, a continuous pattern running beneath every area without breaking at the thresholds. The records of the Order, the Ministry census and ArchiDiAP all agree on this point. It is the detail that best explains the intention of the whole project: if the walls can disappear, the floor must already read the space as one.
The diagonal served a precise purpose. Orthogonal joints would have reinforced the outlines of the rooms; angled joints instead escaped the walls, extended the perspective and revealed the apartment’s total scale even when the folding partitions were closed. Montuori writes that the ceilings were also diagonally striped, while Molteni&C, which now reissues some Ponti furniture in agreement with his archive, refers to patterned floors and ceilings. The institutional records mention only the floor, so the ceiling lacks equally authoritative confirmation.
The manufacturer and exact colours of the tiles remain unknown. We found no verifiable information in the consulted sources and do not attribute them.
Which pieces of furniture did Gio Ponti design for the Via Dezza home?
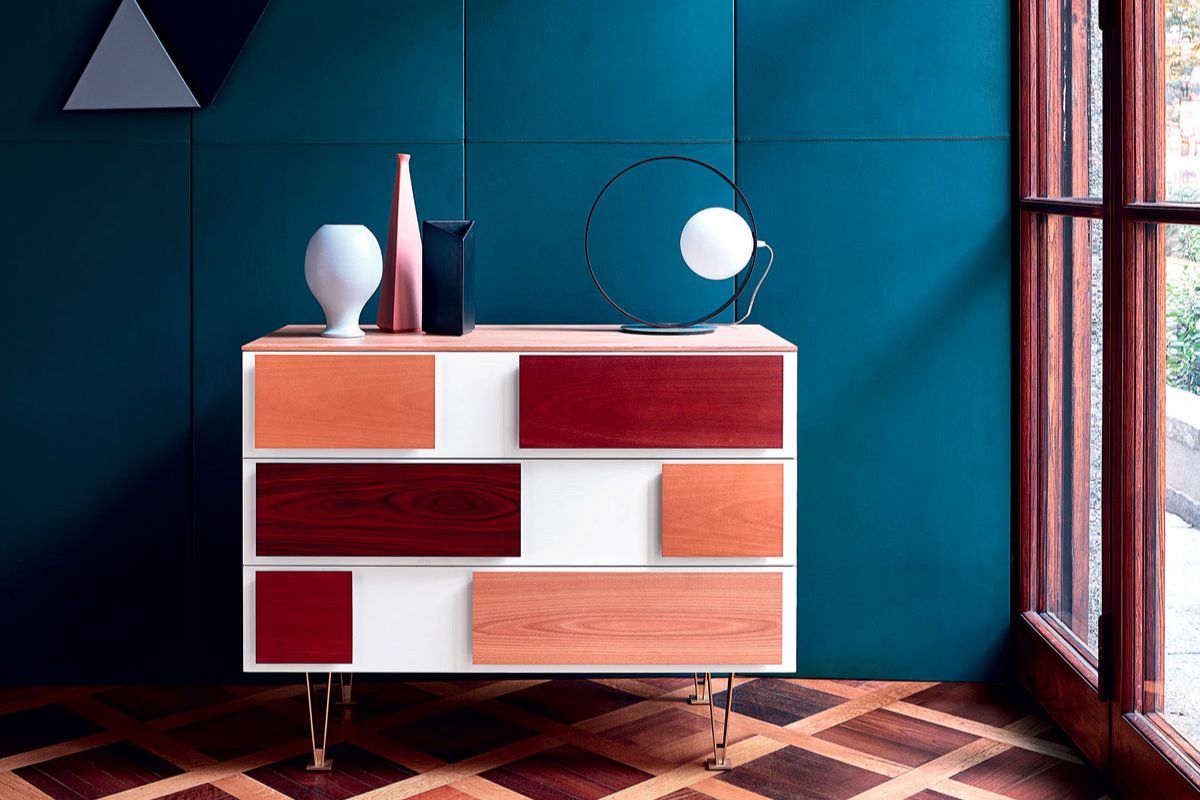
For Via Dezza, Ponti designed furniture as part of the architecture: equipped dashboard headboards and self-illuminating units set away from the walls, according to the Order and Ministry records. The dashboard headboards were panels behind the bed containing shelves, drawers and lights, a compact domestic control panel. The self-illuminating furniture carried its own light source and stood independently within the open space.
Standard furniture and recognisable pieces

Alongside these fixed elements, the sources mention standardised chairs, tables and beds: production models used by Ponti as parts of a system. In its account of the house, Molteni&C mentions an octagonal dining table in the living room surrounded by shelves and bookcases, and the D.555.1 coffee table, dated 1954-1955. The D.153.1 armchair, dated 1953, is a more delicate case. The company presents it as designed for the Via Dezza home, but its date precedes completion of the apartment by four years. It is plausible that the chair was designed elsewhere and later brought into the new home; without an accessible archival source, we leave this as a hypothesis.
A clarification is needed about the most famous object bearing the street’s name. Poltrona Frau’s Dezza armchair dates from 1965 and is named after the street because it was conceived in Ponti’s studio there, not because it furnished the 1957 apartment. The company’s history appears in our profile of Poltrona Frau. During the same period Ponti brought the Superleggera chair to market with Cassina, the result of research that Treccani dates from 1952 to 1955 and an expression of the same ideal of lightness. We discuss it in our article on Cassina and its icons.
As far as we know, there is no reliable public inventory of every object visible in period photographs, from lamps and ceramics to works of art. The project’s value lies in the system rather than a list of pieces. For comparison with the cabinets and sideboards brought into Italian homes by Ponti and his contemporaries, see our guide to iconic designer cabinets and sideboards.
Why is the Via Dezza home a manifesto of Ponti’s idea of living?
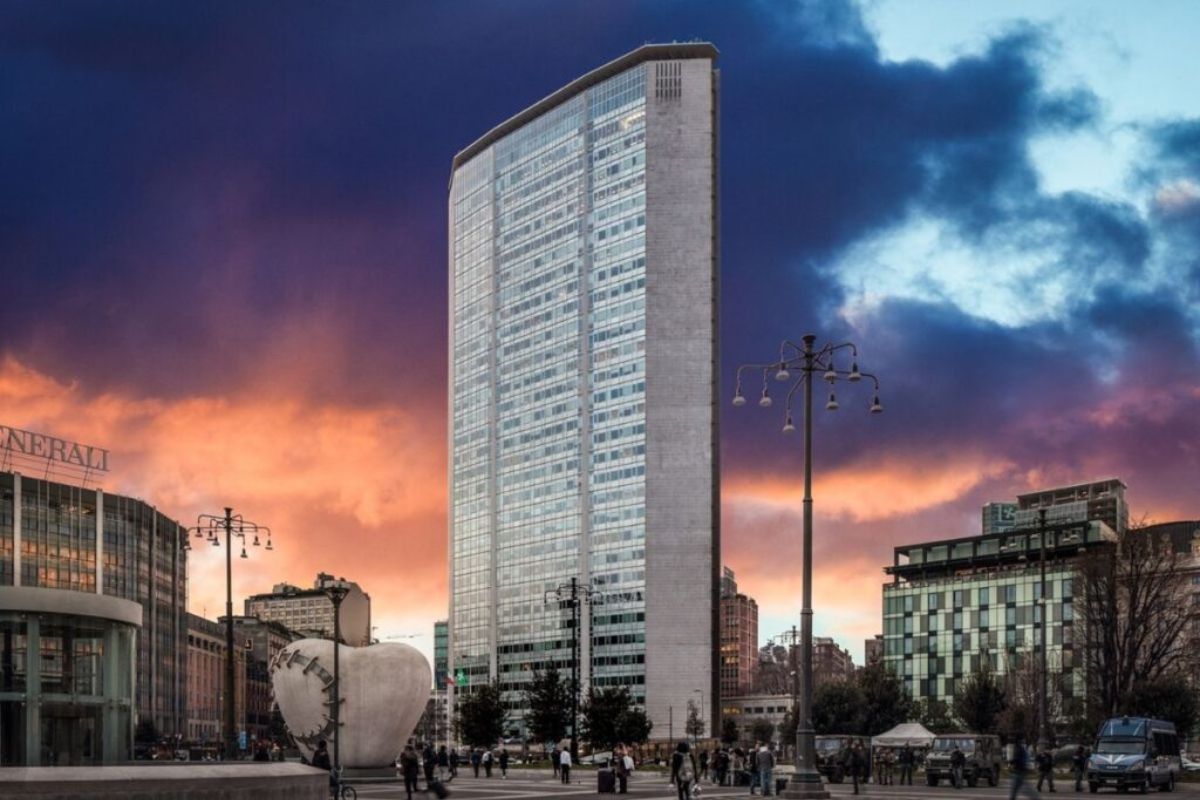
The Via Dezza home is a manifesto because it turns Ponti’s idea of a light, transformable dwelling open to the outside into a real apartment that he inhabited for more than twenty years. Ponti moved there at the age of sixty-five, at the height of his maturity. In 1957 he also published the book In Praise of Architecture, while across the city the Pirelli Tower was rising, built between 1956 and 1961.
Montuori quotes a sentence by Ponti that condenses the principle: “The whole house is transformable.” The design calibrates isolation and unity, day and night, through simple means: one floor, several folding walls and an inhabitable facade. L’Industria delle Costruzioni describes the house as Ponti’s version of the free plan, a space that sight, light and air can cross.
Many contemporary open-plan interiors are little more than rooms without doors. Via Dezza shows that openness works when a coherent design holds it together. Our guides to open-plan living and open-space dividers begin with this same question. To place the apartment within the twentieth century, alongside other houses that changed ways of living, see our selection of iconic twentieth-century houses.
Two homes, two ideas of interior: Ponti and Mollino
During the same years in Turin, between 1960 and 1968, Carlo Mollino was transforming an apartment on the River Po into a closed, symbolic interior filled with reflections and secrets. The comparison is revealing: Ponti opened the home to the city and family, while Mollino sealed it as a private place. Our article on Casa Mollino in Turin tells that story.
What remains of Gio Ponti’s Via Dezza home today?
The building survives and remains in use as a private apartment block, but the interior of Ponti’s home has been dismantled. The Ministry of Culture census is unambiguous: the top-floor interiors survive only in images commissioned by Ponti from the architectural photographers of the period and published in several magazines, first of all Domus. The same record assesses the structure, facades, roof and window frames as being in good condition.
One of the Gio Ponti Archives offices is on the ground floor and holds part of the studio’s material: photographs, architectural models, prototypes and editions of design pieces. The official Gio Ponti Archives website notes that the collection was reorganised in the mid-1980s by his daughter Lisa and expanded from 1996 by Salvatore Licitra. Regarding protection, the Ministry census lists the building as not formally protected while also recording a declaration of significant interest dated 27 January 2010.
Ponti died in Milan on 16 September 1979. The apartment cannot be visited because it is a private home. It can still be read through the pages of Domus and archival photographs, where the diagonal floor and furnished windows reveal more than any reconstruction.
Frequently asked questions about Gio Ponti’s home
Where is Gio Ponti’s home in Milan?
The home where Gio Ponti lived during the final decades of his life is at 49 Via Giuseppe Dezza, in Milan’s Magenta and San Vittore area. It is an apartment building designed by the Ponti Fornaroli Rosselli studio between 1956 and 1957; the architect kept the top-floor apartment for himself. In the rear courtyard, his studio had occupied a converted garage since 1952.
Can you visit Gio Ponti’s home on Via Dezza?
No. The building is an occupied private property, and Ponti’s apartment no longer exists in its original form because the interiors were dismantled over time. The Gio Ponti Archives occupies space on the ground floor and holds photographs, drawings and prototypes. For research or public initiatives, use the archive’s official channels rather than visiting the apartment building.
What were the opening walls in the Via Dezza home?
They were concertina partitions of the modernfold type, used to divide or join the bedrooms, living room and study within one continuous space. Ponti presented the apartment in Domus no. 334 of September 1957 as “A House with Opening Walls.” Open by day and closed at night, they allowed privacy and shared life to be adjusted without fixed walls; only the service rooms along the north side remained permanently enclosed.
What is Gio Ponti’s furnished window?
It is a window designed as furniture: the glazing incorporates shelves, projecting ledges and supports for plants, becoming an inhabitable screen between the home and the city. Ponti published the principle in Domus no. 298 in September 1954 and applied it to the Via Dezza facade. At night, with the lights on, the windows turned the elevation into an arrangement of luminous coloured surfaces.
Was Poltrona Frau’s Dezza armchair used in Ponti’s home?
There is no evidence that it was. The Dezza armchair dates from 1965, eight years after the apartment, and takes its name from the street because it was conceived in Ponti’s studio there. The documented furniture in the 1957 home chiefly includes dashboard headboards, self-illuminating cabinets, furnished windows and standardised chairs and tables, as recorded by the institutional sources.