Compare modern kitchen layouts, cabinet fronts and worktops. A practical guide to islands, storage, lighting and quotations before you order.
Modern kitchens work best when the layout follows everyday cooking, circulation and storage needs. Start with the room and services, then compare cabinet fronts, worktops and equipment. An island is useful only when it improves the plan without making movement awkward.
The contemporary kitchen is a working room and often part of the living space. Its identity comes from proportion: the height of tall units, the rhythm of fronts, the thickness of the worktop. A restrained palette can be expressive without hiding the technical decisions behind it.
Modern kitchen layouts: linear, L-shaped or island?
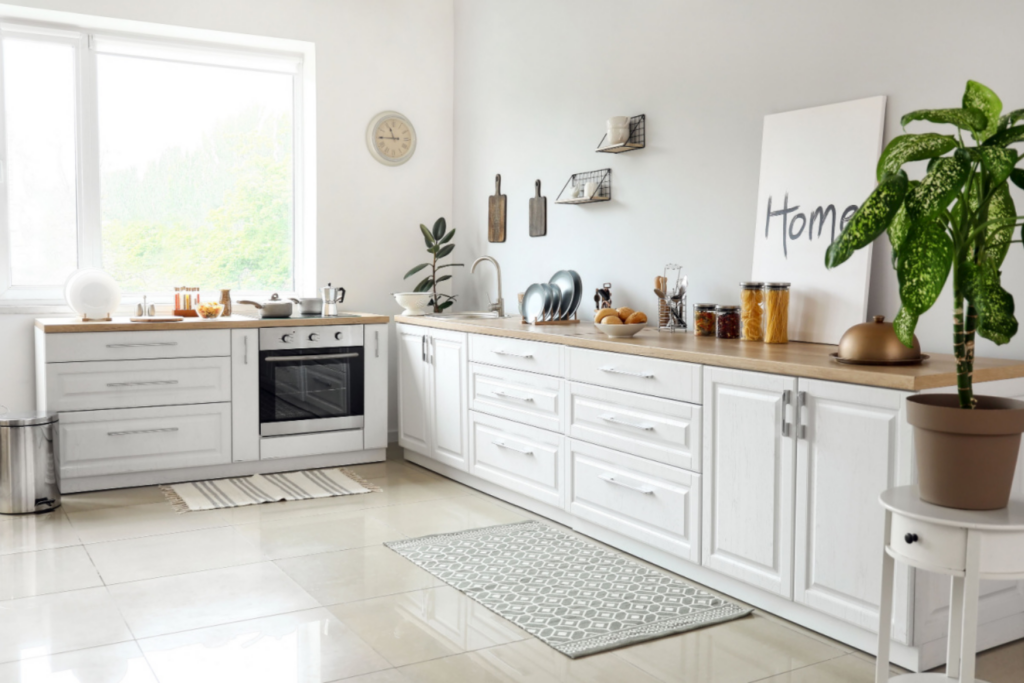
A linear run can protect an open-plan route, but needs enough preparation surface between activities. An L-shaped layout uses two walls; corner access deserves careful attention. Parallel runs bring functions close together if the space between them remains usable.
An island can provide preparation, storage or social seating. Each version has different requirements. Check appliance doors, stools, the dishwasher and the route to adjacent rooms together, not as isolated dimensions.
| Layout | Potential advantage | Watch point |
|---|---|---|
| Linear | A clear, compact arrangement | Continuous preparation surface |
| L-shaped | Two connected working areas | Corner access |
| Parallel | Short routes between tasks | Simultaneous door opening |
| Island | An additional working or social surface | Circulation and service connections |
Plan storage around the way you cook
List cookware, small appliances, food and recycling before assigning cabinets. Wide drawers can make contents easier to reach than deep shelves, but the best arrangement depends on what goes inside. Keep frequently used utensils near their task.
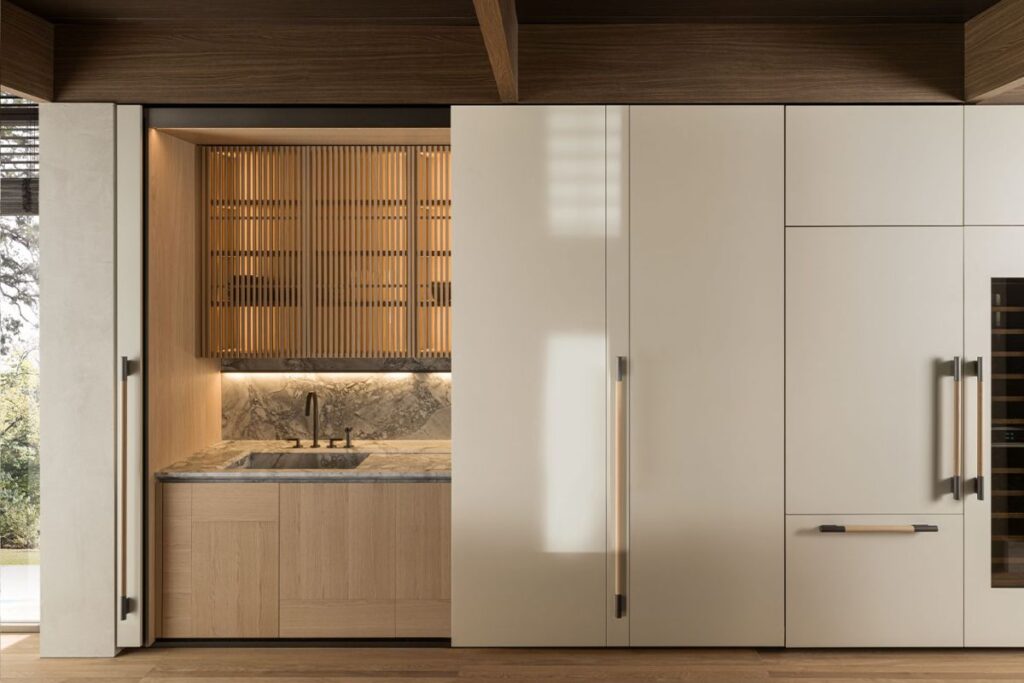
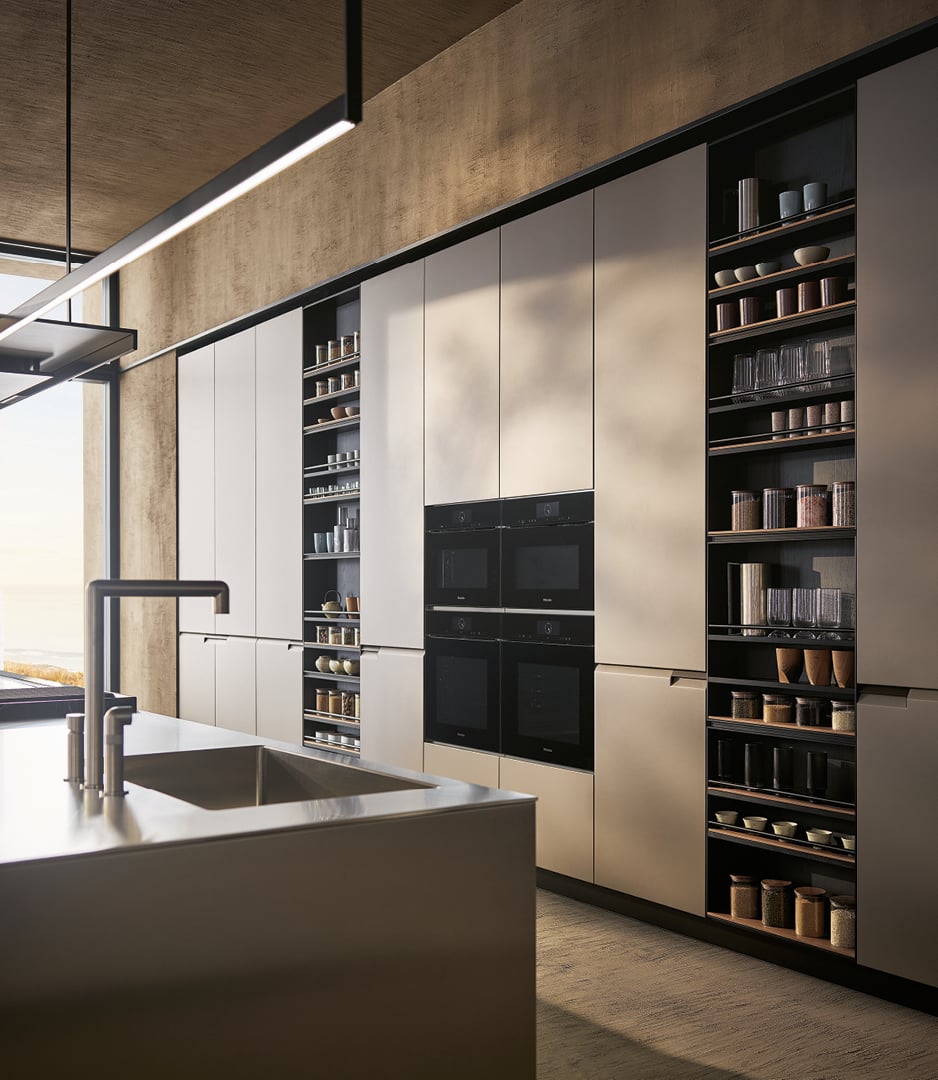
Tall units can concentrate appliances and storage, leaving the working run visually quieter. Balance this vertical mass against the living room. An open shelf should have a defined role rather than becoming the destination for everything without a home.
Cabinet fronts: compare construction and maintenance
Lacquer, laminate, veneer and solid timber are not interchangeable labels. Ask about the substrate, edge treatment, finish and cleaning instructions. A matt front changes with grazing light; a reflective finish can emphasise both daylight and marks.
Take samples into the room. Match the front to the floor and worktop in actual light instead of choosing from separate catalogue photographs. Handles, grooves and opening systems should also be tested with wet or occupied hands.
Worktops: specify the product, not just the material
Compare resistance, maintenance and installation for the exact surface selected. Natural stone, engineered products, ceramic and other materials differ in composition and limitations. Thickness, joints, cut-outs and support can matter as much as the visible finish.
Do not assume every surface described as durable tolerates heat, scratching or every cleaner. Read the care instructions. Ask how edges and corners are detailed, and how the sink connects to the surface.
Lighting and appliances belong in the first drawing
A pendant over an island cannot replace task lighting along the working run. Position light so that a person preparing food does not cast a shadow on the board. Include sockets, switches and appliance ventilation early.
Integrated appliances create visual continuity only if their doors and service requirements are accommodated. Check the actual product drawings before ordering cabinets. Extraction, water and electrical work need suitable professional coordination.
How to compare kitchen quotations
Request the same layout, equipment, internal fittings and worktop specification from each supplier. Clarify delivery, installation, service connections and items excluded. A cheaper total may describe a materially different kitchen.
For an open-plan context, our city apartment renovation shows why the kitchen must be considered alongside the rest of the home. The final decision should fit the real room, not the most dramatic display.
For material and colour relationships, explore our modern Mediterranean interiors and interior colour combinations.
Frequently asked questions
Is an island essential in a modern kitchen?
No. A well-proportioned linear, L-shaped or parallel layout can be equally contemporary and more suitable for the available space.
Should fronts or the worktop be chosen first?
Resolve the layout first, then compare fronts, worktop and floor together through physical samples.
What makes two quotations comparable?
Matching layouts, product specifications, equipment, fittings and clearly stated installation inclusions.
Opening image: Poliform.