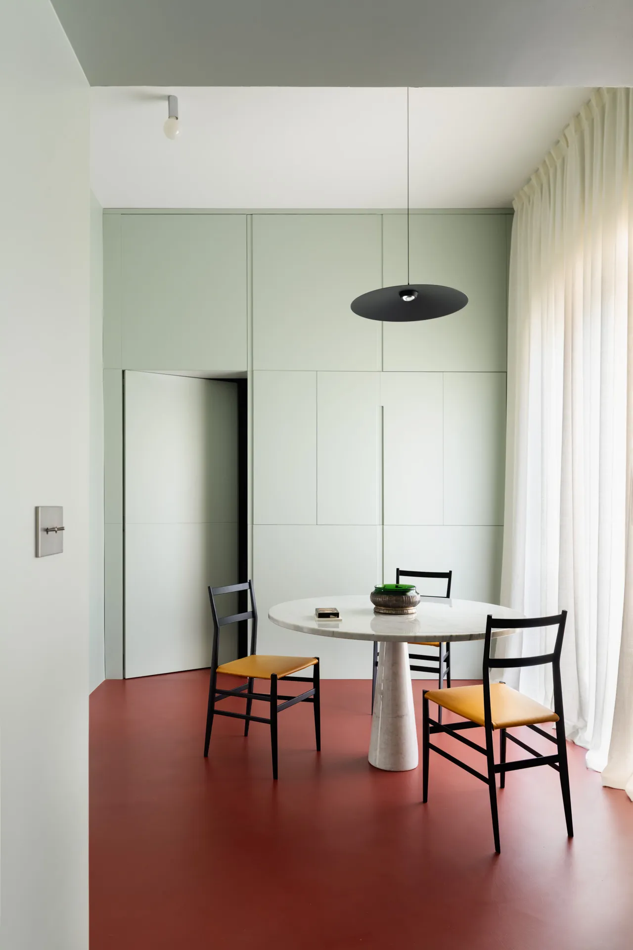
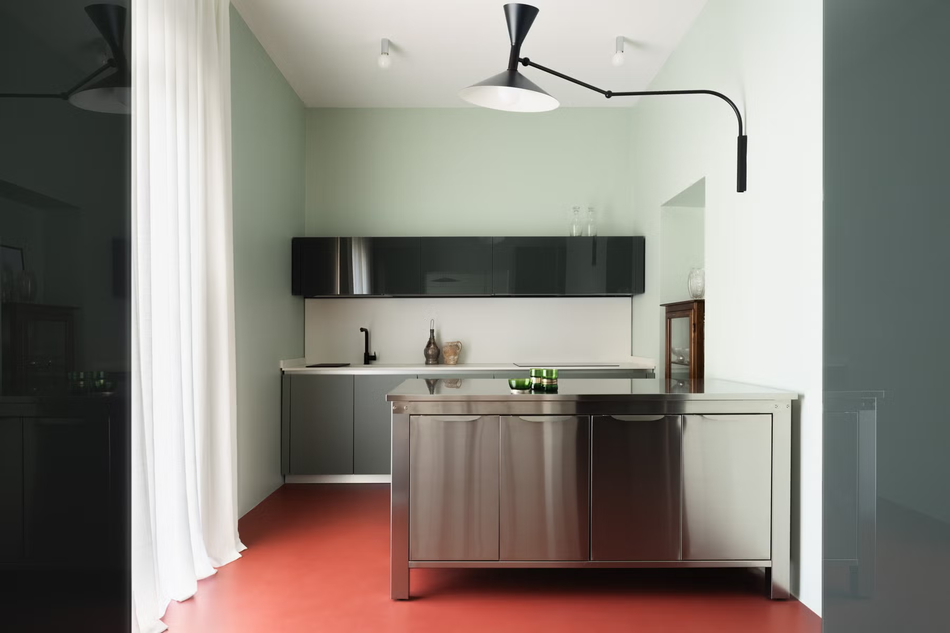
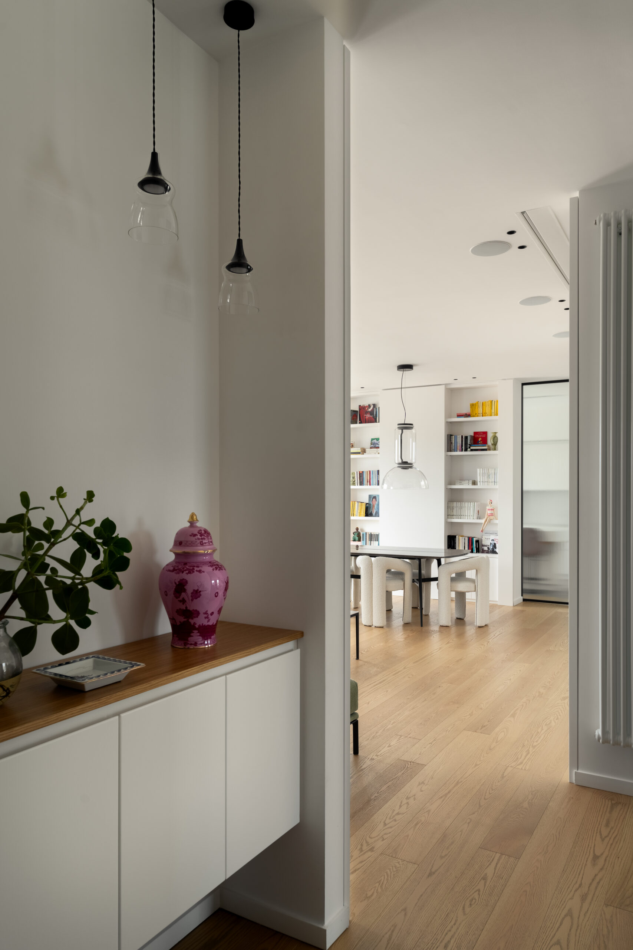
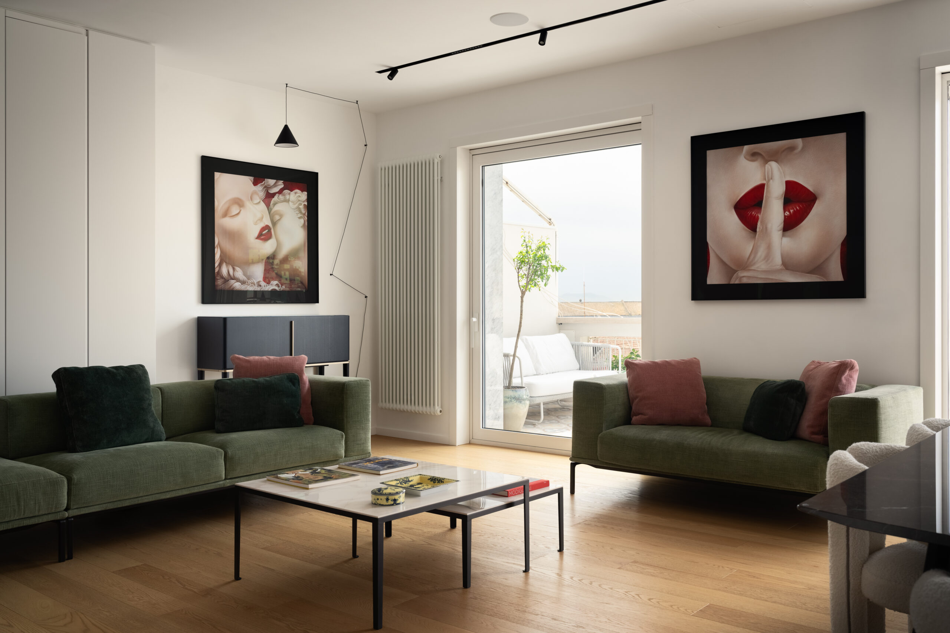
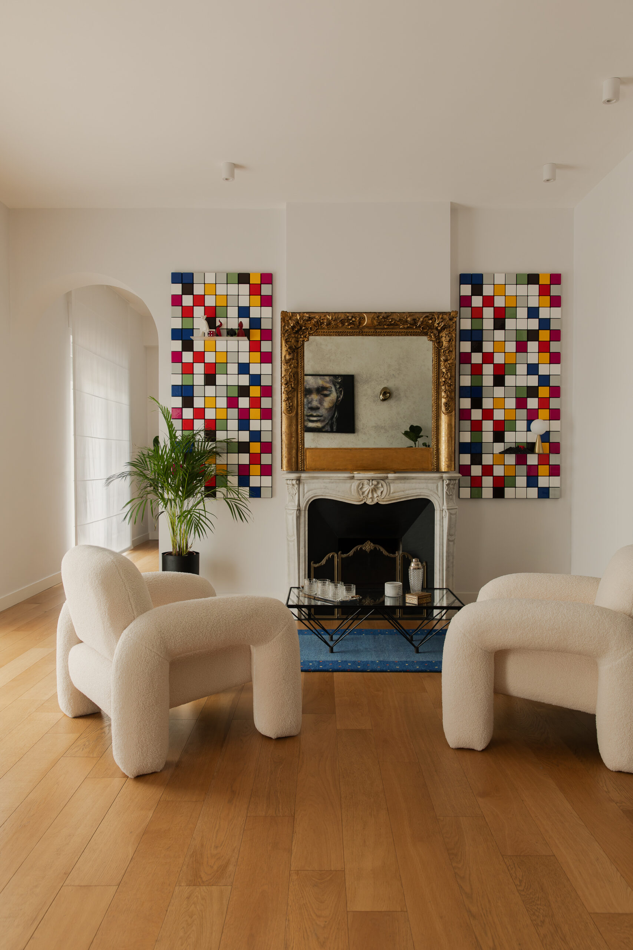
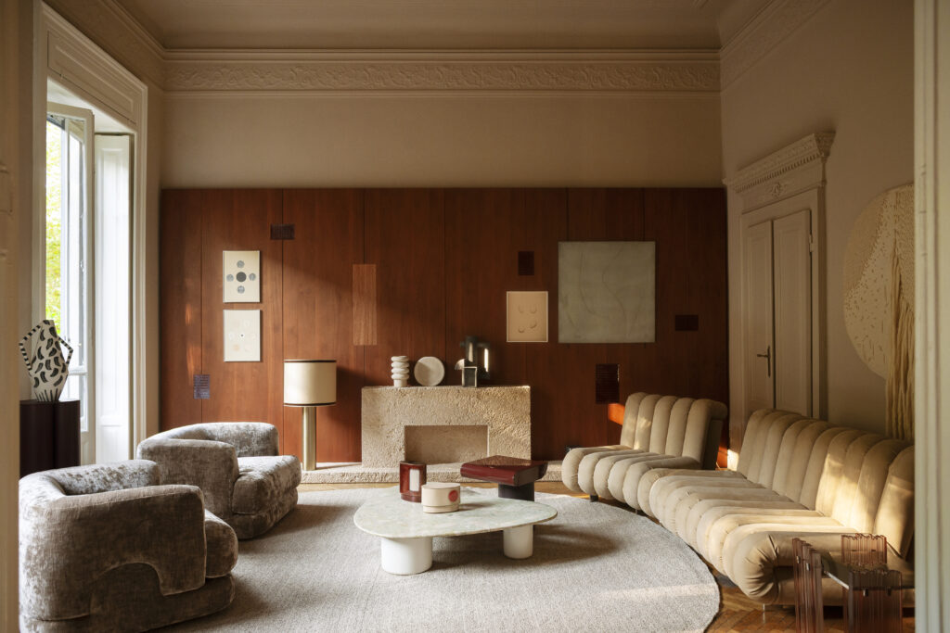
Fifteen projects, fifteen distinctive design voices: private homes, hospitality spaces and public venues reveal a contemporary Naples shaped by light, materiality, colour and the transformation of existing architecture. In Naples, the landscape can reach right into the heart of a room. It enters through a sequence of doorways, a terrace, or a window restored to …
Fifteen projects, fifteen distinctive design voices: private homes, hospitality spaces and public venues reveal a contemporary Naples shaped by light, materiality, colour and the transformation of existing architecture.
In Naples, the landscape can reach right into the heart of a room. It enters through a sequence of doorways, a terrace, or a window restored to its original proportions. Elsewhere, the sea disappears and the project must respond to entirely different conditions: an internal courtyard, a deep floor plan, a ceiling waiting to be rediscovered, or natural light that needs to be drawn into the most distant areas of the home.
The city that emerges from these interiors cannot be reduced to a single design language. Homes within historic palazzi sit alongside colour-driven residences, apartments shaped by personal collections, hospitality projects and commercial spaces where craftsmanship once again becomes part of the architecture. Scales and functions may change, yet the same question often returns: how much should be preserved, how much transformed, and how can what already exists be made contemporary without erasing its character?
Following our selection dedicated to Milan, Archi&Interiors turns its attention to Naples. Fifteen recent projects, documented through material supplied by the studios and verified sources, offer a reading of the city’s contemporary interior scene: not an absolute ranking, but an editorial selection centred on spatial quality and the clarity of each project’s design ideas.
How we selected the projects
This selection does not assign positions or rankings. We focused on projects capable of expressing a clear design decision: the relationship with an existing structure, a spatial solution, the use of light, the character of a material, or the way an interior responds to the habits of those who inhabit it. Homes, boutiques, bed and breakfasts and restaurants therefore come together within the same narrative not because they belong to the same typology, but because they reveal different ways of working with contemporary space in Naples.
15 interior design projects in Naples
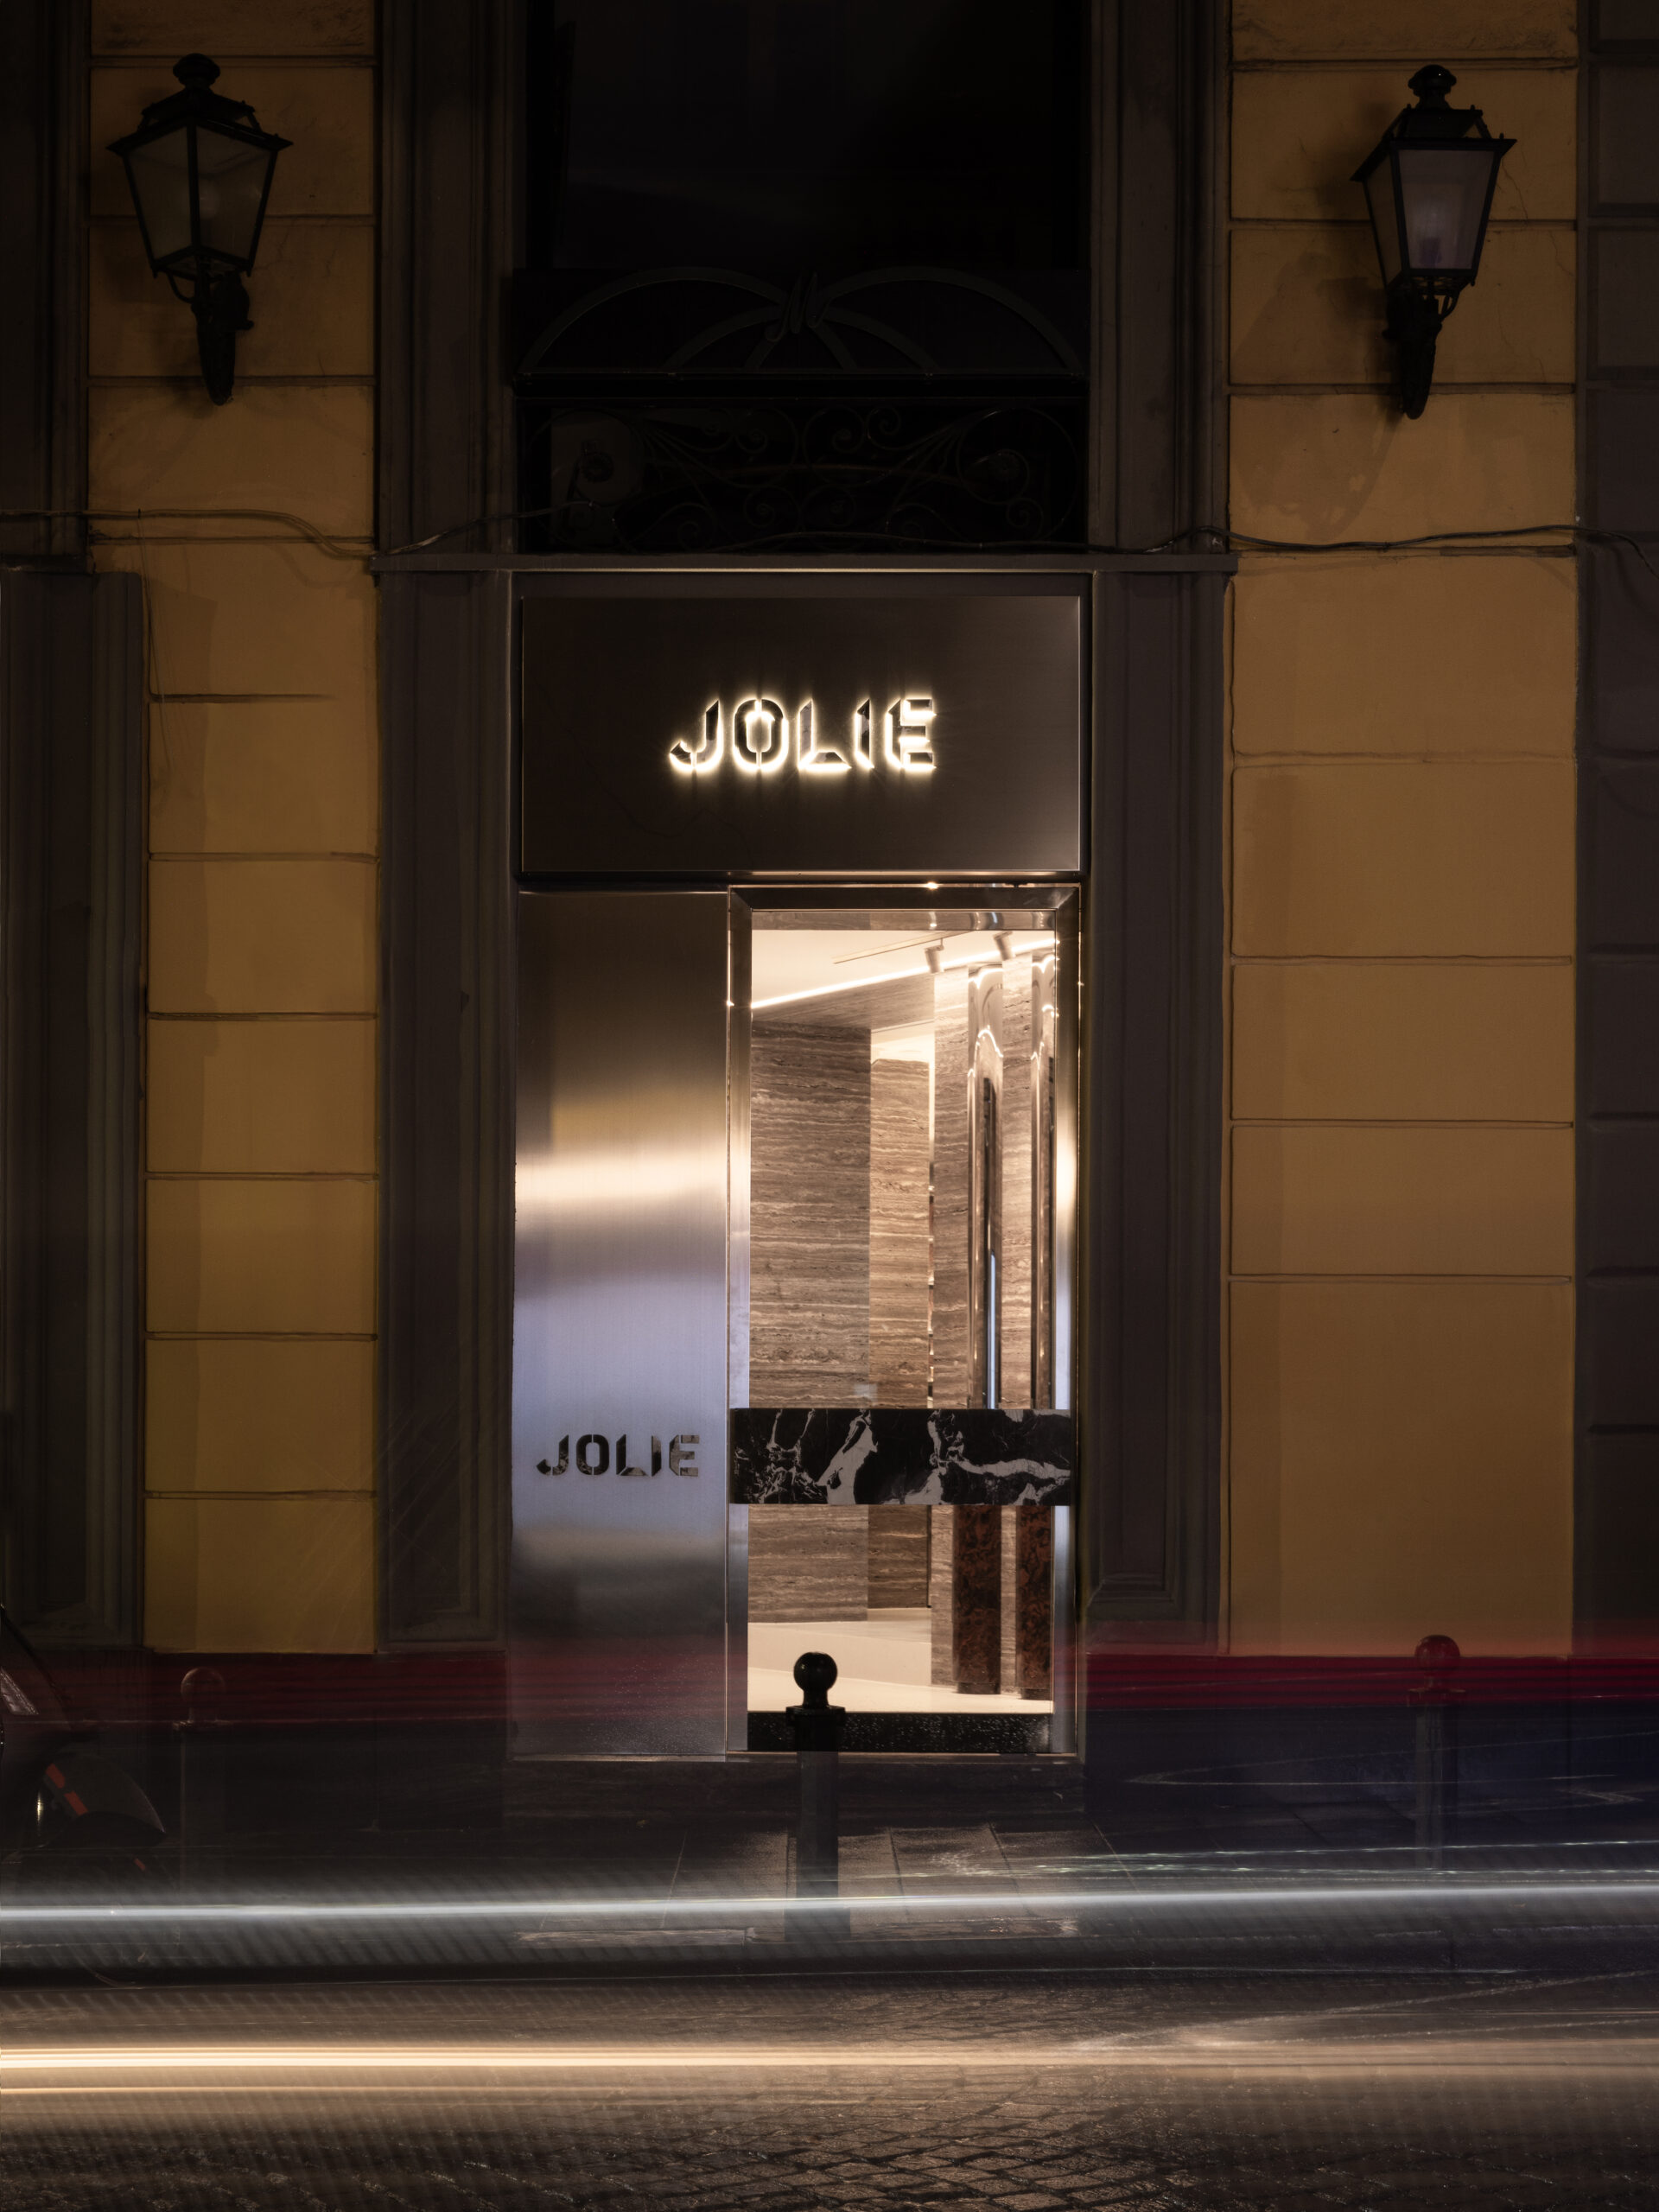
Jolie — Primo Atelier
A pivot door leads into an initial reception room; just beyond, a stone portal marks the transition towards the display area. In Via Filangieri, Primo Atelier has created for Jolie a niche perfumery where the journey through the space matters as much as the objects on display. Rather than filling the interior with rows of shelving, the architecture itself establishes pauses, depth and focal points.
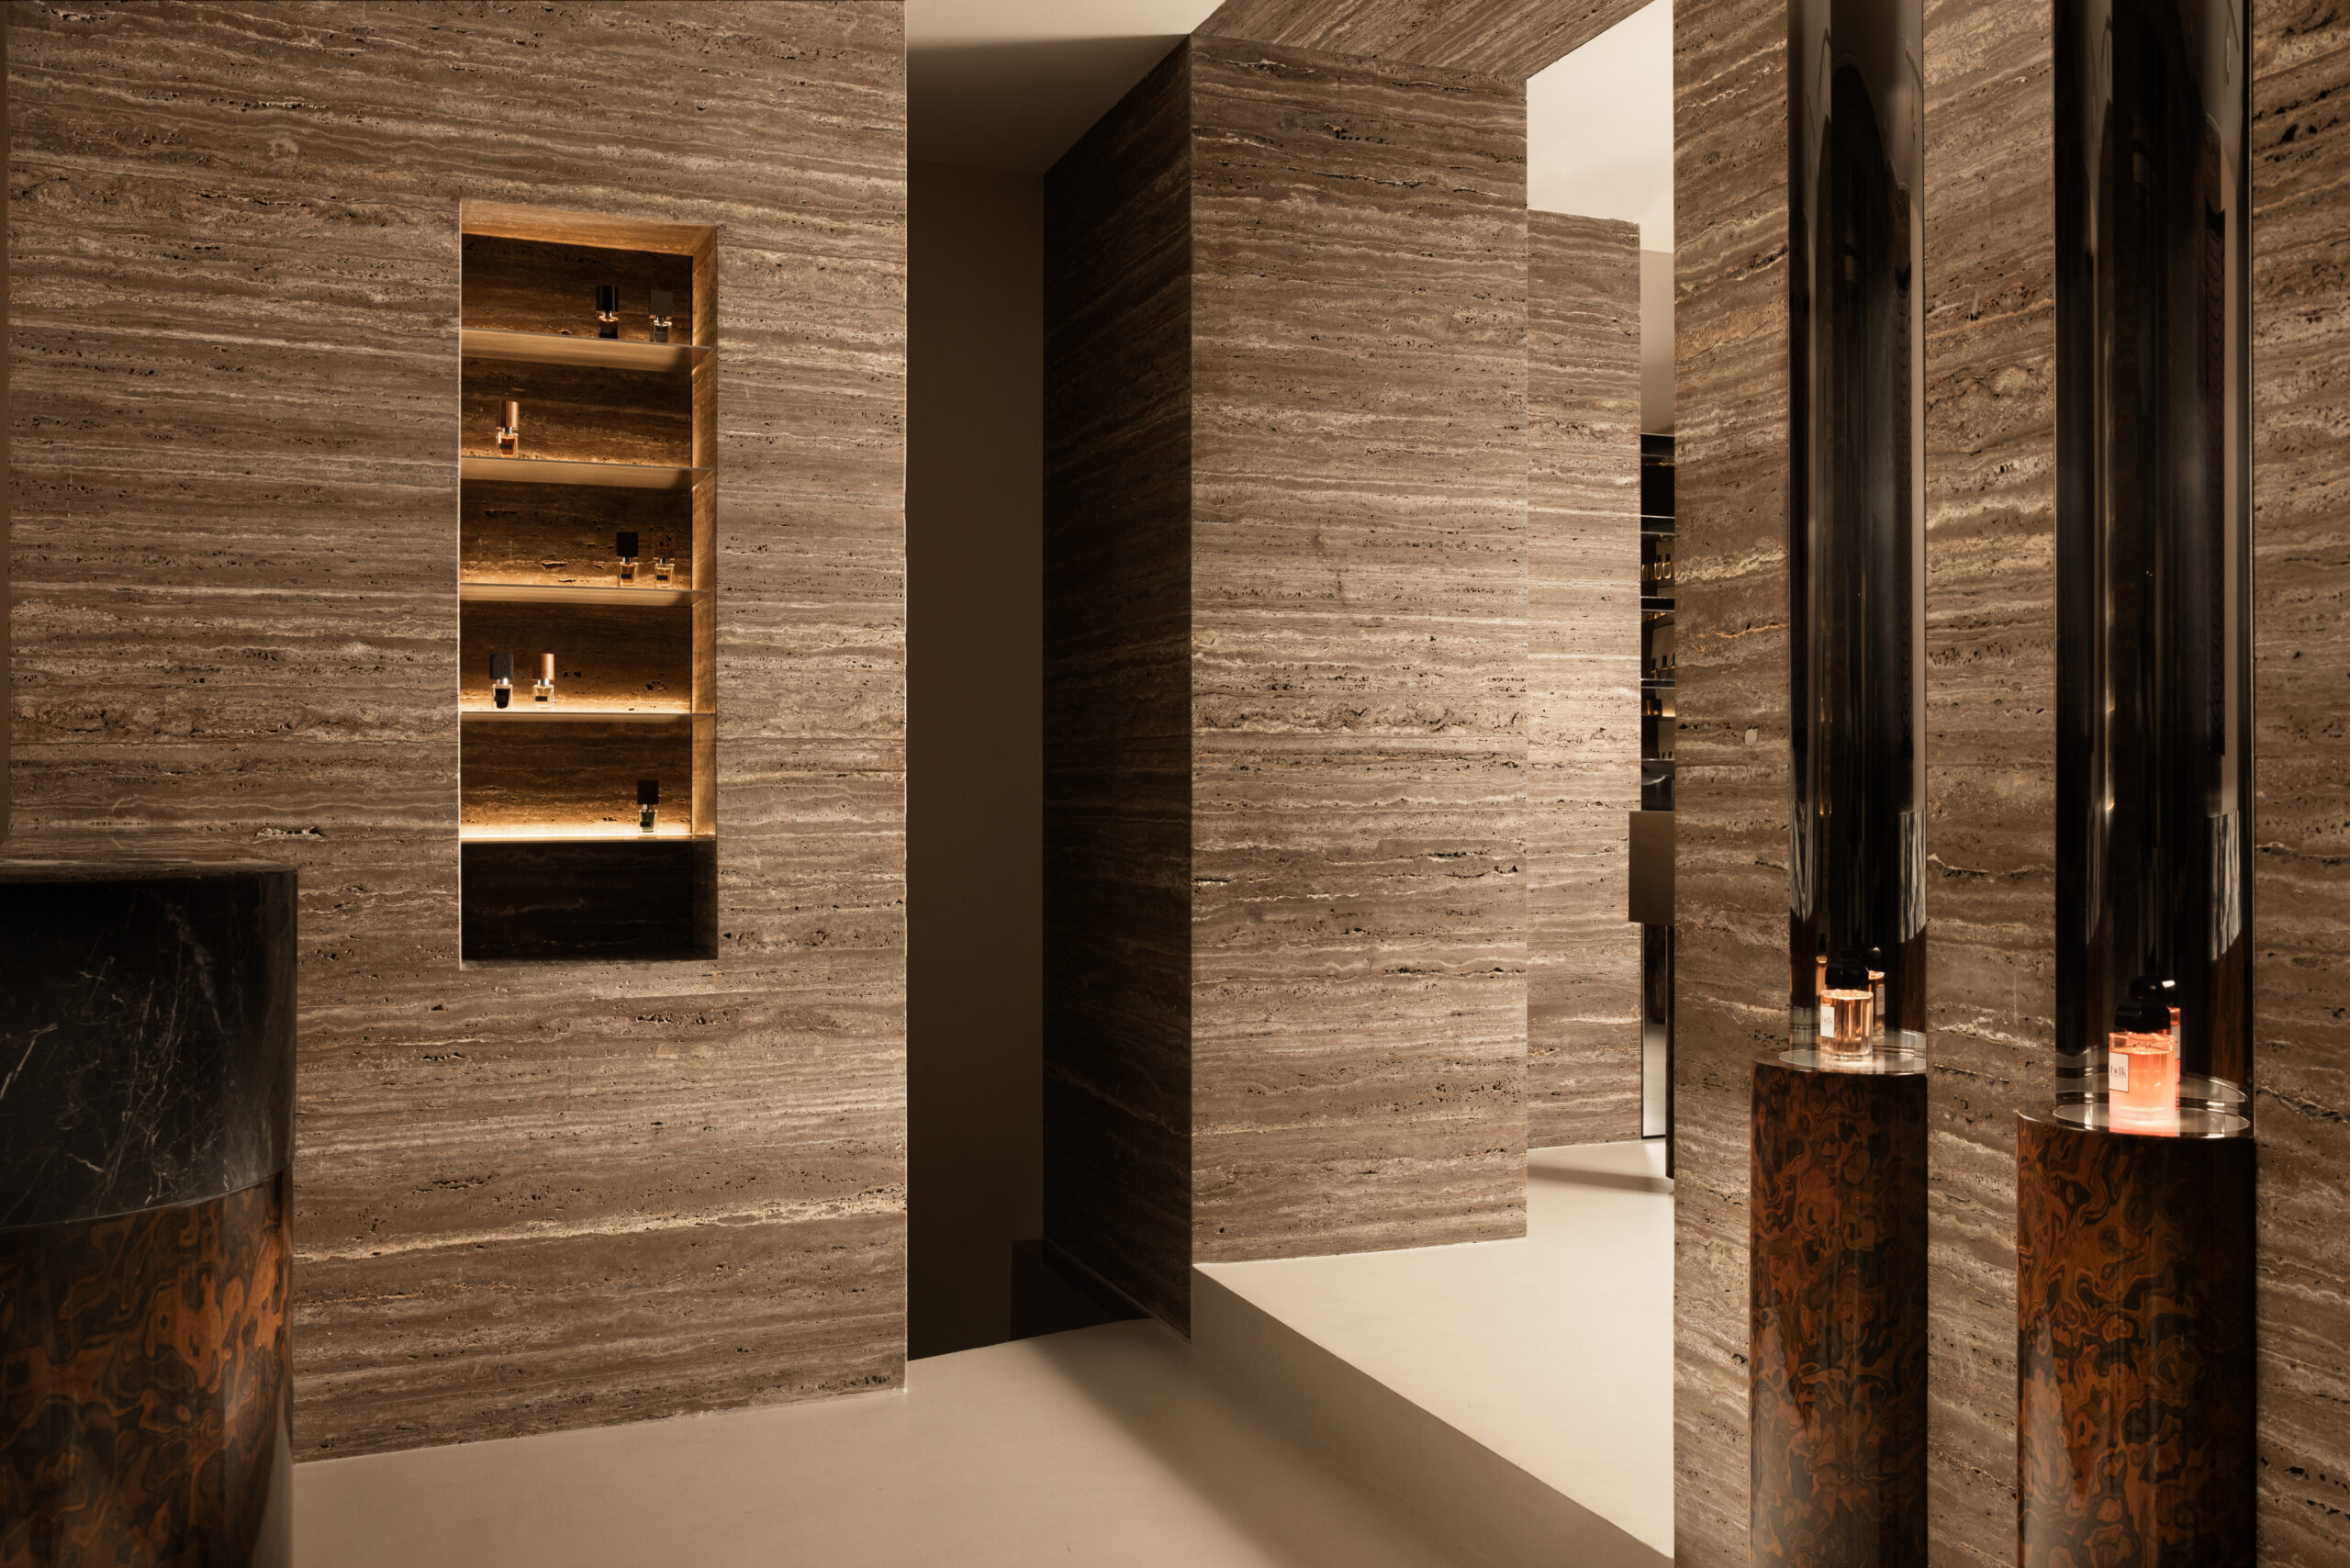
At Jolie, Iranian travertine defines the envelope of the perfumery and guides the route towards the display area.
Walnut burl, satin-finished steel and stone define the detailing of Jolie’s bespoke furnishings.
Iranian travertine on the walls, walnut burl and satin-finished steel introduce surfaces that respond to light in different ways. Stone retains shadow and irregularity, wood brings the density of its grain into the room, while metal produces sharper reflections. Niches and shelves are incorporated into the envelope, while freestanding elements avoid interrupting the continuity of the route.
It is precisely this convergence between display and architecture that makes Jolie particularly compelling: the product is not simply placed within the space, but becomes part of a composition in which materials, light and furnishings operate as elements of the same design.
Casa Kaleido — Area Dieci
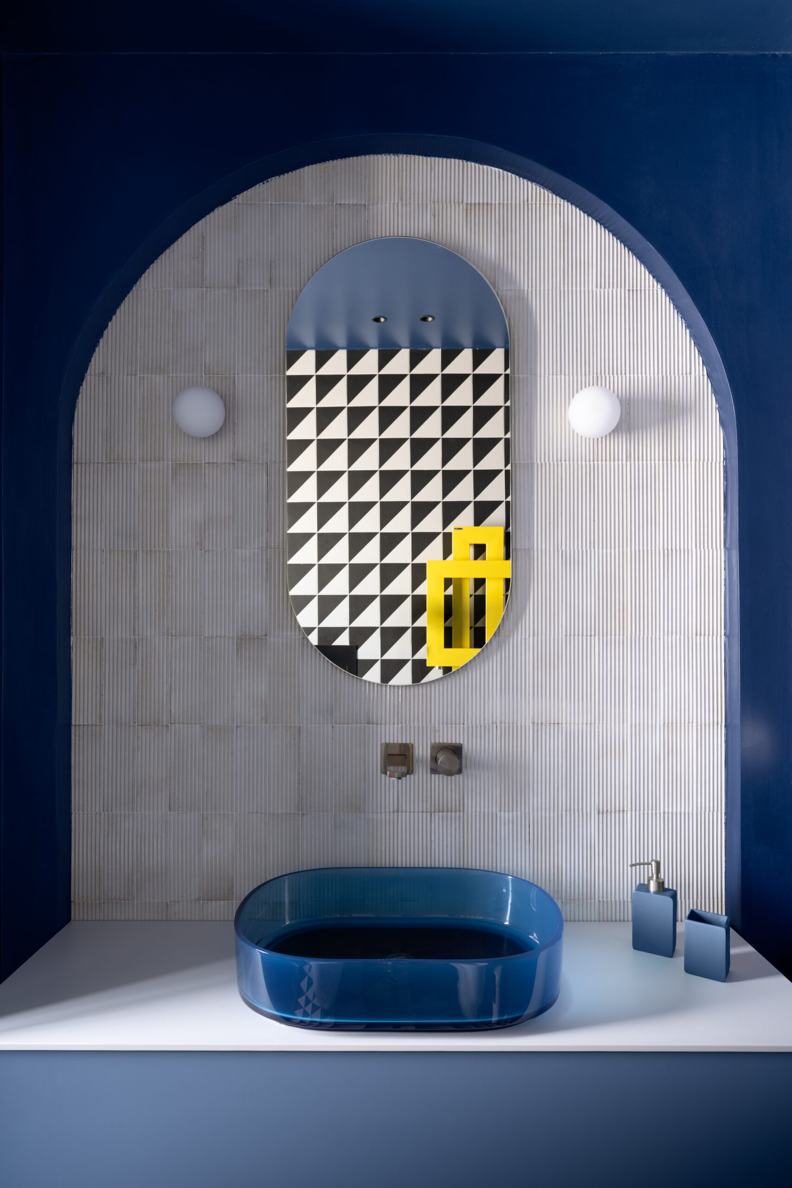
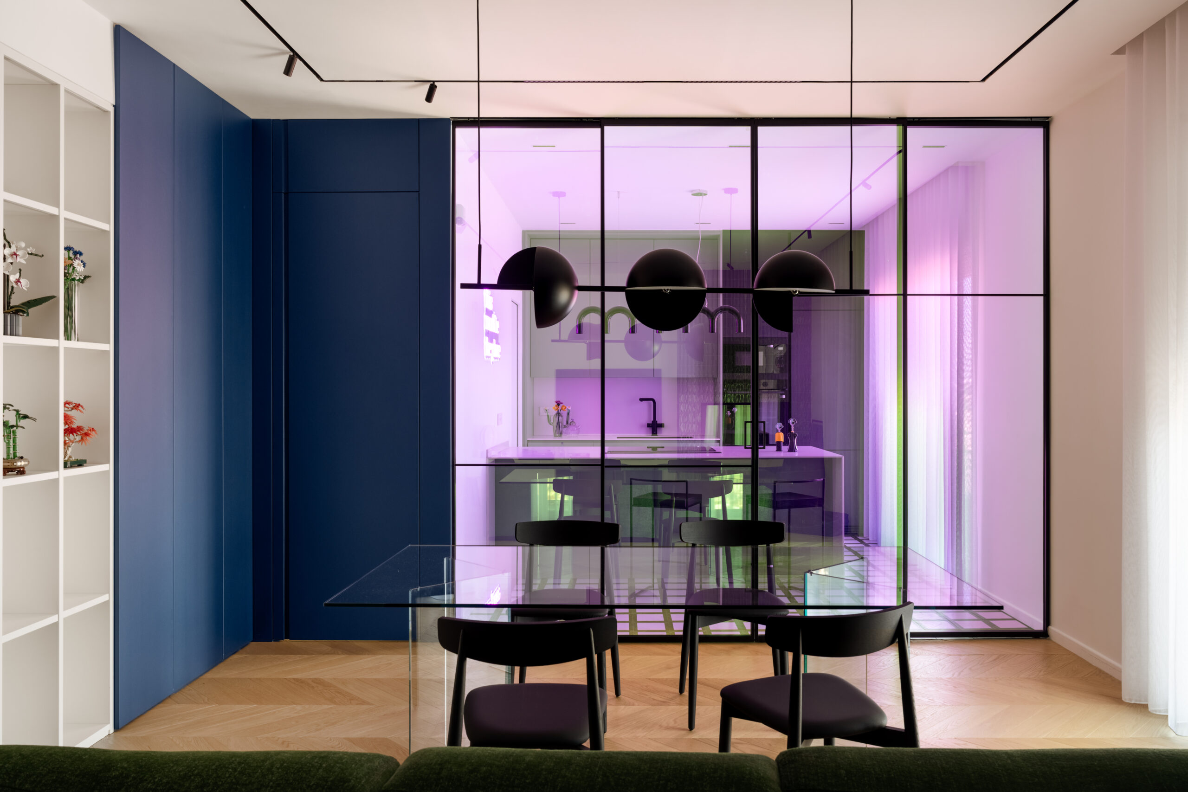
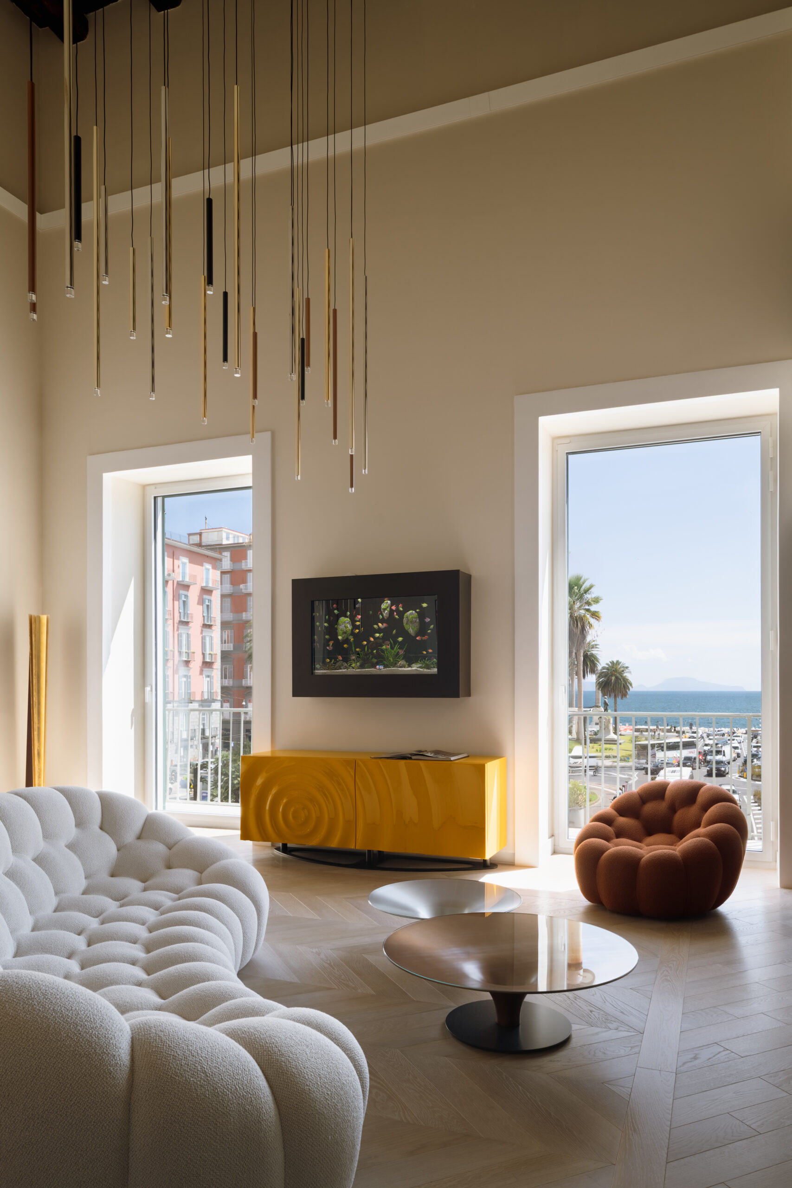
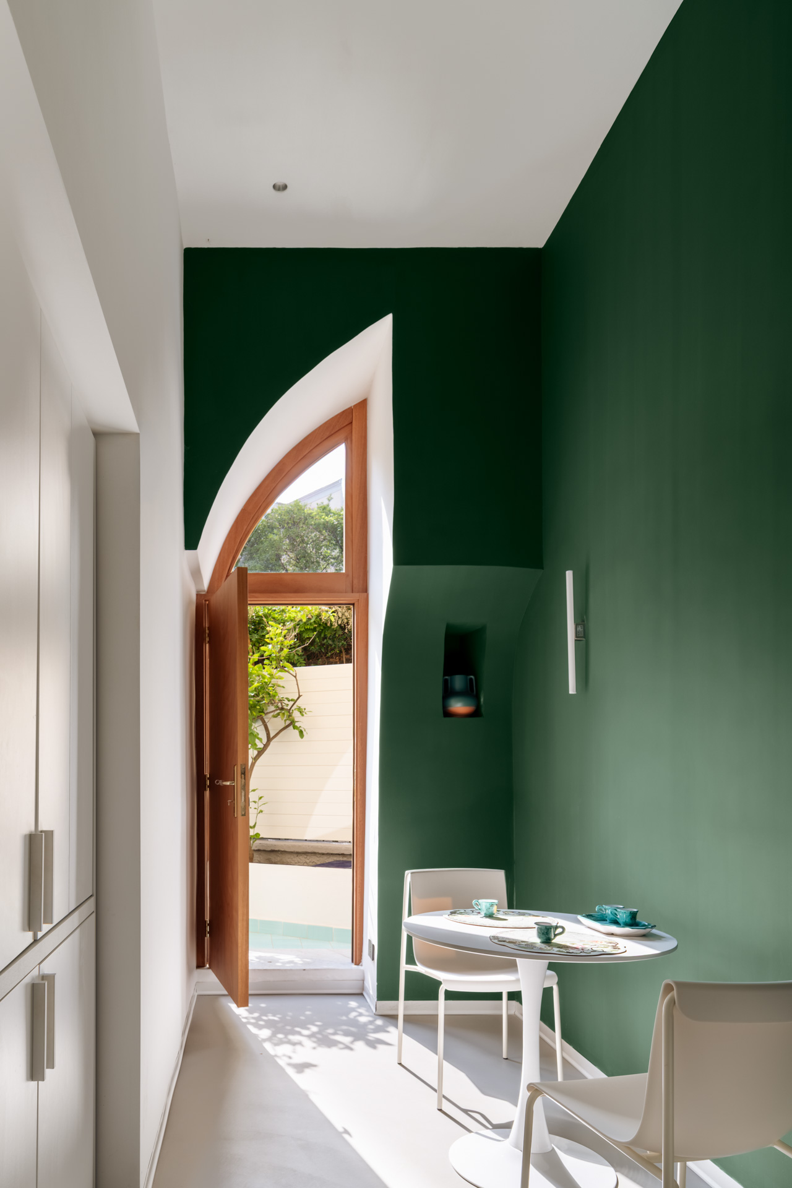
At Casa Kaleido, colour is not introduced at the end of the design process: it shapes the perception of the interior from the outset. Area Dieci, founded by Ciro Scognamiglio and Francesca Sannino, explores the relationship between blue, green and natural light, allowing each room to establish its own intensity while remaining connected to the rest of the apartment.
The dichroic glazing introduces an element that is both dynamic and almost unpredictable. Reflections shift throughout the day, while the tiled fireplace, saturated walls and green kitchen define different zones without resorting to a decorative vocabulary detached from the architecture.
The view across the Gulf remains an important presence, but it does not become the home’s only defining feature. The interior possesses an energy of its own and responds to the landscape through independent tools: colour, transparency, surface and light. It is this balance, rather than the spectacle of any single element, that gives the project its consistency.
Casa Librai — Archielle
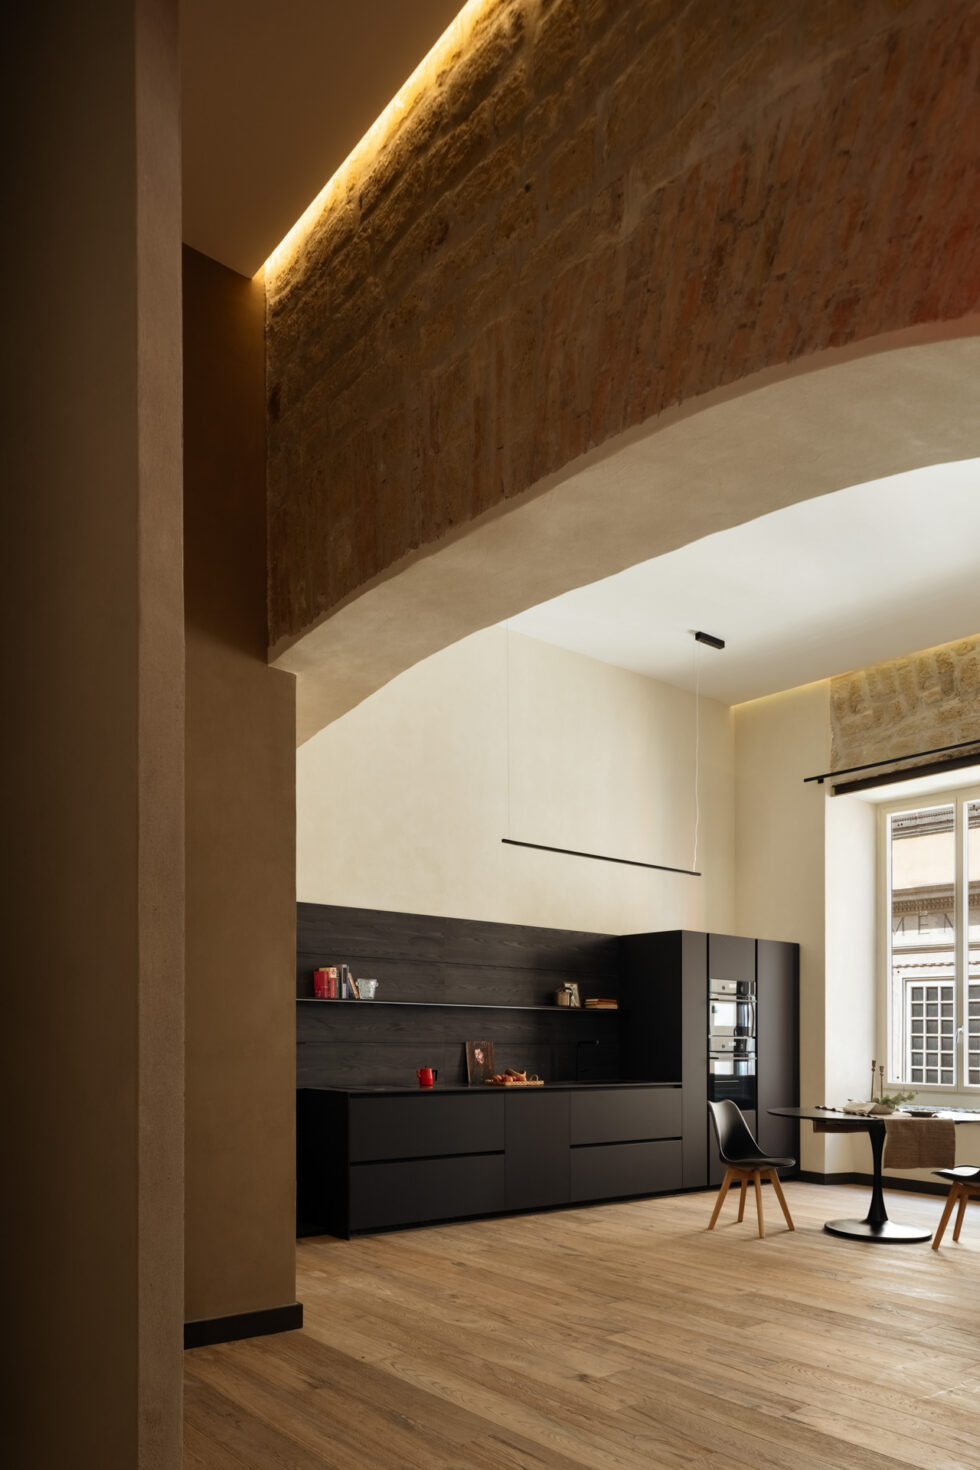
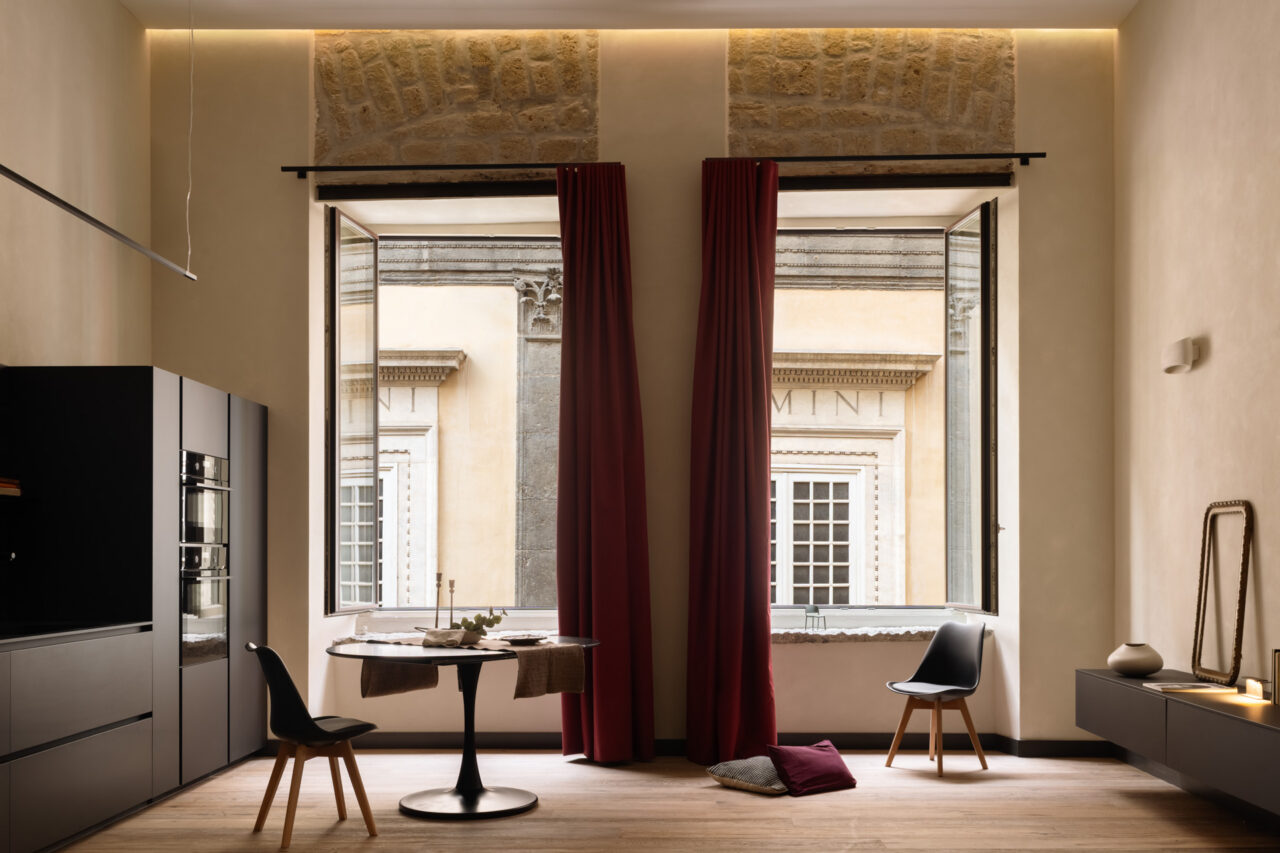
A large brick arch immediately defines Casa Librai. In the Neapolitan apartment designed by Archielle, the eye travels through the living room towards windows overlooking Palazzo Marigliano. The relationship with the historic centre is not conveyed through decorative references, but through traces of the existing building that the project chooses to preserve and make legible once again.
Lia Chiaiese and Debora Regio work with knotty parquet flooring, exposed steel beams, visible concrete in the passageways and the oxidised door of a wardrobe. Brick and tuff suggest a palette of earthy tones, while black furnishings and the deep red of the bathroom introduce sharper contrasts. Even the new elements resist the temptation to homogenise what the house has retained.
At the entrance, a suspended light with an almost textile quality introduces an unexpected note. Yet the strength of the intervention lies above all in the relationship between rough materials and contemporary insertions. Casa Librai does not reconstruct an idealised image of the past: it uses what remains to lend depth to a contemporary way of inhabiting the historic centre of Naples.
Casa Iolascon — LabiaDesign
In San Lorenzo, Casa Iolascon uses its double-height space to reconnect the different parts of a home arranged over two levels. LabiaDesign works across approximately 150 square metres, turning the aqua-green staircase into an element that simultaneously connects, contains and directs the gaze.
The kitchen makes this approach particularly clear. The cooking island remains open towards the dining area, while service functions are accommodated beneath two arches. This gesture allows the main room to retain a convivial quality while introducing a greater sense of order into everyday activities.
Oak, sea-green tones and restored timber ceilings mediate between new elements and the existing fabric. The strength of the project lies not only in the staircase, inevitably its most photogenic feature, but above all in the precision with which thicknesses, niches and integrated furnishings organise functions without making the home feel rigid.
Apartment at Palazzo Ravaschieri — Nuoviprogetti / NP Architects
A seven-metre ceiling offers a rare opportunity, but it also raises a question of scale: how can a volume originally conceived for representation be transformed into a genuinely domestic space? On the piano nobile of Palazzo Ravaschieri di Satriano, NP Architects addresses precisely this tension between monumentality and everyday life within the building’s former ballroom.
A large fitted wall concentrates several functions within a single element: a double-sided bioethanol fireplace, services and storage. Rather than competing with the extraordinary height of the hall, the intervention introduces a scale closer to domestic life while allowing the historic volume to remain fully perceptible.
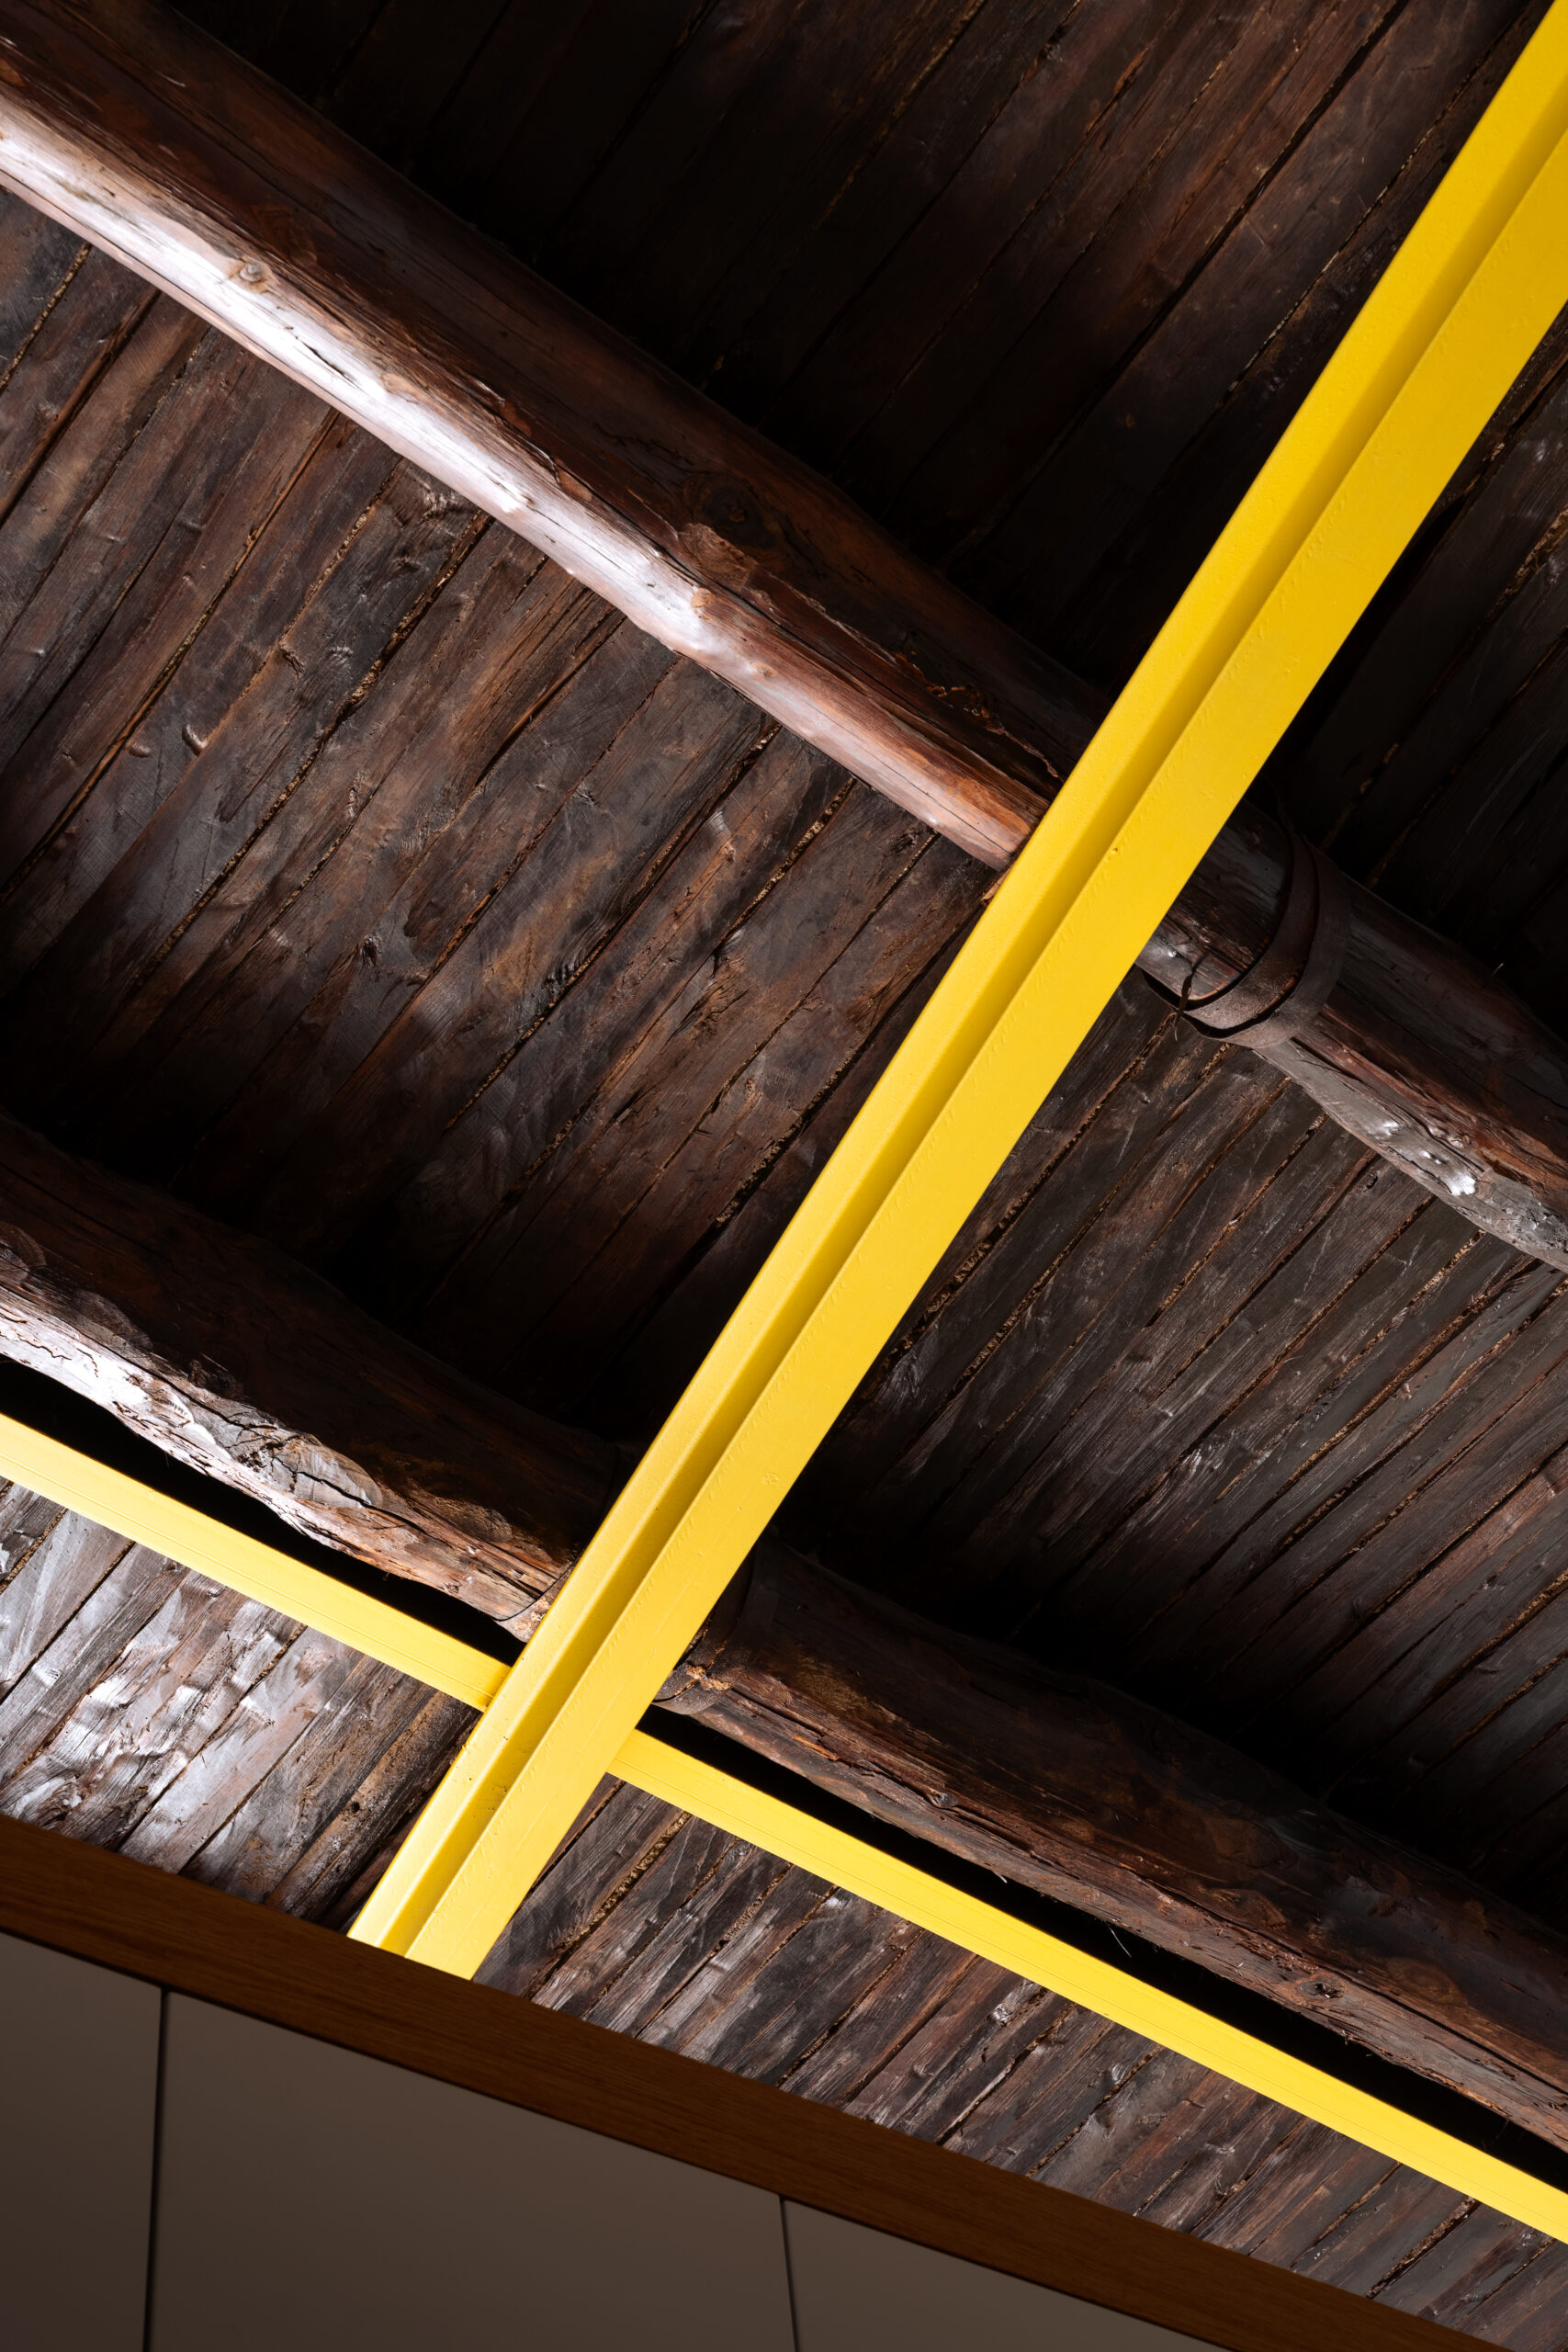
During construction, the timber ceiling re-emerged and was subsequently restored. Steel beams belonging to more recent alterations were instead given bespoke cladding incorporating lighting. The project thus accepts the building’s layered history: original structure, later technical additions and the new intervention remain distinguishable while finding a shared order.
Penthouse on the Gulf, Casa AM — OC16 Architects
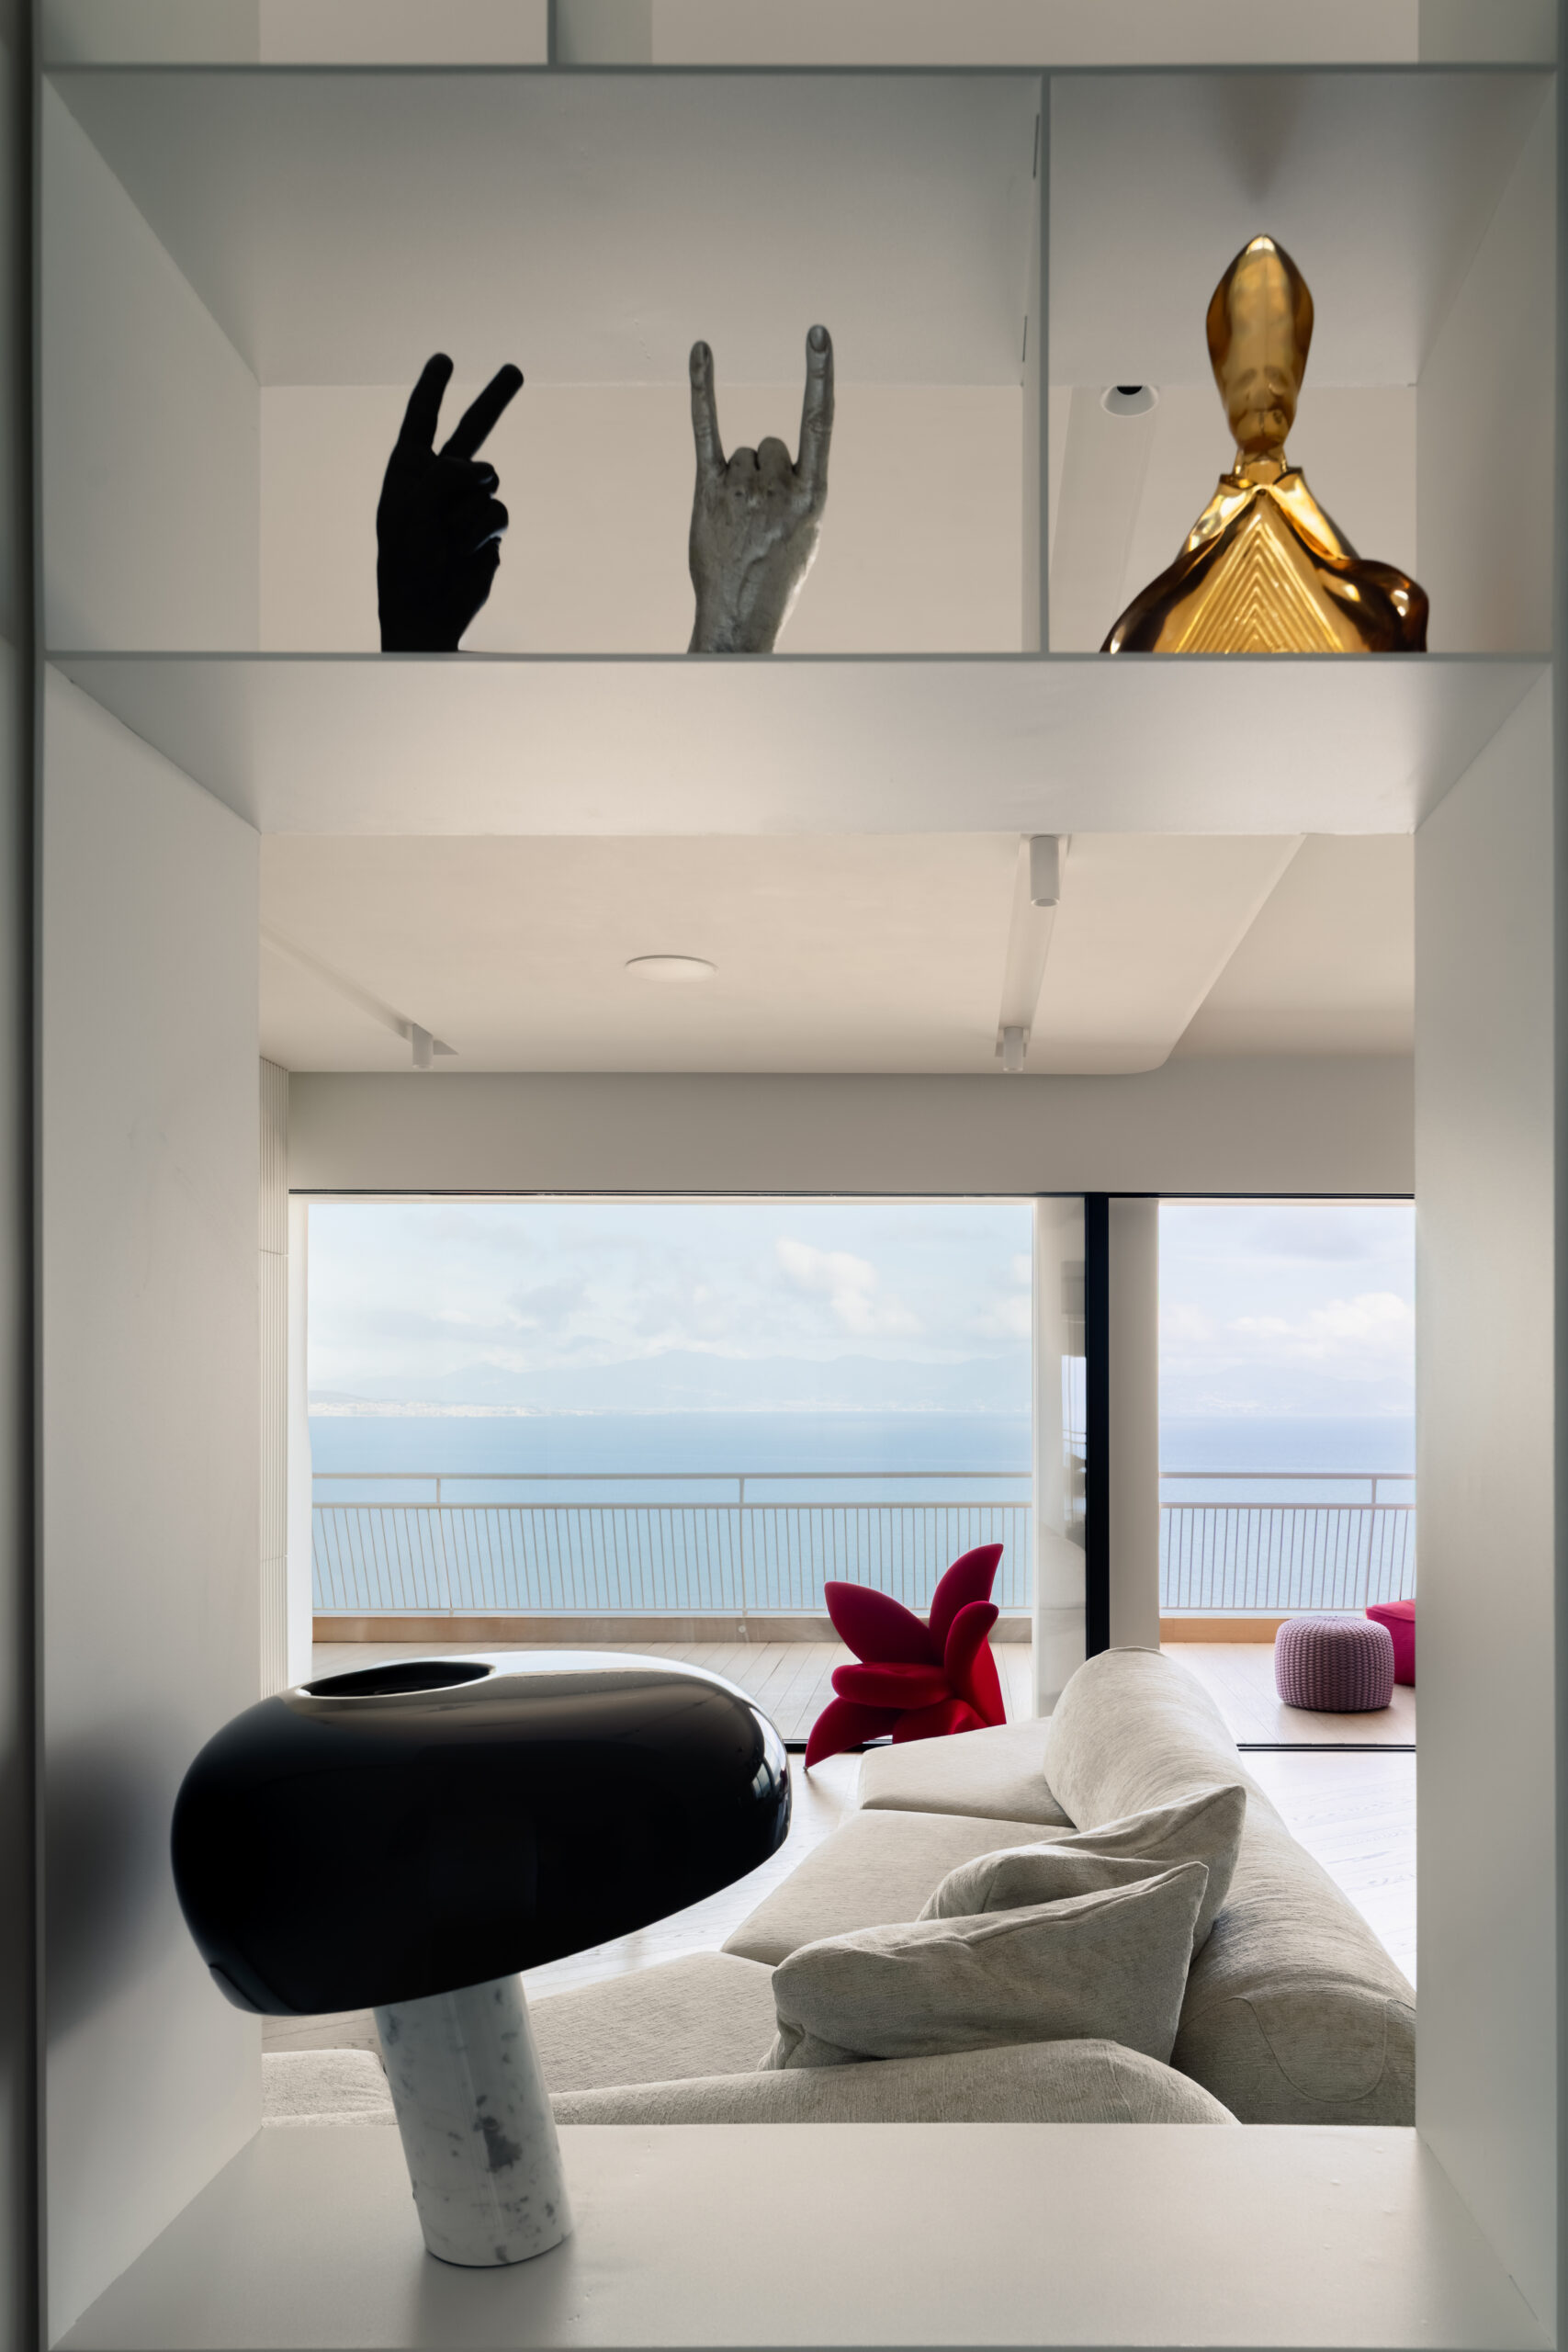
In the project by OC16 Architects, the terrace and the Gulf are unavoidable presences, yet they do not exhaust the story of the house. Large openings establish an immediate continuity with the exterior; inside, furniture and the arrangement of places to pause transform that panoramic relationship into a space designed to be lived in.
Edra seating with fluid forms, including On the Rocks and Standalto, introduces an informal way of occupying the space. The Eyl table and 0414 armchairs by Gallotti&Radice define the dining area without making it rigid. These objects do not form a catalogue-like display: they create different ways of inhabiting the same expansive living space.
The project is a reminder of something simple: an extraordinary view is not enough to make an interior. Distances, routes and places in which to pause are equally necessary. Here, the landscape accompanies family life without replacing the design itself, and the house retains a clear identity even when the gaze moves away from the windows.
Casa M — SRV Architetti
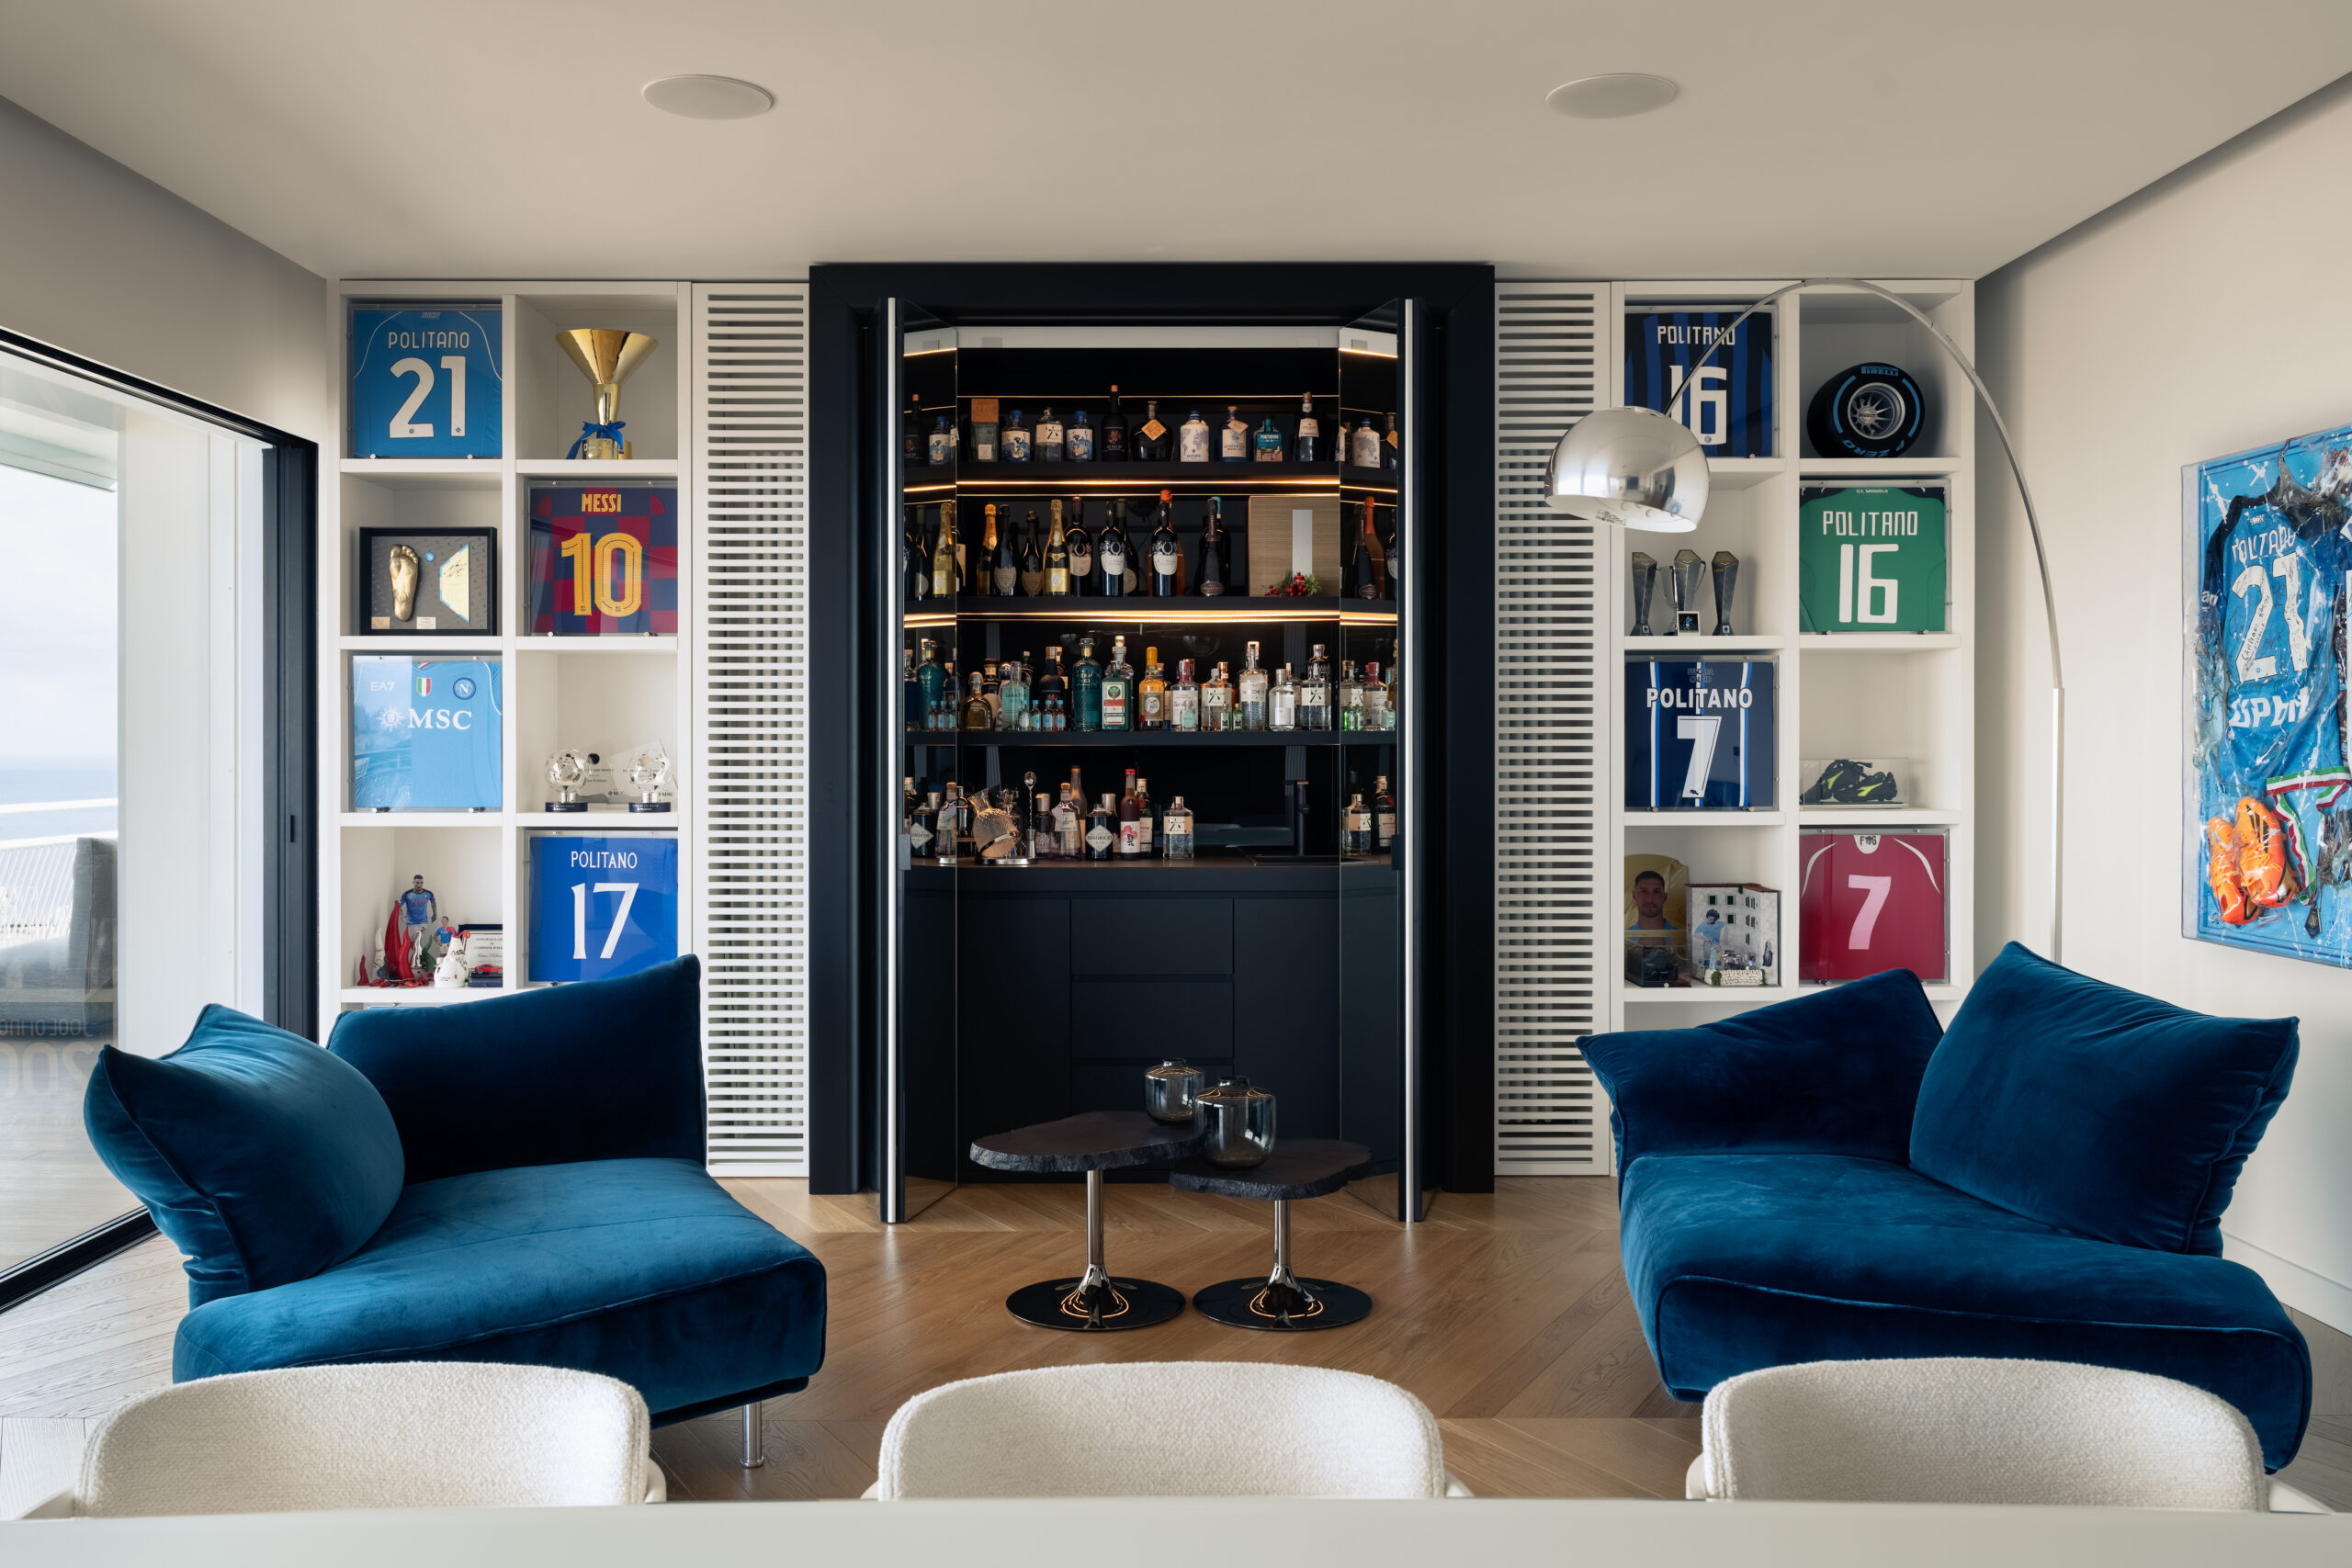
Casa M emerges from the dialogue between the sensibility of its owner, Max Napolitano, and the work of Simona Renga and Roberto Visconti of SRV Architetti. Across approximately 130 square metres, the project avoids replacing the personal history of its inhabitant with an entirely new image.
The original layout is largely retained. Objects gathered over time, furniture and personal references are brought into dialogue with a more essential architectural language, allowing the continuity of the rooms to provide the framework for the narrative. Eclectic accents do not become an exercise in style, but instead mark differences and affinities between spaces.
For a home shaped by such a strong visual sensibility, perhaps the most interesting decision is not to pursue effect at every turn. Its character comes from enduring relationships: between objects and rooms, between what is preserved and what is added, and between the image of the home and the way it is actually inhabited.
Casa San Giacomo — Officine Architetti Associati
Through the openings leading to the terrace, Galleria Umberto I comes into view. Casa San Giacomo, designed by Officine Architetti Associati, firmly situates the project in the heart of Naples and constructs contemporary domestic life through the relationship between interior, outdoor space and city.
The approximately 150-square-metre apartment is shaped by continuity rather than a sequence of decorative episodes. Wide glazed openings connect the living room with the terrace and shift the perceived boundary of the room towards the exterior. The city enters the domestic experience without becoming scenery.
Among the projects in this selection, Casa San Giacomo represents a particularly measured transformation. The character of the interior emerges through proportions, openings and patterns of use. The panorama remains important, yet it gains meaning above all through the everyday relationship between the spaces and those who inhabit them.
Parco Comola Ricci — Antonio Di Maro & Partners
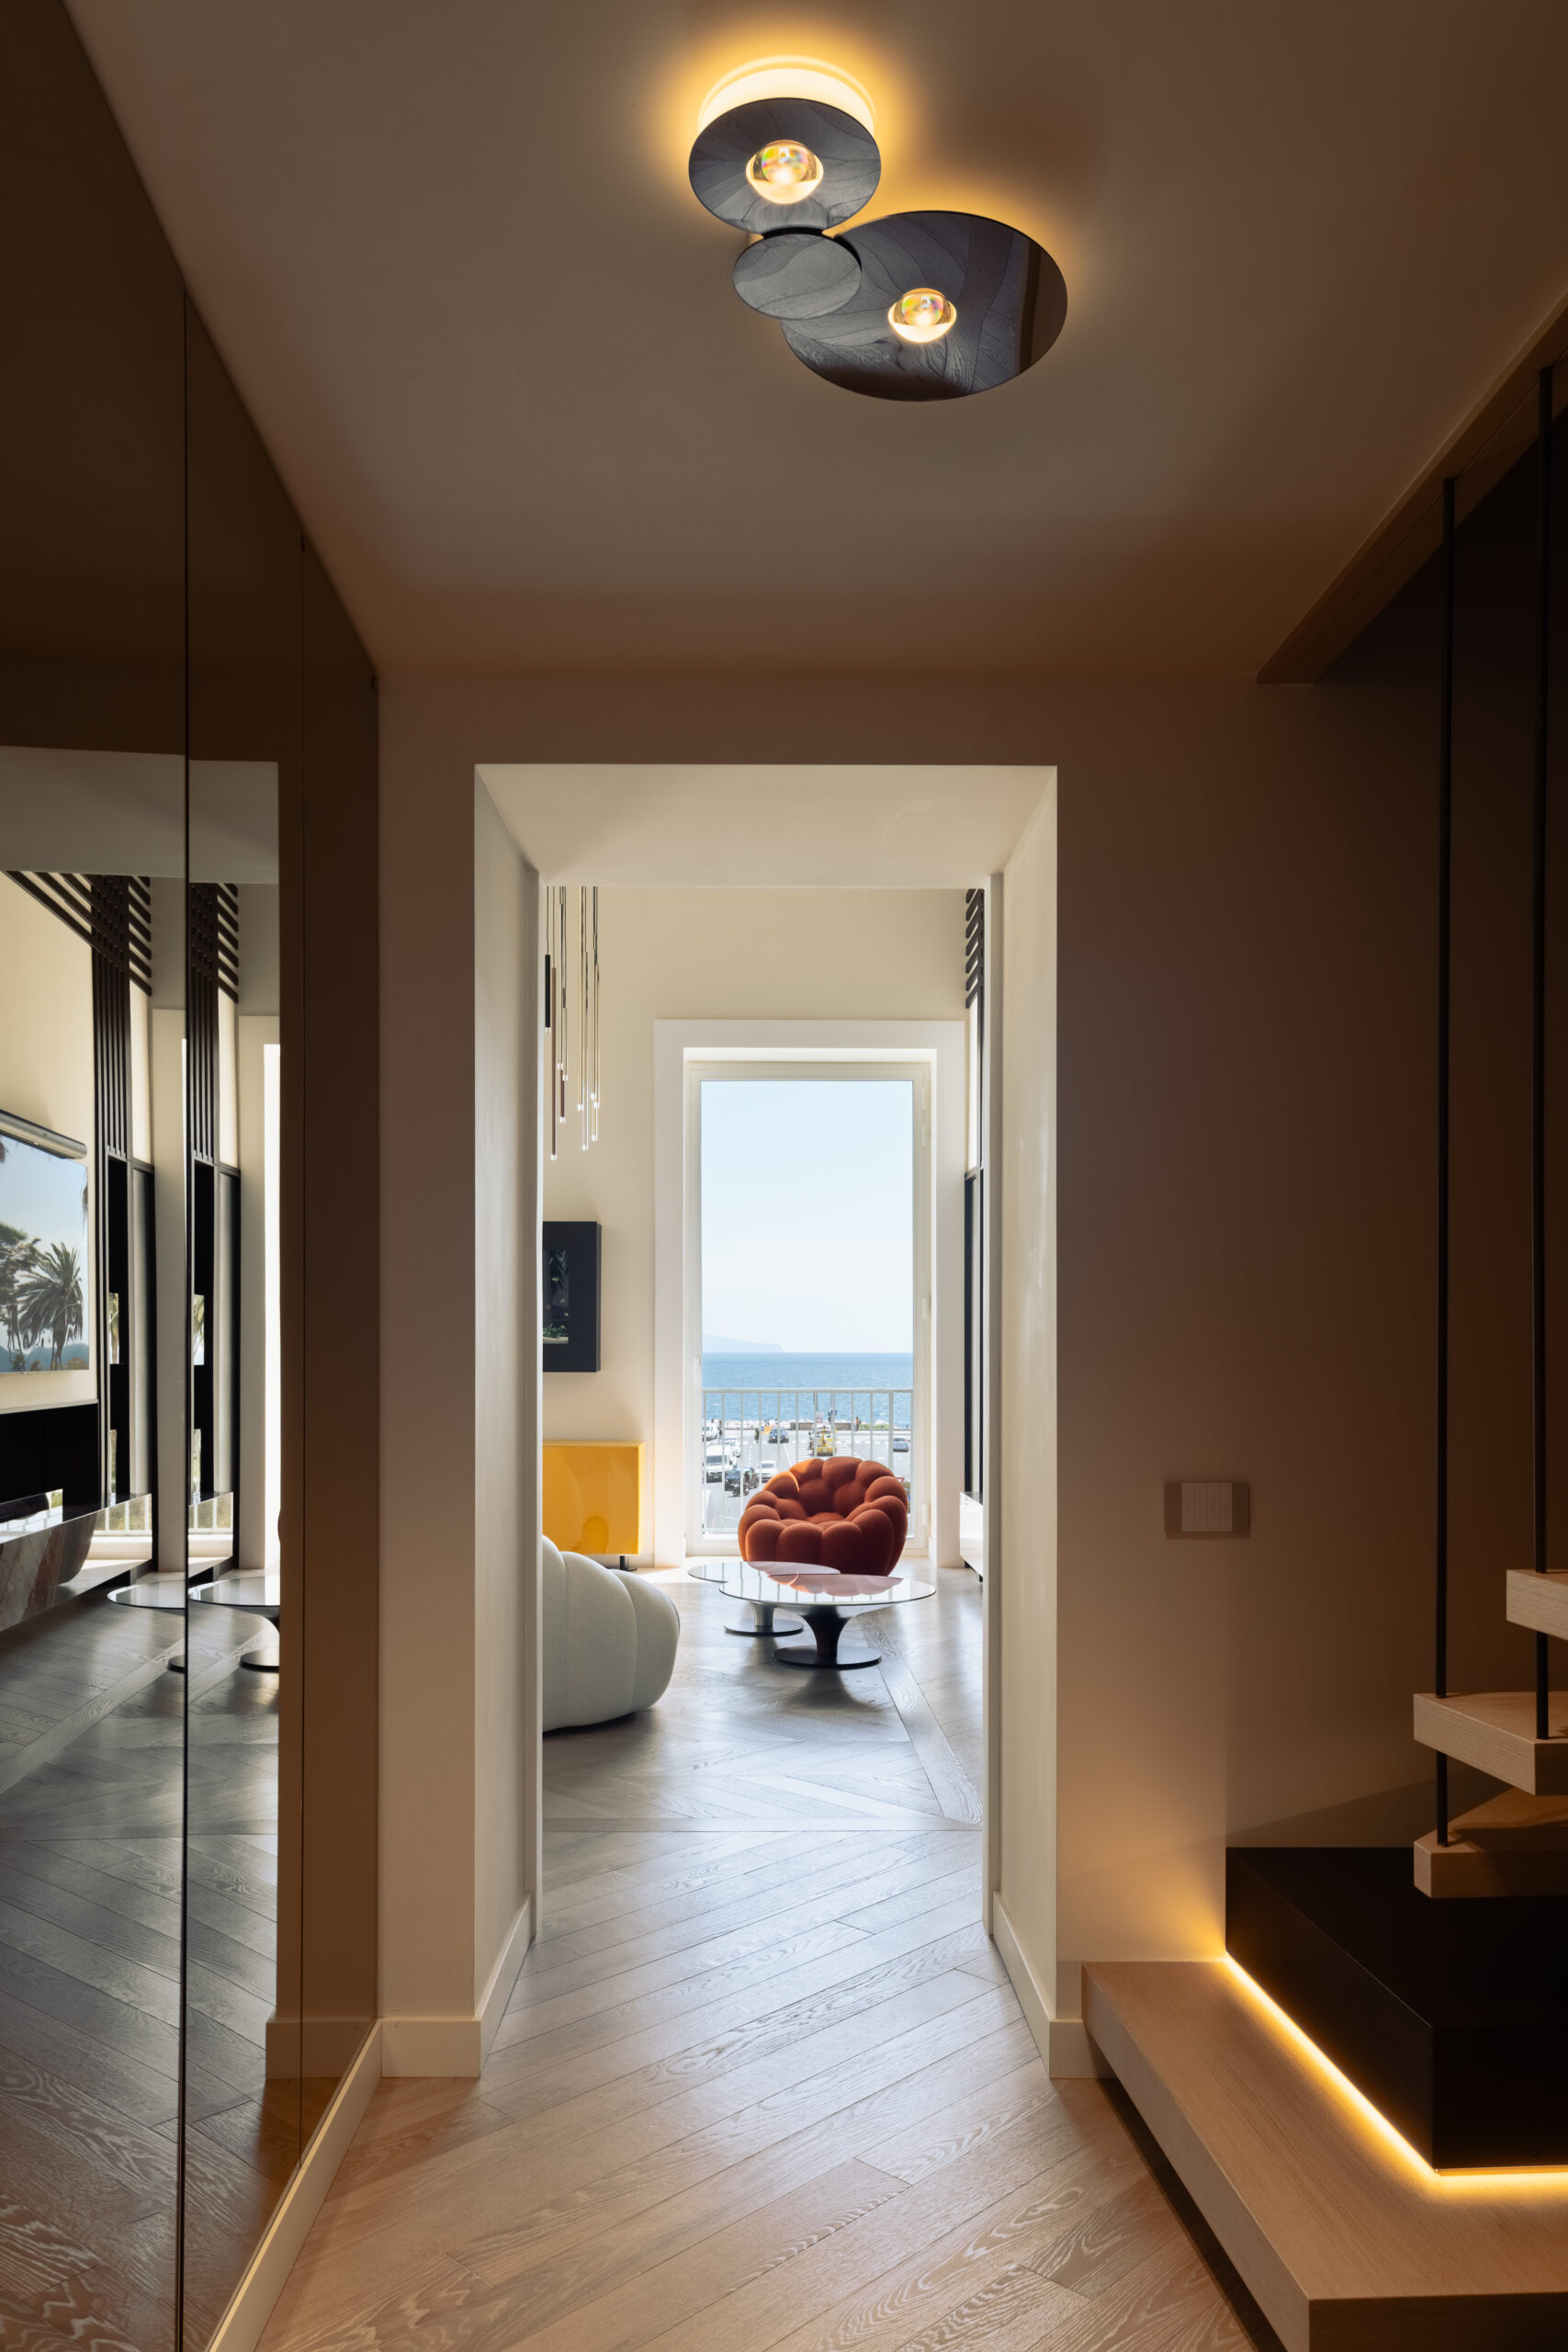
Surrounded by the greenery of Parco Comola Ricci in Mergellina, Antonio Di Maro transforms an apartment of approximately 180 square metres without radically altering its original layout. The intervention works primarily on relationships between surfaces, collections and circulation, using a small number of highly recognisable elements to bring order to the sequence of rooms.
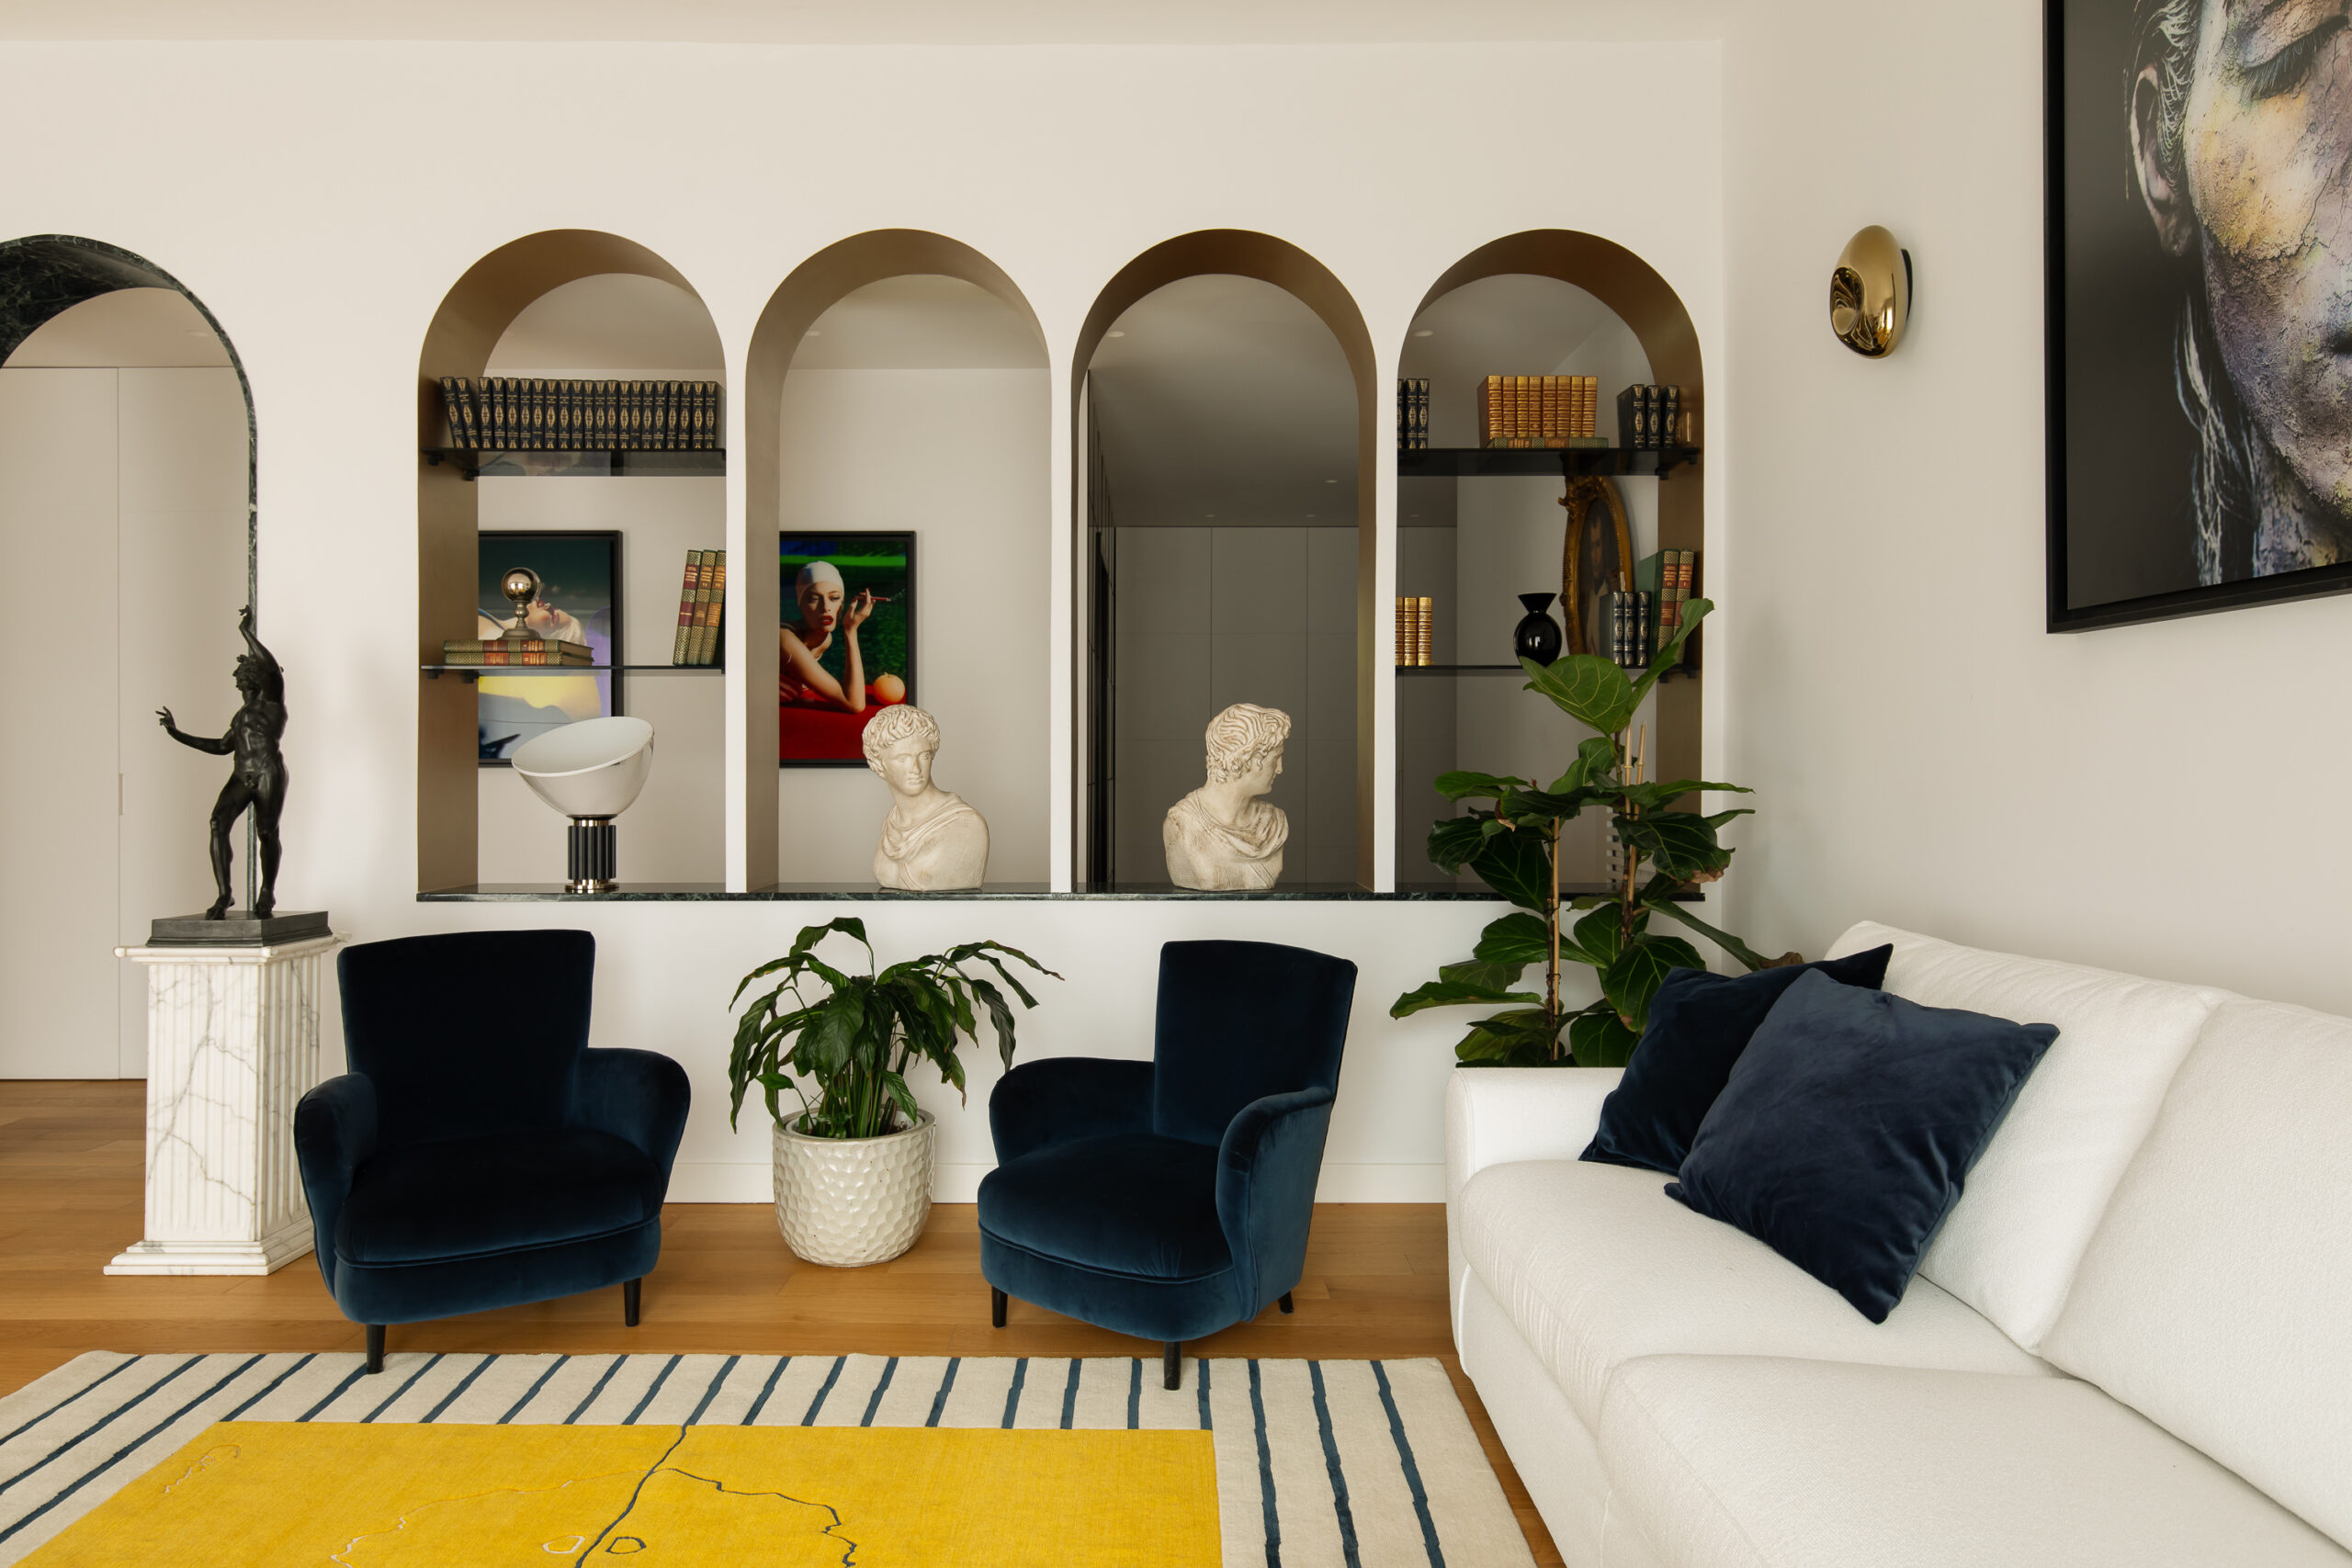
At the entrance, a mirrored wall conceals access to the kitchen while amplifying the perceived depth of the route. In the living room, a Verde Alpi marble column takes on the role of a central presence: its components are cut to preserve the continuity of the stone’s veining, turning the material into an architectural element rather than a simple finish. Books, busts, family objects and collectible design pieces complete a home in which the collection remains part of everyday life.
Di Maro also relates his work to research into neuroarchitecture. In this project, however, what is most compelling are the elements that can be directly observed: reflections, sequences, materials, light and the way objects are positioned within the space. It is through these tools that the intervention establishes its identity.
Casa Assoli — Alberta Imer
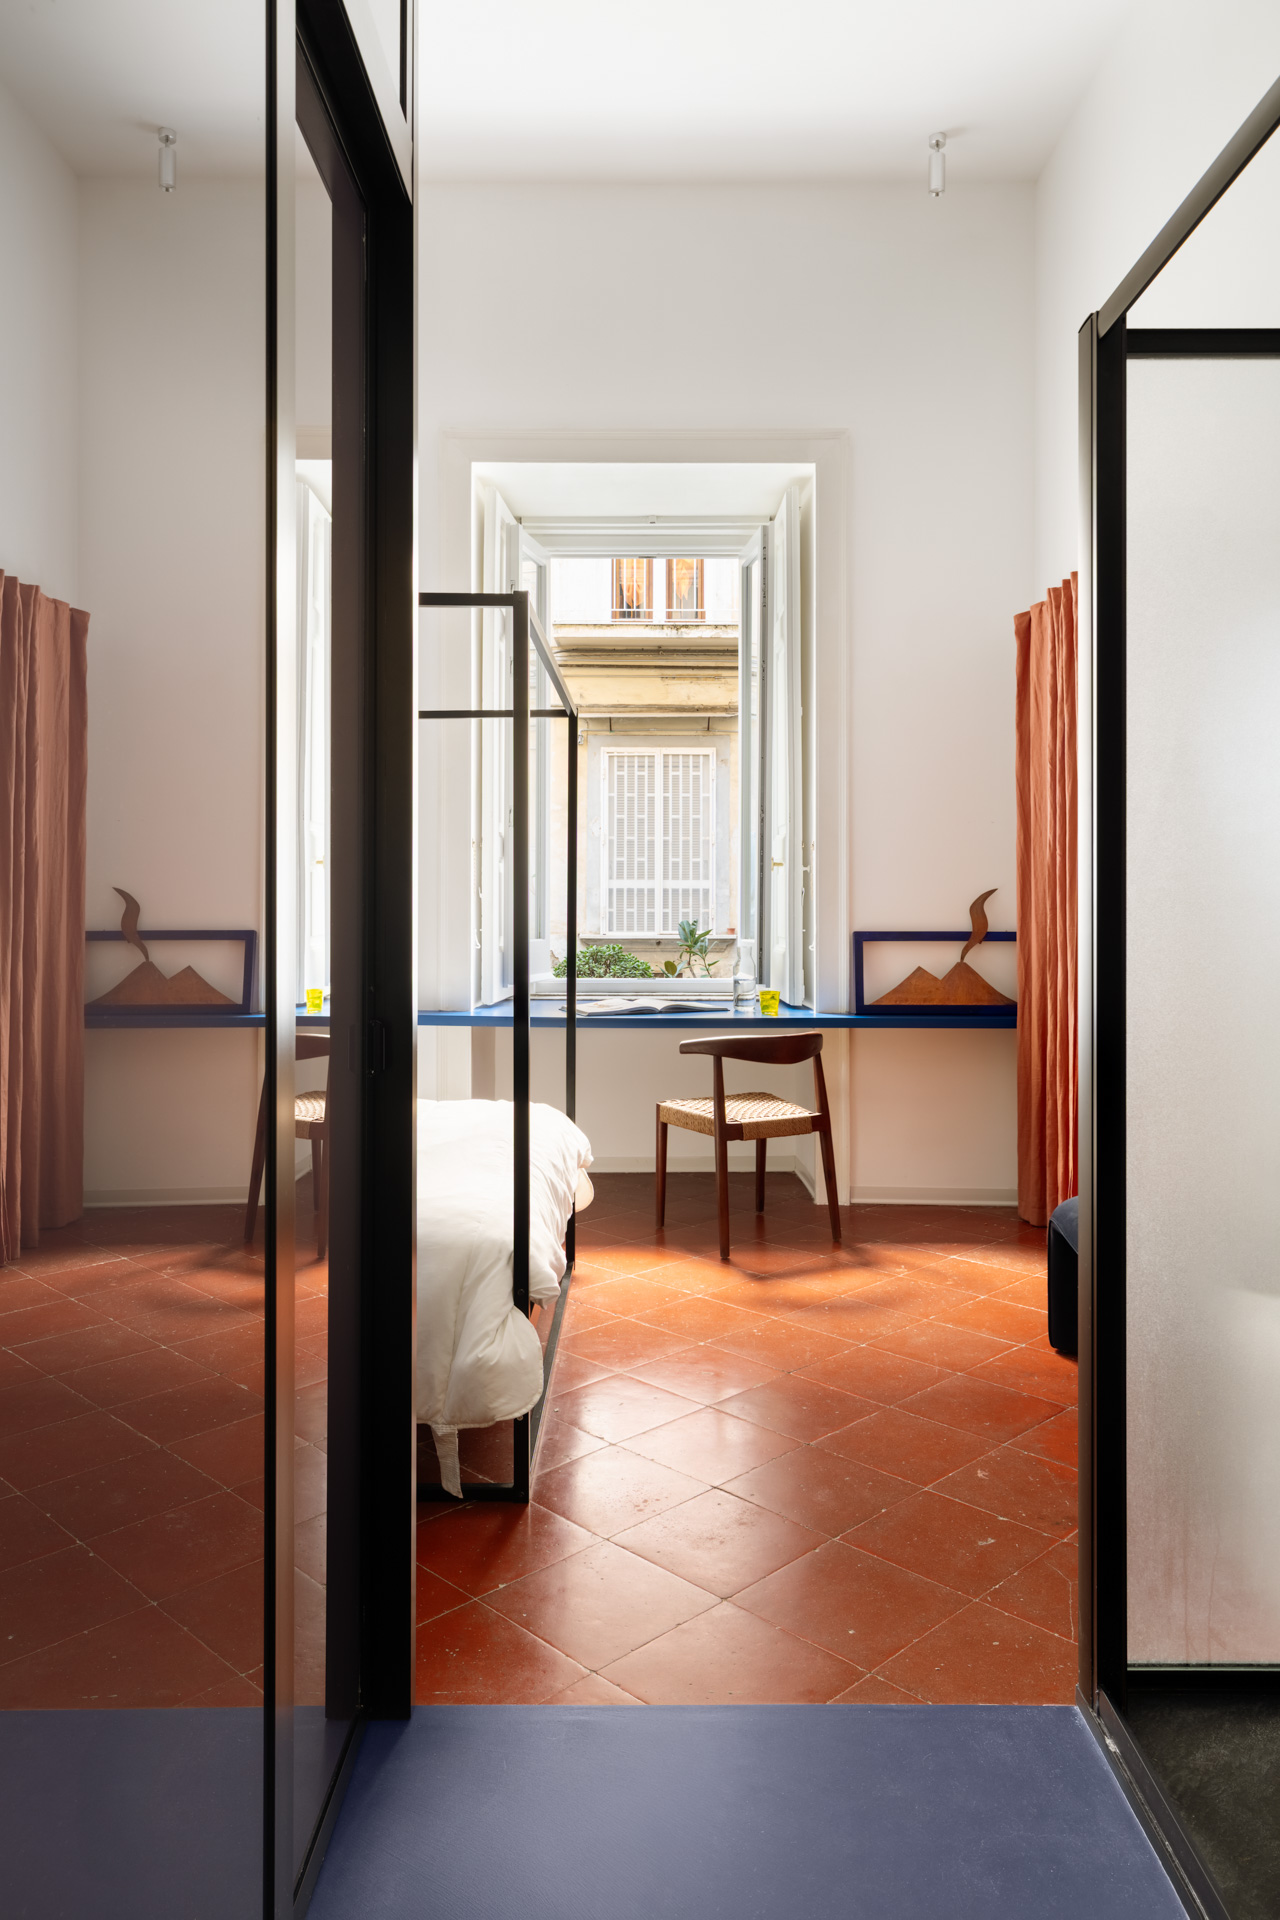
Transforming a family home into a place of hospitality inevitably means deciding which traces of its past should remain visible. At Casa Assoli, within the eighteenth-century Palazzo Tocco di Montemiletto alla Cesarea, Alberta Imer treats domestic memory as a design material and carries it into the home’s new life as a bed and breakfast.
The intervention restores clarity to the original layout: the entrance and corridor distribute the guest rooms overlooking the courtyards, while colour makes individual spaces and transitions more recognisable. Recovered objects, including a 1930s radio cabinet, preserve within the new hospitality programme the sense of a home that has genuinely been lived in.
On the terraces, the relationship with Naples shifts scale once again. Vietri ceramics, a built-in bench and a lemon tree create a domestic atmosphere shaped by courtyards, proximity and small outdoor spaces. Hospitality does not emerge through the erasure of the past: it finds its character in the way that past is made inhabitable once more.
Casa E + N — Manuarino
Casa E + N approaches the renovation of a multi-level home by focusing above all on continuity between spaces and on giving each floor a distinct character. Manuarino concentrates shared life on the ground floor, while the upper levels accommodate more private functions and areas dedicated to leisure.
In the living area at Casa E + N, furniture and surfaces accompany an open-plan space conceived as a continuous environment. Project: Manuarino.
The kitchen with its forest-green island becomes the visual centre of the open-plan space at Casa E + N. Project: Manuarino.
Within the large open-plan area, the kitchen and its forest-green island become the principal focal point of the living space. Thermo-treated wood and marble-effect surfaces accompany the composition, while a double-sided fireplace introduces a partial separation between dining and living areas without interrupting the perception of a unified space.
The sleeping area occupies the upper floor, where the main bedroom, walk-in wardrobe and service spaces are organised around a greater need for privacy. In the converted attic, by contrast, zenithal light accompanies a flexible space designed for relaxation, study and everyday activities. The project therefore finds its balance in the transition between conviviality, intimacy and informal domestic life.
Casa Albedo — Paola Sola
At Casa Albedo, the project begins from a less spectacular condition and is all the more interesting for it: natural light is limited and needs to be carefully distributed. Paola Sola therefore works with surfaces, reflections and permeable thresholds, ensuring that the absence of a large panoramic opening does not compromise the quality of the interior.
Casa Albedo uses pale surfaces, reflections and openings to distribute natural light throughout the interior.
The open timber structure organises circulation, storage and the passage of light at Casa Albedo.
In the living room, an open timber structure organises the relationship between circulation and seating areas while also providing space for books and storage. A bespoke bench defines the dining corner. In the bathrooms, white tuff and glass blocks bring together the solidity of masonry and transparency, allowing light to pass through areas of the house that would normally be more enclosed.
Casa Albedo introduces into the selection an everyday condition often absent from the narrative of interior design: living without a dominant view. Here, quality emerges from internal distances, thresholds and the ability to separate without completely interrupting light. Every opening therefore becomes a precise design resource.
Casa 50 — Maurizio Vesce architettura
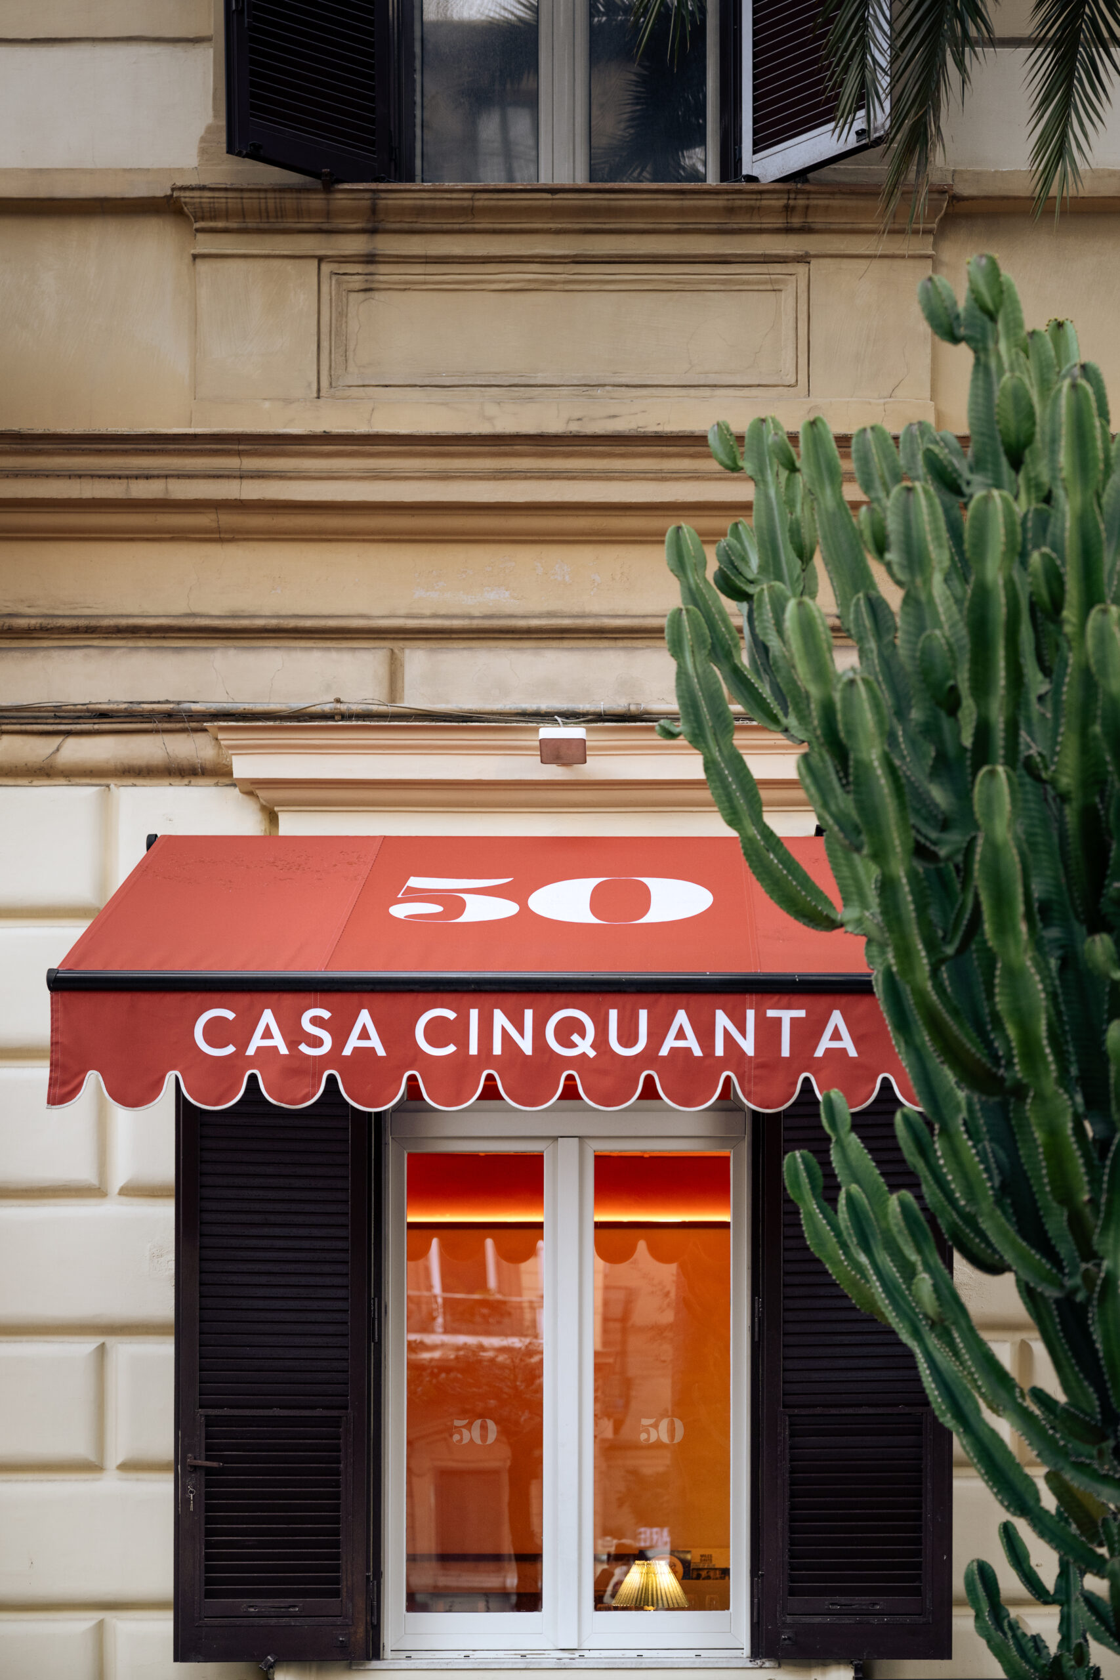
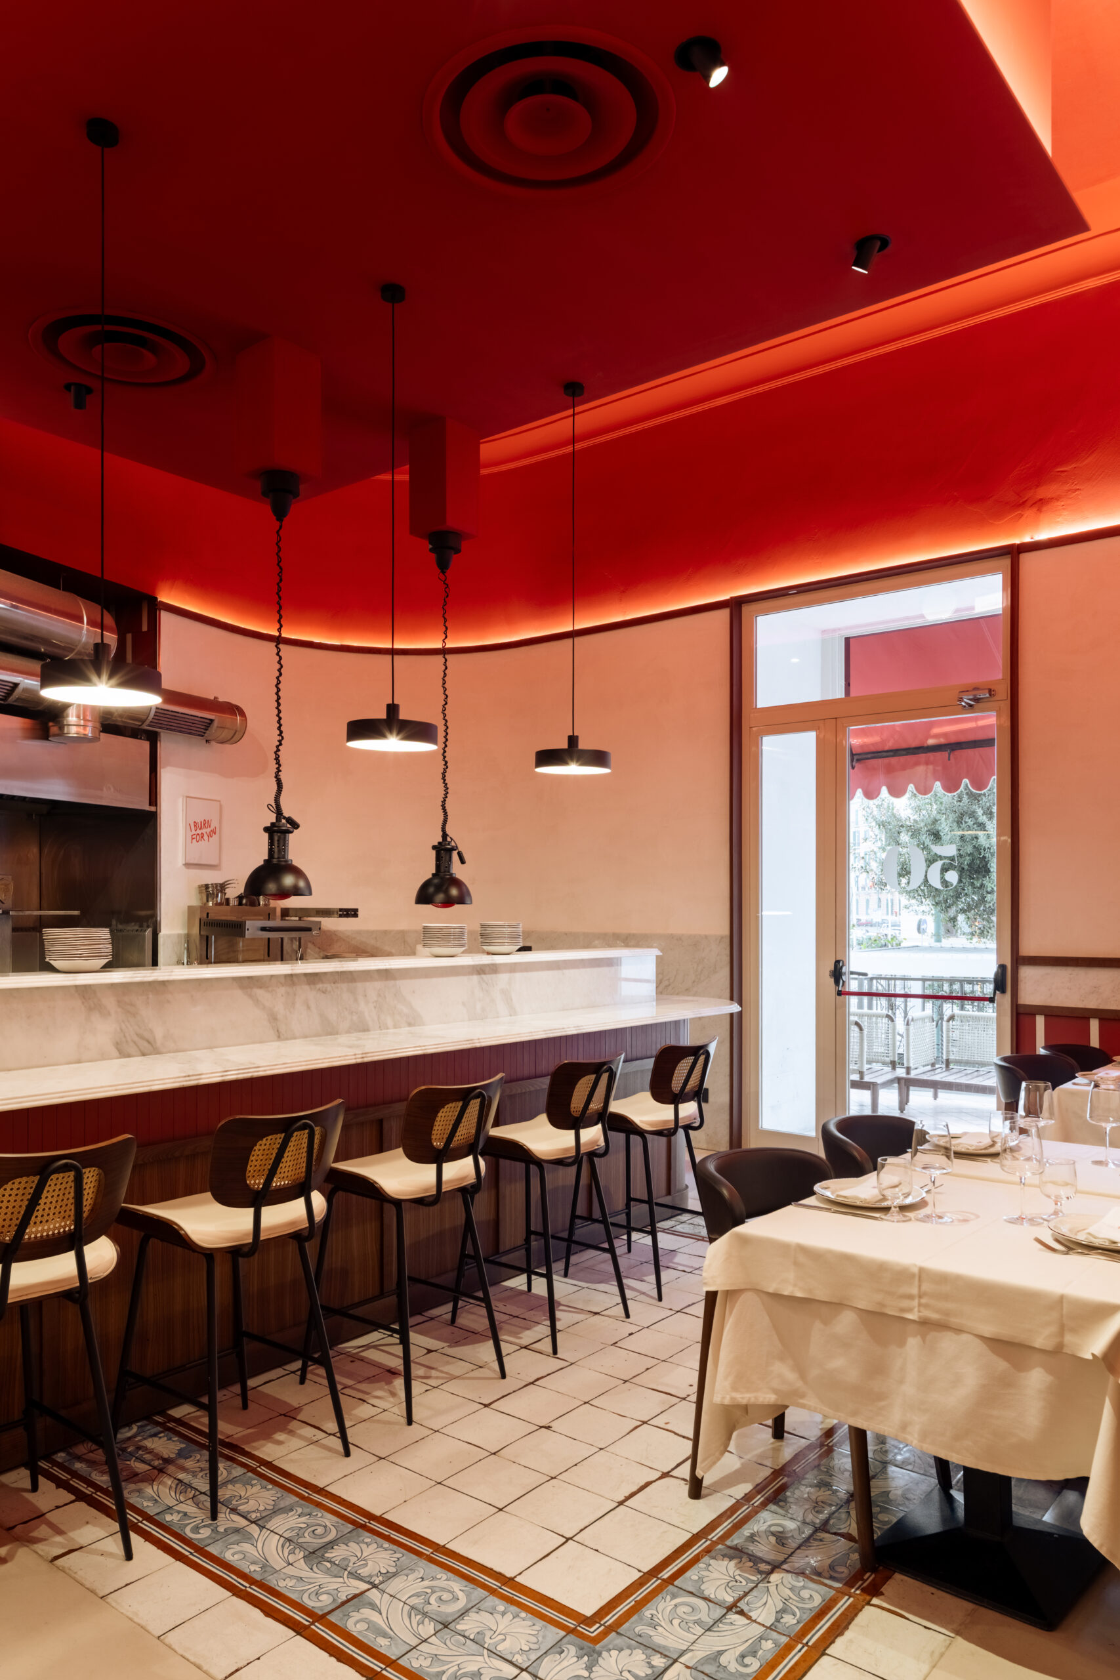
In Via Sannazaro, on the ground floor of an early twentieth-century building, Casa 50 reimagines the restaurant as a sequence of spaces to inhabit. Maurizio Vesce architettura works across approximately six hundred square metres for the 50 Kalò group, seeking a domestic quality capable of coexisting with the scale and intensity of a public venue.
Cornices, mouldings, floral majolica tiles and tuff remain visible alongside the new surfaces. The traces of the building are not used merely as a backdrop: they establish proportions, rhythms and a measure against which the contemporary intervention is required to position itself.
The project works above all with layers. Historic elements preserve the memory of the building, while new additions support uses that change throughout the day, from lunch and aperitivo to evening events. Casa 50 therefore broadens the selection beyond the private home, showing how conviviality itself can become a genuine design theme.
Casa Posillipo — Punto Zero
In Posillipo, Punto Zero explores the relationship between materiality, light and the transformation of space. The project establishes its identity through a limited number of elements capable of altering the perception of the interior, ensuring that the surrounding landscape does not become the house’s only defining feature.
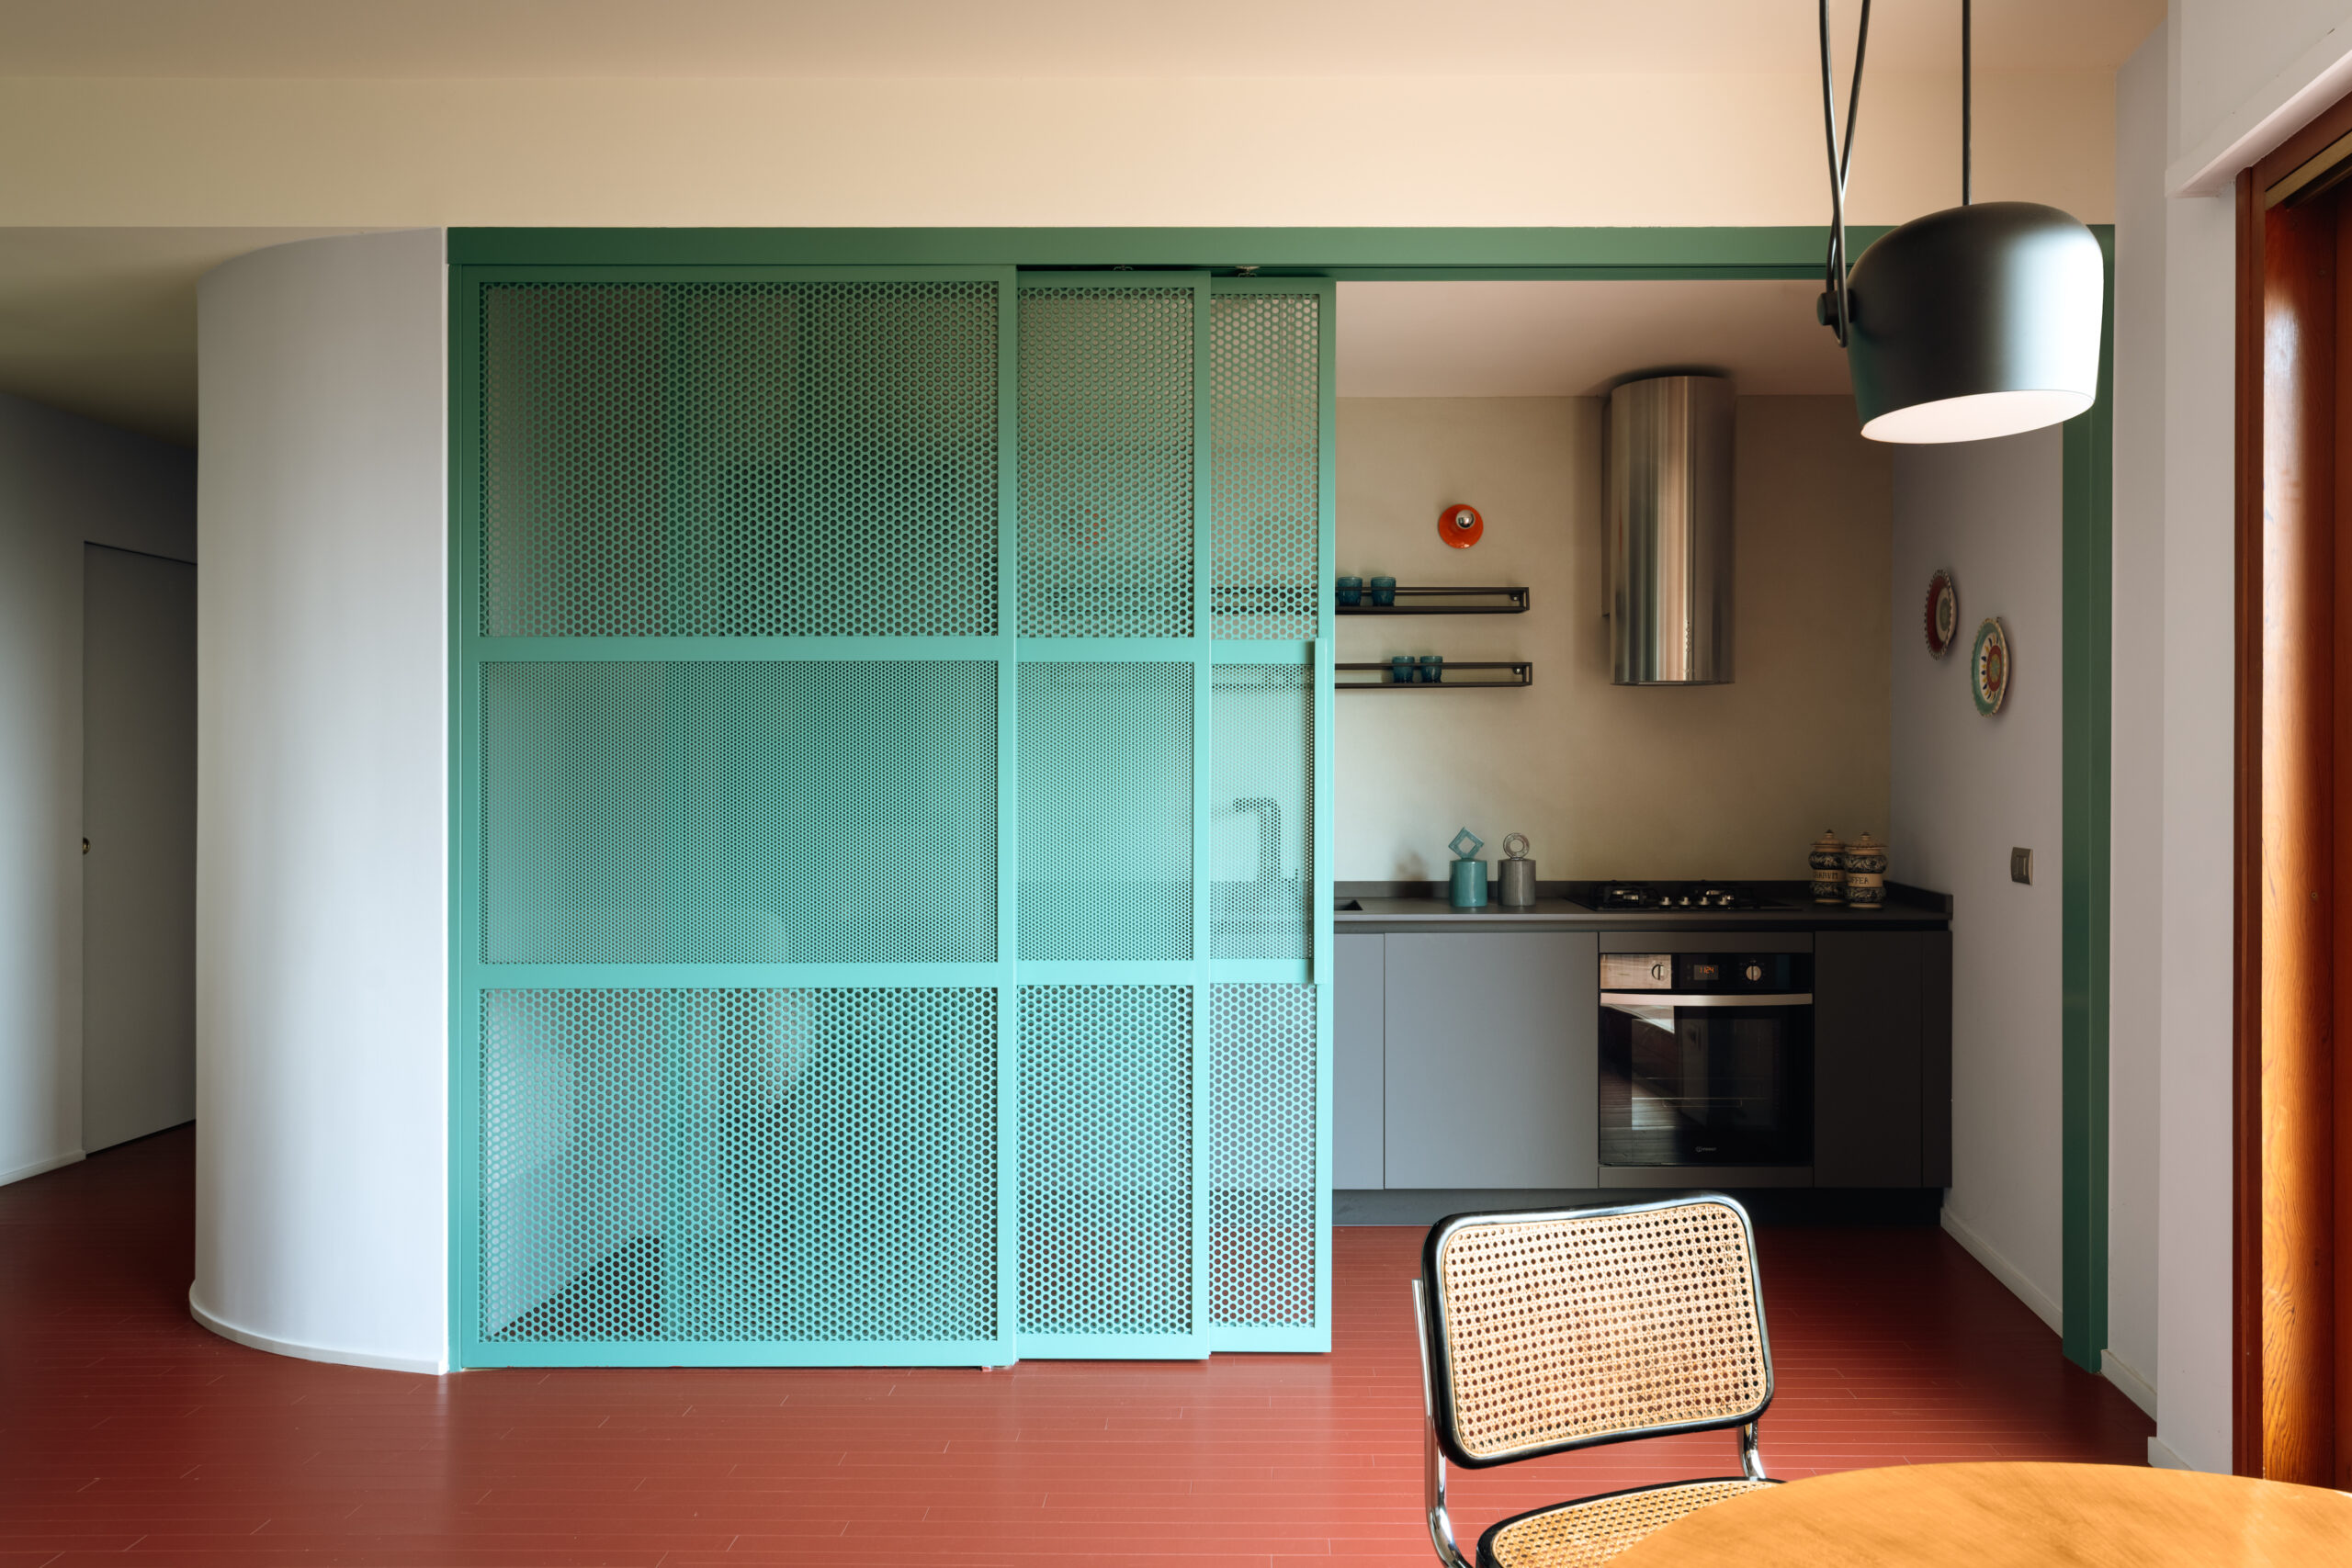
Among these elements, the sliding panel plays a particularly important role: rather than functioning as a simple closure, it becomes a device capable of changing relationships, views and depths according to its position. Materials and surfaces support this flexibility, while light makes its movement more perceptible over the course of the day.
Casa Posillipo enters the selection precisely because of its ability to transform an apparently simple gesture into a spatial tool. The interior is not conceived as a static composition, but as a sequence that can open, filter and change with those who inhabit it.
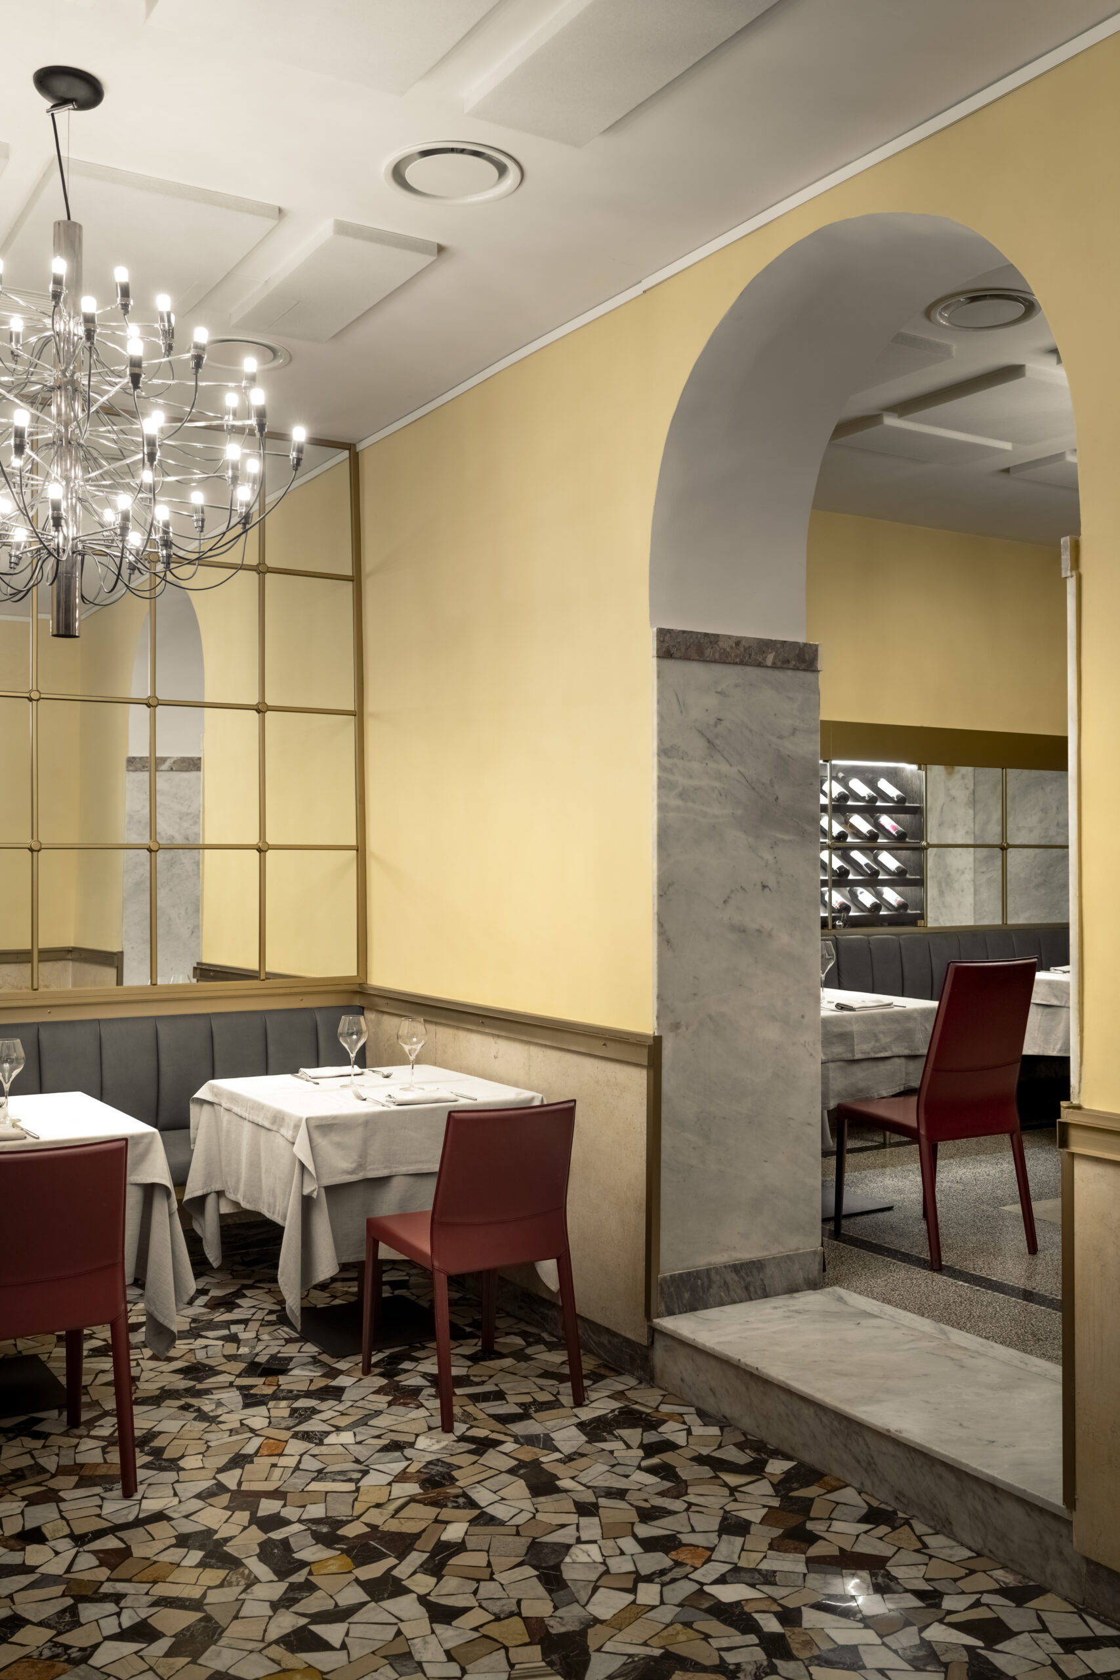
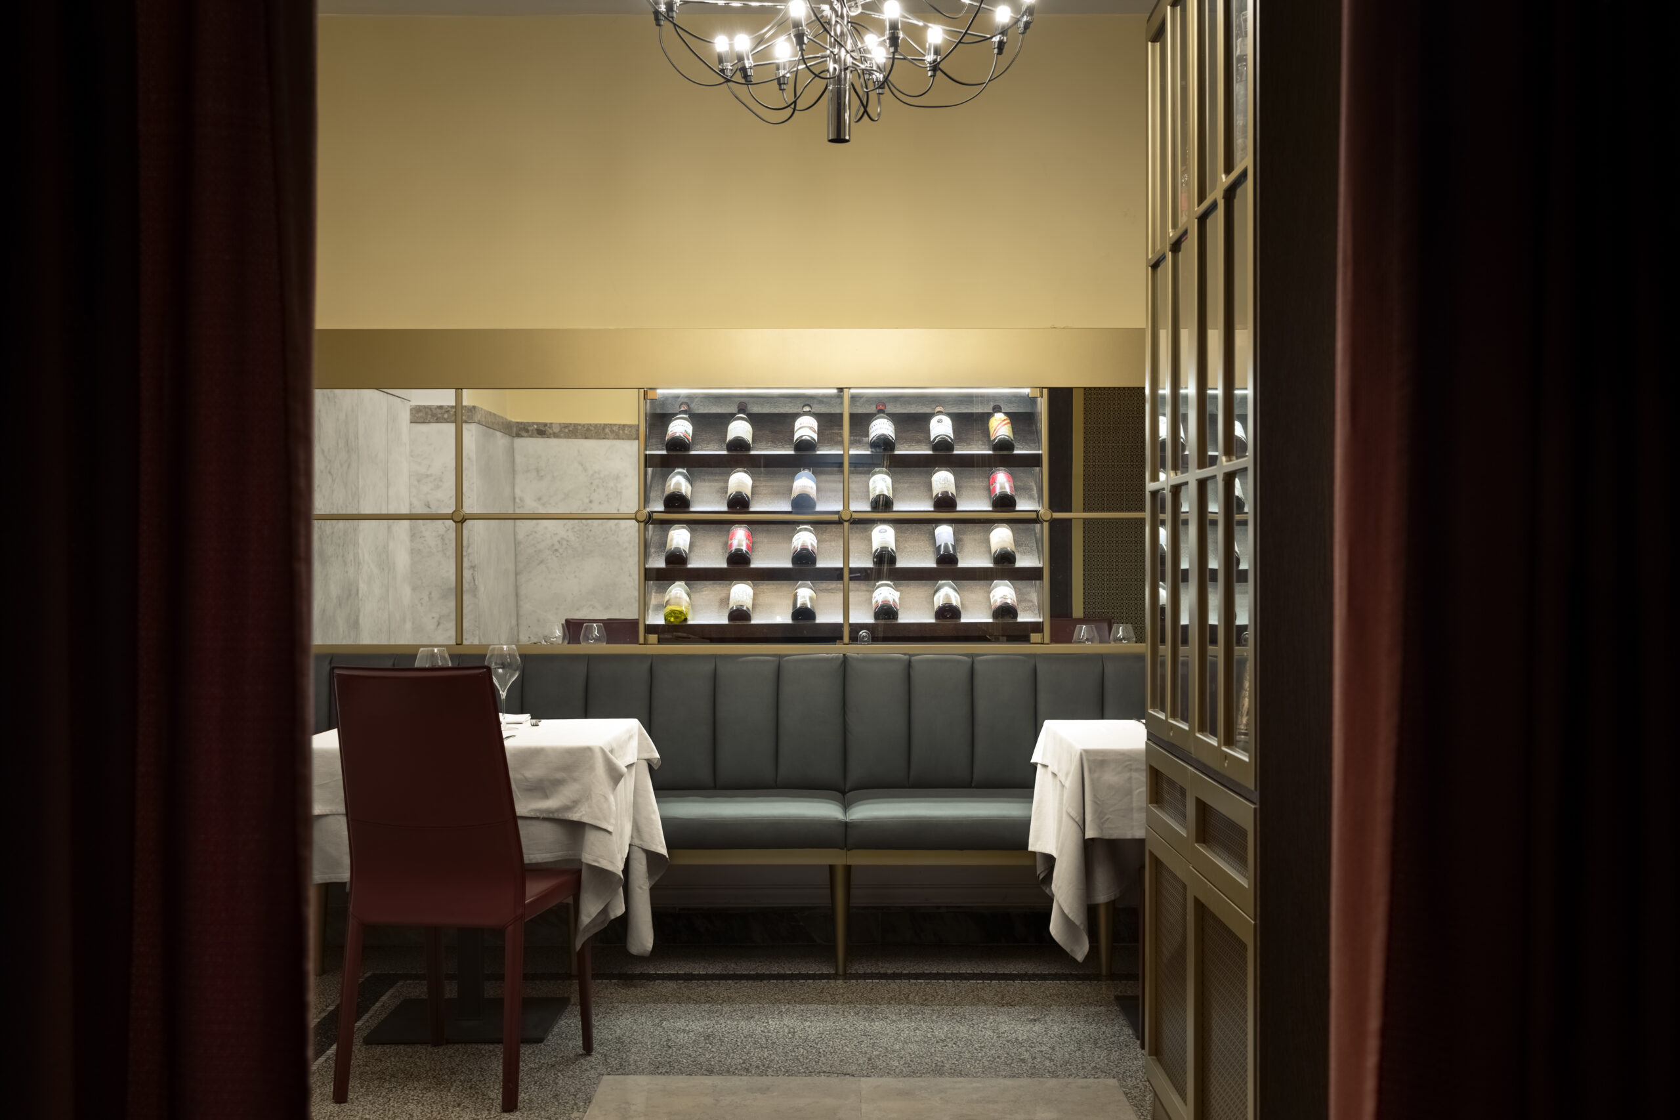
Ristorante Umberto 2 — IN-NOVA Studio
For a historic restaurant, changing the interior also means intervening in the memories of those who know it. In the Umberto 2 project, IN-NOVA Studio begins with the history of the venue’s transformations and a dialogue with the Di Porzio family, avoiding both nostalgic reconstruction and the complete erasure of previous layers.
Brass, wood and polychrome marble accompany the new intervention by IN-NOVA Studio within Ristorante Umberto 2.
Banquettes, large mirrors and bespoke furnishings accompany the recovery of earlier motifs and materials, reinterpreted through a contemporary language. Brass, wood and polychrome marble bring the different parts of the intervention together, while the work of local craftspeople reinforces the continuity between the venue’s memory and its new requirements.
The studio distinguishes the interior intervention, completed in 2025, from the earlier restoration of the façades. It is an important distinction, as it allows Umberto 2 to be read as a project in its own right: an exploration of the longevity of a public space required to change without losing its recognisable identity.
Fifteen ways of reading Naples from the inside
A pane of glass that changes colour, a rediscovered ceiling, a staircase that becomes architecture, exposed tuff, a family home transformed without erasing its memory. In the projects gathered here, Naples never becomes a style: instead, it remains a condition with which each designer must engage.
Sometimes the landscape enters directly into the rooms. Elsewhere, a deep floor plan, limited daylight, a historic structure or the presence of objects accumulated over time determines the direction of the project. It is precisely this diversity that makes the city’s contemporary design scene so compelling: not a repertoire of recognisable signs, but different responses to the same question — how can we inhabit such a layered place today?
From projects to professionals
The projects presented here reveal very different approaches to design. To explore the studios working across the city and navigate their different areas of expertise, readers can consult the Archi&Interiors guides to architecture studios in Naples and interior designers in Naples. The project selection intentionally remains distinct from the professional directories: its starting point is not the name of the studio, but the space that has been created.