From a thirteenth-century civic tower to the barns of the countryside, 10 architecture studios in Padua and along the Riviera del Brenta that turn existing buildings into a contemporary language.
From a thirteenth-century civic tower to the barns of the countryside, 10 architecture studios in Padua and along the Riviera del Brenta that turn existing buildings into a contemporary language, across the historic centre, villas and new public spaces.
Padua is a city that reads in layers. Beneath the porticoes of the centre, the Trecento of the frescoes sits alongside the Cinquecento of the university, the nineteenth century of the cafés and the rationalism of the twentieth, and anyone who designs here almost always works inside something that already exists. Since 2021 the city’s fourteenth-century fresco cycles, from Giotto’s Scrovegni Chapel to the Palazzo della Ragione, have been inscribed on the UNESCO World Heritage List as Padova Urbs picta: eight buildings and monumental complexes painted between 1302 and 1397. The listing joins that of the Botanical Garden, founded in 1545 and inscribed in 1997 as the world’s first university botanical garden. For architecture studios in Padua this double inheritance is not a backdrop: it is the very condition of the project.
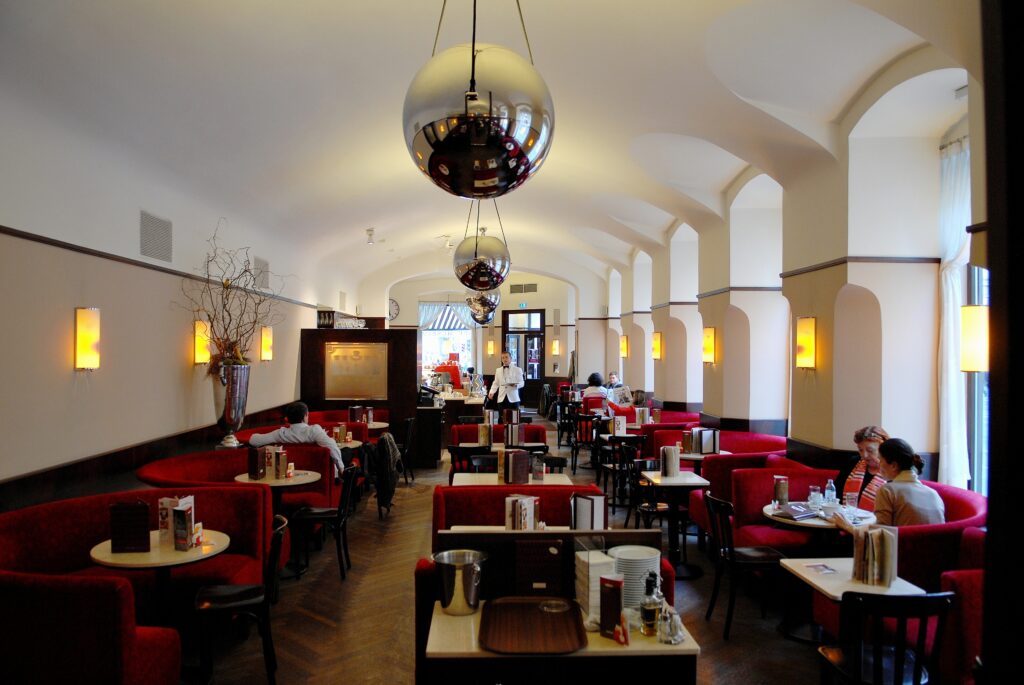
The city also holds some of the boldest examples of how to build inside history. The great hall of the Palazzo della Ragione, 82 metres long and 27 wide, is covered by a roof shaped like an upturned ship’s hull, built between 1306 and 1308. The Caffè Pedrocchi, entrusted to Giuseppe Jappelli in 1826 and completed in 1842, turned a public café into a neoclassical manifesto. Between 1936 and 1942 Gio Ponti designed furniture and interiors for Palazzo del Bo, from the Aula Magna to the rector’s offices, while at the Liviano, the building he won in the 1934 competition, Massimo Campigli painted the great fresco in the entrance hall in 1939 and 1940. In the 1970s Franco Albini and Franca Helg, with Antonio Piva, brought the Eremitani convent back to life as the civic museum.
The twentieth century and the new millennium have carried on this dialogue. In 2014 the university opened the Biodiversity Garden of the Botanical Garden, a glass and steel case some one hundred metres long designed by Giorgio Strappazzon after an international competition; in 2019 Paolo Portoghesi’s Beato Pellegrino humanities complex opened in a former geriatric hospital; in 2022 Kengo Kuma’s congress centre gave the trade fair district a new face. Since 2003 the city has also hosted the Barbara Cappochin International Architecture Prize, promoted by the Barbara Cappochin Foundation with the Padua Order of Architects, which drew entries from 35 countries in its latest edition.
Beyond the walls, the territory tells another story. The countryside of the Graticolato Romano, the Euganean Hills, the farm courtyards with their barchesse and, towards Venice, the villas of the Riviera del Brenta make up a landscape in which the archetype of the farmhouse is still a living reference. It is here, between the historic centre and the countryside, that the most interesting studios on the Paduan scene play out their research.
This selection brings together 10 architecture studios based in Padua, in its province or on the Riviera del Brenta. It is not a ranking and the order implies no hierarchy of merit: it is an editorial reading of how architects design today in Padua and its territory, from studios founded in the 1990s to those established after 2020.
How we chose the architecture studios in Padua
As with the other cities in the series, the selection starts from the projects. We looked at studios with completed, documented work from recent years, published by Italian and international architecture magazines or recognised by awards and competitions, with a recognisable language and a consistent way of communicating their work. We sought a balance between established practices and younger ones, and between restoration, housing, interiors and public architecture. No studio paid to be included in this list.
One note concerns geography. Alongside the studios based in the city and the province, we have included three studios from the Riviera del Brenta, administratively in the province of Venice but only a few kilometres from Padua, which work largely in the Paduan area: leaving them out would have given an incomplete picture of the scene. For the lagoon and western Veneto, see our selections of architecture studios in Venice and architecture firms in Verona.
The best architecture studios in Padua: 10 names to know
Parisotto + Formenton Architetti
Aldo Parisotto, born in Monselice in 1962, and Massimo Formenton, born in Padua in 1964, both graduated from IUAV and in 1990 founded the studio that bears their names in Padua. The first office, a short walk from Piazza dei Signori, remained the heart of the practice for more than thirty years; Milan followed in 2004. Today Parisotto + Formenton works across very different scales, from office buildings and museums to stores for fashion houses, as well as designing lamps, furniture and yachts and acting as art director for design companies. Parisotto regards light as an architectural material in every sense, and it shows in every project.
Their work in the Paduan area reveals the studio’s roots. Villa Padana, a project awarded at The Plan Award 2017 in the Villa category, reinterprets the rural house of the plain: three volumes set at right angles, two of them double height with pitched roofs for the living and sleeping areas, joined by a low entrance block; a portico without pillars, carried by a cantilevered roof, and pared-back materials such as concrete, galvanised sheet metal on the roof, dark oak and trachyte. In the city, the House around the Staircase transformed a 1920s villa by making the old terrazzo staircase the backbone of the home, with landings furnished with seats and bookshelves and light falling from above through perforated floors.
Recent projects include the Eraldo Hub in Ceggia, a finalist at the Premio Architettura Città di Oderzo, and the Hotel Mediterraneo in Jesolo, set among the pine woods. In the Langhe the studio worked with GaS Studio on Casa di Langa, which we have featured among the design hotels created by Italian studios.
Architettura Tommasi
Founded by Gianni Tommasi and now run with his son Tommaso, an architect and product designer who joined in 2018, Architettura Tommasi is based in Saccolongo, at the foot of the Euganean Hills, with a second office in Parma. The studio has made restoration its speciality, with a long relationship with the Abbey of Praglia, where it worked between 2004 and 2015 on halls, cloister, façade and bell tower. Its guiding idea is simple and demanding: preserve what exists, but make it truly usable.
Its most visible project is the Torre degli Anziani, one of the oldest civic buildings in Padua. For the city council the studio strengthened the thirteenth-century tower, 47 metres high, with chains, tie rods and steel hoops, and threaded a new internal staircase through it: 190 steps through palace and tower up to the terrace at 44 metres, opened to the public in small groups in December 2025. Tommasi calls it a vertical museum, and Artribune interviewed him about it in March 2026. In Via Santa Lucia, the former Oratory of San Rocco, dating from the sixteenth century, has been brought back into use with seismic upgrading, new exhibition space in the basement and the conservation of the frescoed hall: the project received a BLT Built Design Award in the Restoration & Renovation category in 2025.
At the domestic scale, Casa degli Obizzi, in a fourteenth-century palazzo in the centre and published by The Plan and VilleGiardini, combines Venetian terrazzo, clay plaster and a new spiral staircase. The studio’s latest work concerns the restoration of the Giardini della Rotonda, one of the city’s historic parks.
vianellogasparin
Serena Vianello and Tommaso Gasparin have been designing together since 2017 and are based in Padua. Theirs is a work of measure, devoted almost entirely to the home, which became known through two Paduan apartments featured by Domus within a few months of each other. vianellogasparin treats existing buildings as a store of traces to be made legible, and new work as an abstract layer that rests on top without blending in.
Casa ST, completed in 2023, occupies an apartment in a sixteenth-century building on Via del Santo, the street that leads from the city’s squares to the Basilica of Saint Anthony. The studio reorganised the spaces through selective demolition, consolidated and left exposed old masonry, fragments of fresco and historic plaster, and introduced white panels, boiseries and perforated metal sheets. Vicenza stone appears as a step and seat towards the terrace, as the kitchen worktop and as aggregate in the floors, while two crossed tie rods become the emblem of the project. Casa ST has also been published by ArchDaily.
Casa AS works instead within a 1935 rationalist building: a glass wall replaces a partition, false ceilings are removed to reveal the structure, the ceiling coffers are restored and painted, and the original wrought-iron windows are kept, with polished concrete floors and birch furniture. In the most recent work, from a 150 square metre house from the 1970s rethought in the relationships between its spaces to an old door only partly closed up and turned into a passage for the family cat, the same approach reaches the most domestic scale.
Filippo Coltro Architetto
Born in Padua in 1973 and a graduate of IUAV, Filippo Coltro worked between Hong Kong, Naples and Venice before focusing his practice in his studio in Sarmeola di Rubano, on the edge of the city. His field is the home, from interiors and renovations to newly built villas, with a vocabulary that loves contrast: dark surfaces set against taupe tones, natural materials, design pieces and contemporary art. Designing, he says, means listening first of all.
The Pianist’s Penthouse, completed in Padua in 2022 for a couple made up of a pianist and an art collector, is a good example: a double-height living room, a library on the mezzanine, beams painted white and a resin staircase that wraps around an exposed brick wall, with a black stone kitchen island. Casa dei Volti, a 1930s Liberty apartment published by Ville & Casali, plays instead on a dark kitchen conceived as a room within a room, a slate wall and a two-way mirror that visually links kitchen and living room.
The studio’s projects have appeared several times in AD Italia since 2011, including an old barchessa renovated in Padua; Casa Facile published an apartment in Naples’ Vomero district in 2024, conceived as a domestic gallery for an art collection, and Officelayout featured the GO offices in 2025, where colour drives the entire project.
locatellipepato
Giulia Pepato and Nicola Locatelli have worked together since 2014 and, as locatellipepato, run a practice that combines architecture, interiors and art direction, from housing and hospitality to furniture design. They are based in Padua but work across Italy, with a preference for projects that bring the original structure of buildings back to light.
Casa LP, in a 1921 house overlooking the city walls, sums up their method: the small rooms in sequence give way to larger spaces, the original ceilings, long hidden, are exposed again, and the volumes of the bathroom and wardrobes support new mezzanines. In Monselice, at the La Mafaldina pizzeria in the building that housed the Caffè Centrale for more than a century, a process of subtraction uncovered nineteenth-century walls in stone and solid brick: an informal room beneath a large brick arch and a more intimate one with long green velvet benches, bespoke walnut furniture, Calacatta marble and brass.
In Tuscany, together with architect L. Bassan, the studio designed the underground winery of Luce della Vite in Montalcino: a corridor more than fifty metres long beneath five-metre vaults that links two existing farmhouses, in Canaletto walnut, concrete and steel. The most recent work, such as Attico RG with its suspended white metal walkway crossing the void of the entrance, confirms a research that moves between lightness and matter.
depaolidefranceschibaldan architetti
The studio was founded in 2003 by Alessandro De Paoli and Mirco De Franceschi; Elisabetta Baldan joined in 2005 and the engineer Marco Sartori in 2019. It is based in Fiesso d’Artico, on the Riviera del Brenta, but much of the work of depaolidefranceschibaldan architetti is in Padua and its province: villas, apartments in historic palazzi and, through competitions, public spaces such as the squares of Vo’ Euganeo, which won first prize in 2017.
Casa FG, published by Domus in 2022, is perhaps the project that best represents their language. An old farm building is restored, a 1960s structure demolished and a new fair-faced concrete pavilion opens towards the countryside; a glazed gallery with a birch bookcase links the two parts and lines up entrance, living room and garden in a single perspective. The concrete comes in three finishes, alongside larch boards and lime-washed walls. Domus described it as austere on its public front and airy in its most private spaces. Casa FC, in Padua, was published by ArchDaily and selected for the regional section of the 2024 Barbara Cappochin Prize.
In the historic centre, near the Eremitani, Attico LL works by subtraction within a fourteenth-century building: a ribbon of glossy, mirrored surfaces hides the services, and a mezzanine clad in reflective metal seems to float among the old walls. The project has just appeared in Quaderno di Interni, while Villa Modda, in Noto, earned the studio a place among Elle Decor Italia’s Best of Interiors.
MIDE architetti
Founded in 2010 by Fabrizio Michielon and Sergio de Gioia, both trained at IUAV, MIDE architetti has worked since 2018 in a converted carpentry workshop in Fiesso d’Artico, on the Riviera del Brenta. The studio specialises in contemporary homes and hospitality, with a predilection for exposed concrete, patios and large horizontal roofs that bind the house to the landscape.
The villa with a portico completed in 2023 in the Bassa Padovana, near Este, is the manifesto of this research: five hundred square metres on a single level, set on a white platform beneath a continuous flat roof pierced by planted light wells. The living room is a glass box with large curved windows facing south, the sleeping wing more closed to the north, and concrete pigmented in reddish tones plays against Venetian terrazzo. The Plan, which published it, saw in the project a debt to Carlo Scarpa, Luis Barragán and Mies van der Rohe.
In Stra, the house with an interior view arranges two exposed concrete volumes around a planted patio that becomes the hinge of the plan, and earned the studio a Special Mention at the Architizer A+Awards 2026. In Vigonza, a brutalist interior for a couple of designers, completed in 2026, unfolds over three levels around a courtyard with an exposed concrete wall. Over the past year the studio’s work has been published by AD Italia, Elle Decor Italia, Living and AD Poland.
3ndy studio
Marco Mazzetto and Alessandro Lazzari founded 3ndy studio in 2002, now based in Vigonovo on the Riviera del Brenta, and with partner Massimiliano Martignon they have also worked abroad since 2011. Architecture, interiors, design and urban planning coexist in a studio that declares a precise mission, to move people, and which marked its twentieth anniversary with the monograph We Are Trendy, published by The Plan Edizioni.
Its most significant project for Padua is the renovation of Villa Marchi in Noventa Padovana, a late-1950s house designed by architect Oscar Marchi next to a private medical practice, in the Venetian tradition of Carlo Scarpa. Completed in 2023 and photographed by Fernando Guerra, the project seeks a delicate balance between conservation and innovation: two main volumes, a central staircase that acts as both pivot and divider, exposed brick, steel, glass and wood. It was a finalist at The Plan Award 2025 in the Villa category.
In Fiesso d’Artico, BRICKbyBRICK transforms a disused farm building into an asymmetrical two-family house of 360 square metres: the studio kept the archetype of the gabled house and overlaid a new skin of facing brick that works as a diaphragm between rural memory and contemporary language. The project was published by Area in 2026. In the Euganean Hills, Casa Roca in Rovolon instead conceals a recording studio carved into the rock, in trachyte and Nanto stone.
Bongiana Architetture
Pietro Bongiana founded the studio in 1998, after a period of international experience, and since 2008 has run it with Silvia Codato. Bongiana Architetture works across architecture, interiors, retail, trade fair stands and product design, alongside teaching: Codato collaborates with IUAV, while Bongiana has taught at the Hong Kong Design Institute and the Accademia di Belle Arti in Verona. The studio’s shops and stands have been published over the years in Frame’s books.
The project that brought it international attention is Texturised House, completed in 2023 in the Paduan countryside, in a small valley of vineyards. A modest rural building is extended to become a place for family celebrations and gatherings: the old double-height barn becomes a large luminous cavity with a suspended bookcase, the concrete floor recalls Venetian terrazzo but replaces marble chips with fragments of reclaimed terracotta, and the split terracotta tiles, designed by the studio for Terraformae, have the pattern of the joint as their only decoration. The 300 square metre house has been published by ArchDaily, designboom and Dwell.
As early as 2020, A Brother, a Sister transformed a country house near Padua into two homes facing a shared farmyard, in a deliberately bare language, a house without qualities in the designers’ own words. Recent work includes the installation for Platek at the 2026 Fuorisalone.
AACM Atelier Architettura Chinello Morandi
Nicolò Chinello, who trained at IUAV and in Valencia, and Rodolfo Morandi, a graduate in building engineering and architecture from Padua, founded AACM at the end of 2020, with offices in Padua and Milan. In just a few years the studio has won several competitions for school buildings and, in 2025, first prize at Carlotta x Architettura for architects under 35, establishing itself among the most interesting voices of the new generation of Italian architecture.
Its smallest project is also its most poetic. Mosca Bianca, a ceramics workshop in Padua, covers fifty square metres: the ceiling twists like clay on the potter’s wheel up to a single skylight, beneath which a display table in okoumé is set diagonally like an altar, while walls and ceiling are finished with a raw earth plaster made from clay and waste from brick production. The project received an honourable mention in the regional prize of the twelfth Barbara Cappochin Prize and has been published by ArchDaily.
In Piove di Sacco, the Kinder Rain nursery school, featured by Domus, reinterprets the Venetian casone with three truncated-pyramid classrooms covered in vermilion terracotta shingles, each with a light chimney, gathered around a central agora. In San Giorgio in Bosco, Not a Rural House, published by The Plan, turns planning rules that require rural forms into a design opportunity; and in Padua the Exforo restaurant has brought the former Foro Boario on Prato della Valle back to life.
Architecture in Padua: the rural archetype as a contemporary language
Seen side by side, these ten studios describe a scene that is quieter than Milan’s or Rome’s, but surprisingly coherent. In the historic centre the theme is subtraction: removing false ceilings and partitions to rediscover beams, frescoes and masonry, strengthening a thirteenth-century tower so that it can be climbed, introducing the new as an abstract and recognisable layer. Beyond the walls the theme is different, and perhaps even more interesting.
It is striking how often the rural house returns in this selection. Parisotto + Formenton’s pitched-roof villa, the barn turned into a luminous cavity by Bongiana, the brick skin that 3ndy lays over the gabled house, the concrete pavilion that depaolidefranceschibaldan sets beside an old farm building, AACM’s casone-shaped classrooms: in Padua the farmhouse archetype is not a nostalgic constraint but a contemporary language, one that makes it possible to build on the plain without betraying its memory. Even when planning rules impose traditional forms, as in San Giorgio in Bosco, the most attentive studios turn them into an opportunity for design.
This may be the lesson the Paduan scene offers the rest of Italy: in a territory made of historic city, centuriated countryside and industrial sheds, quality does not come from a clean slate but from the ability to read what is already there. For a wider view, see our guides to the most famous architecture firms in Italy and to young Italian architects, while those who love the great Venetian tradition can continue with Carlo Scarpa’s Brion Tomb. Studios wishing to submit a project to the editorial team or propose a collaboration can do so from the Advertising and collaborations page.
Frequently asked questions about architecture studios in Padua
How do you choose an architecture studio in Padua?
It is worth starting from projects completed in contexts similar to your own: working on an apartment in a palazzo in the historic centre, a farmhouse in the countryside or a 1960s villa calls for different skills. It helps to ask who will handle the building permits and dealings with the authorities, which contractors and craftsmen regularly work with the studio, and how the appointment is divided between design, site supervision and the choice of furnishings. An architect’s registration can be checked on the website of the Padua Order of Architects.
Do you need permission to renovate a home in the historic centre of Padua?
It depends on the building and the type of work. If the building is protected under the Italian Code of Cultural Heritage and Landscape, the work requires authorisation from the relevant Soprintendenza; in any case building works must be notified to the city council with the appropriate permit, signed by a qualified professional. In the historic centre of Padua, home to the buildings of the UNESCO site and many listed palazzi, a studio’s experience in dealing with heritage authorities matters as much as the quality of the design.
What is the Barbara Cappochin Architecture Prize?
It is a biennial international prize founded in Padua in 2003 and promoted by the Barbara Cappochin Foundation together with the Padua Order of Architects. The first edition was limited to projects in the province; from 2005 the prize opened up internationally, alongside a regional section dedicated to the Veneto. In the twelfth edition, which concluded in June 2026, AACM’s Mosca Bianca received an honourable mention in the regional prize.
Which Paduan studios work on the restoration of historic and rural buildings?
Among the names in this selection, Architettura Tommasi restored the Torre degli Anziani and the former Oratory of San Rocco, vianellogasparin and depaolidefranceschibaldan work on apartments in sixteenth and fourteenth-century buildings, while Bongiana Architetture, 3ndy studio, depaolidefranceschibaldan and AACM have transformed barns, farmhouses and rural buildings in the Paduan countryside into contemporary homes.