Curved walls in interiors can change the way a home is experienced even before they alter its appearance. A well-placed curve can remove a harsh corner, guide the entrance towards the living area, protect a private zone without completely closing it off, or allow light to move more easily between adjoining spaces. The form only …
Curved walls in interiors can change the way a home is experienced even before they alter its appearance. A well-placed curve can remove a harsh corner, guide the entrance towards the living area, protect a private zone without completely closing it off, or allow light to move more easily between adjoining spaces. The form only works, however, when it responds to the floor plan. If it is added simply to create a visual effect, it can complicate furniture, doors, services and installation without providing any real spatial advantage. For this reason, radius, material, lighting and furniture should be designed together: an effective curved wall guides movement rather than forcing people to move around it.
Why use a curved wall instead of a right angle?
A curved wall is particularly useful when it replaces a point of conflict within the floor plan.
A 90-degree corner positioned along a narrow passage can interrupt the view and force circulation into an abrupt change of direction. Rounding that point creates a more gradual transition. In the Ruiz Apartment by StudioMadera, a 50 m² apartment in Madrid completed in 2026, the curve replaces the conventional corner containing the bathroom entrance: according to the designers, this intervention softens circulation from the entrance towards the main space and allows light to reach the interior more continuously.
A similar principle appears in the House With a Curved Wall by fala, where a gently curved wall is positioned precisely between public and private areas. The gesture is extremely simple, but it changes the perception of the entire house because the boundary no longer coincides with a sequence of orthogonal rooms.
The advantage, then, is not simply to “make the space softer” in a generic sense. It is the ability to modulate separation, orientation and sightlines through a less abrupt geometry.
The radius of the curve depends on the space, not on a formula
There is no ideal radius that works for every home.
A very broad curve may be perceived almost like a straight wall that gradually changes direction; a tighter curve becomes a much more visible element and requires greater attention to construction.
The material also imposes different limits. British Gypsum states, for example, that its 6 mm Glasroc F MultiBoard can be bent to a minimum radius of 600 mm within the intended system. Knauf, by contrast, specifies a minimum radius of 1 metre when wet-bent for one of its 12.5 mm moisture-resistant boards. These figures refer to specific products and are not universal values for plasterboard.
British Gypsum’s own technical documentation also notes that the radius actually achievable depends on board characteristics, the length of the curve, support spacing and joint positioning.
For design purposes, this means one simple thing: the geometry must be verified together with the construction system, rather than drawn in plan and resolved only later on site.
Entrances and corridors: where a curve can genuinely improve circulation
The functional advantage is most evident in transitional spaces.
An entrance rarely needs to behave as a completely independent room. Often it simply needs to guide movement towards the living area, conceal a door, incorporate storage and distribute circulation towards the sleeping zone.
In the Ruiz Apartment, the curve resolves precisely this transition between the entrance and the main room, preventing the bathroom access from creating a dominant corner.
In the compact Itinerant Apartment by Estúdio LAVA, published in 2026, the strategy is even more practical: a series of furniture modules surrounds the existing bathroom core, while curved corner units are used to make movement through the narrowest passages easier. Here the curve belongs more to the furniture than to the wall itself, but the spatial principle is the same.
In a long corridor, by contrast, a curved surface can conceal a door or transform a sequence of passages into a more continuous route. In the Karlavägen Apartment Renovation by Spring Arkitektkontor, a curved corridor lined with cabinetry leads to the main bedroom, walk-in wardrobe and bathroom; two bathroom walls are also curved and incorporate sliding doors to make better use of narrow passages.
Between kitchen and living room, the curve should organise rather than decorate
Open-plan interiors are one of the contexts where a curved wall can become particularly useful.
Removing every division does not automatically create a better home: kitchen, dining and living areas may still need perceptual boundaries even when they are intended to remain visually connected.
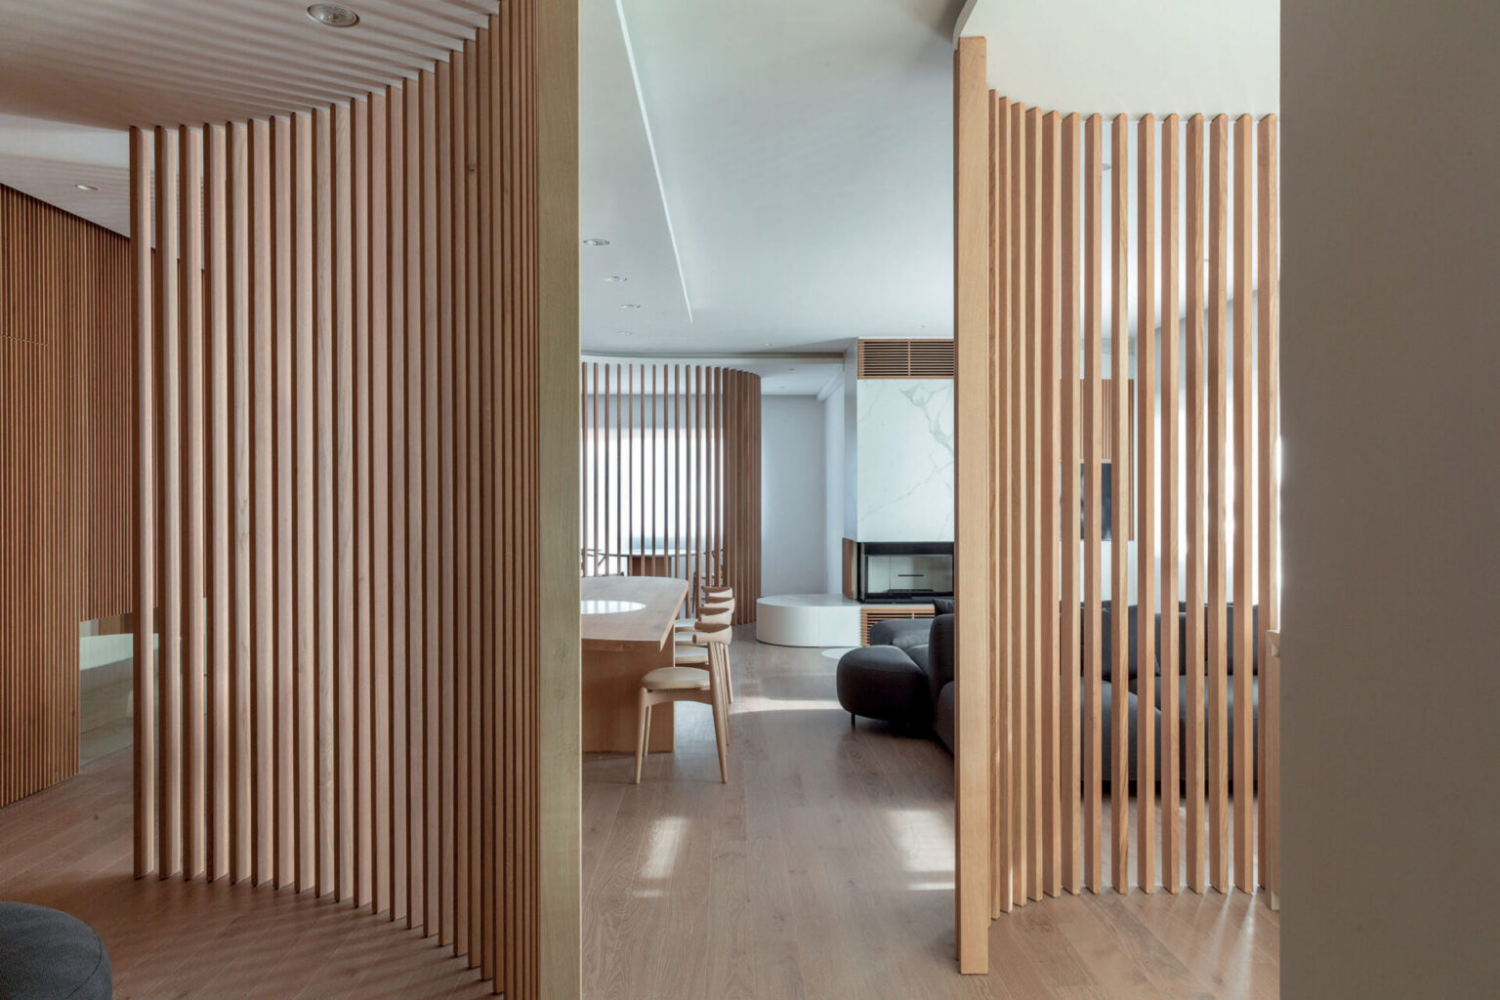
In Casa 1016 by Raúl Sánchez Architects, a 180 cm-high curved partition is inserted between the kitchen and living room. It does not reach the ceiling or completely close off the two spaces; instead, it creates a dining area and adds complexity to the route while preserving spatial continuity.
In the Kaspé House by Zeller & Moye, by contrast, a series of curved walls separates and connects the different functions of the open plan at the same time, creating passages between kitchen and living room and between bedroom and bathroom.
These examples are useful because they show two different approaches: a curved wall can be low and permeable, or it can become a genuine boundary between different programmes. The choice depends on the level of separation required.
Bedroom and bathroom: filtering privacy without creating a rigid block
In contemporary suites, bedroom, bathroom and wardrobe are often conceived as a sequence rather than as three independent rooms.
Here, the curve can protect direct sightlines. On entering the bedroom, for example, a rounded wall can prevent the shower or basin from being immediately visible without requiring a complete hallway or vestibule.
The Kaspé House uses curved walls precisely between bedroom and bathroom, while in the Karlavägen Apartment the curved geometry makes it possible to integrate sliding access points and storage within the private circulation route.
A translucent surface can also adopt this geometry. In the Revoltó House by bardo, published in 2026, a curved glass partition filters the relationship between the bedroom and living area, maintaining visual connection while introducing privacy.
The curve therefore does not replace the need for privacy: it allows designers to control the depth of sightlines more gradually.
Niches, storage and fitted walls can follow the same geometry
A curved wall with no relationship to the furniture risks creating small residual spaces that are difficult to use.
For this reason, some of the most successful projects turn the surface into an inhabited wall capable of incorporating doors, storage and niches.
In the Wood Ribbon Apartment by Toledano+Architects, a long curved timber structure runs through the home, concealing access to bedrooms and bathrooms while integrating storage and parts of the kitchen. The timber walls were prefabricated in a workshop using internal elements cut to follow the curves and were then reassembled on site.
In this case, the geometry is not applied over a programme that has already been defined: curve, furniture and circulation become one.
It is a useful lesson even for much simpler interiors. If a curved wall runs beside a wardrobe, bookcase or console, those pieces of furniture need to be considered from the beginning of the floor-plan design. Otherwise, the curve that appeared to increase fluidity may end up creating exactly the dead space the project was trying to eliminate.
Curved walls can help light reach deeper into the interior
A curved surface also changes the relationship with light.
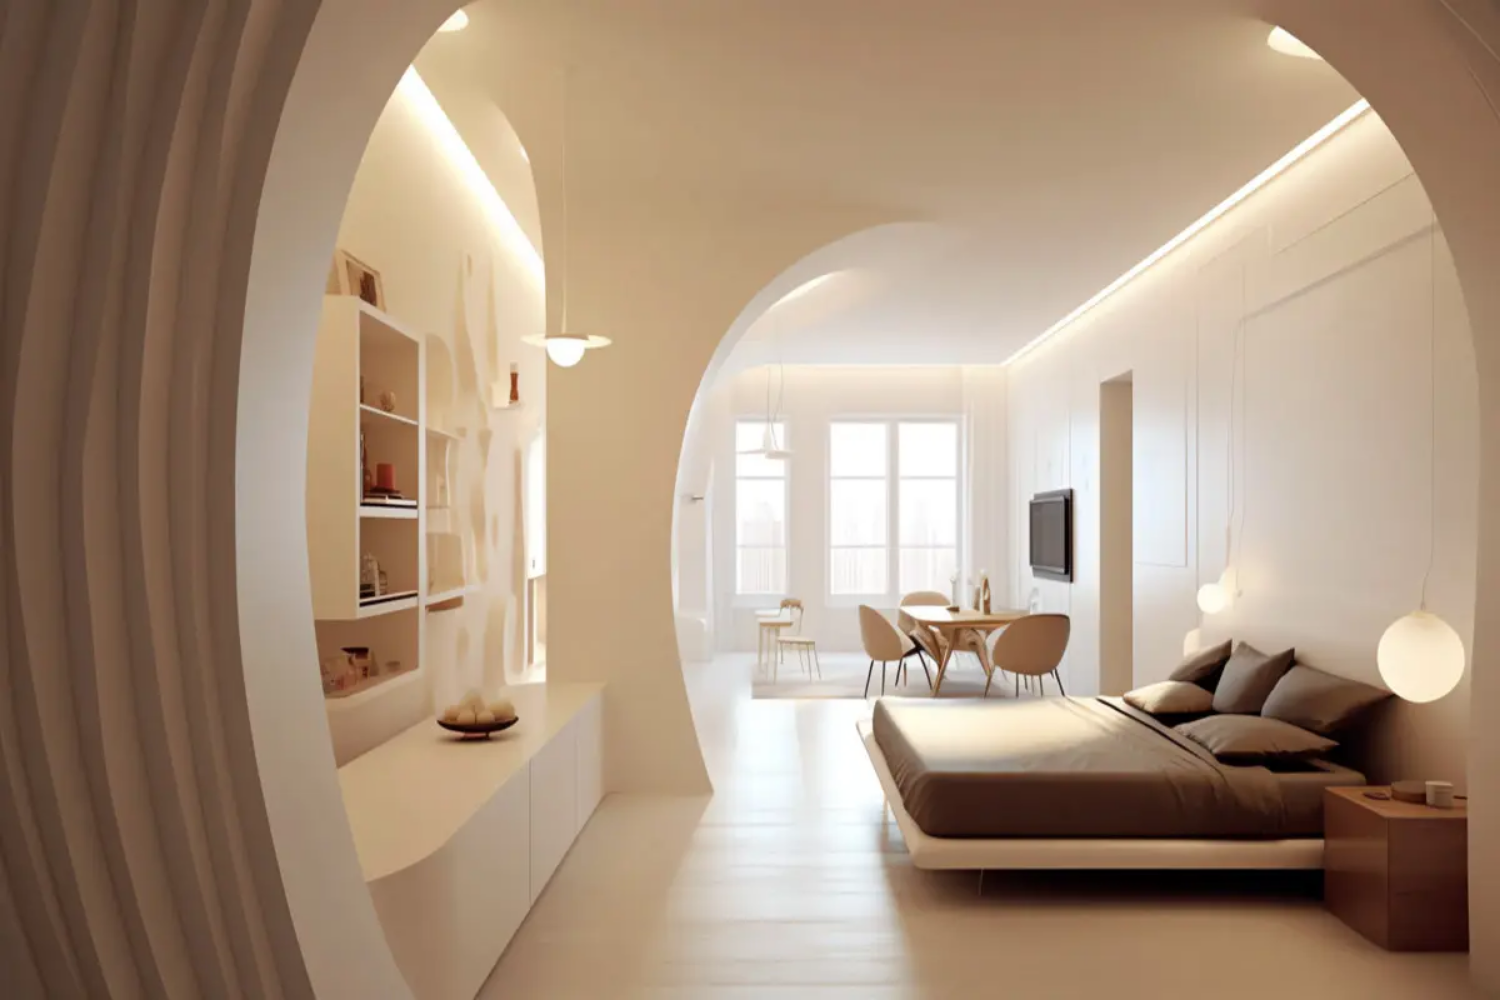
It does not generate more illumination by itself, but it avoids the abrupt break created by certain corners and produces a sequence of different angles of incidence across the surface.
In the Ruiz Apartment, this aspect is particularly important because the home received limited natural light, mainly from an internal courtyard. The curved wall forms part of a broader strategy intended to allow daylight to reach the deeper areas of the apartment more continuously.
Perception also changes under artificial lighting. Grazing light makes any irregularity much more visible, while indirect lighting can emphasise the continuity of the surface without creating a sharp dividing line between illuminated and shaded areas.
For this reason, plaster, finish and lighting need to be designed together. A perfectly smooth curve requires particularly careful execution when it is illuminated from the side.
Plasterboard, masonry, timber and glass: there is no single type of curved wall
Construction can vary significantly according to the project and the performance required.
Dry construction systems can create curves using formable metal profiles and specific flexible boards. British Gypsum produces both flexible boards and CurveLyner tracks designed for walls with radii down to 600 mm within their respective systems.
Masonry remains possible when mass, materiality and robustness form part of the architectural idea. In the renovation of a 41 m² public apartment in Shanghai by atelier TUO, a curved terracotta brick wall becomes both separator and connector between public and private areas. The architects incorporated specific vertical and horizontal elements to stabilise the curved masonry.
Timber, meanwhile, can bring architecture and joinery closer together, as in the Wood Ribbon Apartment. Glass, composite panels and stone cladding can also adopt curved geometries, although fabrication, achievable radii and costs become highly dependent on the chosen system.
The right question, therefore, is not “which material is best?”, but which structure can achieve the required geometry together with the necessary performance.
Doors and furniture are often the parts that complicate the design
A straight wall can easily accommodate a standard door. A curve requires greater attention.
The simplest solution is often to end the curve before the doorway, positioning the frame within a straight section. In more complex projects, however, the door can be concealed within the joinery, integrated into a panel or designed to slide within a purpose-built configuration.
Karlavägen demonstrates how curved walls and sliding doors can work together when designed as a single system. The Wood Ribbon Apartment takes the concept even further by concealing access points directly within the wall-furniture element.
Freestanding furniture also needs to be checked in plan. A rectangular table, large linear bookcase or standard wardrobe can conflict with a highly sinuous wall.
A well-designed curve should therefore not force every piece of furniture to become curved as well. It should leave sufficiently clear areas for standard furniture where standard elements are more functional.
The real cost lies in complexity, not in the curve itself
It is not possible to assign a universal cost premium to curved walls.
A broad curve built with a suitable dry construction system can be relatively straightforward; a bespoke timber wall with concealed doors, niches and continuous cladding requires much more complex design, prefabrication and installation.
The main factors affecting complexity are radius, material, number of layers, finish quality, services, doors, skirting boards and integrated furniture.
Even the skirting board, for example, is not a secondary detail: it must either follow the geometry or be replaced with another solution. The same applies to lighting recesses, electrical sockets, cladding and joints.
A curved wall becomes expensive when every component that meets it has to be transformed into a bespoke element.
When a curved wall becomes a gratuitous gesture
The first mistake is drawing the curve without actually changing circulation. If a curved wall takes up more space than a straight one but the route through the room remains identical, the benefit is mainly formal.
The second is using radii that are too tight for the scale of the room, creating a volume that feels more like an inserted object than a natural part of the plan.
The third is ignoring furniture and doors. A curve may look elegant on an empty floor plan and become problematic as soon as wardrobes, tables and storage are added.
The fourth is multiplying curves without hierarchy: curved walls, ceilings, islands, sofas and niches can turn a precise spatial gesture into a repetitive decorative language.
The fifth is assuming that the form automatically guarantees “fluidity”.
Fluidity depends on whether passage dimensions, sightlines, functions and directions of movement are coherent. The curve can help, but it cannot replace a well-resolved floor plan.
Curved walls in interiors therefore work best when they solve something very concrete: an overly sharp corner, a narrow entrance, a sightline that needs screening, the transition between public and private areas, or the need to make several rooms feel like parts of the same spatial sequence. The most interesting projects do not use the curve as a graphic signature to be applied everywhere. They place it exactly where geometry and use coincide, allowing the rest of the home to remain simple.