Flush internal doors explained: frames, opening direction, paint and skirting details to check before creating an uninterrupted wall.
Flush internal doors create continuity with a wall by reducing the visible frame and architrave. The effect depends on the complete system: frame, panel, wall build-up, opening direction and finish. A flush door is a construction decision, not merely a different door leaf.
When carefully planned, the opening can become a quiet joint in a wall rather than a separate framed object. The result is especially useful beside panelling or a continuous colour. Precision around edges matters more, not less, when decorative trim disappears.
Flush internal doors: what changes from a framed door?
A concealed or minimal frame is integrated into the wall construction. The leaf aligns with the intended wall face. Check whether the system is designed for masonry or plasterboard and how it connects to the surrounding finish.
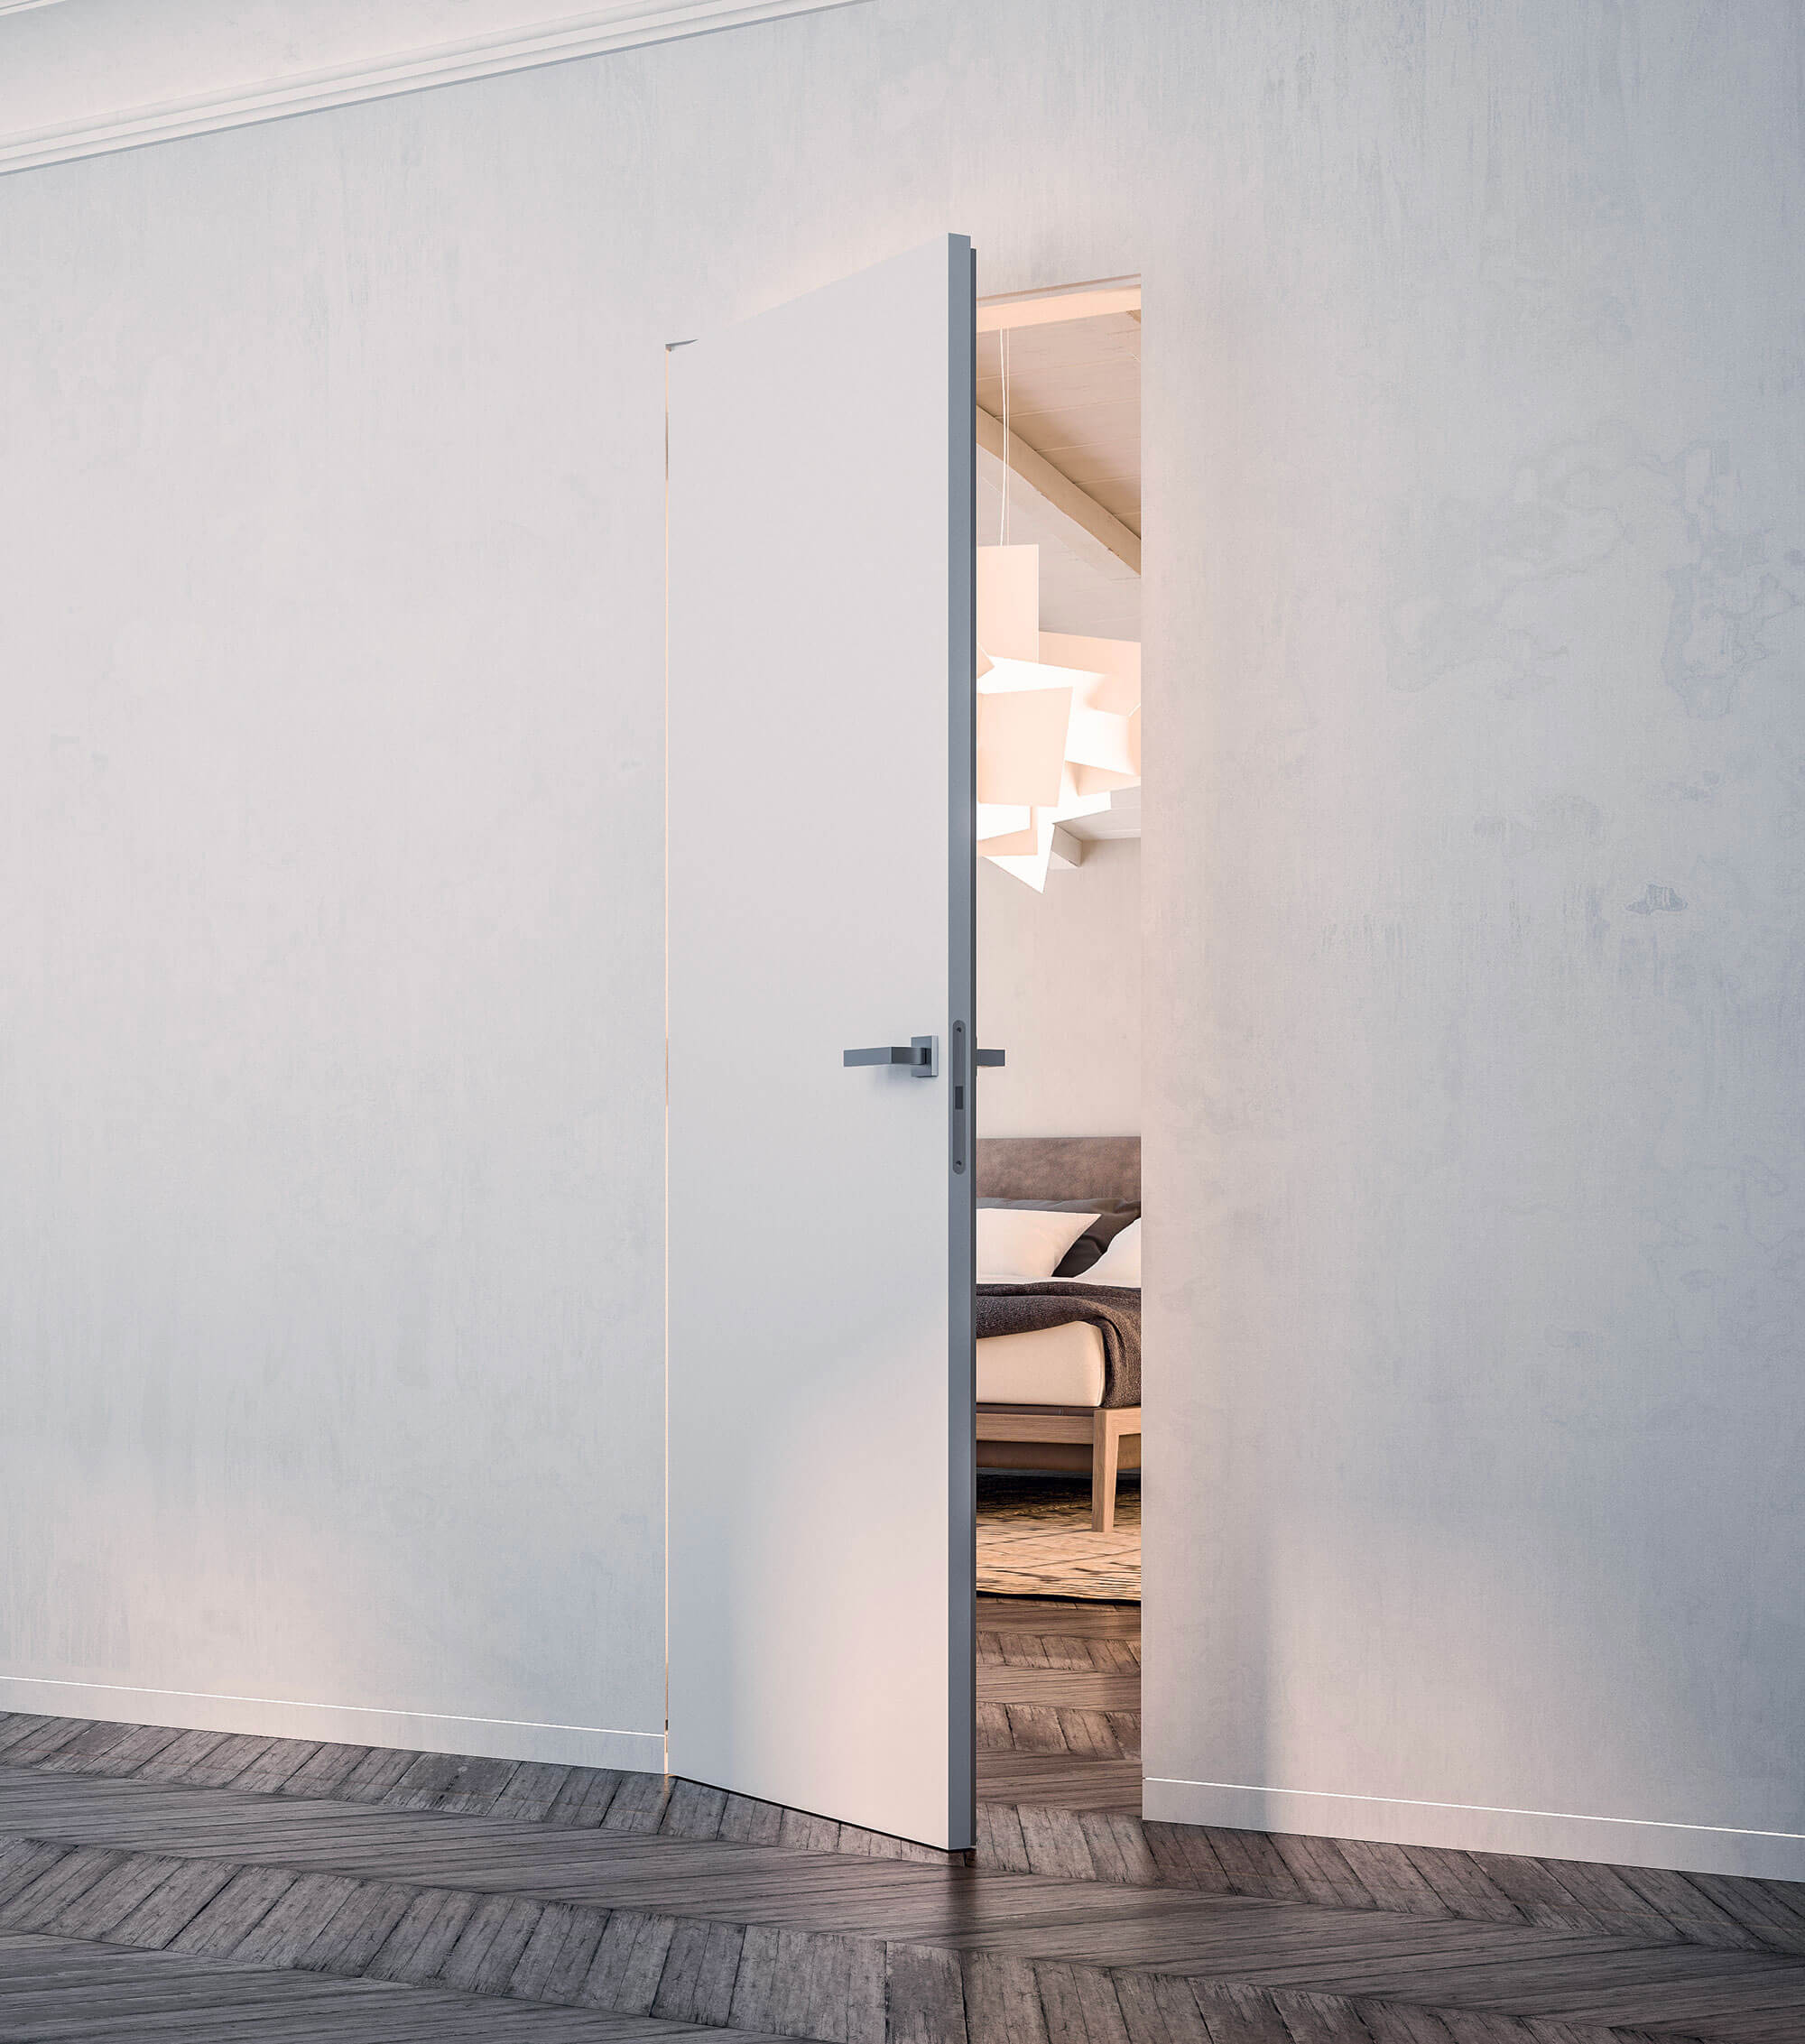
Flush alignment may apply to one side only. The view from the opposite room can differ, especially with a hinged door. Ask for sections showing both faces rather than judging the system from a single photograph.
| Decision | What to confirm | Why |
|---|---|---|
| Wall type | Compatible frame and build-up | Correct integration |
| Opening direction | Push or pull and handing | Alignment and circulation |
| Panel finish | Primer, paint or cladding limits | A continuous visible surface |
| Skirting | Termination or concealed detail | A clean junction at floor level |
Decide opening direction before ordering
Map the door swing with furniture, switches and adjoining openings. A flush appearance should not compromise the usable route. Check the actual passage dimension rather than assuming it equals the nominal leaf width.
Full-height versions create a strong vertical line, but ceiling junctions and installation tolerances need particular attention. Special shapes and dimensions should be specified for the exact system.
Coordinate the finish across door and wall
Painting both surfaces in the same colour can make the opening quieter. Substrate and preparation still differ, so use the product instructions for the leaf and surrounding wall. Matching colour does not guarantee matching sheen.
A sample or trial area is useful where textured finishes meet the door. Check allowable cladding thickness and weight before adding decorative material. The hardware must remain appropriate for the completed panel.
Skirting, handles and shadows
Conventional skirting can interrupt the intended effect if its termination is unresolved. Draw the junction around the opening and decide whether the skirting continues, stops or becomes a concealed detail.
A handle remains a visible object even on a painted flush leaf. Choose its scale and finish alongside nearby fittings. Grazing light can reveal minor misalignment, so the wall and opening need careful execution.
Acoustic and fire performance are separate specifications
A minimal appearance does not guarantee acoustic isolation or fire resistance. Such performance belongs to a tested complete system, including seals and hardware, where required. Do not transfer ratings from another version of the same family.
For any performance requirement, consult the relevant technical documentation and project professional. A decorative photograph cannot establish suitability.
Is a flush door right for an existing home?
Installation may involve more than replacing the leaf. Assess wall work, floor levels and the adjacent finish before comparing cost. A framed door can be the more suitable option when the surrounding construction will remain untouched.
Our apartment renovation guide provides a broader setting for these decisions. Colour continuity can also be considered alongside colour capping, without confusing a paint effect with a door system.
For the wider project, explore modern pendant lighting.
Frequently asked questions
Can any door leaf become flush?
Not simply by removing its trim. The frame, leaf and surrounding construction must work as a compatible system.
Is the door flush on both sides?
Not necessarily. Check the section drawings for the chosen opening direction and wall construction.
Can it be painted like the wall?
Often, when the panel preparation and finish are compatible. Follow the instructions for the exact product.
Opening image: Eclisse.