Unveiled on 29 October, Foster + Partners and MANICA’s Generali Stadium will replace San Siro with an exposed-concrete oval and a façade that looks to the Duomo. It is still a design.
Unveiled on 29 October at the Sforza Castle, Foster + Partners and MANICA’s Generali Stadium will replace San Siro: a large exposed-concrete oval, two tiers of stands and a façade that converses with the patient geometry of the Duomo. It is still a design, but it already says a great deal about how Milan imagines its collective spaces.
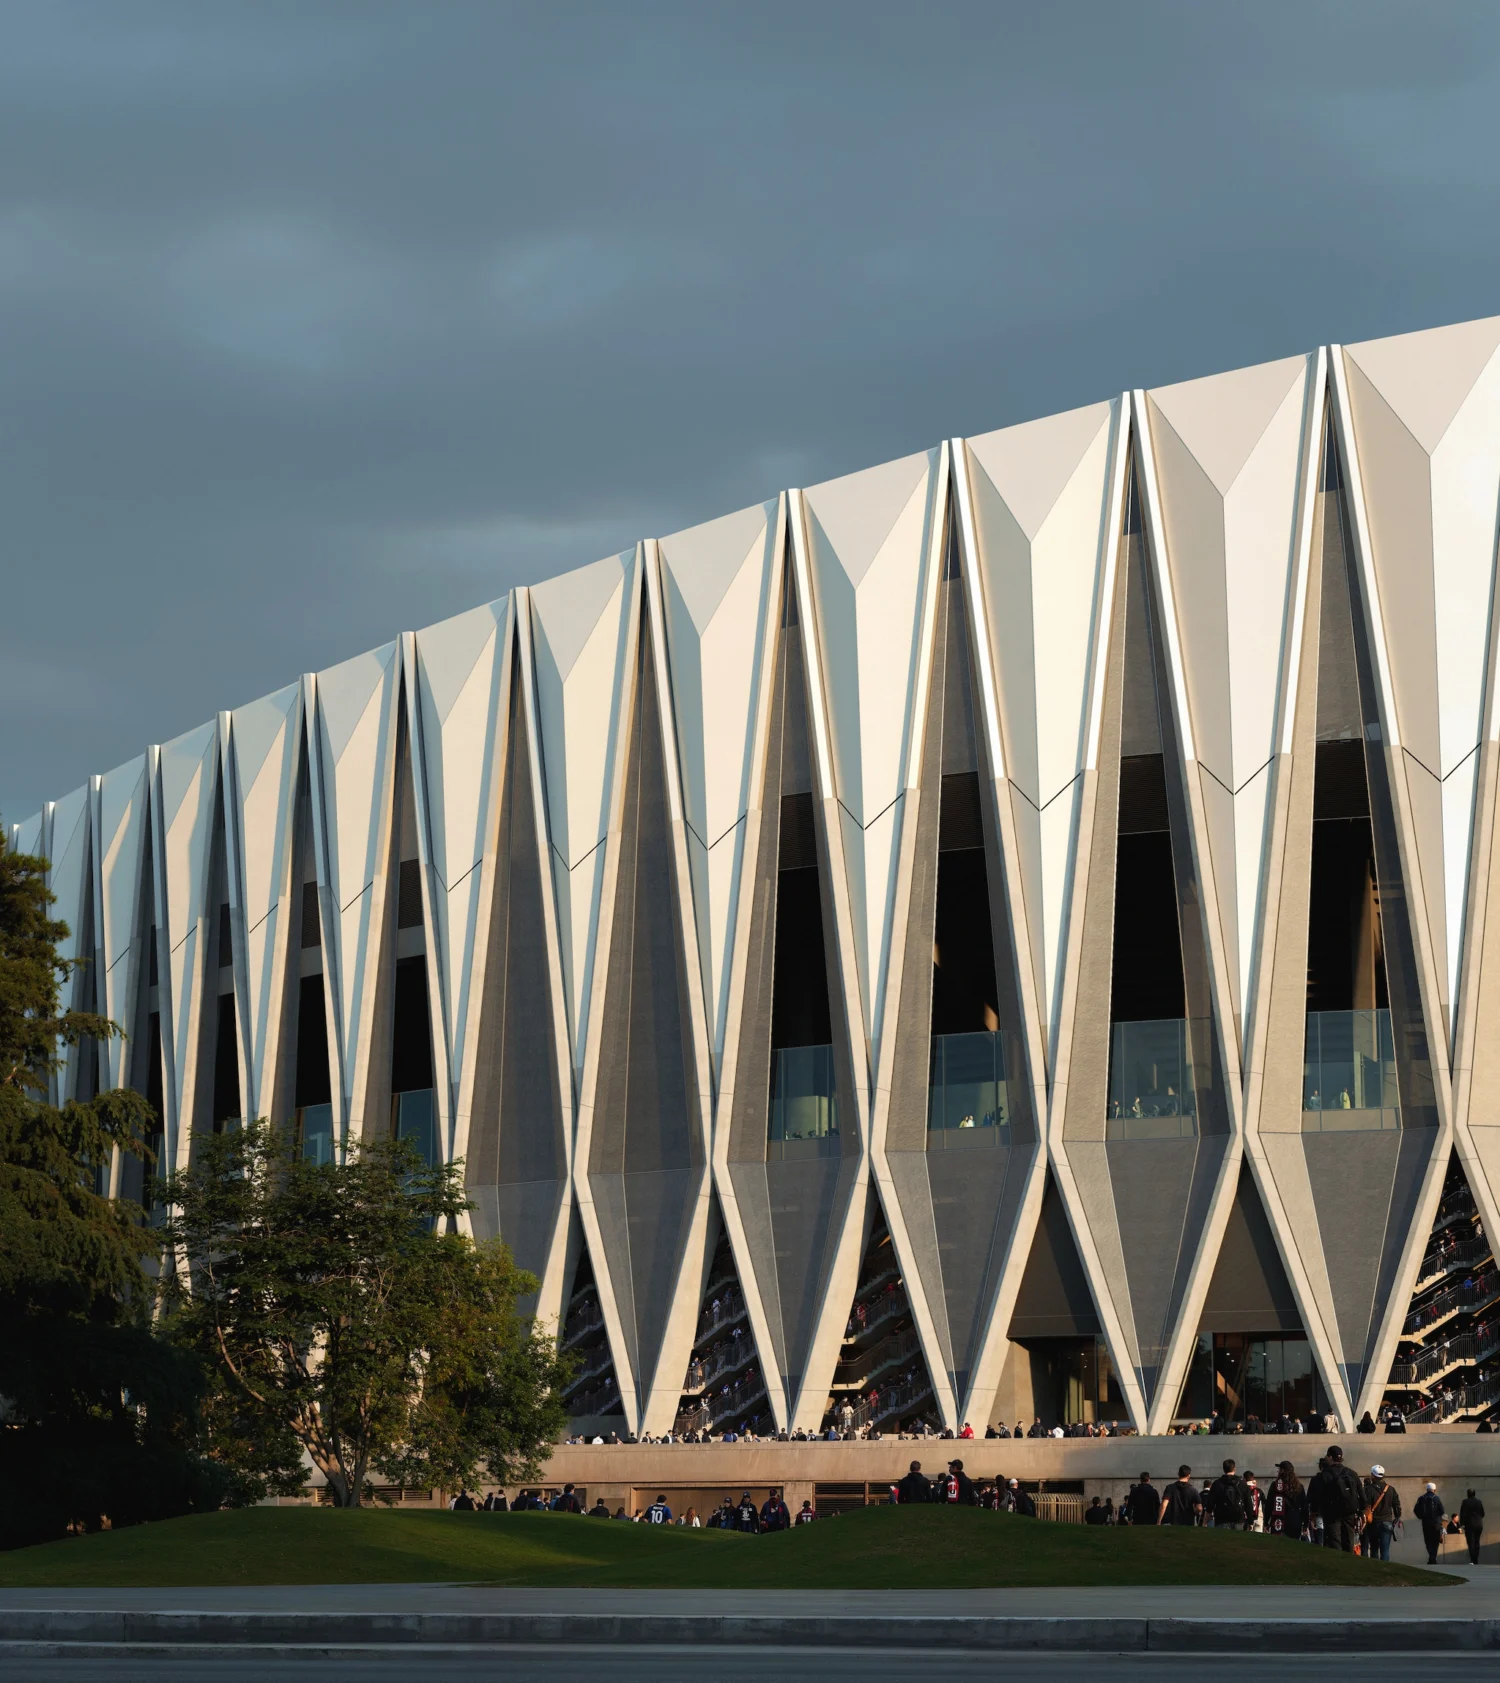
For years the new San Siro stadium has been a matter of figures, land and council votes. Now, for the first time, it has a design. It is signed by Foster + Partners and MANICA, the two practices that previously worked together on the new Wembley, and was presented by AC Milan and Inter on 29 October 2026: a building of around 71,500 seats, lifted on a podium, with a concrete X-frame running across the façade and carrying the roof. The images are renderings, not photographs of a building site, and should be read as what they are: an architectural intention, not yet a building.
What is the Generali Stadium, and when will it be built?
It is the project with which Inter and AC Milan intend to replace the Giuseppe Meazza stadium, designed by Norman Foster‘s practice together with MANICA, led by architect David Manica. According to the clubs’ release, construction is expected to begin in 2028, with a first match targeted for the 2031/32 season, subject to the necessary approvals. The agreement between the two clubs and the City of Milan dates from 2025; the project now moves on to further stages of design and approval. The name comes from a naming-rights agreement with Generali, which will also be official insurance partner of both clubs: a commercial choice, not an architectural one, and it should be read that way.
An oval on a podium: how the stadium is designed
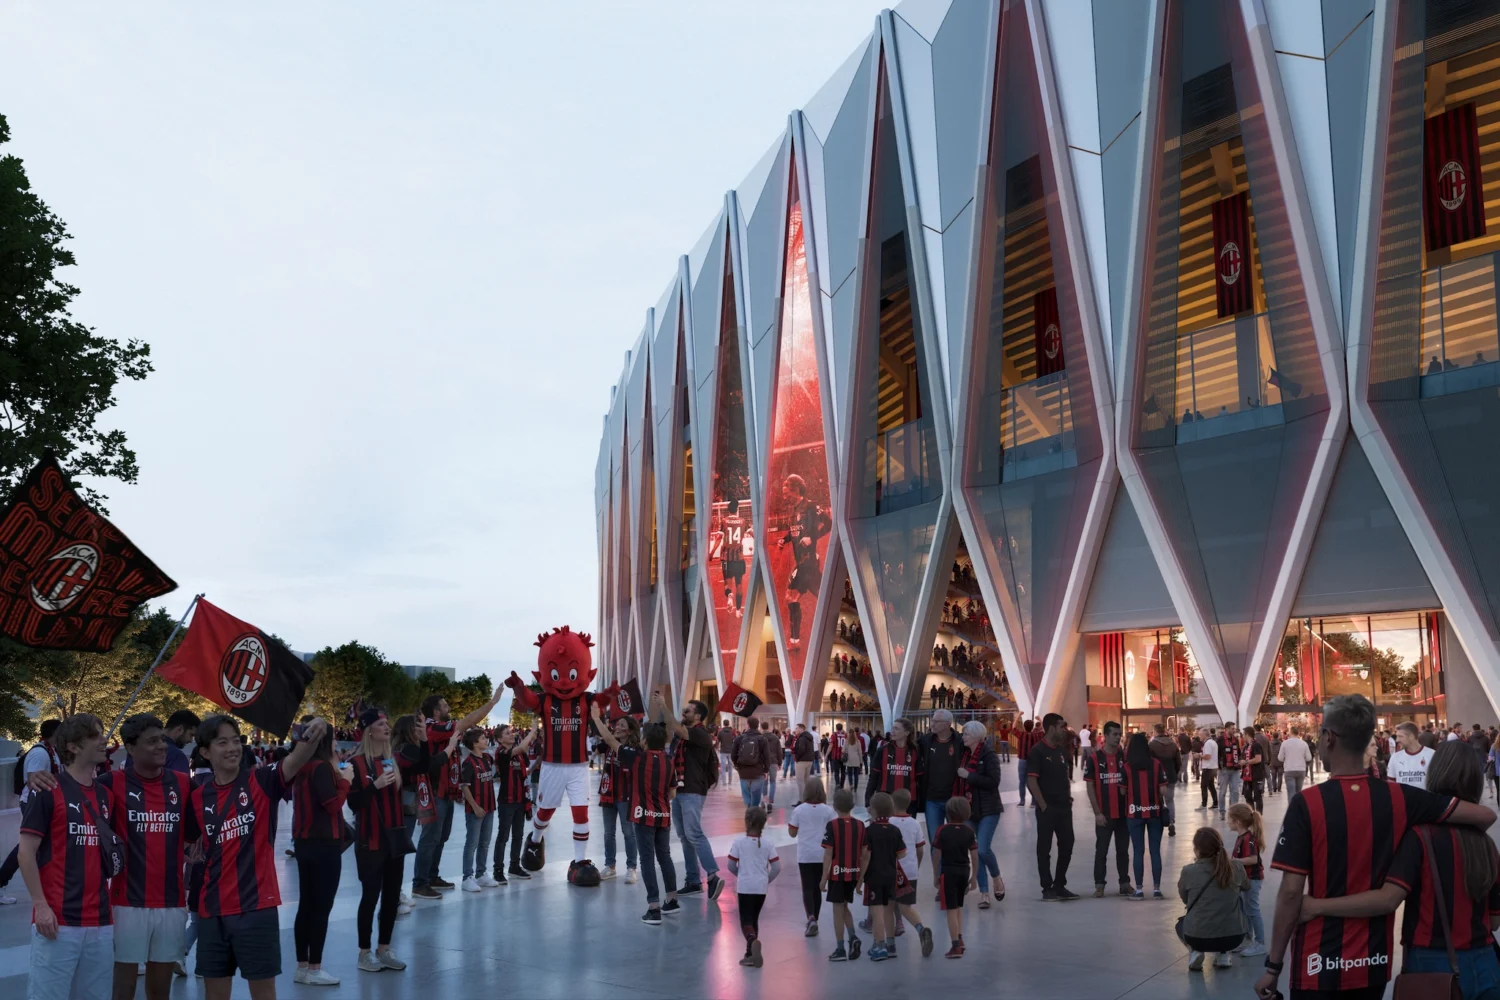
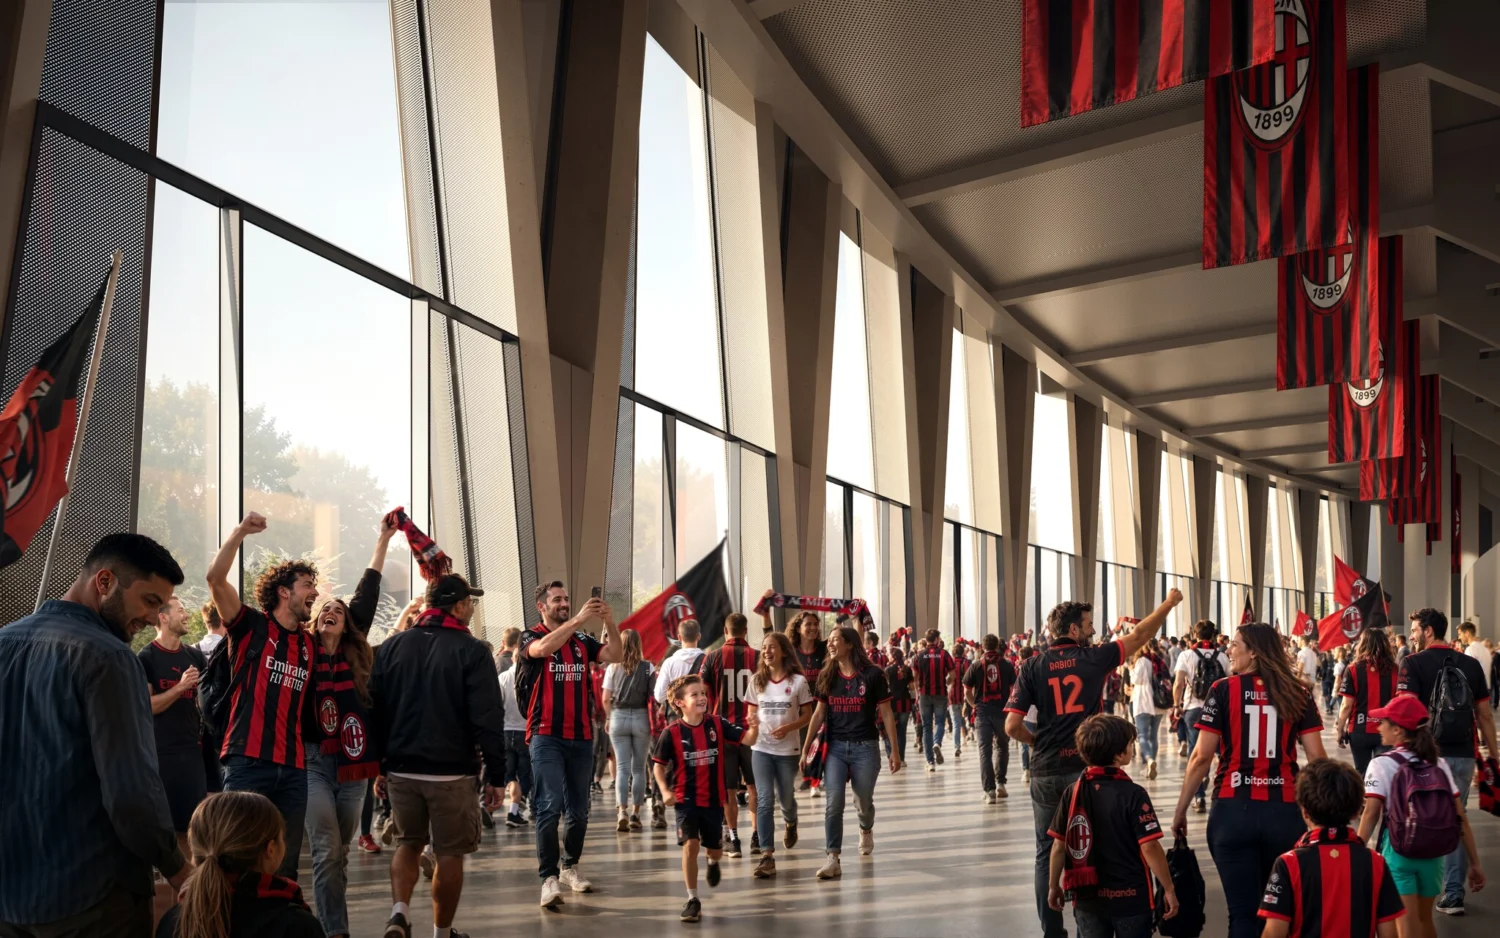
The form is that of a large oval bowl, raised on a podium and capped by a double-curved roof that defines its silhouette. At the base, naturally ventilated colonnades alternate solid and void and offer glimpses of the interior; the entrances are diamond-shaped and lead to panoramic concourses with views across the city. According to Domus, the site is the current San Siro car park. The building’s height has not been released, and the figures that have circulated in the press do not agree: for that reason we do not report one.
| The project at a glance | Figure released on 29 October 2026 |
|---|---|
| Designers | Foster + Partners and MANICA |
| Capacity | around 71,500 seats, two continuous tiers, 360 degrees |
| Curvas | raked at up to 37 degrees |
| Structure | exposed-concrete X-frame, from colonnades to roof |
| Roof | double curvature, photovoltaics and acoustic optimisation |
| Area | 281,000 m² urban regeneration |
| Timeline | works from 2028, first match 2031/32, subject to approvals |
| Status | design announced, renderings |
Source: release by AC Milan and FC Internazionale Milano, 29 October 2026; site area from Domus.
The concrete X and the Duomo: the façade as narrative
The most recognisable gesture is an exposed reinforced-concrete X-frame that rises from the colonnades up the façade to support the roof. It draws a lattice of diamonds, regular but not rigid, which the designers link to Italian engineering tradition and to the refined craftsmanship of Milan’s Duomo. The reference is declared, and should be taken for what it is: a reading offered by the practice, not a literal quotation. The Duomo is a building of Gothic tradition made of spires and repetition; here repetition becomes structure, and concrete takes the place of Candoglia marble. To us, rather than imitation, it recalls the long Italian history of exposed structure, from Pier Luigi Nervi onwards: that is an observation by our editors, not a statement by the designers.
Two tiers, thirty-seven degrees: noise as a design material
Inside, the seats are arranged in two tiers that wrap the pitch without interruption. The two Curvas, where organised support gathers, are very steep, raked at up to 37 degrees, to bring the crowd closer to the pitch. The roof is not merely a lid: its geometry is meant to contain and direct sound towards the pitch, and Designboom reports that it leaves the playing surface open to the sky. In a stadium, acoustics are architecture as much as structure, and here they seem one of the project’s clearest intentions, because the Meazza is loved also, perhaps above all, for how it sounds.
281,000 square metres: the stadium as a neighbourhood
The Generali Stadium is presented as the centrepiece of a 281,000 m² urban regeneration scheme, with new public spaces, green areas, retail and leisure, meant to keep the area alive on non-match days. This is the part of the project that will need most clarity, because it is where the difference between a stadium and a piece of city is measured. On sustainability, the release speaks of natural ventilation, photovoltaic generation and efficiency measures, without figures. Designboom, which had access to more detail, reports a photovoltaic surface in the order of 27,000 to 27,500 m², with LEED Gold certification and zero-emission operation as targets: figures to be confirmed against the practice’s official project sheets.
What will happen to the Meazza?
This is the question the release does not answer. The new building is described as heir to what makes San Siro special, but no official document says whether, when or how the current stadium will be demolished or converted. Some press reconstructions speak of demolition after the new stadium opens, with dates that differ from source to source, so we prefer not to cite any. Domus calls it the project’s most delicate issue: designers and supporters see in the Meazza a symbol of Milan’s footballing, architectural and cultural history, and the challenge is for a new building to keep its intensity without imitating its form.
Why this project matters for Italian architecture
A stadium is one of the rare buildings in which a city recognises itself in mass: seventy thousand people looking in the same direction are, in effect, a covered square. That is why the project interests more than football supporters. Foster is no stranger to Milan, where among other things he designed the Apple Store in Piazza Liberty, and his work on collective spaces, from the Reichstag to the recent Door of Hope in Matera, is told in our profile of Norman Foster. But the fact that weighs most is another: from renderings one reads the design, not the matter. The quality of the concrete, the detailing of the X-frame’s nodes, the real scale of the public spaces and the relationship with the neighbourhood will be judged only once the project has been developed. For wider Italian context, see our profile of the country’s leading architects.
Frequently asked questions about the new San Siro stadium
Who designed the new San Siro stadium?
The project is by Foster + Partners and MANICA, led by Norman Foster and David Manica. AC Milan and Inter presented it on 29 October 2026 at the Sforza Castle in Milan.
How many seats will the Generali Stadium have?
Around 71,500, arranged in two continuous tiers around the pitch. The Curvas will be raked at up to 37 degrees.
When will the new San Siro be ready?
The clubs indicate that works will begin in 2028 and the first match will be played in the 2031/32 season, subject to approvals. These are project dates, not yet an approved programme.
Why is the Duomo mentioned?
Because the designers cite Italian engineering tradition and the refined craftsmanship of Milan’s Duomo as references. In the design, it is recalled by the concrete X-frame, which draws a geometry of diamonds across the façade.
What will happen to the Meazza stadium?
The official release does not say. Some press reports speak of demolition after the new stadium opens, but there is no official confirmation or firm date.
Sources: release by AC Milan and FC Internazionale Milano, 29 October 2026 (acmilan.com); Domus, 30 October 2026. Supplementary figures are attributed in the text to Designboom. Renderings by Foster + Partners and MANICA.