Some islands stay with you because of the way people have learned to live on them. These are places where architecture doesn't sit on top of the landscape but grows out of its conditions: the wind, the light, the rock, the scarcity of water, the need to shelter from the heat or to open up …
Some islands stay with you because of the way people have learned to live on them. These are places where architecture doesn’t sit on top of the landscape but grows out of its conditions: the wind, the light, the rock, the scarcity of water, the need to shelter from the heat or to open up toward the horizon.
This may be the most authentic form of Mediterranean design. Not a style made of whitewashed walls, painted ceramics and natural-fiber furniture, but a way of thinking about design that meets the needs of daily life through materials, proportions and a close relationship with the environment.
The Italian islands to visit in summer 2026 offer many interpretations of this principle. On Capri, modern architecture becomes an absolute gesture; on Pantelleria, the house collects water and stands up to the wind; on Ischia, the thermal landscape is designed around the body; on Procida, color becomes part of the urban fabric. Murano, La Maddalena, Salina, Favignana, Panarea and Ponza complete an itinerary that spans architecture, craftsmanship, hospitality and material culture.
This is not a ranking of Italy’s most exclusive islands. It is a map for travelers who like to notice how spaces are built, which materials were chosen and how design can improve the relationship between people and place.
1. Capri, where modern architecture confronts the absolute
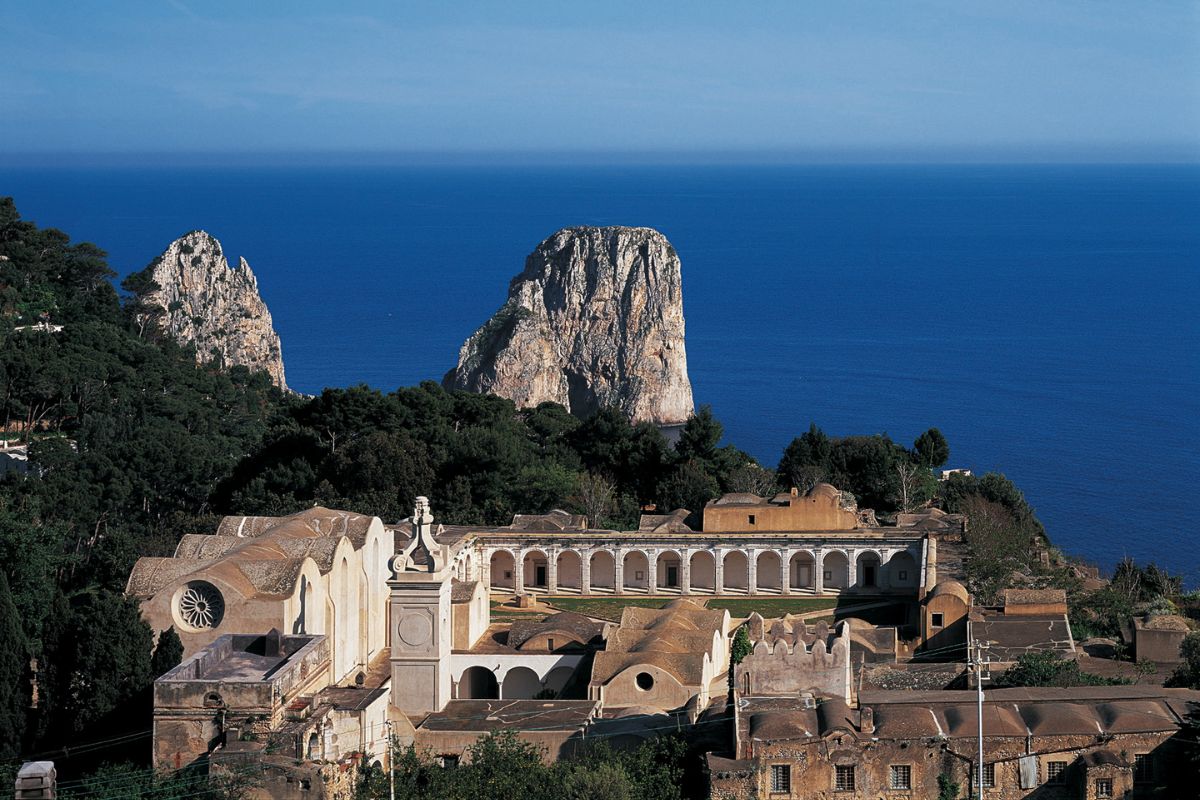
Capri is so recognizably beautiful that its looks can sometimes hide the complexity of its architecture. Behind the image of seaside terraces, bougainvillea and jet-set hotels lies an island that, between the 19th and 20th centuries, served as a laboratory, refuge and testing ground for writers, artists, intellectuals and designers.
The symbol of this relationship between landscape and architecture is Casa Malaparte, the Pompeian-red volume perched on the rocky headland of Punta Massullo. Its design history is more complicated than a single attribution: the first commission went to Adalberto Libera, but Curzio Malaparte was deeply involved in shaping the building, working with the Capri master builder Adolfo Amitrano. The result is a house that can hardly be credited to one hand, built between the late 1930s and early 1940s as an architectural self-portrait of its owner.
The large exterior staircase turns the roof into a platform suspended between sky and sea. It doesn’t simply lead to a rooftop but to a space with no parapets and almost no human scale, where the architecture seems to step back to make way for the horizon. The curved wall rising from the terrace shelters it from the wind while introducing a free form into an austere composition. It is a project in which every element has a function, but also narrative power.
Casa Malaparte is not normally open to the public. It can, however, be seen from the sea or along the Pizzolungo path, gradually revealing itself among the vegetation and the cliffs. That distance heightens its character: this is not architecture to walk through absent-mindedly, but a presence to measure yourself against with your eyes.
A few kilometers away in Anacapri, Villa San Michele shows another idea of Mediterranean living. The house was built by the Swedish physician and writer Axel Munthe from the late 19th century onward, incorporating existing buildings and the remains of a chapel dedicated to Saint Michael. Munthe did not follow a conventional academic design: the villa took shape through sketches, intuitions and constant changes, becoming his life’s work.
Loggias, pergolas, archaeological fragments, terraces and gardens create a sequence in which inside and outside are never sharply divided. Light is framed, a view appears at the end of a passage, a column directs your gaze toward the sea. It is architecture based on experience rather than monumentality, where the design is the way you walk, pause and look.
Exploring Capri for its design therefore means stepping away, at least for a few hours, from the shop windows and the most predictable images. It means reading the island through two very different houses: one harsh, isolated and radical; the other built up in layers, open to the garden and to memory. Both prove that the Mediterranean is not a backdrop but a design material.
2. Pantelleria, the island where architecture grows from the climate
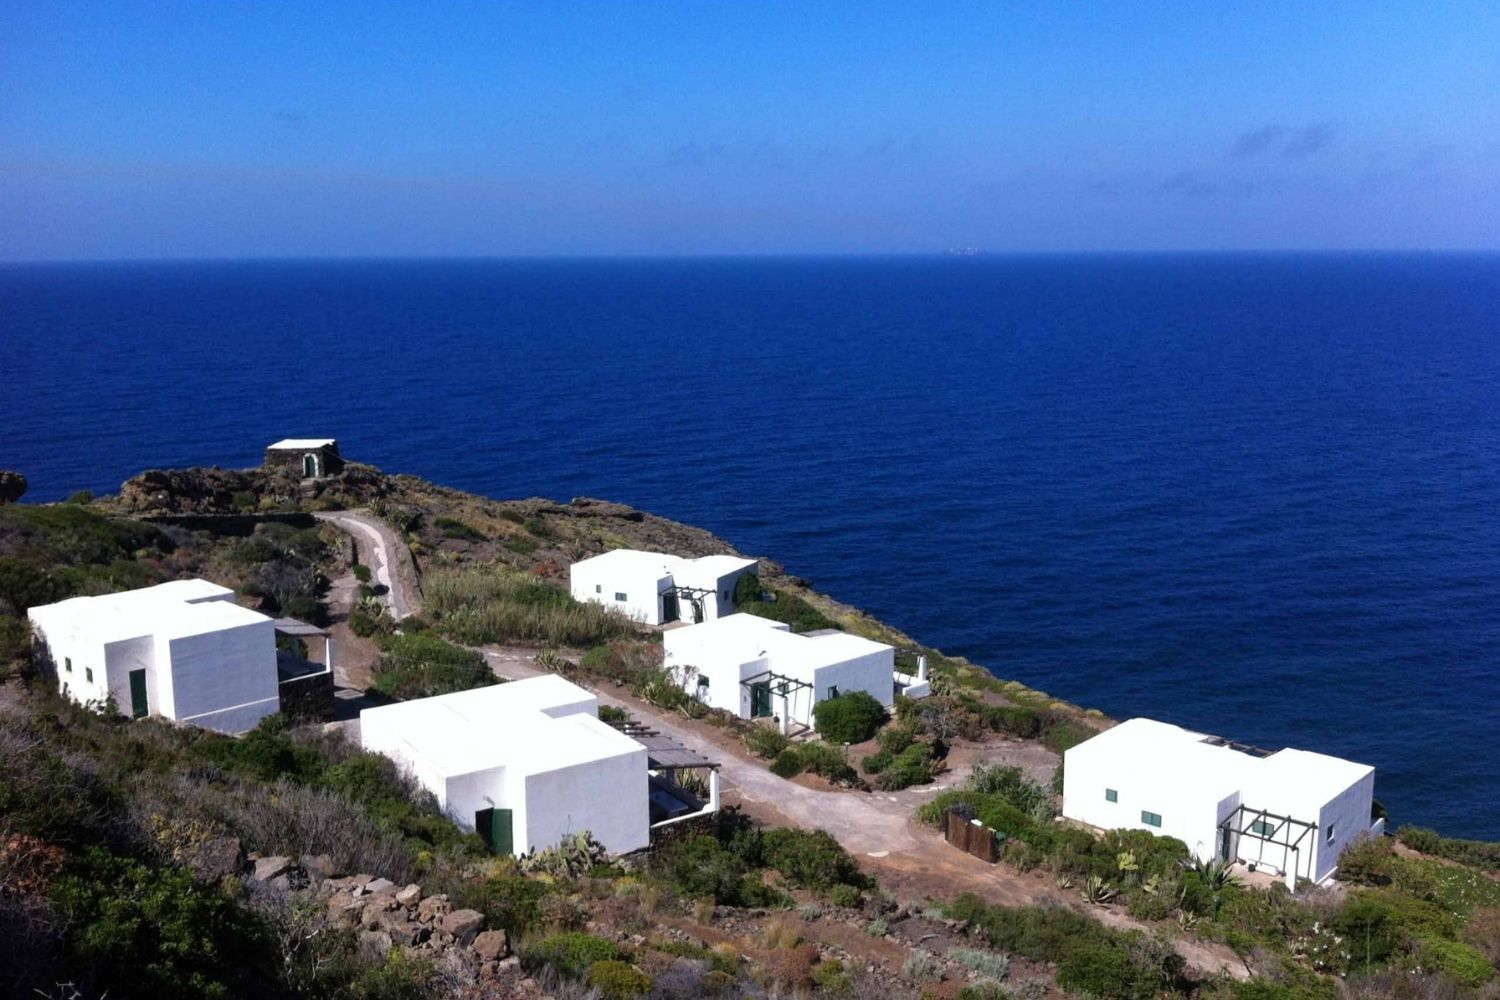
Nobody goes to Pantelleria, the volcanic island between Sicily and Tunisia, looking for the polished perfection of a beach resort. The island is volcanic, dark, swept by the wind and lacking that reassuring separation between nature and the built environment. Houses seem to emerge from the same stone as the terraces, while crops bend to the conditions of an exposed and harsh landscape.
This is where design most clearly reveals its original purpose: not to decorate, but to make life possible.
The dammuso pantesco, Pantelleria’s traditional stone house, sums up this intelligence. Massive lava-stone walls protect the interiors from temperature swings; small openings keep out the heat; white domed roofs collect rainwater and channel it into cisterns. Form, material and technique are not separate elements but parts of a single system refined over time to respond to the island’s climate.
The white of the vaults is no concession to Mediterranean cliché: it reflects solar radiation and makes the outline of the buildings legible from afar against the black ground. The stone used for the walls comes from the site itself, reducing the need to transport materials and creating a physical continuity with the landscape. What today looks essential and sophisticated is, first and foremost, the result of a precise environmental necessity.
Around the dammusi you often find terraces, built-in masonry benches and the traditional ducchene, elements that extend domestic life outdoors while sheltering it from the wind. The house doesn’t end at its walls: it includes the shaded spaces, the paths between the crops, the cistern and the surrounding land.
The same culture produced the giardino pantesco, a circular dry-stone enclosure usually built to protect a single citrus tree. The wall shields the plant from the wind, retains moisture and creates a favorable microclimate. It is a minimal, roofless and seemingly basic piece of architecture that concentrates, in just a few meters, design’s capacity to care for a fragile resource.
This tradition continues to influence contemporary homes and small hospitality projects. The most successful ones don’t turn the dammuso into a folkloric shell or fill it with nautical symbols. Instead, they keep the strength of the walls, the half-light of the interiors, the textured surfaces and the relationship with the farming terraces. On Pantelleria, luxury doesn’t mean abundance but silence, naturally cool rooms and the chance to inhabit a place without erasing its character.
The island’s agricultural landscape is also a widespread design project. Dry-stone walls slow erosion, organize changes in level and protect crops; bush-trained vines grow low to resist the wind; the contrade, or hamlets, are spread across the territory rather than clustered in a single town. Pantelleria is understood by crossing it: every building reveals a solution, every plot tells a story of adaptation.
Among the Italian islands of design, it may be the one that best expresses the idea of design born of necessity. Here, aesthetics doesn’t precede function: it is its most natural consequence.
3. Ischia, a landscape designed around well-being
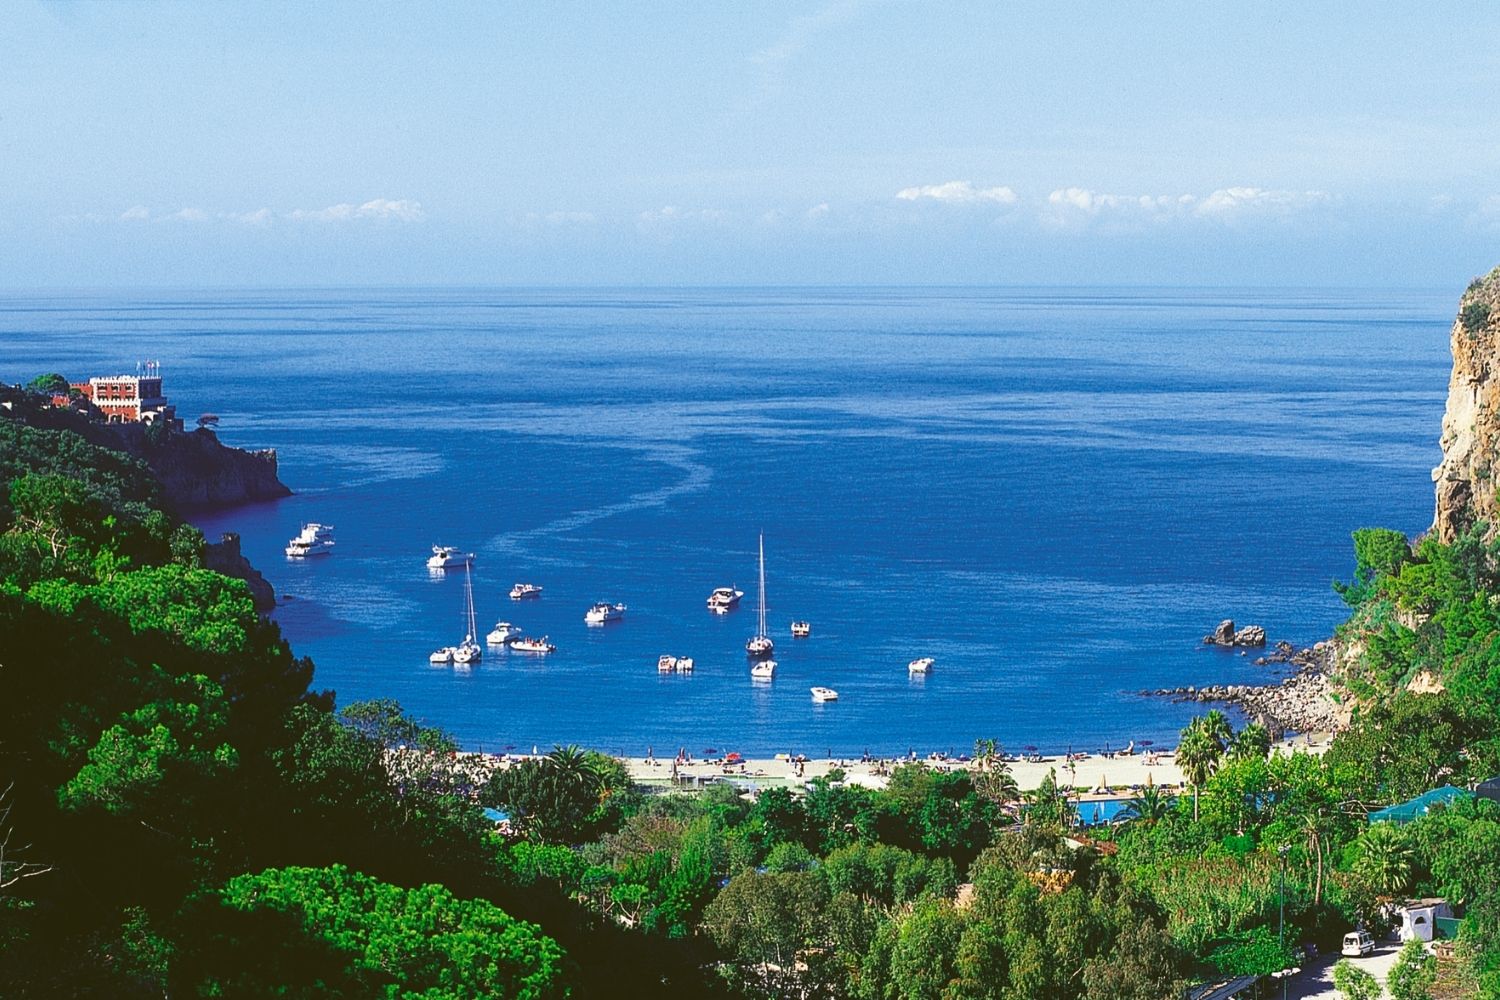
Ischia, in the Gulf of Naples, is often described through its hot springs, hotels and lush vegetation. But its design interest doesn’t lie only in the presence of water. It lies in the way architecture, landscape and well-being have been brought together, turning a natural resource into a spatial experience.
The most significant example is the Parco idrotermale Negombo, a hydrothermal park in the bay of San Montano at Lacco Ameno. Its story begins after World War II, when Duke Luigi Silvestro Camerini began transforming the area; from the late 1980s, landscape architect Ermanno Casasco developed a design that integrates pools, paths, vegetation and artworks without imposing a foreign geometry on the site. Italy’s Ministry of Culture includes the complex in its Census of Italian Architecture from 1945 to Today, listing Casasco among its main authors.
At Negombo the water isn’t gathered in a single spa building. It spreads along the slope, appears among the rocks, opens into pools facing the sea and disappears behind masses of greenery. The route doesn’t follow an immediately readable line: it moves through thresholds, descents, detours and changes in level. Visitors don’t look at the landscape from a privileged viewpoint; they are guided into it.
This is the project’s most interesting quality. Well-being is not treated as an added service but as a relationship between body, temperature, movement and environment. The shapes of the pools avoid the rigidity of a sports facility; the vegetation is not purely decorative but creates shade, privacy and orientation. Thermal water becomes an architectural material.
The park also hosts contemporary artworks, including pieces by Arnaldo Pomodoro, placed without turning the garden into an open-air gallery. Art, botany and design work on the same level, composing a landscape in which the human presence is not dominant.
The relationship between nature and architecture also runs through the island’s different identities. In Lacco Ameno and Casamicciola, spa culture shaped the development of hotels and bathing establishments; in Sant’Angelo, houses follow the slope and cluster around the small harbor; inland, rural buildings interact with vineyards, retaining walls and volcanic soil.
Ischia thus broadens the meaning of design. Not just objects, interiors or buildings, but the design of conditions that improve people’s physical experience. It is a particularly timely idea at a moment when hospitality is trying to move beyond the simple promise of luxury and talk about care, slowness and quality of time.
4. Procida, where color becomes urban structure
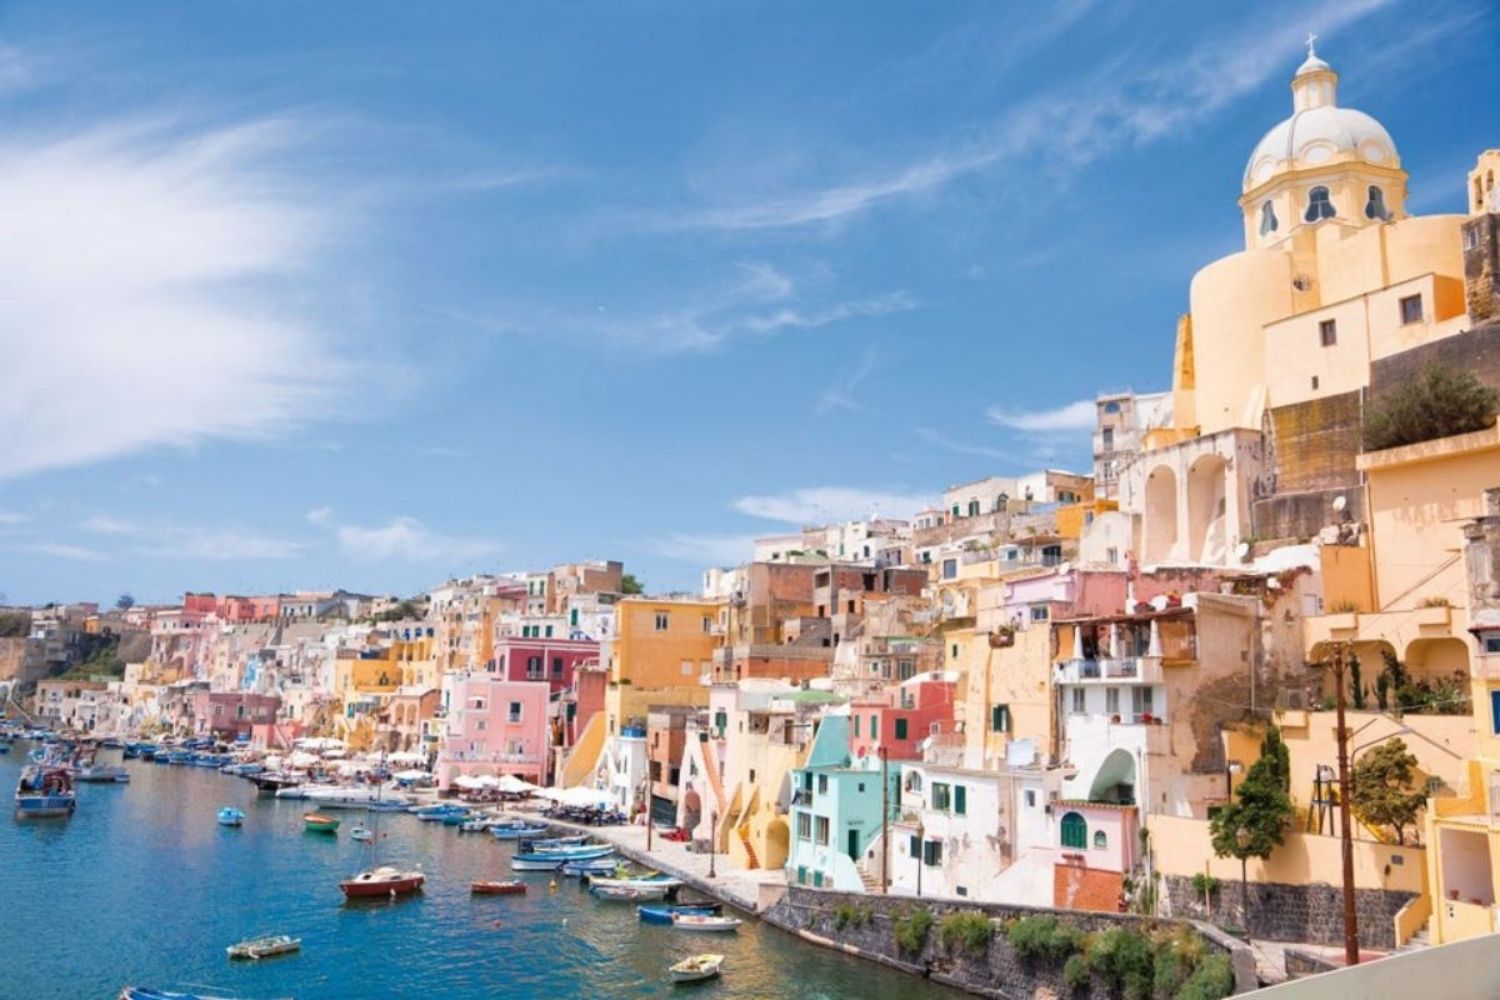
Procida is often defined by its color. Dusty pinks, yellows, blues, greens and earth tones follow one another along the facades of Marina Grande and the Corricella, creating one of the most recognizable images of the Gulf of Naples. Stopping at the palette, however, means reading only the surface of a far more complex architecture.
At Marina Corricella, the island’s oldest fishing village, the houses are arranged like an amphitheater around the harbor. Outdoor stairs, arches, domes, loggias, terraces and covered passages overlap without following a predetermined master plan. The whole is the result of gradual, spontaneous growth, adapted to the slope and to the needs of families who lived and worked on the sea. The island’s tourism website describes the 17th-century harbor precisely through the interweaving of stairs, windows, loggias and polychrome facades that defines its identity.
Color plays a part in this organization. It highlights volumes, distinguishes homes and makes the depth of the built fabric perceptible. It isn’t applied as a stage effect to neutral architecture: it works together with shadows, projections and changes in level. As the light changes, the facades shift in intensity and the whole village takes on a different configuration.
The Corricella is also car-free. It is reached by footpaths and flights of steps that run through the town, imposing a slower relationship with space. Short distances, shared thresholds and the continuity between the quay and the houses reveal a form of Mediterranean urbanity in which the street is not just infrastructure but a place for social life.
Higher up, Terra Murata reveals Procida’s other architectural soul. It is the island’s historic, fortified core, built in a commanding position for defensive reasons. Walking from the Corricella up to Terra Murata lets you observe two opposite and complementary ways of building: below, the village open to the sea and tied to fishing; above, a compact, protected citadel designed to watch over the territory.
One of its most important complexes is Palazzo d’Avalos, built as a noble residence in the 16th century and later turned into a prison, a role it kept until the late 20th century. The building still bears traces of its different lives and raises a key issue for the island’s future: heritage recovery not as a mere restoration of appearances, but as a way of giving spaces and meanings back to the community.
Procida was Italian Capital of Culture in 2022, the first island to receive the title. That experience drew attention to the relationship between culture, regeneration and local identity, but the island’s design quality still rests above all on the scale of its everyday buildings: courtyards, stairways, entrances, pergolas and small structures built with no ambition of becoming icons.
Of all the Italian islands to visit in summer 2026, Procida is the one that most invites you to look closely. It doesn’t present design as a recognizable signature but as a collective intelligence built up over time. Its beauty doesn’t depend on uniformity: it comes from a fragile balance of differences, overlaps and imperfections.
5. Murano, where fire becomes design
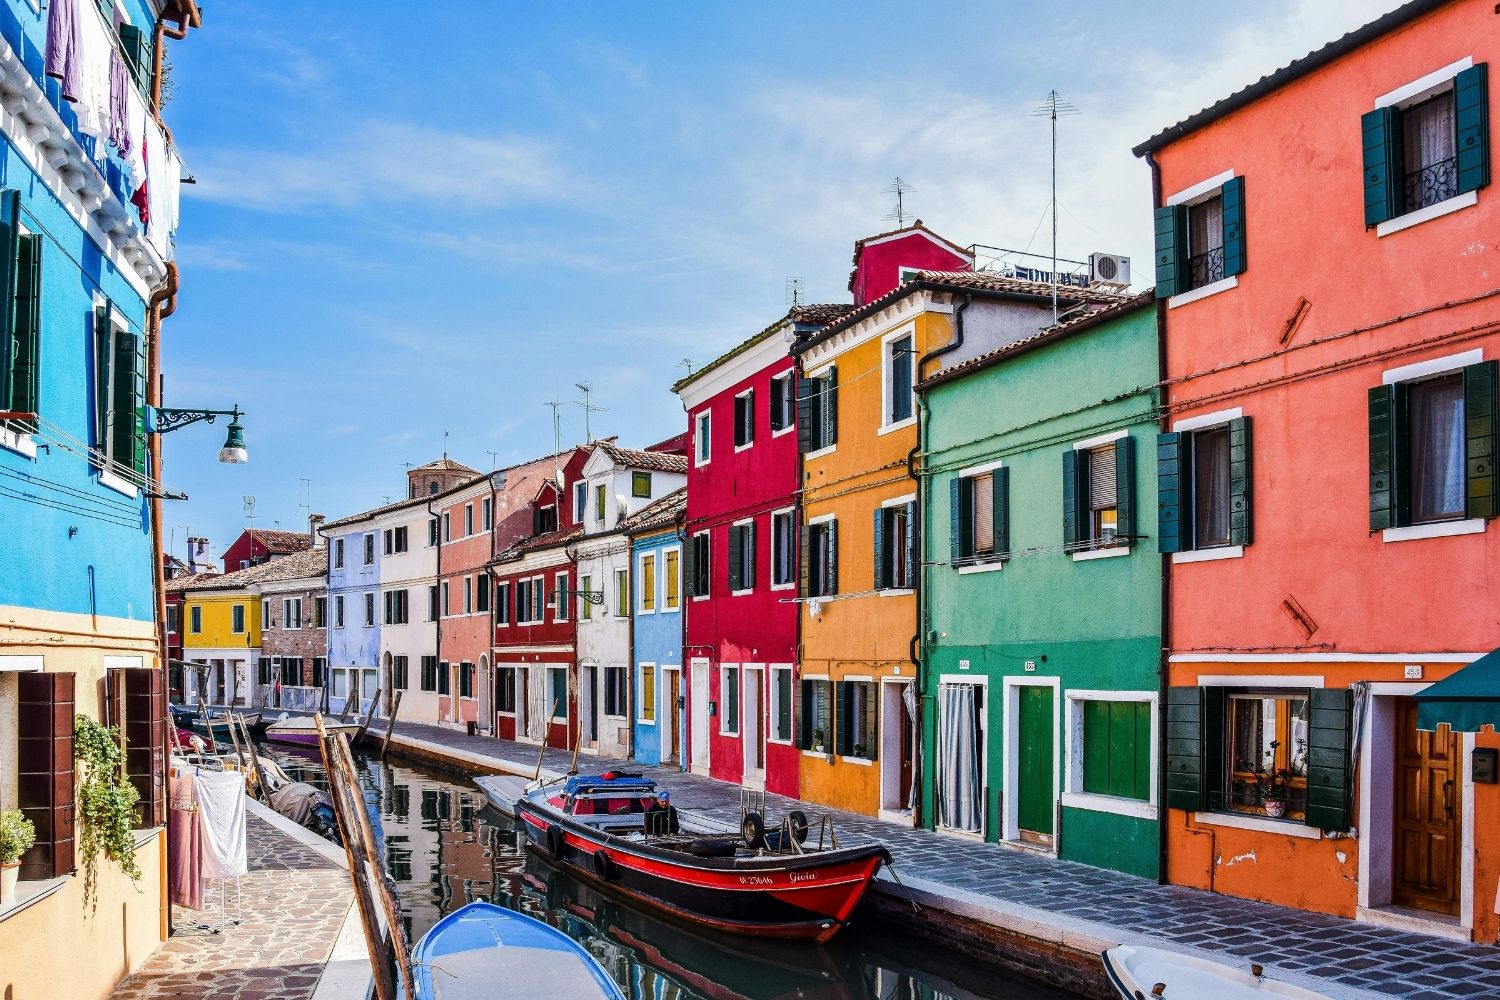
On Murano, in the Venetian lagoon, design isn’t just something to admire: you can watch it being born. Before form come heat, gesture and the speed at which the material must be worked. Molten glass allows no late second thoughts. It demands experience, coordination and knowledge that passes through the hands before it becomes a drawing.
That is what sets Murano apart from many other craft destinations. The island doesn’t simply preserve a decorative tradition but a genuine production ecosystem made up of furnaces, master glassblowers, glass-grinding workshops, technicians, artists and companies. For centuries, material know-how has met design ideas from different worlds, giving rise to objects in which art, technique and production can hardly be separated.
The built landscape tells this story too. Alongside churches and palazzi overlooking the canals stand brick industrial buildings, work courtyards, large openings, chimneys and spaces organized around the needs of the furnaces. This isn’t architecture designed to look picturesque: it grew out of production, the transport of raw materials and the need to manage extremely high temperatures. Murano is beautiful even in its rougher corners, where the island’s character still coincides with work.
To understand this design culture, the place to start is the Museo del Vetro (Glass Museum), housed in the former residence of the bishops of Torcello. Arranged chronologically, the collection brings together works from the 15th to the 20th century and shows how techniques, proportions and languages changed over time. It is not just a catalog of precious objects: it is a history of the relationship between material, innovation and taste, told through goblets, lamps, vases, sculptures and color experiments. The museum holds the largest historical collection dedicated to Murano glass.
The 20th century is one of the most interesting chapters. This was when dialogue between furnaces and designers helped free glass from the idea of mere artisanal virtuosity. Traditional techniques were reinterpreted through pared-back forms, matte surfaces, bubbles, textures, layered colors and unexpected thicknesses.
From 1932 to 1947, Carlo Scarpa was artistic director of Venini. In glass he found an ideal field for research: an ancient material with which to experiment with variations, irregularities and qualities of light. The series created in those years show how an object can be radically contemporary without giving up the knowledge of the furnace. After him, figures such as Fulvio Bianconi continued to push Murano production toward new languages, keeping it at the center of international design.
Visiting Murano in summer 2026 therefore means looking past the indistinct sequence of shop windows and choosing carefully. A furnace visit helps you understand how much work lies behind a seemingly simple profile: gathering the molten mass from the furnace, constantly rotating the blowpipe, adding color, blowing, cutting and annealing. Each step follows precise timing and often involves several people, in a collective dimension far removed from the romantic image of the lone artist.
It’s also worth noticing the differences between types of production. Murano doesn’t have a single style: it includes the lightness of blown glass, the density of murrine, the precision of incalmo, filigree, beaten surfaces, applied decoration and sculptural experiments. Vetro Artistico® Murano is a collective trademark established by the Veneto Region to certify that pieces were made on the island, a useful reference in a market where the Murano look is often imitated elsewhere.
Among the Italian islands where you can breathe design, Murano shows most clearly how much design depends on knowing the material. The final form matters, but it can’t be separated from the process that made it possible. Glass keeps its modernity in the relationship between intention and accident, control and transformation.
6. La Maddalena, modernism resting on the rock
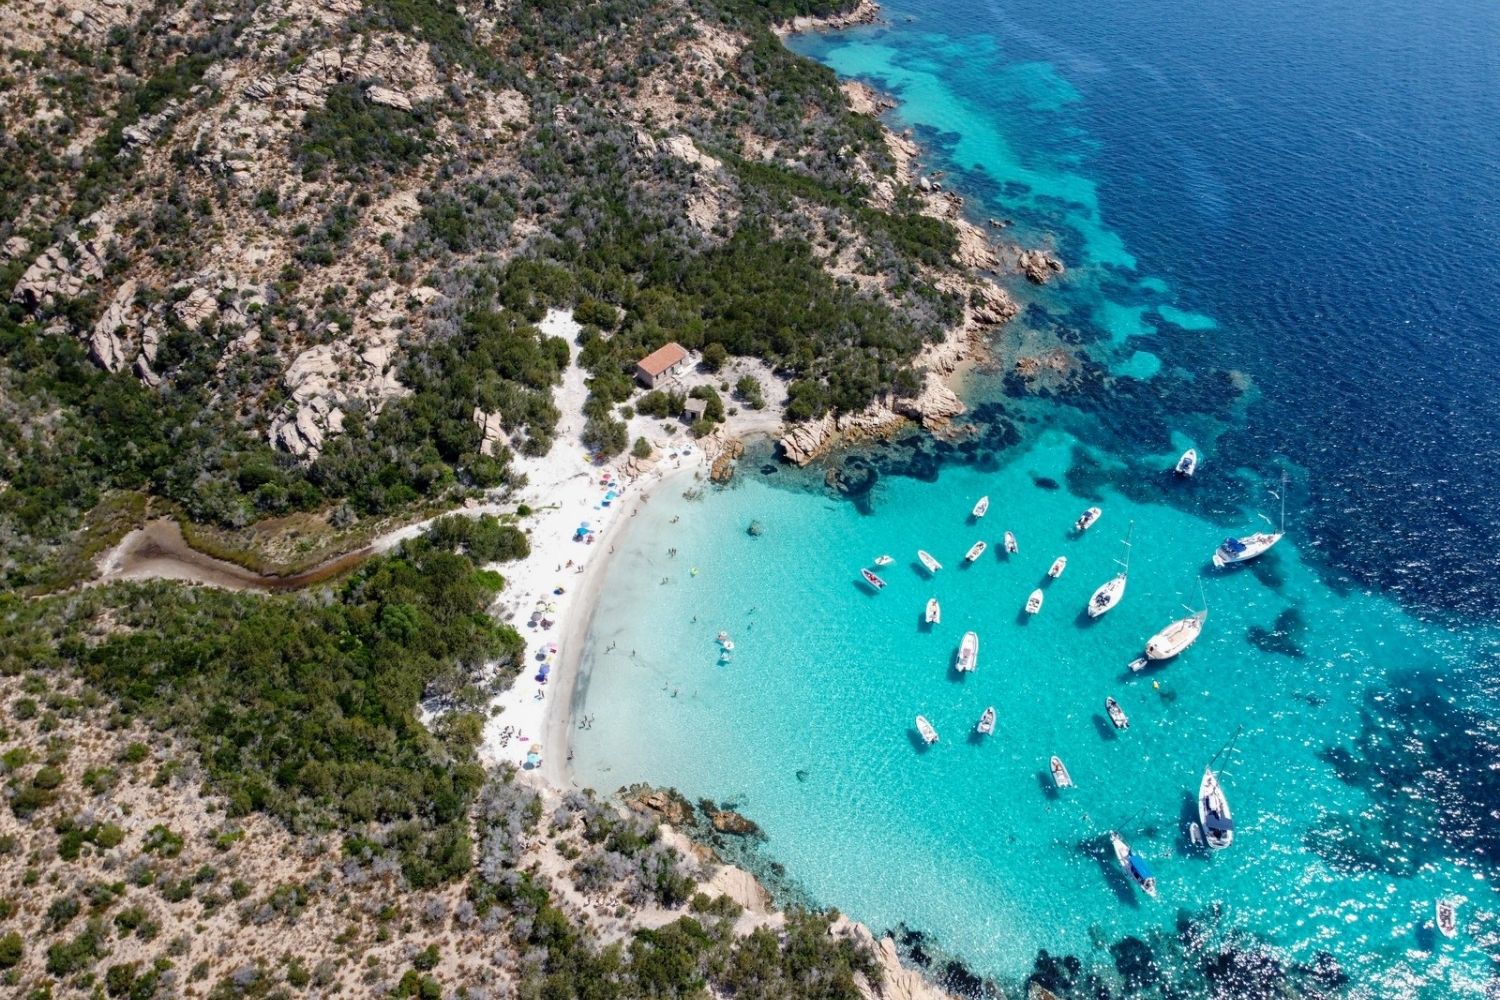
La Maddalena, off the northeastern tip of Sardinia, is more than the gateway to one of the most spectacular archipelagos in the Mediterranean. It is a territory where granite, wind and vegetation have imposed a precise scale on architecture. Building here means dealing with a jagged coastline, the force of the tramontana wind and a nature that hardly accepts being reduced to a backdrop.
To grasp the island’s design value, you have to move away from the more conventional image of the Sardinian villa, with its ornamental stone, large glass walls and beach-resort luxury. La Maddalena is in fact home to some important examples of Italian residential architecture from the second half of the 20th century, which interpret the landscape without resorting to literal camouflage.
The best known is Casa Bunker, designed by Cini Boeri for her own family and completed in 1967 in the Abbatoggia area. The name, given by the islanders, comes from the closed, massive appearance of the concrete volume, with sloping walls that recall coastal fortifications. The architecture doesn’t try to look light or to blend chromatically with the granite: it takes on a sharp, almost defensive presence, yet creates inside a surprisingly open way of living.
The house rests on the rocky ground following its contours, without completely erasing them. The rooms are arranged on different levels, while a central patio sheltered from the wind organizes domestic life and brings light into the heart of the building. On the side facing the sea, the envelope opens up and turns the patio into a space connecting the interior, the coast and the horizon.
The most interesting aspect is not the contrast between the building’s geometry and the irregular landscape, but the way the two systems manage to coexist. The house turns inward against the wind and opens toward the sea; it is compact outside and articulated within. It doesn’t imitate the rocks or try to disappear. Instead, it responds to the conditions of the site through its section, orientation and layout.
This architecture reflects the thinking of Cini Boeri, who was always interested in the psychological relationship between people and their surroundings. The house is not conceived as a composition to be viewed from a distance but as a structure that can protect its inhabitants while giving them freedom. Shared and more private spaces find a balance without being locked into a conventional sequence of rooms.
In the same area Boeri also designed other homes, including the Casa Rotonda, where the patio, selective openings and adaptation to the terrain return as tools for building a more conscious relationship with the landscape. They are vacation homes only in terms of their use: from a design point of view, they are genuine reflections on essential living, far from the habits of the city.
La Maddalena is also worth exploring for the traces of its military history. Fortifications, service buildings, harbor structures and industrial sites tell of a relationship with the sea very different from the touristic one. Alongside seemingly untouched nature lies a landscape transformed for strategic and productive reasons, now suspended between memory, abandonment and the possibility of recovery.
This layering is precisely what makes the island interesting for architecture lovers. La Maddalena doesn’t offer a single image but a succession of scales: the house resting on the rock, the harbor organizing the town, the military infrastructure, the trails and the coves. Design can be read in the way each element faces the extreme conditions of the place.
Here, modernism doesn’t appear as an abstract language imported from the city. It becomes a tool for subtracting, protecting, orienting and opening up the view only when needed. Casa Bunker is its most radical demonstration: an austere building that, behind its armor, harbors an intimate and free relationship with the Mediterranean.
7. Salina, contemporary hospitality within the Aeolian landscape
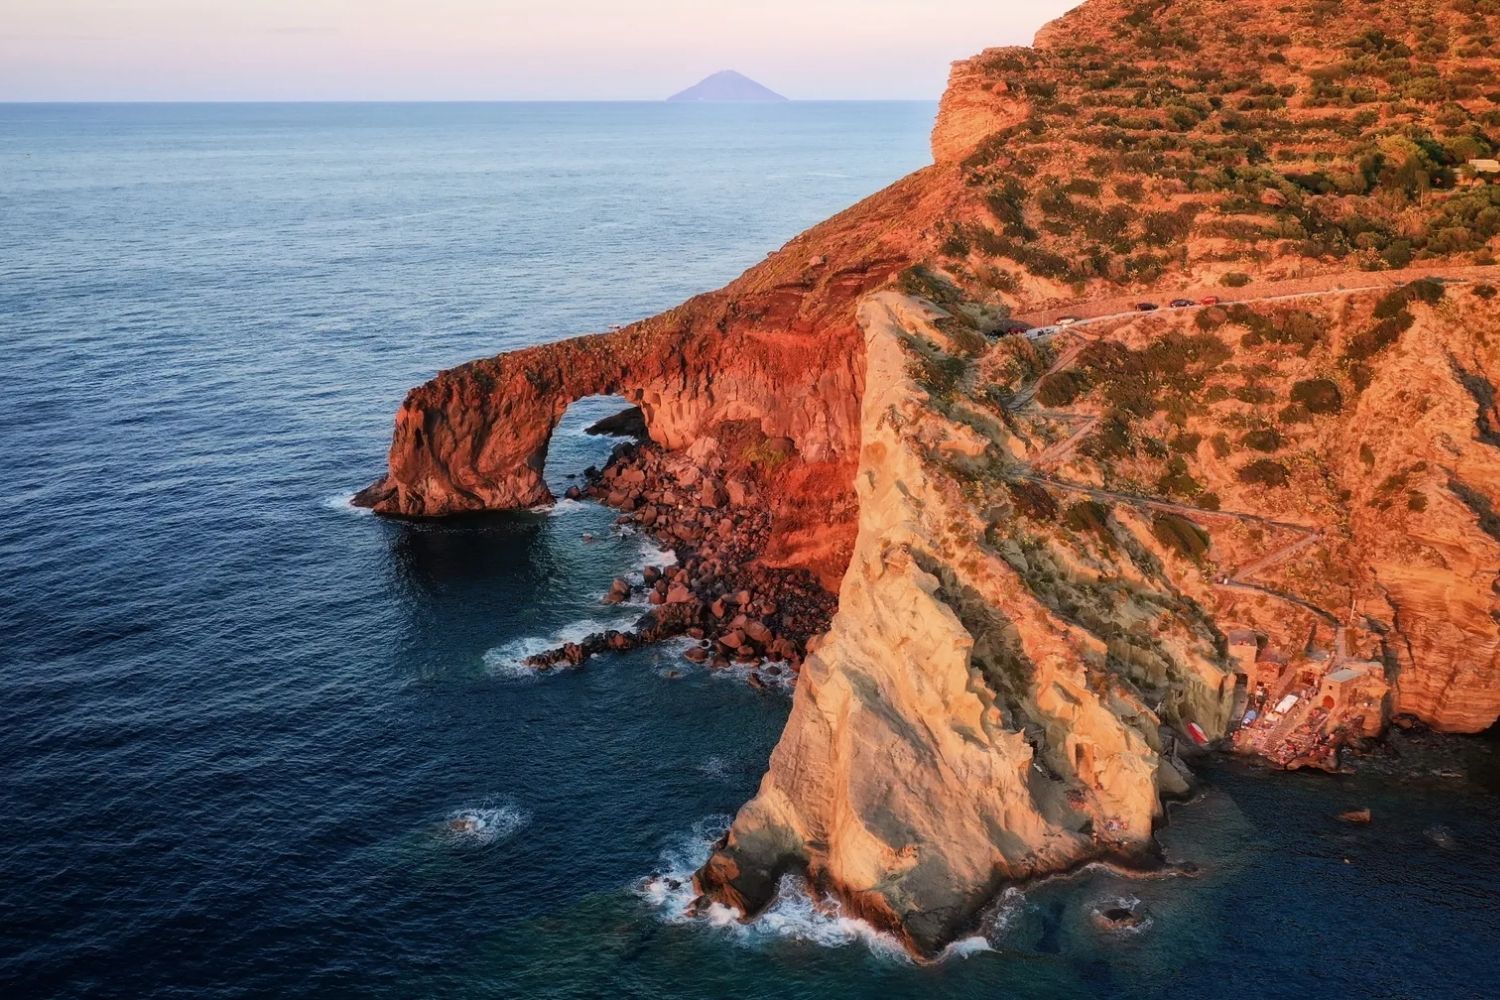
Salina, in Sicily’s Aeolian archipelago, is a green, agricultural and vertical island. Its volcanic peaks slope down to the sea through vineyards, terraces, caper fields and small villages. Architecture isn’t concentrated in a single monumental gesture but accompanies this landscape through a sequence of houses, walls, pergolas and cultivated land.
It is precisely the relationship between home and farm work that defines the island’s design identity. The traditional Aeolian house began as a simple, modular structure: cubic volumes that could be added side by side or stacked over time, following the growth of the family and the needs of production. Openings are small, walls are thick and the materials come largely from the volcanic land.
In front of the house opens the bagghiu, the terrace that extends domestic life outdoors. It isn’t just a place to relax: it was also used to dry grapes, figs and other produce. The pulera, the distinctive cylindrical columns, support a structure of beams, reeds and climbing plants that provides shade during the hottest hours. The bisoli, masonry benches set along the perimeter, turn the terrace into a livable space, halfway between room and garden.
In this architecture there is no rigid separation between inside and outside, or between domestic activity and production. The terrace hosts work, rest, conversation and meals. The flat roof helps collect rainwater, while the pergola naturally regulates light and temperature. Every element serves several purposes and is part of an overall system of adaptation to the climate.
It is a principle that many contemporary projects on the island have chosen to revive. The most successful hotels and guesthouses don’t superficially replicate arches, majolica tiles and white walls, but preserve the scale of the volumes, the relationship with the terrace, the shaded passages and the continuity with the farmland.
One of the most interesting examples is the Faro di Capofaro, a 19th-century lighthouse transformed by MAB Arquitectura through an adaptive reuse project. The spaces once used as the keeper’s quarters have become six suites, preserving the character of the existing architecture and following the principles of conservative restoration.
The project avoids competing with the presence of the lighthouse. The interventions are restrained, pale surfaces amplify the light and the rooms keep a simplicity consistent with the place. The new functions fit into the existing structures without erasing the legibility of the original building, while the outdoor paths run through low, hardy vegetation, leaving the view of the sea open.
The setting, surrounded by rows of Malvasia vines, adds another layer to the project. Hospitality is not isolated from the island’s productive side but embedded in a living agricultural landscape. The vineyard isn’t a scenic decoration placed around the hotel: it is part of Salina’s economic, cultural and material history.
This is the most interesting direction for contemporary Mediterranean hospitality. Not adding spectacular gestures, but understanding what already exists; not constructing an artificial image of the island, but giving guests the chance to sense its climate, distances, vegetation and rhythms.
On Salina, luxury means the quality of relationships: between a room and its outdoor space, between the lighthouse and the vineyard, between the house and the land around it. Design doesn’t present itself as a standalone element but as a quiet direction that allows architecture, landscape and daily life to belong to the same story.
8. Favignana, an island shaped by work and stone
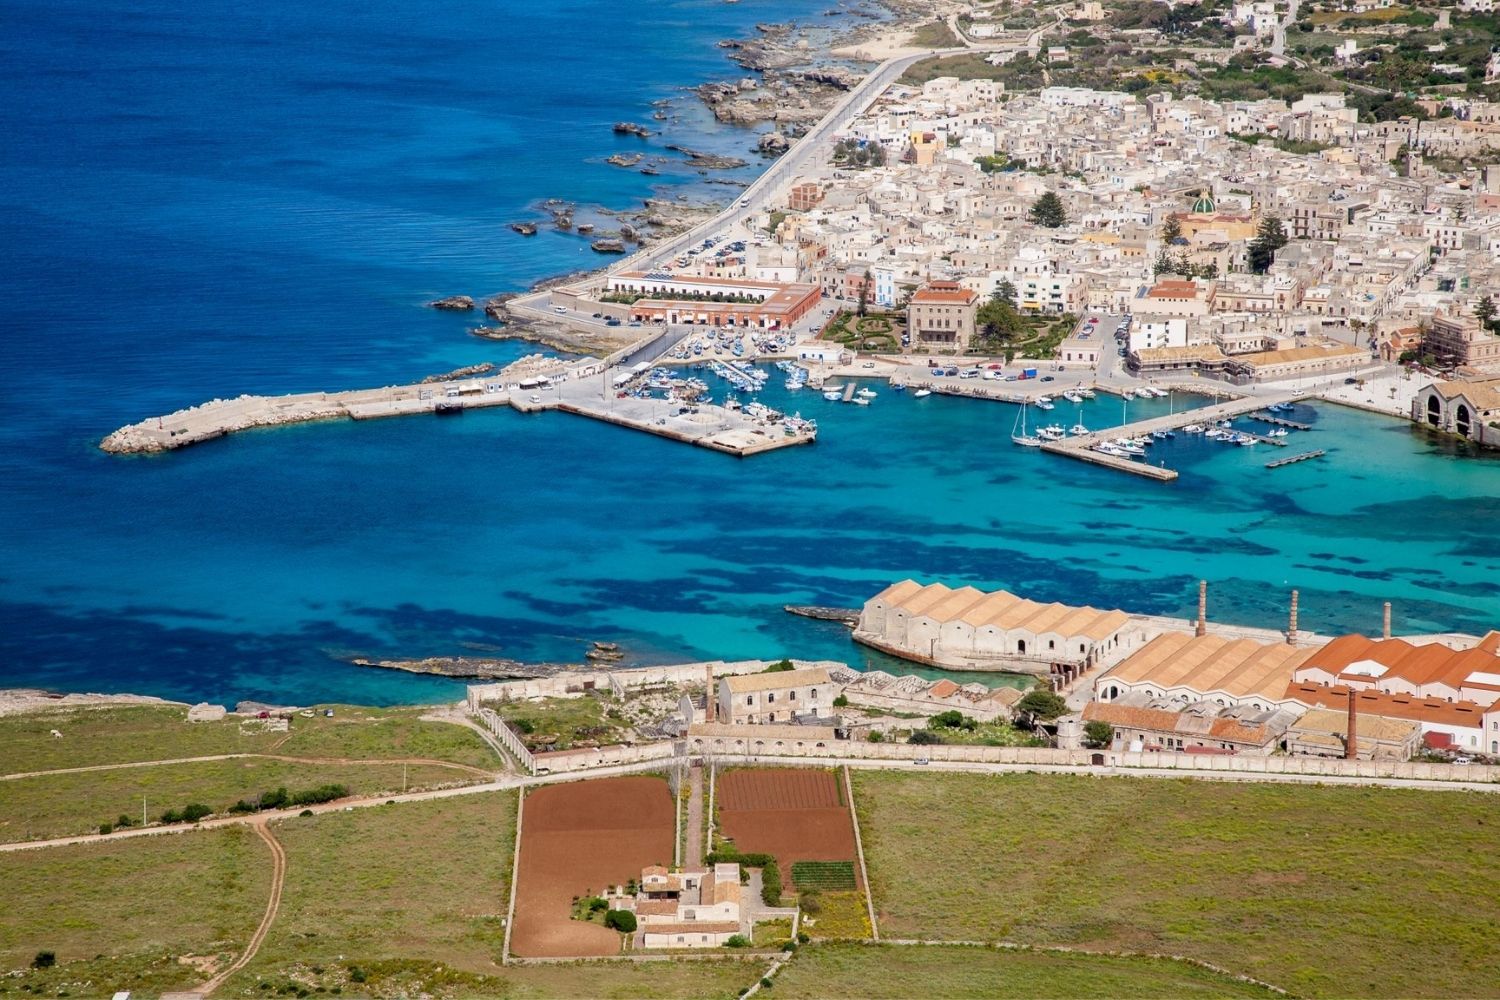
Favignana, the largest of Sicily’s Egadi Islands, has two seemingly distant landscapes: the horizontal one of the sea and the carved one of the quarries. Between them stands the great architecture of the tonnara, the tuna fishery, a witness to an era when the shape of the island depended on work, fishing and the processing of raw materials.
This interweaving makes it one of the Italian islands to visit in summer 2026 for lovers of design and architecture. Favignana isn’t just about its coves or crystal-clear water. Its character emerges from its industrial buildings, its calcarenite quarries, its excavated walls and spaces where nature and human intervention have become hard to tell apart.
The starting point is the Ex Stabilimento Florio delle Tonnare di Favignana e Formica, the former Florio tuna processing plant and one of the most important industrial heritage complexes in the Mediterranean. Built around 1860 and expanded between 1881 and 1886 by architect Filippo La Porta for the Florio family, it brought every stage of tuna processing together in a single system. It was not simply a set of warehouses but a production machine built around the relationship between sea, boats, workers and food preservation.
The complex sits right on the harbor. Large arches facing the water sheltered the boats; long buildings housed the processing; the chimneys marked the shift from a traditional economy to an industrial one. Pale stone, metal structures, pitched roofs and a rhythmic succession of spaces create an architecture with no decorative self-indulgence, yet with an unmistakable monumentality.
Its beauty comes from proportion and function. Ceiling heights, ventilation, natural light and the layout of the spaces responded to the needs of the production cycle. Even the openings onto the sea had an operational purpose before a scenic one. It is a lesson that still holds: the most convincing buildings don’t need to add character when their form stems from a precise idea of use.
The plant remained in operation until the second half of the 20th century. After its restoration, the spaces were turned into a museum and cultural venue, keeping the complex’s industrial identity legible. The collections include archaeological finds from the Egadi Islands, fishing equipment and photographic records of the mattanza, the traditional tuna harvest, and of tuna processing. The museum tells not only the story of the Florio family but that of an entire community organized around the sea.
Not far away, Palazzo Florio introduces a different language. The family’s stately residence, overlooking the harbor, belongs to the bourgeois, entrepreneurial world that accompanied the island’s industrial development. The contrast between the palazzo and the tonnara reveals the complexity of the Florio project: production and image, infrastructure and private life, efficiency and the construction of an identity.
But Favignana can’t be understood by looking at buildings alone. The eastern part of the island is marked by calcarenite quarries, from which stone was extracted for centuries for local construction and also shipped to the Sicilian coast. Quarrying created open-air rooms, vertical walls, corridors and deep geometric hollows.
In some places vegetation has gradually taken over the abandoned spaces, producing a landscape suspended between ruin, garden and architecture. Figs, capers and Mediterranean plants grow among man-made cut surfaces, while light enters from above and changes the way the stone looks throughout the day.
It is a very different image from the usual Mediterranean garden. Here you don’t start from neutral ground on which to arrange plants and paths: it is the void left by quarrying that suggests the design. The quarries show how a wound in the landscape can take on new meaning without being erased or covered up.
Several contemporary homes and hospitality projects have also worked with this legacy, using calcarenite, restoring existing enclosures and turning hollows in the ground into courtyards sheltered from the wind. The best projects don’t treat the quarry as exotic scenery. They respect its levels, deep shadows and sense of isolation, letting the material remain the protagonist.
Favignana thus brings a crucial theme to this itinerary: design as adaptive reuse. The industrial plant becomes a cultural venue; the abandoned quarry turns into a livable space or a garden; a productive memory once again takes part in contemporary life.
The island teaches that recovery doesn’t mean making everything newer, more uniform or more pleasant. It means recognizing the value of the traces of work and finding a function for them that keeps them alive.
9. Panarea, Mediterranean simplicity before it became a style
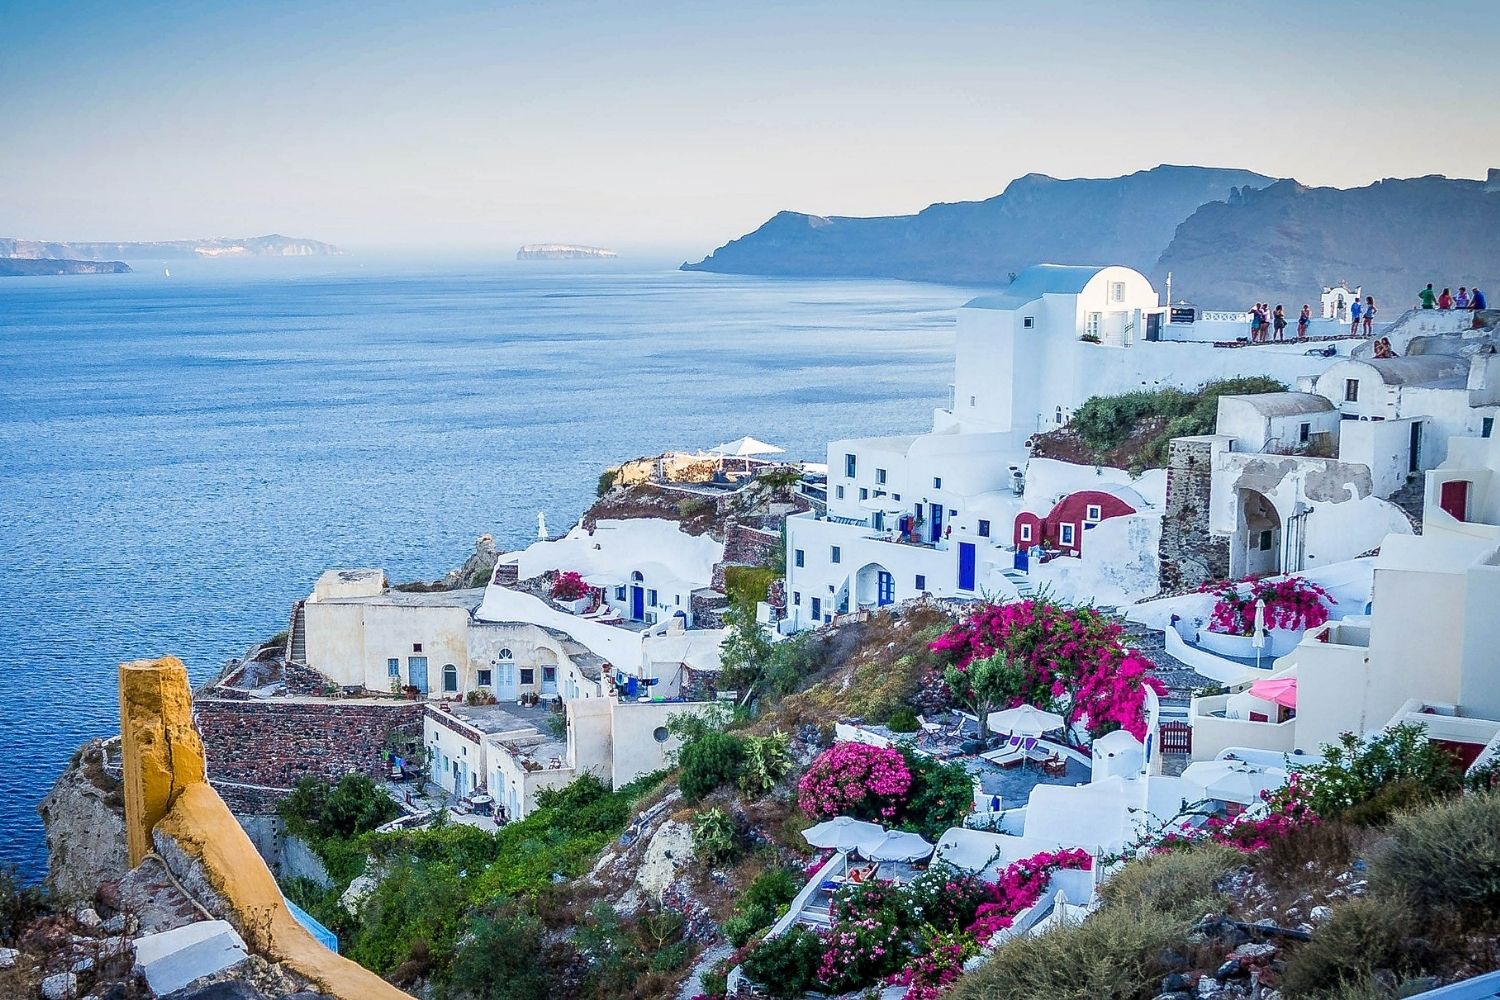
Panarea has been turned by the tourist imagination into a symbol of exclusivity. White houses, terraces facing the islets, light fabrics and summer evenings have created an instantly recognizable aesthetic, reproduced far beyond the Aeolian Islands.
But the island’s real design interest begins once you move away from the glossy image.
Panarea’s architecture didn’t start out as an exercise in minimalism. Its essential forms are the result of the climate, the materials available, the scarcity of water and a way of life in which the house had to extend outward without being fully exposed to the sun and wind.
The volumes are compact, usually whitewashed, with small openings and flat roofs. In front of the interiors opens the bagghiu, the Aeolian terrace shaded by pergolas resting on pulera, the characteristic cylindrical pillars. Masonry benches follow the perimeter of the space and turn the edge of the house into a place for rest, work and conversation.
White alone doesn’t define this architecture. What matters is the depth of the thresholds: covered passages, pergolas, low walls, niches and terraces create a gradual transition between the half-light inside and the dazzling light of the landscape. The house doesn’t open up through a large panoramic window, as much contemporary resort architecture would. It filters the view, frames it, lets you reach it slowly.
This system produces comfort that comes mainly from form. Shade isn’t added afterward with awnings or technical devices; it is built into the structure of the home itself. Thick walls help regulate temperature; the pergola provides protection in summer and can let in more light in the colder months; terraces expand the living space without requiring new enclosed volumes.
Aeolian architecture thus shows that simplicity is not the same as deprivation. A house can be simple and still offer a great variety of experiences: sitting against a wall that is still warm, moving between sun and shade, a view of the sea framed by two pillars, the possibility of living outdoors without being completely exposed.
On Panarea, this culture of living coexists with a much older history. On the headland of Capo Milazzese, overlooking Cala Junco, lie the remains of a Bronze Age settlement dating to the 14th century BC. The site includes the foundations of about twenty huts, built in a naturally protected and strategic position along Mediterranean sea routes.
The visit offers a rare, clear reading of the relationship between settlement and terrain. The village doesn’t occupy a random spot: the plateau is defended by cliffs dropping sheer into the sea and commands the surrounding horizon. Even before the shape of the individual huts, it is the choice of site that reveals a design intelligence.
This continuity between architecture and geography still runs through the island today. Panarea is the smallest of the inhabited Aeolian Islands and its volcanic nature is far from dormant: underwater fumaroles are still active around the eastern islets. The seemingly quiet landscape is the result of geological transformations that can still be perceived.
That is why it would be reductive to describe it only as a jet-set destination. Panarea is an island where the scale of spaces derives from extreme conditions and where traditional architecture anticipated many principles now associated with sustainable design: passive climate control, use of local materials, fewer enclosed spaces, adaptable rooms and continuity with the land.
If anything, the risk is turning this culture into a decorative repertoire. White arches, blue ceramics, masonry benches and bleached wood can be reproduced anywhere; what can’t be replicated so easily is the system of relationships that generated them.
Visiting Panarea with an eye for design means distinguishing between the Mediterranean image and its deeper reasons. The first can become a fashion. The second continues to offer concrete answers about building with little, protecting yourself from the climate and inhabiting the landscape without trying to dominate it.
10. Ponza, an island built between geometry and rock
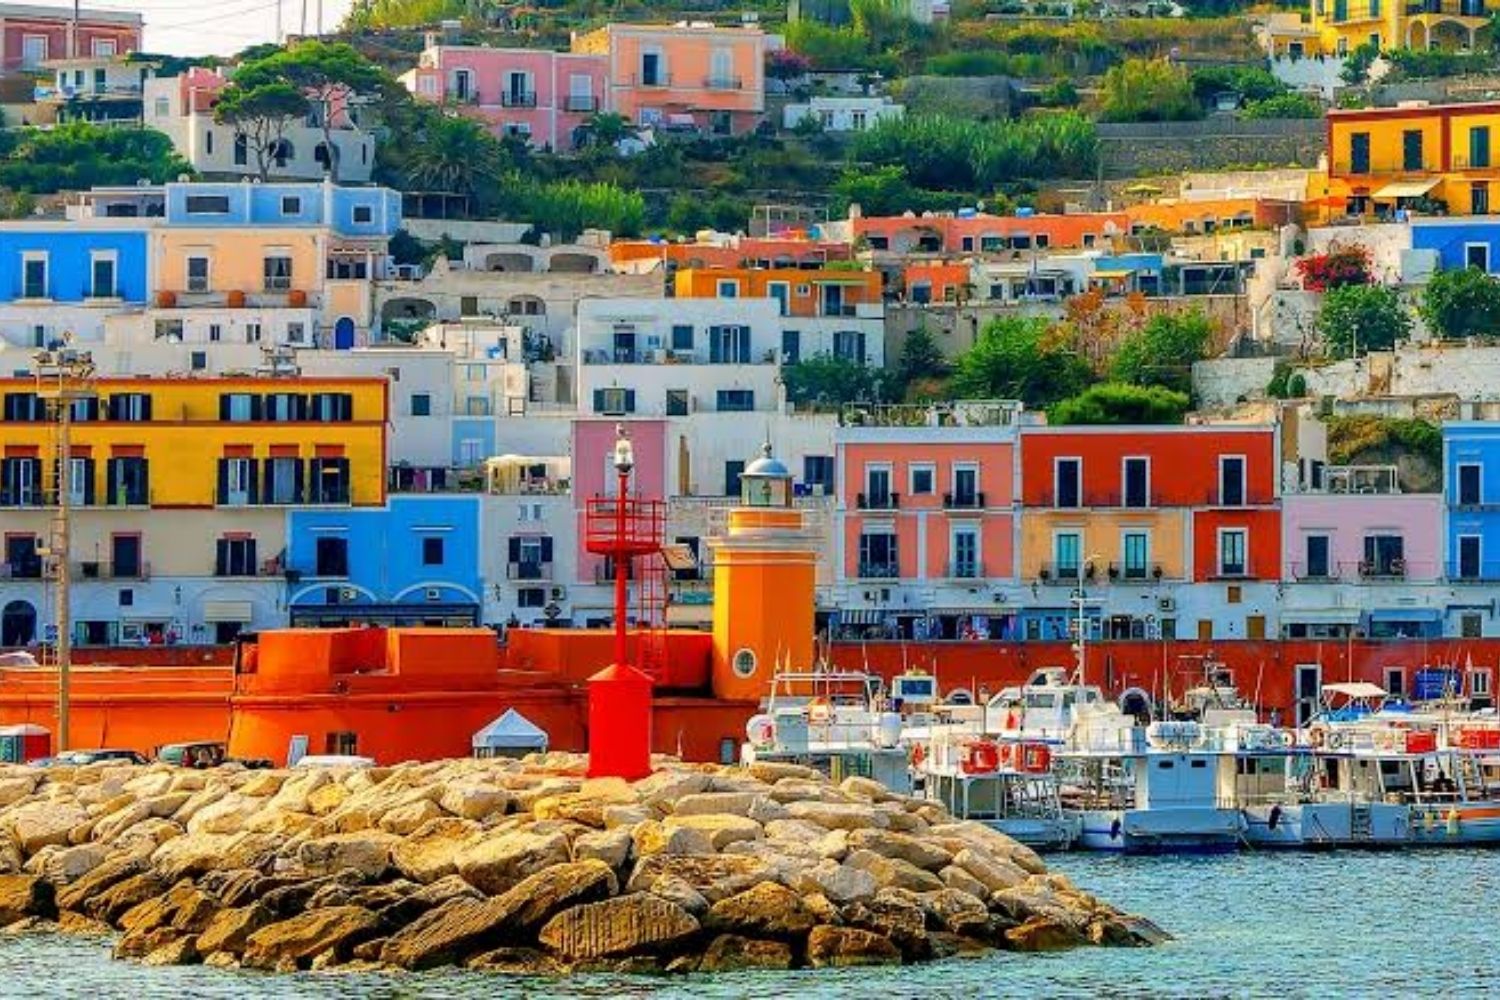
Arriving in Ponza, the largest of the Pontine Islands off the coast between Rome and Naples, offers one of the most striking urban scenes in the Italian Mediterranean. The harbor doesn’t look like infrastructure separate from the town: it is the town. The curved quay, the pink, yellow and ochre facades, the church, the arches and the buildings set at different levels form a true architecture of arrival.
That image, which looks spontaneous today, is largely the result of a unified plan.
The Bourbon redevelopment of the island began in the second half of the 18th century, during the reign of Ferdinand IV. The harbor and the new settlement were designed to support colonization, make landing safer and organize the island’s administrative and economic life. The plan, associated with the work of Antonio Winspeare and Francesco Carpi, included the pier, the lighthouse, the church, the public buildings and the residential frontage that still defines the bay today.
The strength of Ponza’s harbor lies in its ability to combine infrastructure and urban space. The pier protects the landing but also creates a promenade; the buildings house everyday functions and form a scenic backdrop; the curve follows the bay and visually gathers the town together.
There is no clear separation between what is useful and what is representative. Maritime function produces the island’s public face.
Color helps make the system legible. As on Procida, the shades of the facades shouldn’t be read as mere decoration. They follow the rhythm of the buildings, accompany the changes in level and make the waterfront recognizable from the sea. Light constantly changes the perception of the volumes: in the morning the surfaces look almost mineral, while at sunset they gain depth and saturation.
Behind the harbor, the built fabric adapts to a much more rugged terrain. Stairs, ramps, passages and houses climb the slopes, alternating compact fronts with sudden openings toward the sea. Ponza has very little flat ground, so building proceeds through excavation, retaining walls and paths that follow the folds of the rock.
The island’s volcanic origin is visible in its cliffs, its layered colors and the cavities that run through it. Here, building has often meant removing material rather than adding it.
The oldest traces of this skill are the Roman cisterns, tunnels and galleries carved into the tuff. The Chiaia di Luna tunnel, dug in Roman times, linked the interior of the island to the bay by cutting right through the rock. Other underground works were used to collect and distribute water, a vital resource for survival on an island.
The so-called Grotte di Pilato (Pilate’s Grottoes), near the harbor, also show the relationship between construction and excavation. They are a system of cavities and basins connected to the sea, traditionally interpreted as Roman fish ponds. More than standalone architectural objects, they are devices embedded in the coast, able to harness the movement of the water and the natural shape of the rock.
These infrastructures reflect an extremely practical idea of design. Available resources are collected, protected and channeled; the terrain isn’t seen as an obstacle to be leveled but as a structure to be understood and used.
The same principle returns in the rural houses and settlements of Le Forna, where farming terraces, small volumes and retaining walls organize the slopes. Ponza’s inhabited landscape is fragmented and often irregular, but not random: it stems from the need to find cultivable land, shelter from the wind and possible access to the sea.
Among the Italian islands of design, Ponza therefore introduces a different theme. It doesn’t just show well-designed objects or famous buildings, but a layering of infrastructure, paths and settlements that made a complex territory habitable.
Its appeal doesn’t depend on a single signature. It is the result of collective design over centuries, in which the Bourbon order of the harbor coexists with Roman works, vernacular houses, farming terraces and the unpredictable forms of geology.
Italian islands and design: a different way to travel in summer 2026
Capri, Pantelleria, Ischia, Procida, Murano, La Maddalena, Salina, Favignana, Panarea and Ponza are not a ranking. None of them is the most beautiful island, or the one that best embodies the idea of design in absolute terms.
Each reveals a different kind of design intelligence.
On Capri, architecture measures itself against the power of the horizon. Pantelleria turns wind and water scarcity into built form. Ischia designs well-being through landscape. Procida entrusts its urban identity to color, stairways and thresholds. Murano ties design to knowledge of the material. La Maddalena uses modernism to protect and free domestic life. Salina scales hospitality to the rhythm of agriculture. Favignana recovers the traces of industrial production. Panarea reveals the functional origin of Mediterranean simplicity. Ponza builds the town into the geography.
These are places where design doesn’t mean designer furniture, boutique hotels or photogenic interiors. Rather, it is the ability to respond to the conditions of the land: collecting water, creating shade, protecting against the wind, transforming a material, organizing work, restoring a building or connecting a house with the landscape.
Traveling through these Italian islands in summer 2026 therefore calls for a slower gaze. It means looking at a roof before the view, recognizing the reason for a thick wall, stepping into a glass furnace, walking through a former tuna fishery or following a staircase that doesn’t seem to lead anywhere in particular.
It is in those details that the Mediterranean stops being just an image. It becomes design, a culture of living and proof that the most enduring beauty almost always comes from a need that has been fully understood.