Set among the olive trees of Roquebrune-Cap-Martin and overlooking the Mediterranean, La Pausa is the Coco Chanel villa that Gabrielle Chanel had built in the late 1920s, and perhaps the place that, more than any other, reveals her idea of beauty. Bought back by the House of Chanel in 2015, the villa has been returned …
Set among the olive trees of Roquebrune-Cap-Martin and overlooking the Mediterranean, La Pausa is the Coco Chanel villa that Gabrielle Chanel had built in the late 1920s, and perhaps the place that, more than any other, reveals her idea of beauty. Bought back by the House of Chanel in 2015, the villa has been returned to its original atmosphere through a long process of research and restoration entrusted to the American architect Peter Marino. The interiors once again feature white walls, dark wood, rugs, mirrors and that almost instinctive balance between austerity and pleasure that belonged to Chanel long before it became a style.
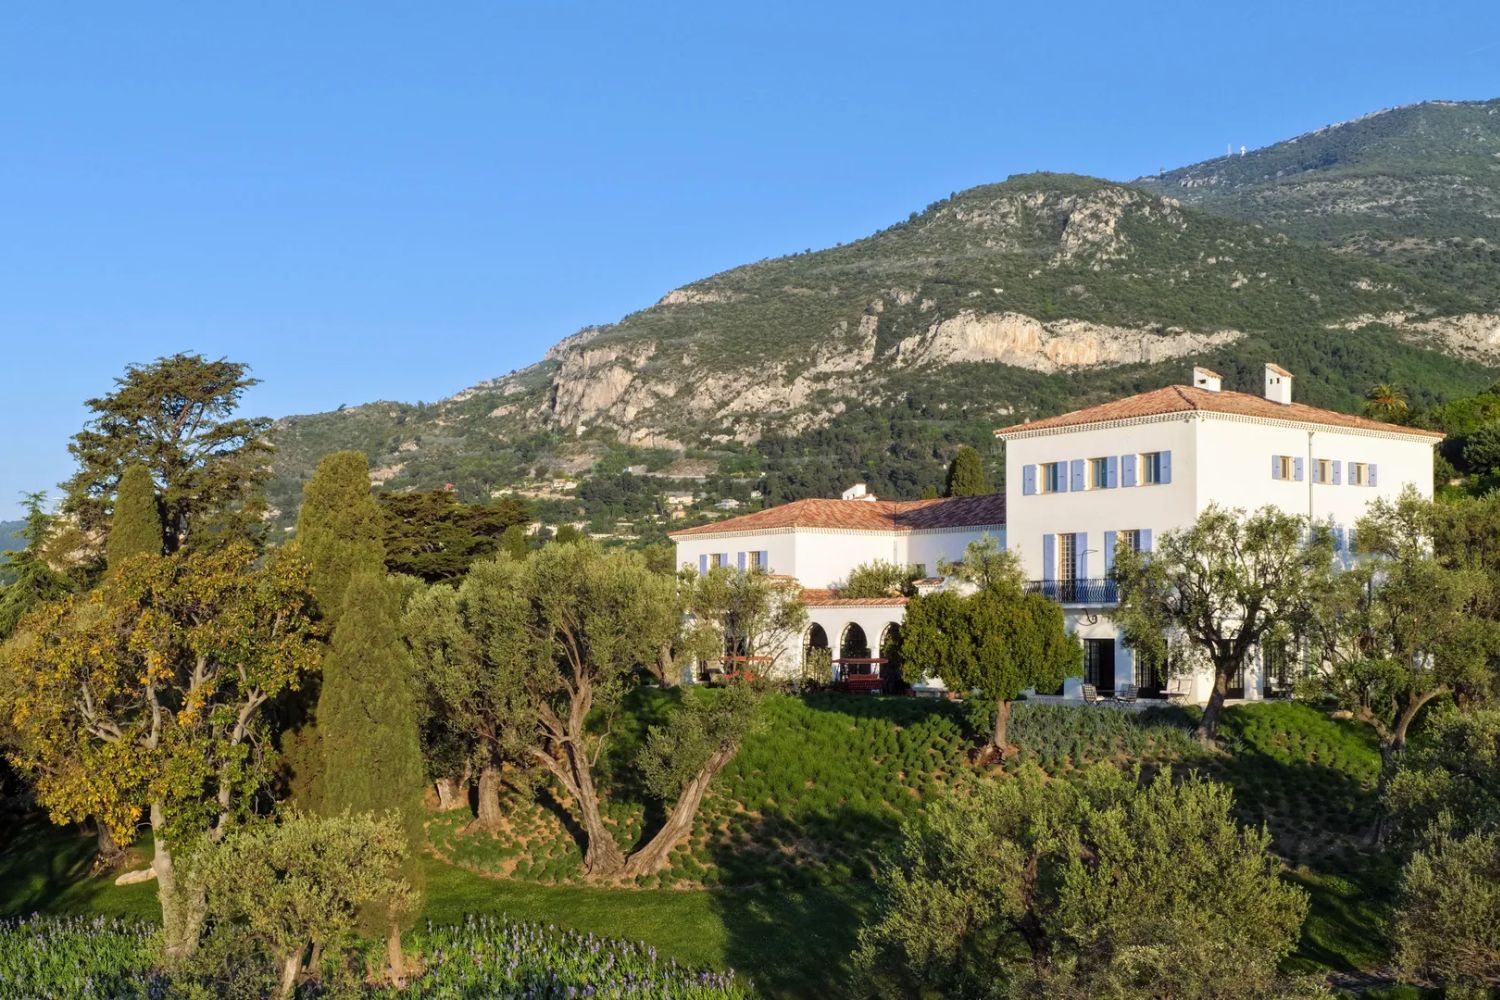
Some places keep the life story of the people who lived there written into their architecture. La Pausa, the villa Gabrielle Chanel built in Roquebrune-Cap-Martin in 1928, is one of them. Not only because the couturière designed it personally, but because its rooms reveal memories, aesthetic obsessions and contradictions that belong deeply to the woman behind the legend.
The villa stands in the South of France, not far from Monaco, on an estate overlooking the Mediterranean and set in a landscape of olive groves. By then Chanel was already independent, famous and free to choose how and where to live. Yet she did not envision her home as a society showcase or a villa built to impress. Together with the young architect Robert Streitz, then just 27, she created a bright, rigorous building in which luxury lies in proportion and quality of materials rather than in display.
Almost a century later, Peter Marino has returned to that same idea. The restoration of La Pausa, preceded by the study of hundreds of historical photographs and documents, set out to recover not a generic 1930s atmosphere but the precise character of the house in the years Chanel lived there. The result today is a space that feels surprisingly intimate, far from the theatricality the Chanel name might suggest.
A house born from a memory
To understand La Pausa, you have to go back a long way, to Gabrielle Chanel’s childhood.
Part of the villa’s architectural language refers to the Abbey of Aubazine, the Cistercian monastery in central France where Chanel spent several years after her mother’s death. The austerity of that place stayed in her imagination far longer than the sophistication of her adult life might suggest.
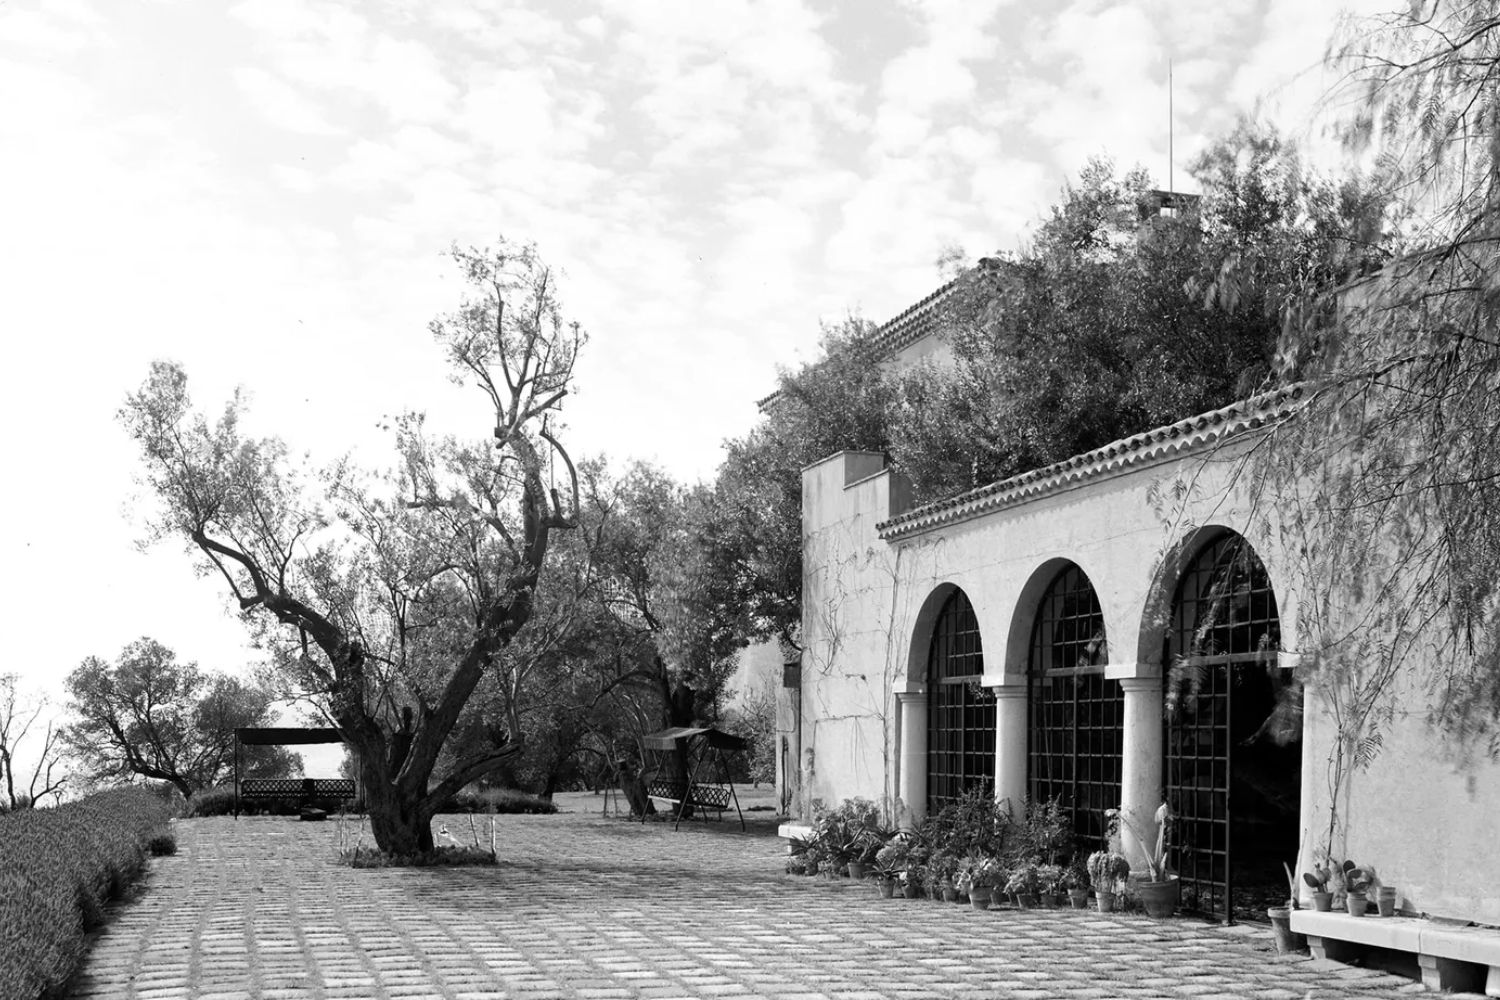
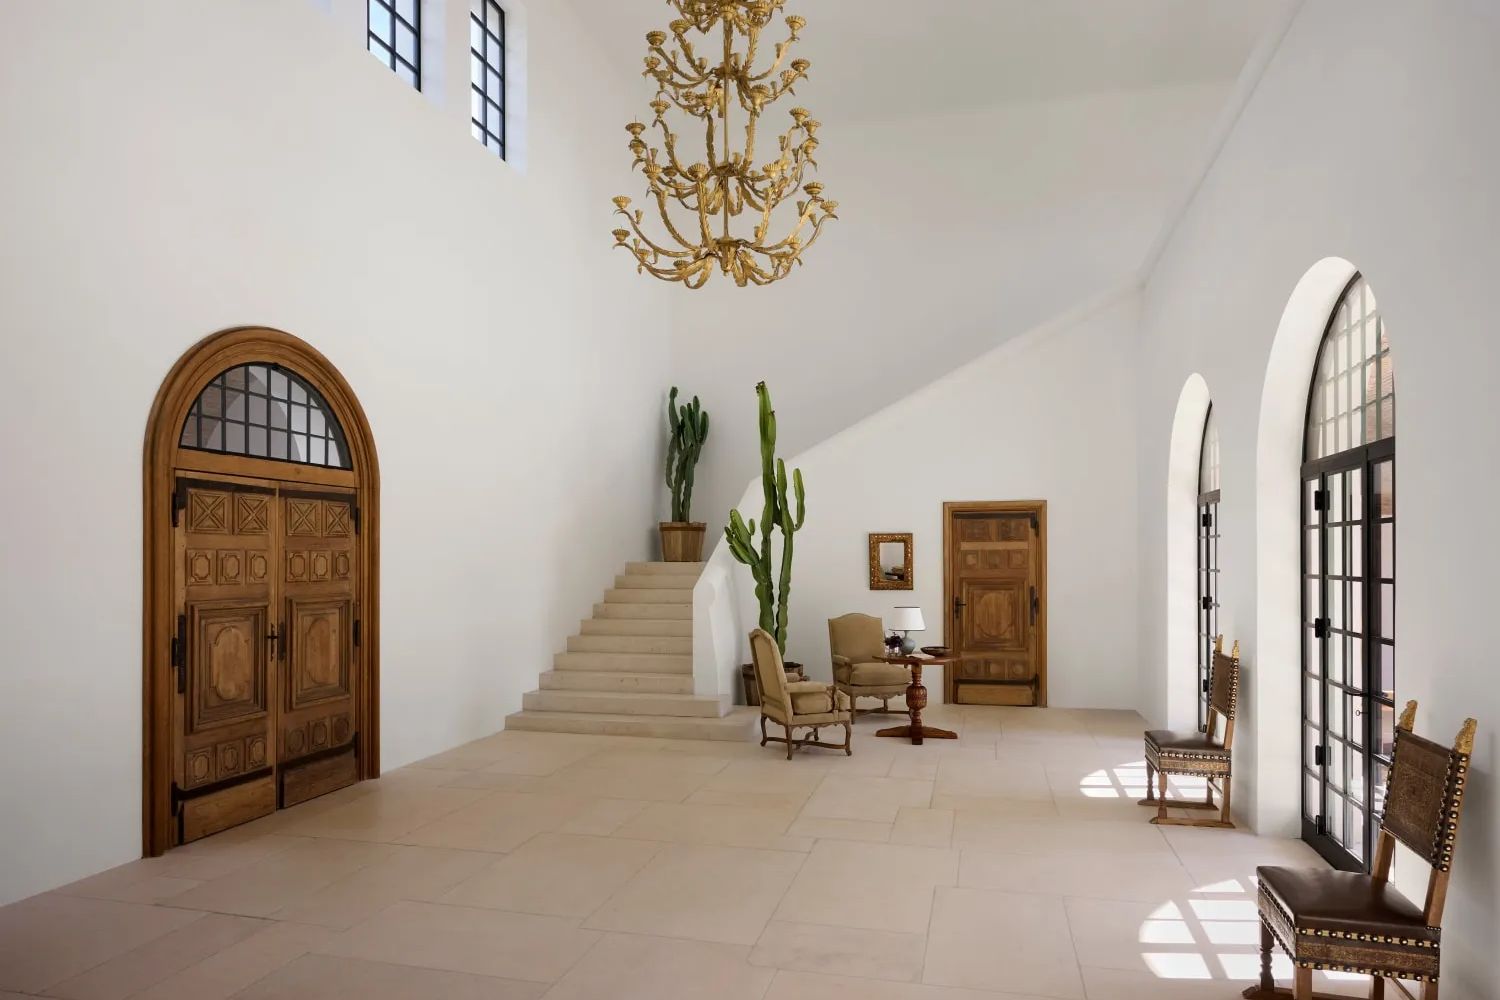
At La Pausa that memory returns without ever becoming a literal quotation. It can be felt in the composure of the architecture, in the courtyard that recalls the stillness of a cloister, in the stone and above all in the grand staircase, one of the most recognizable features of the house.
Simplicity here has nothing to do with contemporary reductionism or the idea of a perfectly minimal interior. It is rather a form of discipline: a few very precise decisions that leave room for light, materials and life.
The interiors of La Pausa: white walls, wood and texture
The first impression is of light. The white walls soak up the intense Mediterranean sun and form a backdrop for dark wood furniture, stone arches, Spanish and Persian rugs, ceramics and objects chosen with no desire to fill every corner.
It is a far more tactile house than you might expect.
In the living room the furniture has real presence; the rugs bring color and pattern, while the wood warms the severity of the pale surfaces. Nothing seems to belong to the same family, and yet everything coexists naturally. It is precisely this freedom in combining pieces that keeps the rooms relevant today: La Pausa is not the result of applying a style, but of a sensibility.
The white needs the dark wood, the stone needs the softness of fabrics, the more decorative objects need the calm of the walls. Chanel seems to have built the house the same way she built many of her looks: through contrasts that, once placed side by side, stop seeming like opposites.
The grand staircase and the memory of Aubazine
One of the most evocative features is still the grand stone staircase, now flanked by the almost sculptural presence of two cacti. To define its proportions, Streitz studied the architecture of Aubazine itself, bringing into the Mediterranean villa something of the severity Chanel had known as a child.
This is perhaps one of the most fascinating aspects of La Pausa. Personal memory becomes design without turning into nostalgia.
There are no sentimental reconstructions of Gabrielle’s childhood, only geometries, rhythms and proportions that preserve a trace of it. The house shows how autobiographical an interior can be, even without displaying photographs or keepsakes.
Coco Chanel’s bedroom
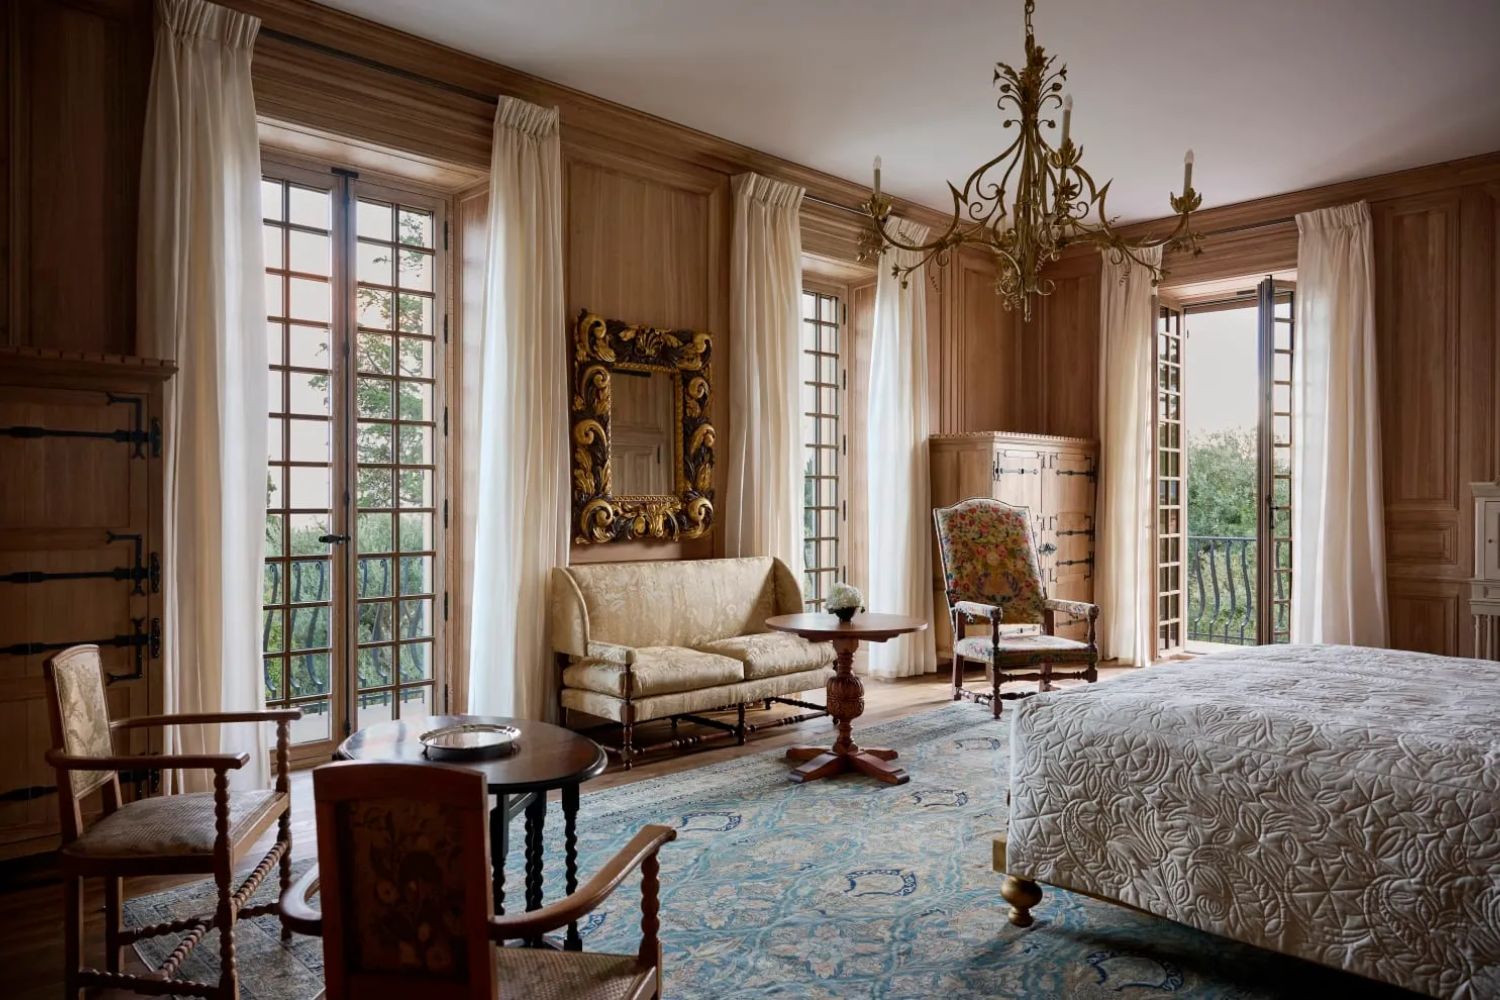
In the private rooms the tone changes. Chanel’s bedroom is softer, more decorative, almost theatrical compared with the composure of the shared spaces.
The wrought-iron bed, framed by fabric, dominates the room; above it is a star, one of the recurring symbols in Gabrielle Chanel’s personal world. Around it, mirrors and furniture inspired by the 16th and 17th centuries introduce a richness that is held back elsewhere in the villa.
This is not a contradiction so much as another facet of the same house. La Pausa does not strive for the absolute consistency that so often turns today’s interiors into styling exercises. The rooms change tone, becoming more austere or more sensual depending on how they are meant to be lived in.
This too adds to the feeling of being in a real home rather than a posthumous monument to an icon.
The mirrored bathroom
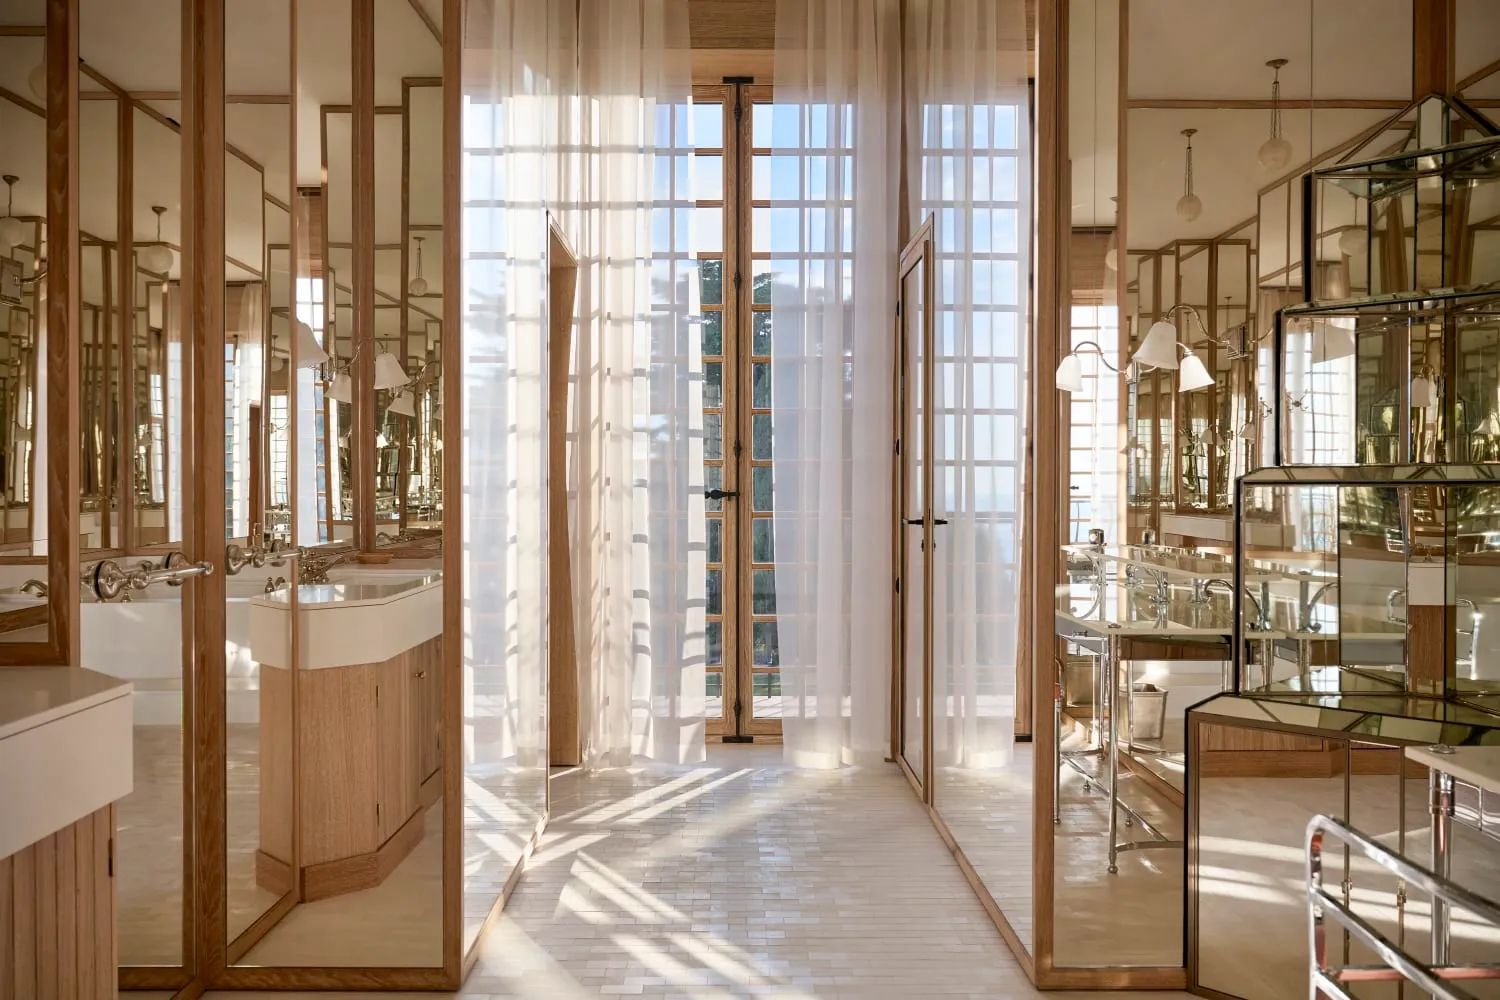
Different again is Chanel’s private bathroom, one of the most unusual rooms in the villa. Here matter almost seems to dissolve: mirrors multiply the light and fragment the perception of space, creating a surprisingly modern atmosphere.
After the stone of the staircase, the dark wood and the rugs, the bathroom introduces a more ethereal dimension of reflections and luminous surfaces. It is one of those details that show how personal the design of La Pausa was: there is no decorative formula repeated room after room, but a sequence of atmospheres.
Peter Marino’s restoration
Restoring La Pausa to its original identity meant tackling a delicate question: how far should the present intervene in a house that belongs so deeply to another era?
Peter Marino chose to work with restraint, almost by subtraction. Archival photographs, documents and first-hand accounts made it possible to reconstruct the layout, materials and furnishings, while some original pieces were tracked down and recovered.
The aim was to give the impression that Chanel might have left the room only moments before.
Even the work needed to make the villa livable again — from wiring and ventilation to bathrooms and services — was designed to keep contemporary technology as invisible as possible. The comfort belongs to the present, while the eye still reads the house of the 1930s.
This is probably one of the most refined aspects of the project: Marino did not try to stamp his own signature over Chanel’s.
Outside: 250 olive trees and the Mediterranean
La Pausa, however, does not end at the thresholds of its rooms.
The villa is surrounded by a landscape of about 250 olive trees, along with cypresses, lavender, iris, jasmine and Mediterranean plants. Some trees were already there when Chanel bought the property, and the relationship between the architecture and what existed before it remains one of the most beautiful aspects of the project.
During construction, Chanel insisted on preserving two ancient olive trees. One remained along the entrance path, while the other became part of the courtyard’s composition, effectively forcing the architecture to arrange itself around nature.
A seemingly small gesture that feels very contemporary today.
The garden, however, was never meant as a landscape to be admired from afar. With its low stone walls, seating, cushions, hammocks and more informal areas, the outdoors was part of daily life at the house. Chanel played tennis, entertained friends, hosted dinners and spent long days outside.
The Mediterranean was not a backdrop to La Pausa. It was another room.
A house full of people
In the 1930s La Pausa became one of the hubs of the cultural circle around Chanel. Artists, writers and friends passed through and stayed at the villa; Salvador Dalí, among others, spent several months there in 1938.
It is a detail that also changes how we read the interiors.
This was not a house designed to stay perfect. It had to host conversation, dinners, work, music and guests. The rooms were not a stage set for life: they were built so that life could happen inside them.
Perhaps that is why La Pausa, seen today, retains a quality that is hard to achieve in overly controlled projects. It is elegant without seeming anxious to be so.
La Pausa today
After passing through several owners, the villa was bought back by the House of Chanel in 2015. The lengthy restoration covered the architecture, interiors and landscape, with the goal of restoring not only the villa’s appearance but also its original purpose.
La Pausa is not meant to become just a house museum. Its new life includes cultural activities and creative residencies, reviving the flow of artists and ideas that defined Gabrielle’s years there.
It is perhaps the most fitting choice possible.
Because a house like this would lose something if it were preserved only to be looked at.
What Coco Chanel’s villa reveals about her style at home
Seen almost a century after it was built, La Pausa offers a reading of Chanel style that is far more interesting than any decorative exercise built around black, white, gold or camellias.
Here her taste emerges less obviously, and for that very reason more authentically: in the precision of the proportions, in the freedom to place an antique piece in an austere interior, in the presence of stone, in the way white meets wood, in the importance given to light and above all in the decision not to fill every space.
La Pausa is a reminder that a personal home does not necessarily come from the pursuit of perfect aesthetic consistency. It often comes from what we choose to keep, the things that stay with us, the places we remember and even the contradictions of our own taste.
On the French Riviera, Gabrielle Chanel built a house that was sophisticated without being precious at all costs, cultured without becoming a display of culture, elegant without giving up informality.
She called it La Pausa, “the pause.” And perhaps the name already said it all: not a house meant to represent her, but the place where she could finally stop doing so.
Who is Peter Marino, the architect behind the restoration of La Pausa?
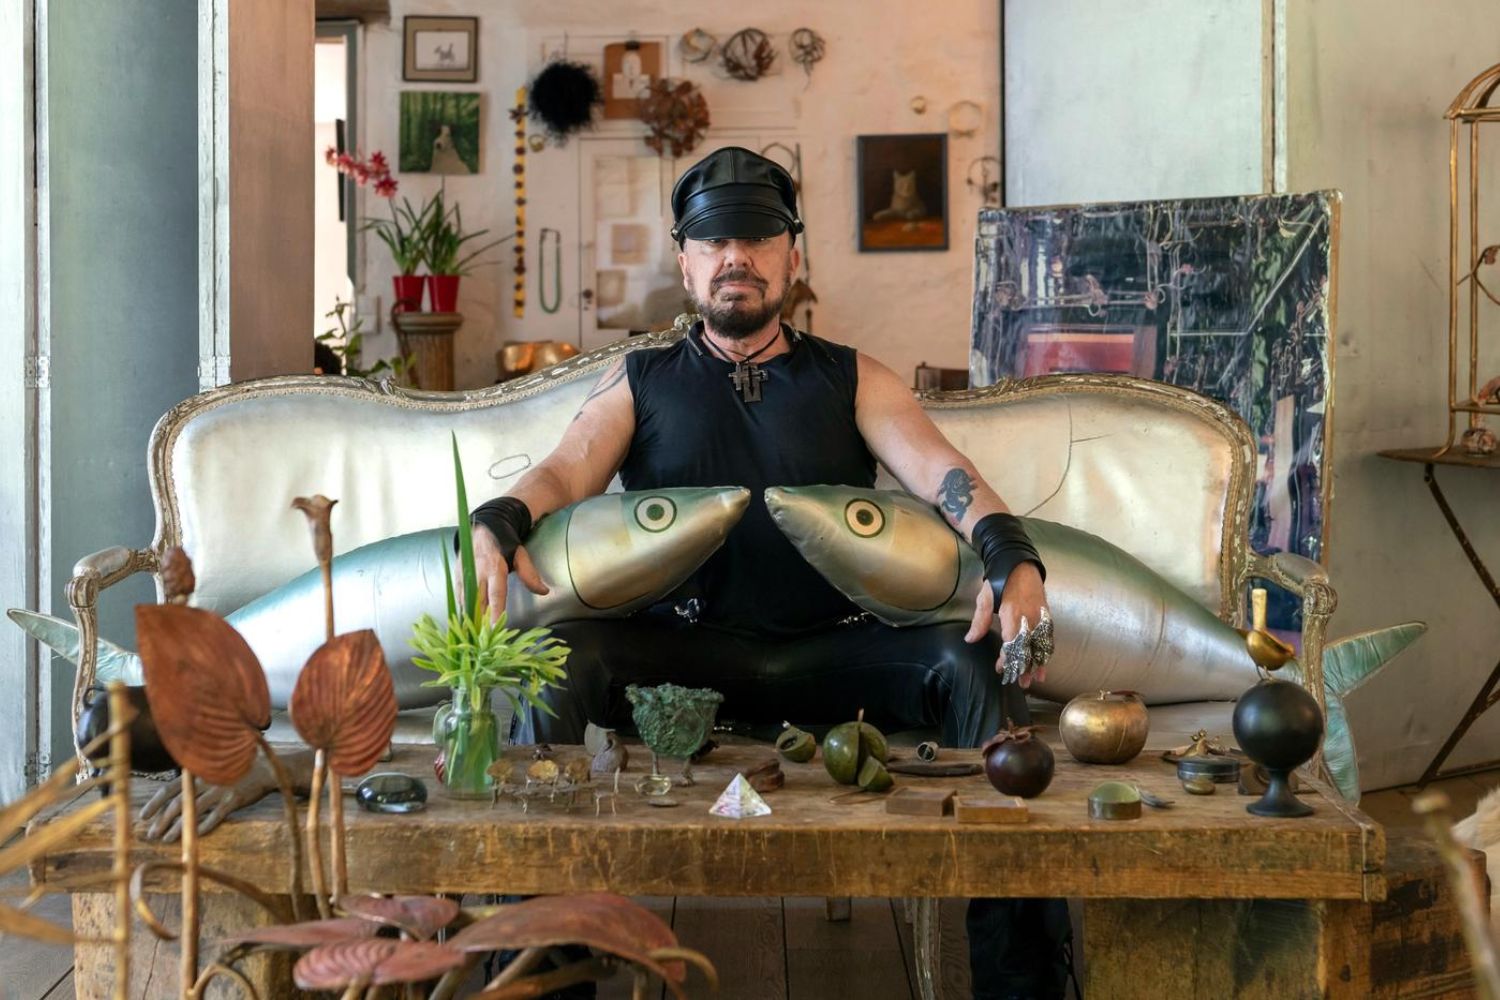
Peter Marino is one of the most influential American architects working at the intersection of fashion, art and interior design. Born in New York in 1949, he founded his studio in 1978 and has since worked for many of the world’s leading fashion houses, developing a language in which architecture, artworks, materials and fine craftsmanship are conceived as parts of a single project. His relationship with Chanel is particularly long-standing: Marino has designed numerous boutiques and spaces for the House around the world, gaining a deep knowledge of its aesthetic codes. At La Pausa, however, this bond took on a different meaning. Rather than reinterpreting Gabrielle Chanel’s world, the architect chose to keep his own language in the background, relying on archives and historical accounts to give the villa back the scale, intimacy and character it had when Chanel lived there.