In today’s living rooms, very different activities often share the same space. People watch TV, read, work on a laptop and entertain guests, sometimes just a few steps from the kitchen. The challenge is not only finding room for every object, but giving each function a recognizable place without crowding the space with furniture. A …
In today’s living rooms, very different activities often share the same space. People watch TV, read, work on a laptop and entertain guests, sometimes just a few steps from the kitchen. The challenge is not only finding room for every object, but giving each function a recognizable place without crowding the space with furniture. A living room wall unit can help create that order. It should not be seen as just the sum of a TV stand, a few wall cabinets and some shelves. Designed in relation to the room, it becomes a structure that sets hierarchies, guides circulation and separates activities without building new walls.
Before choosing modules, study the living room
The design should start with what actually happens in the room. Where does natural light fall? What is the most common route between the entrance, the sofa and the kitchen? Are there objects you want to display and others you would rather hide?
Answering these questions helps you avoid compositions that look tidy but do not suit everyday life. The TV, for example, should not simply be placed in the geometric center of the wall. You need to consider where the sofa sits, glare from the windows and any walkways along the sides.
Storage should also be sized to real needs. Doors and drawers are useful for documents, devices and items used only occasionally. Shelves and open compartments, on the other hand, can hold books, ceramics or pieces that give the living room its character.
Define different zones without closing them off
In an open-plan space, a modern wall unit can act as a visual boundary. A mainly horizontal composition reinforces the lounge area, while a vertical module can mark the transition toward the entryway or the dining room.
You do not need to fill the entire wall. Leaving some sections of wall bare lightens the overall effect and helps separate functions visually. Varying the depth of cabinets, panels and shelves can also create a clear rhythm without making the room feel fragmented.
When a more obvious division is needed, a double-sided bookcase filters the space while letting light through. It can separate the living room from the dining area or carve out a work corner, without creating the feeling of a closed-off room.
Fit a small home office into the wall unit
Remote work has brought a new need into the living room: a workstation that is comfortable during the day and discreet when not in use.
A sufficiently deep shelf, flanked by storage modules, can serve as a desk for occasional tasks. If you work from home often, however, you will need a proper chair, legroom and good lighting. Outlets and cables should be planned from the start, so that no visible wiring runs across the composition.
The main advantage of building the workstation into the same system as the living room is visual. By repeating the same finishes and alignments, the study corner does not look like an afterthought but like part of the design.
Modularity, the Novamobili way
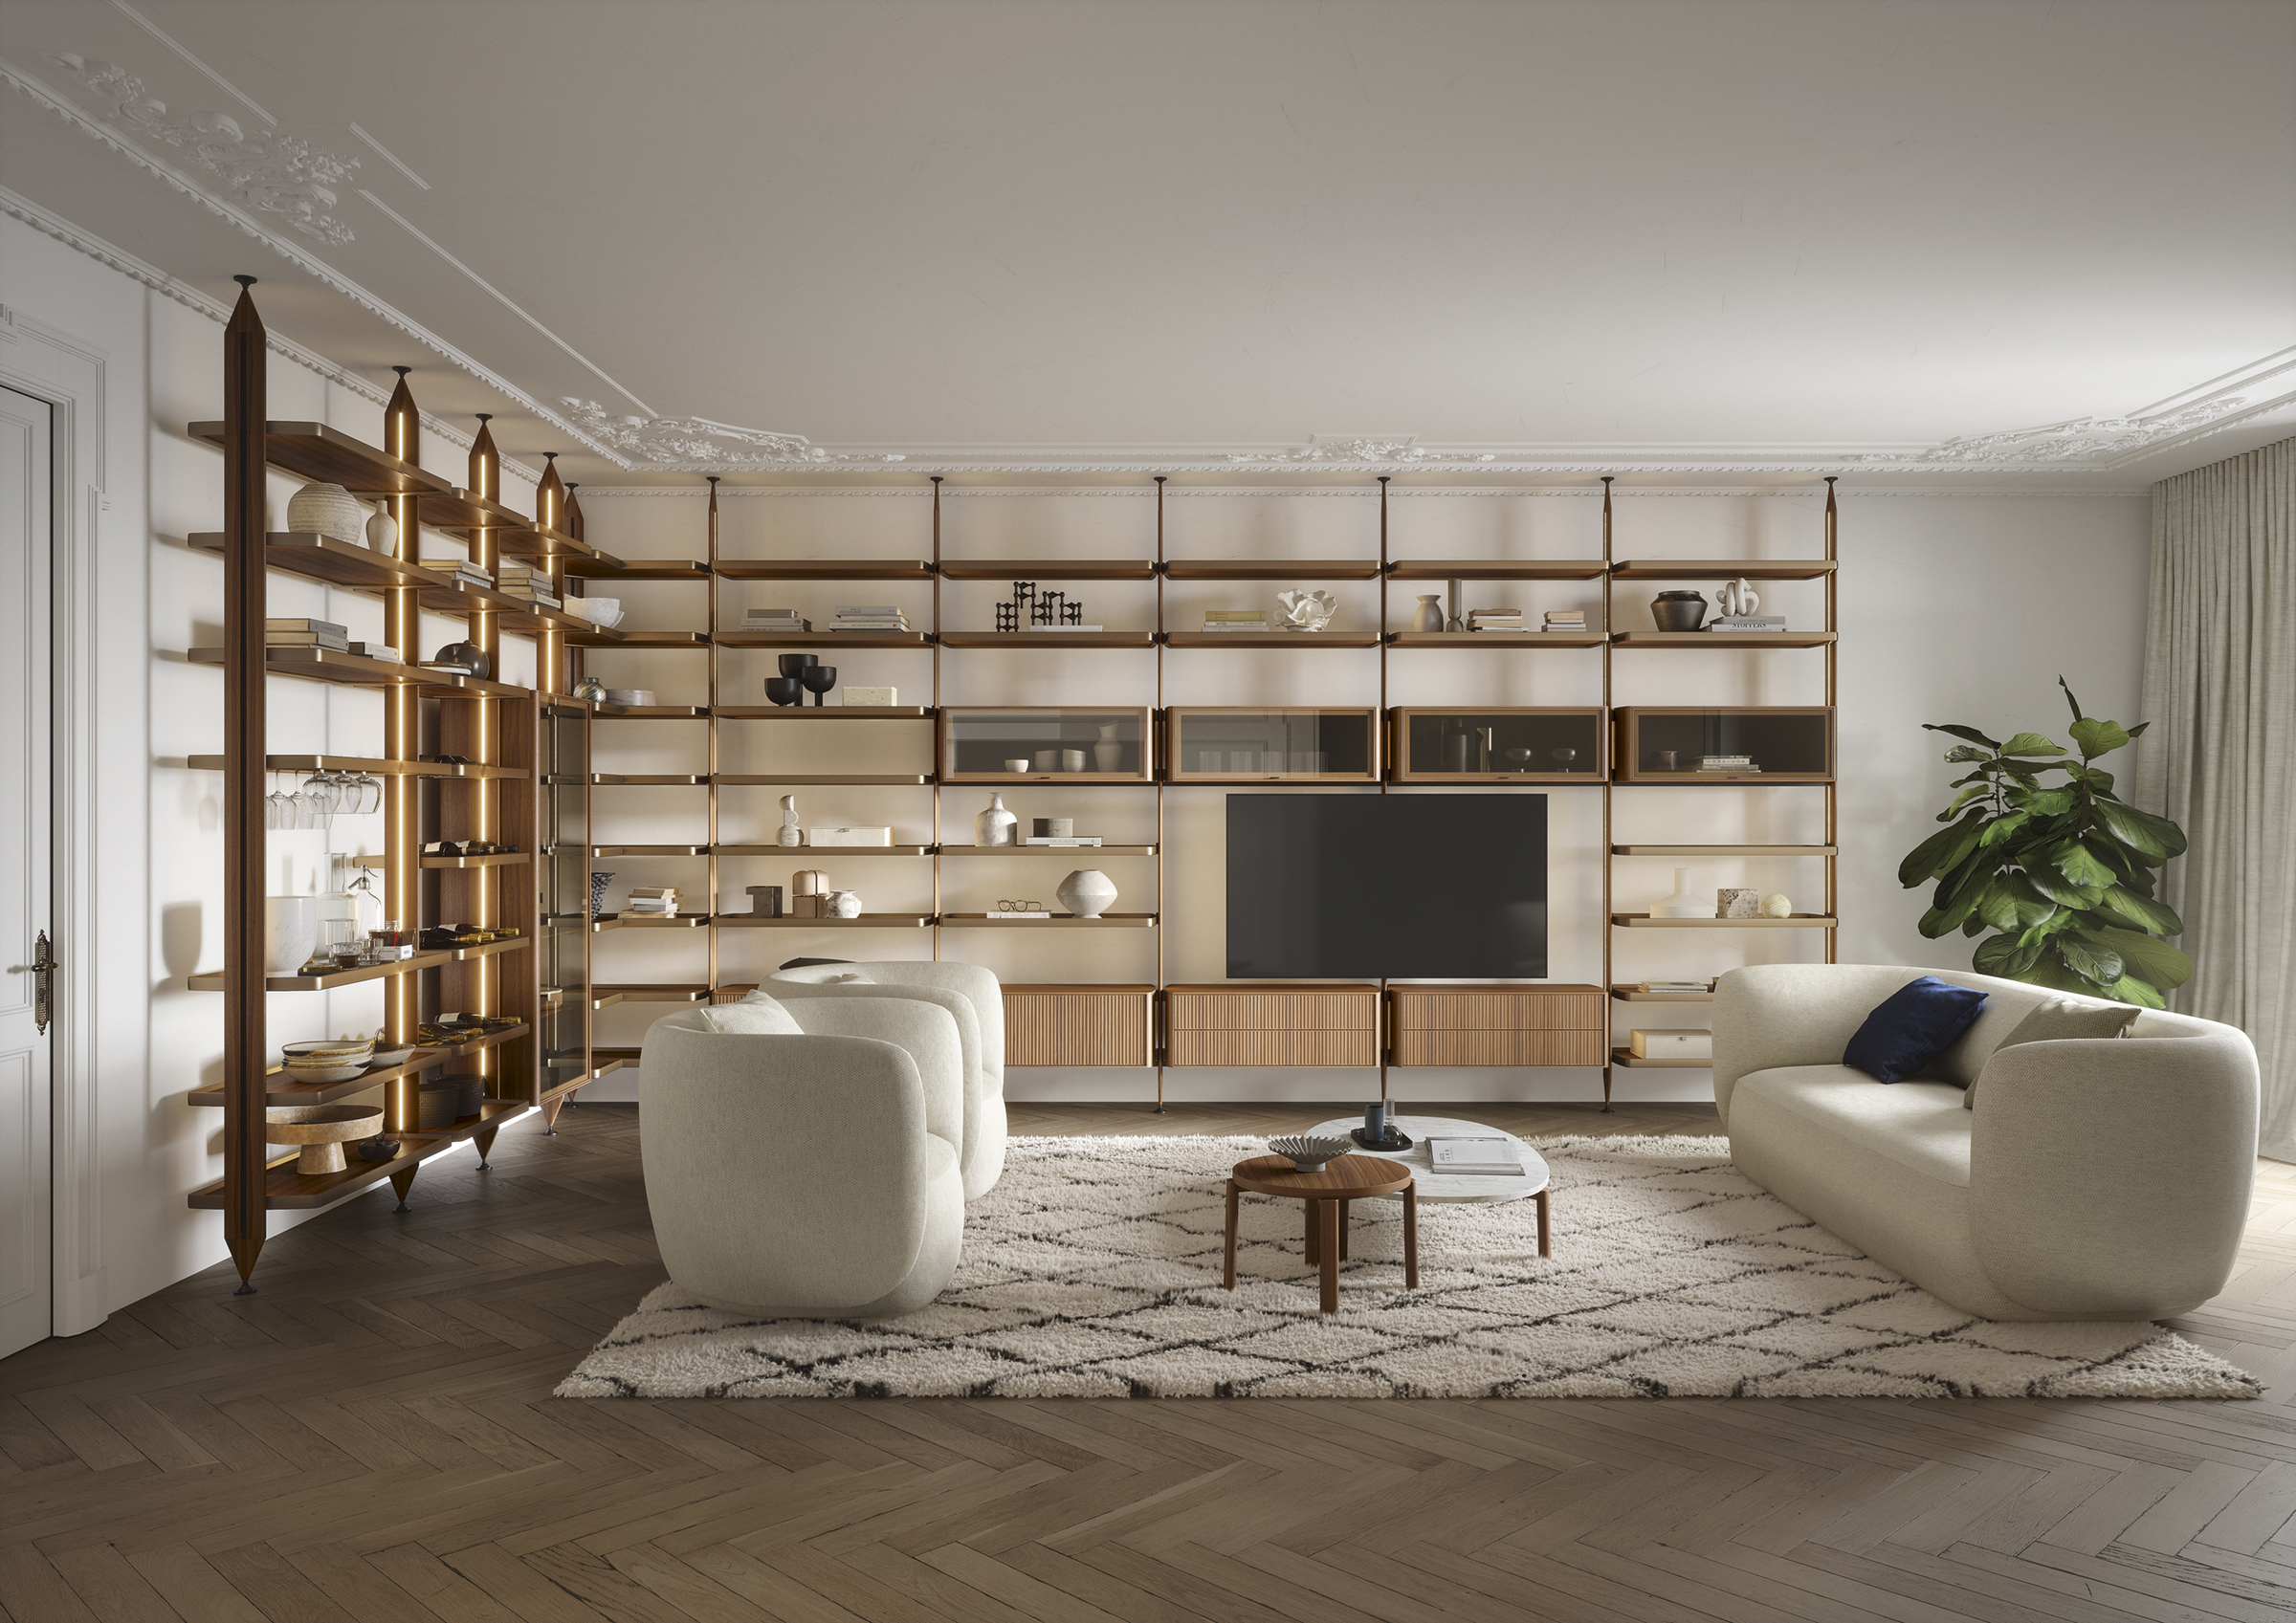
Among the Italian companies working on the relationship between storage and spatial organization is Novamobili, part of Battistella Company. Modularity is central to the brand’s design approach, and it develops systems for different rooms of the home.
Novamobili’s living room wall units combine TV panels, wall paneling, cabinets, wall-hung units, shelves and bookcase modules. Within the collection, the Dedalo system can also be used for home office corners, while the Wall 30 bookcase is available wall-mounted or double-sided, in floor-standing or wall-hung configurations.
These options illustrate a principle that applies well beyond any single product: an effective wall unit does not come from a preset composition, but from choosing the elements that a specific room actually needs.
Find the right balance between solid and void
One of the most common mistakes is trying to use every inch. A fully filled wall offers plenty of storage, but it can feel visually heavy, especially in a small living room.
Alternating closed compartments, open elements and empty surfaces makes the composition more balanced. Wall-hung modules keep the floor visible and make cleaning easier, while floor-standing ones can offer more capacity. The choice depends on your priorities, not on a one-size-fits-all rule.
Built-in lighting should also be used with restraint. It can highlight wall paneling, make a bookcase easier to read or create soft indirect light in the evening, but it does not replace general lighting or task lighting for reading.
Ultimately, designing a living room wall unit means deciding how everyday activities should coexist. When volumes, voids and functions are carefully distributed, the composition does more than store things: it brings order to the space and makes living in it feel more natural.