In Milan, chromastudio has designed Residenza B05, a home organised by some fifteen shades, with burgundy and peach ceilings, an arched glass partition with a Parisian feel and bespoke furniture by Mo.1950.
A burgundy ceiling in the corridor, a peach one above the living area, an arched glass partition that recalls Paris and some fifteen shades in dialogue: in Milan, chromastudio has designed Residenza B05, a home in which colour organises the space. The bespoke furniture is by Mo.1950.
Residenza B05 is an interior architecture project by chromastudio that uses colour as a design tool and as the key to organising space. Not as decoration added to a floor plan that has already been decided, then, but as structure: it is colour that tells you where one function ends and another begins. The built-in furniture systems and bespoke elements were produced by Mo.1950, which worked alongside the studio on the custom development of several parts of the project.
The corridor becomes a room
The layout is built around a central corridor from which the rooms open, through a sequence of thresholds and visual transitions that define functions without resorting to rigid partitions. The corridor, the link between all the spaces, thus stops being a place of passage and becomes a room in its own right.
It houses a large bespoke wardrobe that incorporates the laundry area: Mo.1950 customised a Caccaro wardrobe in its finishes and proportions. The burgundy ceiling and the walls with rounded corners follow the movement through the home and make circulation smoother. A door built into the wardrobe also allows the living area to be discreetly separated from the sleeping area. For similar solutions at home, see our guide on how to hide a washing machine and dryer.
An arched glass partition to recall Paris
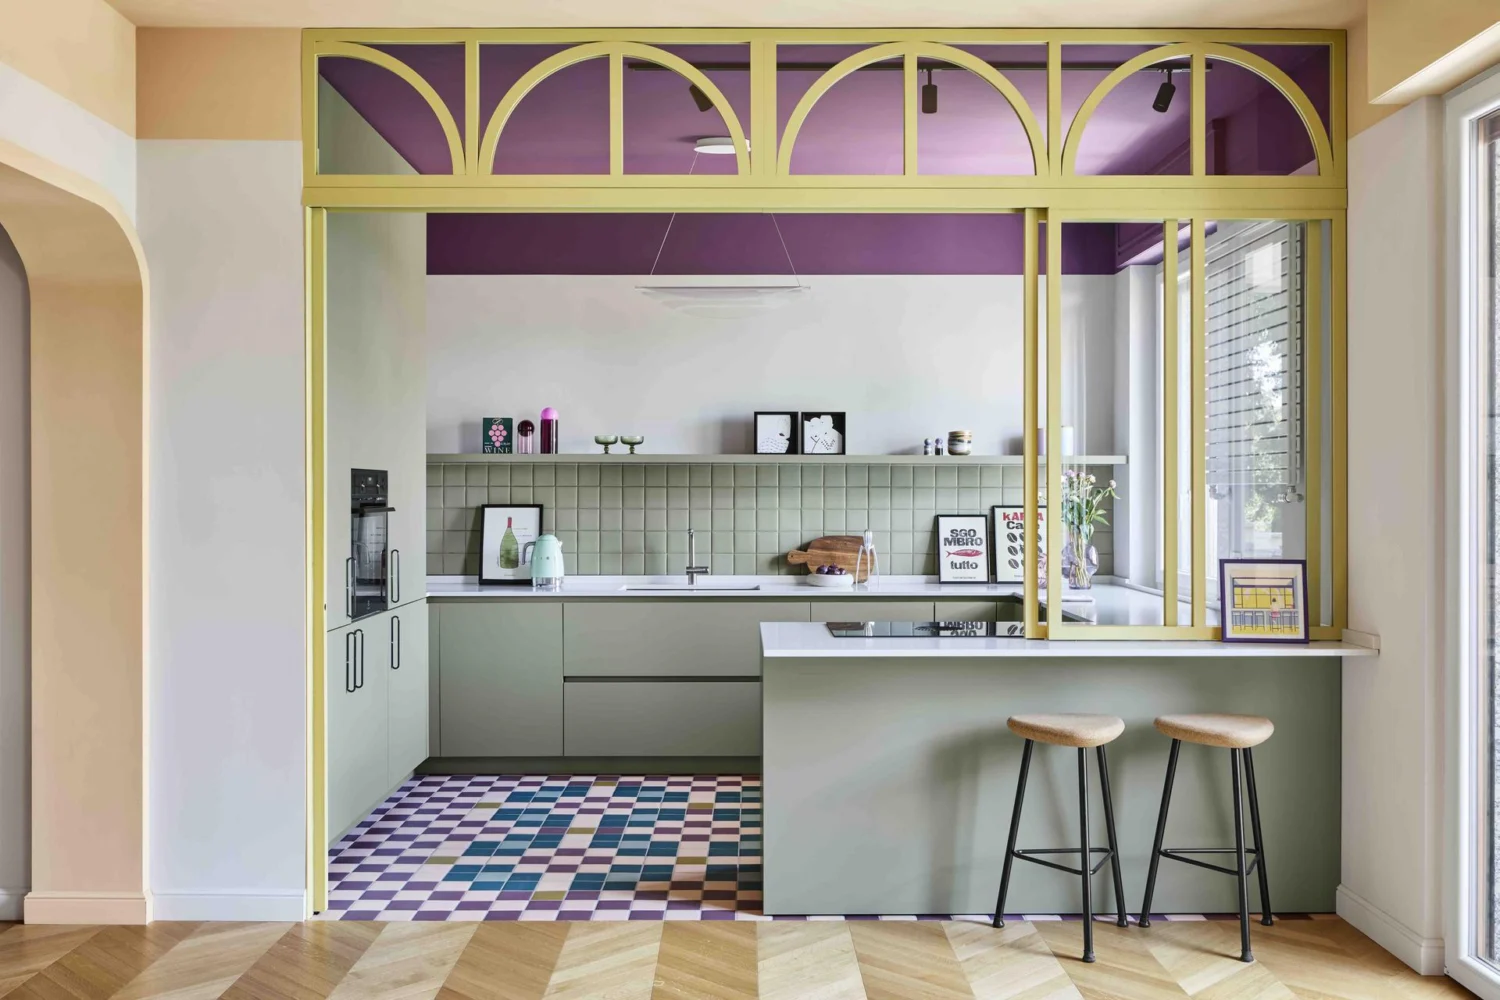
The living area is a single open-plan space, living room and kitchen together, organised into fields of colour. It is entered through a portal, while a second threshold marks the transition between living room and kitchen: a sliding glass partition designed by chromastudio and turned by Mo.1950 into a bespoke element. Its system of graphic arches evokes a Parisian imagery reinterpreted in a contemporary key. It answers a specific request from the clients, who wanted their Milan home to hold some references to the years they spent in Paris.
We like this detail because it shows how a functional element, a glass wall separating two rooms, can hold a personal story without becoming a quotation. The arches do not imitate Paris: they evoke it with a graphic sign, and leave the light free to travel through the house.
Fifteen shades of sage green, purple and peach
The project is based on an elaborate colour composition built from some fifteen shades that relate to one another. In the living area a peach ceiling accompanies the living room and leads into the kitchen, by Cesar and developed to measure with Mo.1950. The kitchen is defined by sage green in Fenix Verde Kitami, set against a deep purple.
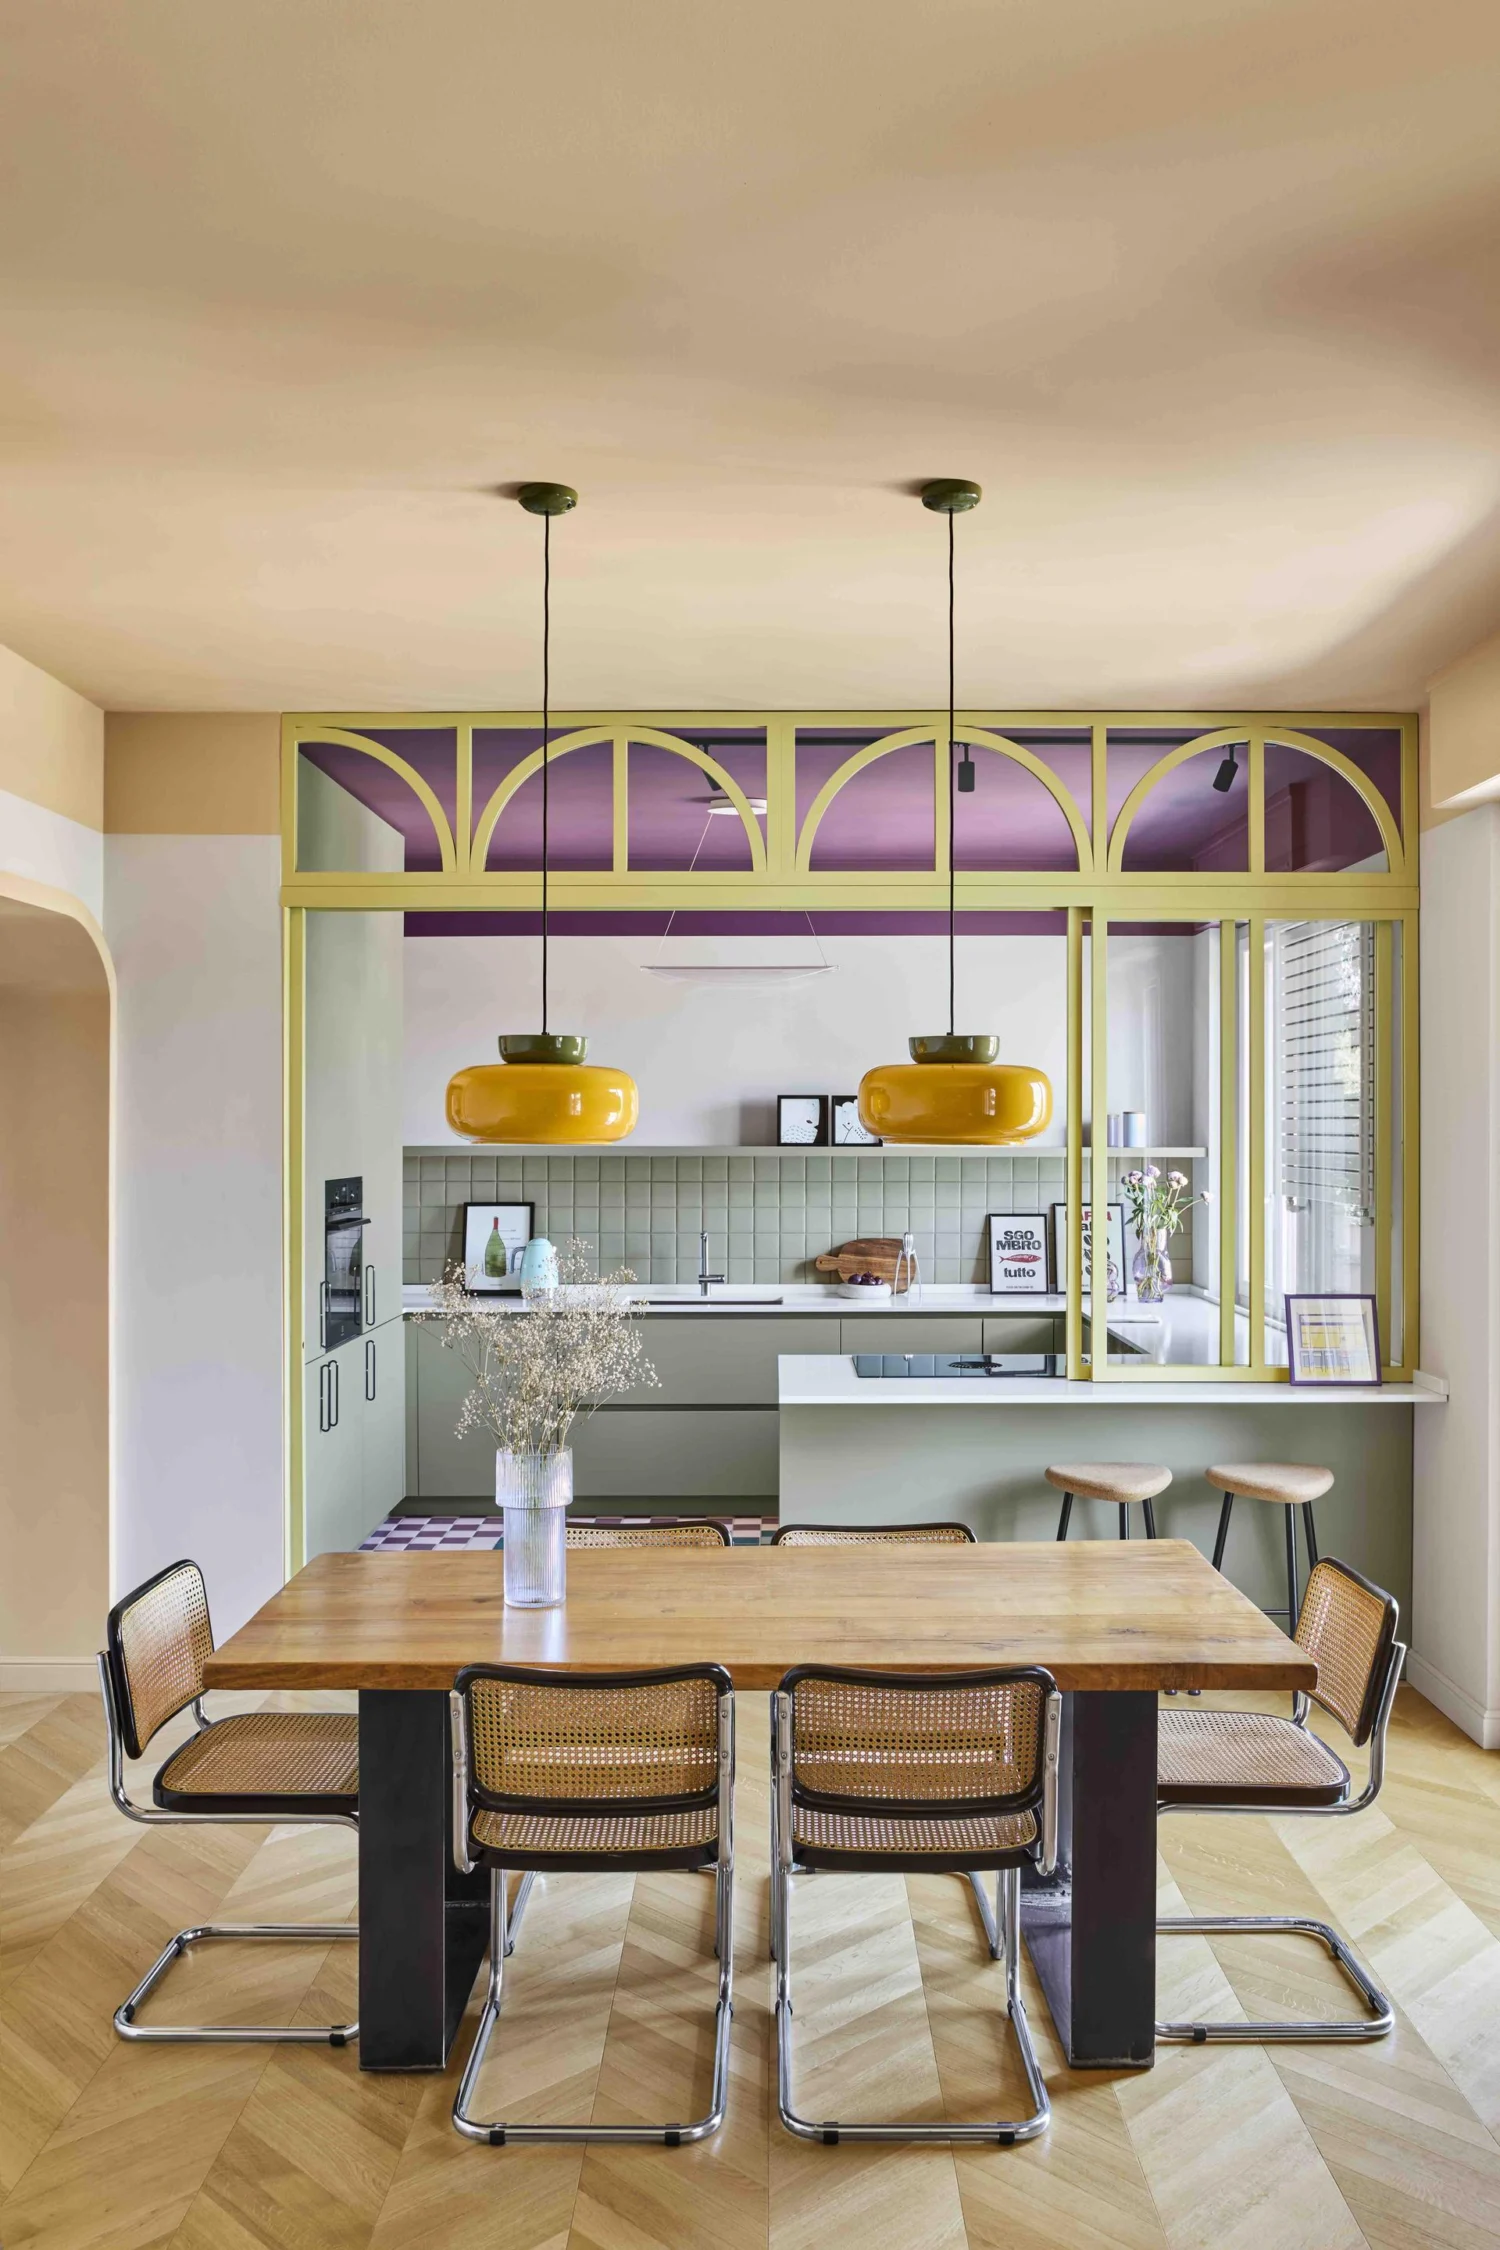
Underfoot, the mosaic floor is designed as a pattern of pixels in purple, petrol blue, honey and pink, in dialogue with the natural oak parquet laid in a Hungarian point pattern. Everything is made to measure: the glass partition, the floor, the built-in furniture and the finishes all contribute to defining geometries and proportions.
Furniture and accessories: Frag and Carpet Edition
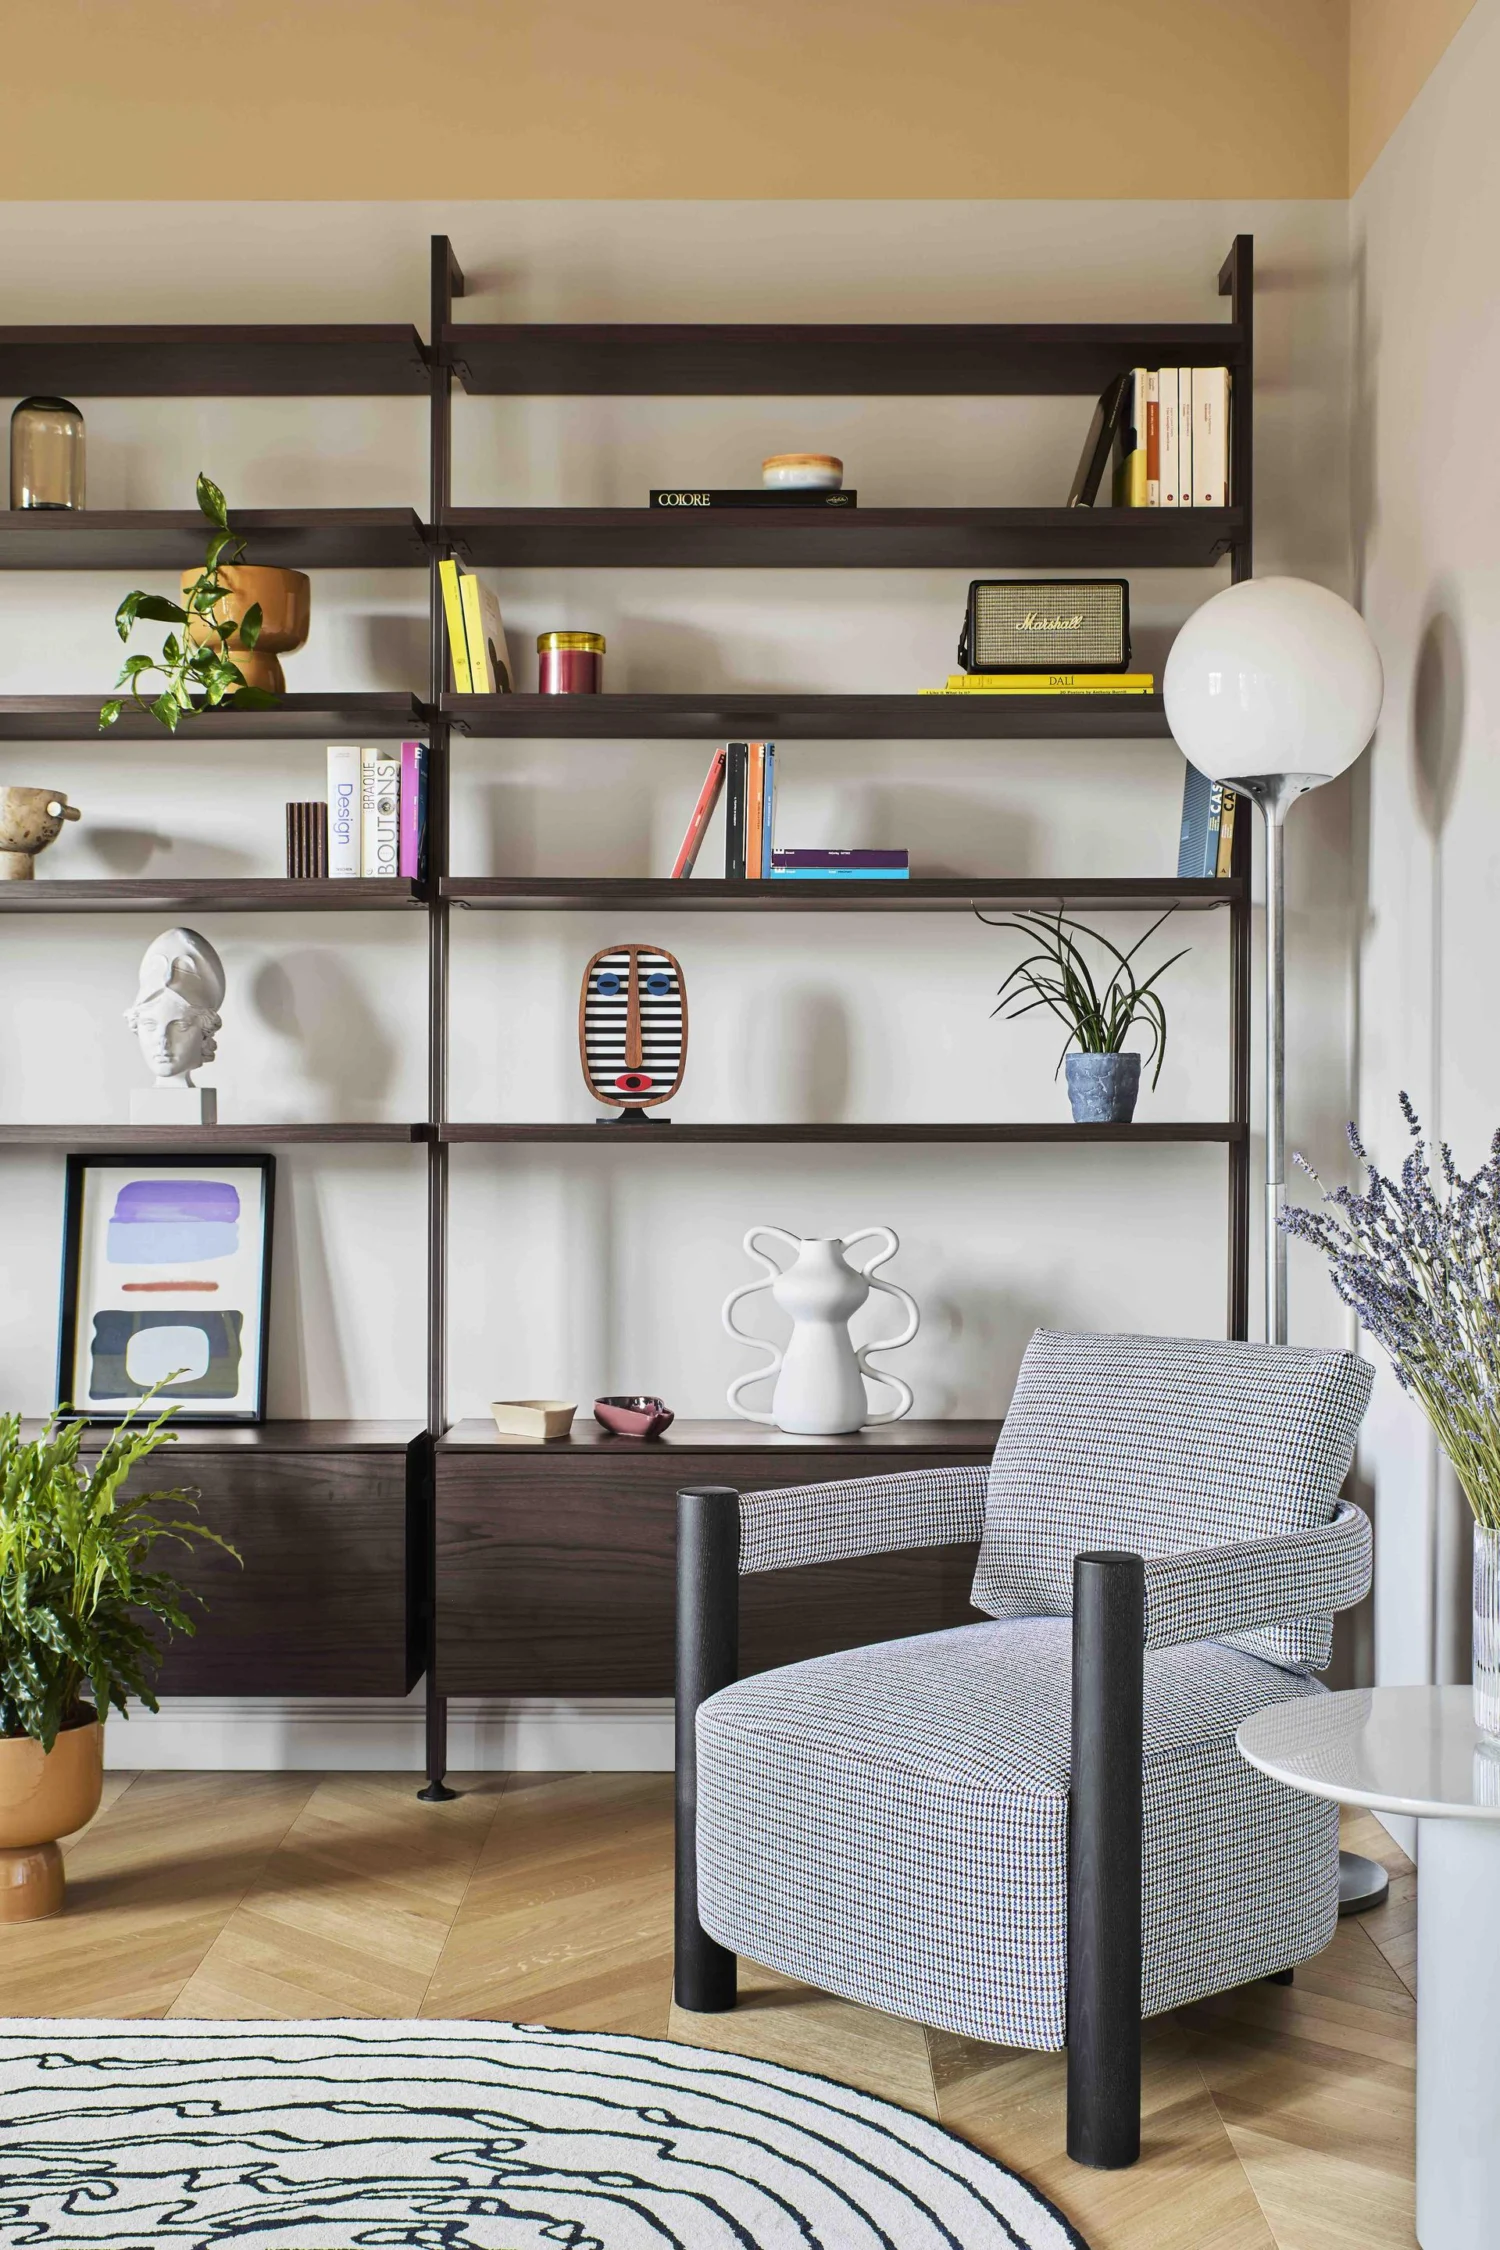
The interior is completed by a selection of pieces chosen from Mo.1950’s partners, in keeping with chromastudio’s research into materials and colour: the Cloti armchair and the Myon coffee table by Frag, and the The Floor is Lava and Kyrin rugs by Carpet Edition.
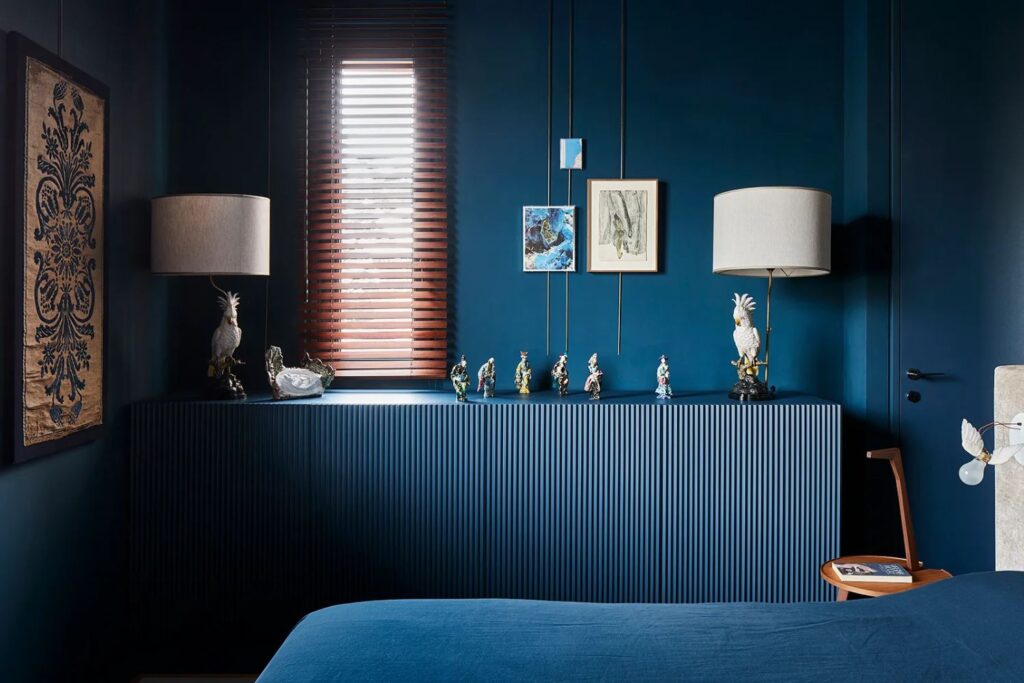
In the sleeping area the colours become denser and more controlled, through to the bathrooms, which combine deep greens, pink and terrazzo surfaces. The result is a home in which, as the project puts it, colour becomes invisible architecture: a silent structure that organises space and defines its identity.
This is not the first time Mo.1950 has appeared in our stories: the company also worked on Studio Tenca & Associati’s project in viale Papiniano, included in our selection of the best interior design projects in Milan in 2026, and is among the addresses in our guide to where to buy design furniture in Milan.
Frequently asked questions
Who designed Residenza B05?
The interior architecture project is by chromastudio. Mo.1950 produced the built-in furniture and bespoke elements, including the corridor wardrobe, the arched glass partition and the kitchen.
Where is Residenza B05?
In Milan. The clients asked for the home to hold some references to the years they spent in Paris, reinterpreted in the arched glass partition between living room and kitchen.
Which colours were used?
Some fifteen shades that relate to one another. The main ones include the burgundy of the corridor ceiling, the peach of the living area, the sage green and purple of the kitchen, the purple, petrol blue, honey and pink of the mosaic floor, and the deep greens and pink of the bathrooms.
Which design pieces feature in the project?
A customised Caccaro wardrobe, a bespoke Cesar kitchen, the Cloti armchair and Myon coffee table by Frag, and the The Floor is Lava and Kyrin rugs by Carpet Edition.