A proportionate sofa, raised furniture, fitted storage, colour and layered light: how to furnish a small living room and make it breathe.
Sofa depth, circulation, raised furniture, colour and layered light: how to make a small living room breathe without giving up conversation, reading or eating together.
Fourteen square metres. That is the minimum area Italian law requires for the living room of a home, and many of the rooms we visit are not much larger. A small living room of this size needs to contain a sofa, coffee table, bookcase and usually a television, sometimes a dining table and even a desk. Yet some of the most welcoming living rooms we have seen occupy no more than this.
The difference, we have found, comes not from the number of square metres but from the decisions made. A lower, shallower sofa; a fitted wall designed to the centimetre; a colour that encloses rather than divides; three lights instead of one. These choices do not necessarily cost more, but they do require letting go of familiar habits: the enormous sofa facing the television, the chandelier in the centre of the ceiling, the floor-standing sideboard that consumes an entire wall.
This guide sets out the decisions and small-living-room ideas we have seen work best, from dimensions to colour. It includes a table for choosing the right sofa and a section on rooms that must also accommodate dining or open onto the kitchen.
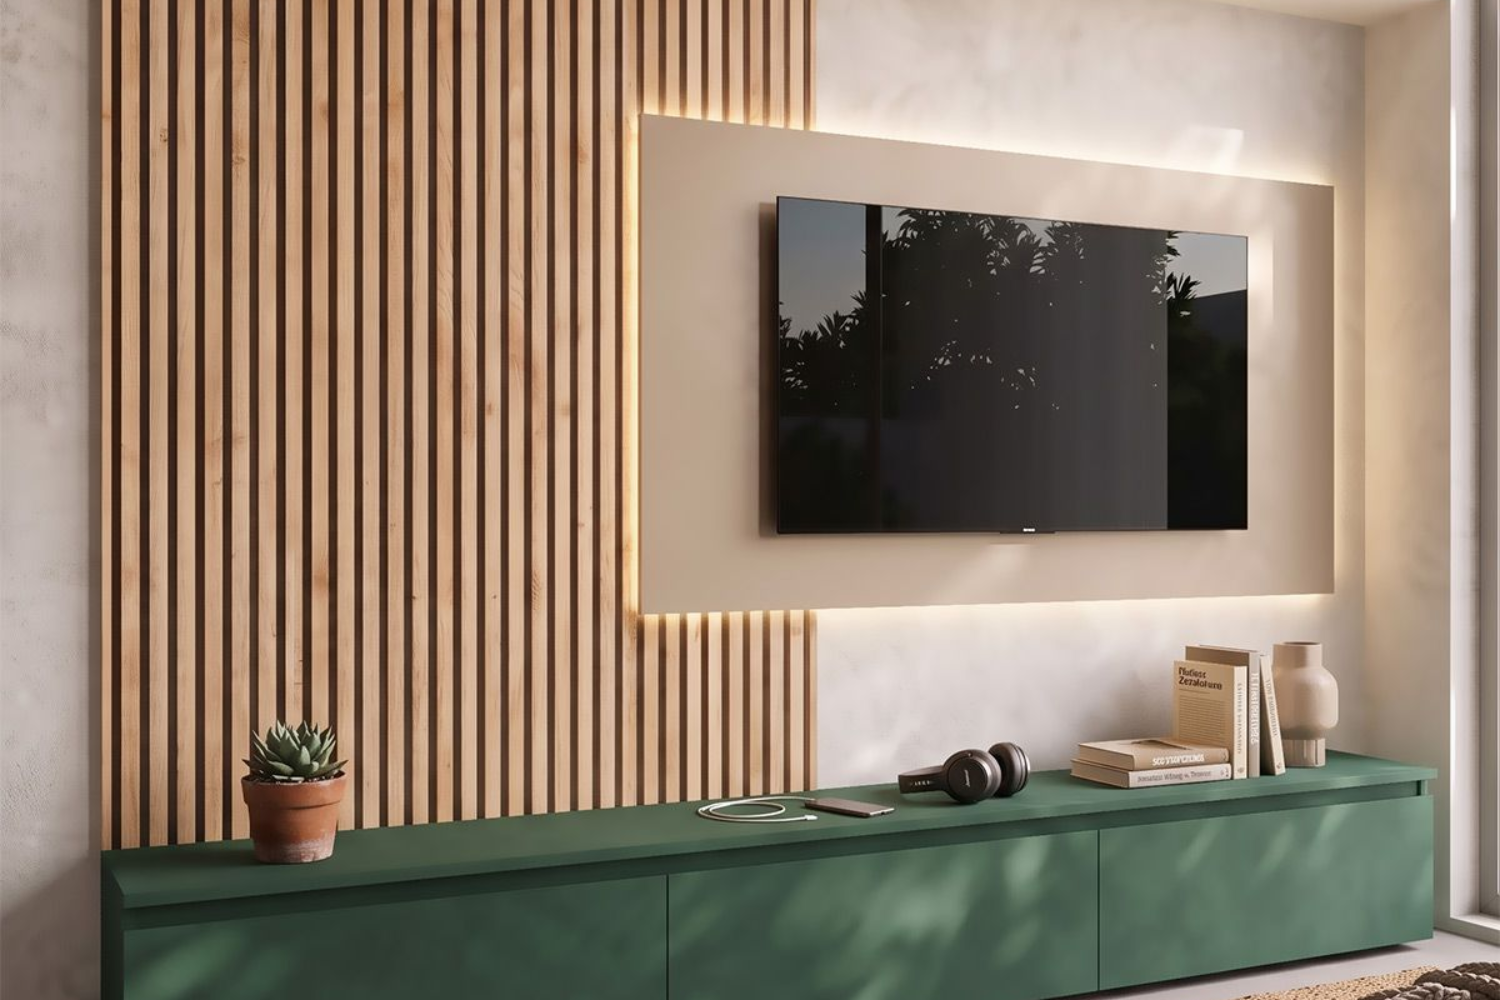
How to furnish a small living room: where should you start?
Begin with the floor plan and circulation, not the sofa. Draw the room to scale with its doors, windows, radiators and sockets; mark the routes that must remain clear; only then position the furniture.
Circulation routes are the lines connecting doors with one another and with the window. A small living room often has two or three, and if they cross the conversation area the room will always feel like a passage. Push them towards the perimeter and leave a contained central zone. As a useful reference, Italian accessibility rules in Ministerial Decree 236/1989 set minimum corridor width at 100 cm and clear internal door width at 75 cm. A main route below these dimensions feels narrow even at home.
The next step is to identify the room’s focus. A large living room can have several; in a small one, choose a single focus, whether the window, bookcase or television wall, and orient everything towards it. The best-resolved small rooms we see almost always abandon perfect symmetry: a sofa against the long wall, a lightweight chair set diagonally and one table serving both.
Forty to fifty centimetres between sofa and coffee table is generally enough to stretch out your legs and reach the surface without standing. The distance between sofa and television unit depends on the screen size, but in a small living room this depth determines how much space remains for circulation.
Which sofa should you choose for a small living room?
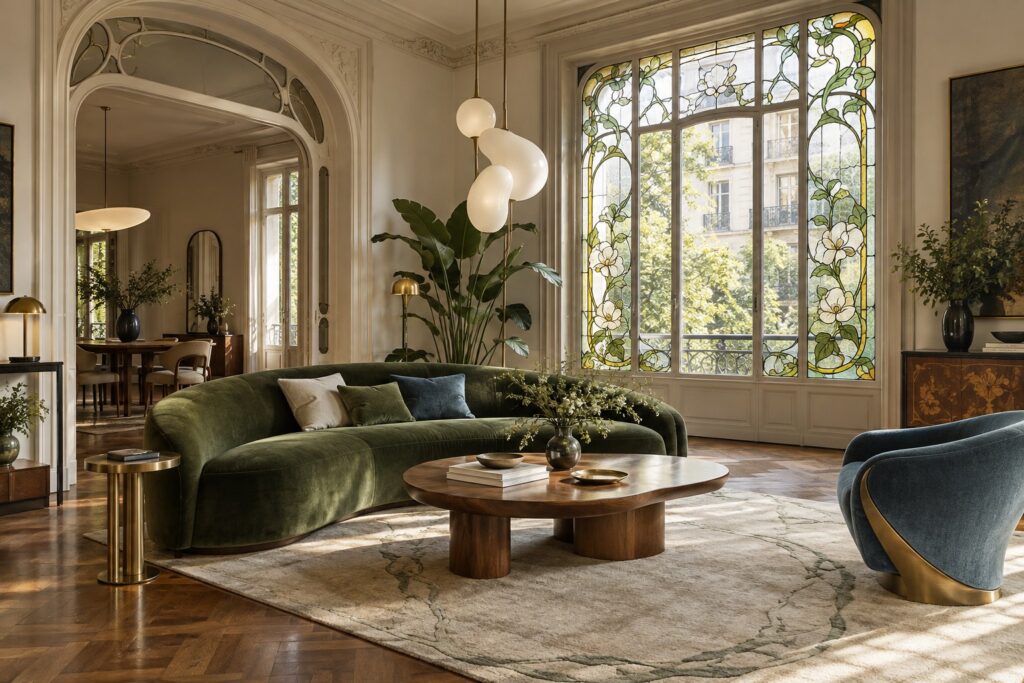
The right sofa for a small living room is relatively shallow, has slim or no arms, stands clear of the floor on legs and is proportionate to the wall behind it. It is the largest piece in the room, and every centimetre saved here becomes free circulation.
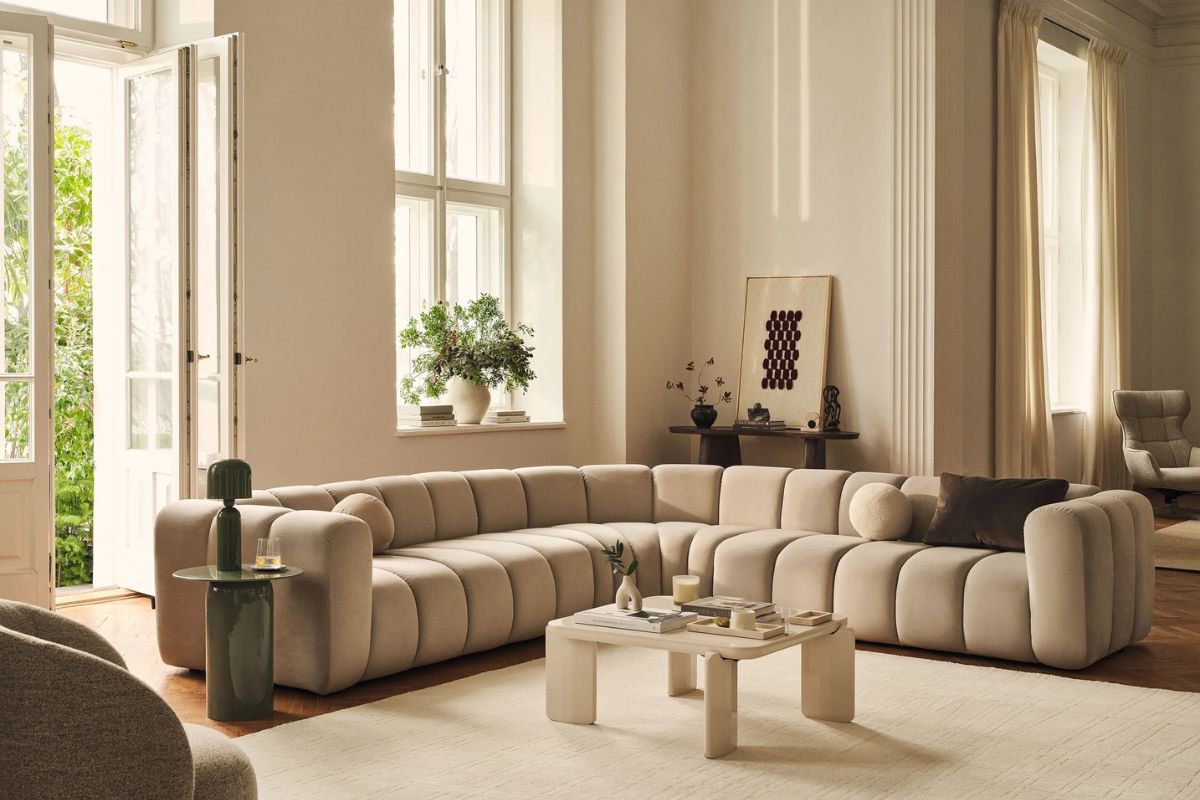
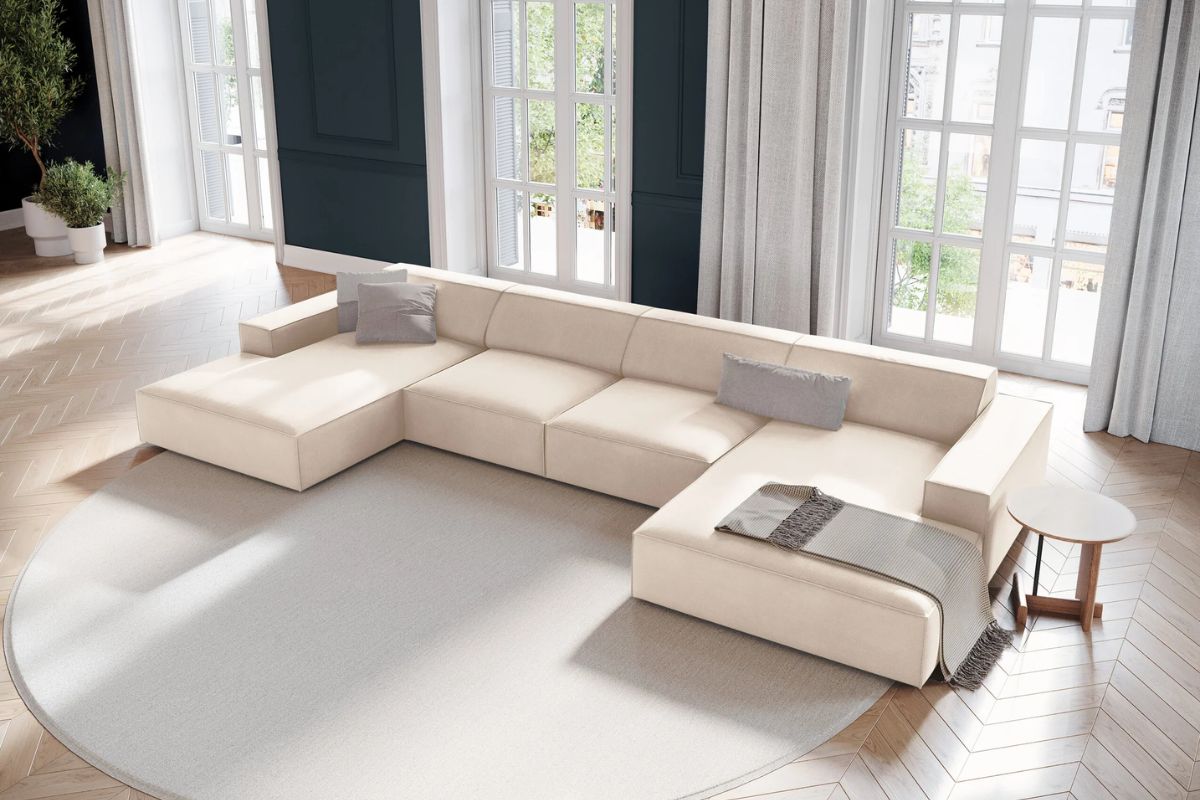
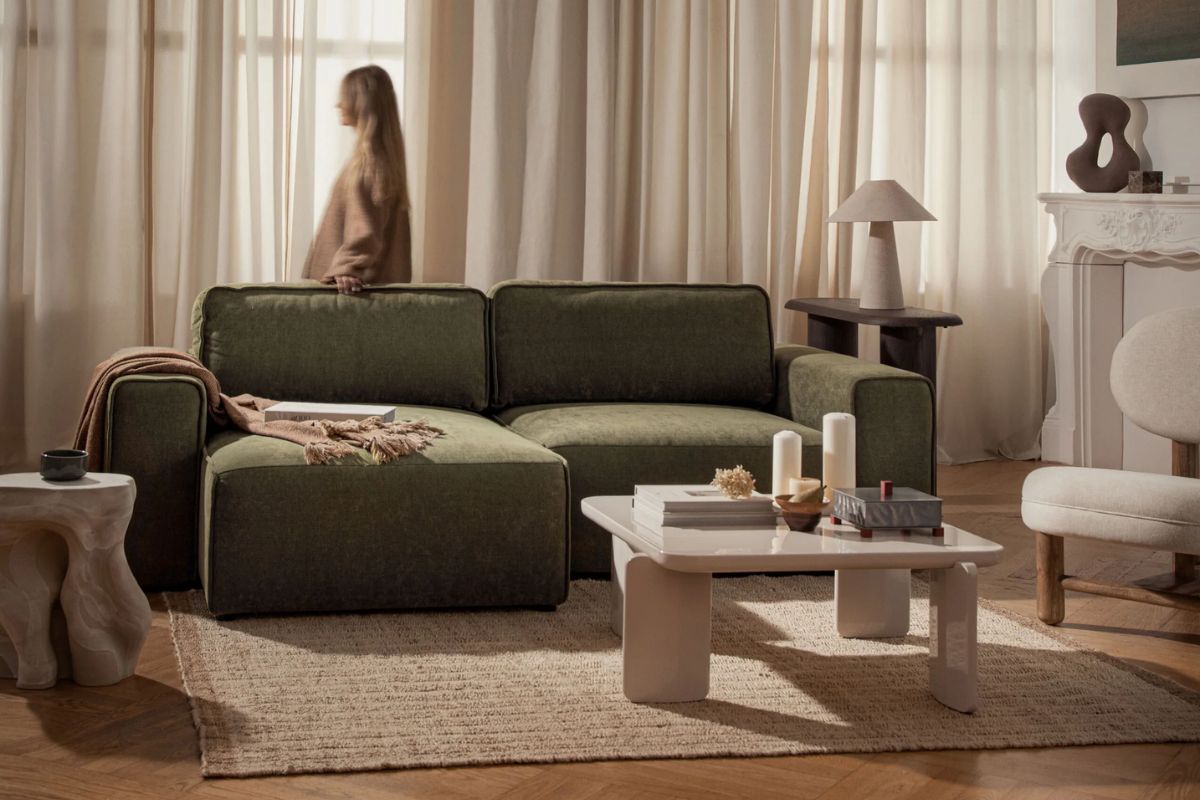
Three practical criteria for choosing a sofa in a small living room. Images from the Archi&Interiors archive.
Depth and seat
A conventional sofa is generally 90-105 cm deep, with a seat 40-45 cm above the floor. Compact-depth models approach 80 cm and can recover ten or twenty centimetres of floor, a substantial amount in a 15-square-metre room. The trade-off is a more upright seat, better for conversation than an afternoon nap. Our guide to the compact-depth sofa compares dimensions and models, while our article on how to choose a sofa covers frames, fillings and upholstery.
Arms, legs and back
Upholstered arms can take up a significant share of the total width without adding a seat. Slim arms, or none, can make room for three people where only two would otherwise fit. Tall legs expose the floor beneath the sofa and lighten its volume; a low back preserves the view towards a window and makes the room appear taller.
The modular sofa
A modular sofa is the most flexible choice for limited space or a future move: the elements can be rearranged, a chaise added or a module removed. Corners, however, consume a lot of space in a small room and can create a barrier. A corner sofa works best when it completes a zone already defined by two walls, not when it cuts the room in half.
The following table offers an indicative relationship between clear wall width and sofa size, leaving about 30 cm on each side for a side table or floor lamp. The sofa widths are common market dimensions and should be checked against the individual model.
| Clear wall width | Indicative sofa width | Suggested configuration |
|---|---|---|
| 210-240 cm | 150-180 cm | Two seats, slim arms, compact depth |
| 240-280 cm | 180-210 cm | Generous two-seater or compact three-seater without padded arms |
| 280-320 cm | 210-240 cm | Three seats, perhaps with an ottoman instead of a second chair |
| Over 320 cm | 240 cm or more | Three seats with chaise, about 150-160 cm deep, or a modular sofa where circulation permits |
Raised, fitted and wall-mounted furniture: how can you gain space?
Gain space in a small living room by lifting furniture from the floor and extending storage vertically. The more floor remains visible, the larger the room appears; the more storage rises towards the ceiling, the less clutter remains at walking level.
Wall-mounted cabinets, shelves, consoles and furniture on tall legs allow the eye to continue to the skirting board. A floor-standing sideboard and one mounted 20-30 cm above the floor hold the same amount, but the second looks lighter. Our guide to modern sideboards includes wall-mounted models. The same principle applies to the coffee table: a glass top, a fine frame or two nesting tables of different heights has less visual weight than one solid block, as seen in our overview of well-designed coffee tables.
A fitted media wall is the most effective answer when the television, books, objects and closed storage must coexist. Made to measure from floor to ceiling and wall to wall, it becomes one backdrop rather than a collection of separate pieces; finished in the same colour as the wall, it almost disappears. Alternate open and closed sections, with more of the latter, so it does not become a catalogue of objects. Our guide to the fitted living-room wall includes solutions for open spaces.
Made-to-measure furniture is most valuable in irregular spaces: the recess beside a column, the space beneath a window turned into a storage seat, or the wall above a door carrying one continuous shelf. In a small living room, every centimetre of these residual spaces can be as useful as an additional piece of furniture.
Which colours work in a modern small living room?
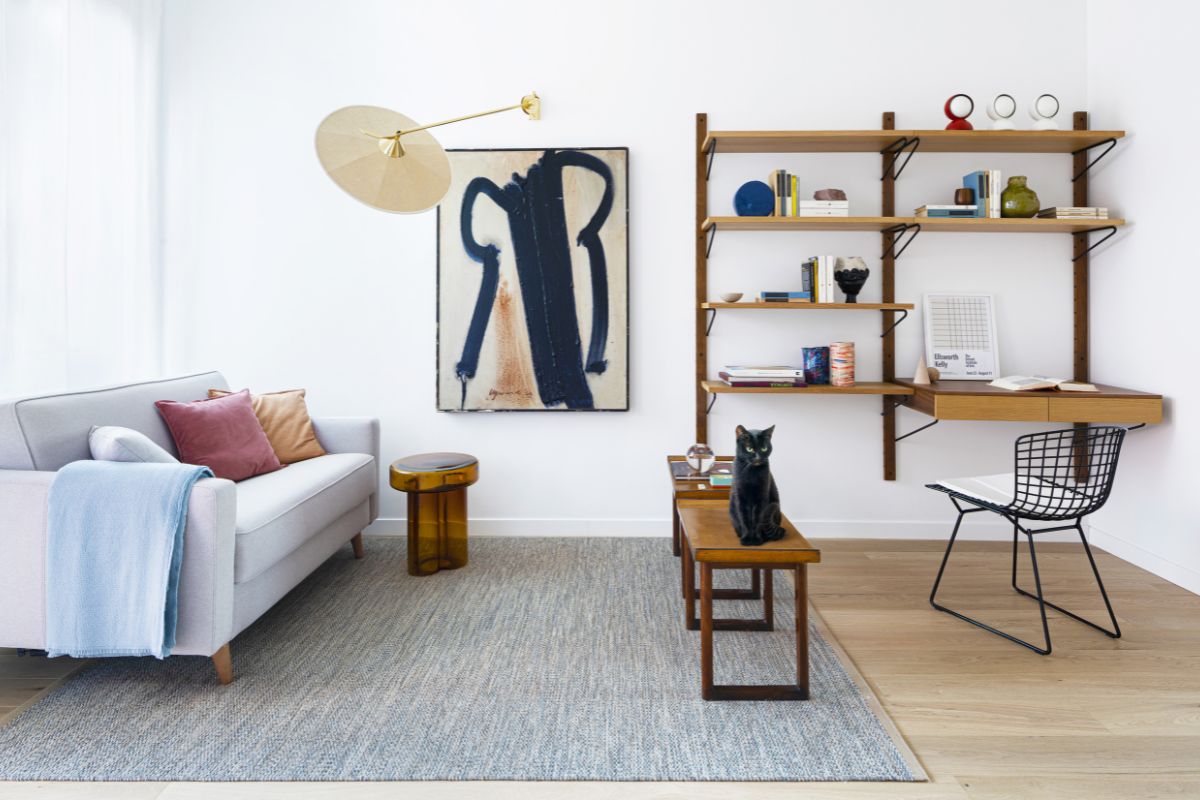
Soft, bright colours work in a modern small living room, but so do deep shades used envelopingly. The important thing is to reduce contrasts between walls, ceiling and furniture so that the room’s boundaries become less obvious. Brilliant white is not the only answer and is often not the best one.
Colour drenching, painting walls, ceiling, skirting boards and sometimes doors and window frames in one colour, is especially effective in small rooms. With no abrupt lines, the eye no longer measures the corners and the room feels continuous; in a warm, deep tone it becomes as enclosed as a fabric lining. Our article on colour drenching in interiors explains the method and its risks.
For a pale scheme, work with variations of one family: ivory walls, a taupe sofa and natural wood furniture. Concentrate contrast in a few places, such as a cushion, lamp or artwork, rather than scattering it across the room. Natural light can transform the same paint: a cool grey easily becomes gloomy in a north-facing living room, while strong yellow may glare in a south-facing one. Paint large samples directly on the wall and observe them at different times of day.
How should you light a small living room?
Light a small living room in layers: diffuse ambient light, task lighting for reading or working, and accent lighting that emphasises a wall or object. Three weaker, well-distributed sources can make a room feel larger than one powerful light in the centre of the ceiling.
Ambient light can come from an indirectly illuminated ceiling, a pendant with a broad diffuser or LED strips concealed in the fitted wall. Task lighting belongs beside the sofa in the form of an adjustable floor lamp and over the desk or table. Accent lighting, often the most neglected layer, grazes a wall, illuminates the inside of a bookcase or reveals the texture of plaster. Lighting the corners in particular moves the room’s apparent boundaries outwards.
For colour temperature, technical specification UNI/TS 11826:2021 defines warm white as light below 3300 K. In living rooms, we prefer 2700-3000 K with dimmable sources that can move from reading to evening mode. Our guide to living-room lighting covers the full criteria, from pendants to floor lamps.
Do rugs, curtains and mirrors belong in a small living room?
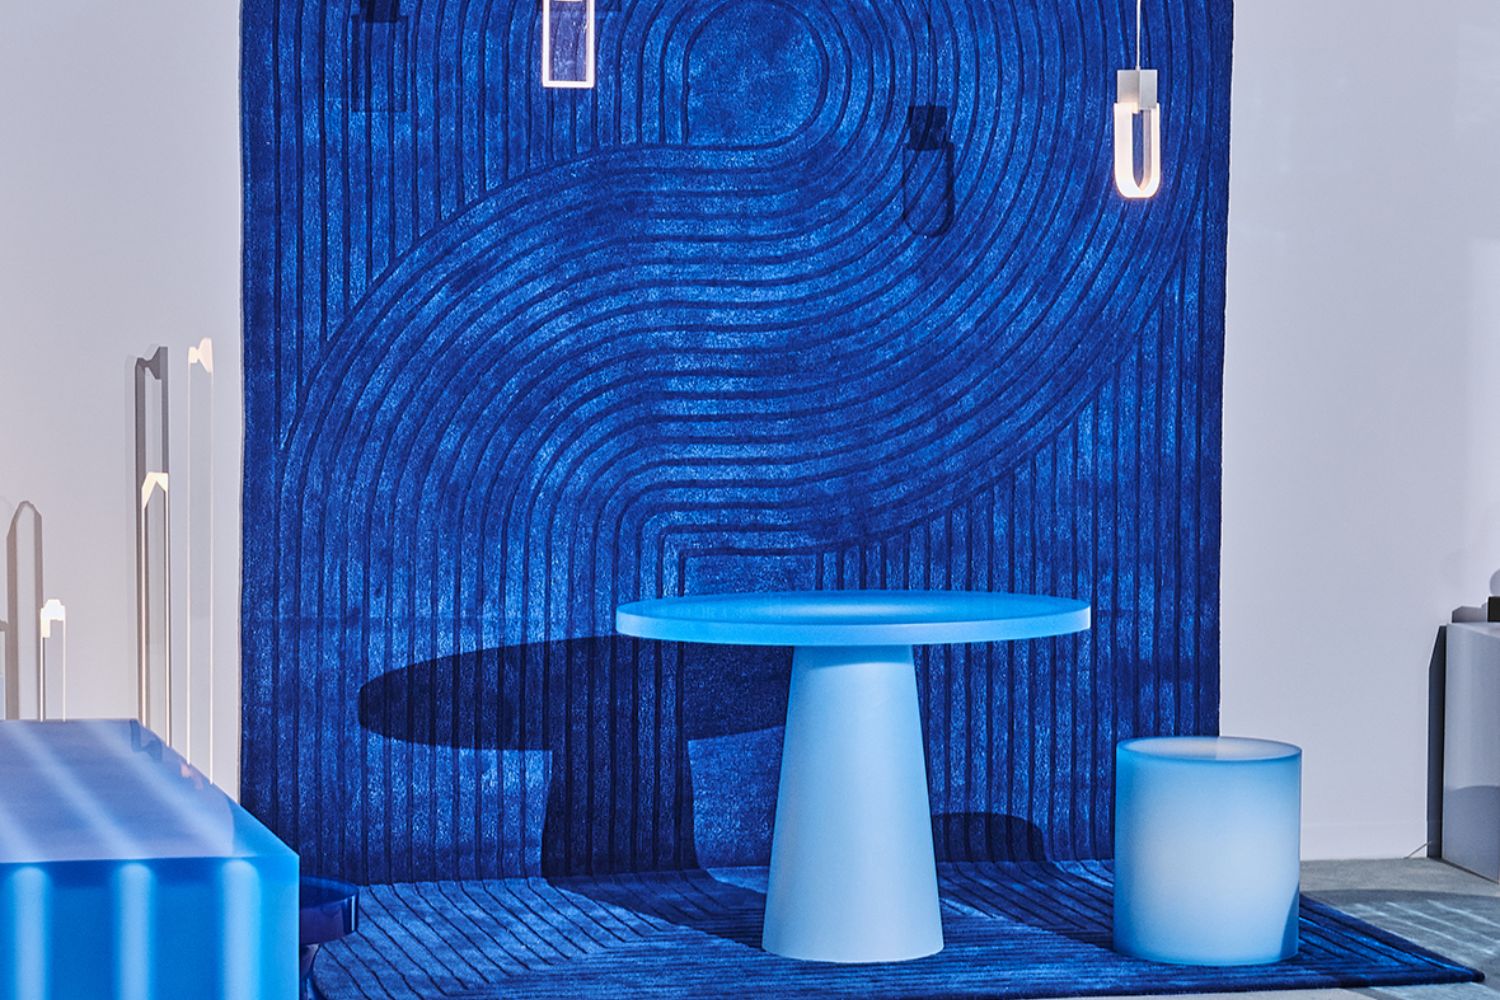
Yes, provided they are the right scale. A rug that is too small, curtains ending at the sill or a randomly placed mirror make the room feel smaller; the same elements, properly sized, expand it.
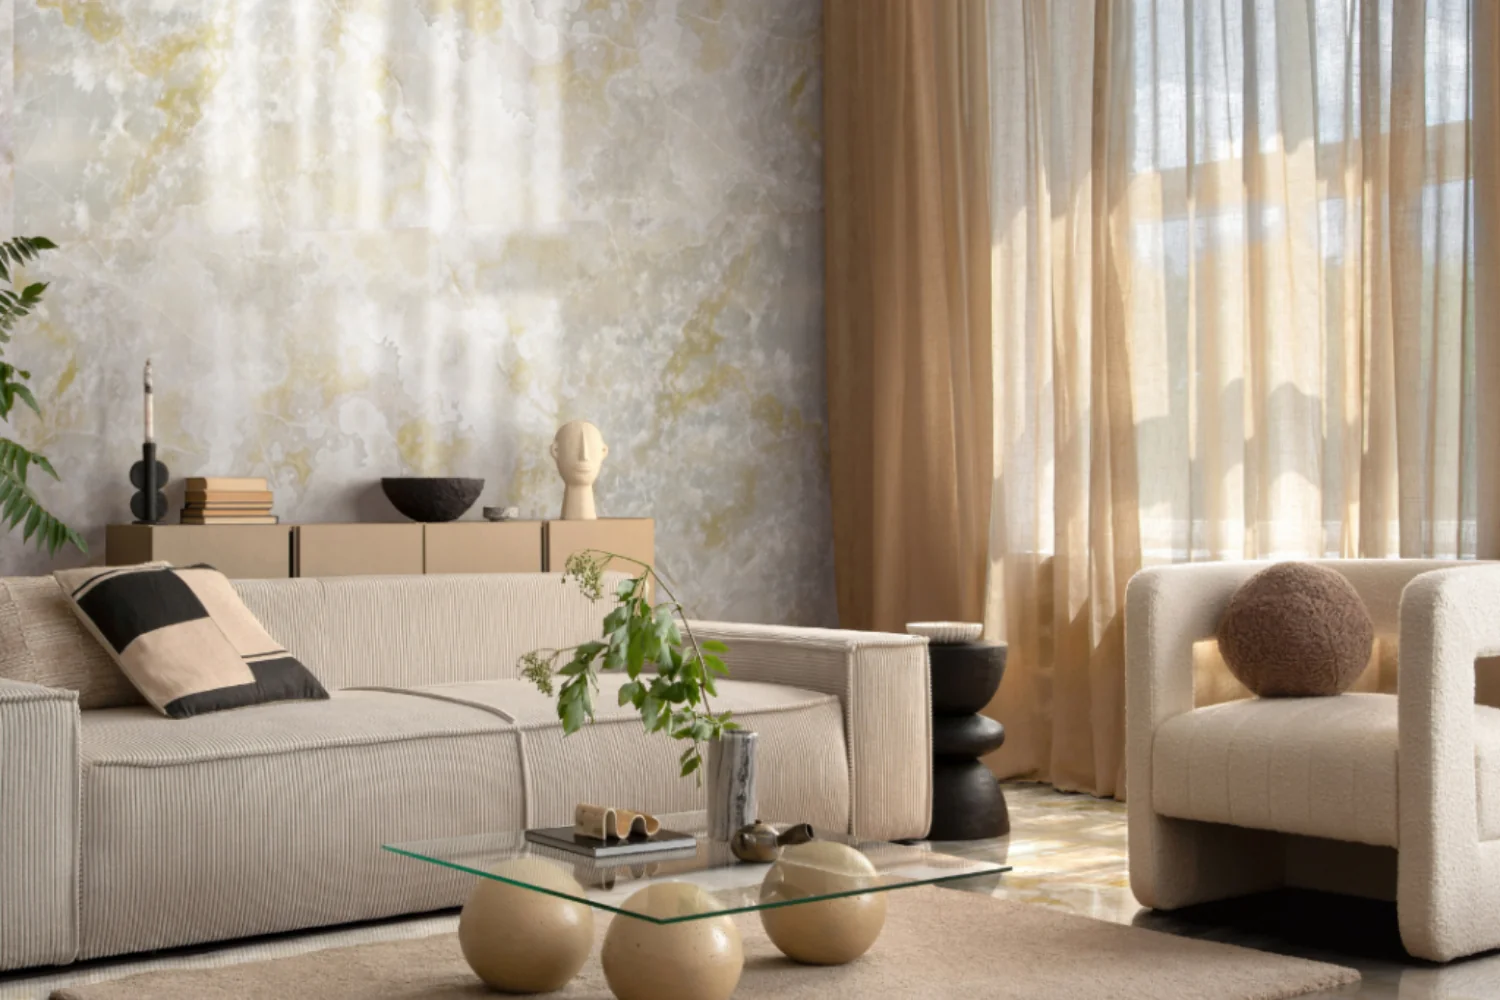
The rug should be large enough to hold at least the front legs of the sofa and chairs. This unites the conversation area into one field rather than leaving the rug floating in the centre. In a small room, a large rug close in tone to the floor works better than a small, high-contrast one.
Hang curtains from a ceiling track and let them fall to the floor even when the window is lower: the uninterrupted vertical line makes the room look taller. Light-coloured, lightweight textiles filter daylight without dulling it, while curtains covering the entire wall, including the window, turn a wall with an opening into one soft, even surface.
A mirror works when it reflects something worth doubling: a window, a bright wall or a view into another room. Placed on a wall at right angles to the window, it multiplies natural light. One large mirror leaning on the floor adds depth without the display-window effect of many small mirrors.
A small living room with dining area or open kitchen
A small living room with a dining area works when light and rugs distinguish the two zones instead of dividing furniture. Put the table close to the kitchen or window with a pendant centred above it. The sofa can turn its back to the table or sit alongside it, but should never obstruct it.
Round or oval tables have less visual weight and make circulation easier because there are no corners to strike. An extending table remains compact for daily life and opens when more seats are needed; a bench against the wall instead of two chairs frees the opposite route. National Kitchen and Bath Association guidelines allow about 60 cm of width for each diner, a useful reference that prevents buying a six-person table where only four can sit comfortably.
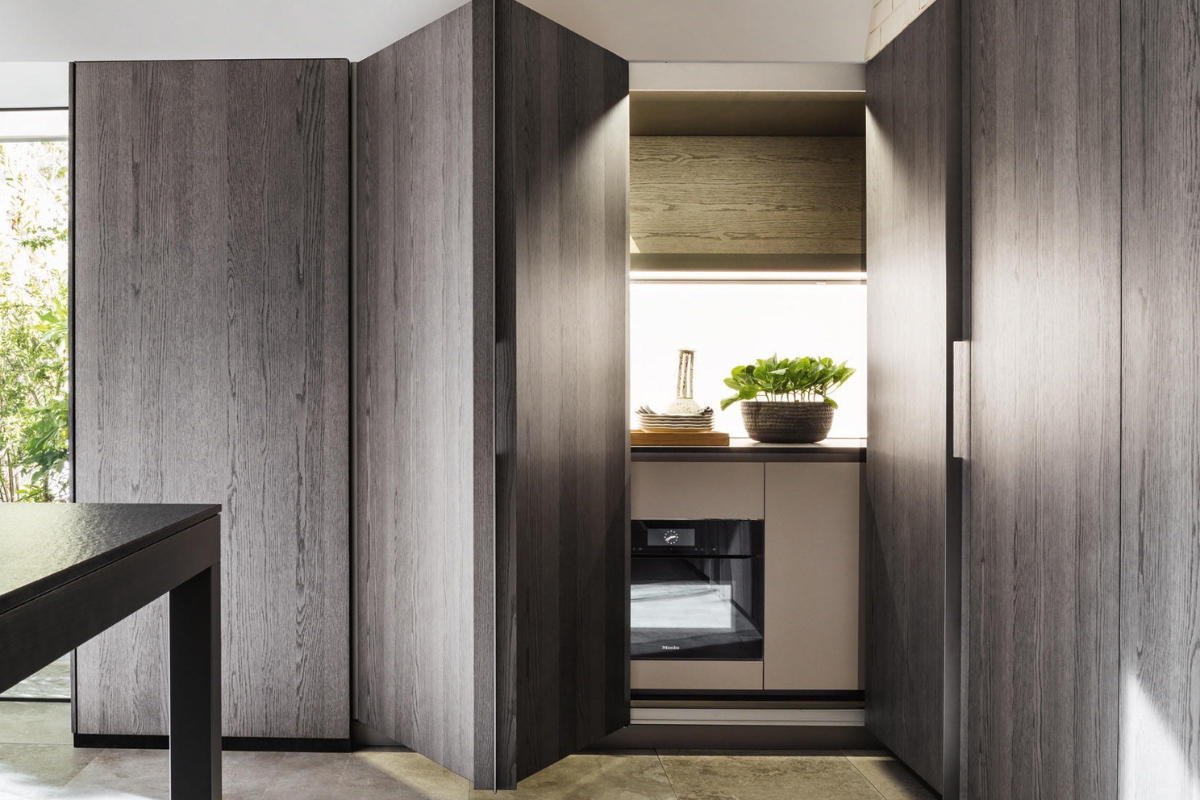
When the living room opens onto the kitchen, material continuity is decisive. Kitchen fronts in the same colour as the media wall, one floor finish and a peninsula that provides a snack counter facing the sofa allow the room to read as a single space. Where separation is needed, a glazed screen, double-sided bookcase or curtain is more suitable than a solid wall. See our guides to open-plan interiors and, for one-room homes, furnishing a studio apartment.
Which mistakes should you avoid in a small living room?
The most common mistake is an oversized sofa, chosen in a showroom where every model looks smaller than it will at home. Fragmentation follows close behind: too many small pieces, objects and colours make the room feel confused rather than light.
Other recurring errors are one chandelier in the centre of the ceiling, leaving the corners dark and compressing the space; a small rug that touches no furniture; a low, deep television unit consuming a whole wall while storing very little; and short curtains fixed just above the window. Finally, resist turning the small living room into storage for books, toys, bags and papers. A compact room can tolerate everyday disorder only when it has enough closed storage; without it, every design decision disappears. For the complete method, from plan to budget, see our guide to furnishing a home.
Frequently asked questions about small living rooms
How many square metres must a living room have?
Under the Italian Ministry of Health Decree of 5 July 1975, published in Official Gazette no. 190 of 18 July 1975, every home must have a living room of at least 14 square metres with an internal height of 2.70 m. Local building rules may impose stricter requirements, and the exemptions introduced in 2024 must be assessed case by case with a qualified professional.
How deep should a sofa be in a small living room?
A conventional sofa is generally 90-105 cm deep, while compact-depth models approach 80 cm. In a small living room, those ten or twenty centimetres make a significant difference to circulation. Slim arms and tall legs also free space and visually lighten the volume.
Is a corner or straight sofa better in a small living room?
A straight sofa is more versatile in most small rooms because it keeps circulation clear and can be paired with a lightweight chair. A corner sofa works where it completes an area already defined by two walls and does not divide the room in half. A modular model can change configuration if the home changes.
Which colour makes a small living room look larger?
Light, warm shades amplify daylight, but reducing contrast has the greatest effect. Painting walls, ceiling and skirting boards in one colour makes the corners recede. This colour-drenching principle also works with deep shades. Always test large samples on the wall in the room’s real light.
How can you fit a dining table into a small living room?
Choose a round, oval or extending table close to the kitchen or window, with a pendant centred above it. National Kitchen and Bath Association guidelines allow about 60 cm of width for each diner. A bench against the wall instead of two chairs keeps the opposite side clear.