Monasteries, former factories, lakeside palazzi and family-run hotels: Archi&Interiors’ 2026 selection traces a year of hotel renovations by Italian studios.
Monasteries, former factories, lakeside palazzi and family-run hotels: Archi&Interiors’ 2026 selection traces a year of hotel renovations by Italian studios.
Cover: the lounge at Hotel Aurora in Merano, designed by Hannes Peer Architecture. Photo: Giulio Ghirardi.
Between late 2025 and today, Italy’s most celebrated hotels have changed skin while speaking other languages: the Danieli reopened with interiors by Pierre-Yves Rochon, Orient Express arrived in Venice with Aline Asmar d’Amman, and Portofino’s Splendido was reimagined by Martin Brudnizki. Yet, looking through the hotel renovation projects published over the past year, another story emerges, less visible and more interesting to us: Italian studios working on family-run hotels, historic palazzi and independent addresses that have chosen design as their identity.
The sixteen projects in this selection all work with existing buildings: restorations, conversions and redesigns. There are no new builds; wherever a project is partial, or combines restoration with an extension, we say so in each entry. The period runs from mid-2025 to today and refers to openings and publications, while completion dates may be earlier. What matters is the quality of the space, the relationship with the existing fabric, the use of materials and the ability to reconcile a building’s memory with the needs of contemporary hospitality. It is the same lens through which we explored 15 design hotels by Italian studios and the new hotel openings of 2026.
The order is not a ranking: it follows the geography, from the Alps to Salento. Each region asks a different question of hospitality, and these sixteen interiors answer it in their own way.
Aurora Hotel — Hannes Peer Architecture
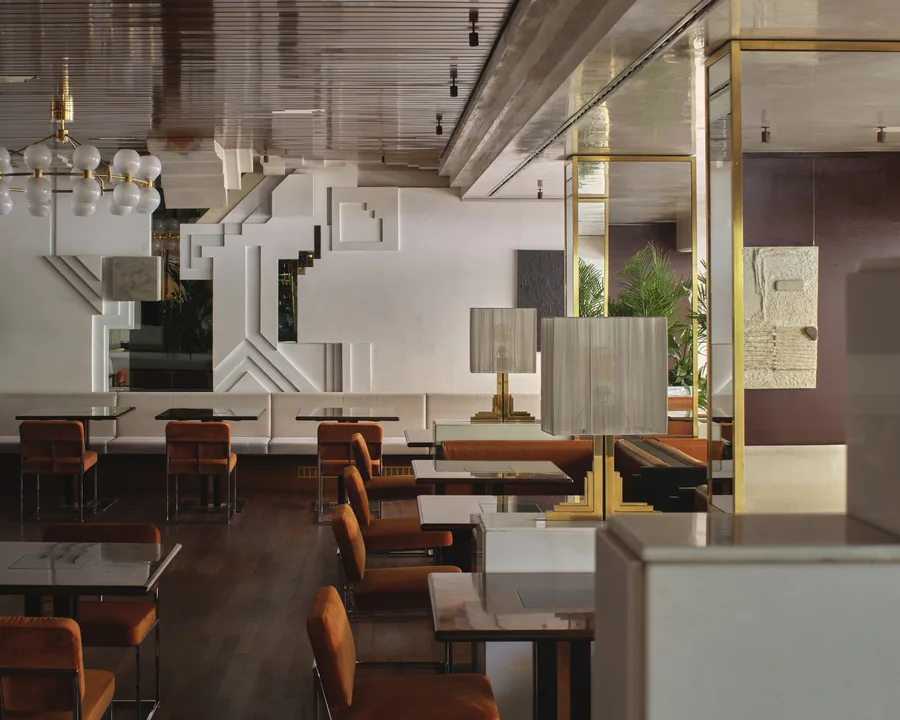
On the banks of the Passer River in Merano, the Aurora has belonged to the Aukenthaler family for three generations. Hannes Peer, Milanese by adoption and South Tyrolean by birth, is leading its complete renovation in phases: the first has returned eighteen rooms, public spaces across four levels and a Listening Bar devoted to music and attentive listening; completion, with all fifty-nine rooms in operation, is scheduled for 2028. The new facade, developed with Vienna-based feld72, wraps the building in an aluminium skin that announces the change of season from the street.
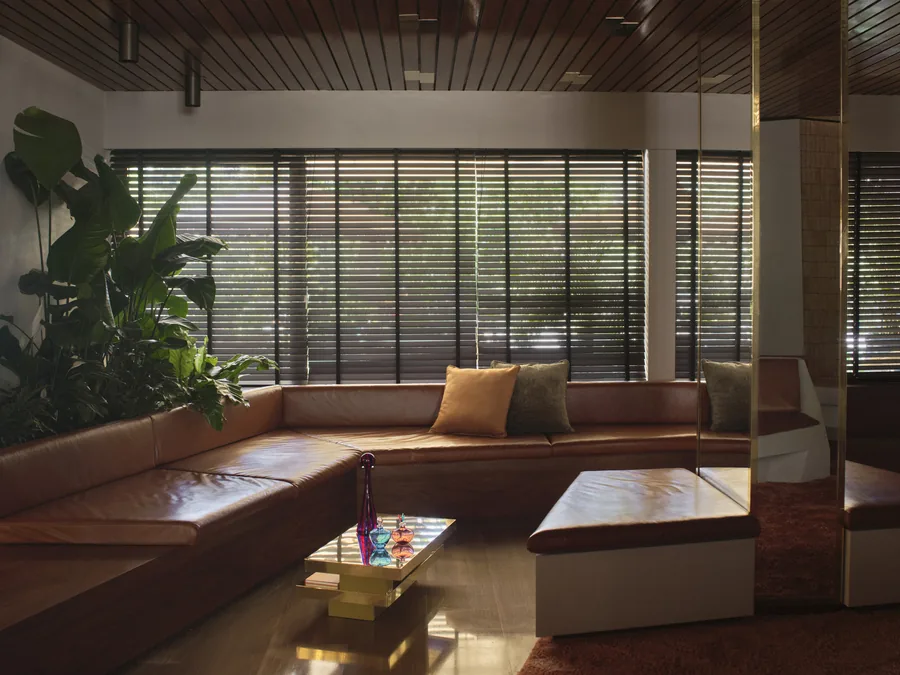
Inside, Peer works through cultivated juxtapositions. Timber, stone and custom-designed ceramics sit alongside vintage furniture and references to the Central European Merano of cafes, spa cures and promenades: a warm, layered language the studio refined in residential work and now brings to a hotel for the first time.
The project succeeds because it does not treat the Aurora as a container to be updated, but as a civic institution that continues to tell its story. The phased building site is not a compromise: it allows the hotel to remain alive while it changes, and lets guests witness the transformation.
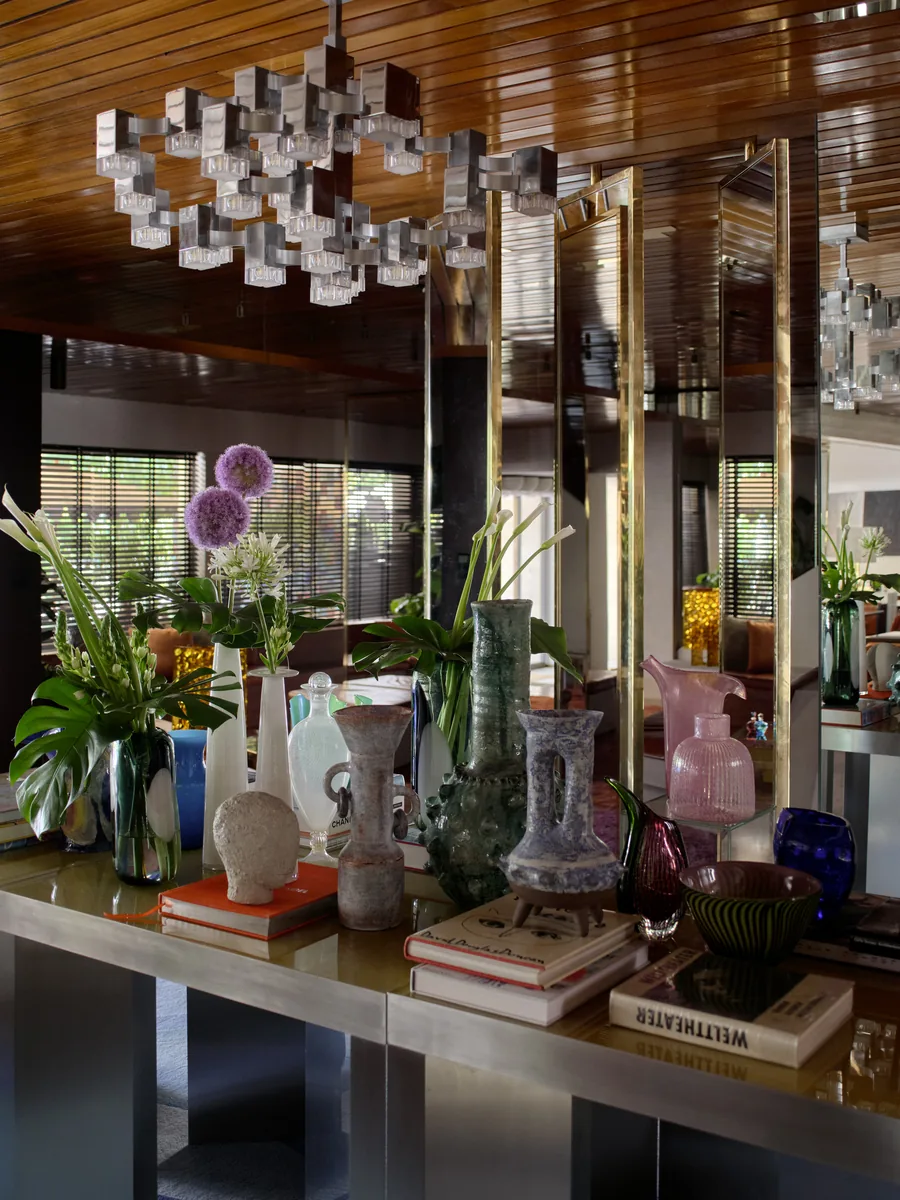
There is also a less visible layer to the project, one that concerns the city. Hotels such as the Aurora played a social role in Merano before they became tourist destinations: places for coffee, spa life and conversation, open to urban life. The Listening Bar states a desire to pick up that thread: the hotel as a public living room, not an enclosure for guests.
Within this selection, the Aurora poses a question that concerns the entire Alpine region: how do you renew a family hotel without turning it into a product? Peer’s answer lies in a culture of detail, one room at a time.
Hotel Bella Vista — Matteo Thun & Partners
At Trafoi, the hairpin bends of the Stelvio Pass begin at the door. Gustav Thöni grew up here, and his family has always run the hotel whose name states its purpose: the view. For the May 2026 reopening, the owners called on Matteo Thun, who has a long familiarity with Alpine hospitality.
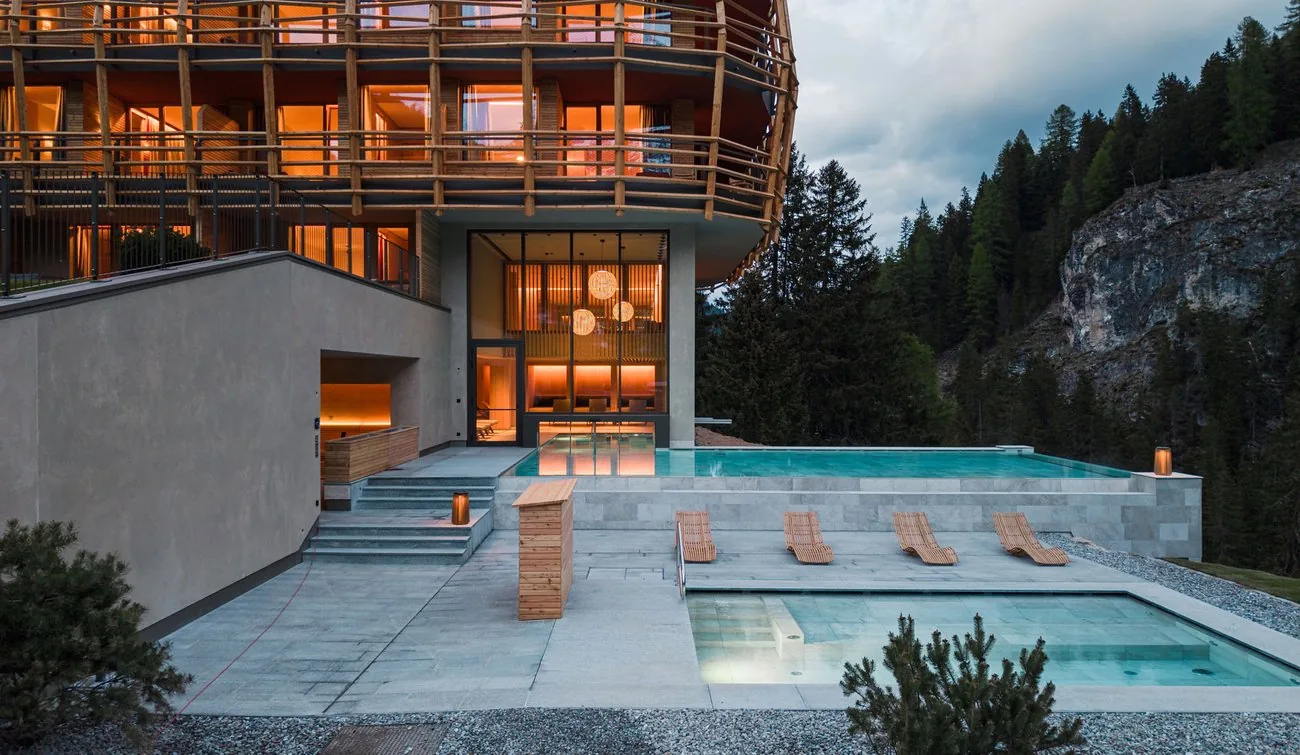
The project refurbishes the existing building and adds a new extension, a distinction worth making: this is where the wellness area is housed. The language is the studio’s organic one, with local timber as the guiding material and a restraint that avoids both folklore and mannered minimalism.
What makes the Bella Vista compelling, however, is not only the design but the pact behind it. A family’s sporting memory becomes design material: not trophies in a display case, but the idea of an open home where the mountain remains the true protagonist and architecture serves the landscape.
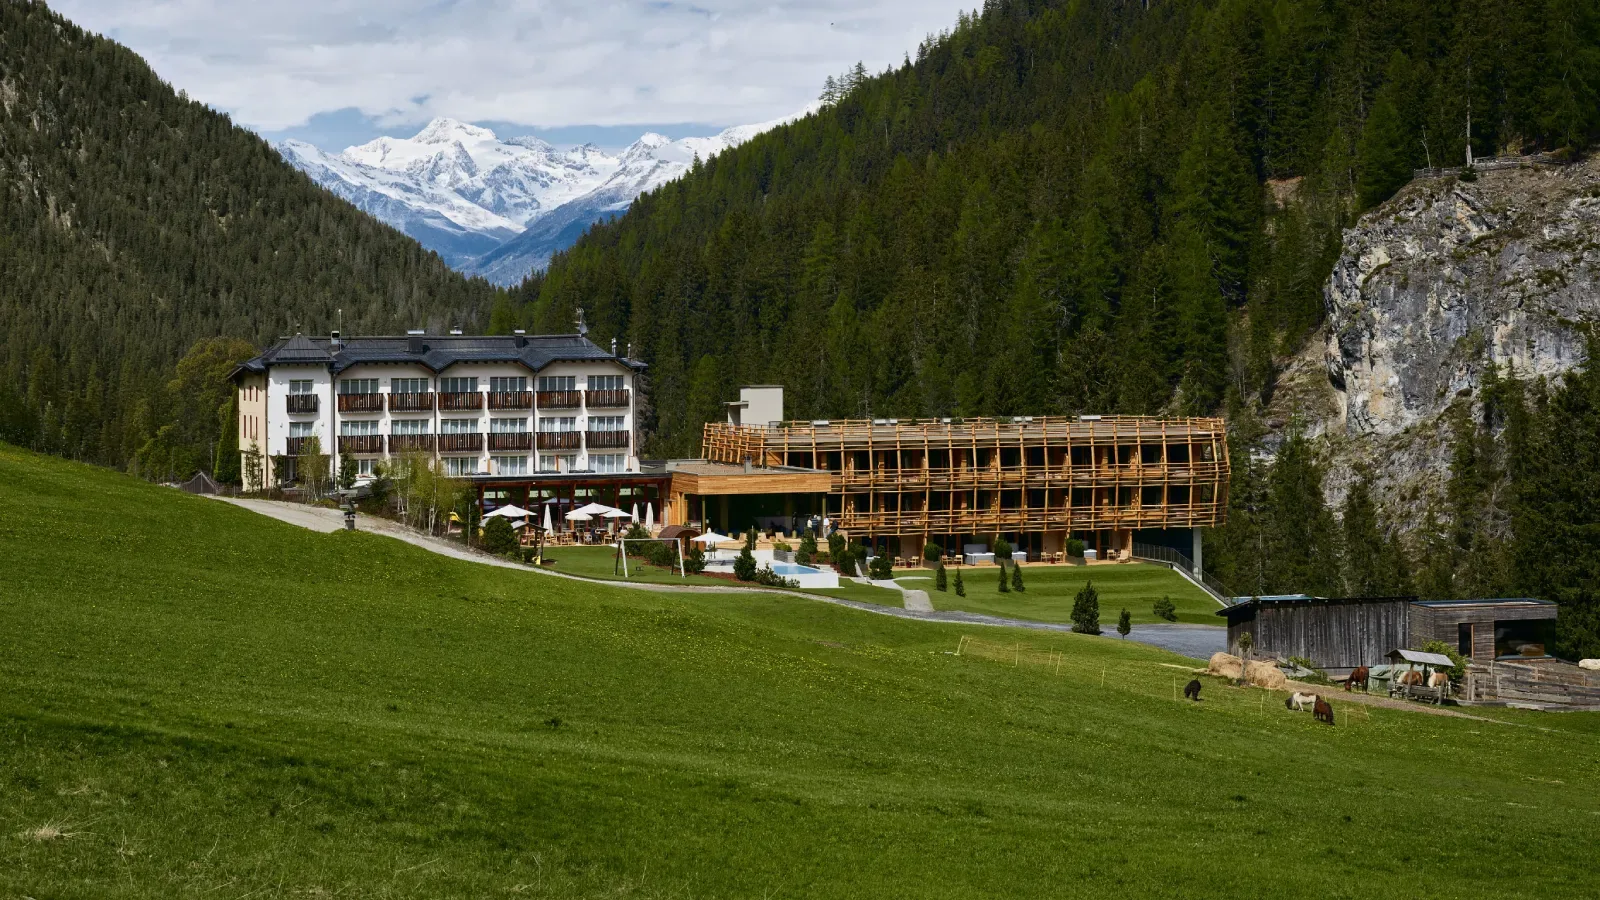
Thun’s method can be read in the restraint of the interiors: timber surfaces absorb the high-altitude light, rooms frame the mountain rather than ask to be looked at, and comfort needs no adjectives. The wellness area, housed in the new wing, brings the Stelvio landscape into the ritual of rest.
In a year when the Italian Alps are preparing for the Games with investments at every scale, this small Trafoi hotel reminds us that mountain hospitality begins with a simple gesture: returning to the nest and finding it ready to welcome you.
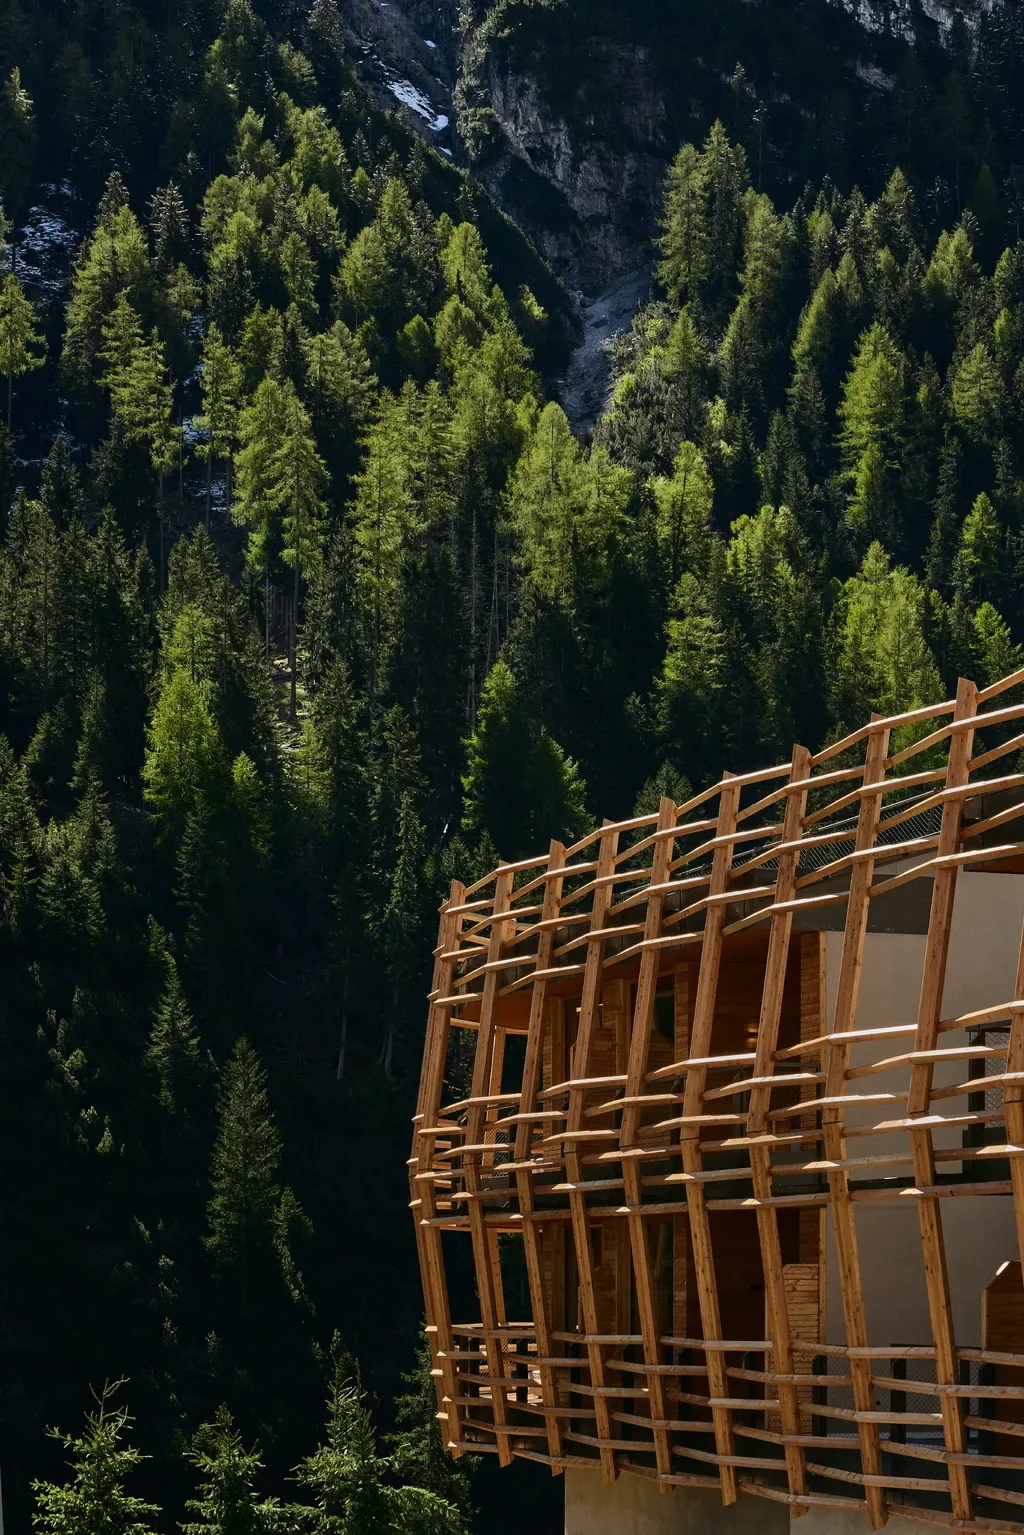
Tofane Suites at Faloria Mountain Spa Resort — Flaviano Capriotti Architetti
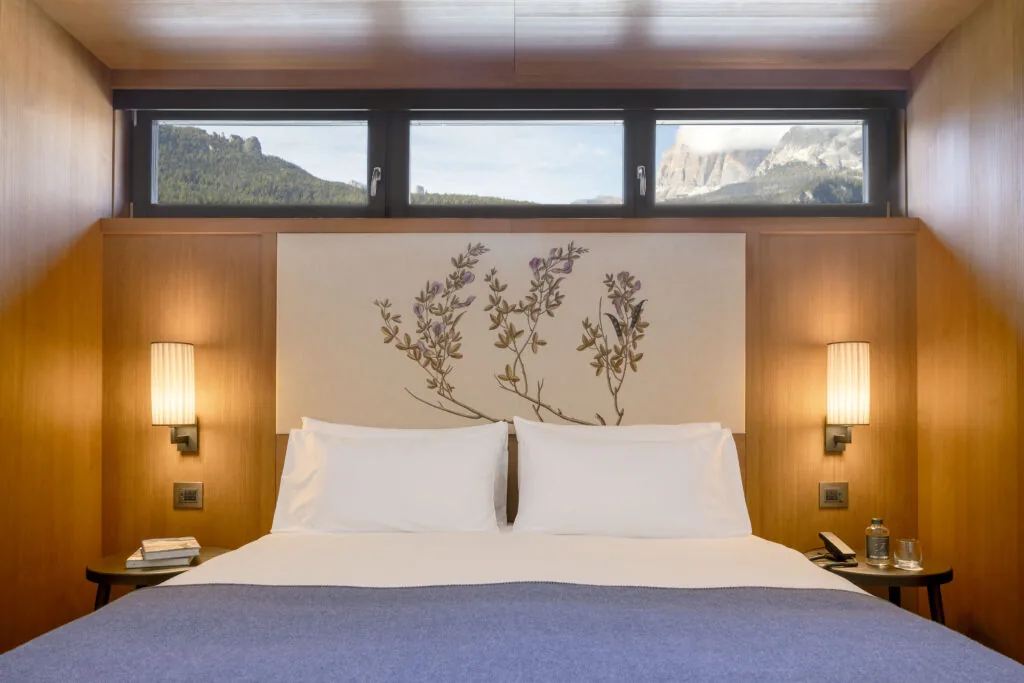
Ten flowers of the Dolomites, borrowed from the eighteenth-century botanical atlas Florae Austriacae, rise across the headboards of the Faloria’s new suites. The detail sets the tone for Flaviano Capriotti’s project in Cortina d’Ampezzo: five suites and a penthouse, inaugurated for the Olympic season inside a resort that otherwise remains unchanged. It is a precise, deliberately partial project, and instructive for that very reason.
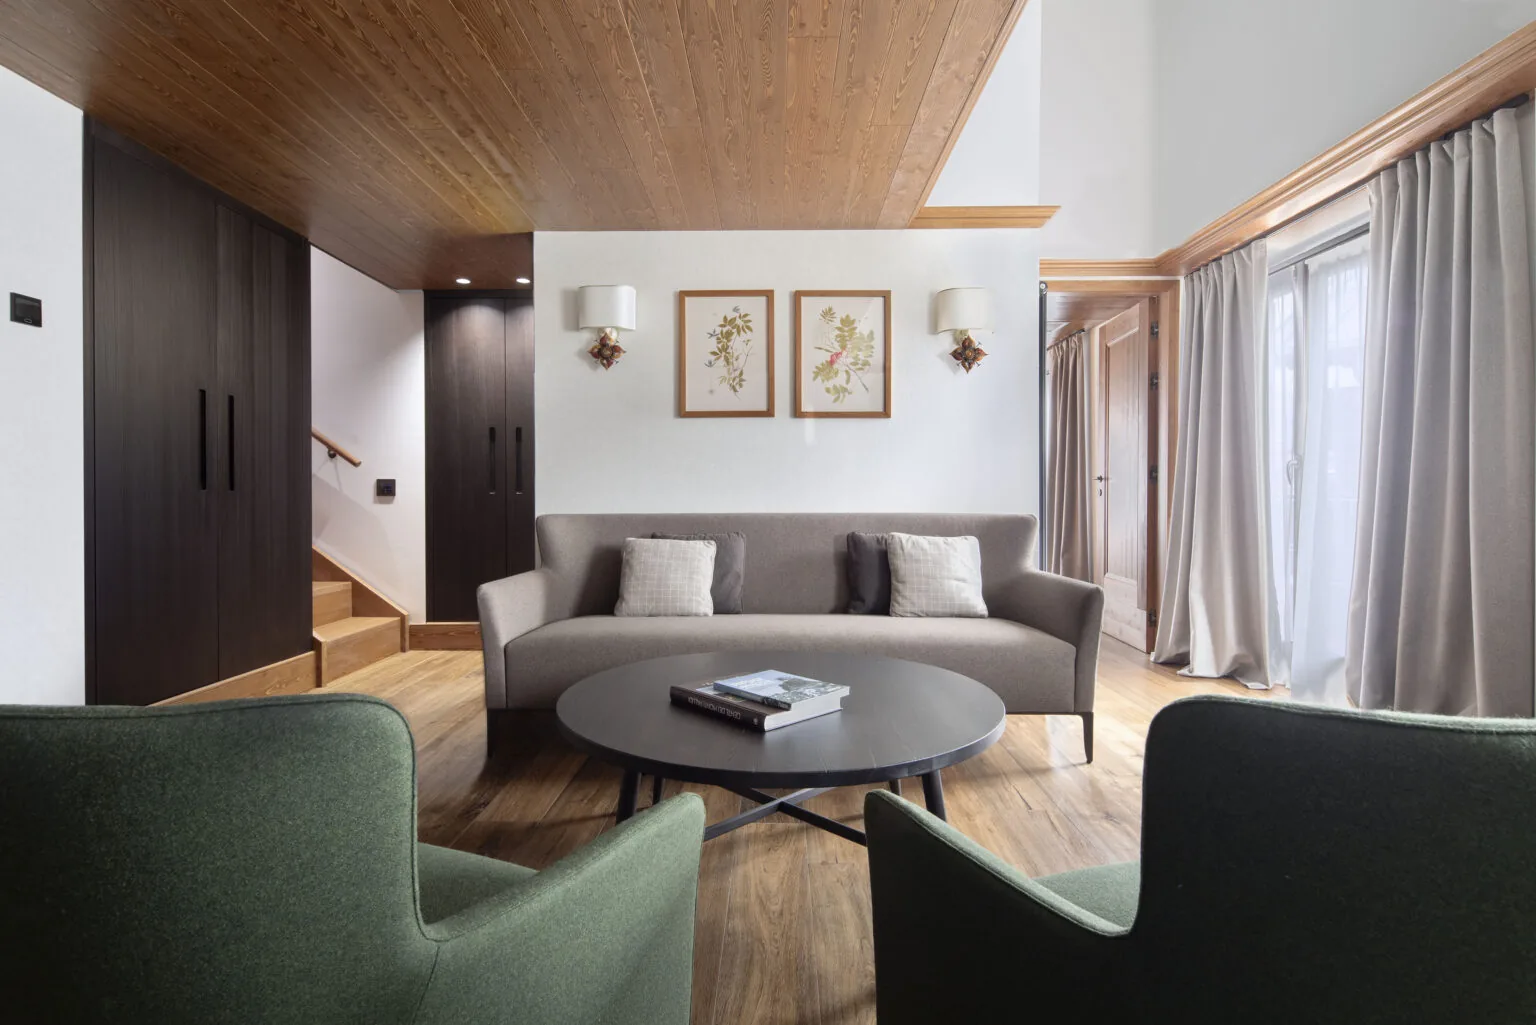
Capriotti interprets Alpine tradition without quoting it literally. The materials are warm and tactile, the craftsmanship exact, and the palette brings timber together with the tones of Dolomite rock. The eighteenth-century atlas is not nostalgic decoration: it roots the rooms in the place through its natural history rather than its folklore.
Around it, Cortina has experienced a season of grand gestures: celebrated reopenings, international building sites and global brands arriving for the Games. In this landscape, the choice of a small scale almost becomes a position in itself.
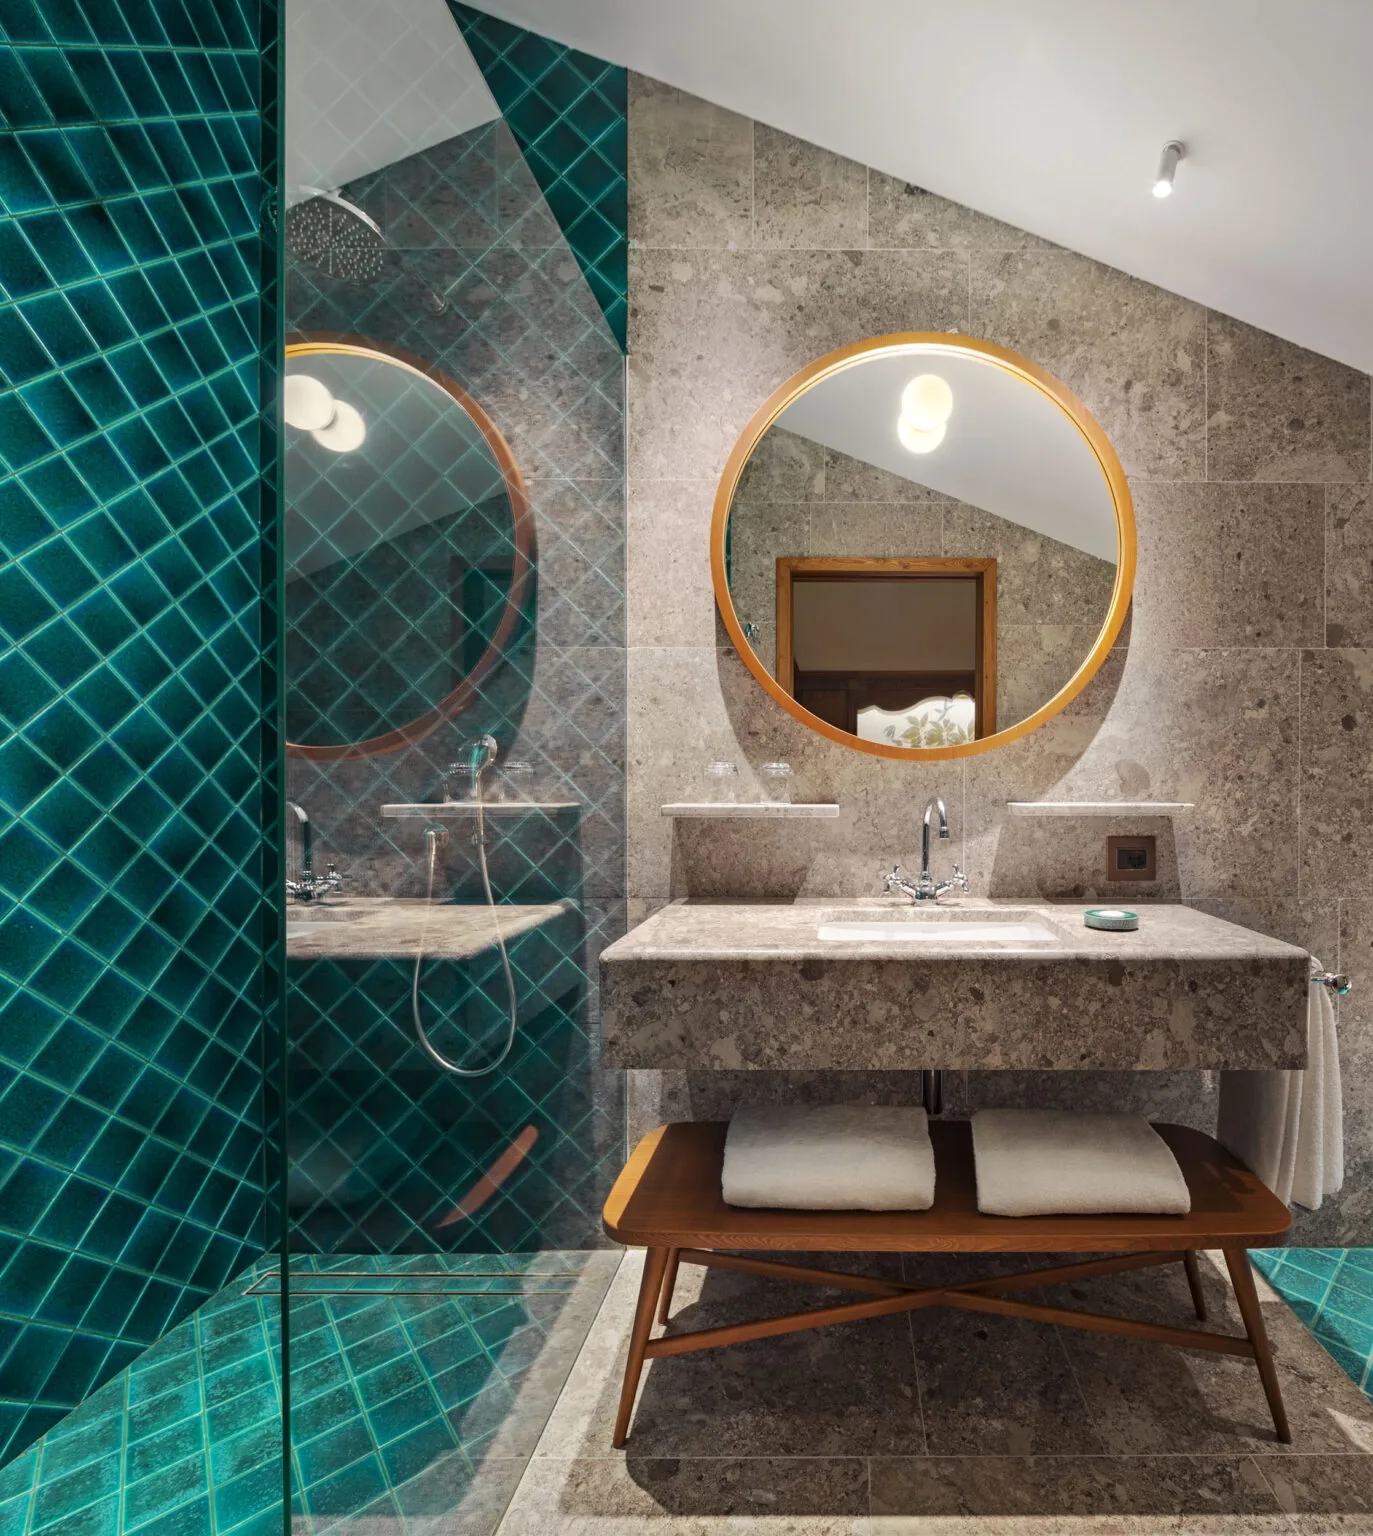
The penthouse carries the same grammar onto a larger scale. With the resort remaining in operation around the work, it gains a new top tier without overturning its identity: an update by insertion, calibrated for the audience of the Games but designed to last beyond the Olympic season.
The Tofane Suites bring a conviction we share to this selection: Alpine luxury is measured in details, not square metres. When conceived with this level of care, a project involving only a handful of rooms can say more about the mountains than a complete rebuild.
Grand Hotel Villa Serbelloni — StorageMilano
For 170 years, the Bucher family had never entrusted the villa to an outside eye. The decision to call StorageMilano to renew Grand Hotel Villa Serbelloni, the grande dame that has occupied the tip of Bellagio since 1854, is therefore news before it is even a project.
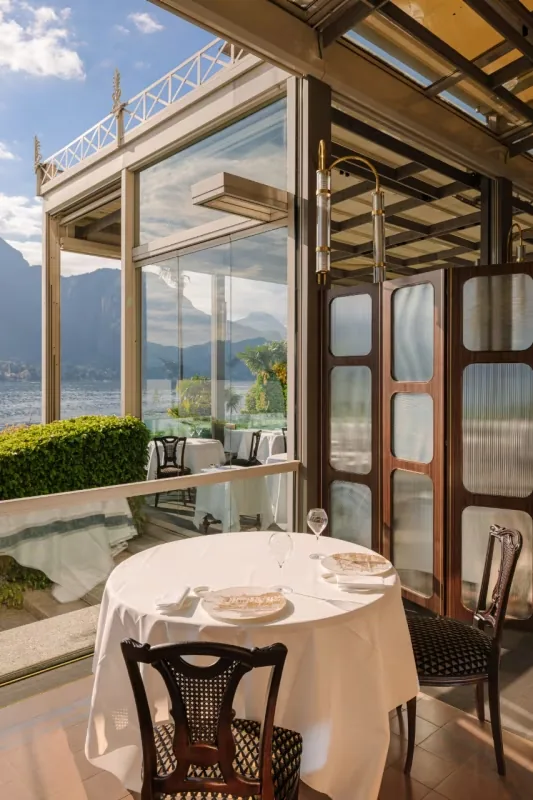
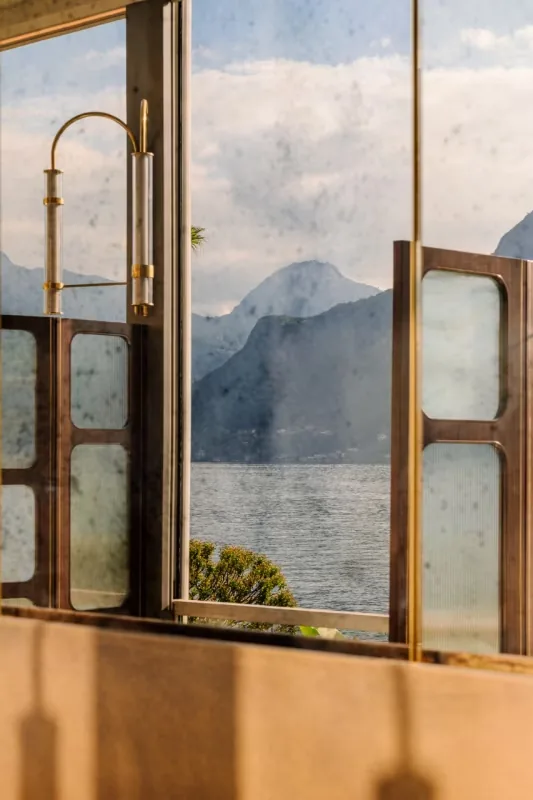
The work proceeds gradually during the winter closures and has reached the beach, pool and beach club, terraces and Mistral restaurant. The Milan studio’s vocabulary appears in mirrored panelling, porthole-like partitions and dark parquet: contemporary insertions calibrated to the hotel’s nineteenth-century identity, never competing with it.
This model of intervention is relevant to many of Italy’s great historic hotels: incremental redesign that never closes the house and never delivers a spectacular before-and-after, but shifts the identity one room at a time. It requires long-term direction and a degree of trust between owner and designer that grande dames usually reserve for themselves.
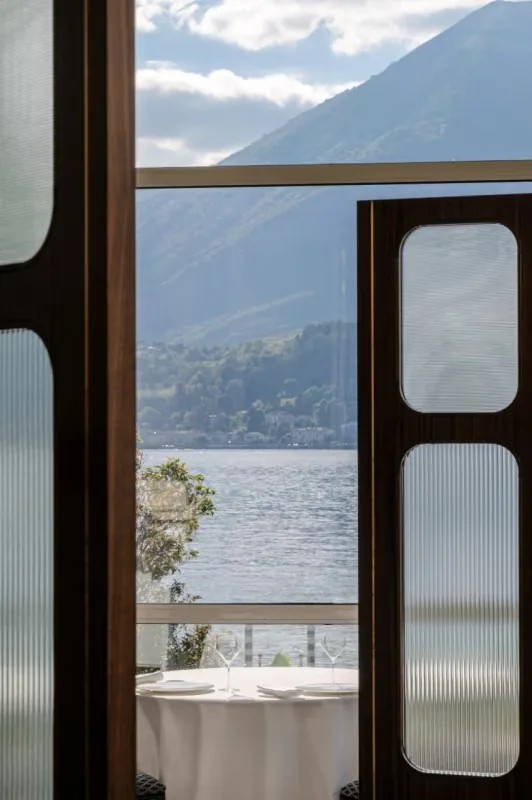
The programme is not finished: work continues from one seasonal closure to the next, according to a calendar that follows the life of the hotel. This is the difference between a redesign and evolutionary maintenance: the latter does not make headlines at every stage, but keeps a steady course for an identity that is itself a monument in Bellagio.
Villa Serbelloni therefore brings the most delicate question of all to this selection: how much can an institution change without changing its voice? For now, the answer is a finely judged balance.
Palazzo Genazzini — Francesco Pastorelli Architetti and Studio Reveria
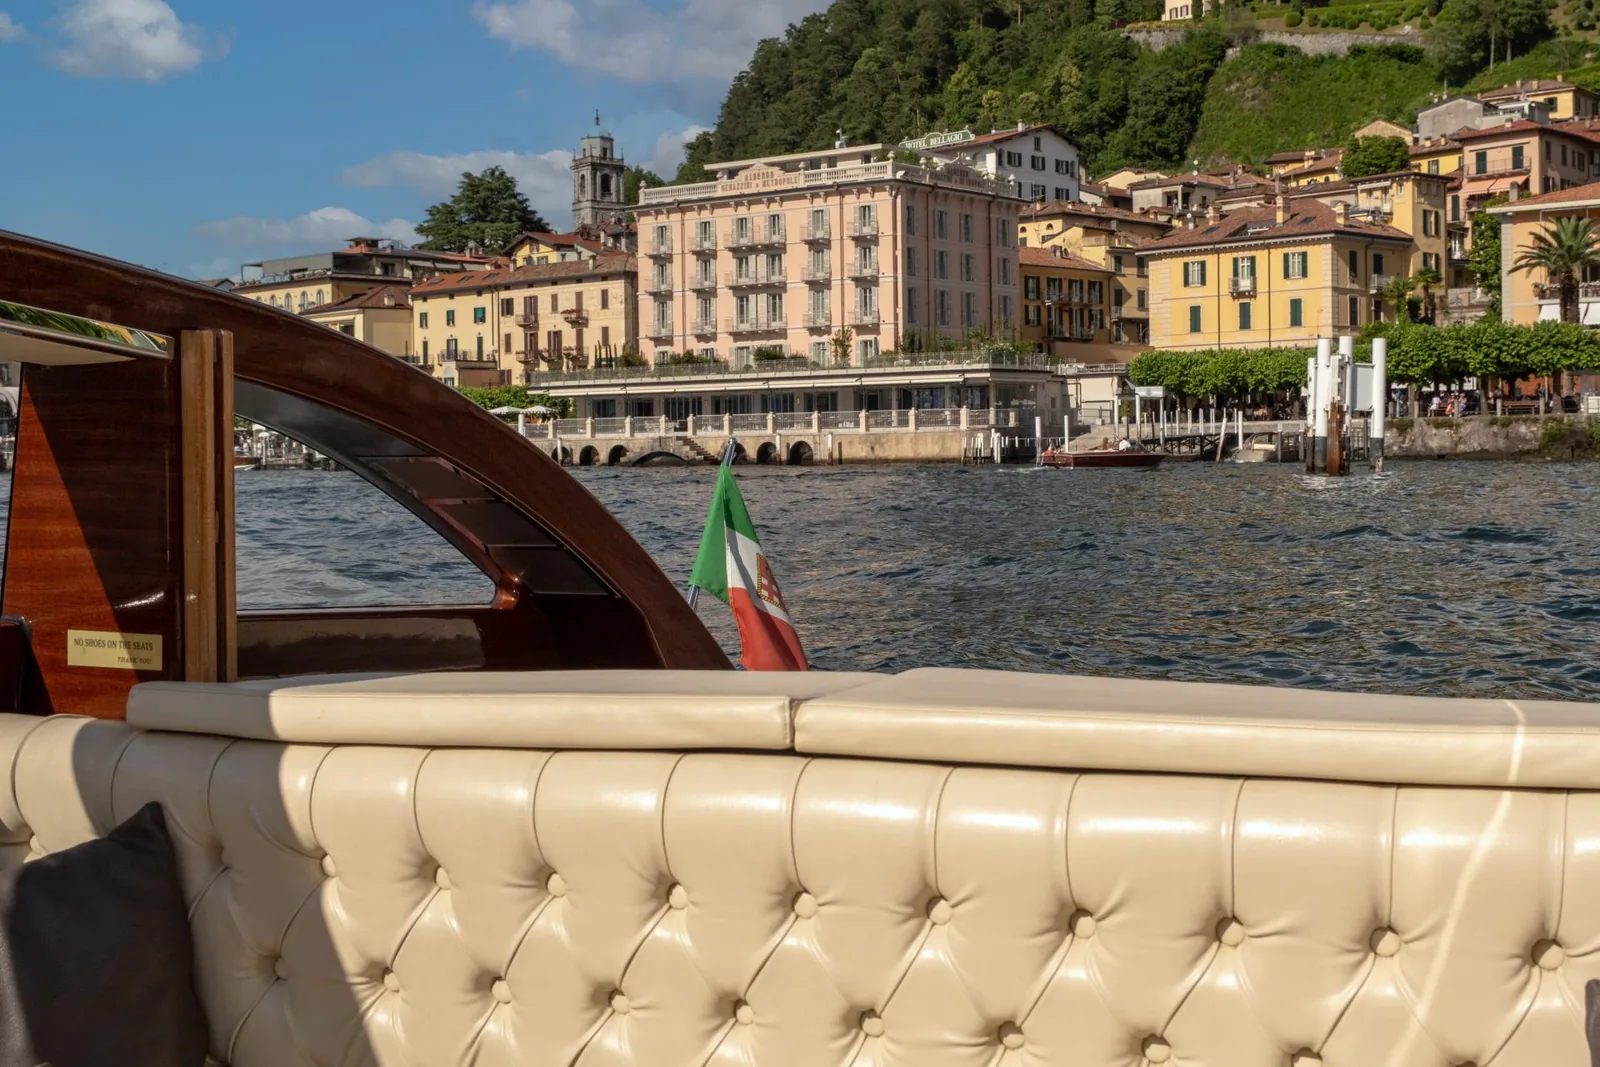
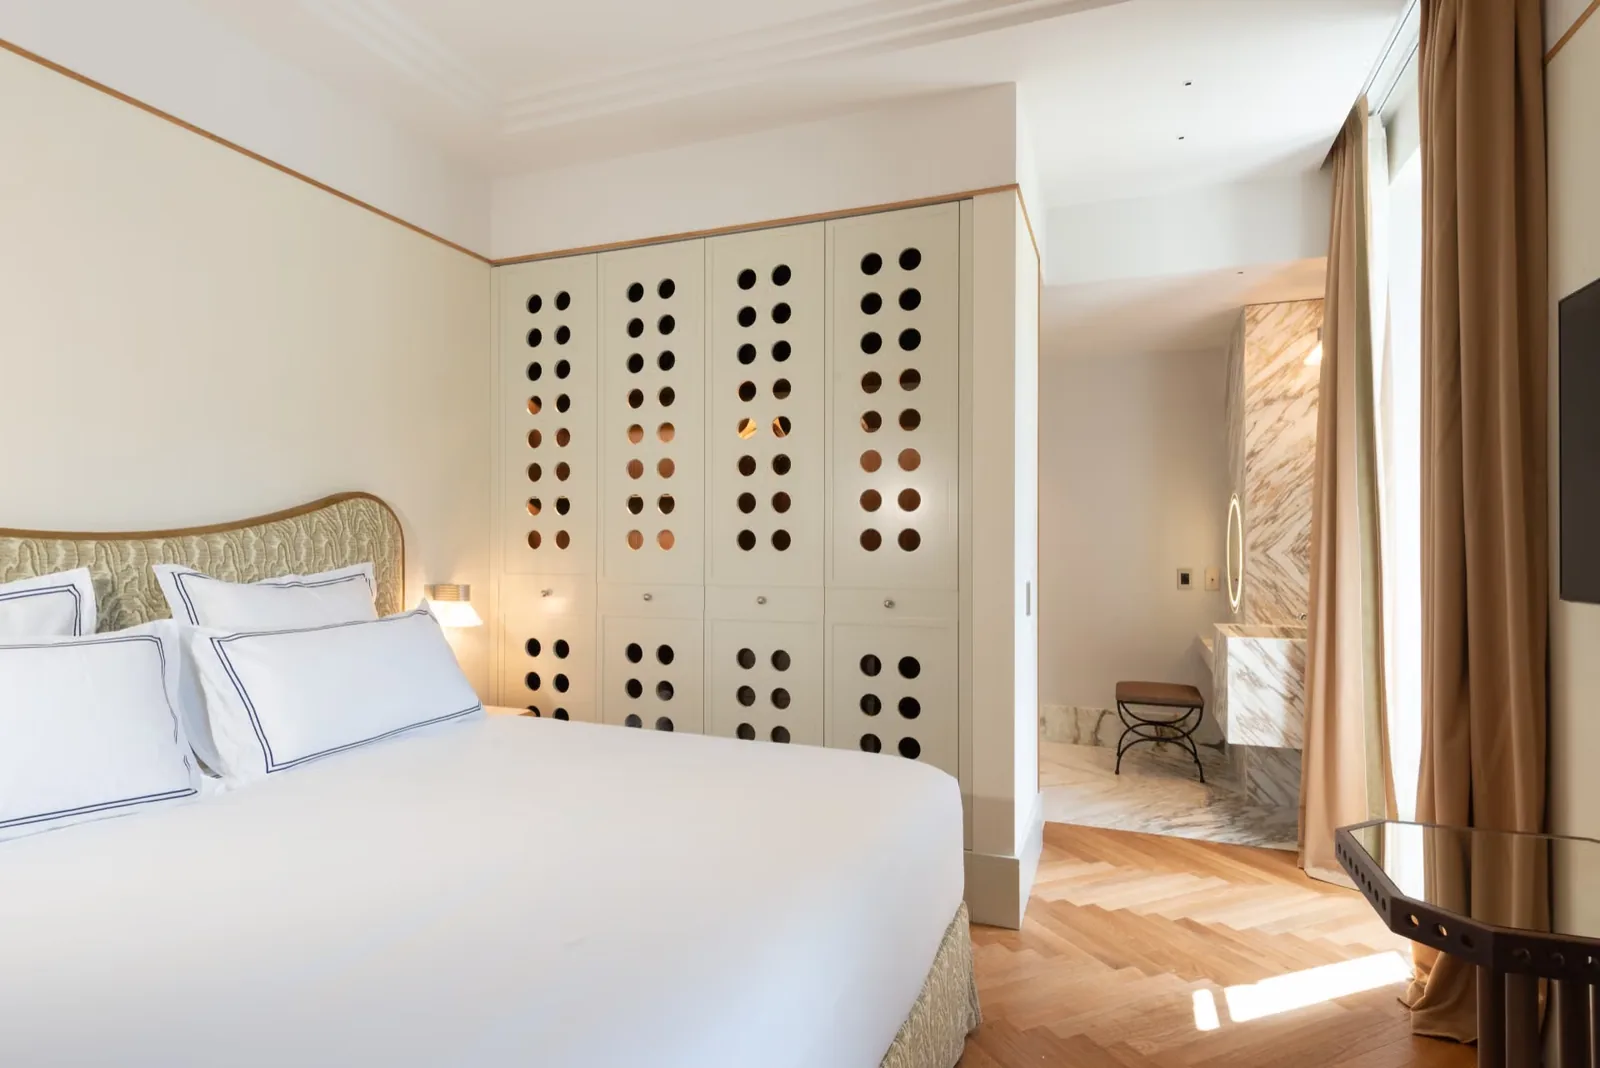
When the Grand Tour stopped on Lake Como, the 1721 palazzo was already an address for hospitality in Bellagio. The restoration led by Francesco Pastorelli, with interiors by Studio Reveria and landscape design by Roberto Benatti, returns Palazzo Genazzini to that first vocation: thirty-five rooms opened on 1 June 2026 in a building that retains its original frescoes and stone staircase.
The project’s guiding principle is continuity between architecture and furniture. Bespoke pieces made by Italian craftspeople in timber, marble and Moltrasio stone extend the building’s material character into the rooms; the contemporary enters through affinity, not contrast. In the renovation of a historic palazzo, the quality of the result often depends on the coherence between these scales.
The entrepreneurial stance is equally striking: an independent, family-run five-star hotel on a stretch of lake where international groups are multiplying their brands.
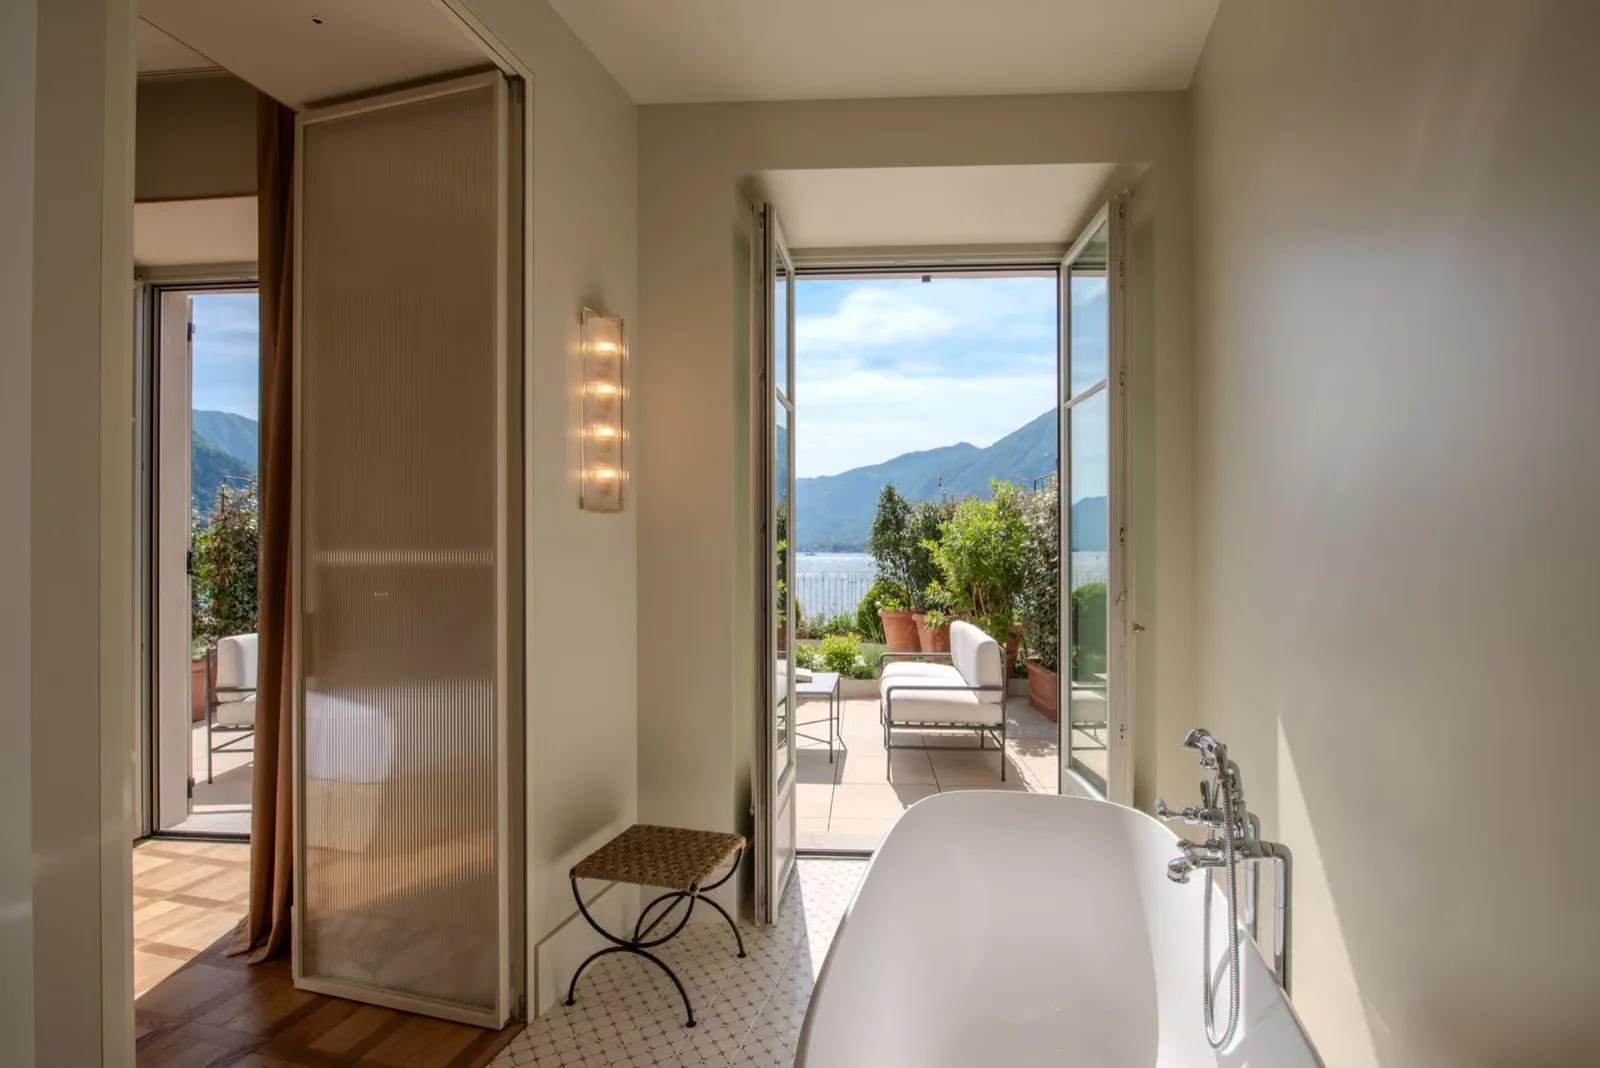
The thirty-five rooms retain their hierarchies and differences, as an eighteenth-century building demands, while the public rooms recover the representative role of the piano nobile. Family ownership and independent management complete the picture: on Italy’s most international lake, the palazzo chooses to remain an address with its own name rather than a flag.
Palazzo Genazzini belongs in this selection because it shows that scholarly restoration is not a constraint on contemporary design, but its most fertile ground: the palazzo welcomes guests again, and does so in its own voice.
Casa Laveni — Delogu Architecture
The name is already the programme. The Milanese palazzo that Giuseppe Laveni designed for himself in the nineteenth century still bears the signature of its first resident, even now that it has become a thirty-room boutique hotel, opened in spring 2026. The interiors are by Delogu Architecture, with Alessandra Sacchi overseeing the architecture and approvals; we featured it in our selection of Milan’s best interiors of 2026, and include it again here because its hotel dimension is what interests us.
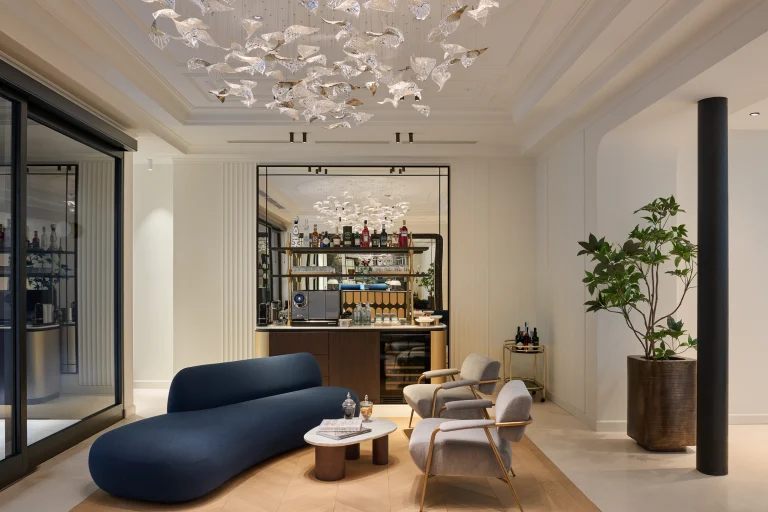
The neoclassical structure remains the framework of the experience: proportions, sequences of rooms and scale. Over this framework, the project introduces a freer decorative language of blues, tactile surfaces and painted skies on bedroom ceilings, lightening the building’s composure without contradicting it.
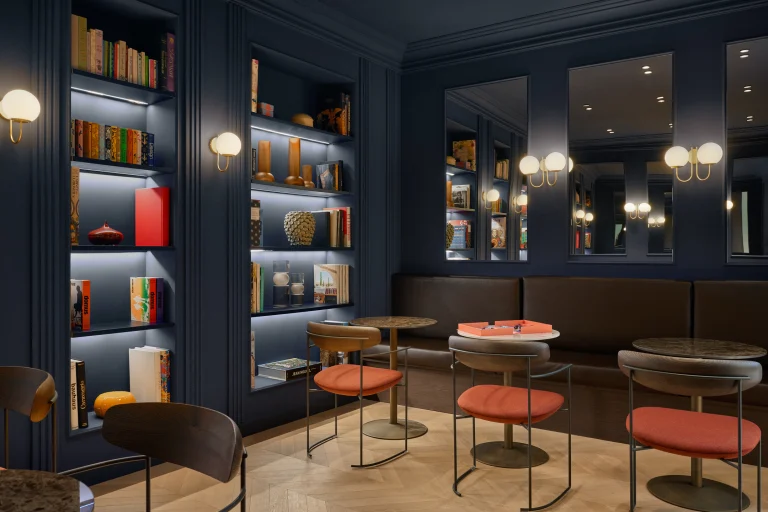
Casa Laveni focuses on the most Milanese question of all: what happens when a domestic biography becomes hospitality? The hotel does not simulate a home, as a certain hospitality rhetoric would have it; it genuinely descends from one, and the project wisely does not break that lineage.
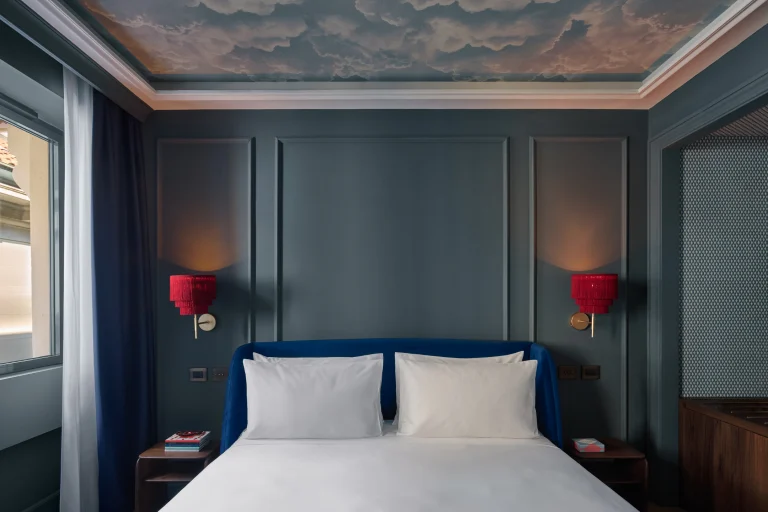
The thirty rooms strike the right scale for the story to hold together: few enough to preserve a personal relationship with the public spaces, yet enough to support the services of a proper hotel. It is the most difficult balance in small-scale urban hospitality, and the point at which many projects slip towards one side or the other.
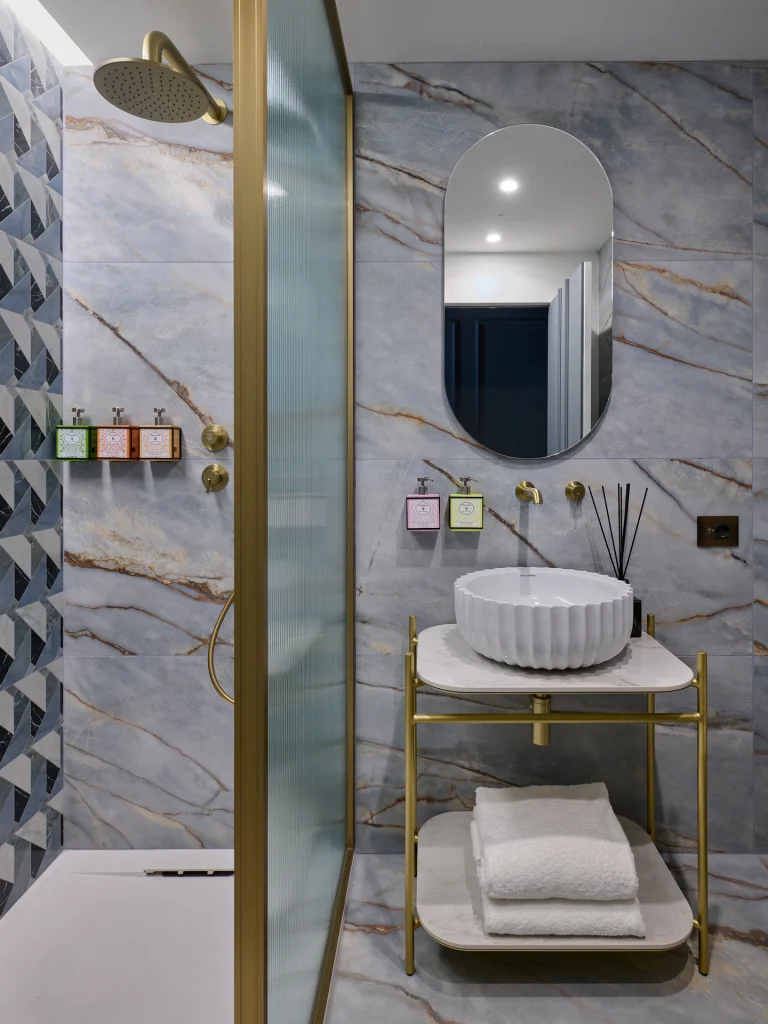
Within this selection, Laveni’s palazzo represents Milan’s approach to small scale: urban hospitality that does not need a monumental lobby because its true capital is the life already embedded in the rooms.
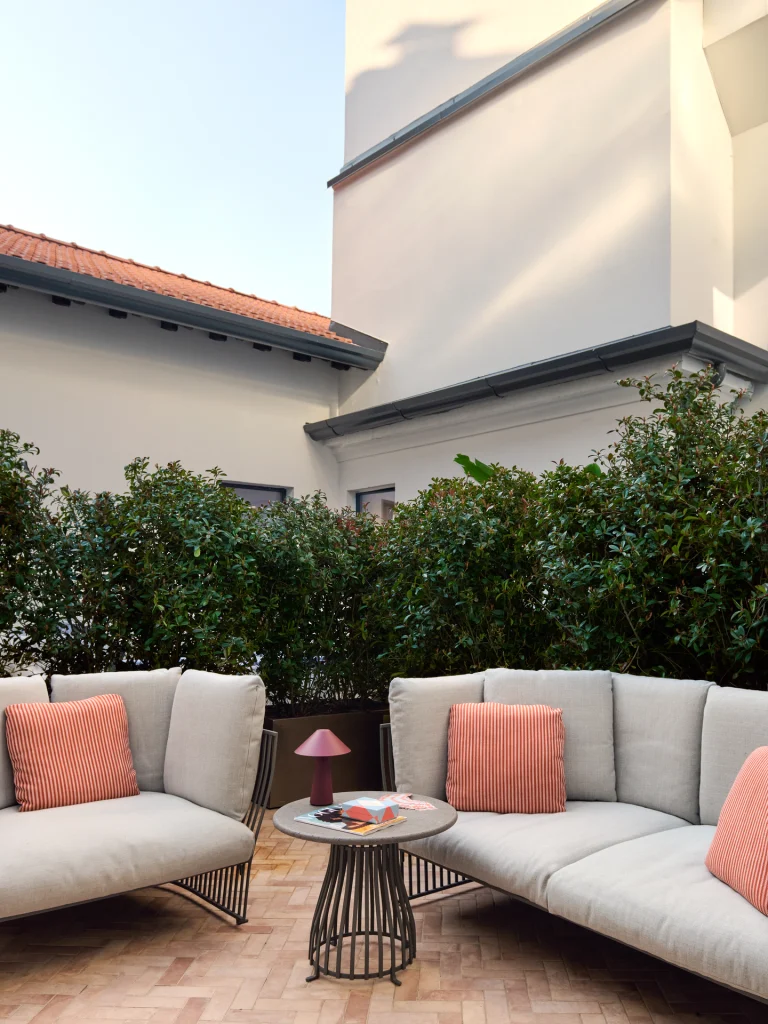
Hotel Gabrielli — Andrea Auletta Interior
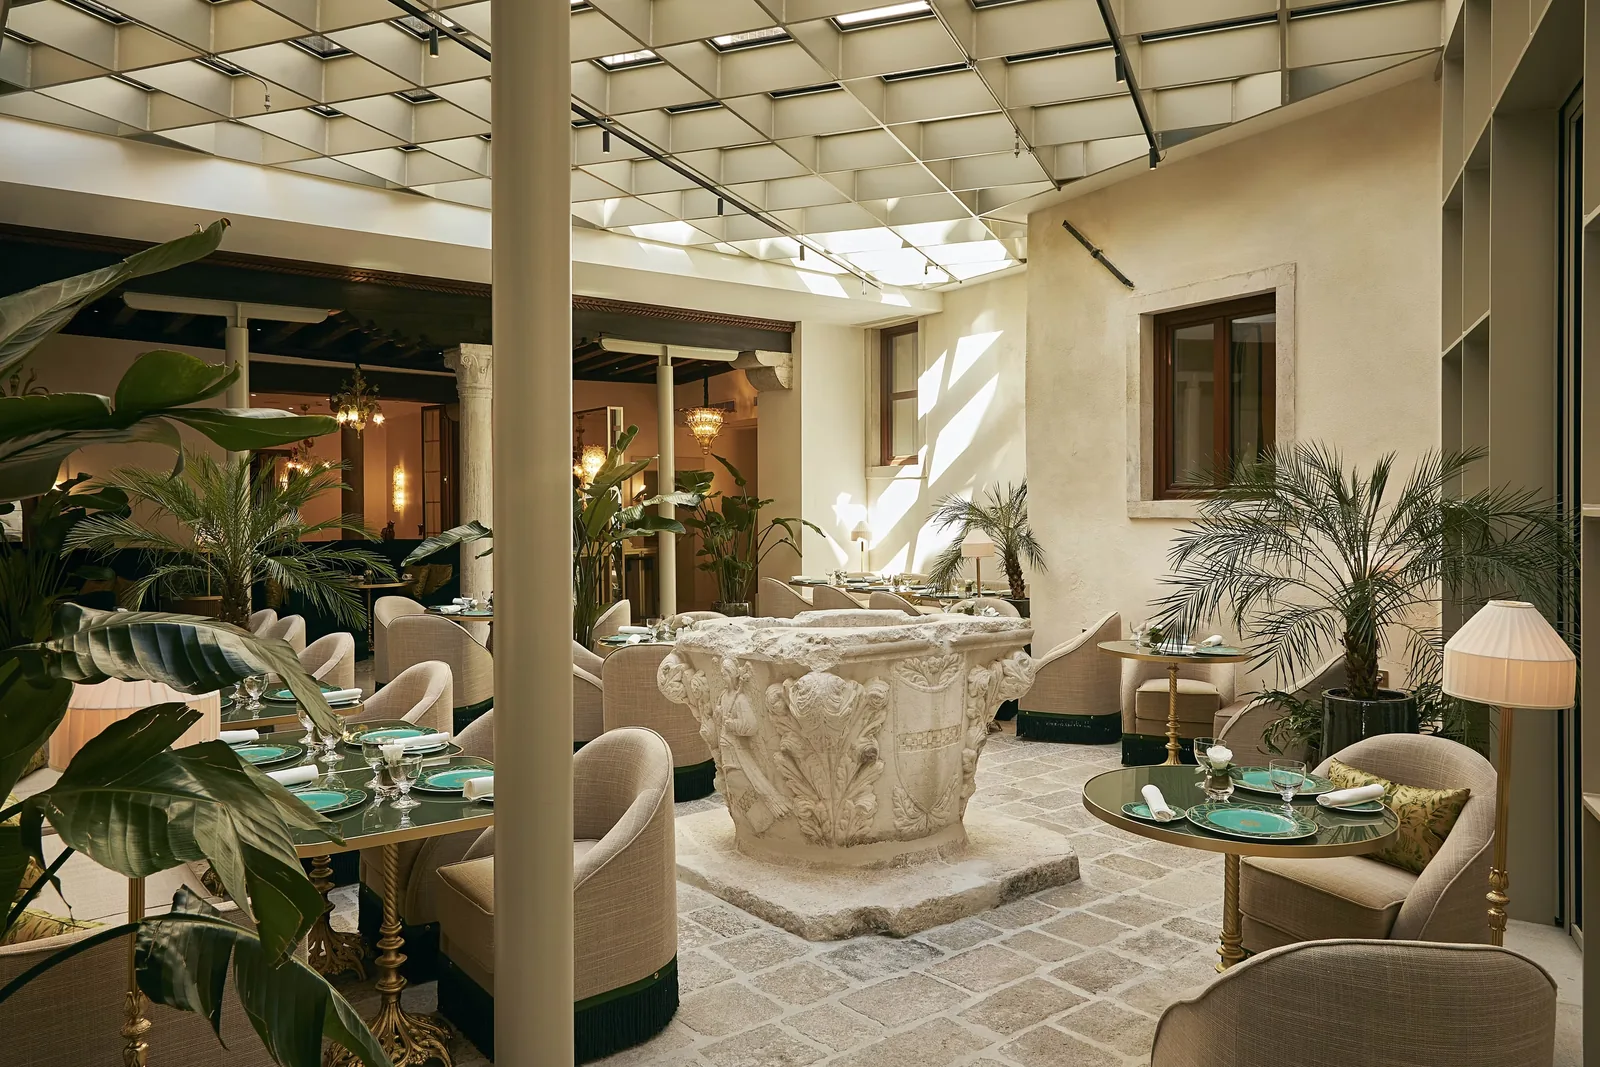
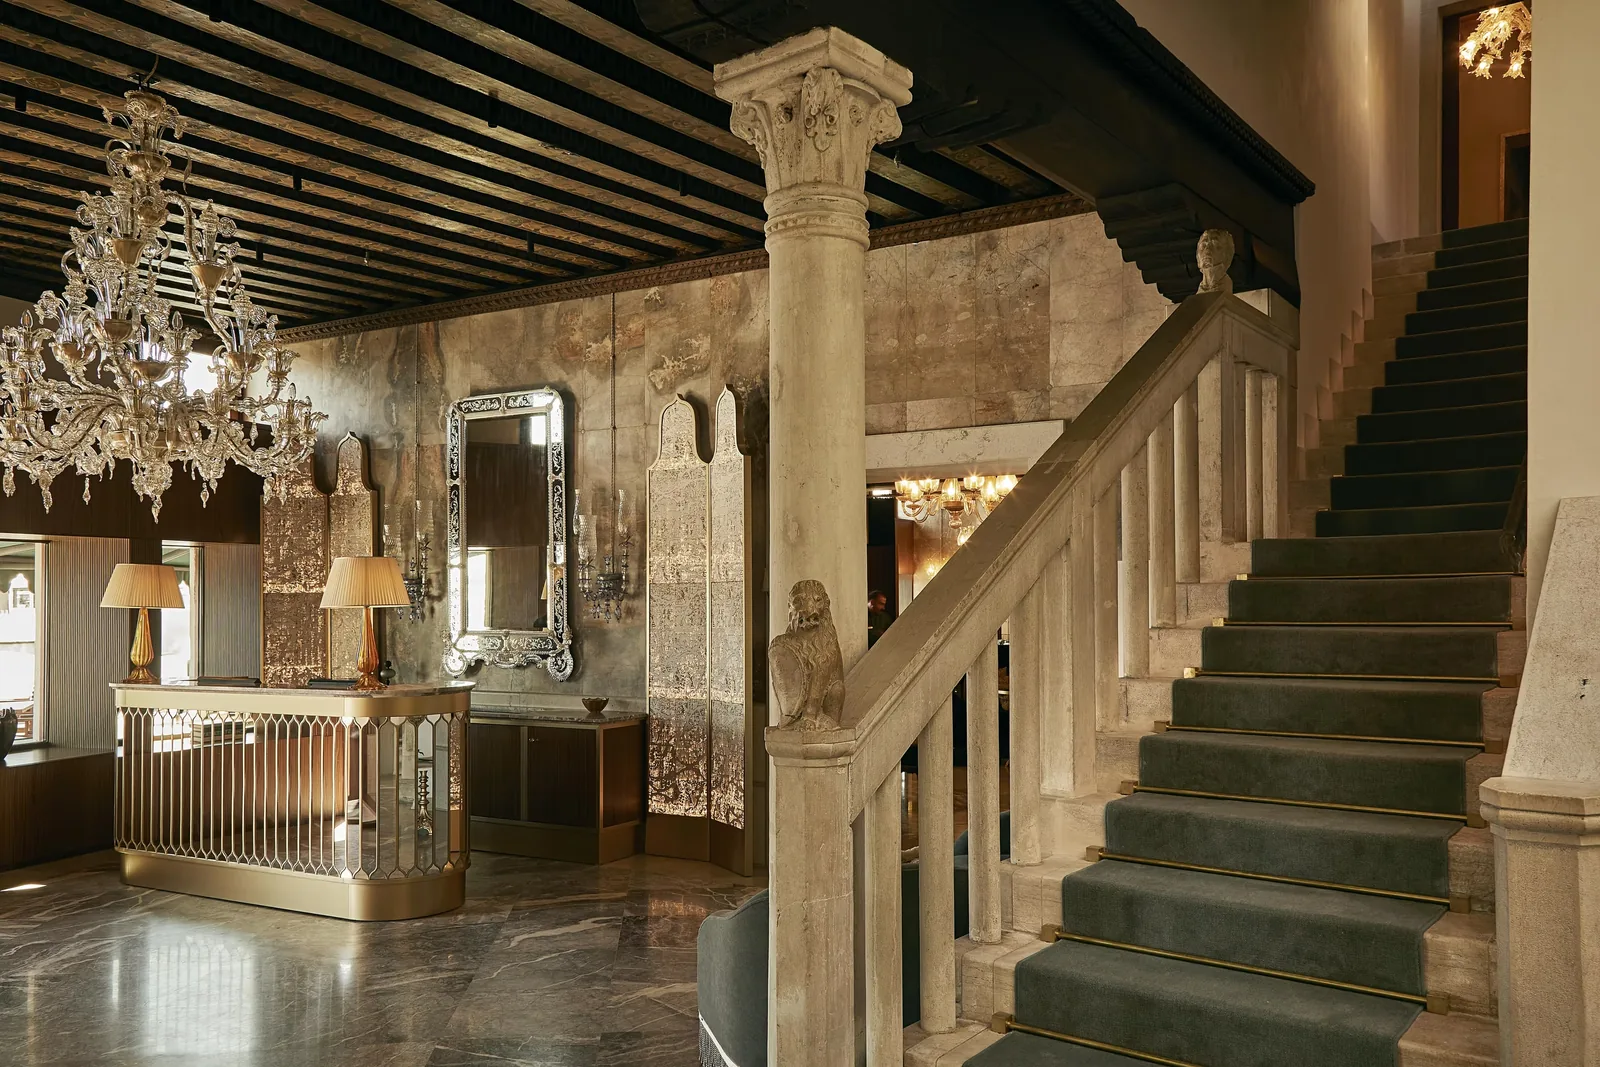
More than seven hundred Murano chandeliers and wall lights, by Archimede Seguso and Pauly & C., were recovered and returned to use. This inventory alone would be enough to explain the restoration Andrea Auletta carried out for Starhotels in the fourteenth-century palazzo on Riva degli Schiavoni, reopened in summer 2025: the project that begins the time frame of our selection.
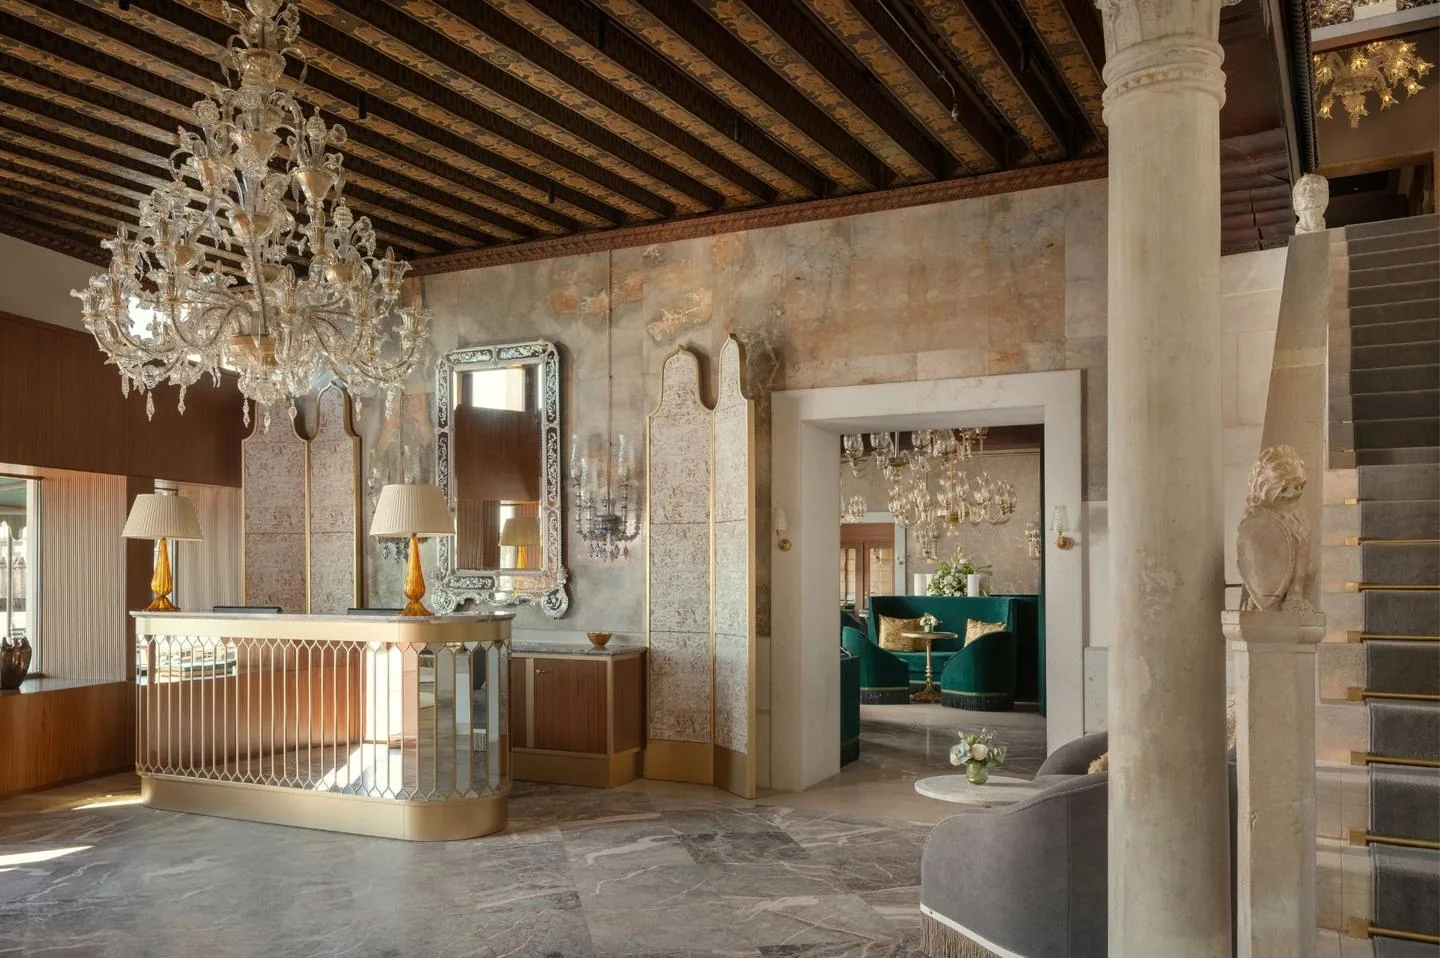
The most radical decision lies in the numbers: the room count falls from 105 to 66. This act of subtraction gives the plan room to breathe, brings the proportions closer to their original state and allows the staircase, beams and restored floors to speak. At the back, the private garden, one of the largest in the city, gives the hotel a luxury that cannot be bought in Venice: open space.
In a city where restoration is a daily discipline, practised by a community we mapped among the architecture studios in Venice, the Gabrielli stands out for its method: first a loving inventory of what is there, then the design.
Meanwhile, the address continues to grow: in early 2026 Starhotels added the Gabrielli Luxury Apartments, extending the same scholarly care to a residential format. The signal is clear: restoration was not a cost to be amortised, but the platform on which to build the development of the entire property.
The result matters because it reverses the usual logic of hospitality, which tends to add. Here, the project subtracts, counts and restores, and the hotel gains in authenticity.
Baglioni Hotel Luna — Spagnulo & Partners
A few steps from St Mark’s Square, the Luna describes itself as Venice’s oldest hotel. The renewal by Spagnulo & Partners unfolded over five years, from 2021 to 2026, in phases: first the Canova Bar and reception, then the rooms and suites, followed by the Santo Mare restaurant, and finally this year’s symbolic milestone, the restoration of the frescoed Marco Polo ballroom.
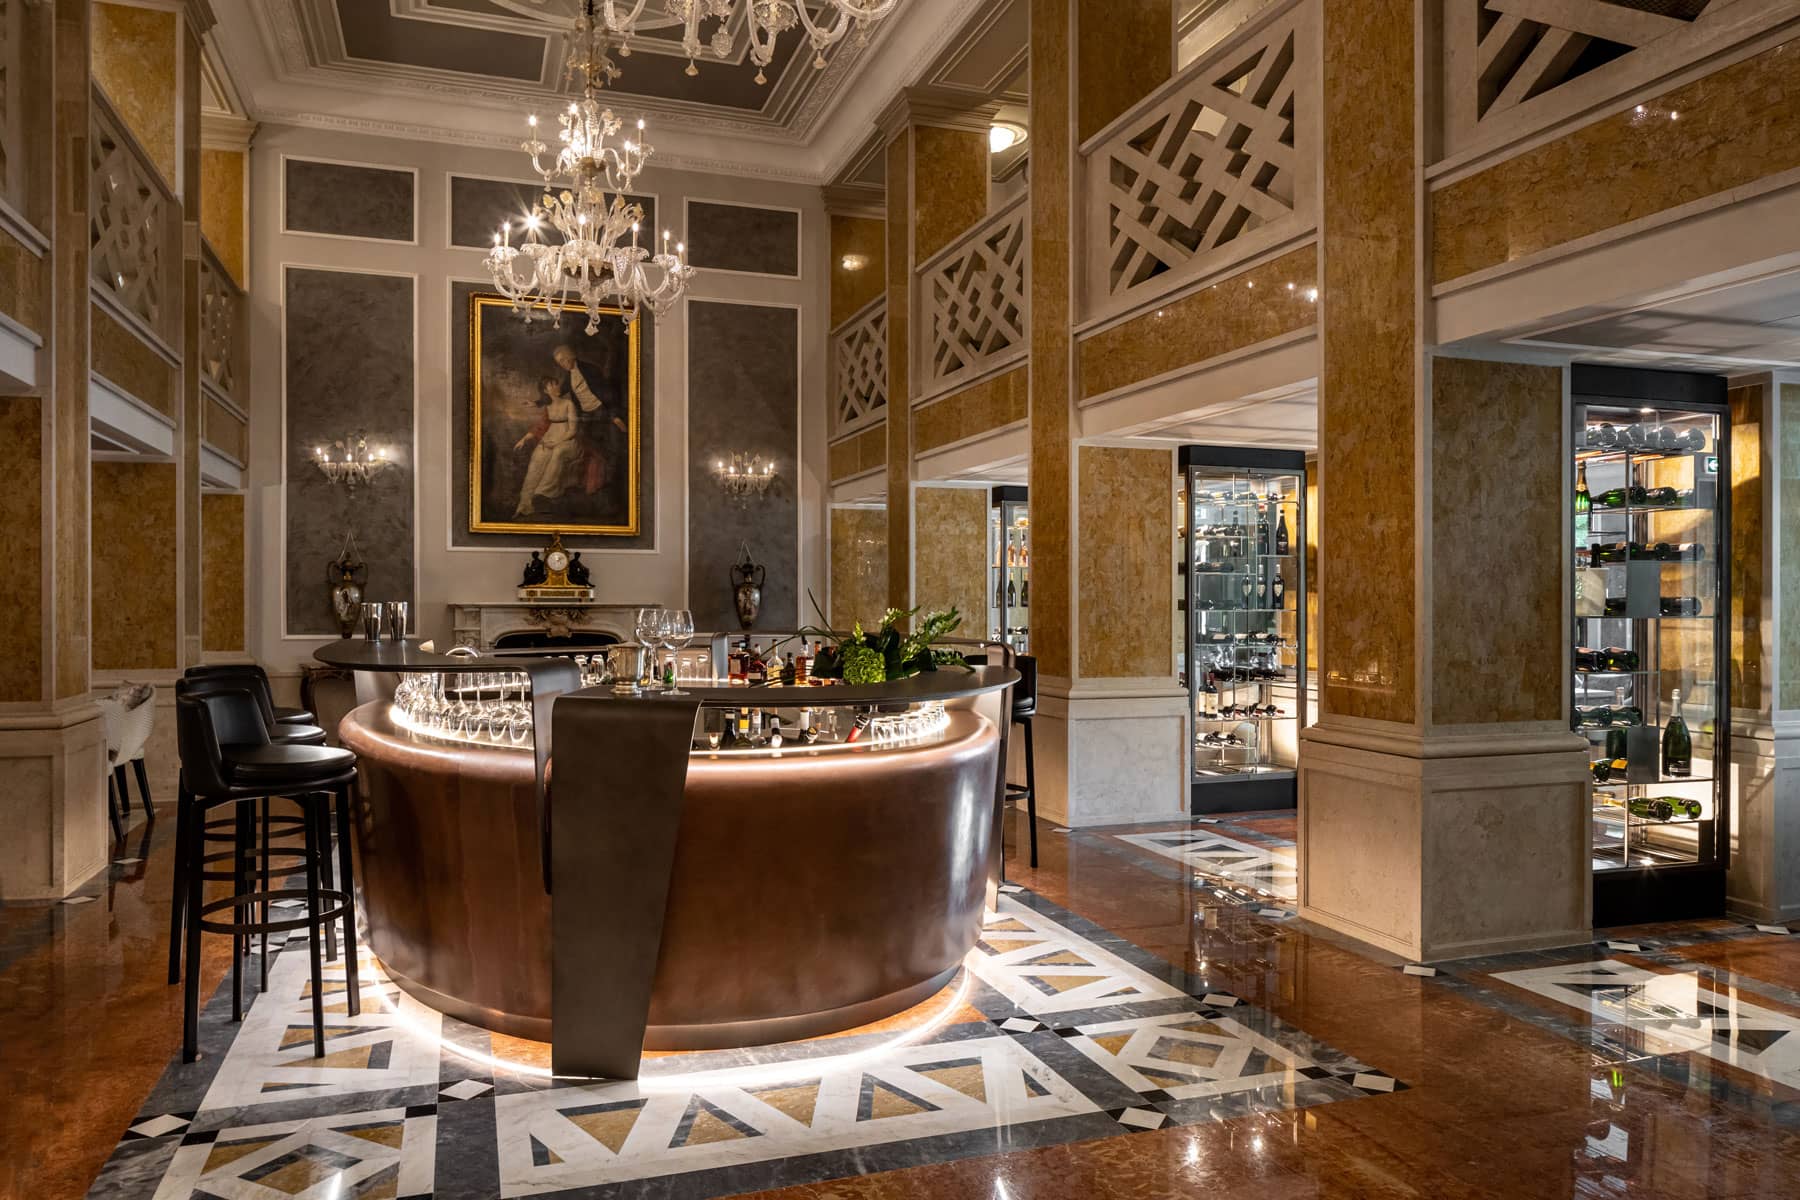
The project speaks the language of Venetian crafts. Rubelli textiles, artisanal work and the restoration of decorated surfaces create continuity between the hotel and the city around it: not a Venetian stage set, but Venice understood as a network of makers.
The eighteenth-century ballroom, returned at the end of the process, works as a manifesto. In a market that demands rapid repositioning, the Luna chose the long view: a building site that accompanies the hotel’s life instead of suspending it, and reaches its culmination with an act of conservation rather than novelty.
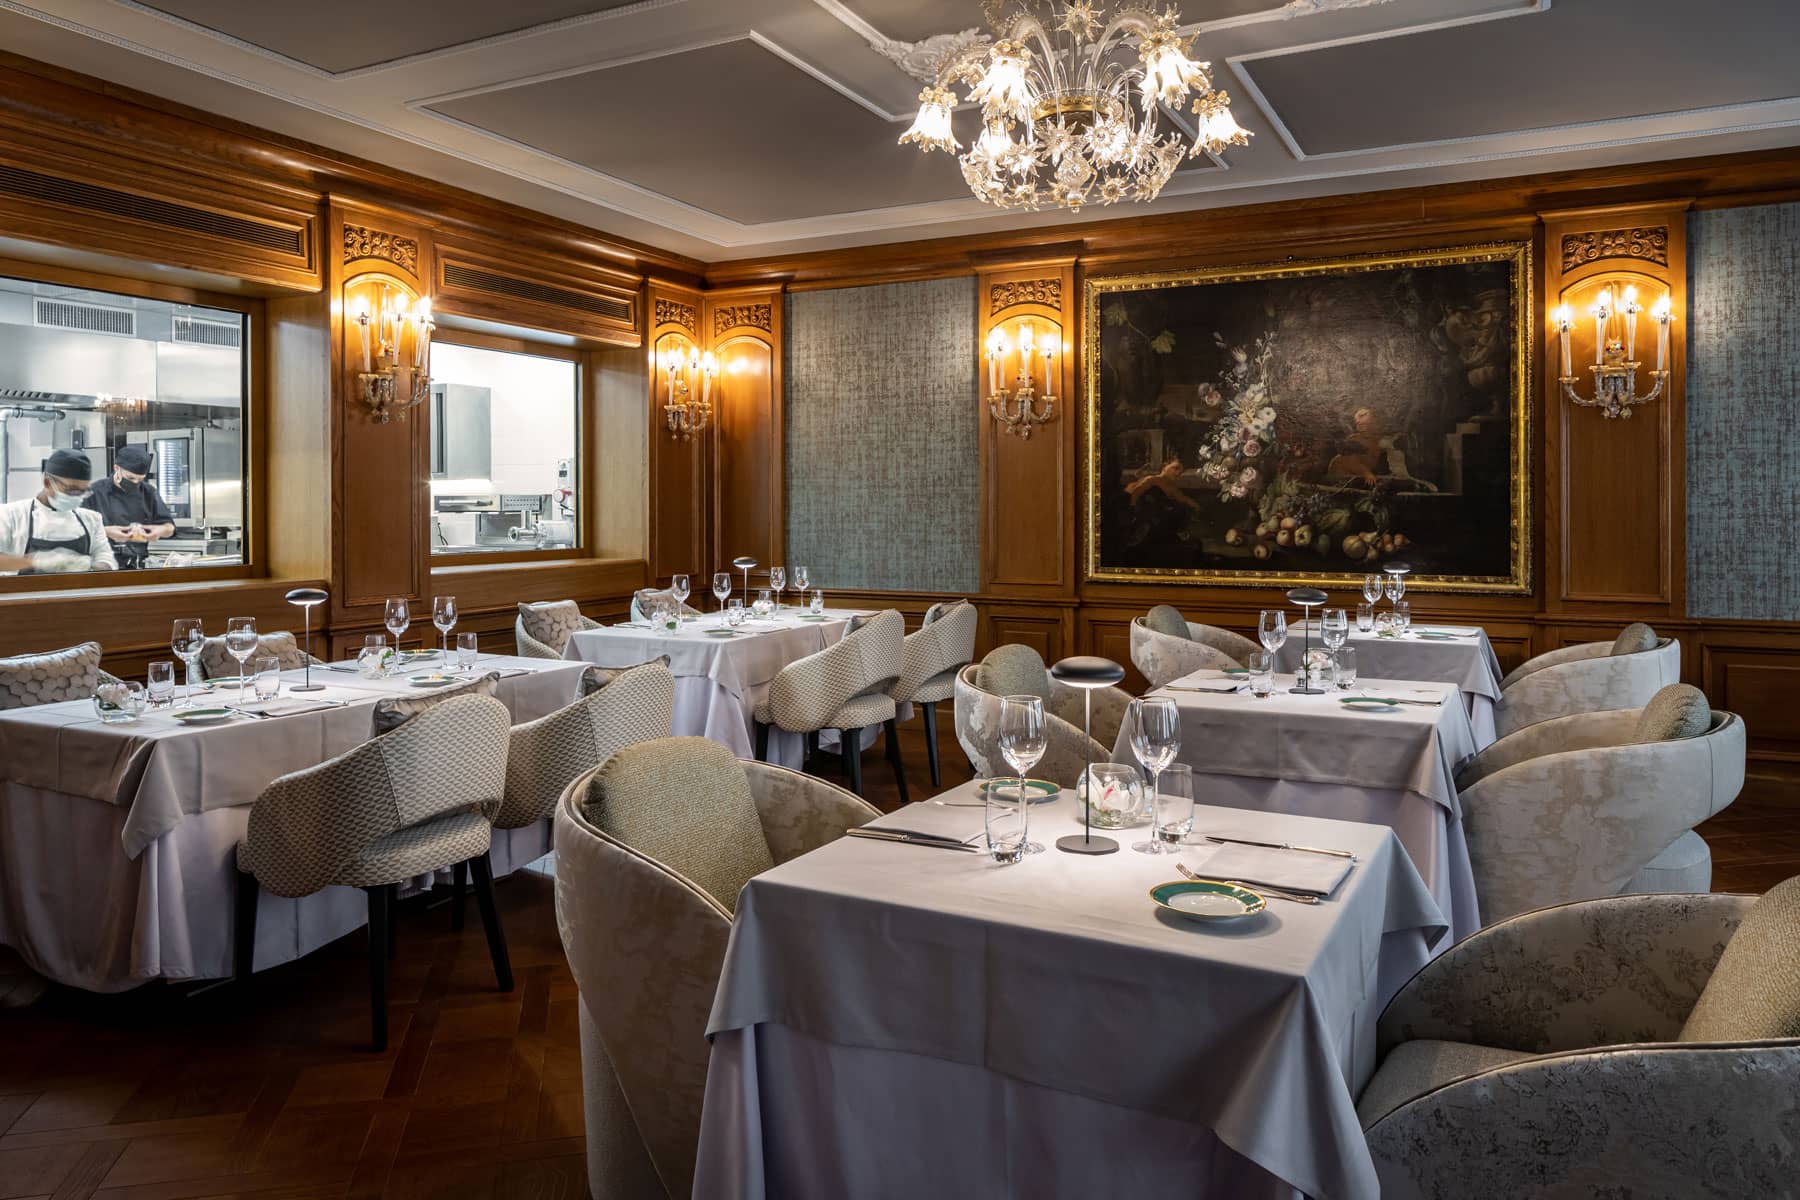
The Canova Bar, the first stage of the project, had already set the measure of the operation: a room that pursues permanence rather than effect, conceived for Venetians as much as for guests. Rooms and suites followed the same course, with lagoon craftsmanship working alongside the restorers.
The Luna thus contributes the Venetian method applied to hospitality: patience as a form of luxury, and heritage as a strategy rather than a constraint.
Locanda Cipriani — Fabrizio Cocchi Studio
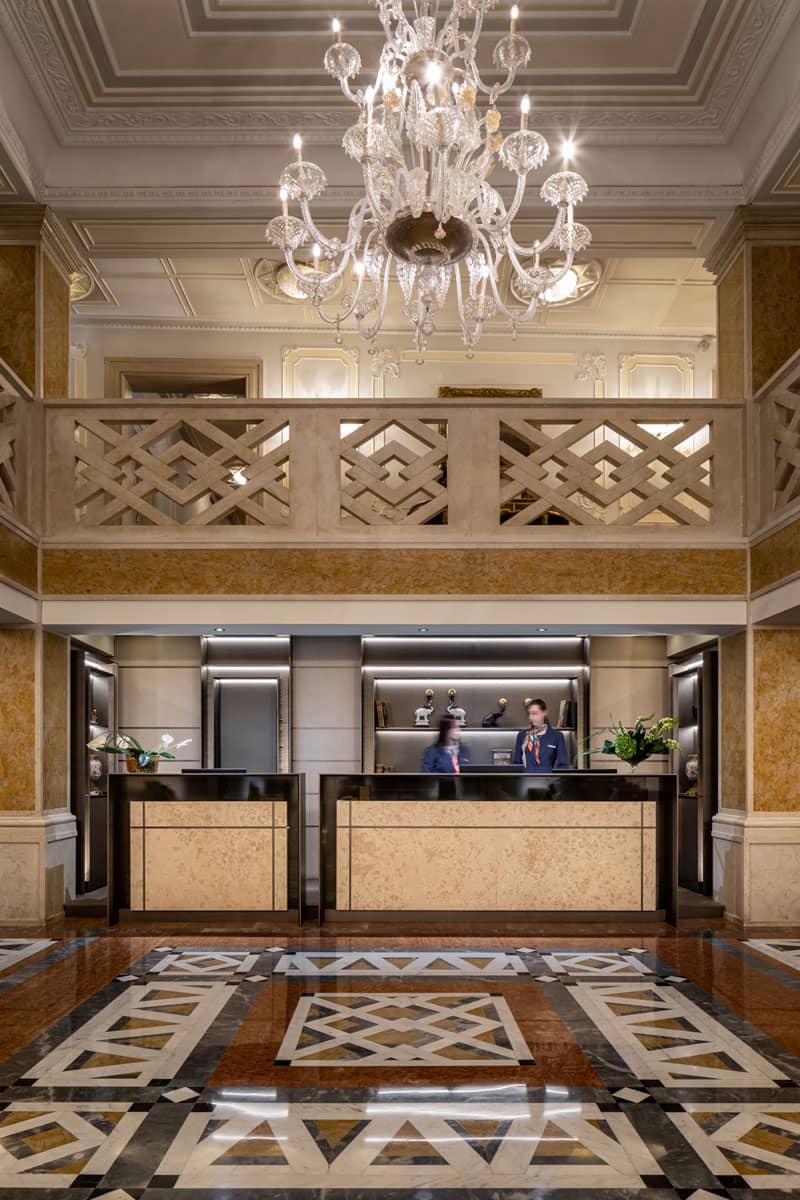
From Torcello, Venice is a silhouette on the horizon. Distance has always been the first luxury of Locanda Cipriani, the 1935 address where Hemingway worked on a novel and where the lagoon shows its quietest face. The June 2026 reopening, led by the Cipriani family with the heritage authority and developed with Fabrizio Cocchi Studio, transforms the restaurant with a few rooms into a small ten-room hotel.
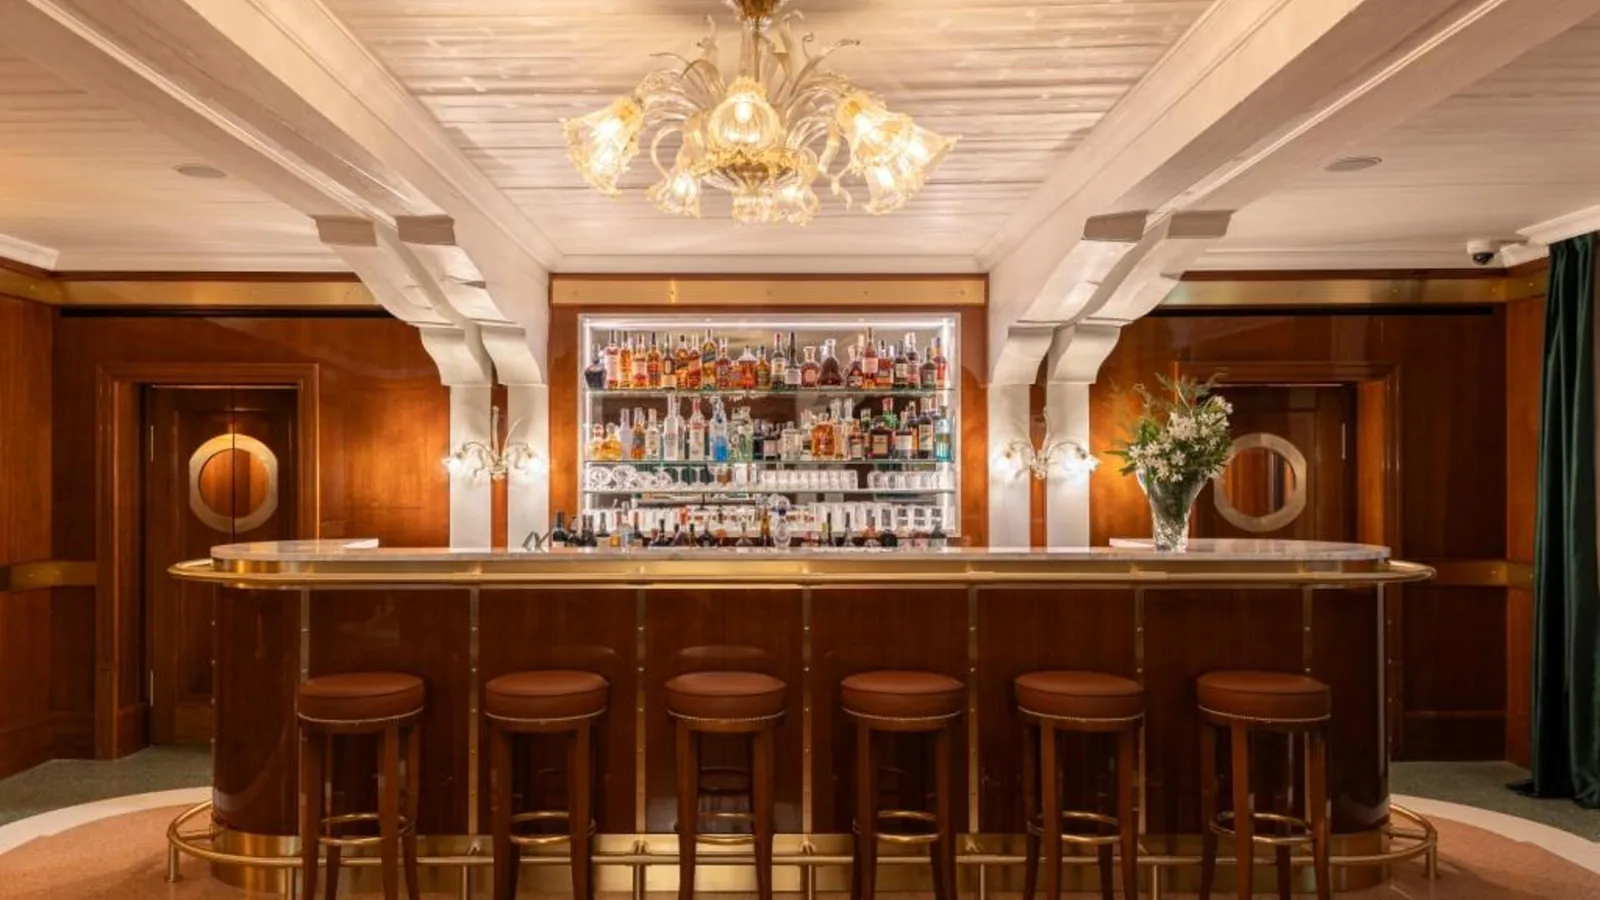
The project treats scale as a point of honour. Rooms are organised into colour families tuned to the view from their windows: warm tones and corresponding marbles, greens that answer the garden, and blues for rooms facing the water. Ginori 1735 porcelain in the rooms and hand-painted doors make the same point: quality lies in objects made for use, not in effects.
There is no spa, no rooftop and no entertainment programme: there is an almost empty island, a celebrated kitchen and time. It is a model of hospitality that seemed consigned to memory, yet becomes viable again precisely because it is rare.
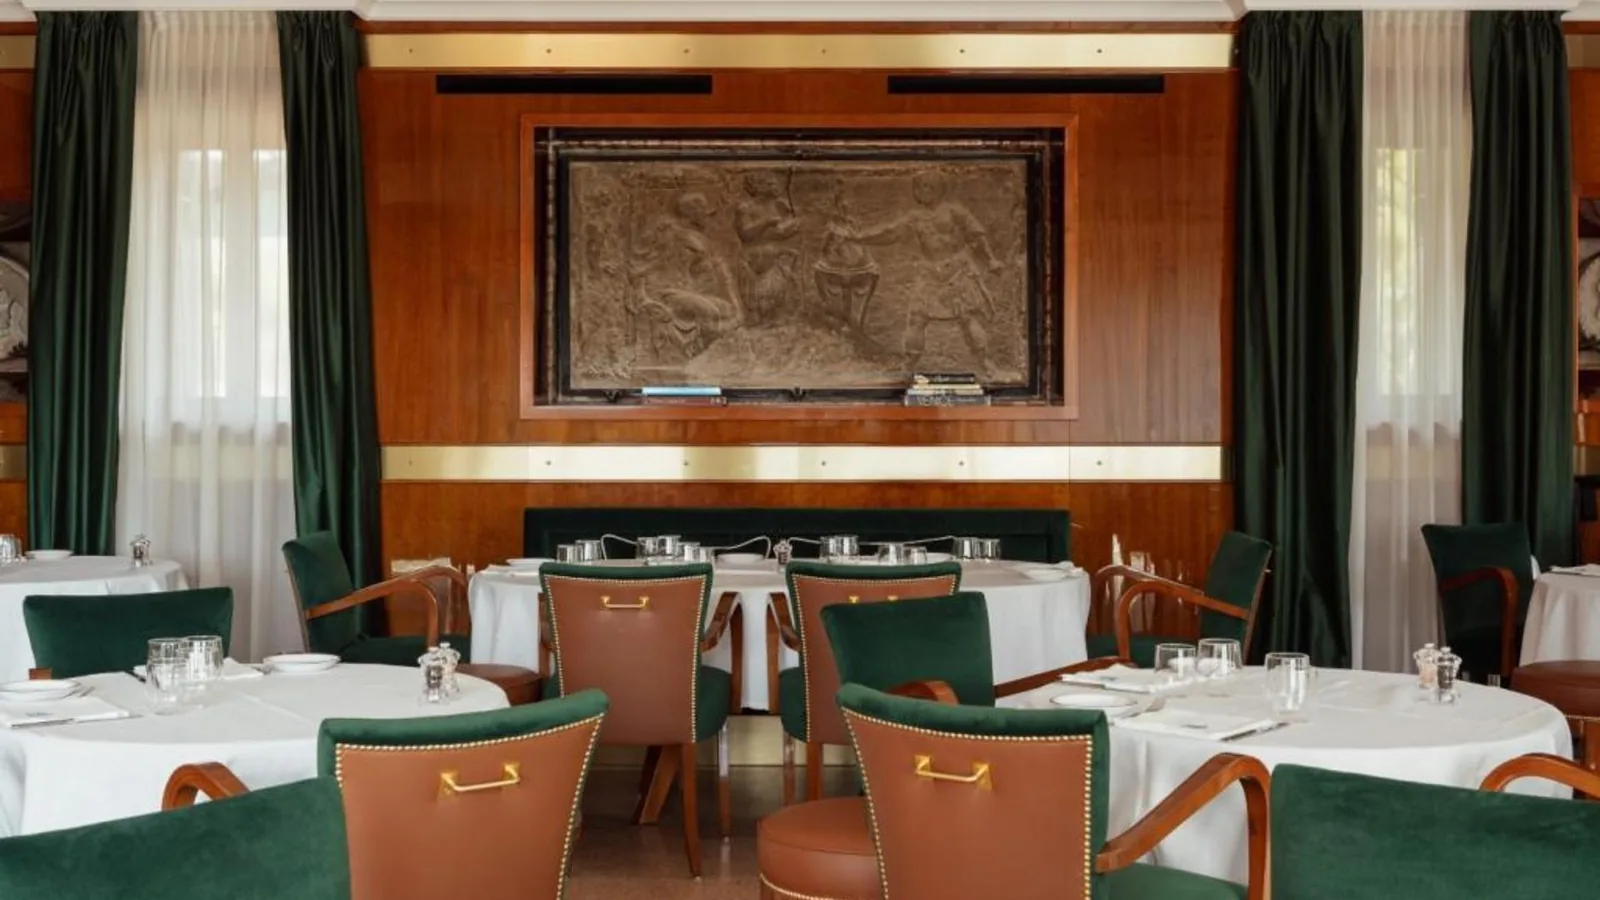
The ten rooms are arranged in four categories, and the family followed the building work personally, with Giuseppe Cipriani directing the reopening. That model of patronage is reflected in the result: no decision seems made for the market; every one appears made for the house.
Locanda Cipriani brings the smallest scale to the selection and poses a countercurrent question: how little is needed when the place is everything?
Porta Rossa Hotel Florence — THDP
Hospitality has been documented in these rooms since 1386: no Italian hotel can trace its history further back. For the global debut of Colbert Collection, Minor Hotels’ new brand, the Porta Rossa returned in May 2026 with a project by THDP, the London studio co-founded by Italian architect Manuela Mannino. It is an Italian-British authorship worth noting, confirming how Italian design also travels through studios based abroad.
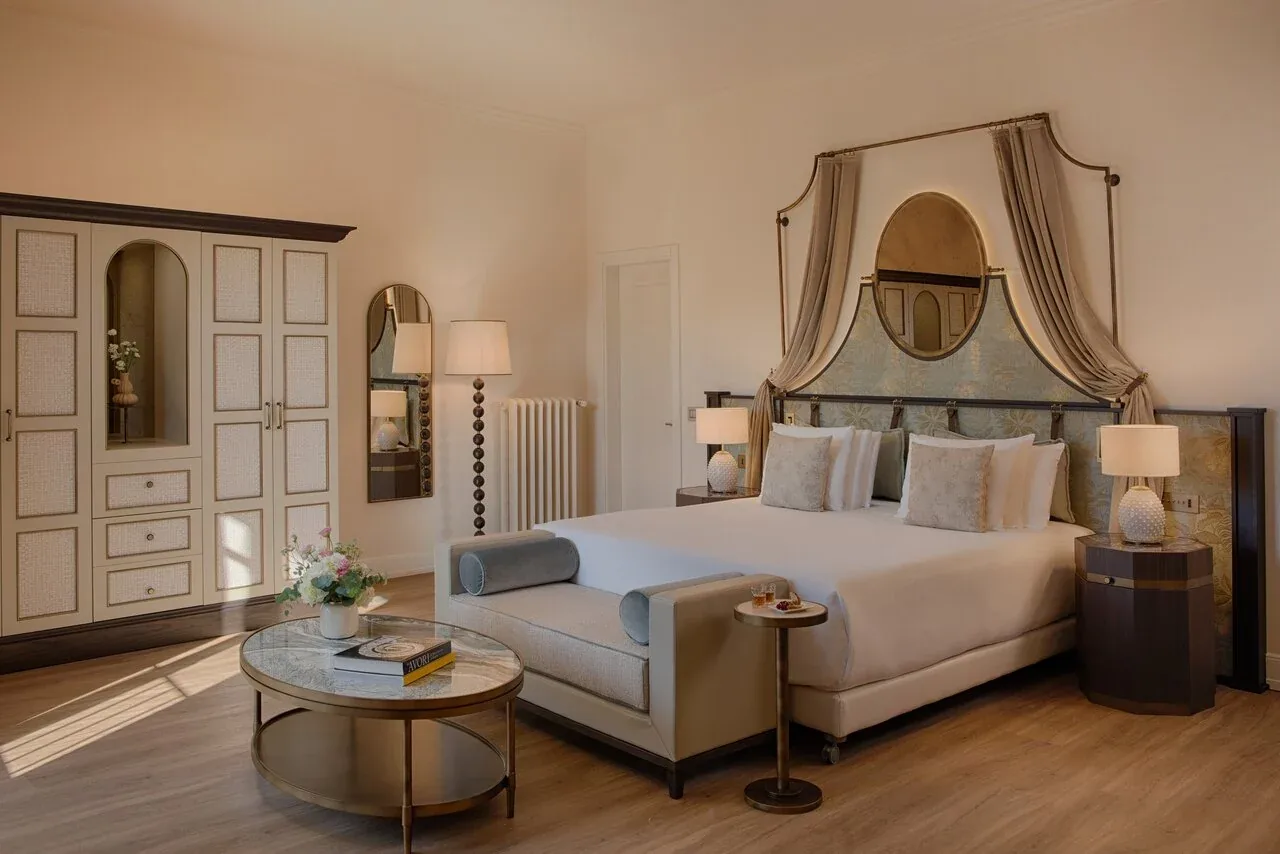
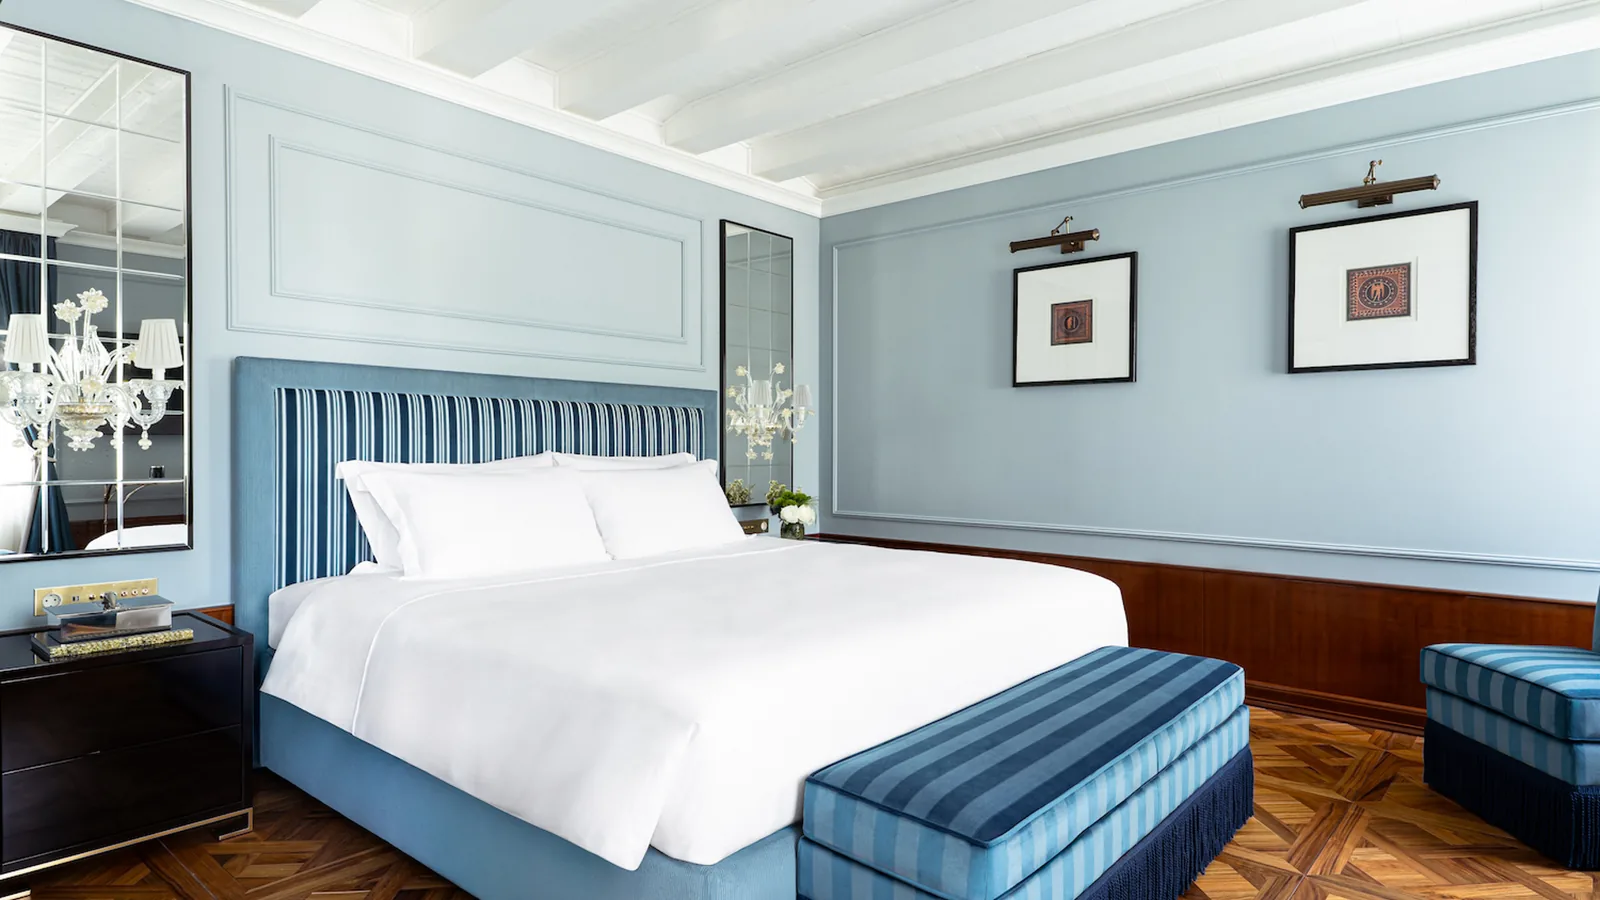
The building is a palimpsest: the thirteenth-century Monalda tower, frescoes, vaults and the decorated Bartolini Suite. THDP treats this heritage as the protagonist rather than a backdrop: leather-clad reception desks, panelling reinterpreted through woven leather, and draped headboards echoing the red in the hotel’s name all work within the building’s history, updating its materials without disguising it.
The sixty-nine rooms retain their differences and irregularities, as they should in a medieval structure. This is what separates a knowledgeable restoration from hotel standardisation.
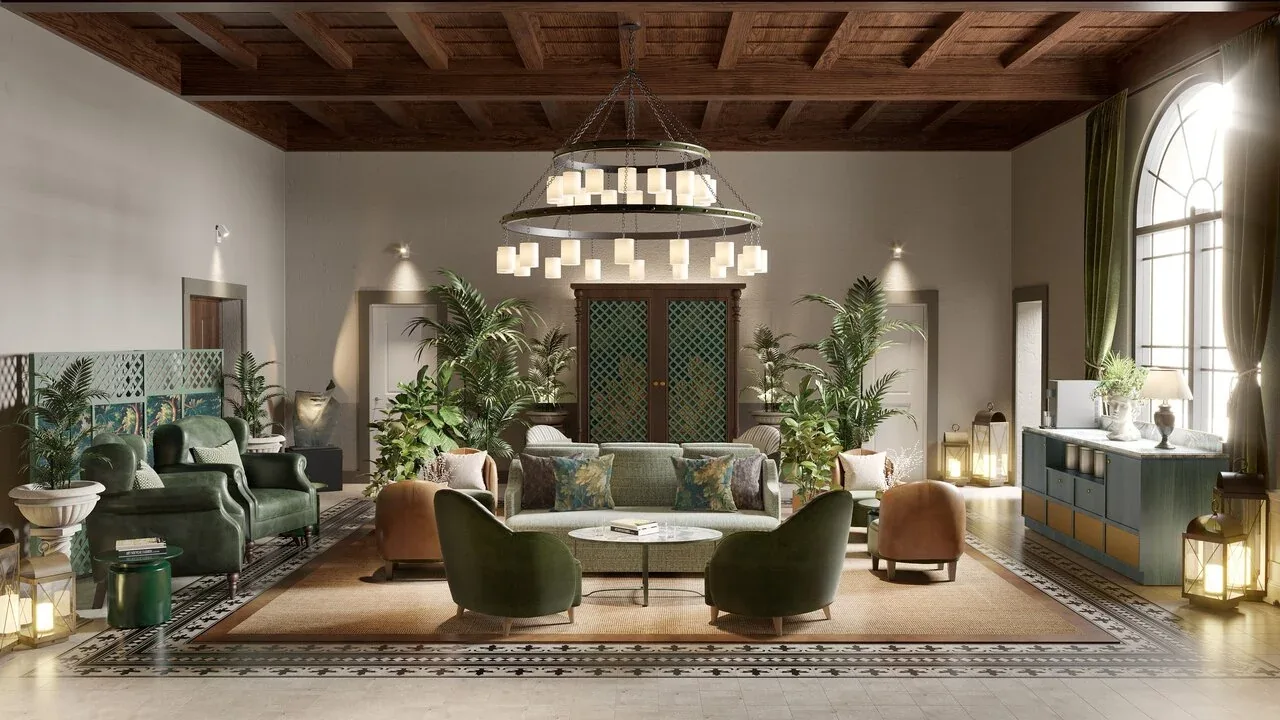
Since June 2026, the food programme has carried Paulo Airaudo’s signature, while the suite inside the tower offers the hotel’s most radical experience: sleeping within thirteenth-century Florence. These are the two poles between which the project moves, international contemporaneity and local depth, without sacrificing either.
The question of an extreme inheritance remains: what does it mean to design Italy’s oldest hotel? THDP offers the most honest answer: become its custodian and let the house speak.
Palazzo Firenze — Studio Marco Piva
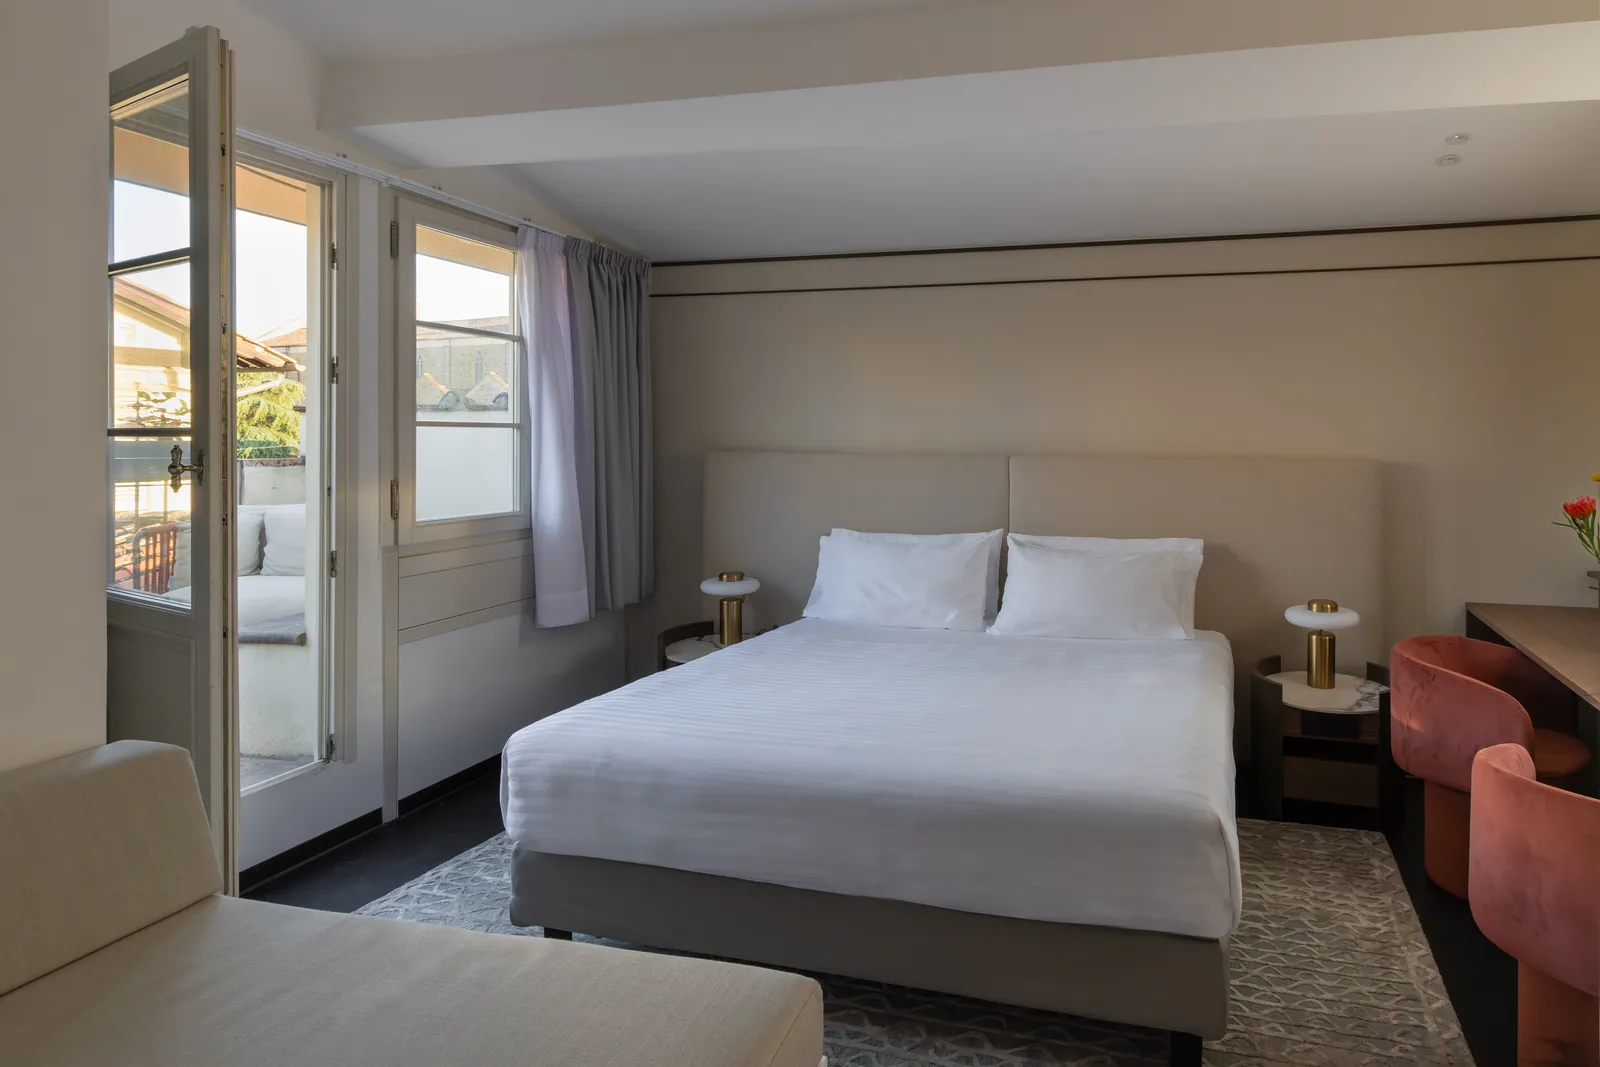
Marquis Baldinucci, papal treasurer, commissioned the palazzo in the first half of the eighteenth century, a few steps from Santa Croce. Three centuries later, the former Relais Santa Croce becomes Palazzo Firenze and reopens in spring 2026 after a complete redesign by Studio Marco Piva for The Palace Company, which has taken over management of the Baglioni brand.
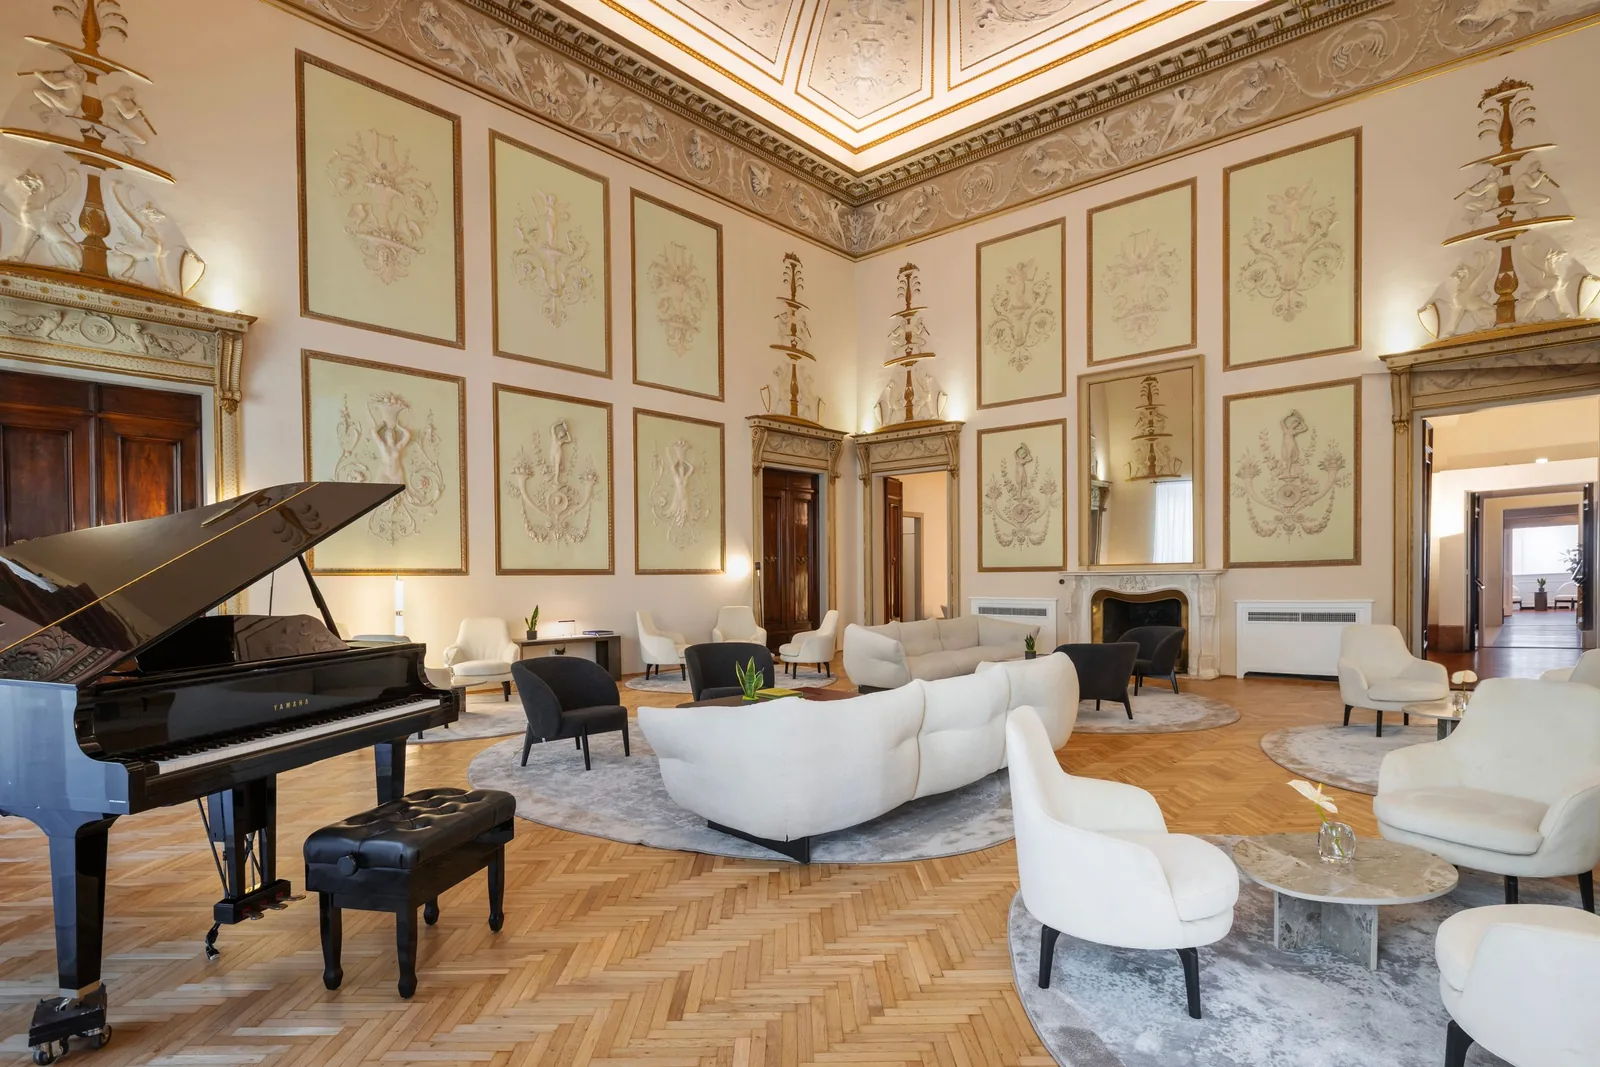
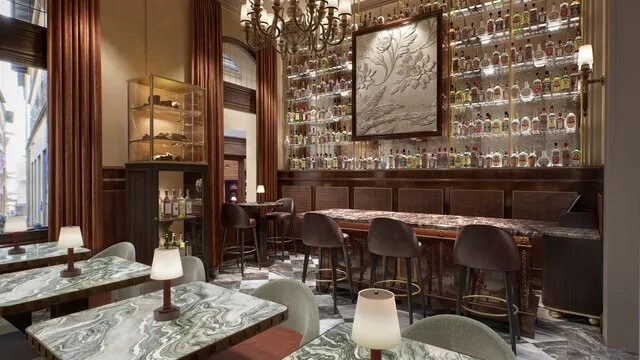
Piva works with a listed building, and the project turns on the dialogue between late-Baroque monumentality and a restrained contemporary language. The twenty-four rooms adopt the register of a private residence: the hotel is small by international luxury standards, and it is precisely at this scale that it finds its character.
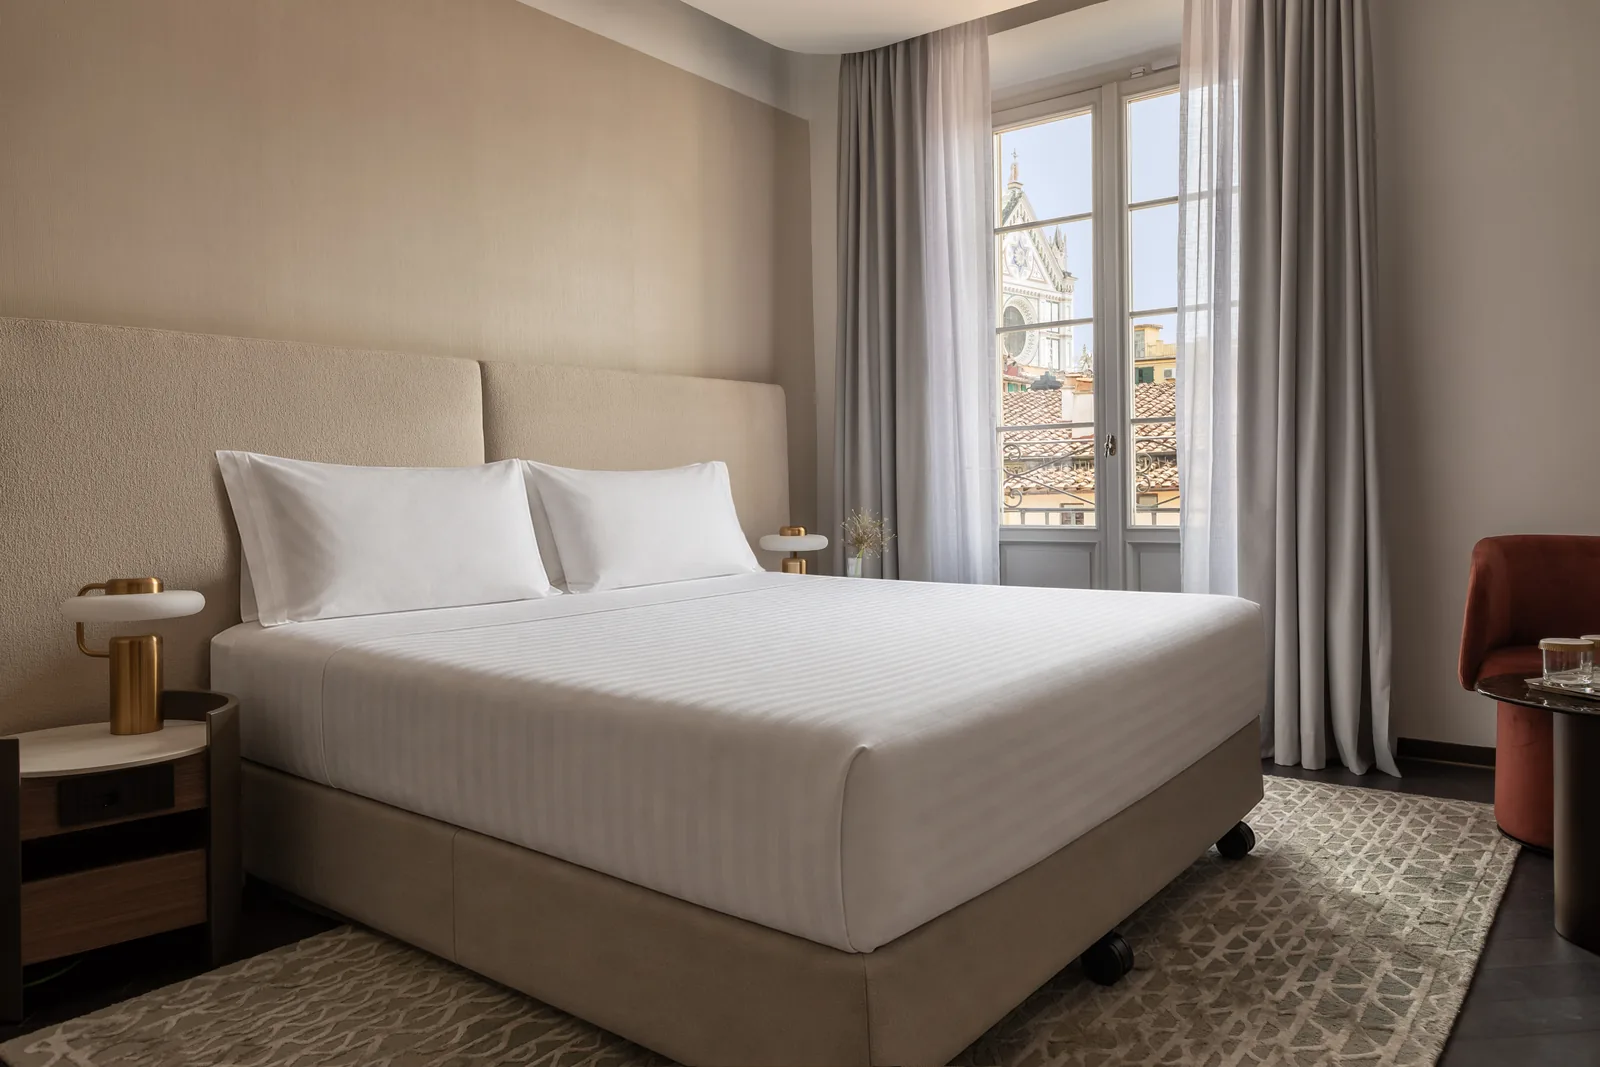
The change of name is not cosmetic: it signals a repositioning, from discreet relais to a palazzo offered to the city. It captures Florence’s present moment, as international hospitality pressure pushes historic addresses to redefine themselves within a lively design scene that we explored among the architecture studios in Florence.
The building, the eighteenth-century Palazzo Jacometti Ciofi, imposes its character: decorated salons, generous heights and a ceremonial scale. Piva accepts these as givens, reserving the contemporary design for furniture, lighting and services, where the update is substance rather than style.
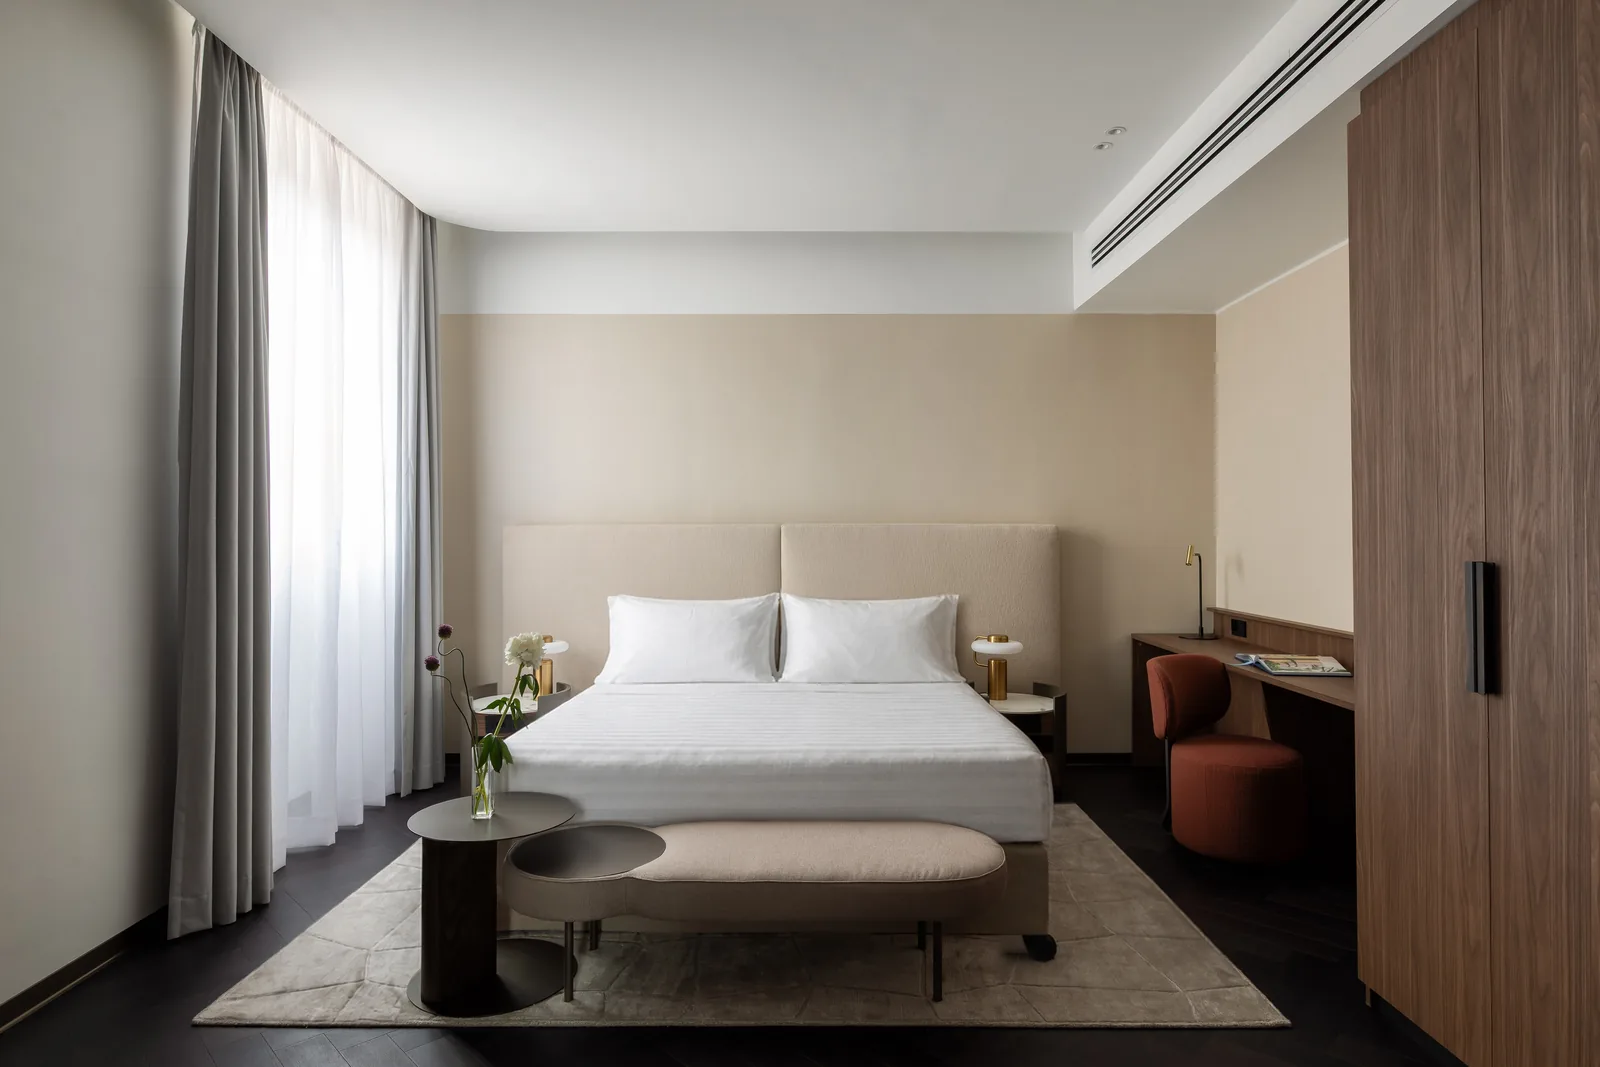
Palazzo Firenze therefore presents renewal as a change of posture: the same building, the same history, a different ambition.
Villa San Michele — Luigi Fragola Architects
The facade attributed to Michelangelo’s school remains in place. Around it, eighteen months of building work have reimagined Villa San Michele, the former fifteenth-century Franciscan monastery overlooking Florence from the hills of Fiesole: thirty-nine redesigned rooms, three signature suites, the first spa in the property’s history, entrusted to Guerlain, and terraced gardens by Luca Ghezzi. The reopening on 28 April 2026 bears the signature of Luigi Fragola Architects.
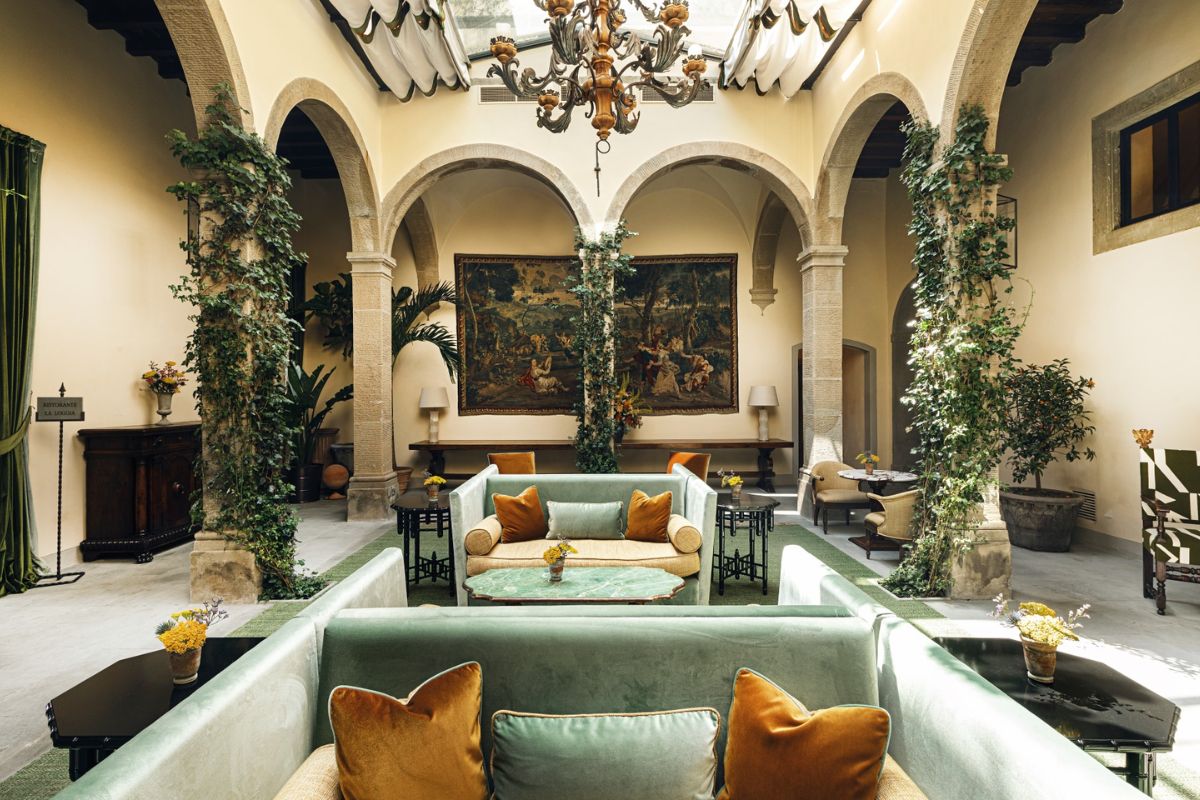
One detail is almost a thesis in itself: at a time when major groups entrust their Italian icons to international names, Belmond chose a Florence studio for its Florentine villa. The project rewards that trust with a Renaissance-inspired language that is never literal, following cells, loggias and sight lines rather than forcing them.
The suites reveal the method. La Limonaia transforms the old orangery into a room with a private pool; Grand Tour and Botanica announce in their names the house’s two worlds, cultured travel and the garden. Monastic conversion is, after all, one of the deepest roots of Italian hospitality, as we explored in our feature on monasteries and convents transformed into design hotels.
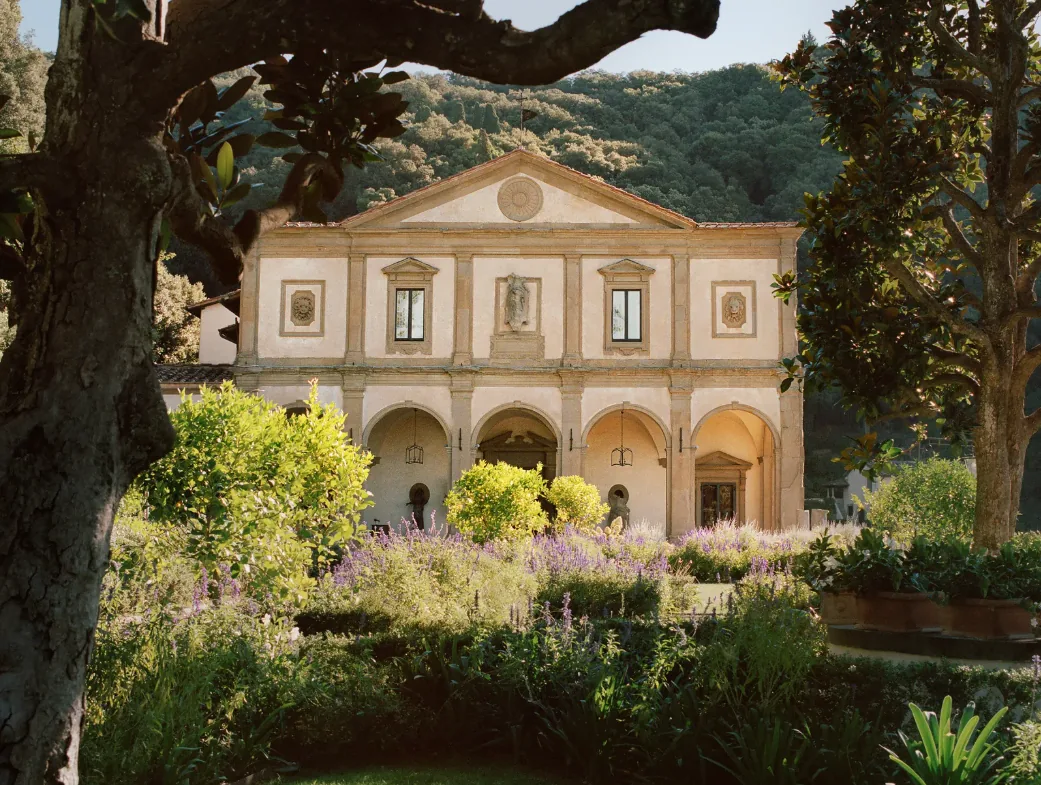
The work is subtle even where it cannot be seen: the chapel and loggia remain intact, the former cells continue to set the rhythm of the rooms, and the spa is accommodated without forcing the original plan. It proves that an icon owned by a major group can be renewed with the tools of restoration rather than those of a resort.
In this collection, Villa San Michele is the exception that sets the tone: an international icon returning to a Florentine voice.
Casa J.K. Place Rome — Michele Bönan
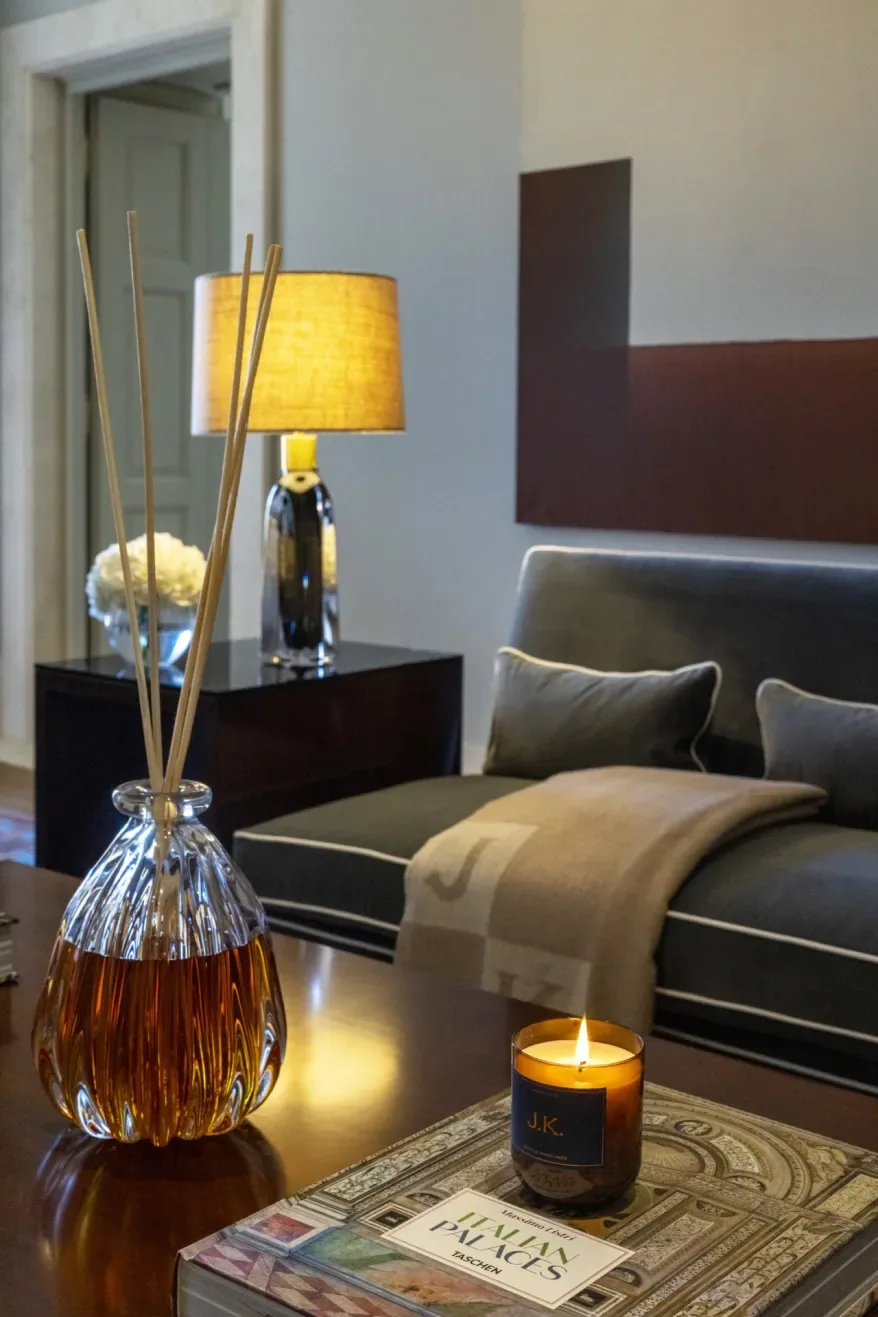
Twelve residences, from one to three bedrooms, with the services of a hotel and none of its rituals. Casa J.K. Place Rome, opened in May 2026 in an eighteenth-century palazzo on Via dei Prefetti, a few steps from J.K. Place on Via di Monte d’Oro, brings to Rome a model that international hospitality is watching closely: the hotel residence.
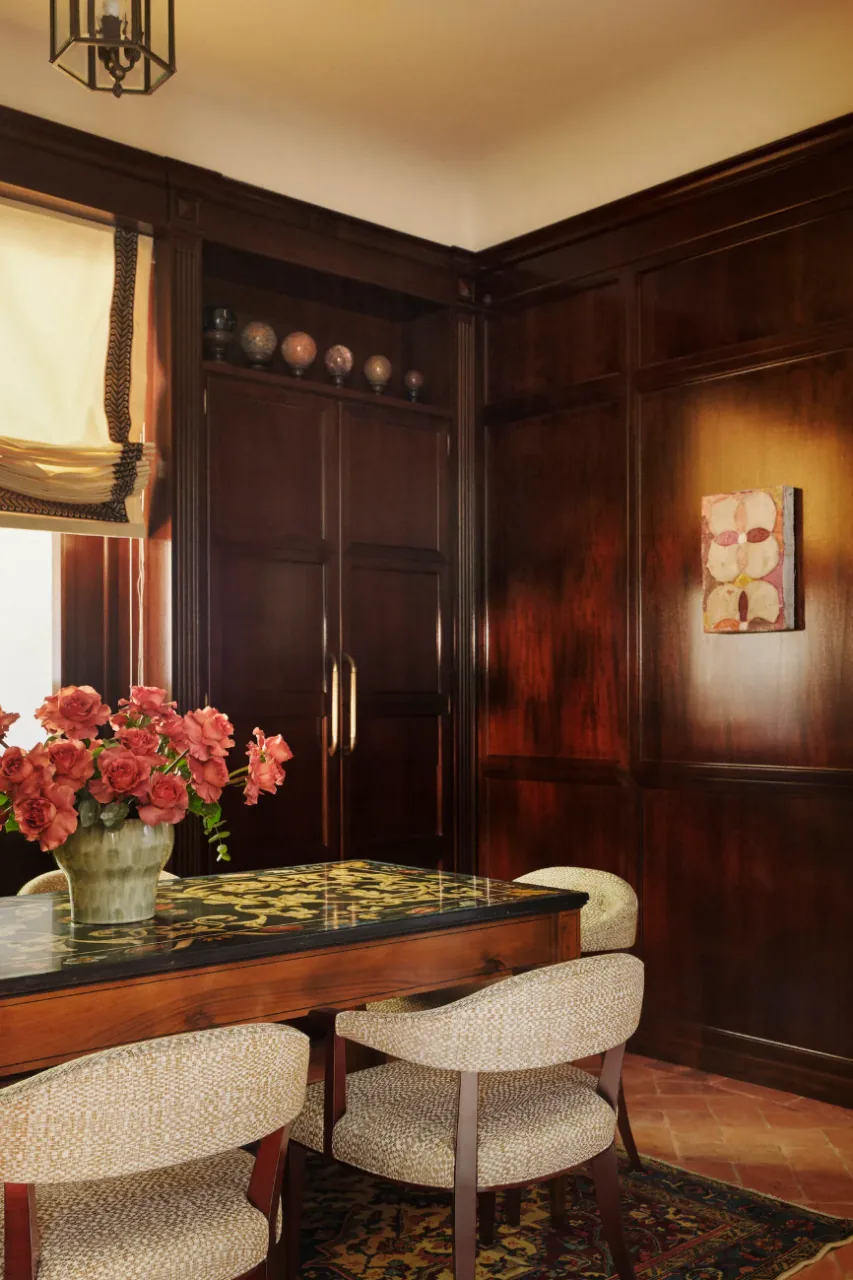
Michele Bönan, J.K.’s longstanding designer, adapts his tailored language to genuine apartments: panelling, brass and textiles selected as they would be for a private home, with domestic proportions in place of hotel theatrics. Guests do not pass through a lobby; they enter an address.
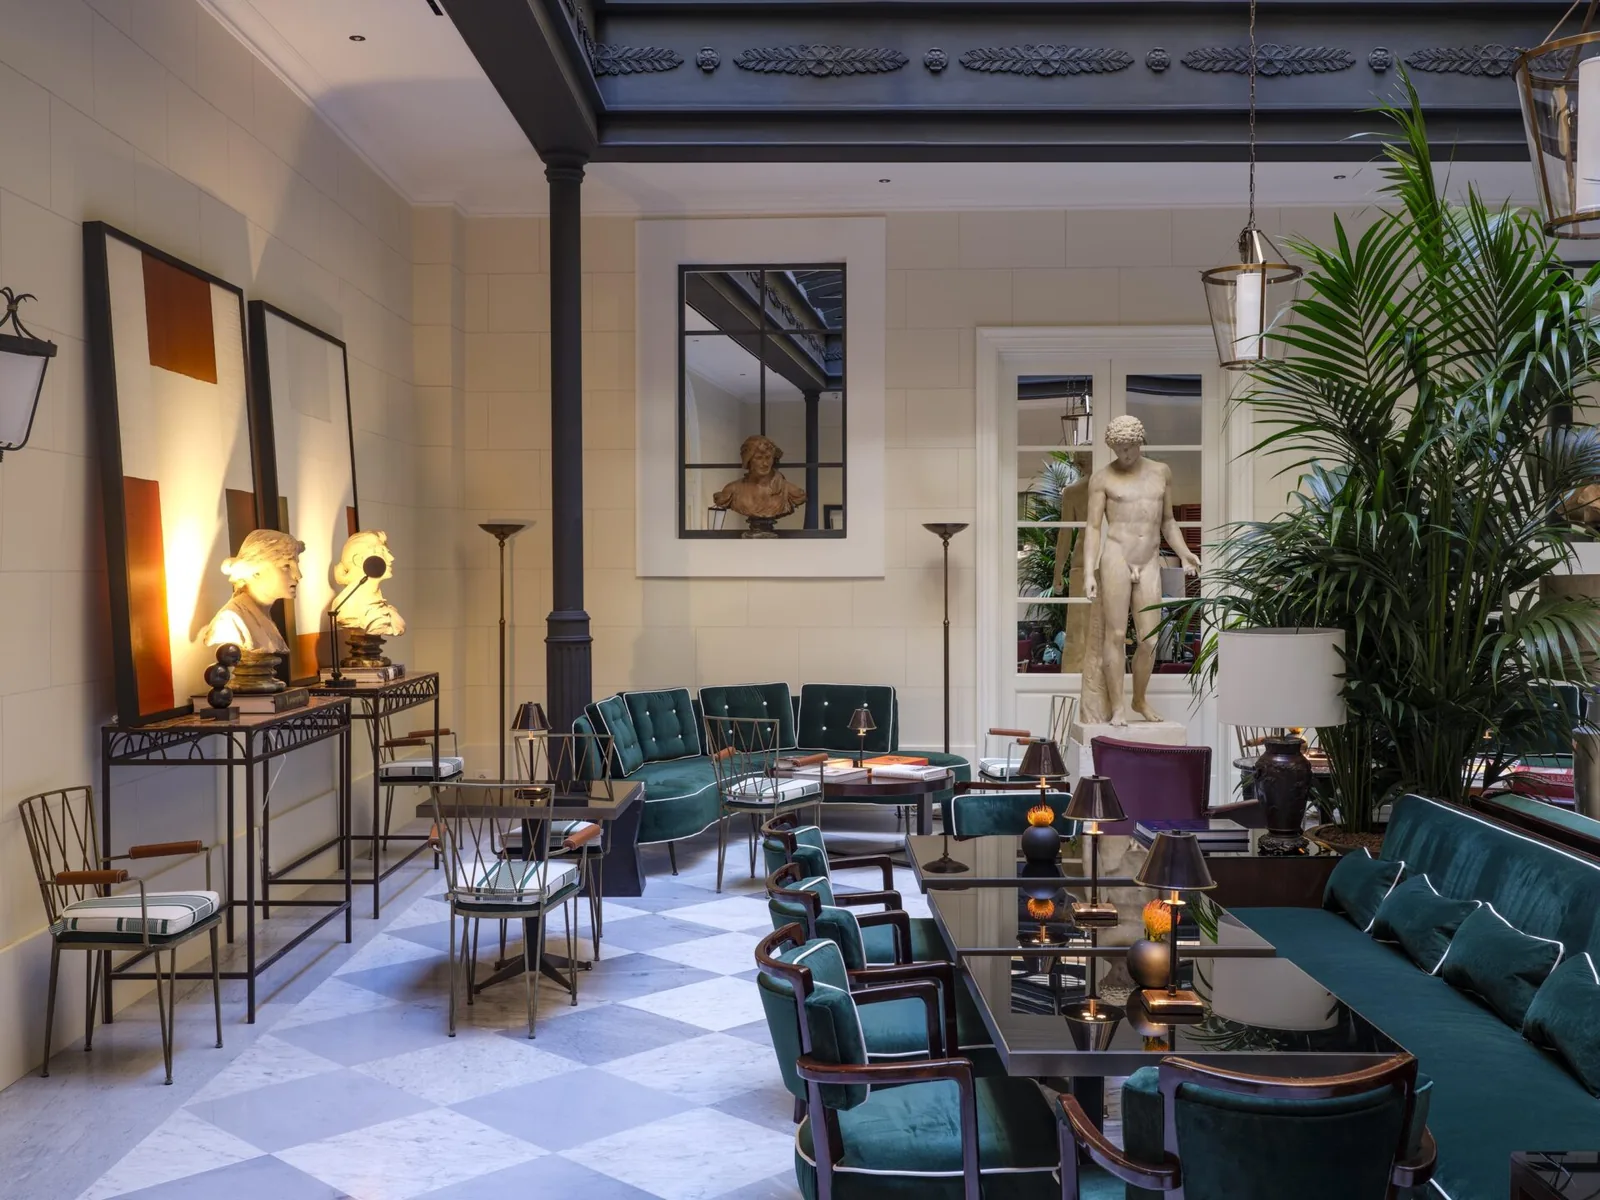
The phenomenon mirrors what we described in our feature on the hotel-like home: while private homes pursue the comforts of hospitality, the best hotels pursue the ease of home. Here the circle closes, because the building was born as a residence and becomes one again, supported by hotel management.
For the group, this is the debut of a model likely to be widely followed: a residential extension to an existing hotel that allows it to grow within the neighbourhood without duplicating facilities. The wager is that contemporary guests are looking for exactly this, the ease of a home with the assurance of service.
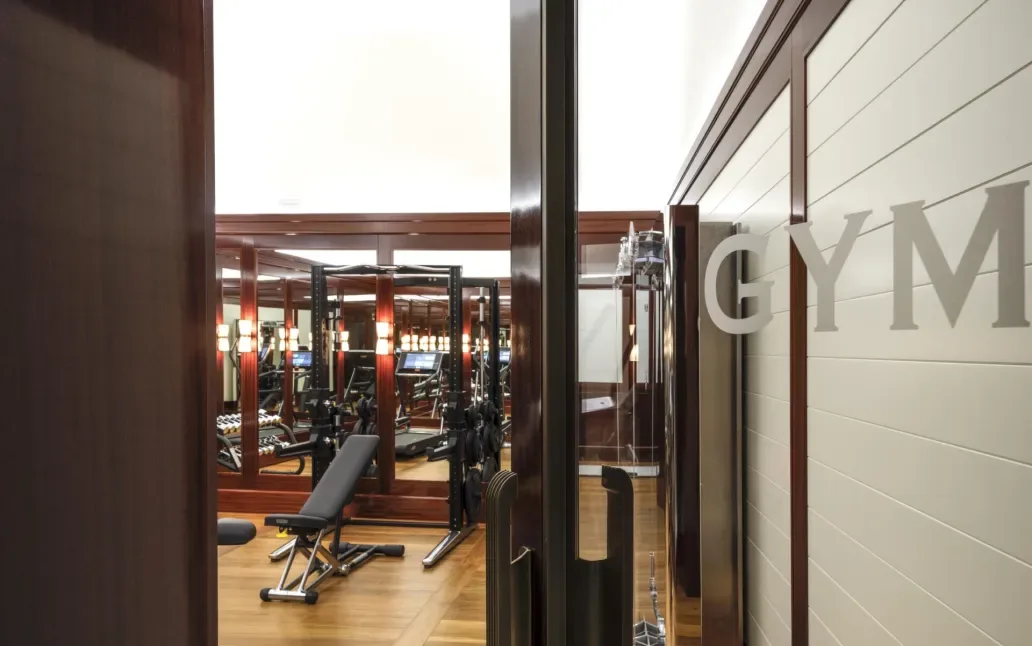
Casa J.K. Place formally poses the hybrid question: how much hotel does a home need in order to work as a hotel? Bönan’s answer is very little, provided the design is precise.
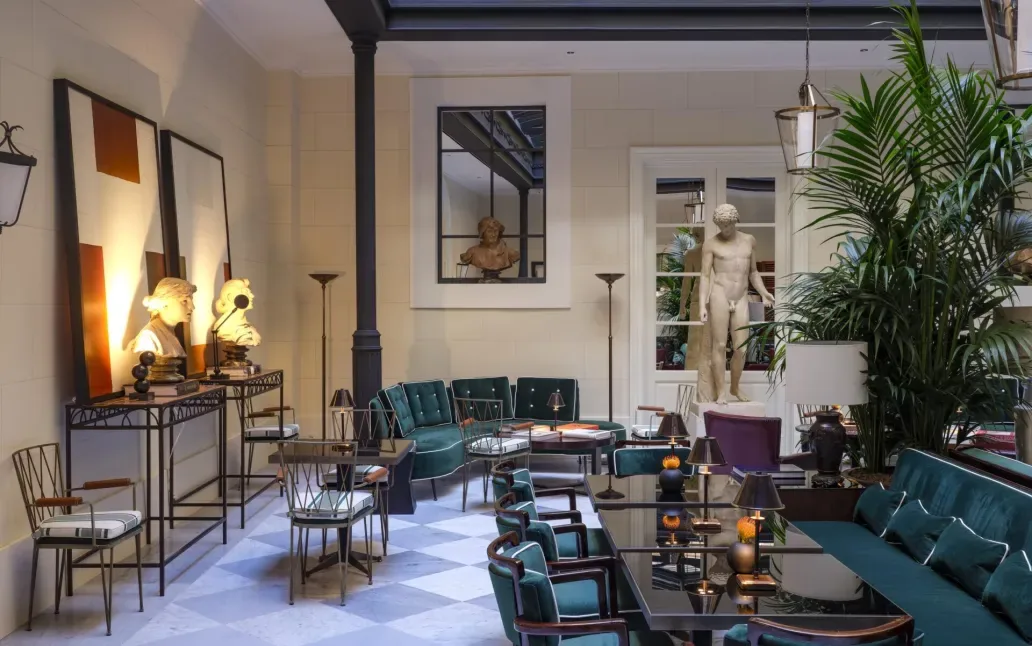
Grand Hotel Flora — Giuliano Andrea dell’Uva
Swimmers return across the surfaces of the Flora, evoking the seaside imagery that post-war Italy knew so well. The motif accompanies the complete renovation of the Ruggiero family’s large Sorrento hotel, a 1960s building overlooking the bay, reopened in summer 2026 with a project by Giuliano Andrea dell’Uva.
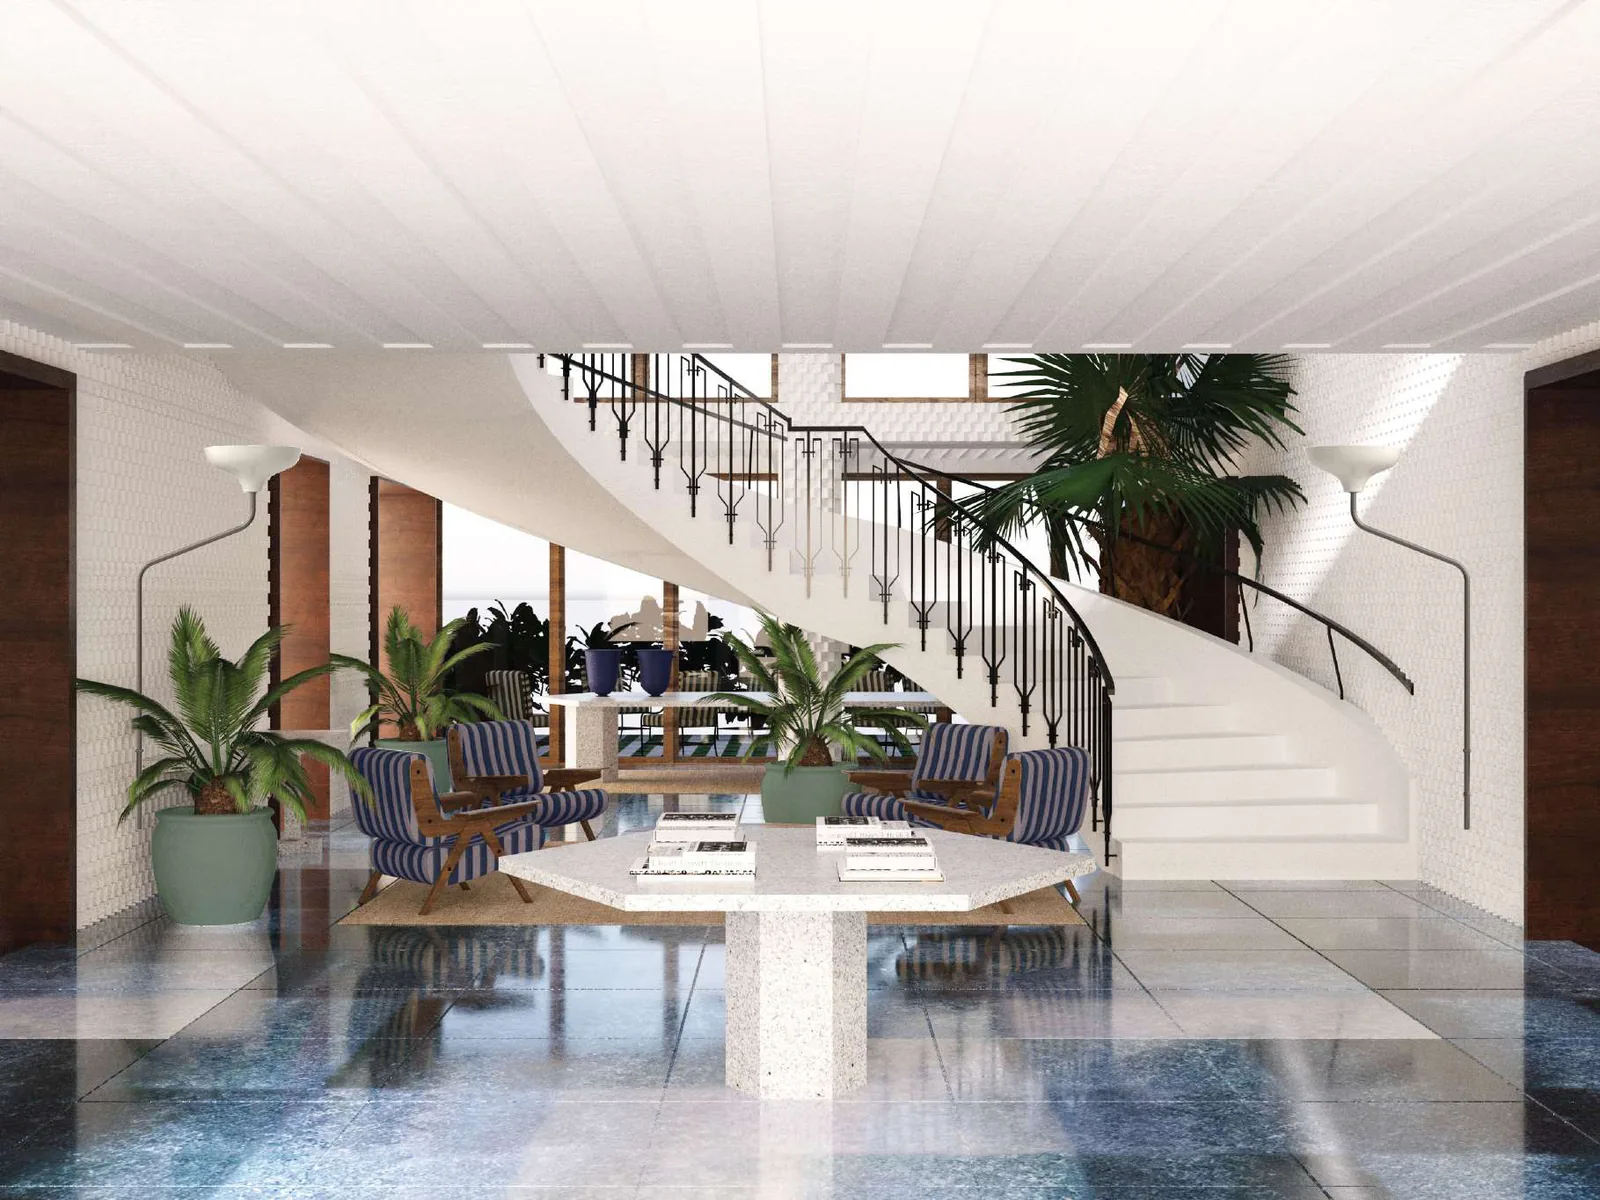
The Neapolitan architect treats Mediterranean modernism as heritage rather than a vintage pretext. The facade is redesigned with green tiles and sculpted balconies; in the lobby, the restored spiral staircase resumes its role as the focal point; original period furniture sits alongside pieces by B&B Italia, Cassina and Flos. Silva Bistrot and the Oliva rooftop complete the new arrangement of 121 rooms and fourteen suites.
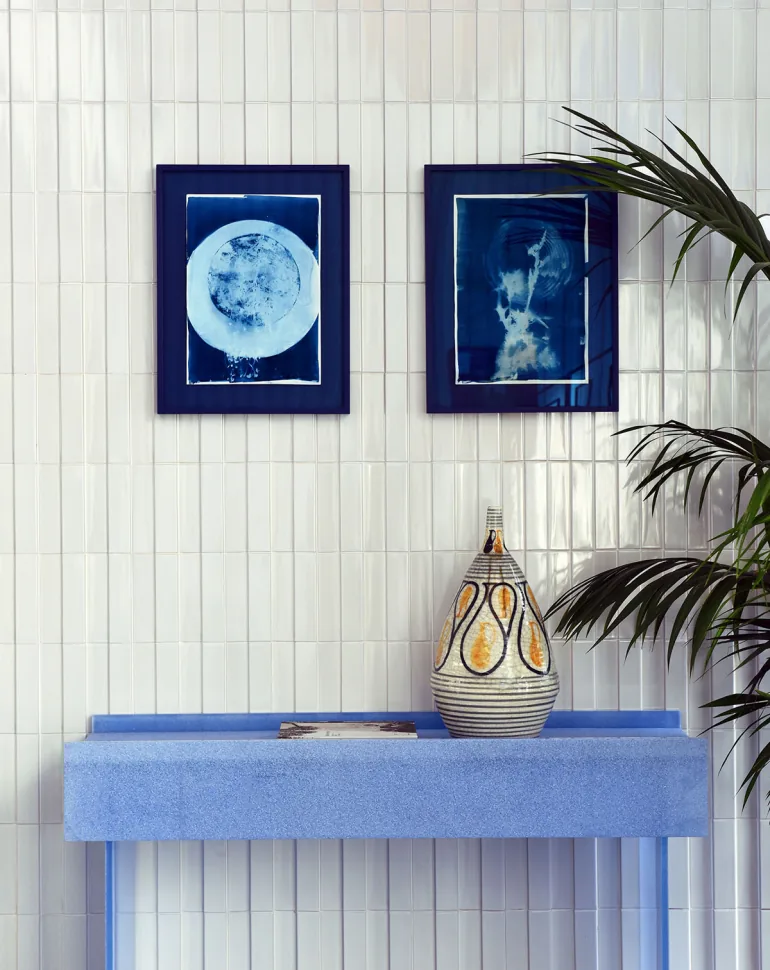
The project’s quality lies in its balance of tone: colour and lightness without caricature, memory without nostalgia. Dell’Uva treats the holiday as a design culture, with its ceramics, optimism and forgotten precision.
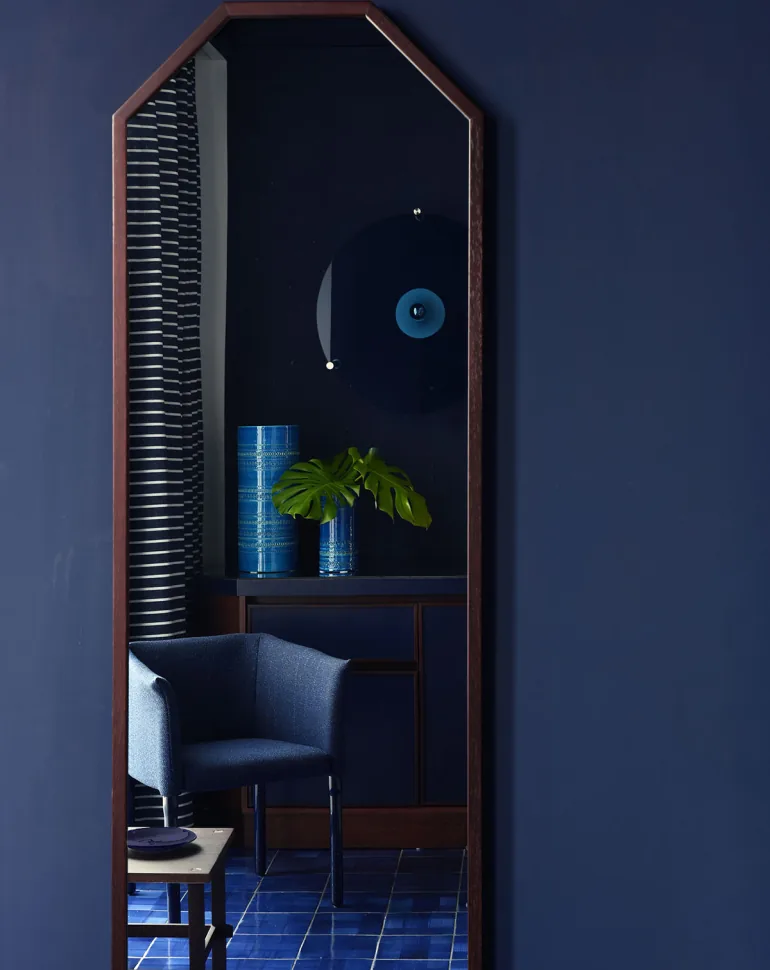
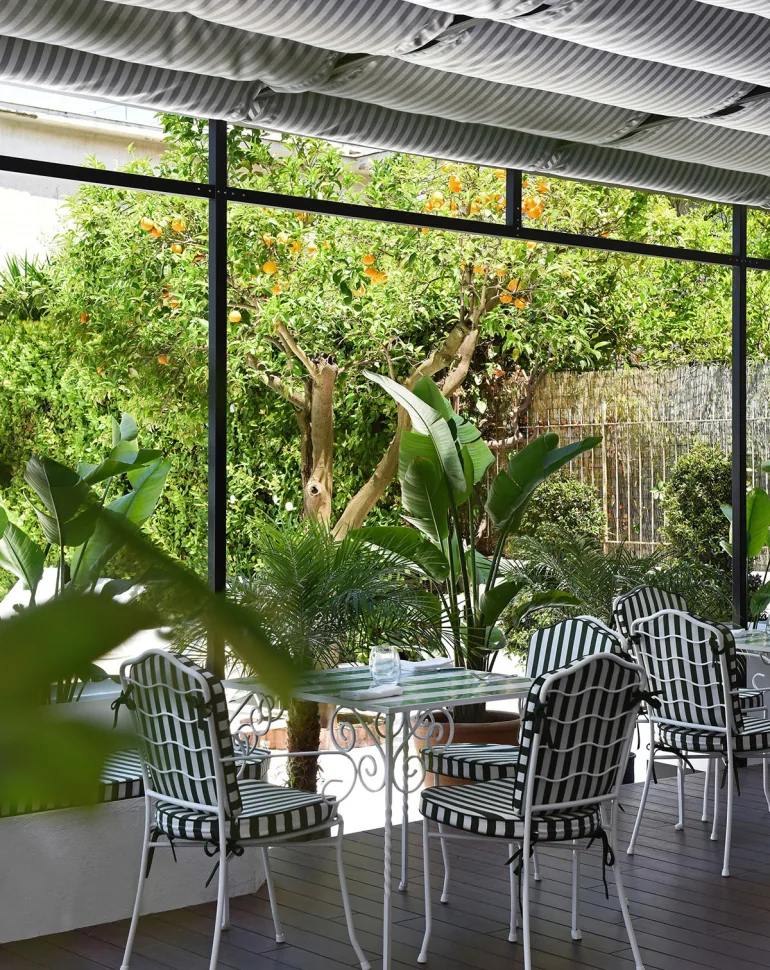
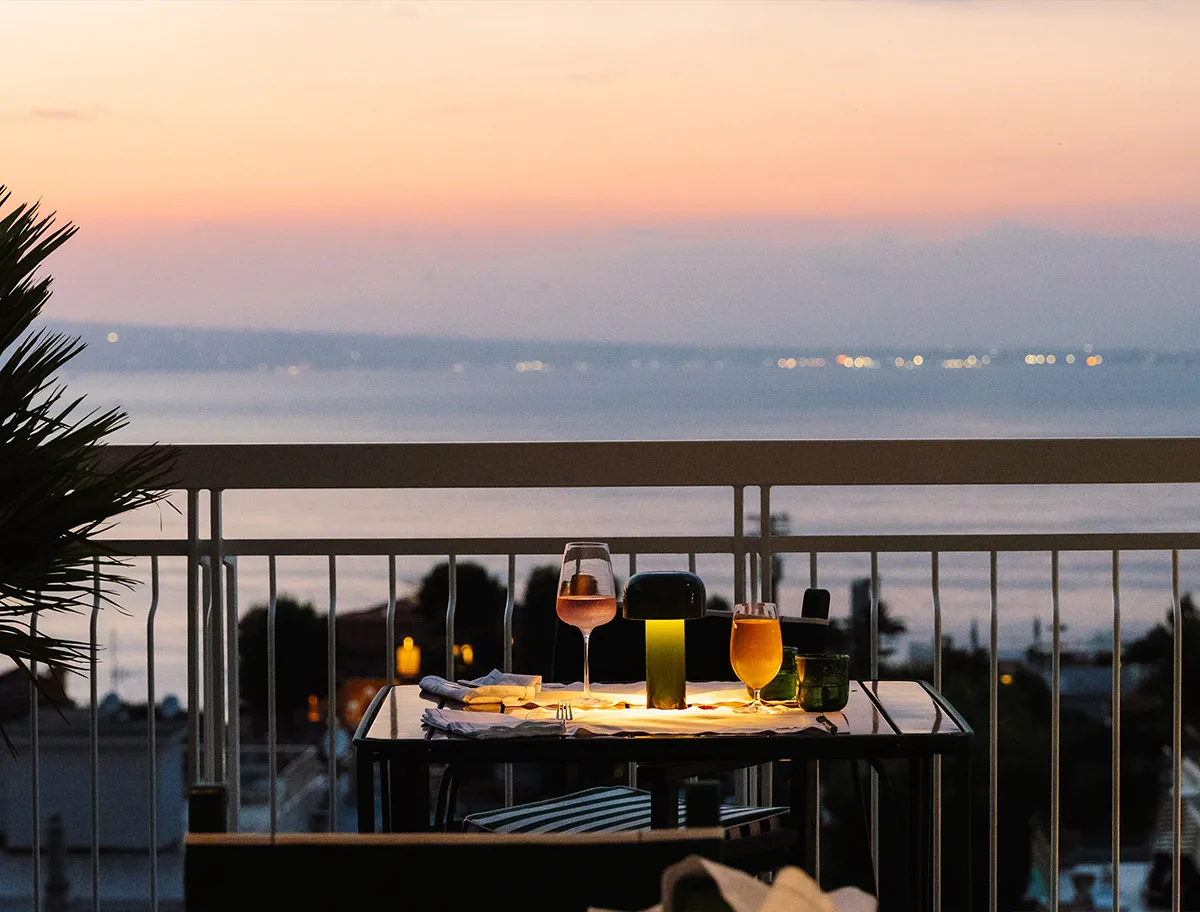
The new layout also redistributes the hotel’s rituals: Silva Bistrot for dining, the Oliva rooftop for the bay at sunset, and pools for slow days. Each function has its own character, while the swimmers, ceramics and palette hold the story together from top to bottom.
The Flora points to a path the south knows well but rarely follows: renewing the hotels of the economic boom without disowning them, recognising in those years a modernity that can still be used.
Vista Ostuni — RMA Roberto Murgia Architetto
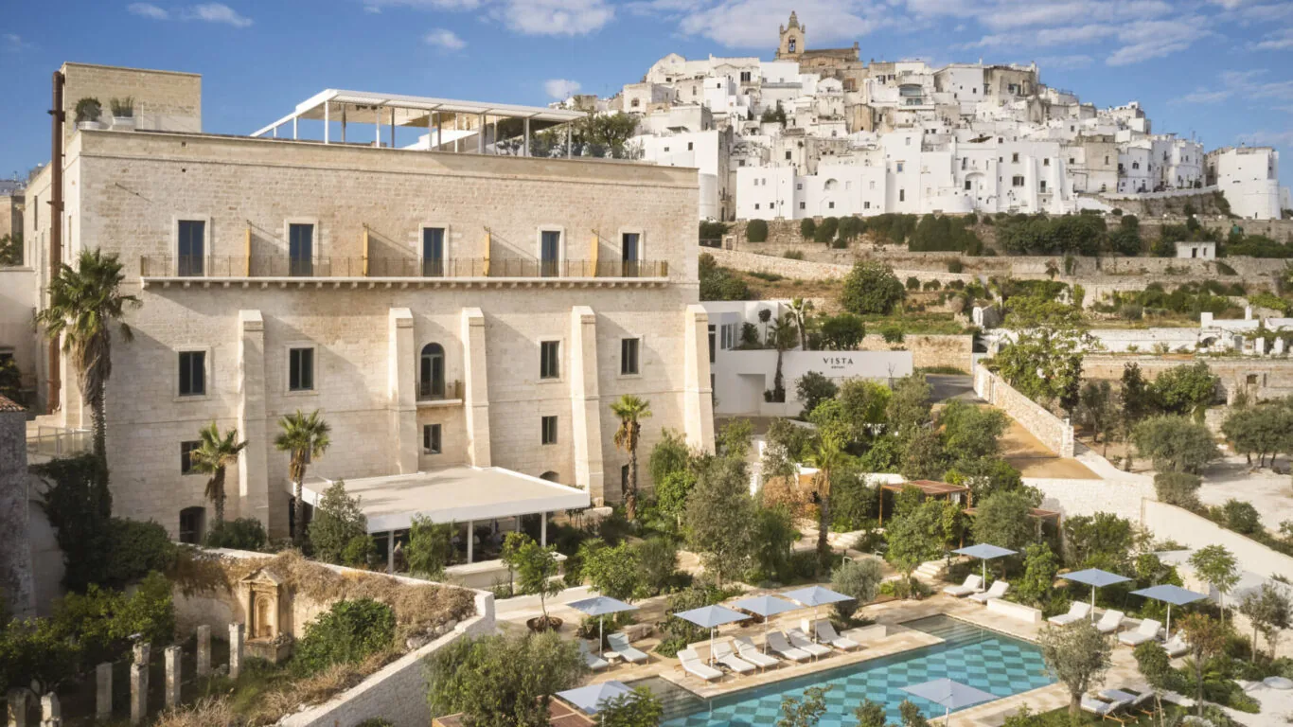
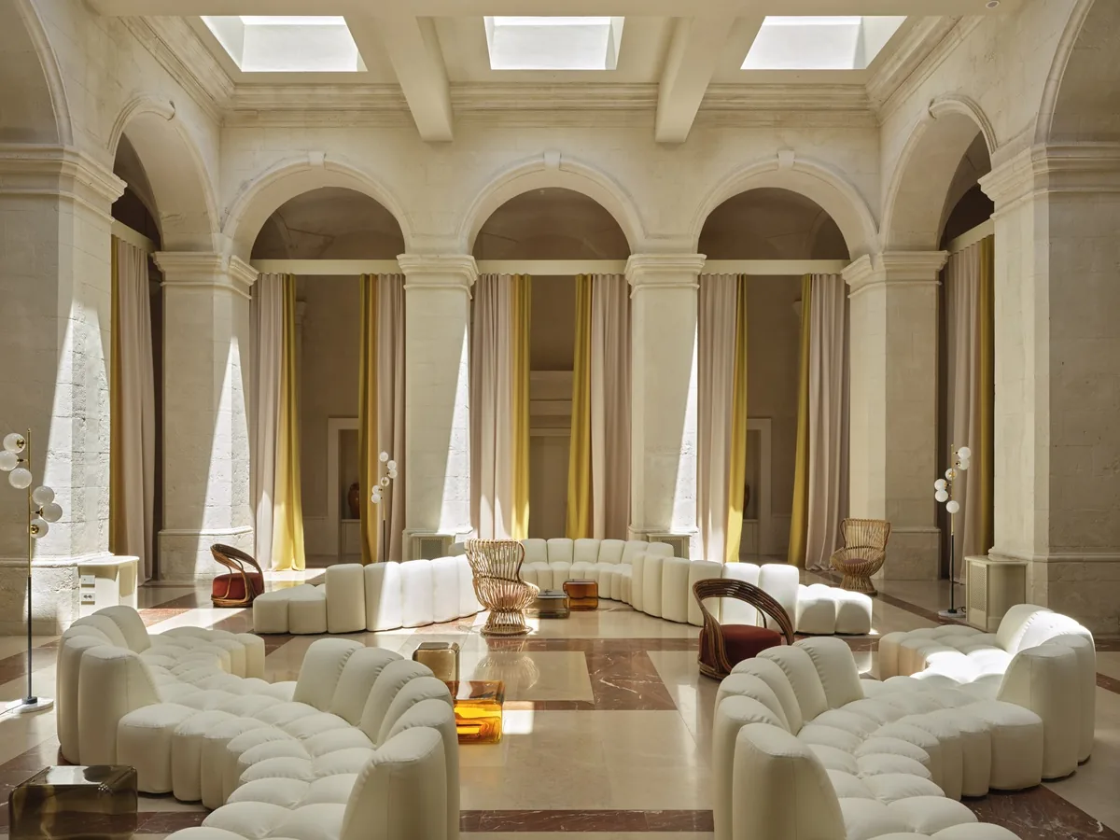
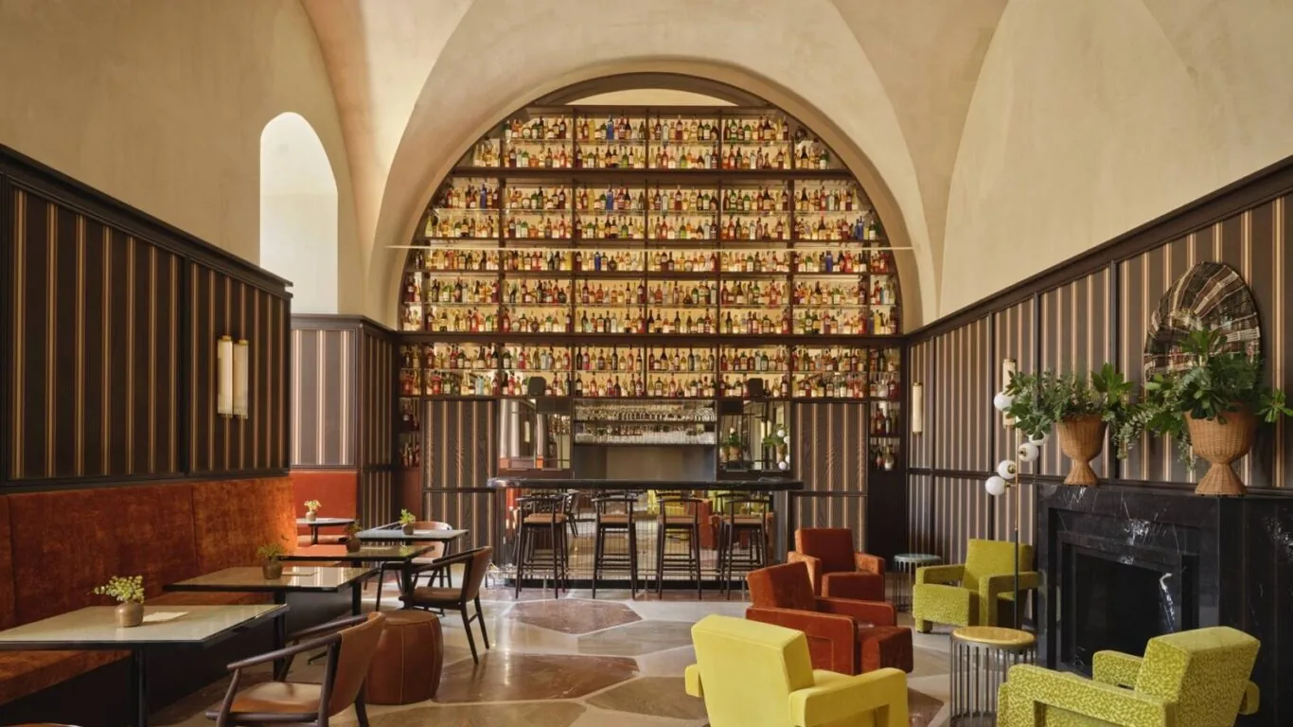
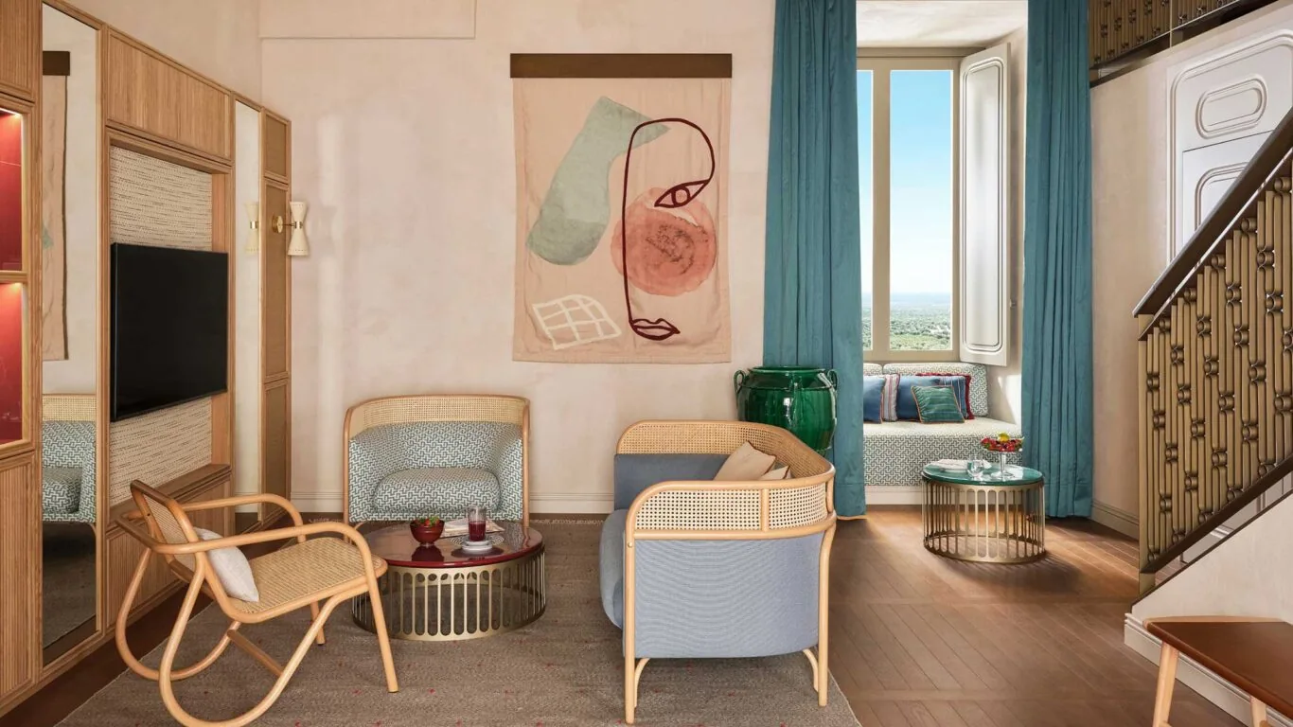
Six thousand square metres of manufacturing space in the White City. Ostuni’s former tobacco factory, a complex layering centuries of building history, became Vista Ostuni after two years of restoration by RMA Roberto Murgia Architetto with local craftspeople and materials: twenty-eight rooms and suites, Andrea Berton’s restaurant and three hectares of gardens designed by Erik Dhont, opened in summer 2025.
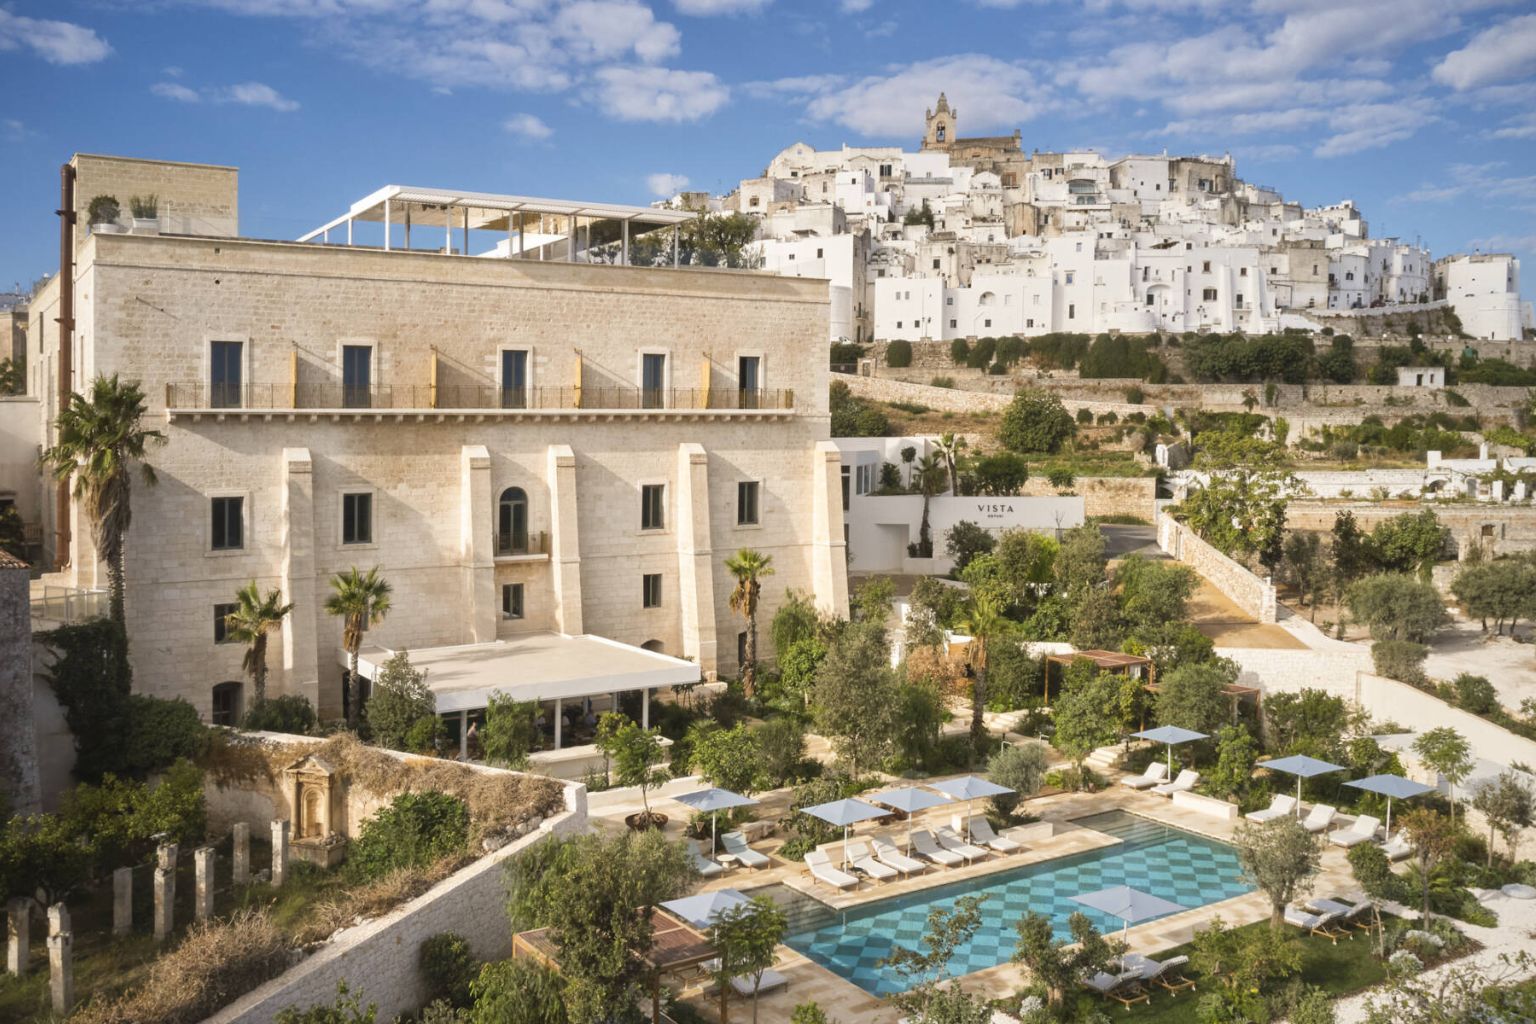
The project reconciles two scales that rarely coexist: the industrial scale of the shell, with its bays and deep walls, and the domestic scale of the rooms, where stone and local craftsmanship return everything to a Puglian measure. Outdoor spaces act as mediators: courtyards, terraces and gardens restore the complex’s relationship with the landscape of olive trees stretching towards the sea.
Vista Ostuni is also a story of family enterprise: it is the third address of the group founded by the Passera family after Como and Verona, and its first outside northern Italy.
Joining The Leading Hotels of the World signals the ambition of the operation, but the client tells the more interesting story: a northern hotel family choosing Puglia not to open a resort, but to restore a piece of the city together with local makers.
Murgia’s project introduces the theme of productive heritage converted to hospitality in southern Italy: when a shell built for work becomes a place of rest, industrial memory stops being an aesthetic and becomes a resource again.
Palazzo Daniele — Palomba Serafini Associati
The olive mill’s hydraulic presses have stayed exactly where they were. They now form part of the public spaces at Palazzo Daniele, the art hotel in Gagliano del Capo whose extension, unveiled in summer 2025, adds eleven suites and new shared spaces to the 1861 neoclassical palazzo by restoring the former mill and nineteenth-century stables.
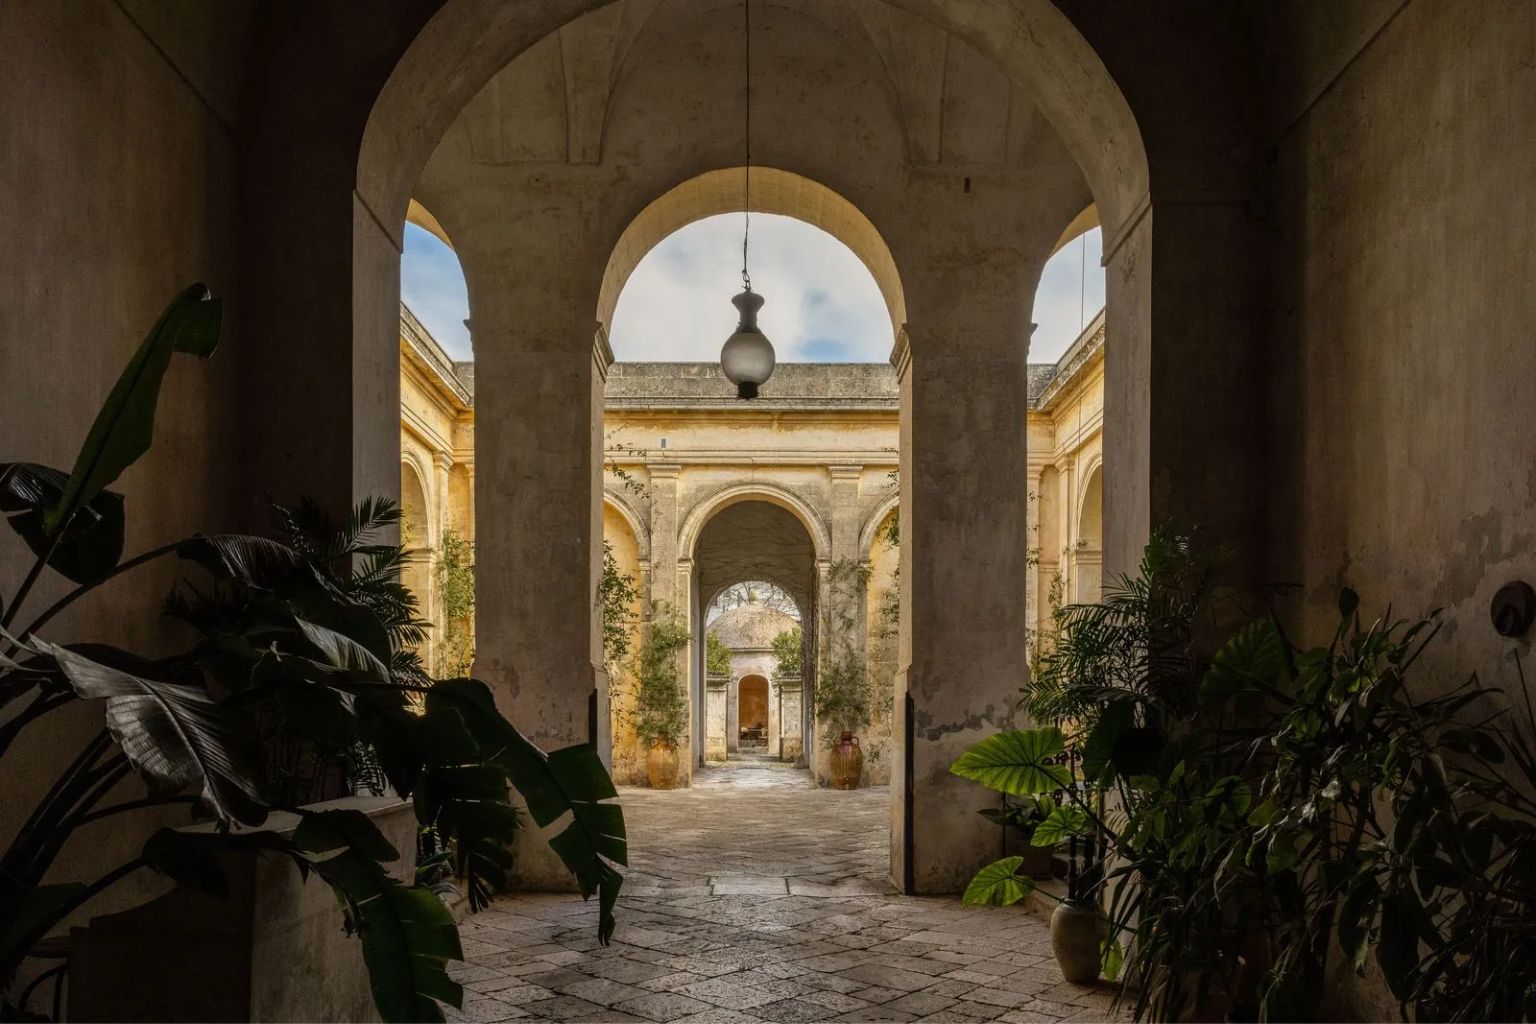
The project by Palomba Serafini Associati, developed with owner Gabriele Salini, confirms the radical aesthetic that made the address famous: almost empty rooms, frescoes left with their patina, contemporary art in place of superfluous furniture. The new Royal Suites carry this grammar onto a larger scale without giving in to the temptation to fill it.
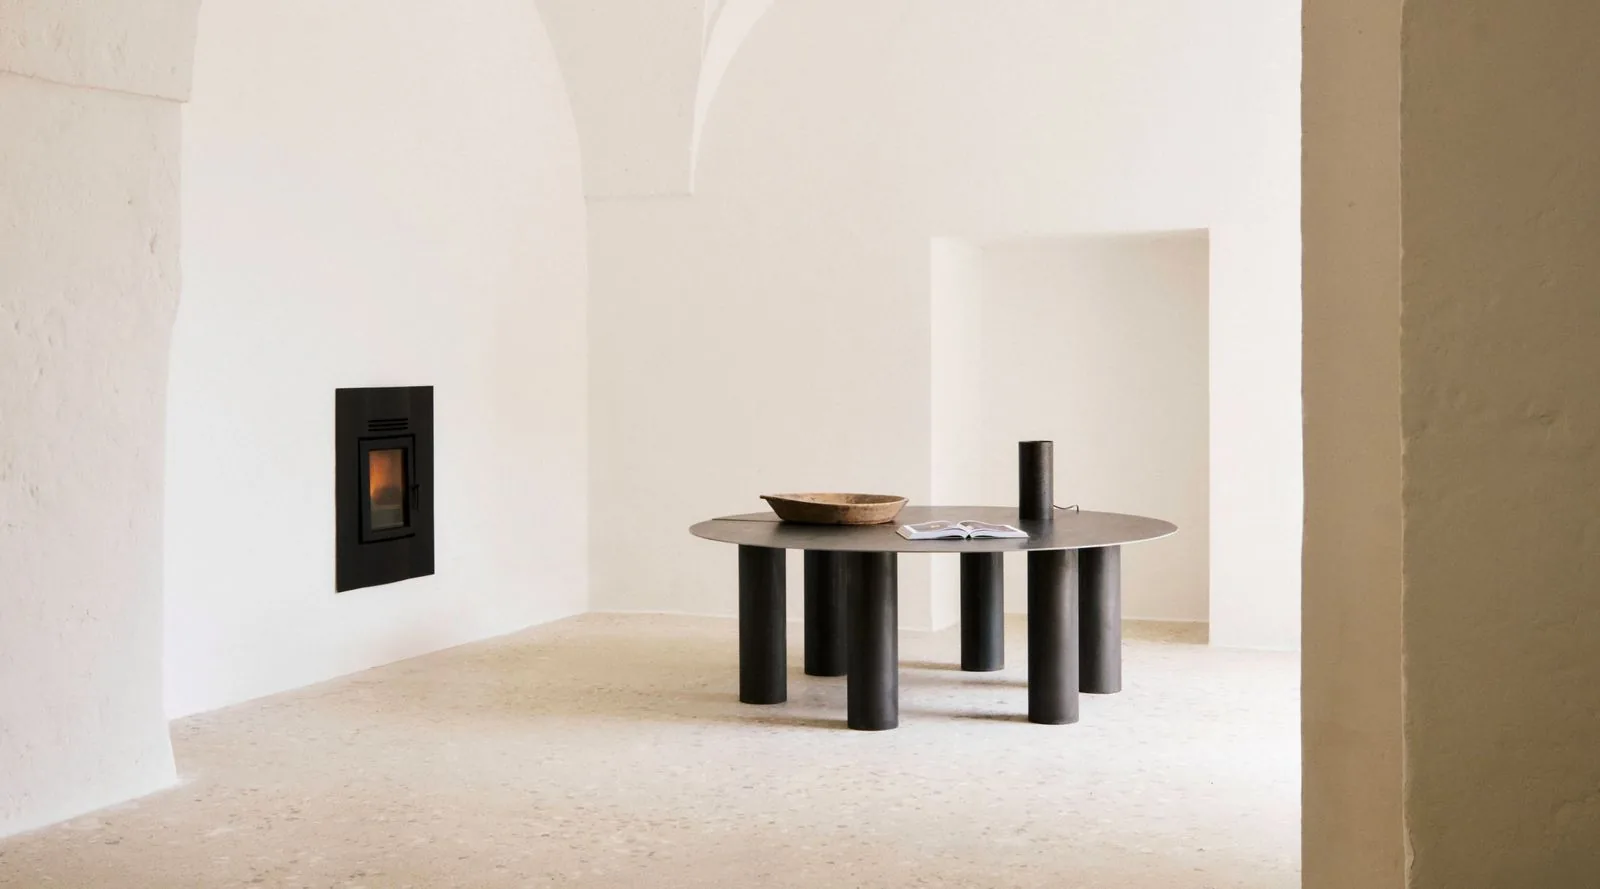
Growing through subtraction is an oxymoron that becomes a method here. The extension does not normalise the hotel; it expands its manifesto, proving that the model works beyond the dimensions of the insiders’ outpost it was when it opened in 2019.
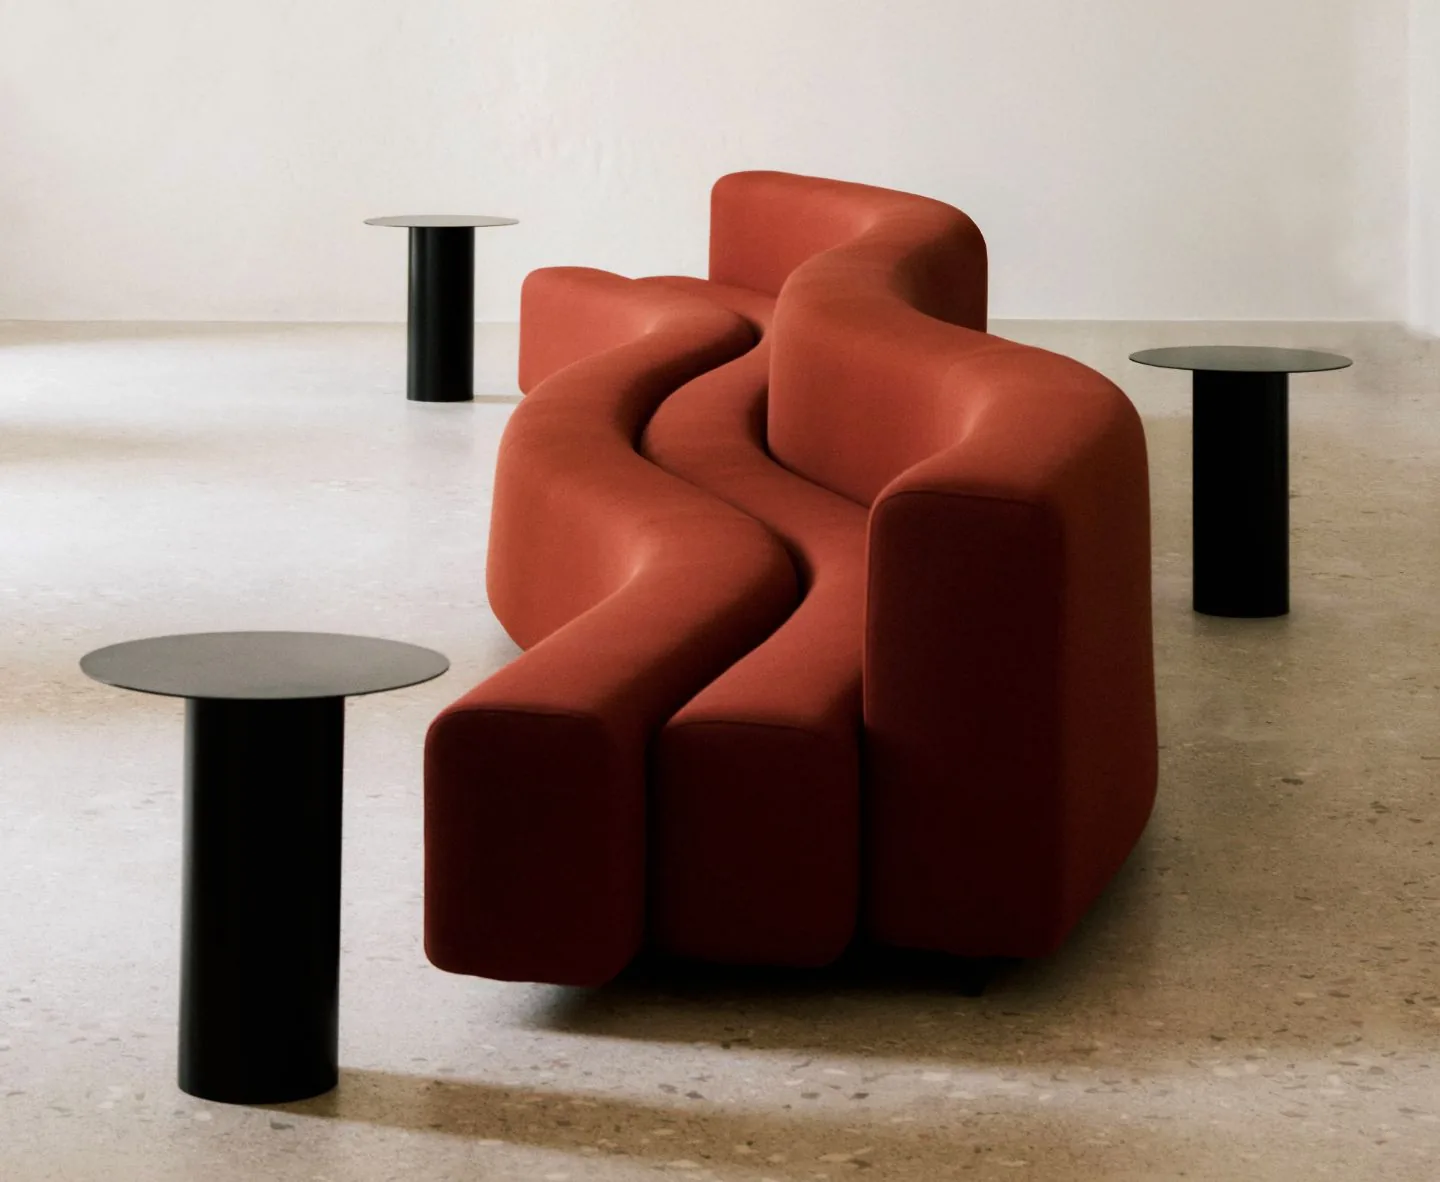
The three Royal Suites and the Executive occupy the palazzo’s left wing, where new public rooms extend the sequence of frescoed salons. The restored olive mill works in the opposite register: the raw materiality of machinery and stone, left in dialogue with the contemporary art that has always inhabited the house.
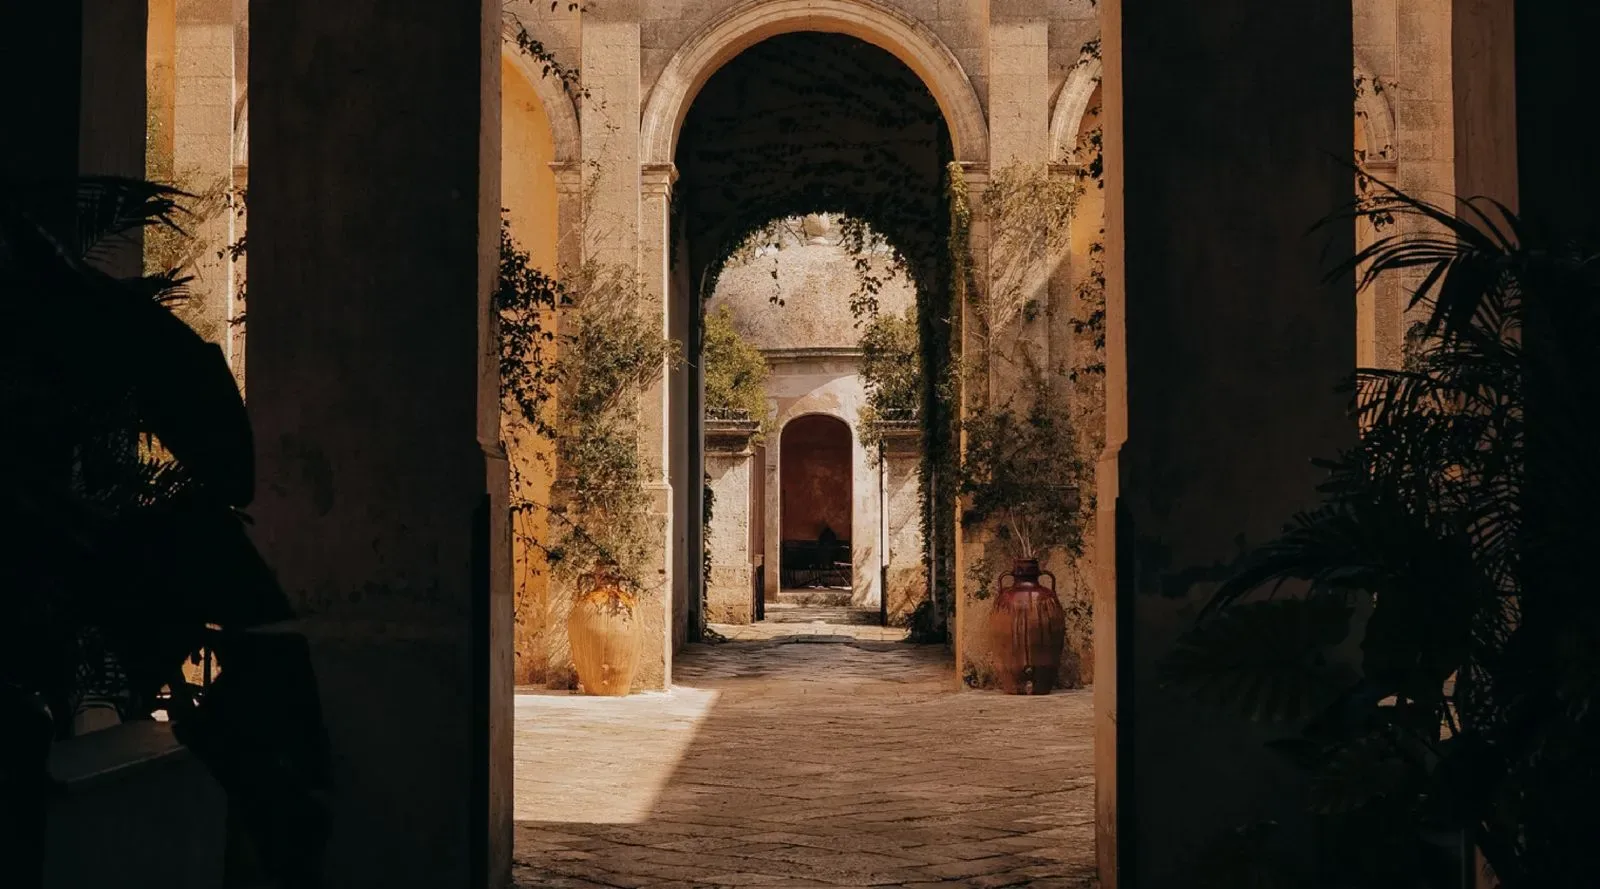
At the far end of Salento, where this selection completes its journey, Palazzo Daniele leaves us with the clearest question: how much absence can contemporary hospitality sustain? Judging by the following the model has generated, the answer is more than major groups imagine.
Reading Italy through its hotels
Murano chandeliers returned to use one by one, ten flowers from an eighteenth-century atlas climbing the headboards in Cortina, and the presses of an olive mill left on display in Salento: the most compelling details in this selection describe hotels that once again inhabit their buildings instead of merely occupying them.
They also reveal a geography of design. While international brands entrust Italy’s icons to global names, and world rankings continue to reward them, as we saw with the Italian hotels in the world’s top 50, Italian studios look after the country’s wider heritage: family hotels, independent addresses, palazzi and former factories rooted in their regions. It is less visible but more structural work, and this selection is intended as a first map. The subject will also be discussed in person at InOut | The Hospitality Community, in Rimini from 14 to 16 October, an event we will follow closely.
If you are an architect, interior designer or part of a studio working in hospitality and would like to collaborate with Archi&Interiors, contact us through our Advertising and collaborations page to tell us about your work and explore the possibilities together.